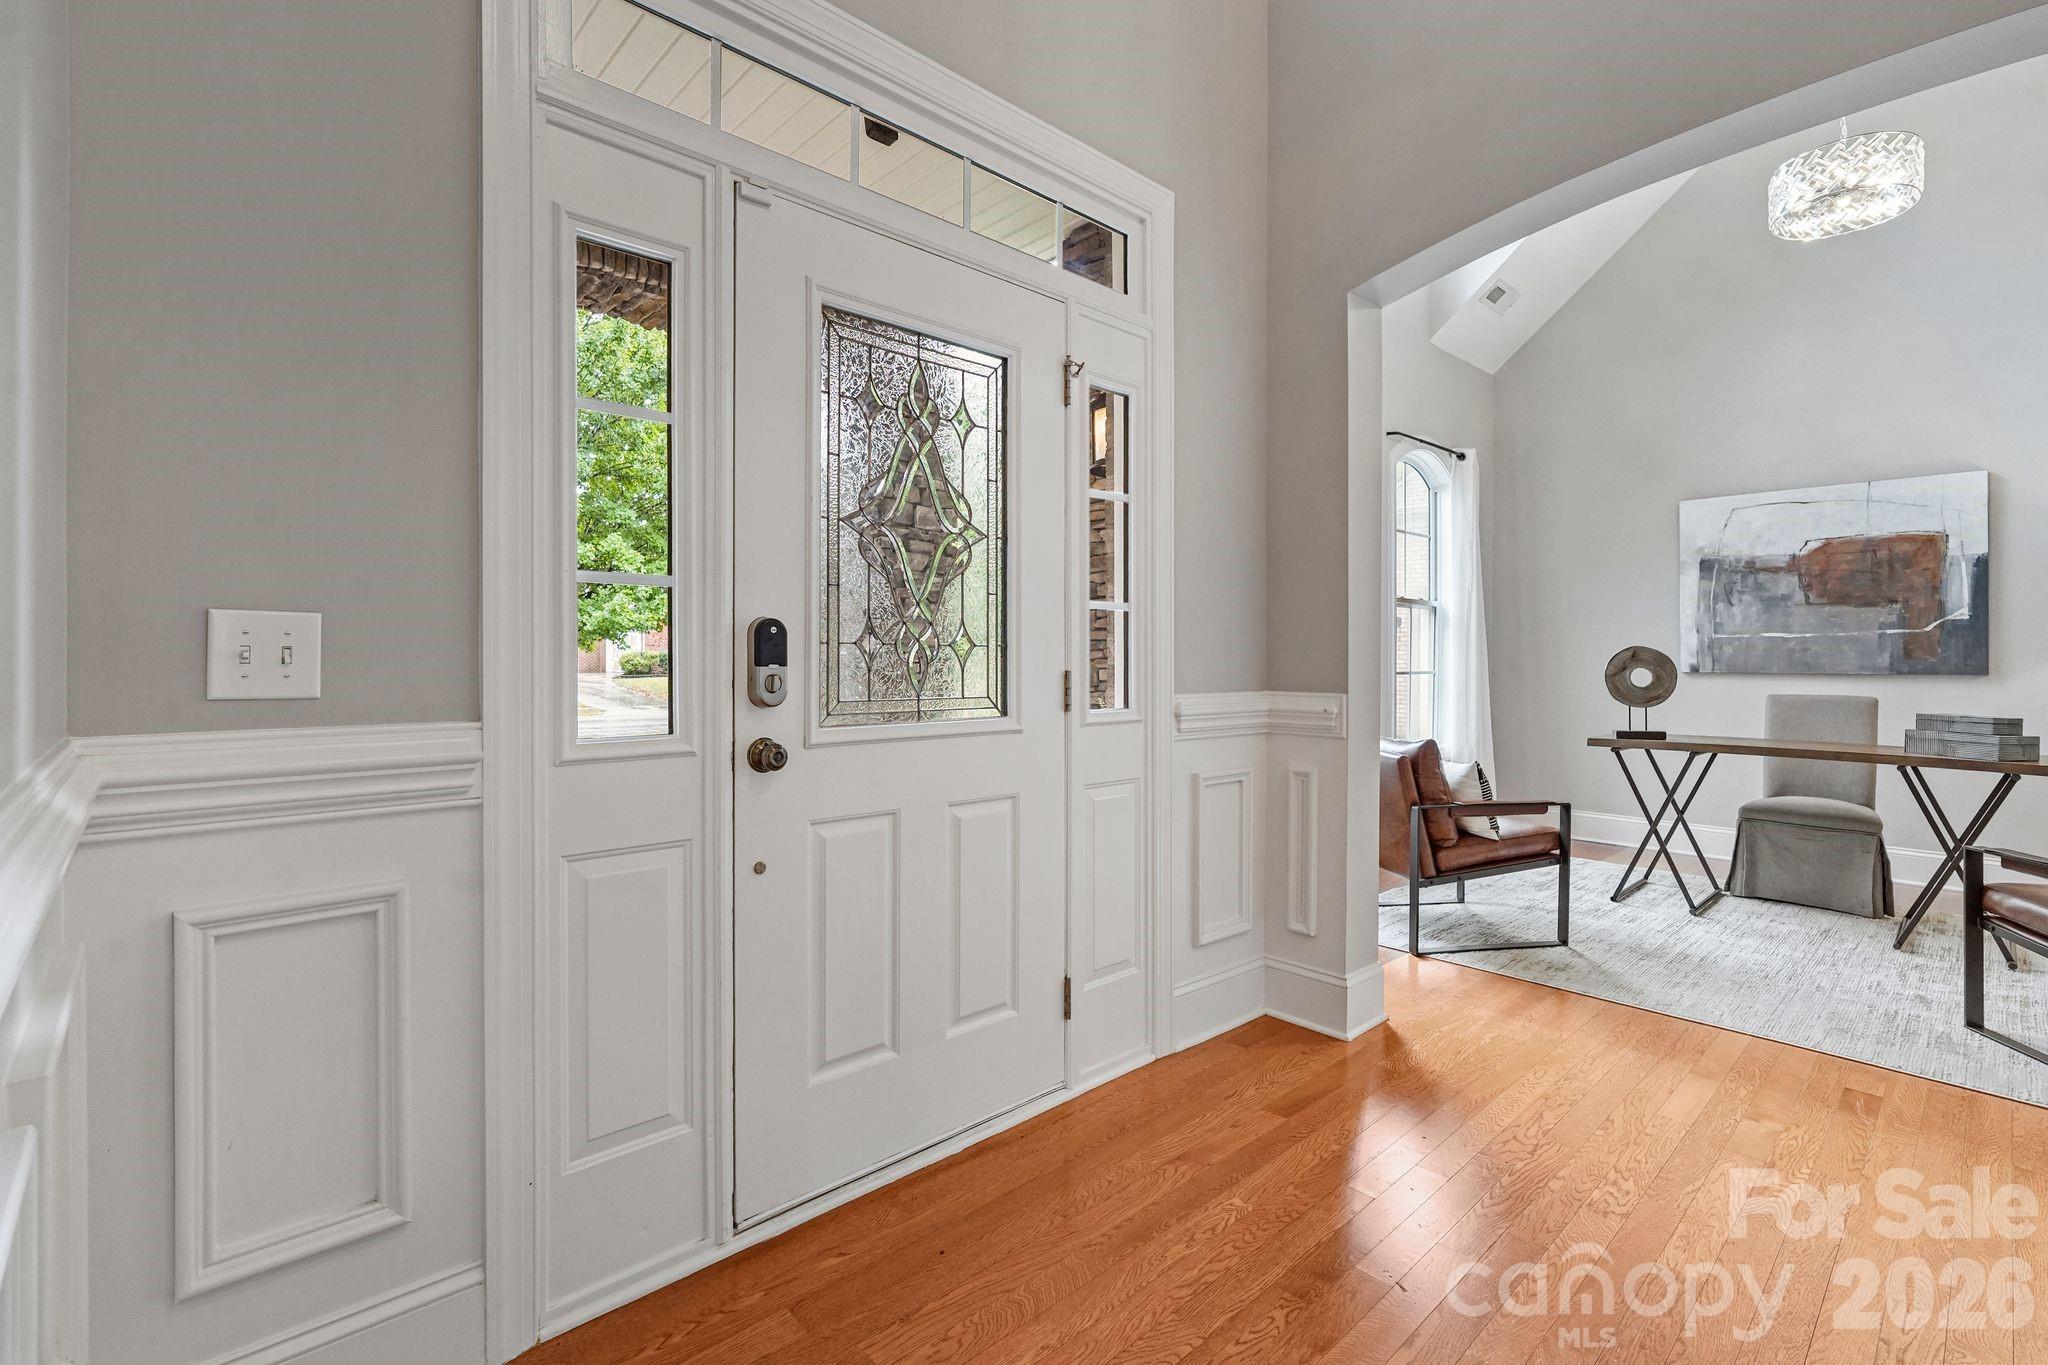
Property photo 1
Property photo 2
Property photo 3
Property photo 4
Property photo 5
5 Beds
5 Baths
4,505 sqft

$1,195,000

11242 Wheat Ridge Road, Charlotte NC, 28277

Price per sqft$265.26
Built in2007
Property size4,505 sqft
Property typeResidential
Courtesy of Ivester Jackson Christie's, Patty Shropshire Listing Contact: [email protected]

Overview

Active

Listed Sep 25, 2026

Updated 4 days ago

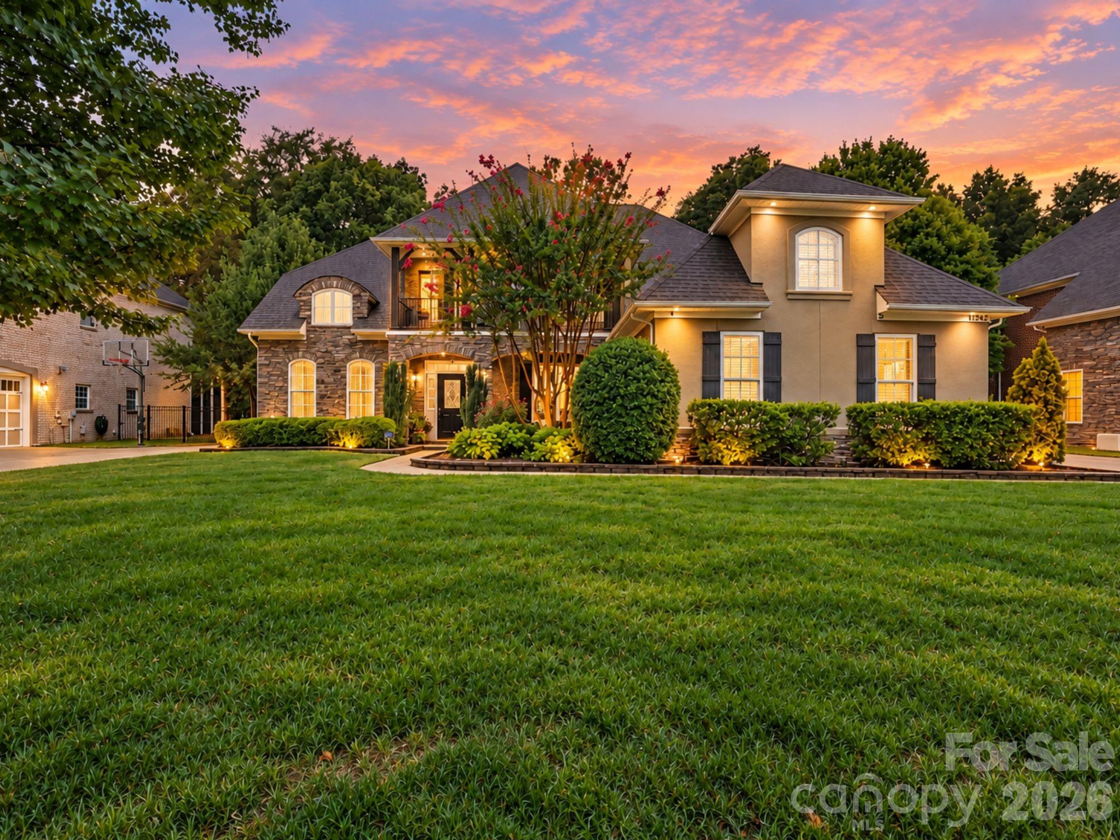
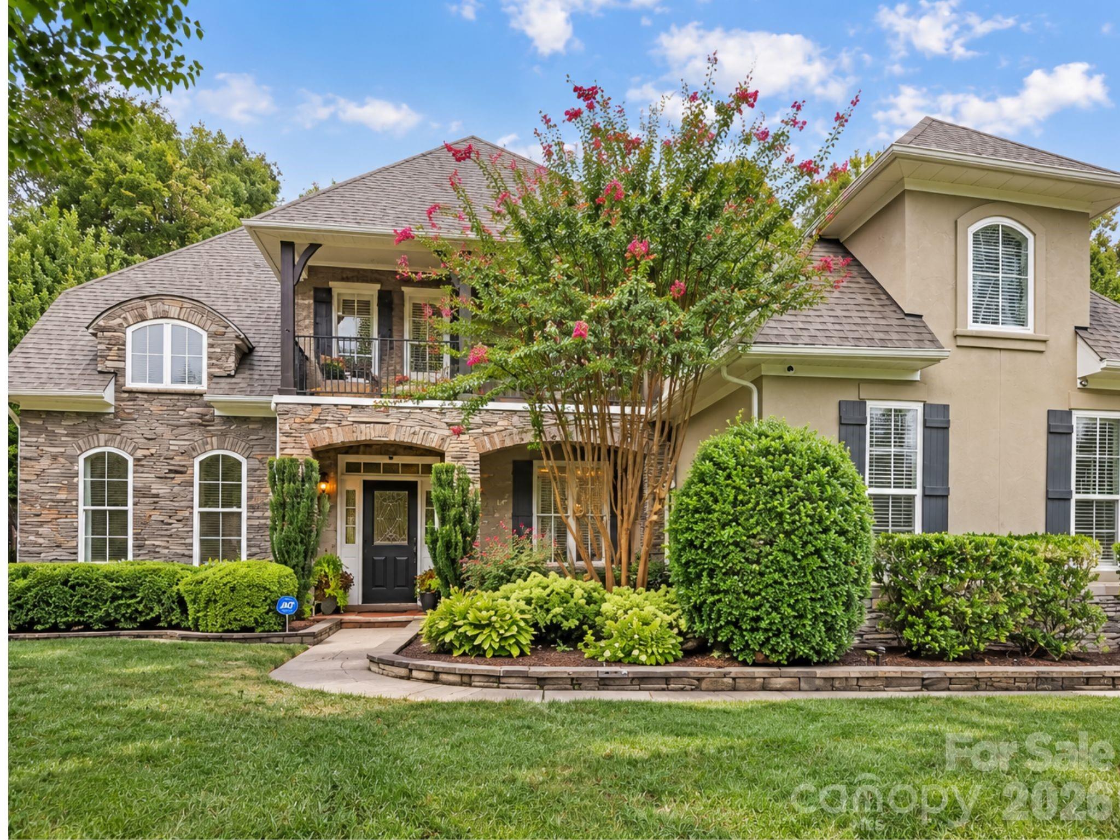
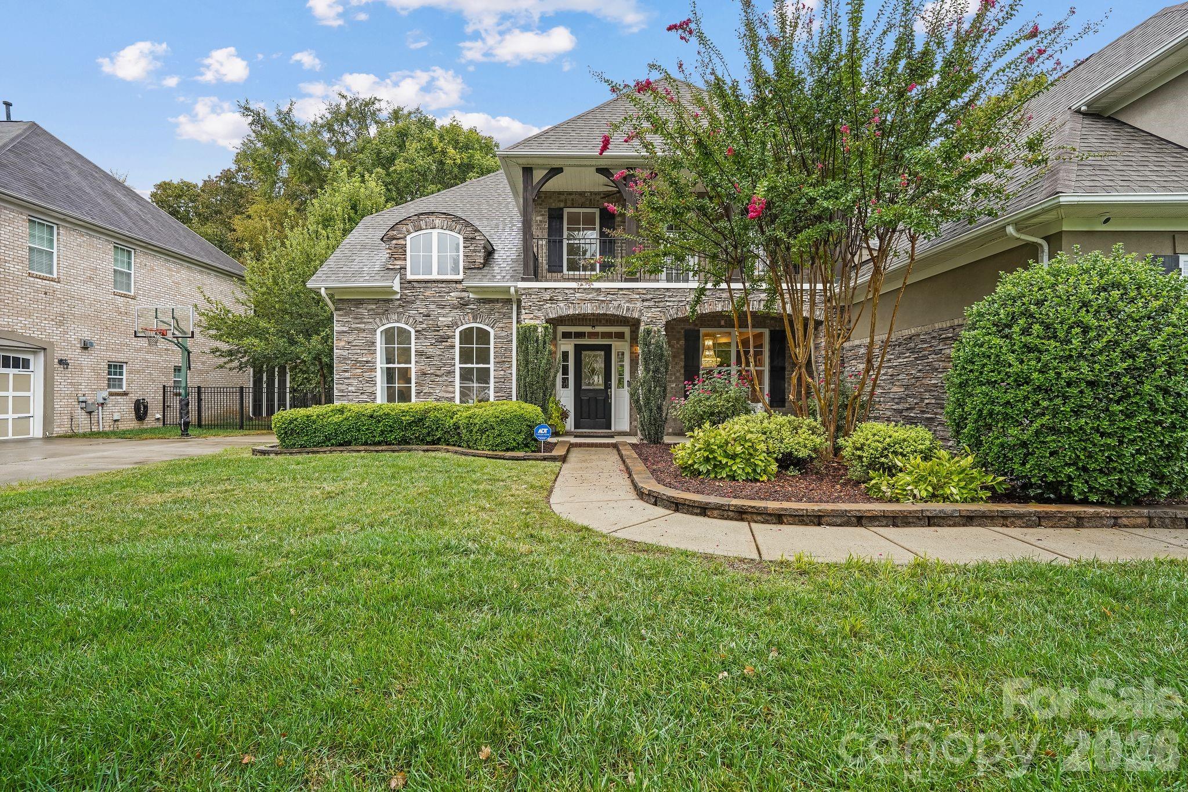
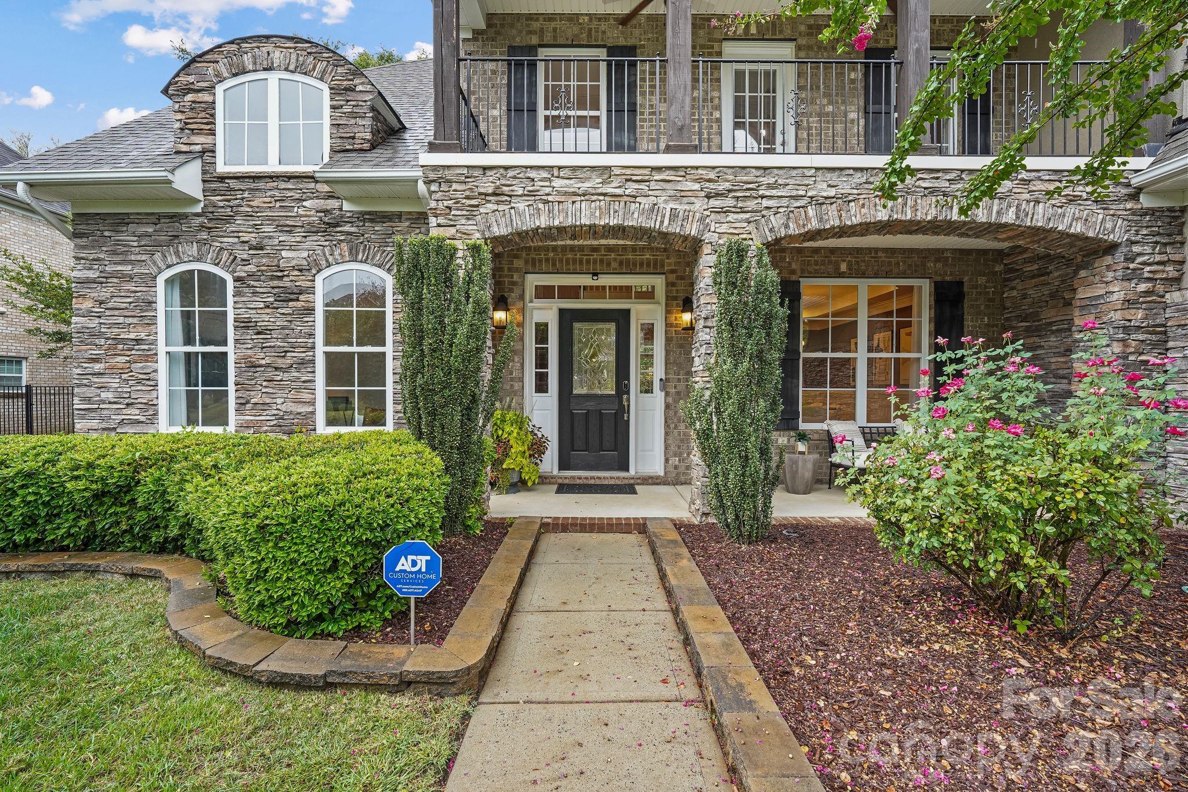
Welcome to 11242 Wheat Ridge Road, where spacious living, thoughtful updates and an exceptional South Charlotte location come together in sought-after Stone Creek Ranch. Offering approximately 4,505 square feet with 5 bedrooms and 4.5 baths, this impressive home features one of the community’s largest floor plans, designed with both everyday living and entertaining in mind. Step inside to light-filled interiors, an expansive study and generous dining space that flow into the beautifully updated gourmet kitchen—the heart of the home and a natural gathering place for family and friends. The main-level primary suite provides a private retreat with dual vanities, a walk-in closet, garden tub and separate walk-in shower. Upstairs, the spacious floor plan continues with additional bedrooms, a versatile bonus room and an open loft, providing plenty of room for movie nights, a playroom, home office, fitness space or a comfortable retreat for guests. Fresh interior paint and designer lighting add a polished touch throughout. The three-car garage features its own split heating and cooling system, creating flexibility for a home gym, workshop or hobby space. When it’s time to unwind, enjoy the sunroom, relax on the upper-level covered balcony or head outside to the private, fully fenced backyard. Backing to natural wooded space, the flat, newly landscaped yard offers a serene setting along with updated irrigation, a new paver patio, storage shed and gas hookup—ready for evenings outdoors and weekend entertaining. Life in Stone Creek Ranch extends beyond the front door with a community pool, clubhouse, playground, sidewalks, walking trails and abundant green space. Ideally positioned near Rea Farms and just minutes from Waverly and Blakeney, you’ll have shopping, dining and everyday conveniences close at hand. Spacious, updated and beautifully situated—11242 Wheat Ridge Road offers the space to spread out and the lifestyle to enjoy it.

$7,950/mo

Est. mortgage payment based on a $1,195,000 home price.

All estimates are provided by Luxury Presence for informational purposes only. Actual amounts may vary.

Additional information

MLS® ID
4428463

Interior Features

Bedrooms
5
Bathrooms
5
Fireplace
Yes
Cooling
Yes
Heating
Yes
Basement
No

Exterior Features

Lot Size
0.26 Acres

Other Property Details

Garage
Yes
55+/Senior Community
No

Listings courtesy of Canopy MLS as distributed by MLS GRID

All information deemed reliable but not guaranteed and should be independently verified. All properties are subject to prior sale, change or withdrawal. Neither listing broker(s) nor AP Signature Realty shall be responsible for any typographical errors, misinformation, misprints and shall be held totally harmless. Properties displayed may be listed or sold by various participants in the MLS.

Based on information submitted to the MLS GRID as of 5:55 PM UTC on 10/10/2026. All data is obtained from various sources and may not have been verified by broker or MLS GRID. Supplied Open House Information is subject to change without notice. All information should be independently reviewed and verified for accuracy. Properties may or may not be listed by the office/agent presenting the information.

©2026 Canopy MLS . All rights reserved.

DMCA Notice

Powered by Luxury Presence