Property photo 1
Property photo 2
Property photo 3
Property photo 4
Property photo 5
3 Beds
4 Baths

$5,000/month

212 Smallwood Street S Unit: B, Charlotte NC, 28208

Property typeTownhomes
Courtesy of JKN Realty, Deron Johnson Listing Contact: [email protected]

Overview

Active

Listed Jun 16, 2026

Updated 8 days ago

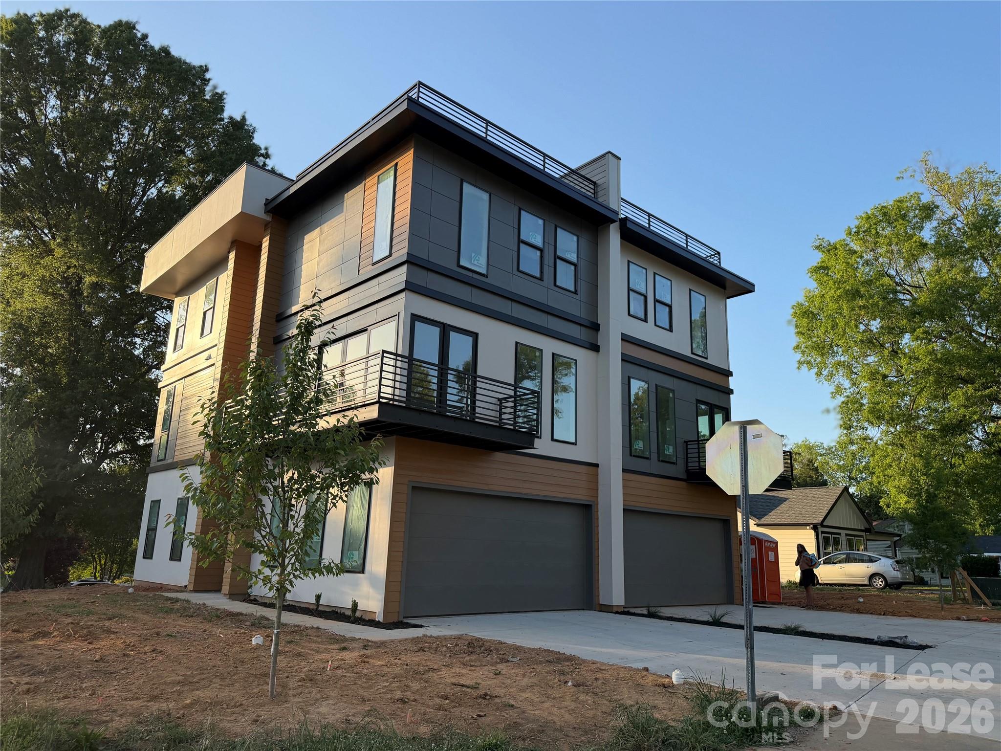
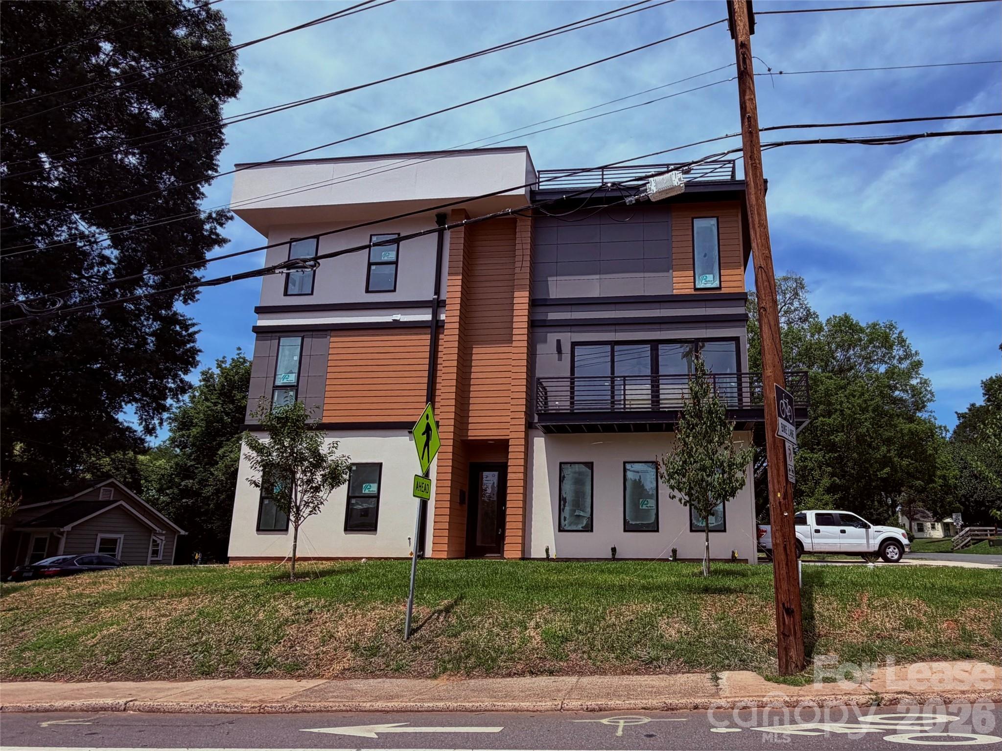
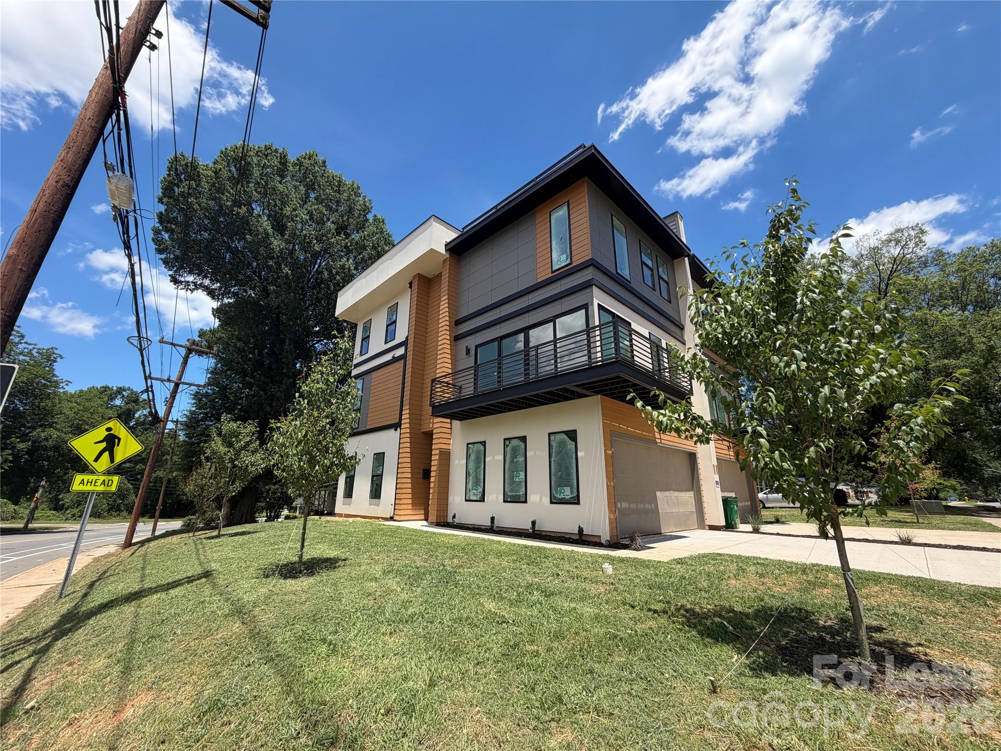
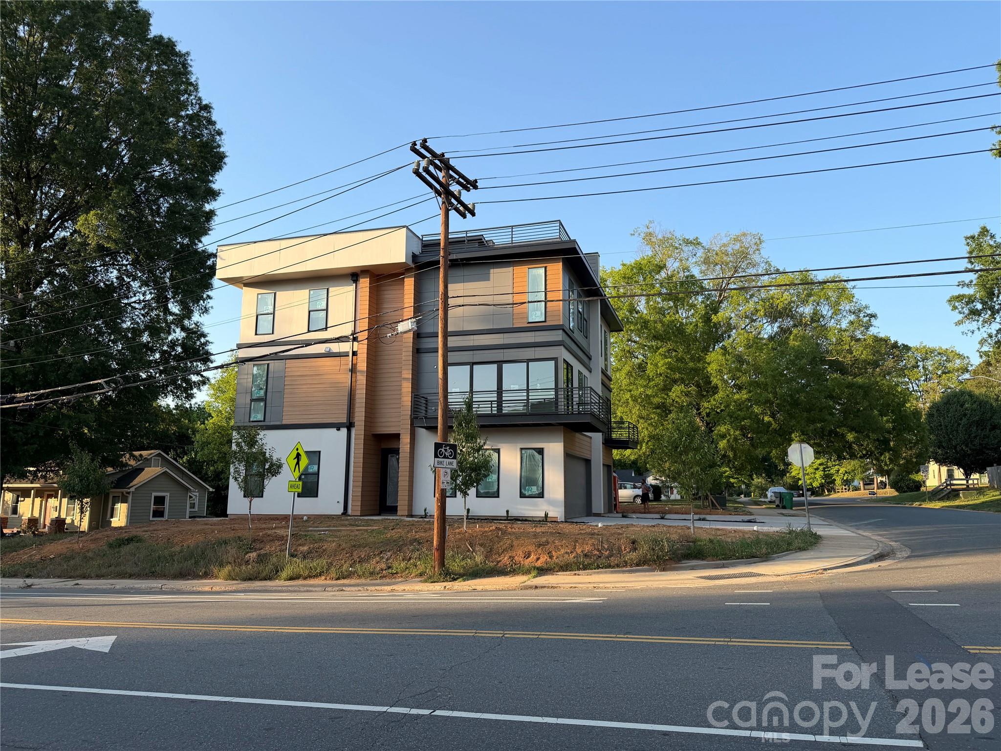
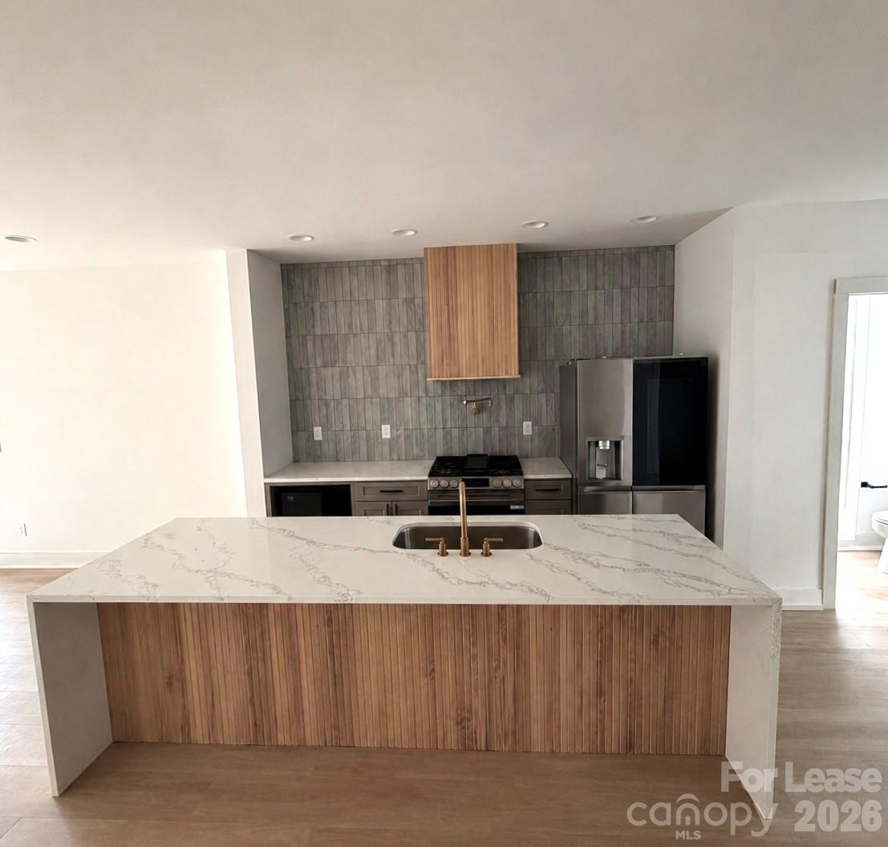
Experience elevated city living in this stunning 4-story luxury townhome located exclusively in Charlotte’s highly desirable Smallwood neighborhood. Perfectly positioned near Uptown Charlotte, Savona Mill, Camp North End, the NC Music Factory, and South End, this home offers unmatched convenience and access to the city’s best dining, entertainment, and nightlife. Featuring 2,546 heated square feet, this modern residence offers 3 spacious bedrooms, 3.5 bathrooms, and a private 2-car garage. The main living level showcases an open-concept design with a chef-inspired kitchen featuring imported tile, premium finishes, and a large quartz waterfall island. A unique wrap-around balcony extends from the living room and seamlessly connects to the kitchen area, creating the perfect space for entertaining and indoor-outdoor living. The owner’s suite offers a luxurious retreat with a spa-inspired bathroom and generous closet space. Each additional bedroom includes access to its own bathroom, providing privacy and comfort for family members or guests. The fourth floor opens to a private rooftop terrace, ideal for relaxing, entertaining, or enjoying Charlotte skyline views. Property Features: • 3 Bedrooms • 3.5 Bathrooms • 2,546 Heated Square Feet • 4 Stories • Private Rooftop Terrace • Wrap-Around Balcony • Quartz Waterfall Island • Imported Tile • Open-Concept Floor Plan • 2-Car Garage • Luxury Modern Finishes Throughout Prime Location: • Minutes to Uptown Charlotte • Near Savona Mill • Near Camp North End • Near NC Music Factory • Near South End • Easy Access to Restaurants, Breweries, Shopping, and Entertainment Luxury living in one of Charlotte’s fastest-growing and most sought-after neighborhoods.

Additional information

MLS® ID
4394061
Available since
June 16, 2026

Interior Features

Bedrooms
3
Bathrooms
4
Cooling
Yes
Heating
Yes
Basement
No

Exterior Features

Lot Size
0.17 Acres

Other Property Details

Garage
Yes
55+/Senior Community
No

Listings courtesy of Canopy MLS as distributed by MLS GRID

All information deemed reliable but not guaranteed and should be independently verified. All properties are subject to prior sale, change or withdrawal. Neither listing broker(s) nor AP Signature Realty shall be responsible for any typographical errors, misinformation, misprints and shall be held totally harmless. Properties displayed may be listed or sold by various participants in the MLS.

Based on information submitted to the MLS GRID as of 5:29 PM UTC on 10/10/2026. All data is obtained from various sources and may not have been verified by broker or MLS GRID. Supplied Open House Information is subject to change without notice. All information should be independently reviewed and verified for accuracy. Properties may or may not be listed by the office/agent presenting the information.

©2026 Canopy MLS . All rights reserved.

DMCA Notice

Powered by Luxury Presence