Property photo 1
Property photo 2
Property photo 3
Property photo 4
Property photo 5
3 Beds
2 Baths
1,310 sqft

$415,000

405 W 7th Street Unit: 303, Charlotte NC, 28202

Price per sqft$316.79
Built in1999
Property size1,310 sqft
Property typeCondominium
Courtesy of My Townhome LLC, Matt Claxton Listing Contact: [email protected]

Overview

Active

Listed May 22, 2026

Updated 7 days ago

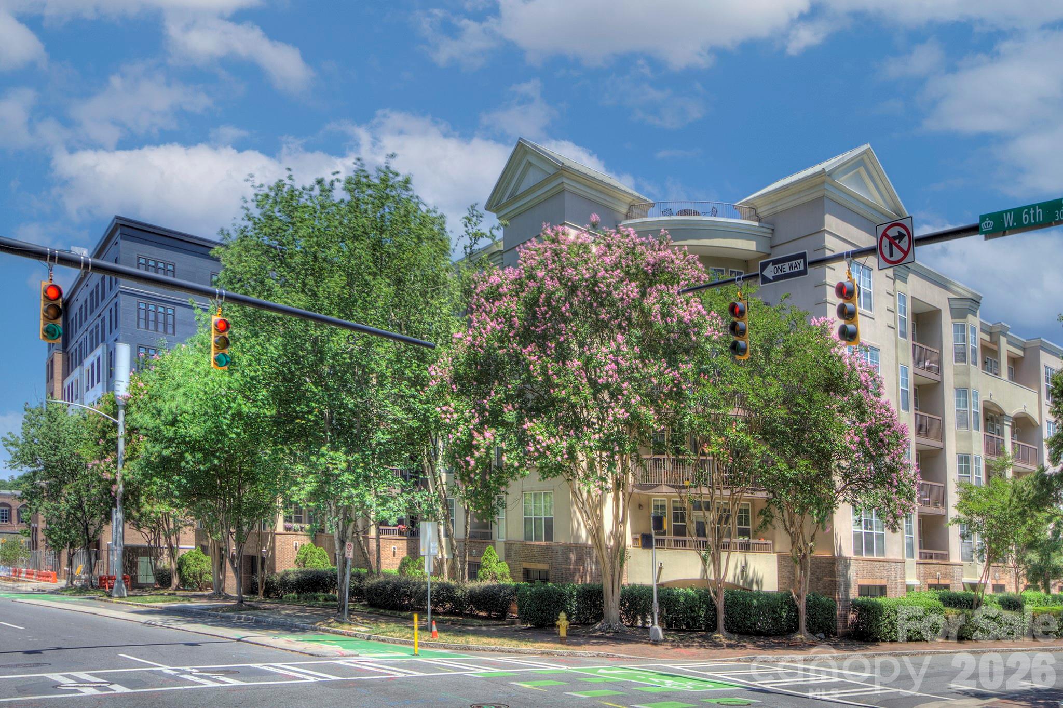
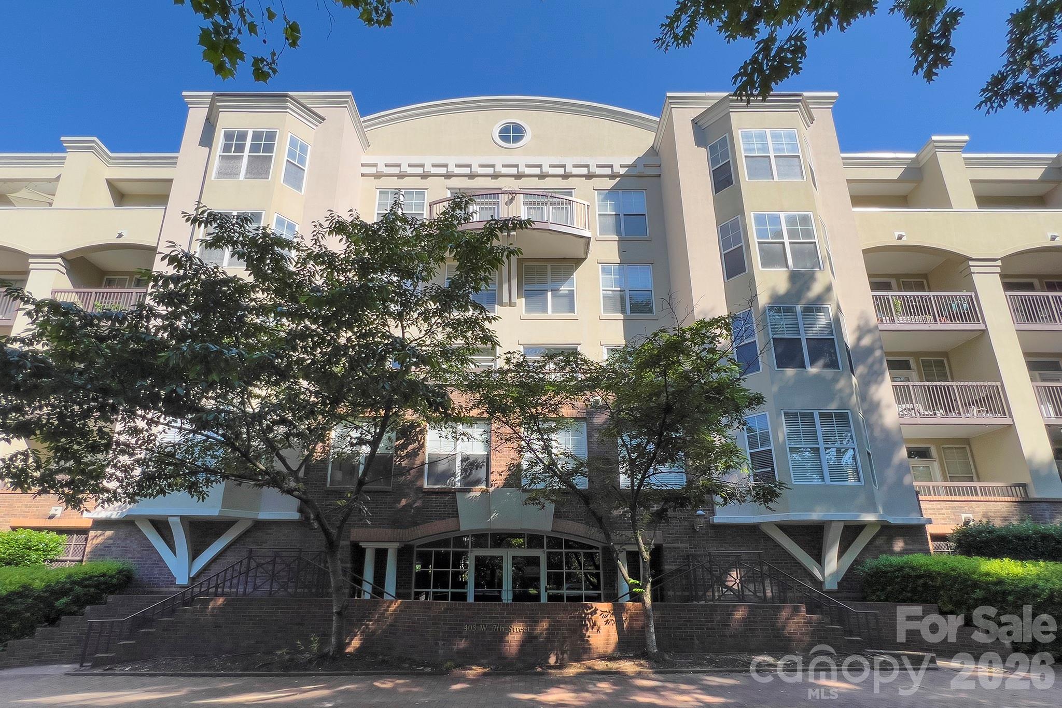
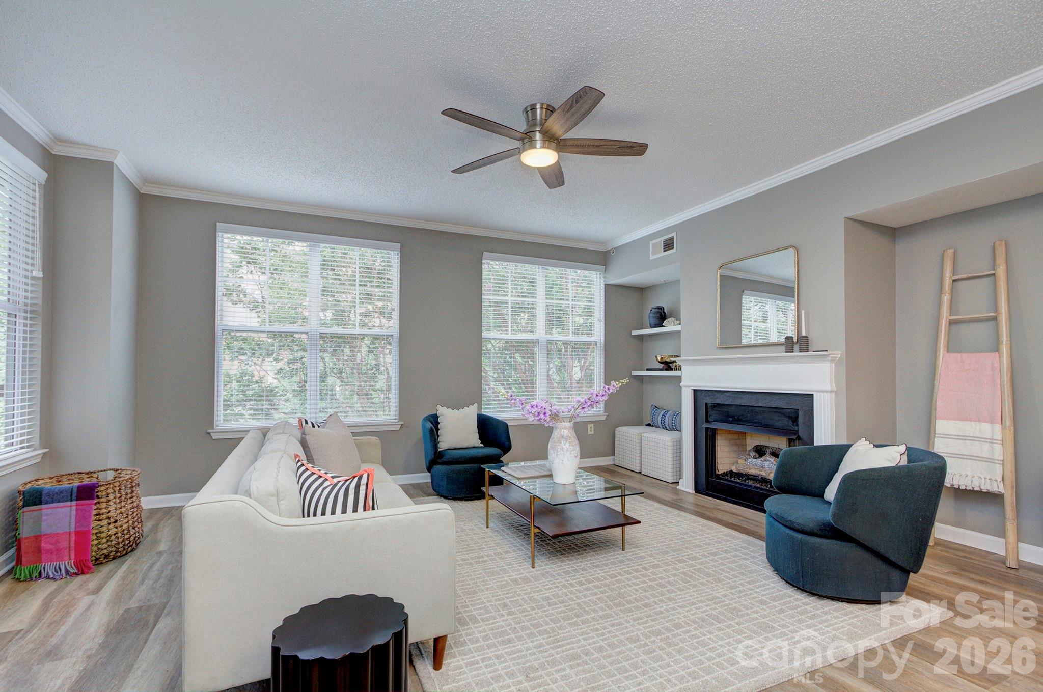
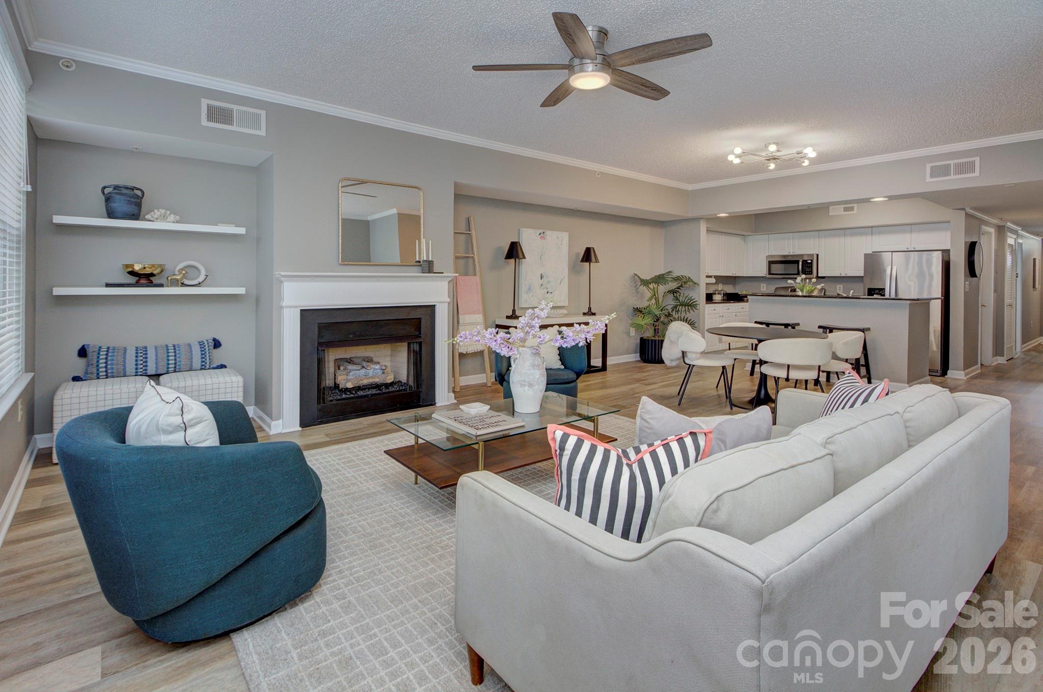
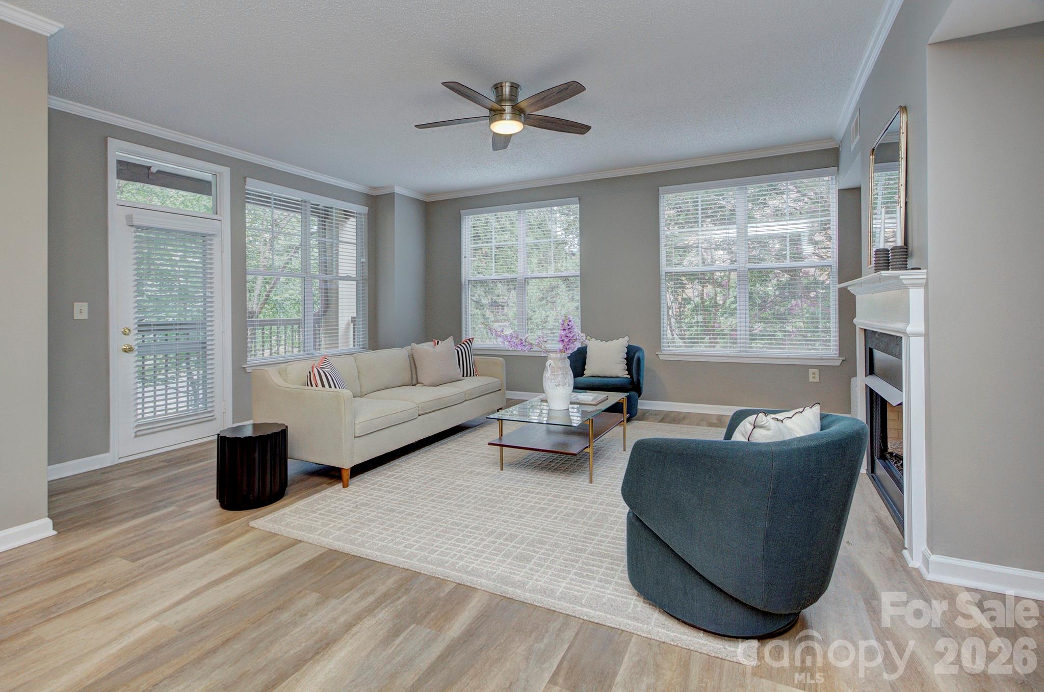
Rare opportunity to own a true 3-bedroom, 2-bath flat in the heart of Uptown Charlotte in Fourth Ward. This open-concept condo offers an ideal combination of space, functionality, and urban convenience with windows on both sides of the home, filling the interior with exceptional natural light throughout the day. The spacious living area features LVP flooring, updated lighting, 9-foot ceilings, ceiling fans, and a rare natural gas fireplace—an uncommon feature in Uptown condo living. Step outside to your private balcony and enjoy city views in one of Charlotte’s most walkable locations. The kitchen is designed for both everyday living and entertaining with white cabinetry, stainless steel appliances, gas range, microwave, refrigerator, and island with generous counter space overlooking the main living area. The primary suite includes a walk-in closet and en-suite bathroom, while two additional bedrooms provide flexibility for guests, office space, or roommates. Additional features include 2” blinds throughout, concrete and steel construction for added sound insulation and durability, and a gated parking deck with assigned parking plus abundant overflow and guest parking. Residents also enjoy access to a rooftop terrace with gas grills and panoramic Uptown skyline views. Located directly across from Fourth Ward Park and the Uptown Harris Teeter, this home is just moments from restaurants, sports venues, greenways, entertainment, and everything Uptown Charlotte has to offer. Rare combination of size, layout, parking, gas utilities, and location in one of Uptown’s most desirable residential settings.

$2,761/mo

Est. mortgage payment based on a $415,000 home price.

All estimates are provided by Luxury Presence for informational purposes only. Actual amounts may vary.

Additional information

MLS® ID
4384927

Interior Features

Bedrooms
3
Bathrooms
2
Fireplace
Yes
Cooling
Yes
Heating
Yes
Basement
No

Other Property Details

Association Fee Frequency
Monthly
Garage
Yes
View
Yes
55+/Senior Community
No

Listings courtesy of Canopy MLS as distributed by MLS GRID

All information deemed reliable but not guaranteed and should be independently verified. All properties are subject to prior sale, change or withdrawal. Neither listing broker(s) nor AP Signature Realty shall be responsible for any typographical errors, misinformation, misprints and shall be held totally harmless. Properties displayed may be listed or sold by various participants in the MLS.

Based on information submitted to the MLS GRID as of 10:25 AM UTC on 10/10/2026. All data is obtained from various sources and may not have been verified by broker or MLS GRID. Supplied Open House Information is subject to change without notice. All information should be independently reviewed and verified for accuracy. Properties may or may not be listed by the office/agent presenting the information.

©2026 Canopy MLS . All rights reserved.

DMCA Notice

Powered by Luxury Presence