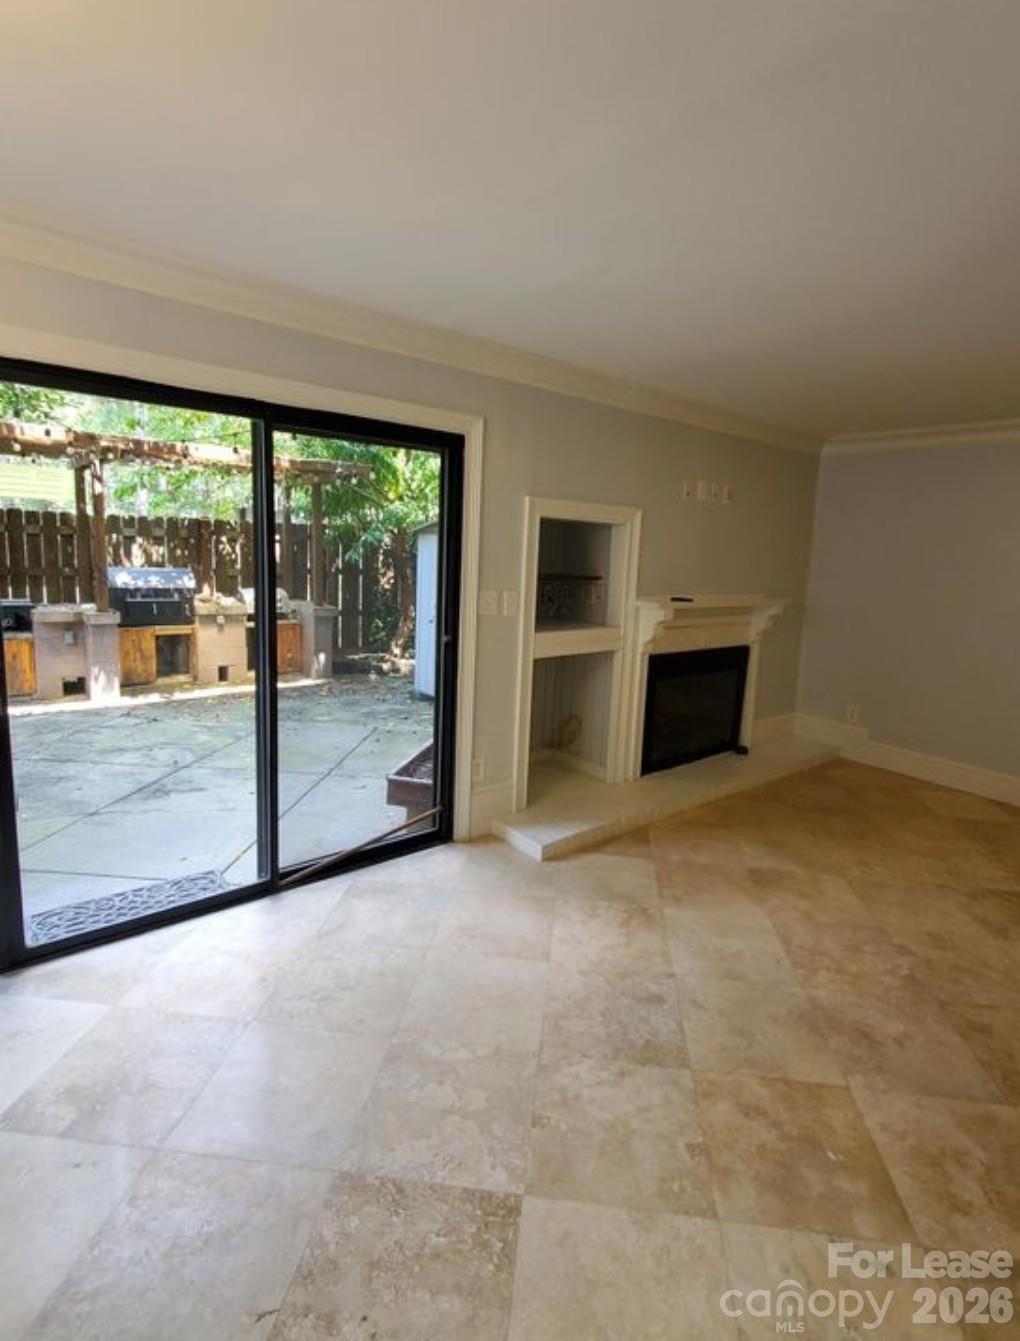
Property photo 1
Property photo 2
Property photo 3
Property photo 4
Property photo 5
3 Beds
2 Baths

$1,975/month

8012 Horse Chestnut Lane, Charlotte NC, 28277

Built in1974
Property typeTownhomes
Courtesy of Ivy and Trellis LLC, Wilmy Regalado Listing Contact: [email protected]

Overview

Active

Listed Oct 5, 2026

Updated 4 days ago

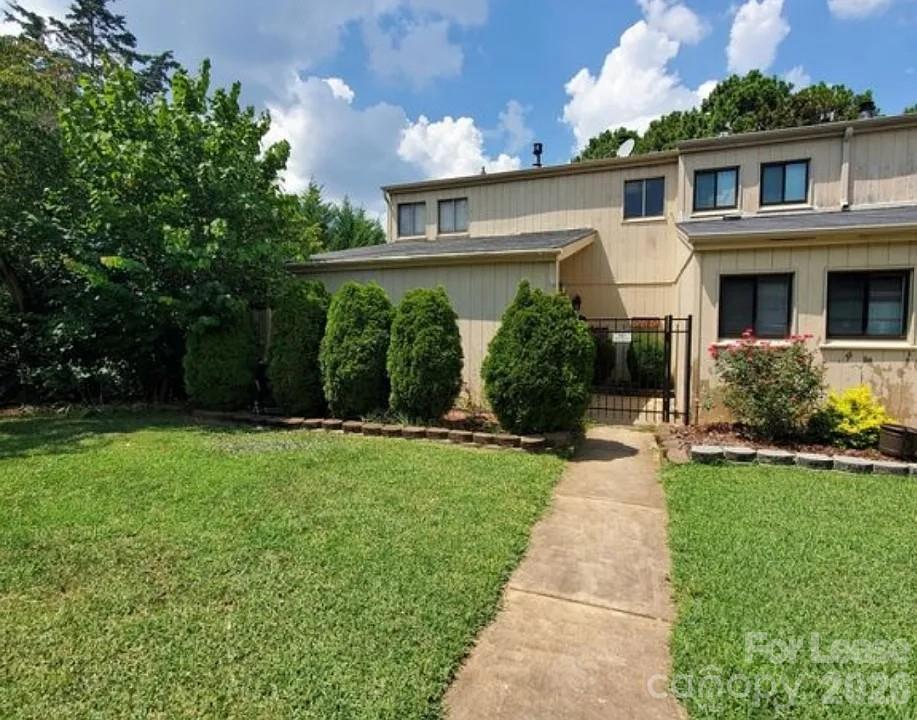
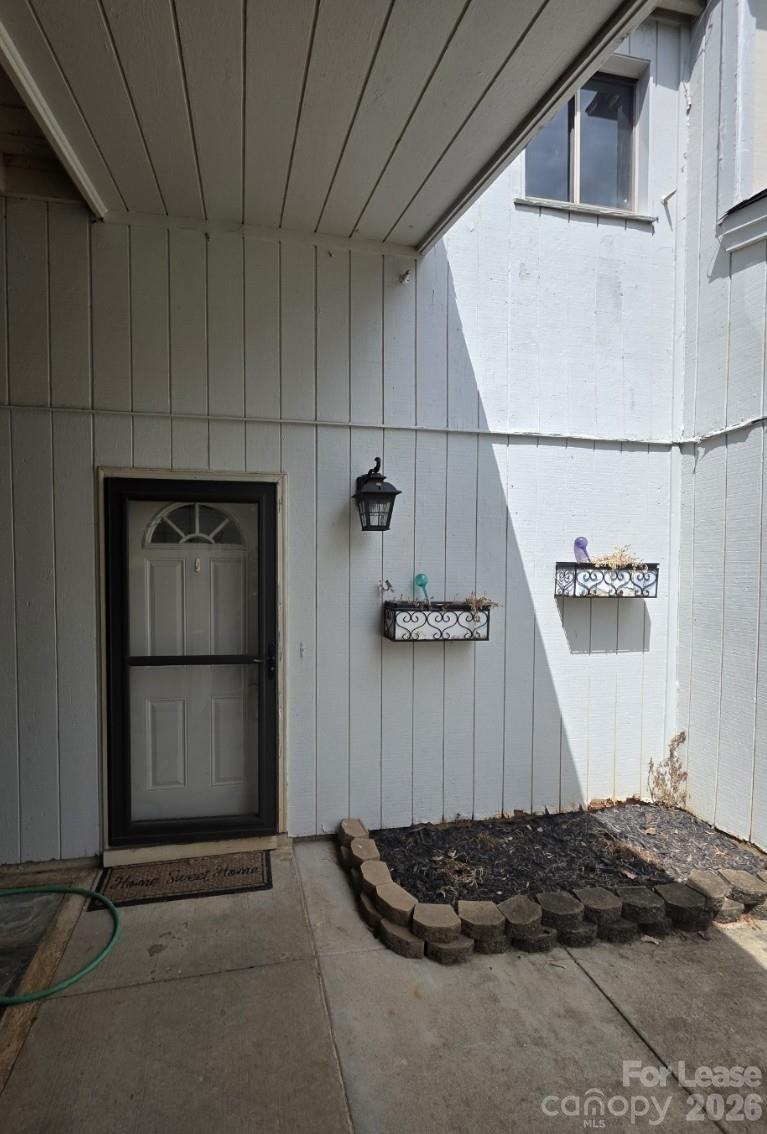
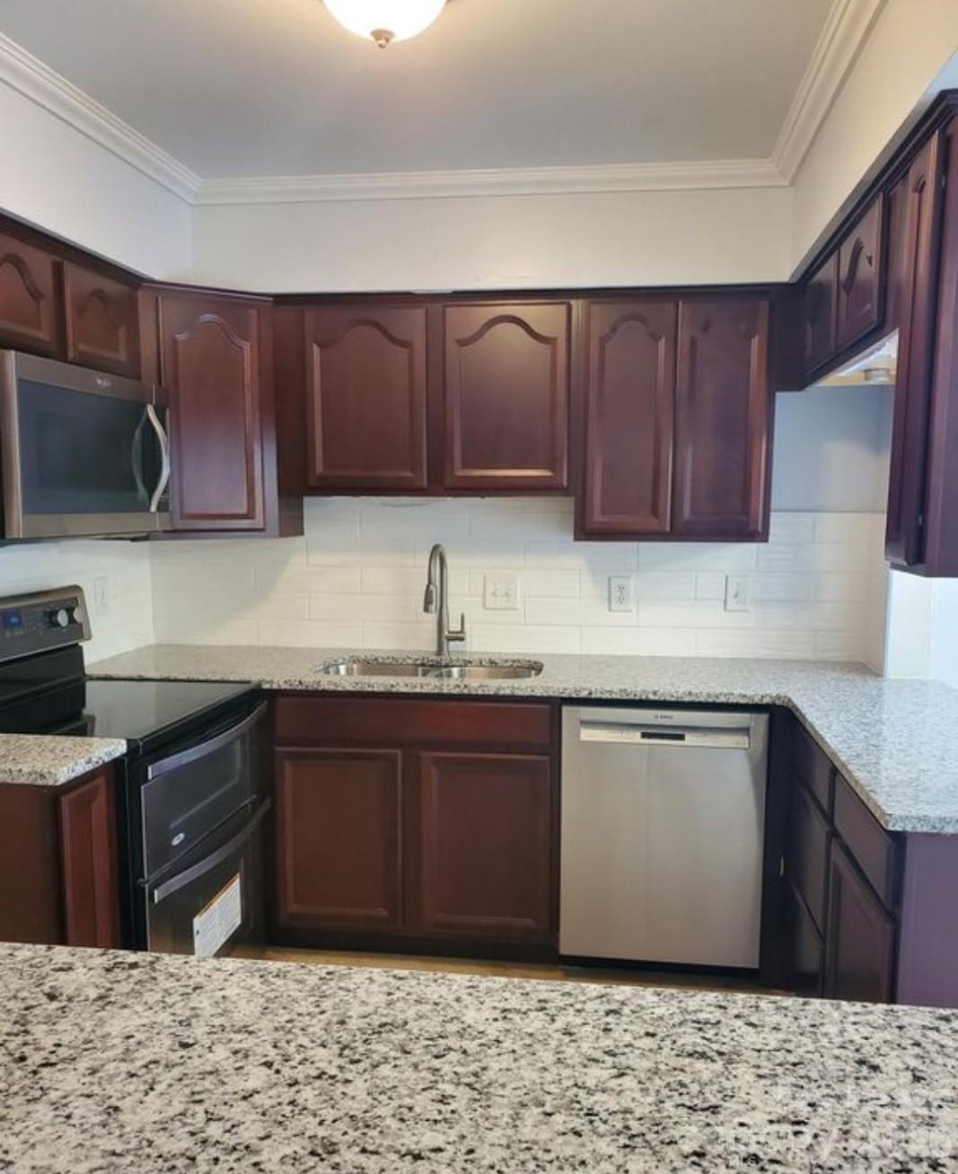
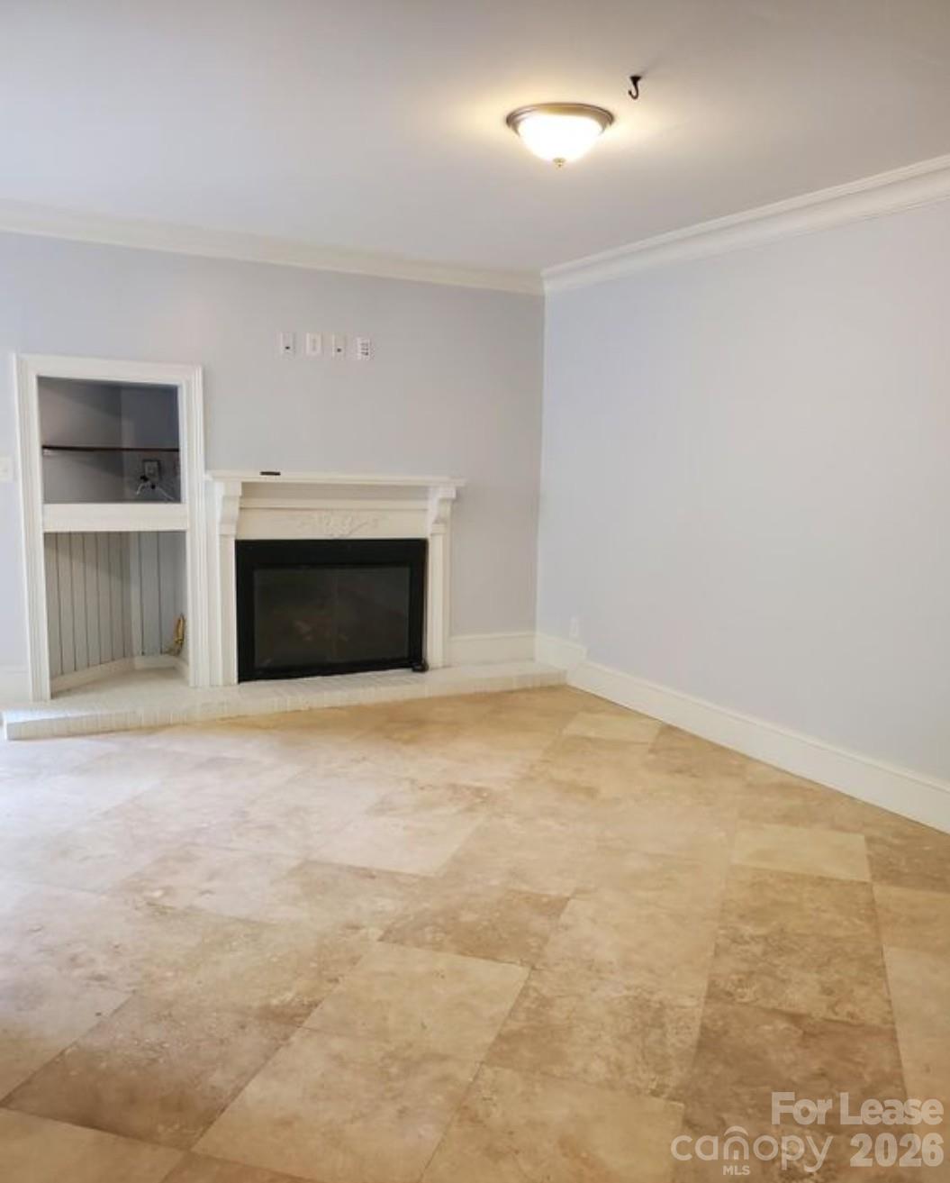
Welcome to this stunning rental home nestled in the heart of the Arboretum area, just minutes from Route I485 and the vibrant South Park dining and shopping scene. This newly renovated townhome offers the perfect space to enjoy all that Charlotte has to offer. As you step inside, you'll be greeted by elegant custom tile floors, fresh new paint, and updated light fixtures. The kitchen is a chef's dream, boasting sleek granite countertops, stainless steel appliances, and the convenience of washer and dryer hookups. Outside, a private patio provides the perfect retreat to unwind after a long day. Upstairs, you'll find three inviting bedrooms, one of which is ideal as a home office with a tranquil view of the trees, giving you a treehouse-like atmosphere. The main bathroom has been completely updated with a brand-new tub and shower, modern vanity, fresh flooring, and stylish paint. Please note that lease requirements include an income of at least two and a half times the rental rate in verifiable income, a credit score of 600 or higher, and a clean rental history with no past evictions or criminal history. We do not allow large pets or smoking in the townhouse. For pet owners, there is a one-time pet fee of $250 and an additional $50 monthly pet rent. Lease Terms: Lease Duration: 12-month lease term with an owner option for renewal. Pets: One small pet allowed with management approval. No large pets are permitted unless agreed upon prior to signing of lease. Smoking Policy: No smoking is allowed inside or around the unit. Utilities: Tenants are responsible for all utilities except water. Other Details: Rent payments are due on the first of each month, with a standard $100 late fee applied after a 5-day grace period. Renewal terms and any changes to lease conditions will be communicated 30 days prior to lease end.

Additional information

MLS® ID
4431461
Available from
October 15, 2026

Interior Features

Bedrooms
3
Bathrooms
2
Fireplace
Yes
Cooling
Yes
Heating
Yes
Basement
No

Other Property Details

Pets Allowed
Yes
55+/Senior Community
No

Listings courtesy of Canopy MLS as distributed by MLS GRID

All information deemed reliable but not guaranteed and should be independently verified. All properties are subject to prior sale, change or withdrawal. Neither listing broker(s) nor AP Signature Realty shall be responsible for any typographical errors, misinformation, misprints and shall be held totally harmless. Properties displayed may be listed or sold by various participants in the MLS.

Based on information submitted to the MLS GRID as of 3:16 PM UTC on 10/10/2026. All data is obtained from various sources and may not have been verified by broker or MLS GRID. Supplied Open House Information is subject to change without notice. All information should be independently reviewed and verified for accuracy. Properties may or may not be listed by the office/agent presenting the information.

©2026 Canopy MLS . All rights reserved.

DMCA Notice

Powered by Luxury Presence