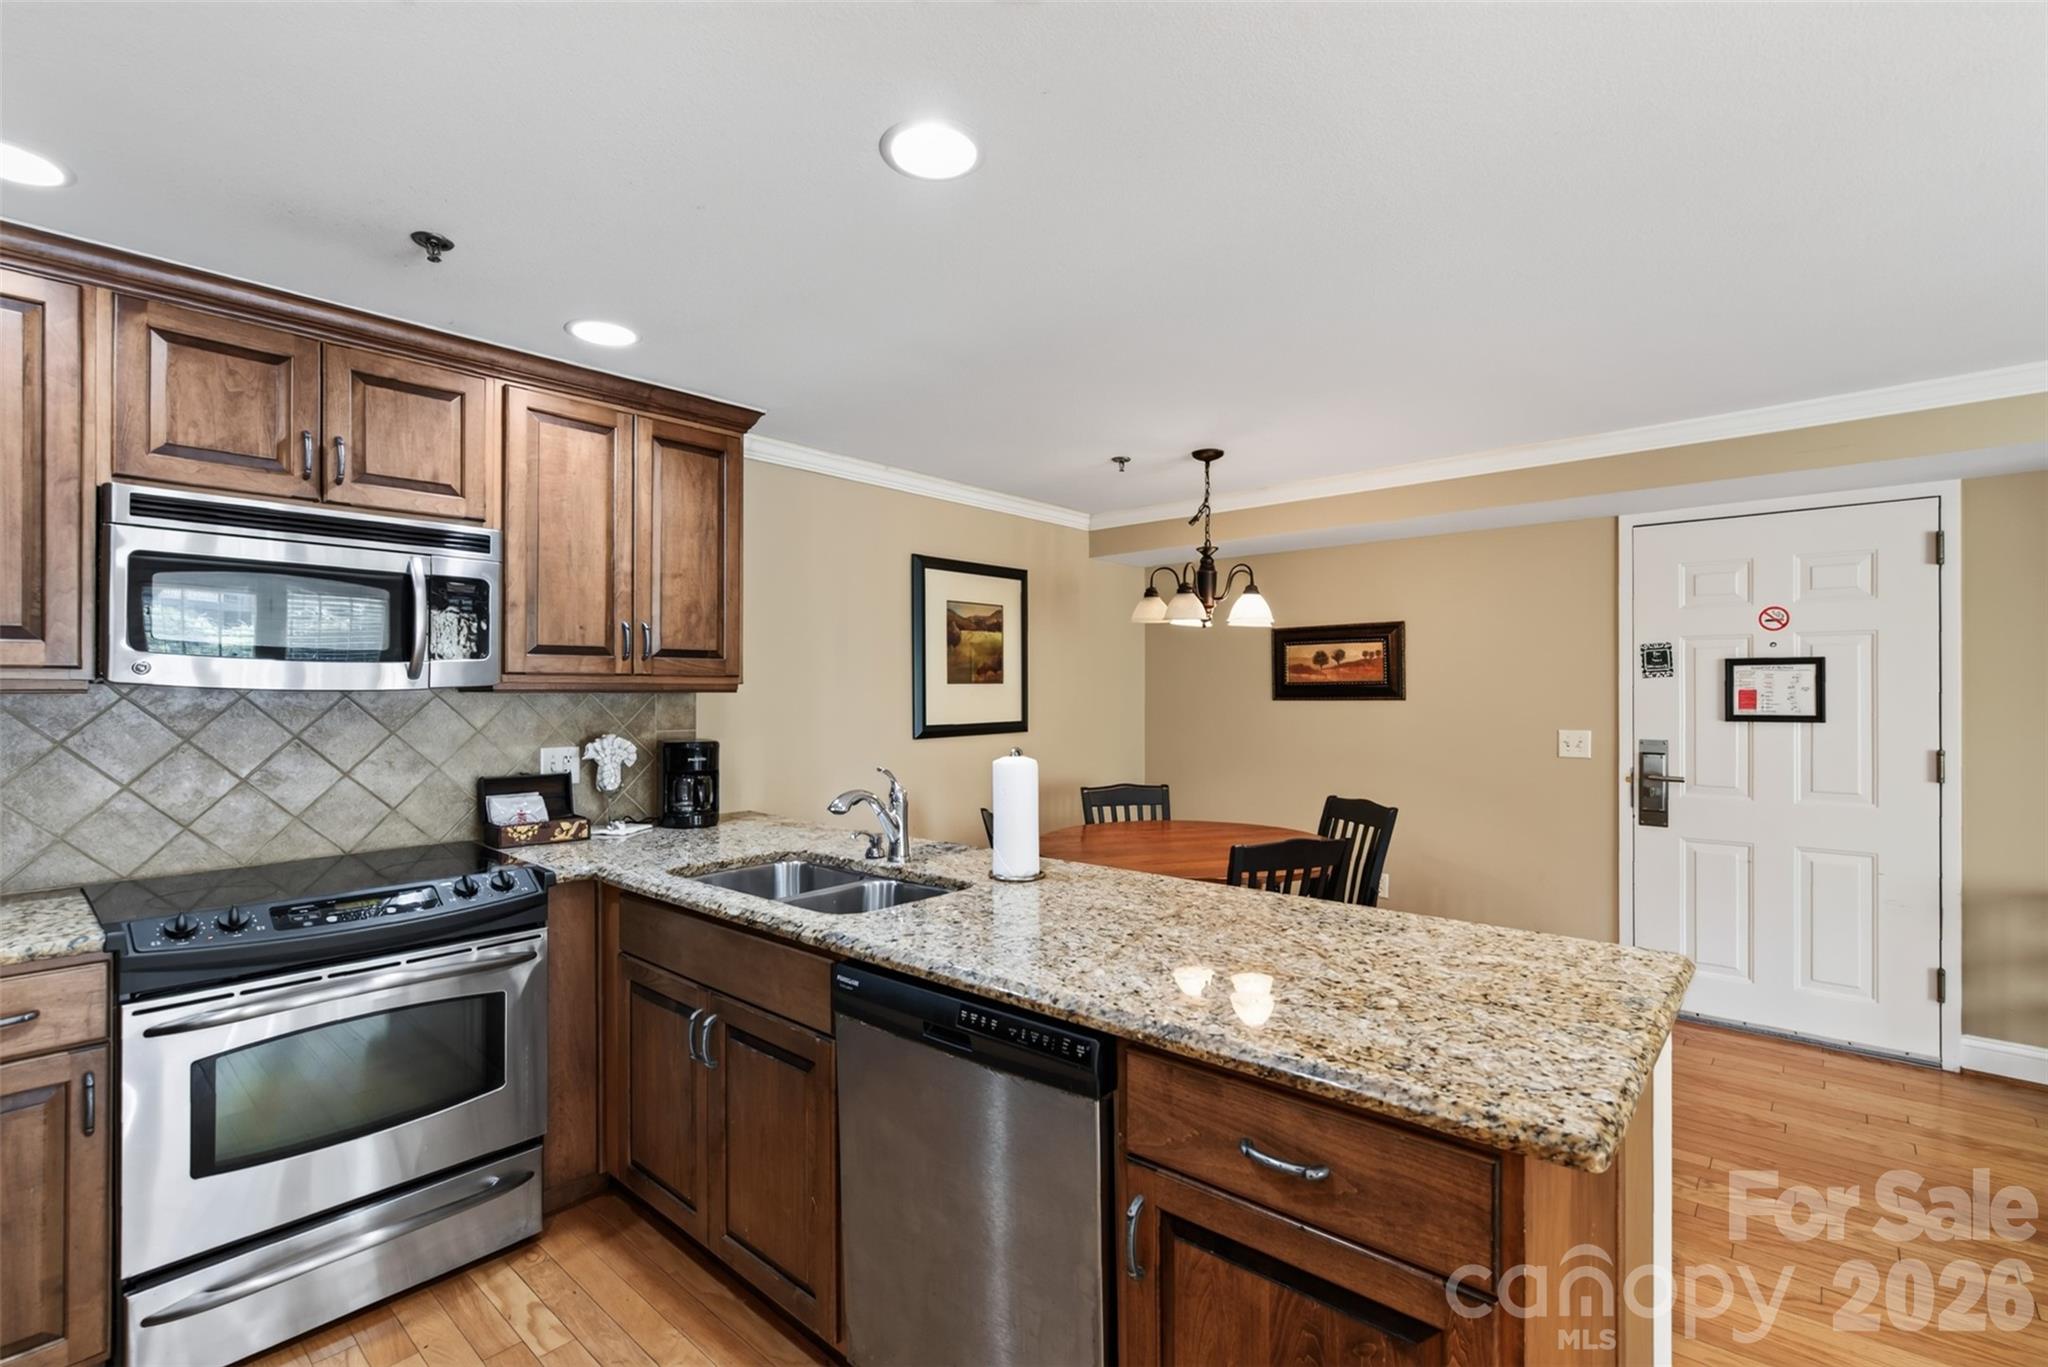
Property photo 1
Property photo 2
Property photo 3
Property photo 4
Property photo 5
2 Beds
2 Baths
983 sqft

$299,000

413 Bowling Park Road, Asheville NC, 28803

Price per sqft$304.17
Built in2006
Property size983 sqft
Property typeCondominium
Courtesy of Elevate Asheville Realty Group, Jared Rubens Listing Contact: [email protected]

Overview

Active

Listed Aug 13, 2026

Updated 8 days ago

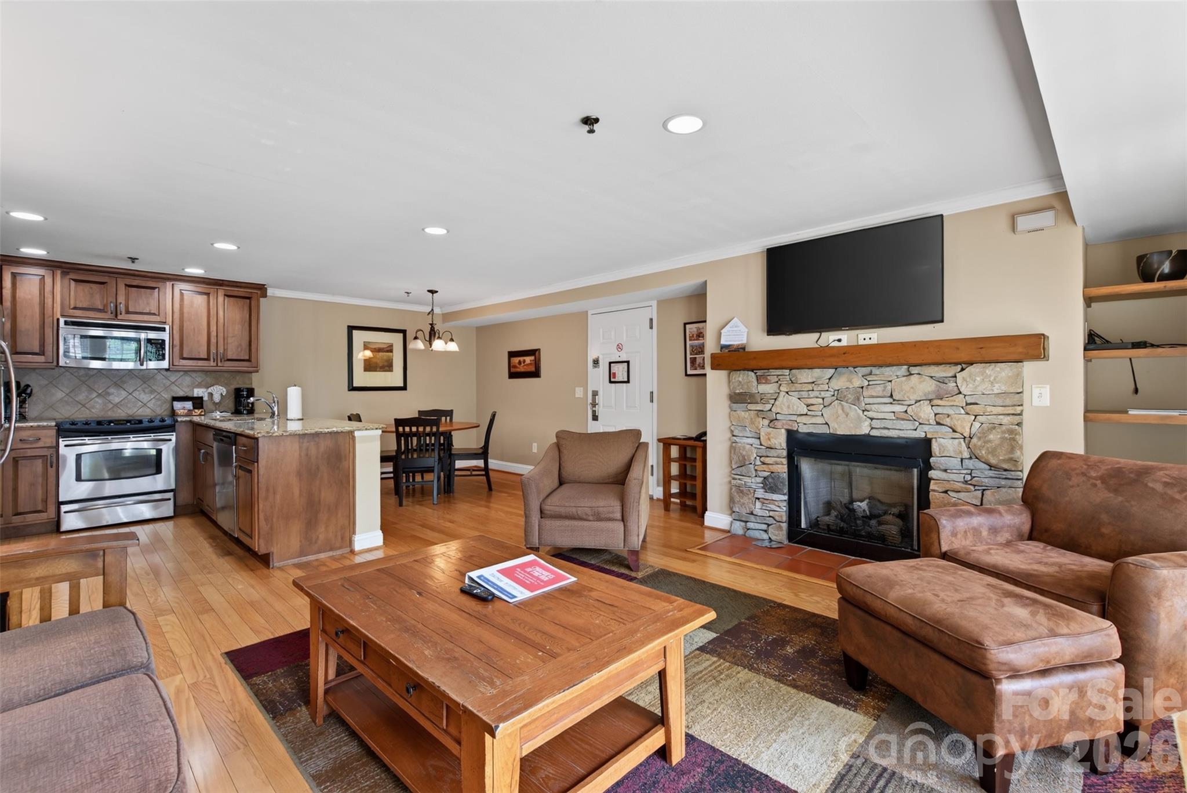
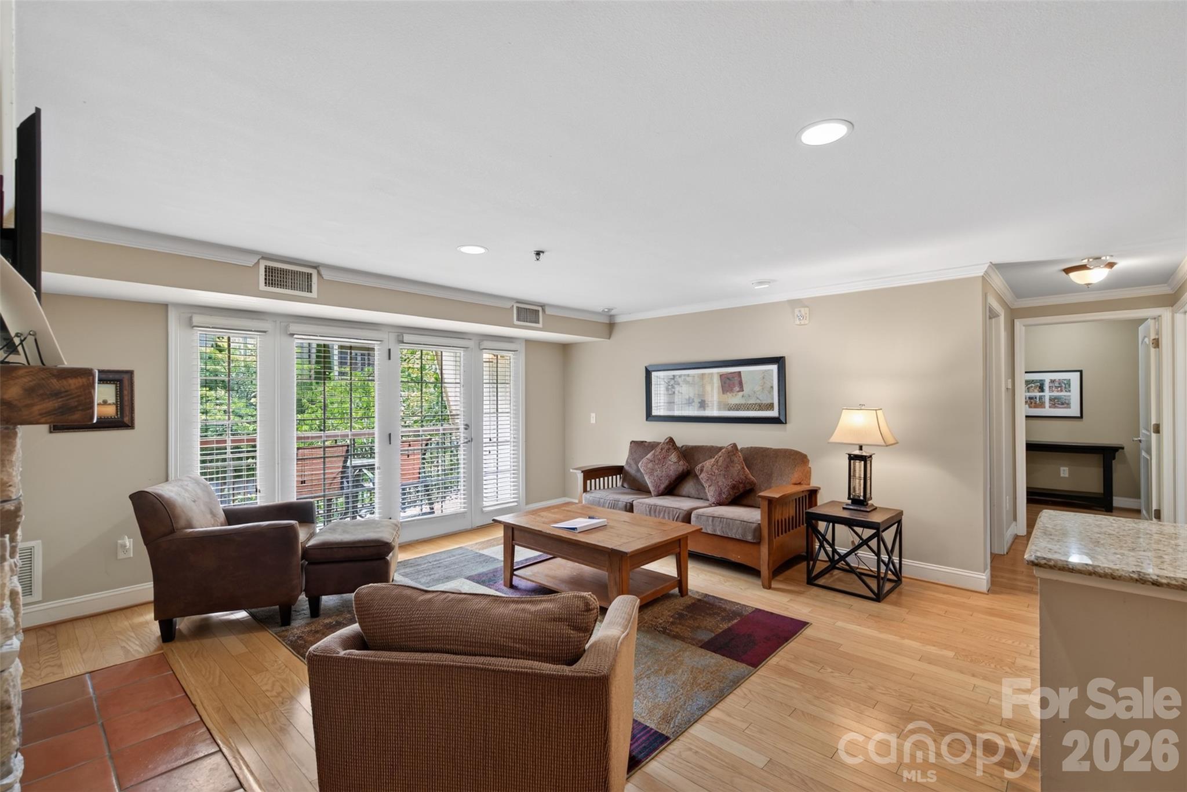
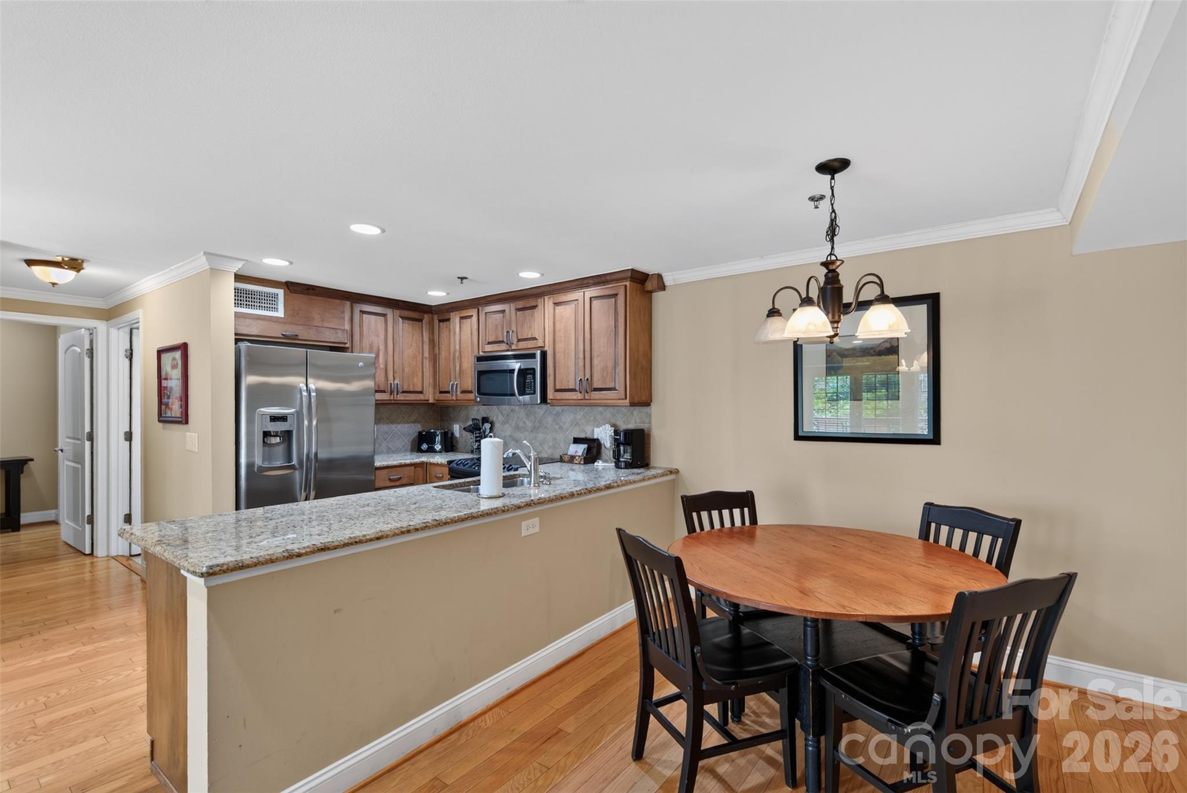
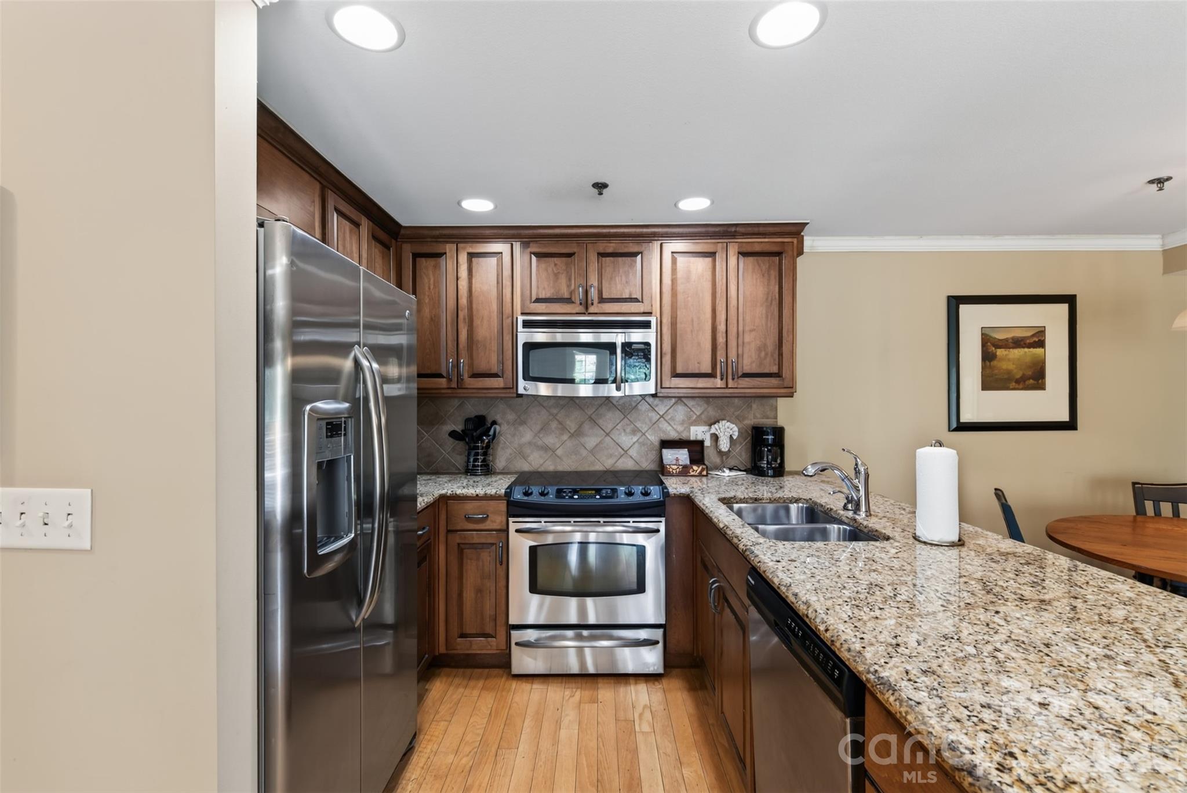
Top-Floor Living in the Heart of Biltmore Village Welcome to The Lantern Lodge, where 2 bedrooms, 2 baths, and roughly 1,000 square feet come fully furnished — and with one of the most enviable addresses in Asheville, directly across the street from The Biltmore Estate. Step outside and you're in Biltmore Village, with its cobblestone charm, independent boutiques, and some of the best dining in the city all within an easy stroll. Downtown Asheville is minutes away, whether you feel like walking it or driving. And because you're centrally located near the interstate, the Blue Ridge Parkway, Pisgah National Forest, and every trailhead, river, and overlook in between are genuinely easy to reach — no fighting your way across town first. Inside, this top-floor unit means no footsteps overhead. Just quiet. The layout is thoughtfully designed and lives larger than 1,000 square feet suggests, and the covered balcony is where you'll want to start your mornings — coffee in hand, the day ahead of you. Here's what sets this one apart: it's turnkey. Furnished and ready, with participation in the hotel condo program available. When you're not using the condo, it can work for you — a genuinely hands-off investment inside Asheville city limits, a rarity in this market and something short-term rental restrictions have made increasingly difficult to find. Show up with a suitcase, use it when you want it, and let it earn when you don't. Whether that's a second home in the mountains, an income-producing asset, or both at once, this one delivers.

$1,989/mo

Est. mortgage payment based on a $299,000 home price.

All estimates are provided by Luxury Presence for informational purposes only. Actual amounts may vary.

Additional information

MLS® ID
4414486

Interior Features

Bedrooms
2
Bathrooms
2
Fireplace
Yes
Cooling
Yes
Heating
Yes
Basement
No

Other Property Details

Association Fee Frequency
Monthly
View
Yes
Pets Allowed
Yes
55+/Senior Community
No

Listings courtesy of Canopy MLS as distributed by MLS GRID

All information deemed reliable but not guaranteed and should be independently verified. All properties are subject to prior sale, change or withdrawal. Neither listing broker(s) nor AP Signature Realty shall be responsible for any typographical errors, misinformation, misprints and shall be held totally harmless. Properties displayed may be listed or sold by various participants in the MLS.

Based on information submitted to the MLS GRID as of 8:33 PM UTC on 10/10/2026. All data is obtained from various sources and may not have been verified by broker or MLS GRID. Supplied Open House Information is subject to change without notice. All information should be independently reviewed and verified for accuracy. Properties may or may not be listed by the office/agent presenting the information.

©2026 Canopy MLS . All rights reserved.

DMCA Notice

Powered by Luxury Presence