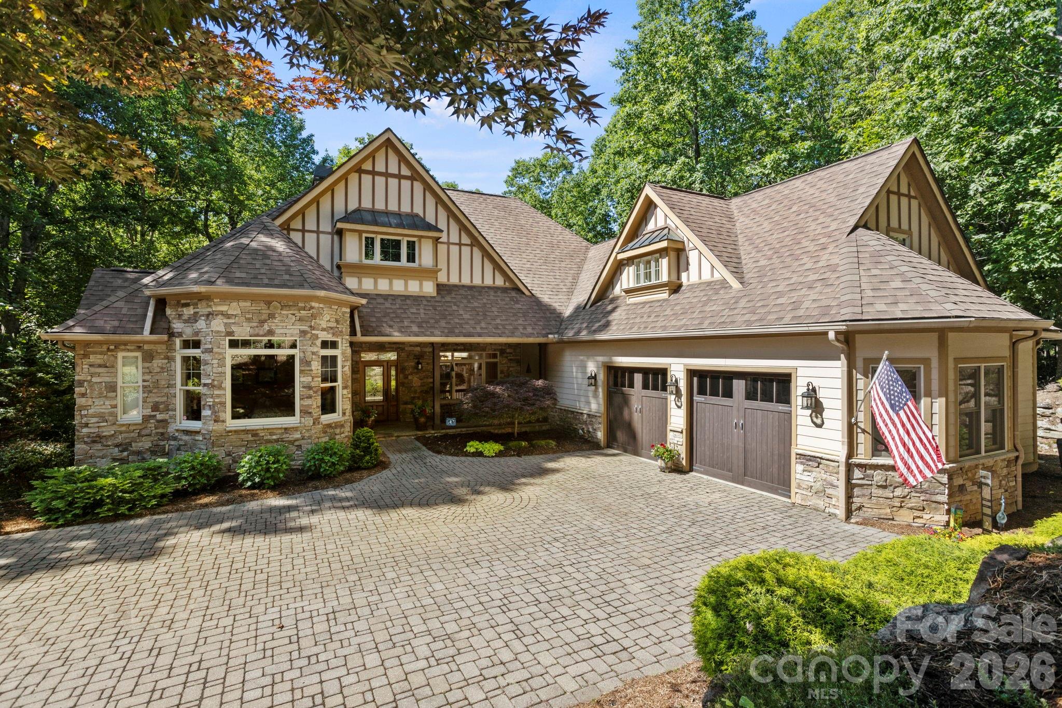
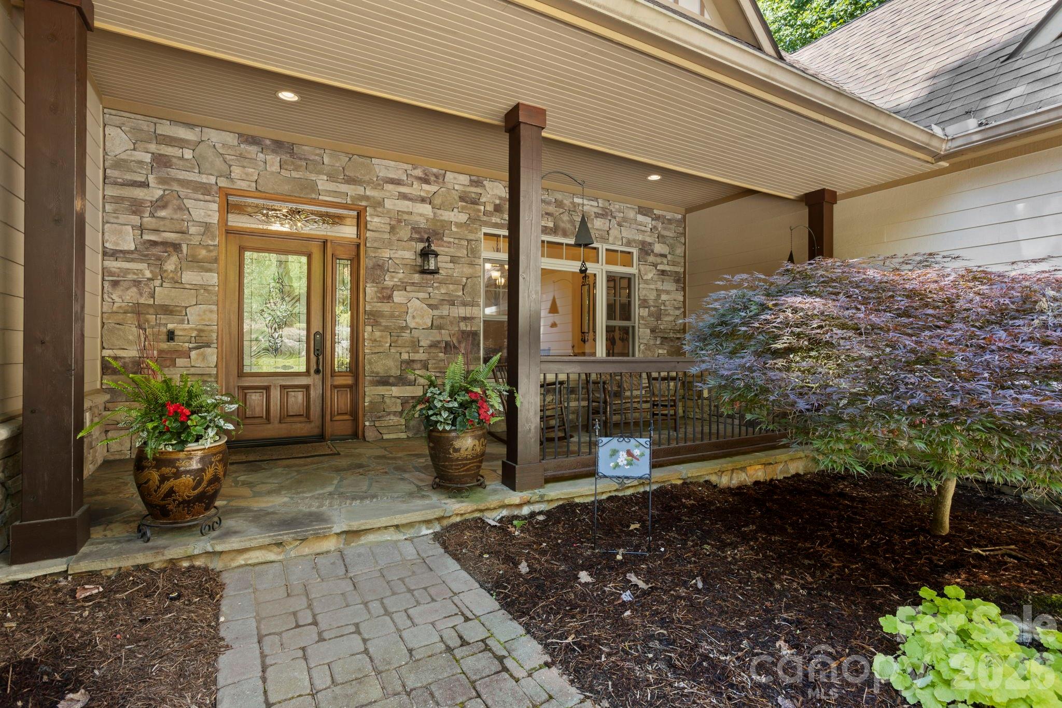
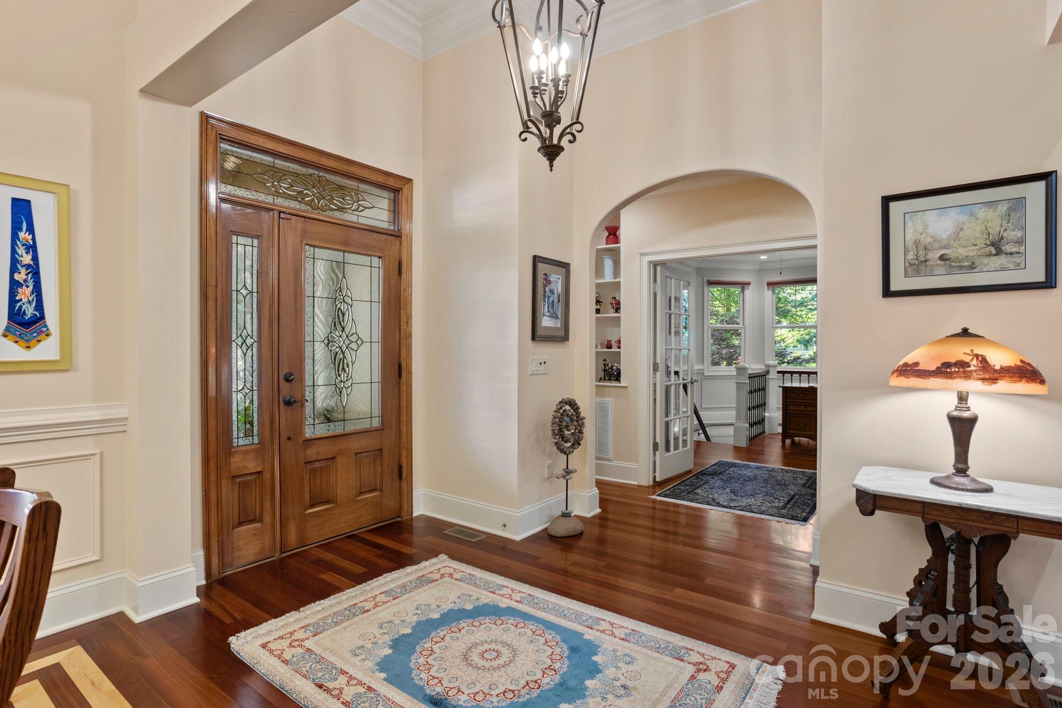
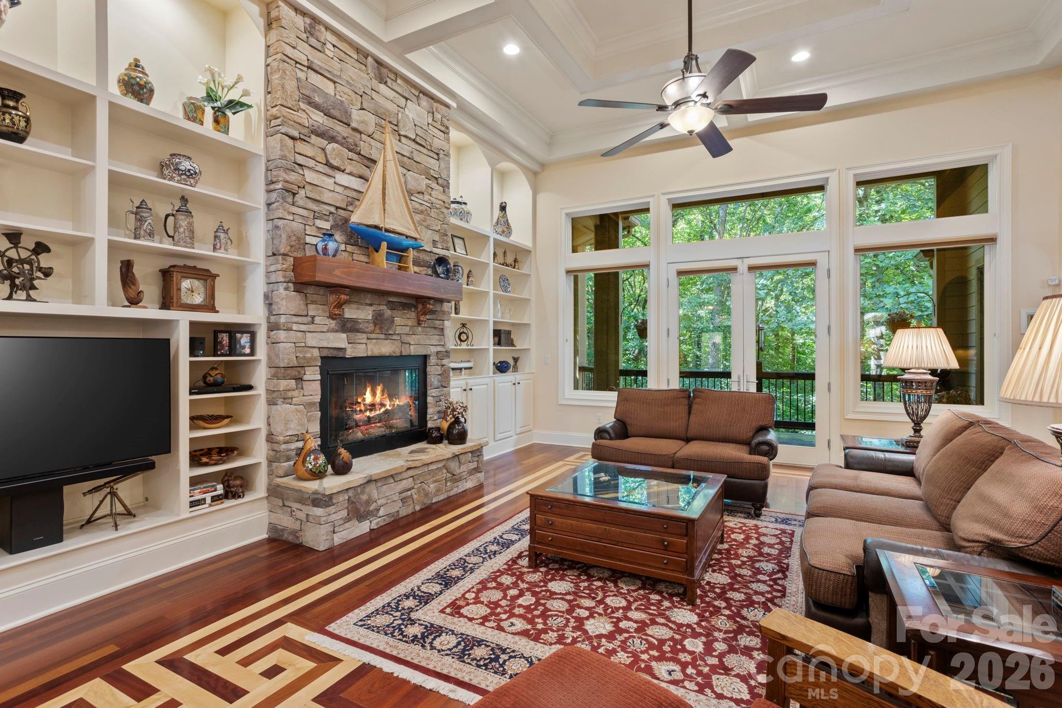
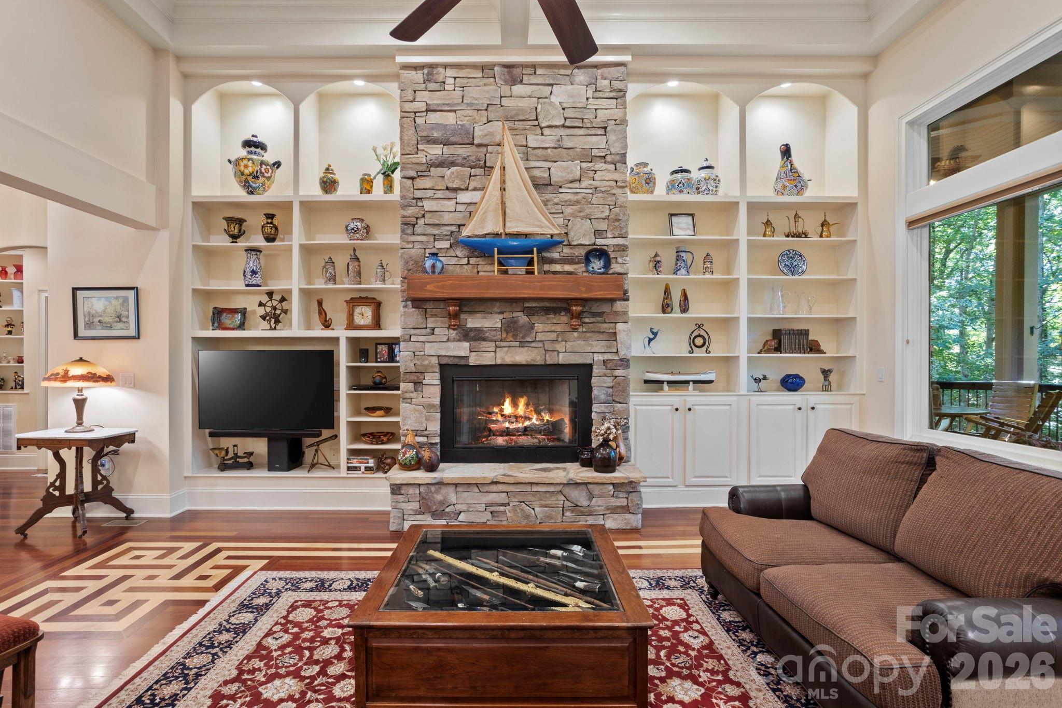
Experience the pinnacle of luxury mountain living in this exceptional custom high-end home gracefully situated on 1.46 acres of exquisitely landscaped, park-like grounds in prestigious Kenmure - a highly desirable gated golf course community. Prepare to be impressed as you travel the elegant paver driveway with expansive guest parking surrounded by spectacular stonework, boulder accents and impressive rock retaining walls. Built by one of Western North Carolina’s premier luxury home builders, this architectural masterpiece welcomes you through a covered slate front porch into an extraordinary home showcasing soaring ceilings, exceptional architectural details, rich hardwood flooring and an inviting open floor plan designed for effortless entertaining. The magnificent great room is the centerpiece of the home featuring a dramatic floor-to-ceiling stone fireplace flanked by custom built-ins, coffered vaulted ceilings and a wall of windows with doors leading to the spectacular covered deck. This remarkable outdoor living space features a stunning floor-to-ceiling stone fireplace and overlooks the most breathtaking private natural setting imaginable. The professionally designed gourmet kitchen is a chef’s dream appointed with beautiful granite countertops, tile backsplash, premium stainless steel appliances, abundant custom cabinetry, pantry and exceptional workspace. The kitchen flows seamlessly into the breakfast room and elegant dining room with coffered ceiling and walls of windows creating the perfect setting for entertaining family and friends. The luxurious main-level primary suite is a private retreat featuring a tray ceiling, bay window sitting area, 2 spacious walk-in closets, additional linen closet and an incredible spa-inspired bath with heated tile floors, whirlpool tub, oversized walk-in tiled shower, granite double vanities and designer finishes. Two additional main-level guest suites each offer beautifully appointed private baths and walk-in closets. Completing the main level is an elegant powder room with vessel sink, an oversized laundry room featuring granite countertops, abundant cabinetry, utility sink and a unique custom staircase accented with custom bookshelves and an office nook leading to the lower level. The upper level offers a spacious bonus room with a full bath providing endless possibilities for a home office, fitness room, studio or additional guest accommodations. Designed for exceptional entertaining the spectacular lower level showcases a custom staircase leading to a state-of-the-art theater room complete with equipment and theater seating. The theater flows seamlessly into the expansive family room featuring another floor-to-ceiling stone fireplace, walls of windows, billiards area and an incredible full-service bar with granite countertops, sink, wine cooler and custom cabinetry. This level also features a second luxurious primary suite with sitting area, spa-quality bath offering a walk-in tiled shower, granite double vanity and walk-in closet, an additional full bath, flexible bonus space, abundant storage and a convenient secondary staircase providing direct access to the garage. Outdoor living is simply extraordinary. Relax on the covered slate front porch, unwind beside the magnificent covered deck fireplace or enjoy the expansive lower-level deck and outdoor living areas surrounded by lush landscaping, mature plantings, extensive hardscaping, natural stonework and tranquil wooded privacy that creates a true park-like sanctuary. Additional luxury amenities include a two-car plus golf cart garage w/ epoxy flooring, generator, Hunter Douglas window treatments, tankless water heater, updated premium kitchen appliances, newer designer lighting and ceiling fans, multi-zone irrigation system and countless high-end upgrades throughout. This remarkable estate represents the very finest in luxury mountain living offering uncompromising quality, exceptional privacy and an extraordinary lifestyle!