Property photo 1
Property photo 2
Property photo 3
Property photo 4
Property photo 5
4 Beds
5 Baths
3,147 sqft

$930,000

1801 Withers Drive, Denver NC, 28037

Price per sqft$295.52
Built in1999
Property size3,147 sqft
Property typeResidential
Courtesy of SERHANT, Josh Dearing Listing Contact: [email protected]

Overview

Active

Listed Sep 25, 2026

Updated 5 days ago

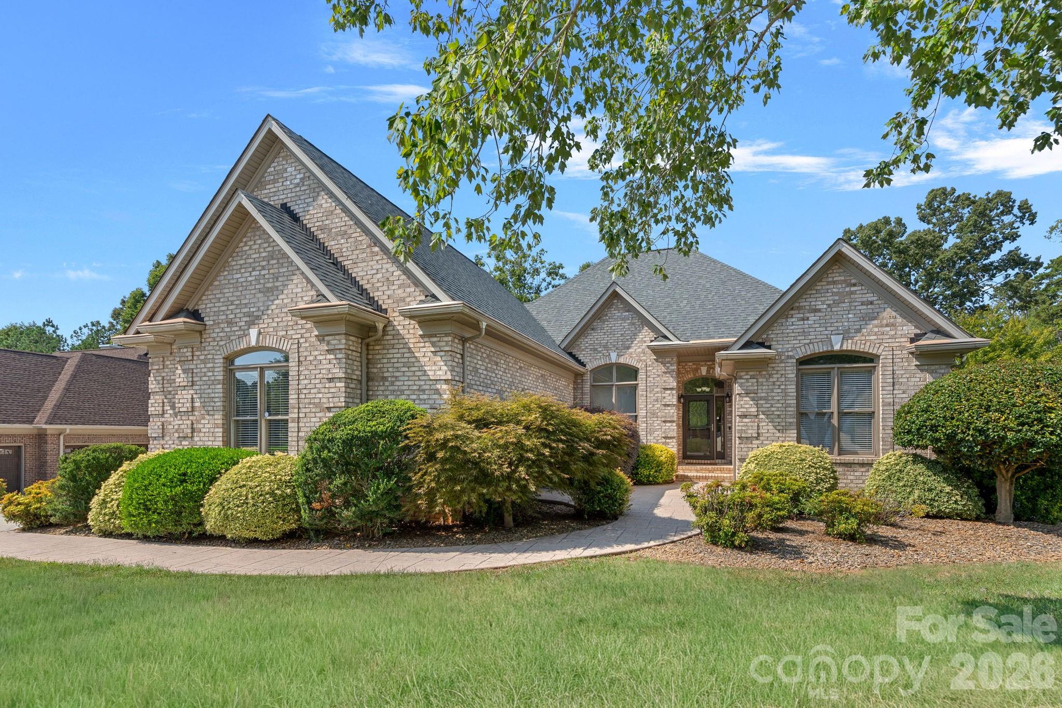
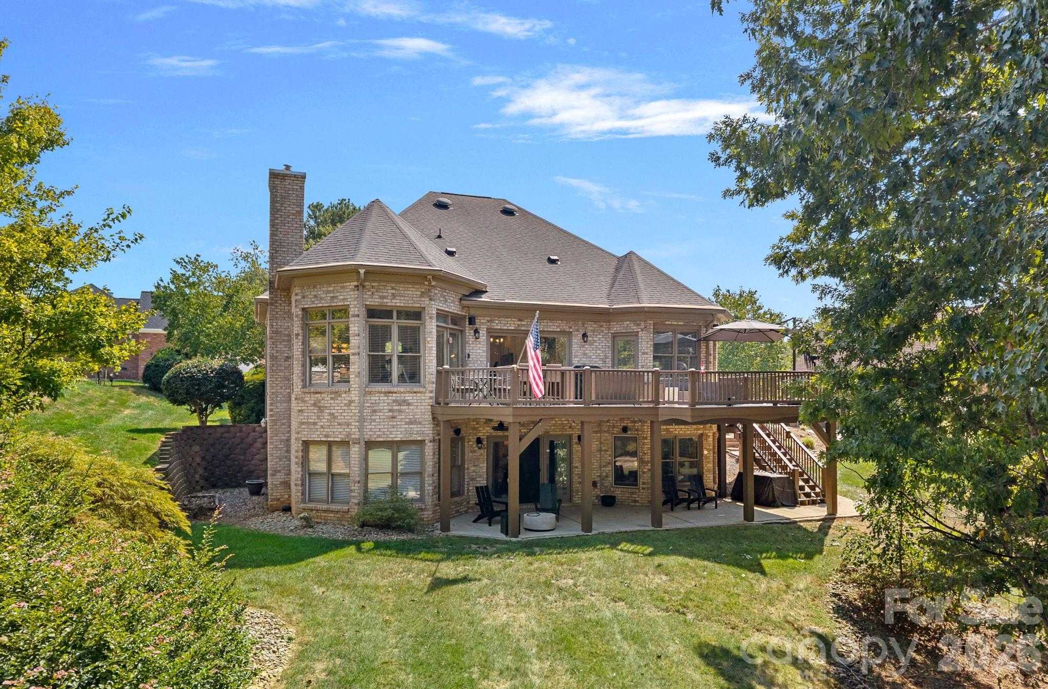
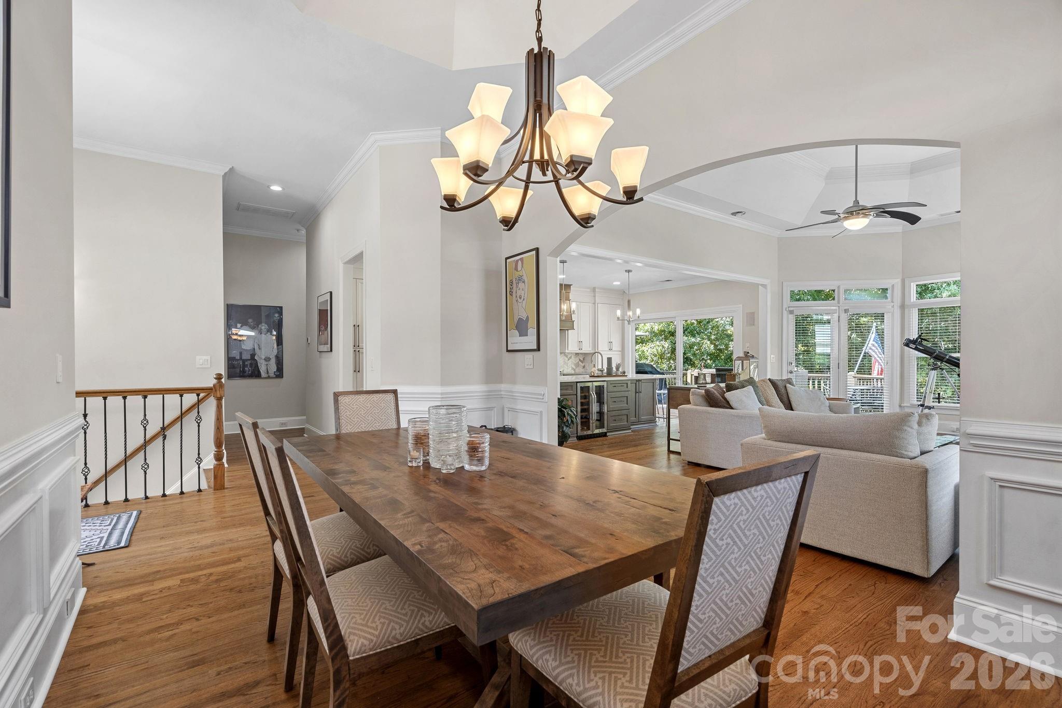
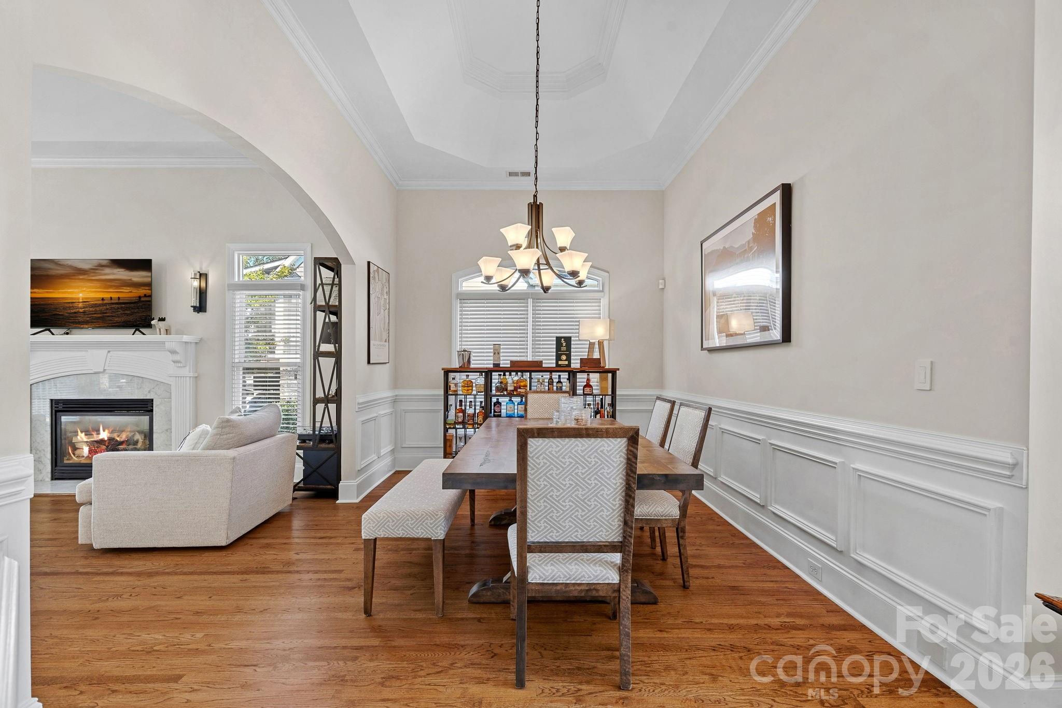
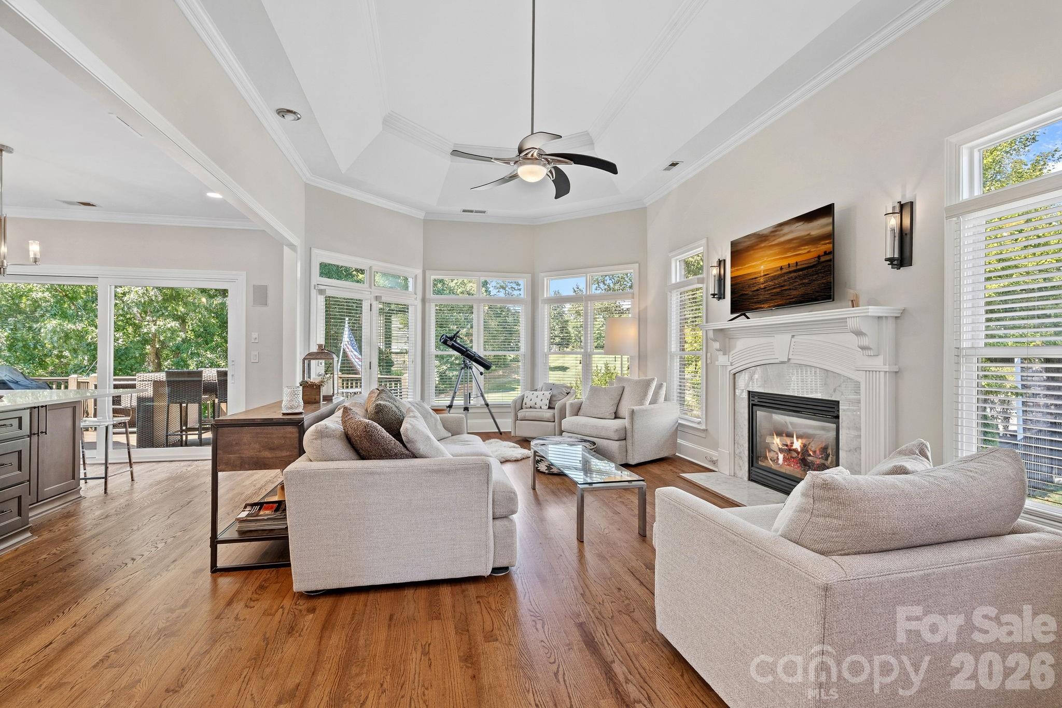
Custom full-brick home overlooking the 2nd hole of Verdict Ridge Golf Course, offering an exceptional floor plan, beautifully updated interiors and expansive golf course views. Hardwood floors flow throughout the main living areas, where a light-filled great room with tray ceiling and gas fireplace opens seamlessly to the dining area. The fully updated kitchen is the centerpiece of the home, featuring crisp white cabinetry, quartz countertops, statement backsplash, gas range, wine refrigerator and an oversized island with abundant seating and storage. Sliding glass doors extend the living space onto the expansive rear deck, creating the perfect setting for outdoor dining, entertaining and taking in the surrounding views. Spacious main-level primary suite with direct access to the deck, dual walk-in closets with custom built-ins and a beautifully renovated spa-inspired bath. An additional bedroom and full bath on the main provide flexibility for guests, an office or additional living space. The finished lower level was designed for entertaining with a large recreation room, kitchenette and dedicated home theater with a 120" projection screen, plus two additional bedrooms and two full baths. French doors open to the covered patio and backyard, offering a seamless connection to the outdoors. A 3-car garage, workshop, unfinished storage and full attic storage provide exceptional functionality. Ideally situated within Verdict Ridge, this home combines custom craftsmanship, modern updates and golf course living in one of Denver's most established communities.

$6,187/mo

Est. mortgage payment based on a $930,000 home price.

All estimates are provided by Luxury Presence for informational purposes only. Actual amounts may vary.

Additional information

MLS® ID
4426086

Interior Features

Bedrooms
4
Bathrooms
5
Fireplace
Yes
Cooling
Yes
Heating
Yes
Basement
Yes

Exterior Features

Lot Size
0.46 Acres

Other Property Details

Association Fee Frequency
Yearly
Garage
Yes
View
Yes
55+/Senior Community
No

Listings courtesy of Canopy MLS as distributed by MLS GRID

All information deemed reliable but not guaranteed and should be independently verified. All properties are subject to prior sale, change or withdrawal. Neither listing broker(s) nor AP Signature Realty shall be responsible for any typographical errors, misinformation, misprints and shall be held totally harmless. Properties displayed may be listed or sold by various participants in the MLS.

Based on information submitted to the MLS GRID as of 5:27 PM UTC on 10/10/2026. All data is obtained from various sources and may not have been verified by broker or MLS GRID. Supplied Open House Information is subject to change without notice. All information should be independently reviewed and verified for accuracy. Properties may or may not be listed by the office/agent presenting the information.

©2026 Canopy MLS . All rights reserved.

DMCA Notice

Powered by Luxury Presence