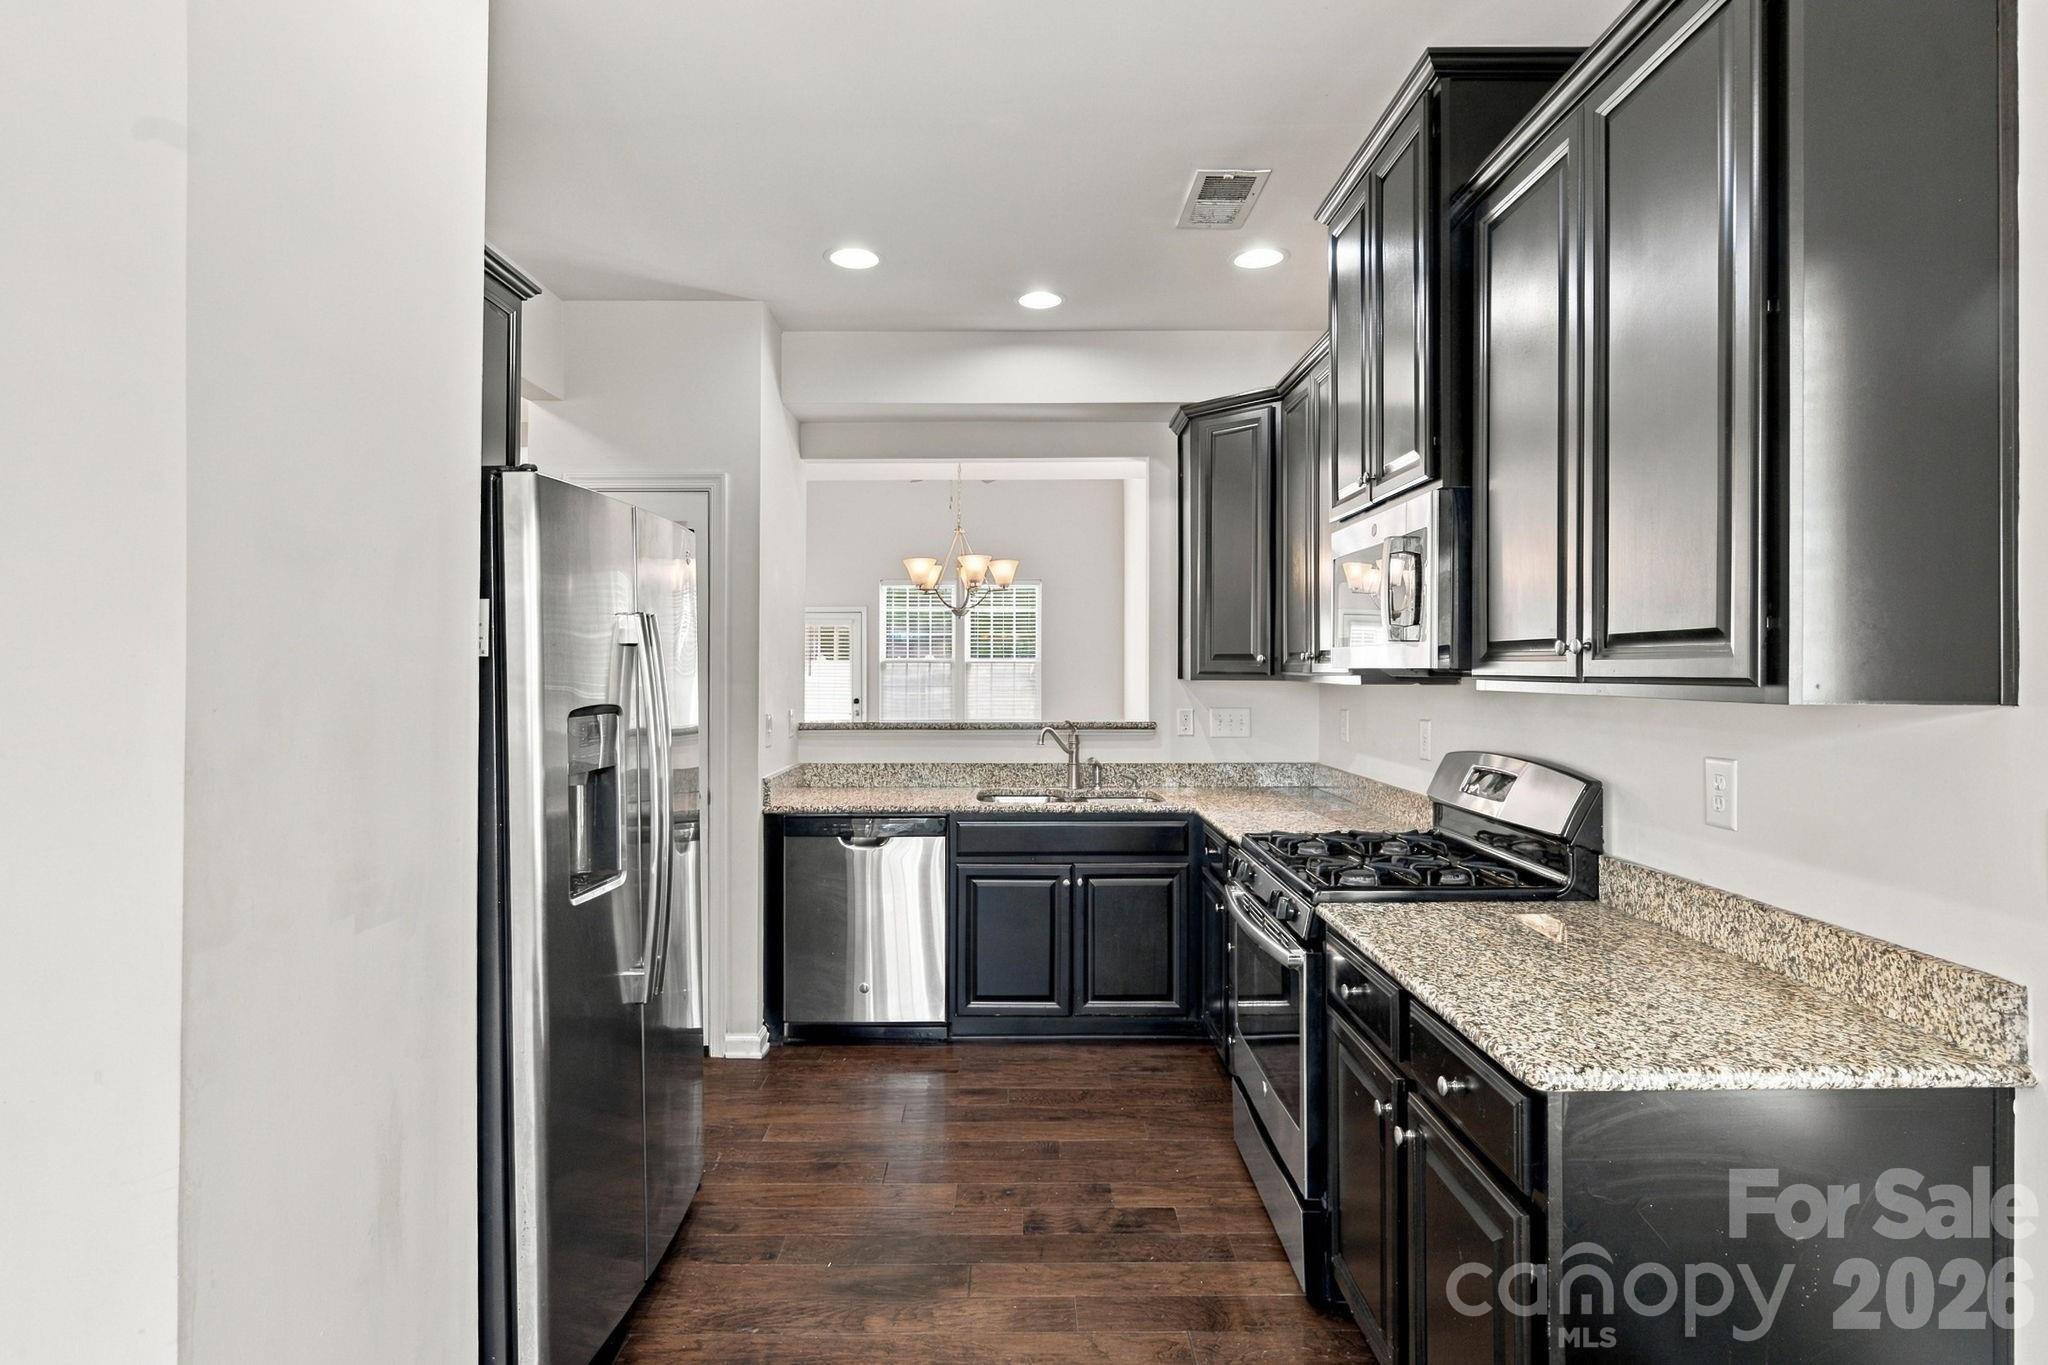
Property photo 1
Property photo 2
Property photo 3
Property photo 4
Property photo 5
3 Beds
3 Baths
1,944 sqft

$389,999

9607 Springholm Drive, Charlotte NC, 28278

Price per sqft$200.62
Built in2015
Property size1,944 sqft
Property typeTownhomes
Courtesy of Epique Inc., Jacqueline Butler Listing Contact: [email protected]

Overview

Active

Listed Sep 23, 2026

Updated 5 days ago

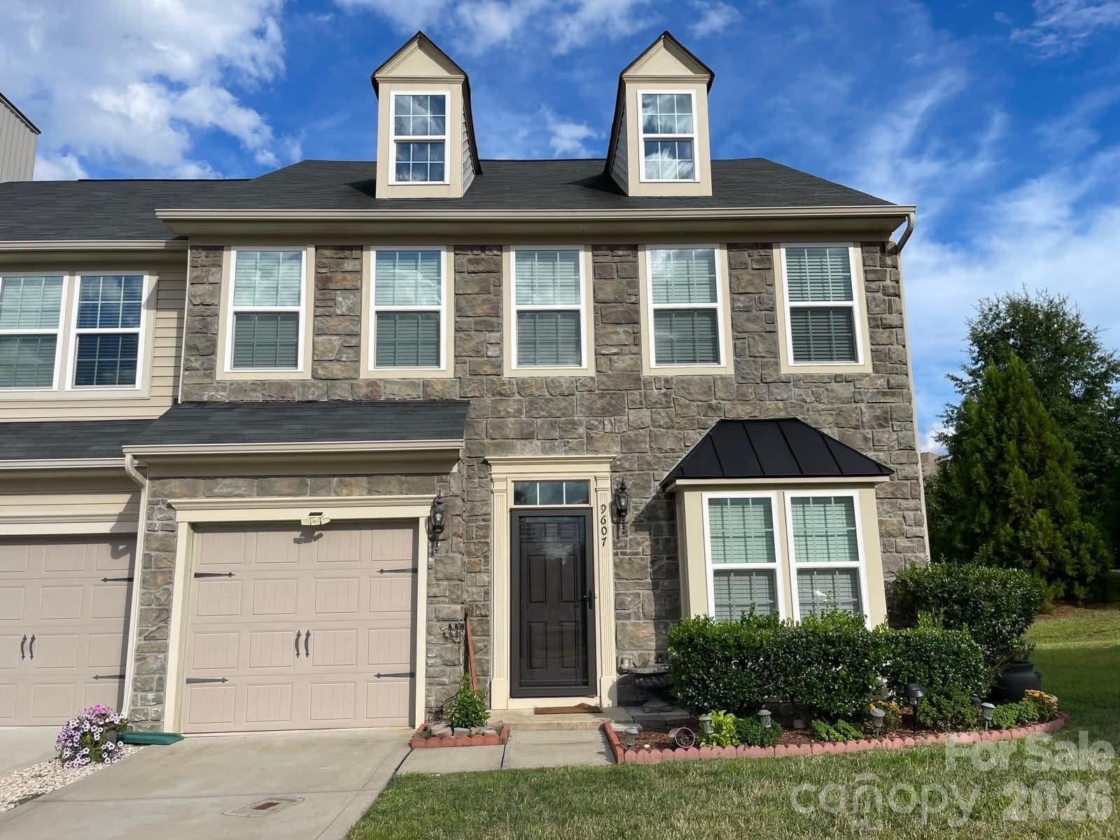
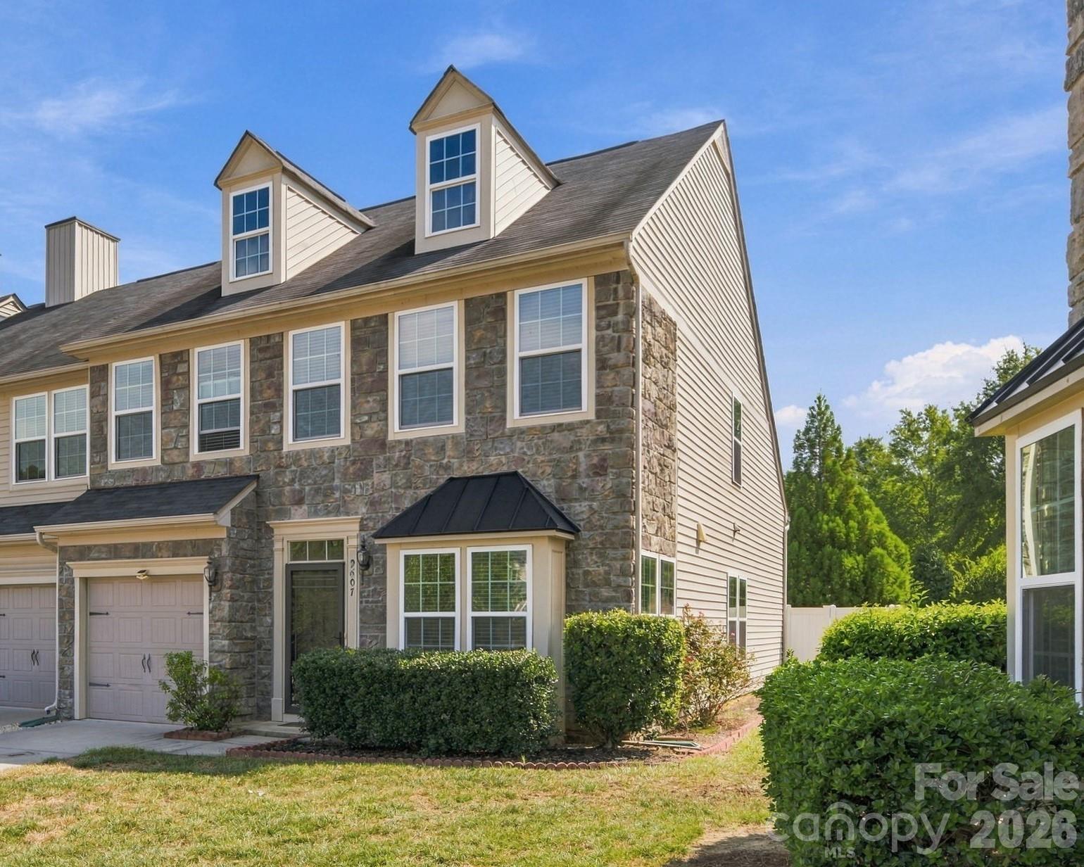
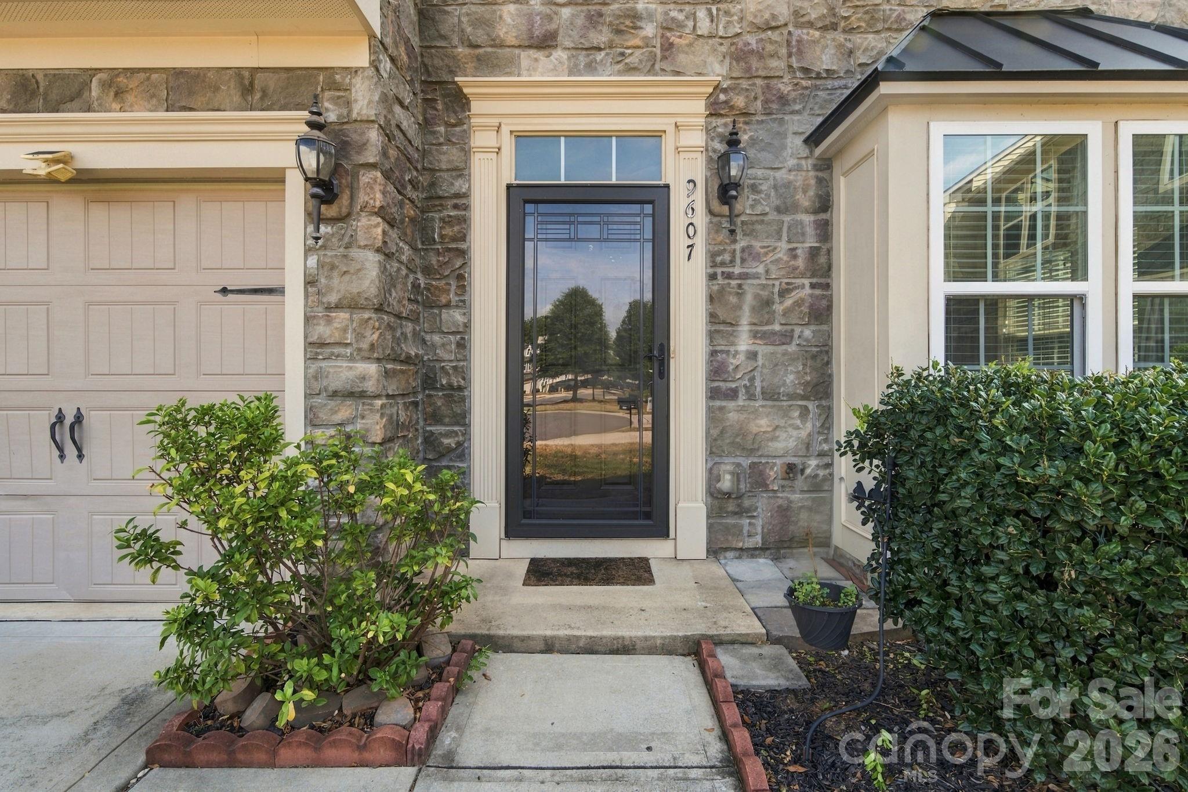
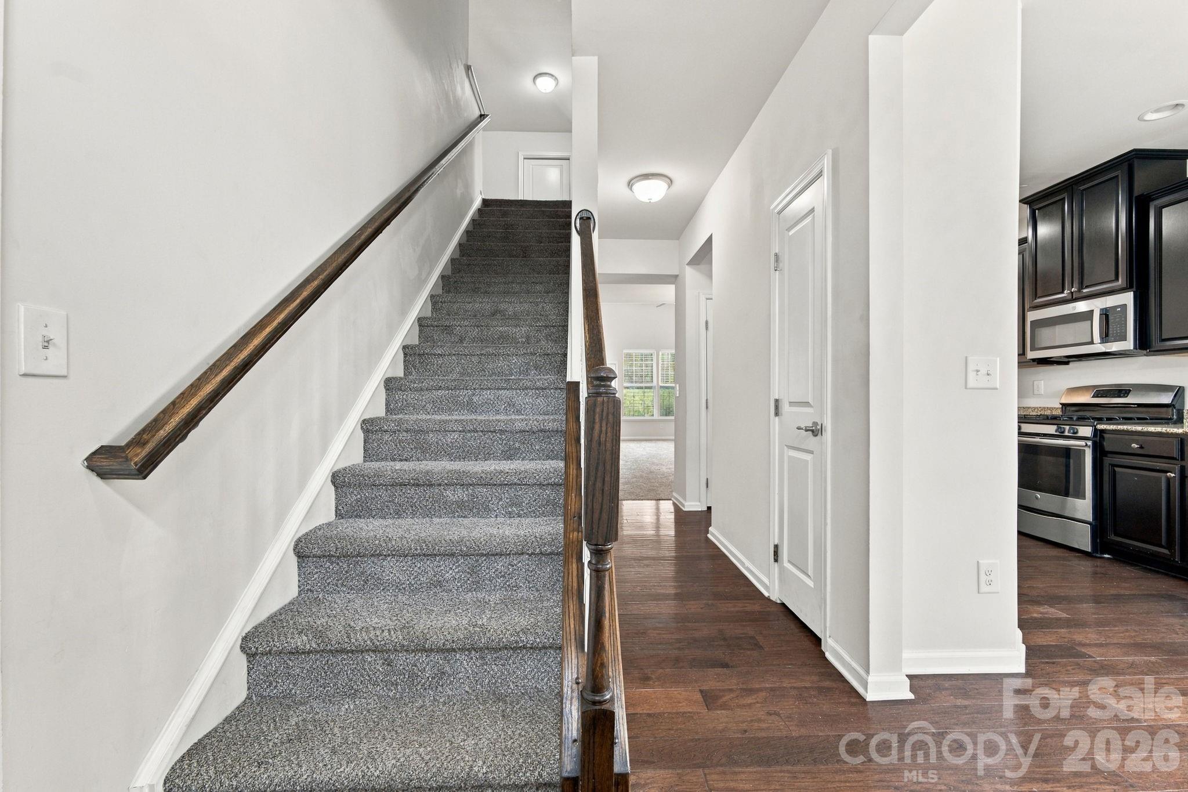
Nestled in the charming Bella Sera Villas subdivision of Charlotte’s vibrant Westside, this end-unit townhouse is a standout opportunity. Built in 2015, this home offers a modern, open floor plan with a seamless flow between living spaces. Step inside to discover a bright, inviting interior with a mix of hardwood, tile, and carpet flooring. The main level hosts a primary bedroom with a full bath and walk-in closet, great room, dining area, kitchen, and a convenient half bath. The kitchen is well-appointed with a gas range, dishwasher, microwave, and refrigerator with an ice maker. Laundry is located on the main level for added convenience. Upstairs, you’ll find two bedrooms, a full bath, and a loft, perfect for a home office or cozy retreat. Outside, enjoy the privacy of a fenced backyard and a patio, ideal for morning coffee or evening relaxation. The property includes a one-car attached garage and driveway parking. Situated in the 28278 zip code, this home offers easy access to local amenities, including outlet shopping, restaurants, Uptown, Charlotte-Douglas International Airport, and schools. With its thoughtful layout, modern finishes, and prime location, 9607 Springholm Dr is a must-see for buyers seeking comfort, convenience, and community. The information herein is furnished to the best of the Listing Agent’s knowledge but is subject to verification by the purchaser and their agent. The Listing Agent assumes no responsibility for the correctness thereof and makes no warranties as to accuracy or condition. Square footage and schools to be verified by buyer. Professional measurements forthcoming.

$2,595/mo

Est. mortgage payment based on a $389,999 home price.

All estimates are provided by Luxury Presence for informational purposes only. Actual amounts may vary.

Additional information

MLS® ID
4424674

Interior Features

Bedrooms
3
Bathrooms
3
Cooling
Yes
Heating
Yes
Basement
No

Exterior Features

Lot Size
0.09 Acres

Other Property Details

Association Fee Frequency
Monthly
Secondary Association Fee
$200
Secondary Association Fee Frequency
Quarterly
Garage
Yes
Pets Allowed
Yes
55+/Senior Community
No

Listings courtesy of Canopy MLS as distributed by MLS GRID

All information deemed reliable but not guaranteed and should be independently verified. All properties are subject to prior sale, change or withdrawal. Neither listing broker(s) nor AP Signature Realty shall be responsible for any typographical errors, misinformation, misprints and shall be held totally harmless. Properties displayed may be listed or sold by various participants in the MLS.

Based on information submitted to the MLS GRID as of 8:34 AM UTC on 10/10/2026. All data is obtained from various sources and may not have been verified by broker or MLS GRID. Supplied Open House Information is subject to change without notice. All information should be independently reviewed and verified for accuracy. Properties may or may not be listed by the office/agent presenting the information.

©2026 Canopy MLS . All rights reserved.

DMCA Notice

Powered by Luxury Presence