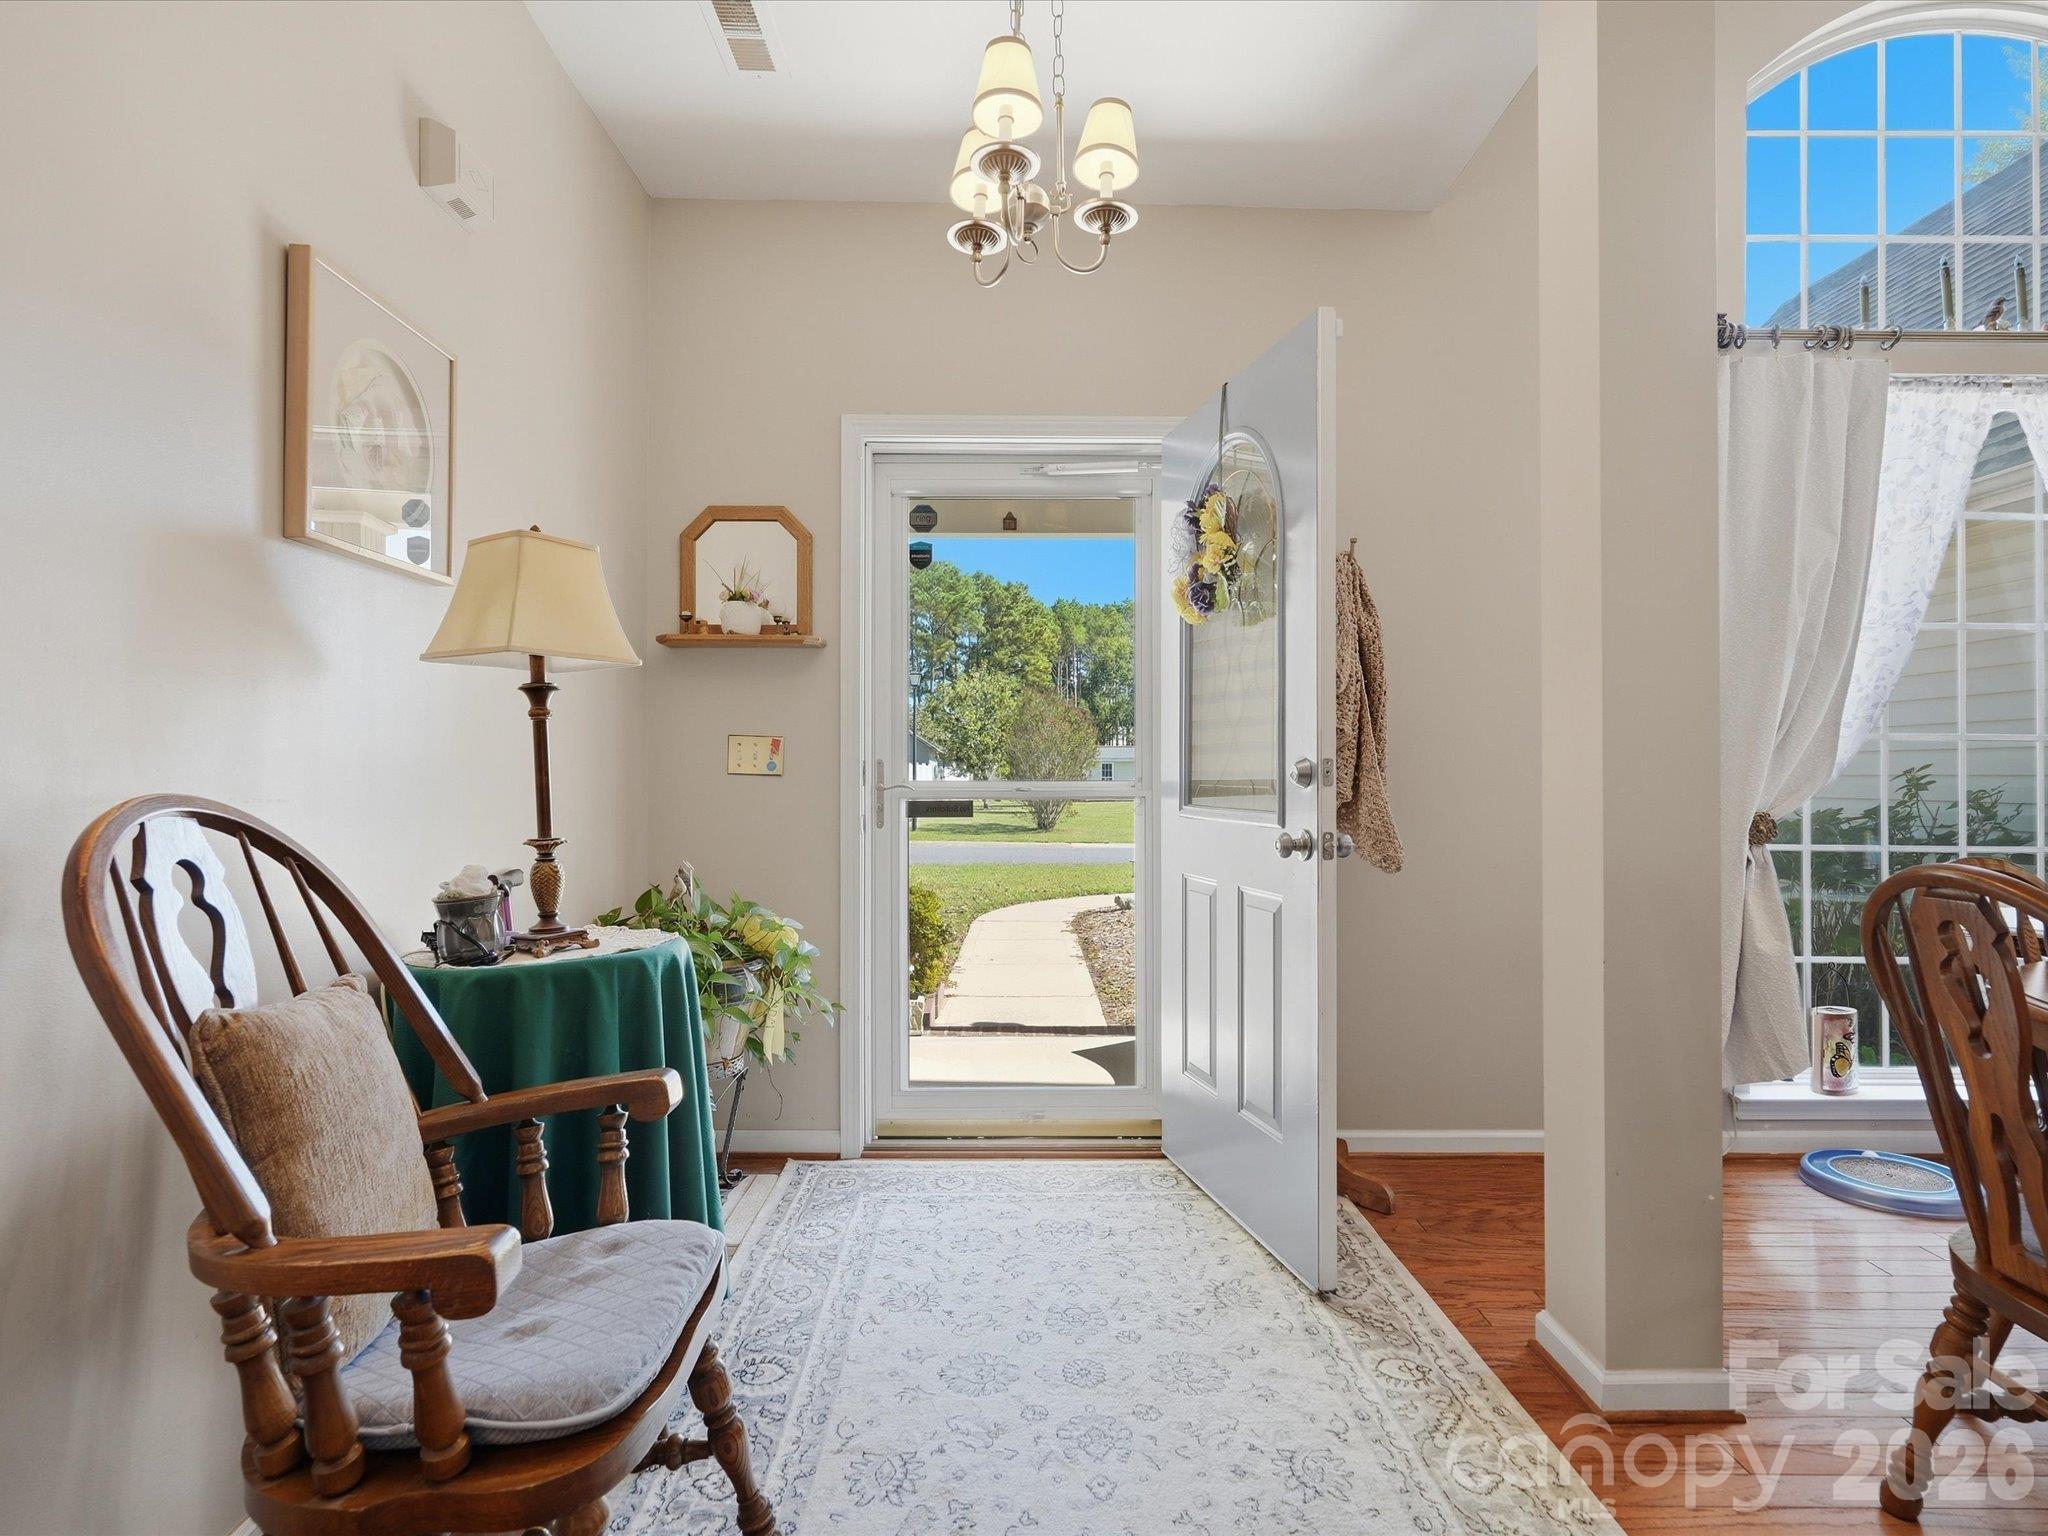
Property photo 1
Property photo 2
Property photo 3
Property photo 4
Property photo 5
3 Beds
2 Baths
2,007 sqft

$475,000

526 Kenbridge Lane, Rock Hill SC, 29732

Price per sqft$236.67
Built in2003
Property size2,007 sqft
Property typeResidential
Courtesy of Keller Williams Ballantyne Area, Monica Sprinkle Listing Contact: [email protected]

Overview

Active

Listed Oct 2, 2026

Updated 6 days ago

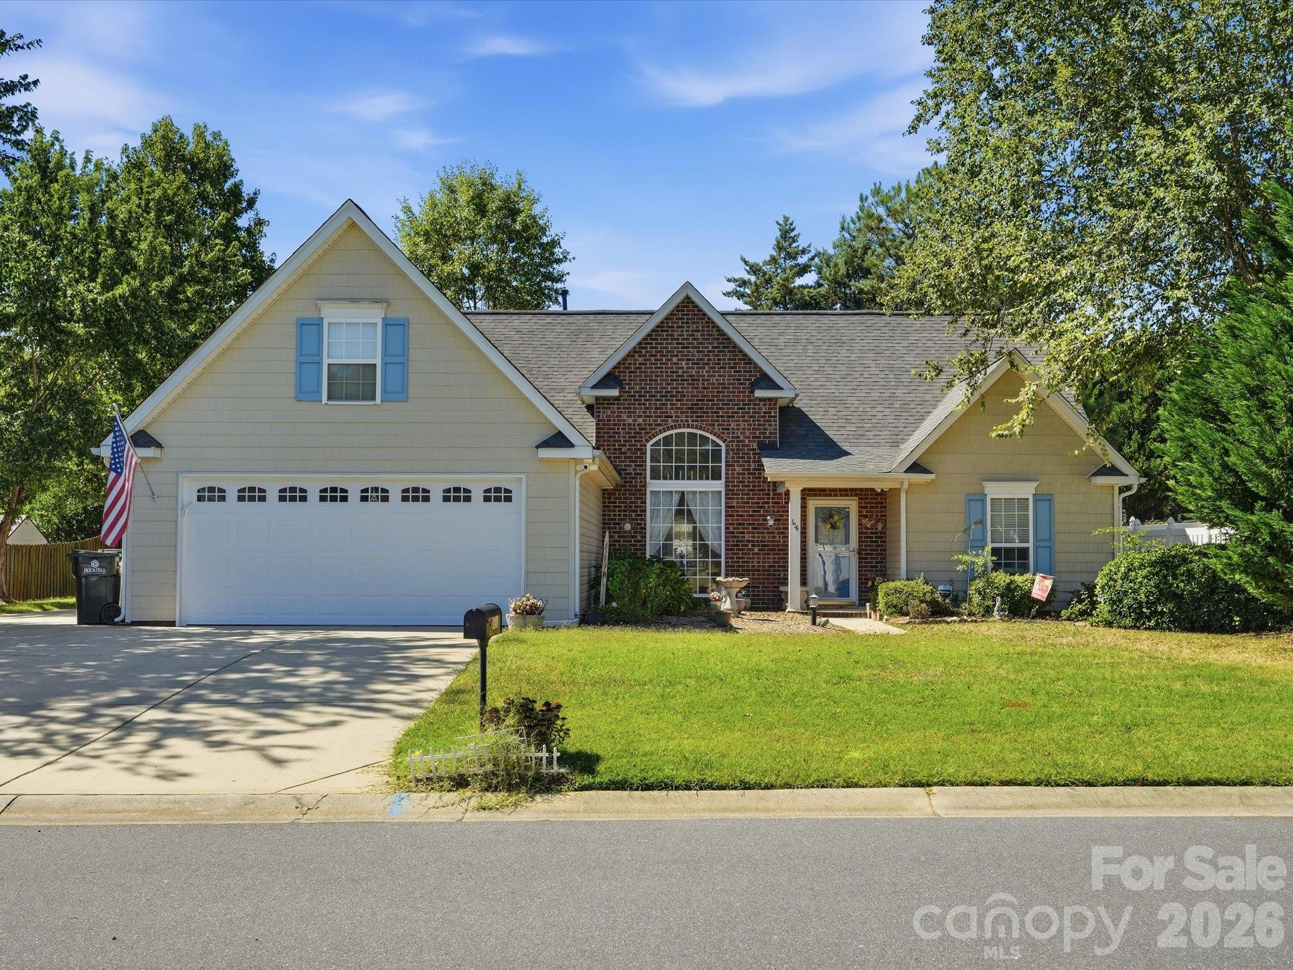
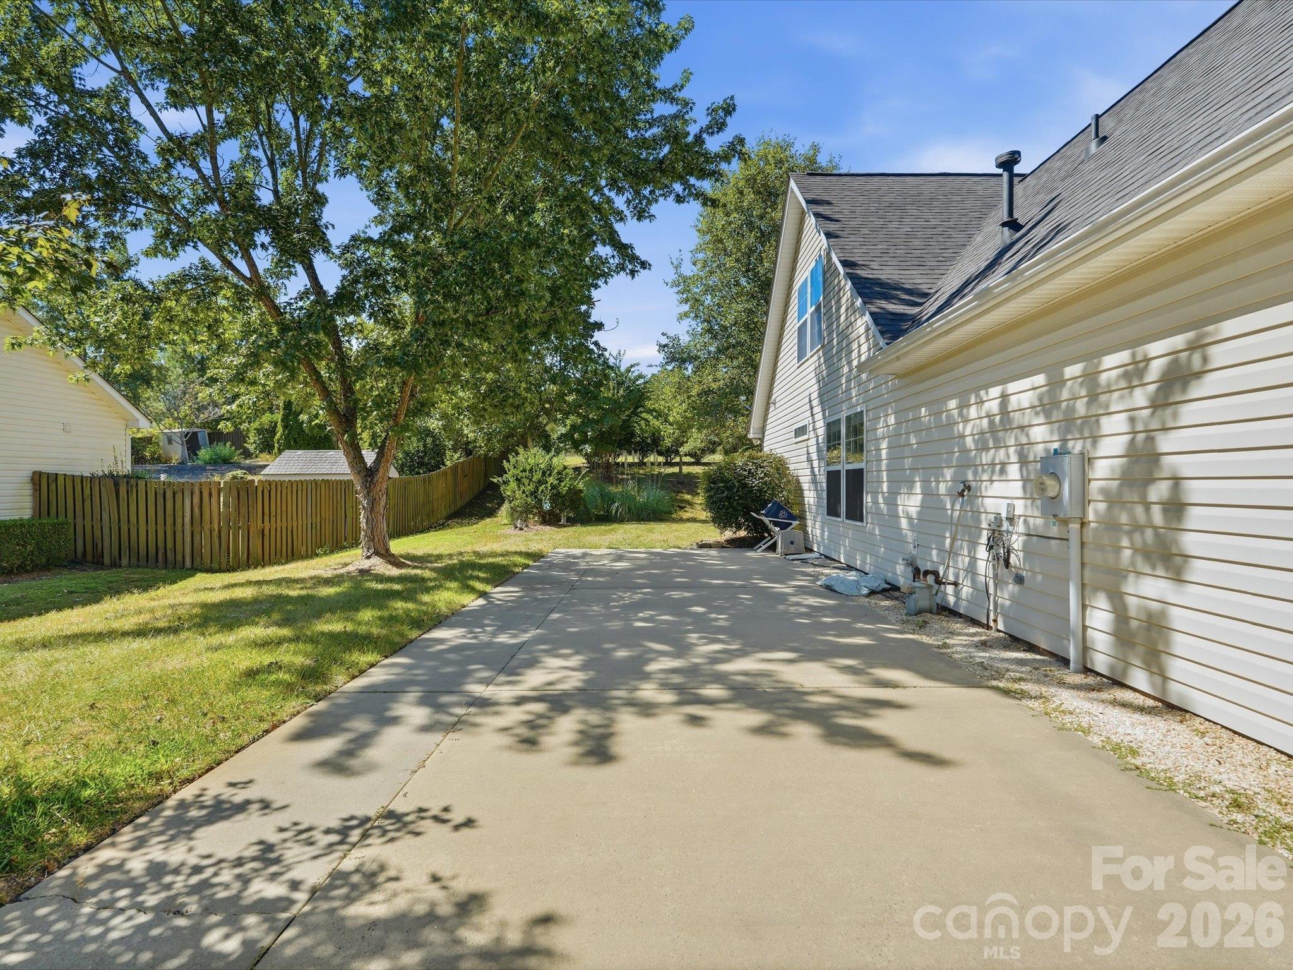
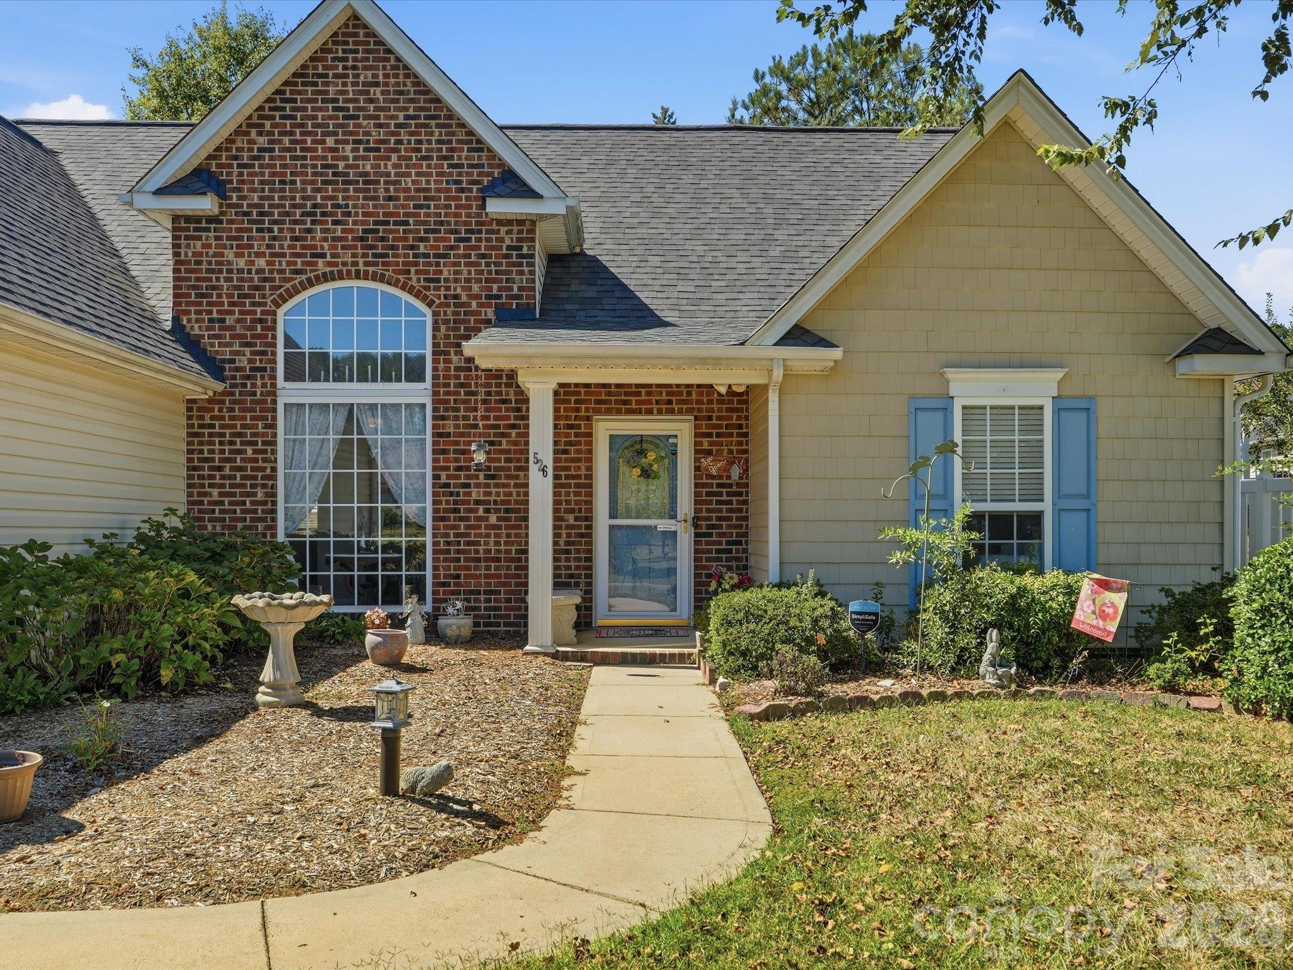
Welcome to 526 Kenbridge Ln in the desirable Mabry Park subdivision. This charming one-story home offers three bedrooms, two full baths, and a large finished bonus room above the garage, providing valuable additional living space. A new roof was installed in 2024, offering added peace of mind for the new homeowners. The open floor plan features a functional layout with an abundance of natural light. The inviting family room, complete with a gas fireplace, flows seamlessly into the kitchen, which showcases beautiful granite countertops and updated stainless steel dishwasher and refrigerator. The family room and kitchen provide easy access to the back patio, creating a wonderful space for everyday living and entertaining. The spacious primary suite features tray ceiling, a walk-in closet and private bath with walk-in shower, garden tub, and double vanity. Two additional bedrooms offer flexibilty for guests, a home office, or other needs. Upstairs, the finished bonus room provides even more versatile living space. The two-car garage features a convenient utility sink, perfect for washing up after gardening, outdoor projects, or everyday messes. The oversized driveway offers an extra-large parking area that the current owners have used to accommodate their RV, providing excellent flexibility for additional vehicles, recreational equipment, or guests. Residents of Mabry Park can enjoy neighborhood amenities including a community pool, clubhouse and playground. Come see all that this inviting Mabry Park home has to offer.

$3,160/mo

Est. mortgage payment based on a $475,000 home price.

All estimates are provided by Luxury Presence for informational purposes only. Actual amounts may vary.

Additional information

MLS® ID
4427426

Interior Features

Bedrooms
3
Bathrooms
2
Fireplace
Yes
Cooling
Yes
Heating
Yes
Basement
No

Exterior Features

Lot Size
0.24 Acres

Other Property Details

Association Fee Frequency
Yearly
Garage
Yes
55+/Senior Community
No

Listings courtesy of Canopy MLS as distributed by MLS GRID

All information deemed reliable but not guaranteed and should be independently verified. All properties are subject to prior sale, change or withdrawal. Neither listing broker(s) nor AP Signature Realty shall be responsible for any typographical errors, misinformation, misprints and shall be held totally harmless. Properties displayed may be listed or sold by various participants in the MLS.

Based on information submitted to the MLS GRID as of 3:41 PM UTC on 10/10/2026. All data is obtained from various sources and may not have been verified by broker or MLS GRID. Supplied Open House Information is subject to change without notice. All information should be independently reviewed and verified for accuracy. Properties may or may not be listed by the office/agent presenting the information.

©2026 Canopy MLS . All rights reserved.

DMCA Notice

Powered by Luxury Presence