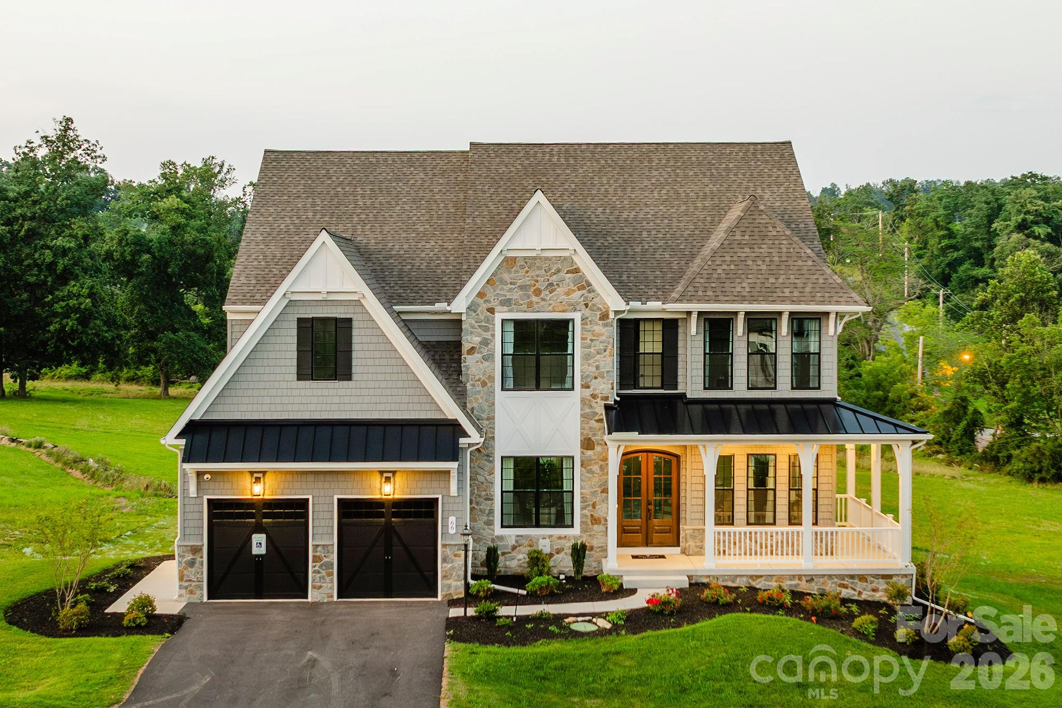
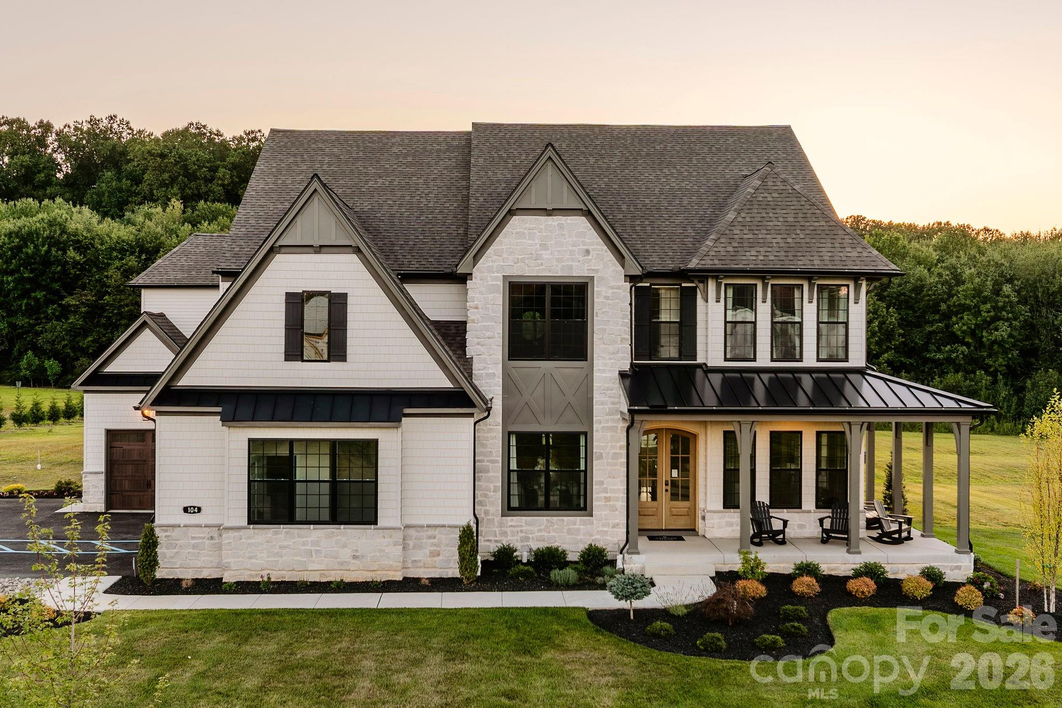
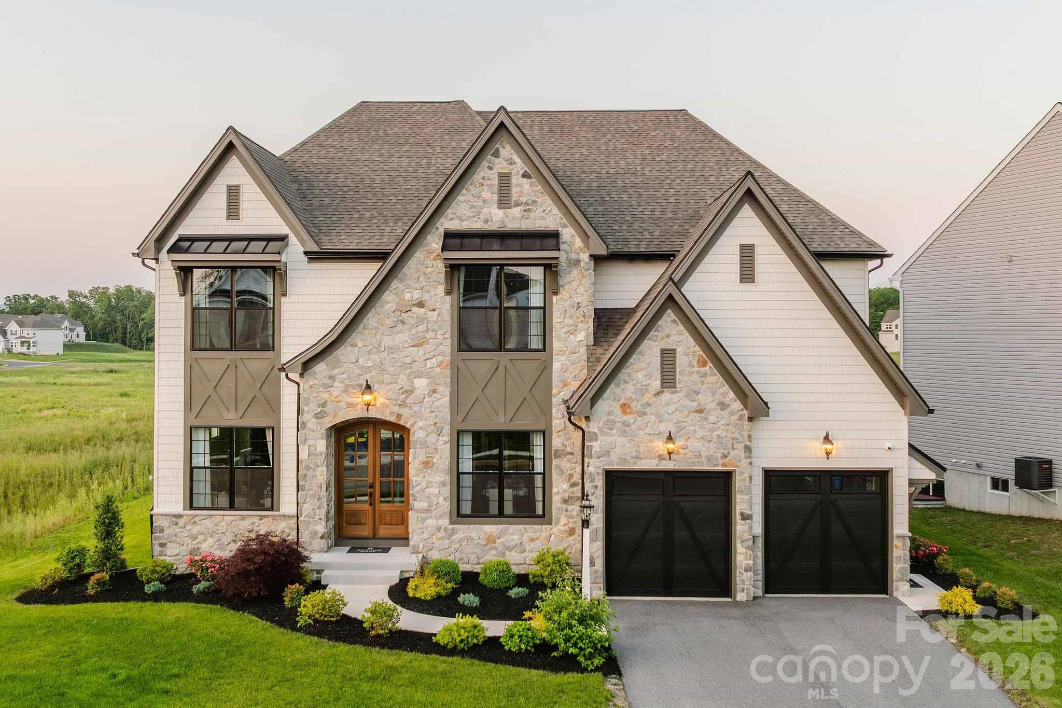
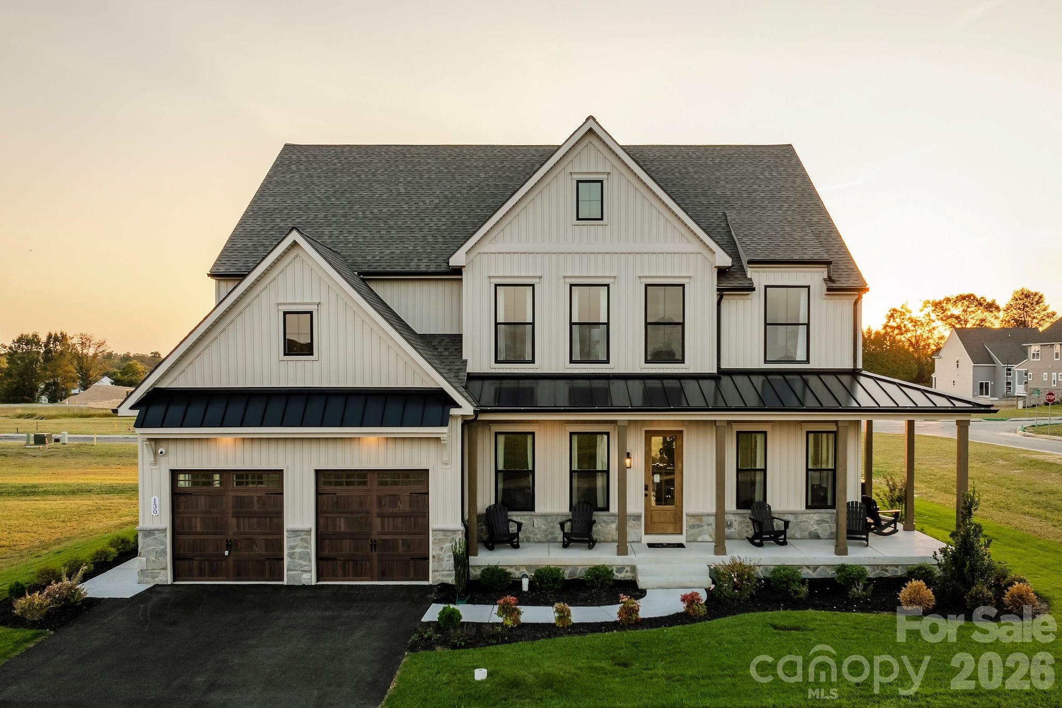
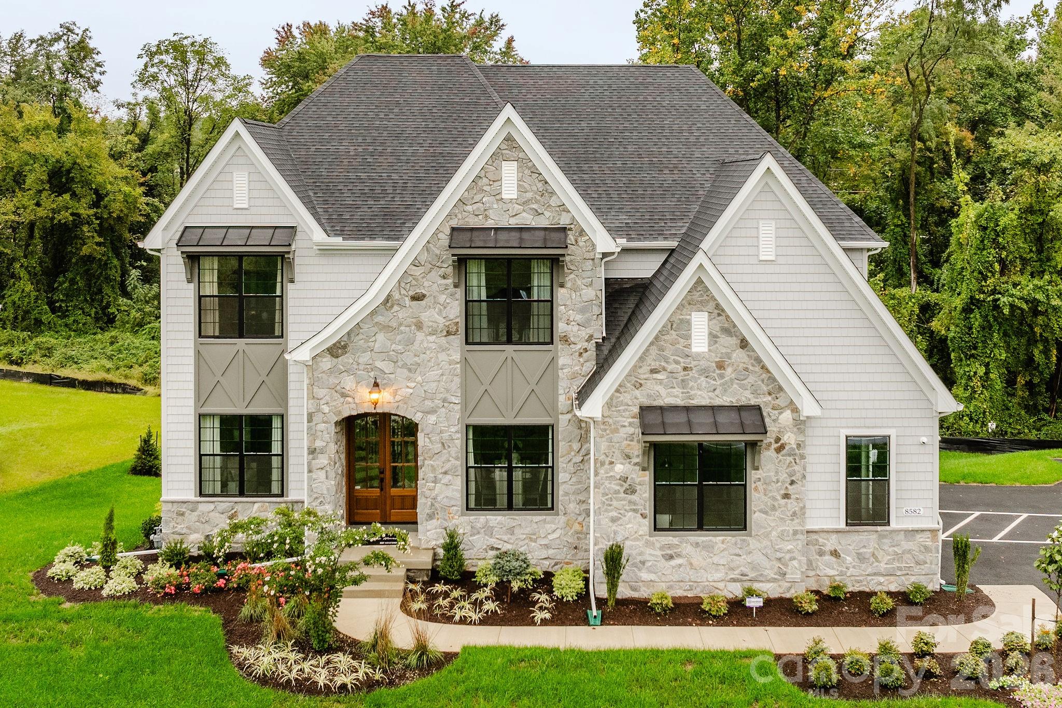
Property photo 1
Property photo 2
Property photo 3
Property photo 4
Property photo 5
4 Beds
3 Baths
4,123 sqft

$787,355

200 Ervin Road Unit: Devonshire, Mooresville NC, 28117

Price per sqft$190.97
Built in2026
Property size4,123 sqft
Property typeResidential
Courtesy of BSI Builder Services, Katie Gamerdinger Listing Contact: [email protected]

Overview

Active

Listed Feb 2, 2026

Updated 4 days ago

Trillium Reserve at Lake Norman is a new community of custom single-family homes in Mooresville, NC, offering a limited opportunity with just 10 homesites available. Located next to Lake Norman, this community allows homeowners to build a home that fits their needs while staying close to everyday conveniences and outdoor recreation. Proximity to Lake Norman makes it easy to enjoy boating, fishing, waterfront dining, and time outdoors. With convenient access to I-77, commuting to Charlotte and nearby employment, shopping, and dining areas is straightforward. Families are served by the Mooresville Graded School District, with several private and charter school options also located nearby. Trillium Reserve at Lake Norman offers a variety of customizable floorplans, each with over 10,000 structural and decorative customizations. Looking for more customization? Additional changes are available through our Design Time option. Your Designer will be with you every step of the way to help bring your vision to life. Our quality homes are backed with an industry-leading 20-year warranty structural warranty. Learn more about how our homes are 80% more efficient than used homes and 50% more efficient than other new homes. The Devonshire is a 4+ bed, 2.5+ bath home featuring an open floorplan, 2 staircases, and many unique customization options. Inside the Foyer, there is a Living Room to one side and Dining Room to the other. In the main living area, the 2-story Family Room opens to the Kitchen with a large eat-in island. The Kitchen also has a walk-in pantry and hall leading to the Study. Private Study near back stairs can be used as an optional 5th bedroom. Upstairs, the spacious Owner's Suite has a walk-in closet and a private full bath. Bedrooms 2, 3, & 4 share a hallway bath. The Laundry Room is conveniently located on the same floor as all bedrooms. Oversized 2-car garage included. The Devonshire can be customized to include up to 7 Bedrooms and 8.5 Bathrooms. See also: 4342828 & 4342834

$5,238/mo

Est. mortgage payment based on a $787,355 home price.

All estimates are provided by Luxury Presence for informational purposes only. Actual amounts may vary.

Additional information

MLS® ID
4342823

Interior Features

Bedrooms
4
Bathrooms
3
Cooling
Yes
Heating
Yes
Basement
Yes

Exterior Features

Lot Size
0.68 Acres

Other Property Details

Garage
Yes
New Construction
Yes
55+/Senior Community
No

Listings courtesy of Canopy MLS as distributed by MLS GRID

All information deemed reliable but not guaranteed and should be independently verified. All properties are subject to prior sale, change or withdrawal. Neither listing broker(s) nor AP Signature Realty shall be responsible for any typographical errors, misinformation, misprints and shall be held totally harmless. Properties displayed may be listed or sold by various participants in the MLS.

Based on information submitted to the MLS GRID as of 8:08 AM UTC on 10/10/2026. All data is obtained from various sources and may not have been verified by broker or MLS GRID. Supplied Open House Information is subject to change without notice. All information should be independently reviewed and verified for accuracy. Properties may or may not be listed by the office/agent presenting the information.

©2026 Canopy MLS . All rights reserved.

DMCA Notice

Powered by Luxury Presence