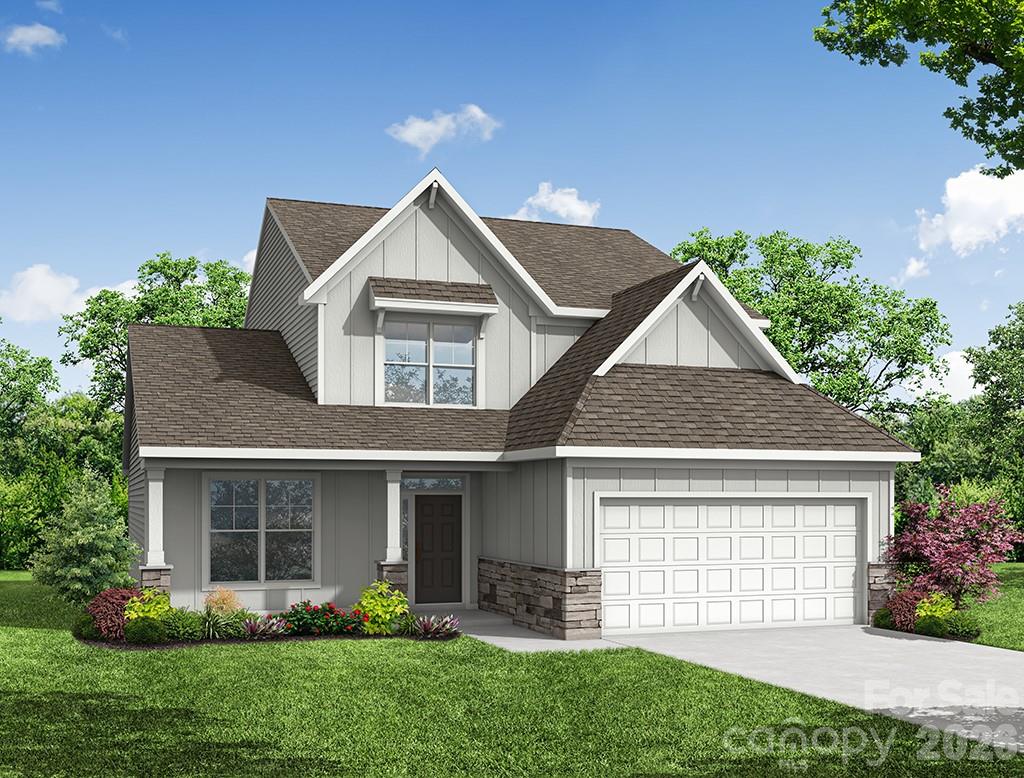
Property photo 1
4 Beds
3 Baths
2,459 sqft

$609,990

13814 Yadkin River Drive, Huntersville NC, 28078

Price per sqft$248.06
Built in2026
Property size2,459 sqft
Property typeResidential
Courtesy of Eastwood Homes, Michael Conley Listing Contact: [email protected]

Overview

Active

Listed Aug 6, 2026

Updated 35h ago

PRIMARY BEDROOM ON THE MAIN LEVEL!!! Welcome to Enclave at Riverdale in Huntersville! This beautifully appointed Raleigh plan offers 4 bedrooms, 3.5 baths, a private office, loft, and more than 2,400 square feet of thoughtfully designed living space. The open-concept main level features a designer kitchen with white perimeter cabinetry, a contrasting evergreen island, quartz countertops, Frigidaire Gallery wall oven and gas cooktop, designer hood, under-cabinet lighting, and a herringbone tile backsplash. The spacious family room showcases a Cosmo gas fireplace with a shiplap accent wall with slate surround, while the main-level office and elegant finishes throughout provide the perfect blend of function and style. The luxurious primary suite is featured on the main level in this Raleigh floorplan and offers a tray ceiling and spa-inspired bath with a luxury tiled shower with bench seat, rain shower head, and dual vanities. O the upper level you will find 3 additional bedrooms, and 2 bathrooms one of them being a Jack-and-Jill style bath and loft space. Additional upgrades include EVP flooring throughout the main living areas, composite stair treads with metal balusters, upgraded trim, matte black fixtures and hardware, smart home features, and a rear patio. Conveniently located near Birkdale Village, Lake Norman, shopping, dining, and major commuter routes, this home offers the perfect combination of luxury and convenience.

$4,058/mo

Est. mortgage payment based on a $609,990 home price.

All estimates are provided by Luxury Presence for informational purposes only. Actual amounts may vary.

Additional information

MLS® ID
4410135

Interior Features

Bedrooms
4
Bathrooms
3
Fireplace
Yes
Cooling
Yes
Heating
Yes
Basement
No

Exterior Features

Lot Size
0.26 Acres

Other Property Details

Association Fee Frequency
Bi-Annually
Garage
Yes
New Construction
Yes
55+/Senior Community
No

Listings courtesy of Canopy MLS as distributed by MLS GRID

All information deemed reliable but not guaranteed and should be independently verified. All properties are subject to prior sale, change or withdrawal. Neither listing broker(s) nor AP Signature Realty shall be responsible for any typographical errors, misinformation, misprints and shall be held totally harmless. Properties displayed may be listed or sold by various participants in the MLS.

Based on information submitted to the MLS GRID as of 1:12 PM UTC on 10/10/2026. All data is obtained from various sources and may not have been verified by broker or MLS GRID. Supplied Open House Information is subject to change without notice. All information should be independently reviewed and verified for accuracy. Properties may or may not be listed by the office/agent presenting the information.

©2026 Canopy MLS . All rights reserved.

DMCA Notice

Powered by Luxury Presence