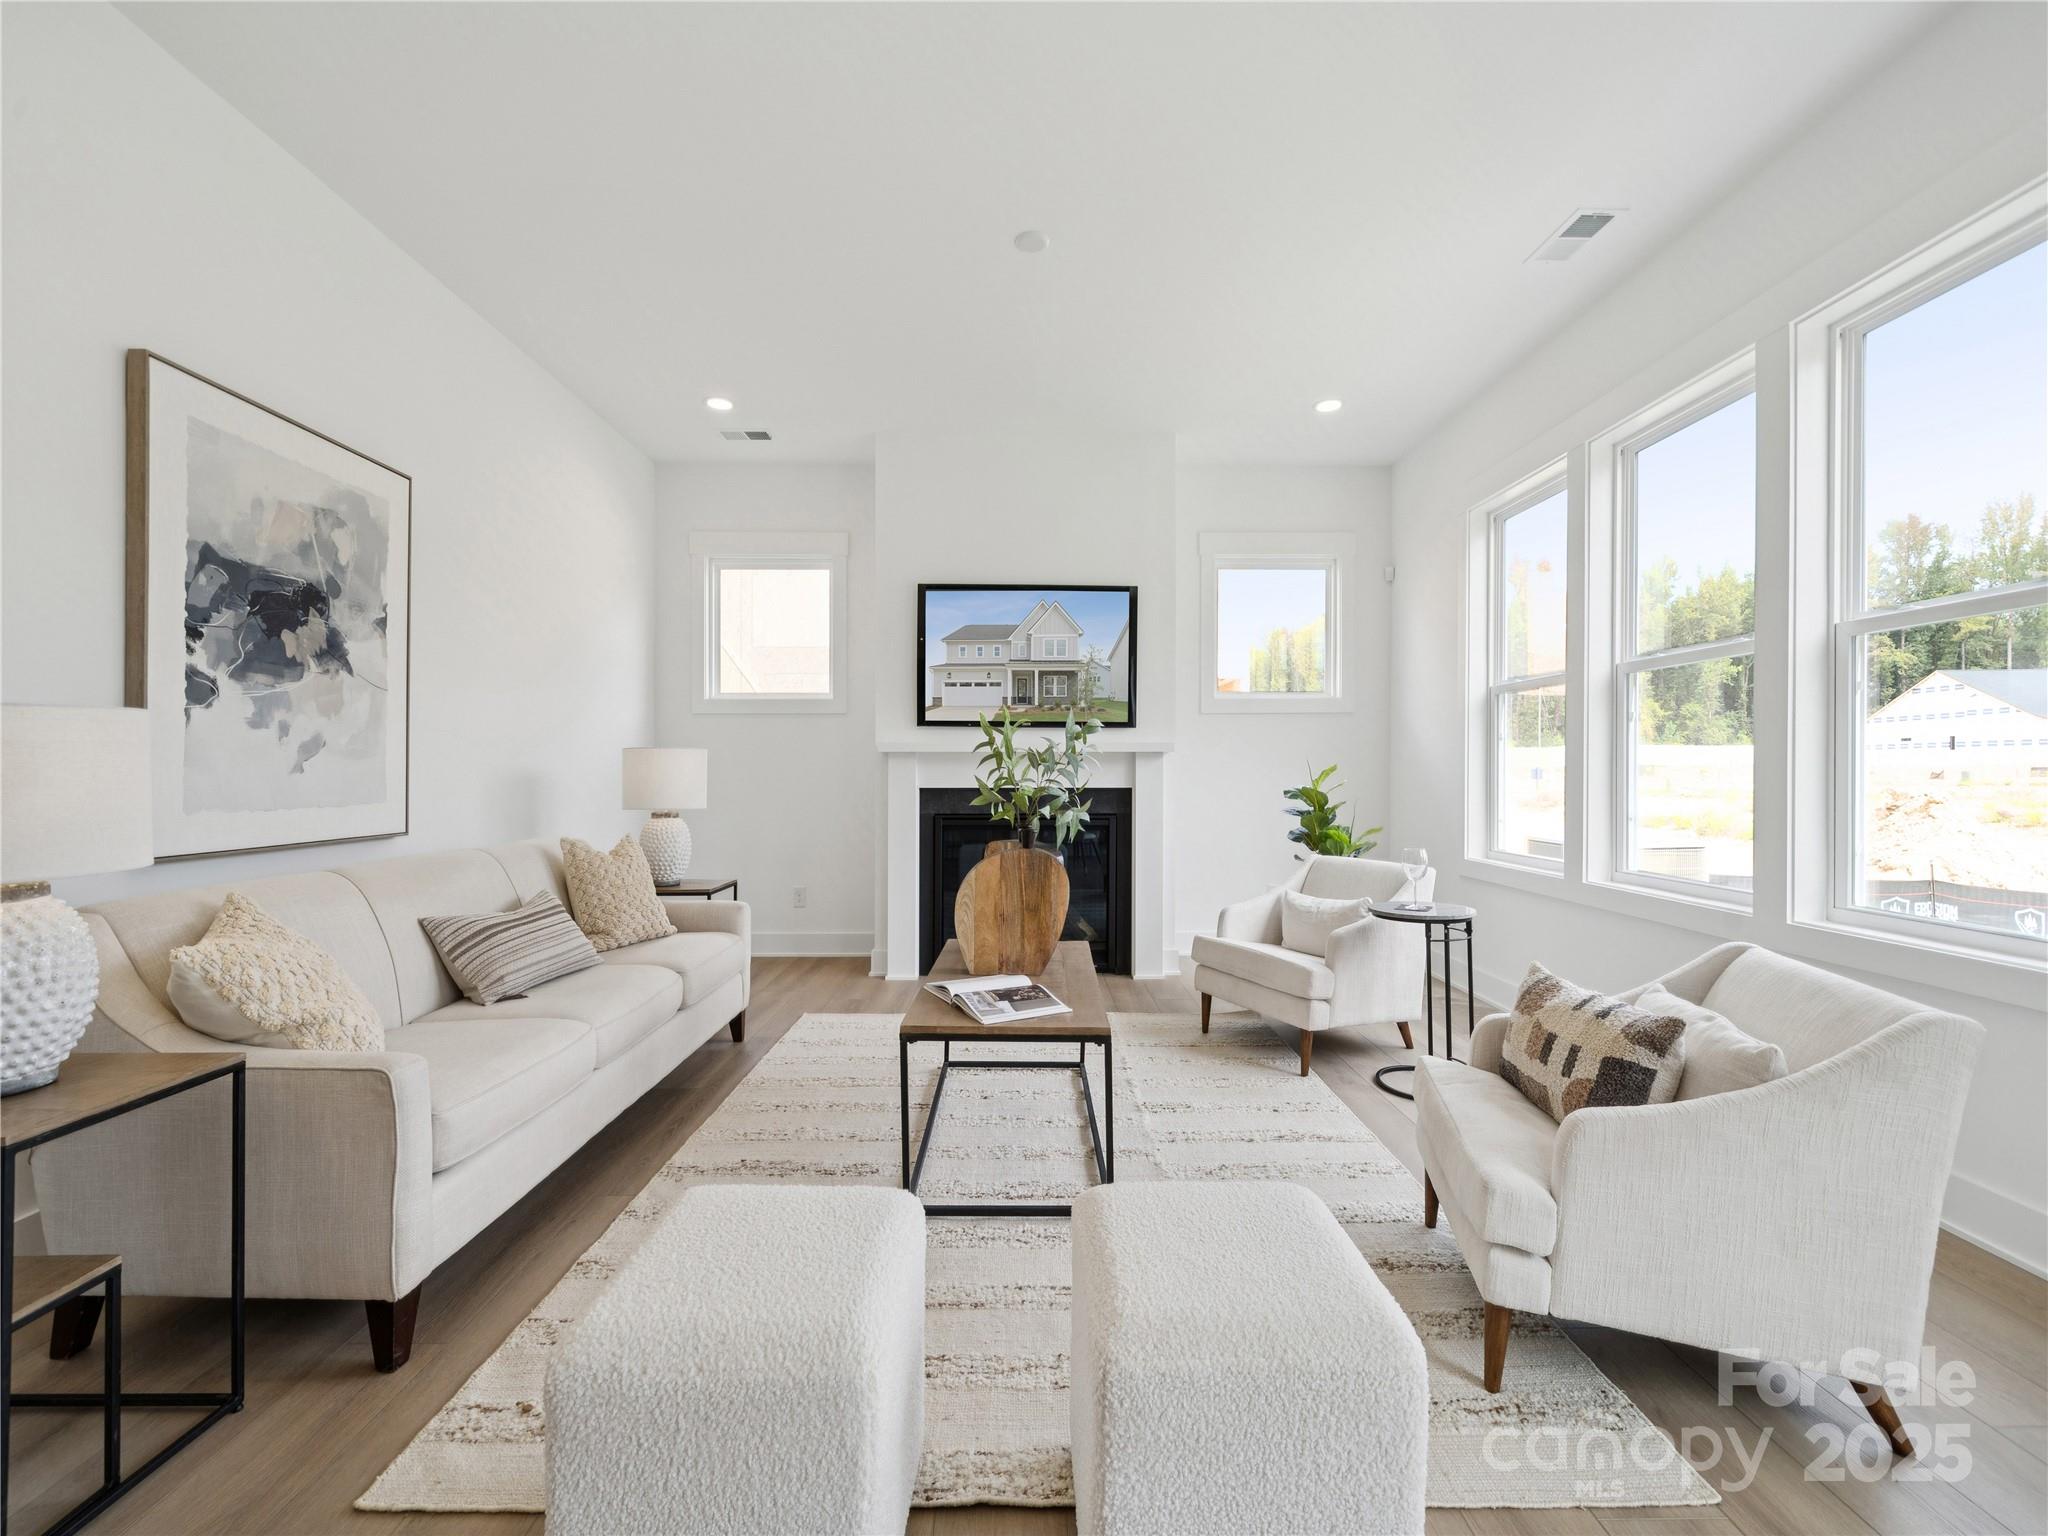
Property photo 1
Property photo 2
Property photo 3
Property photo 4
Property photo 5
5 Beds
5 Baths
3,596 sqft

$849,000

5311 Vernon Ridge Road Unit: 118, Huntersville NC, 28078

Price per sqft$236.10
Built in2026
Property size3,596 sqft
Property typeResidential
Courtesy of Toll Brothers Real Estate Inc, Amanda Chaney Listing Contact: [email protected]

Overview

Active

Listed Nov 1, 2025

Updated 5 days ago

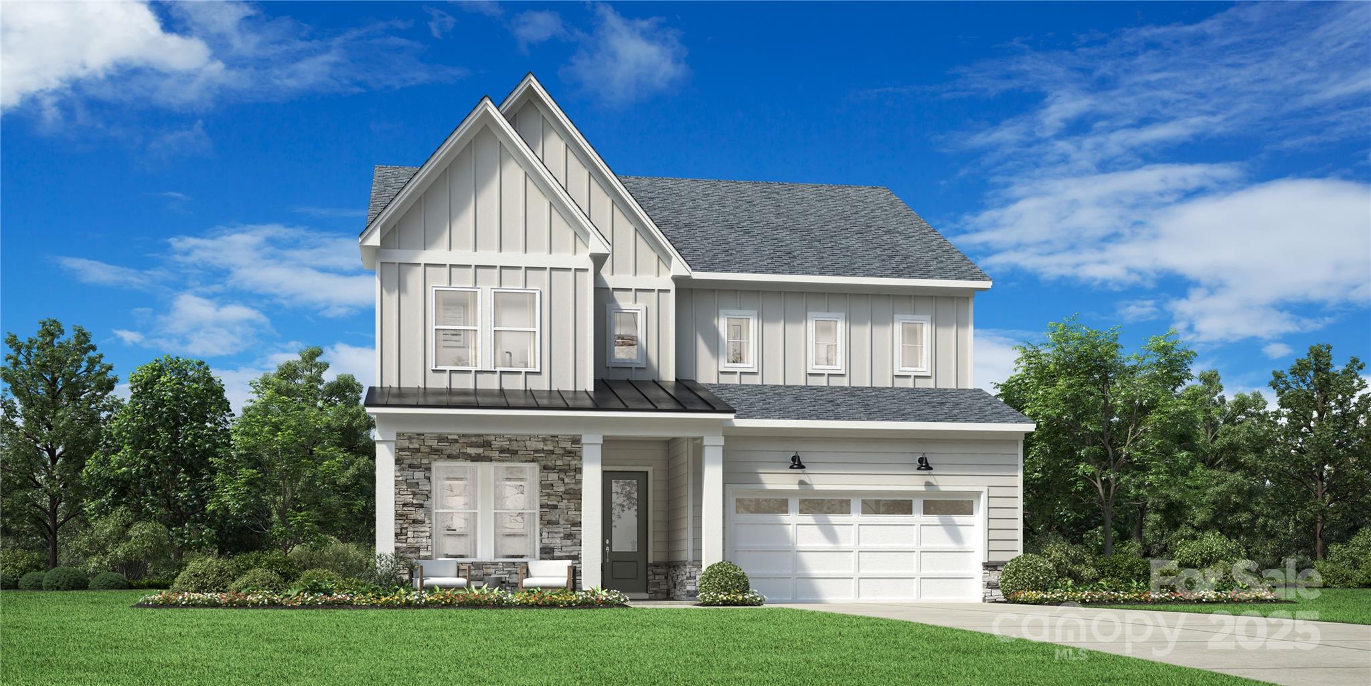
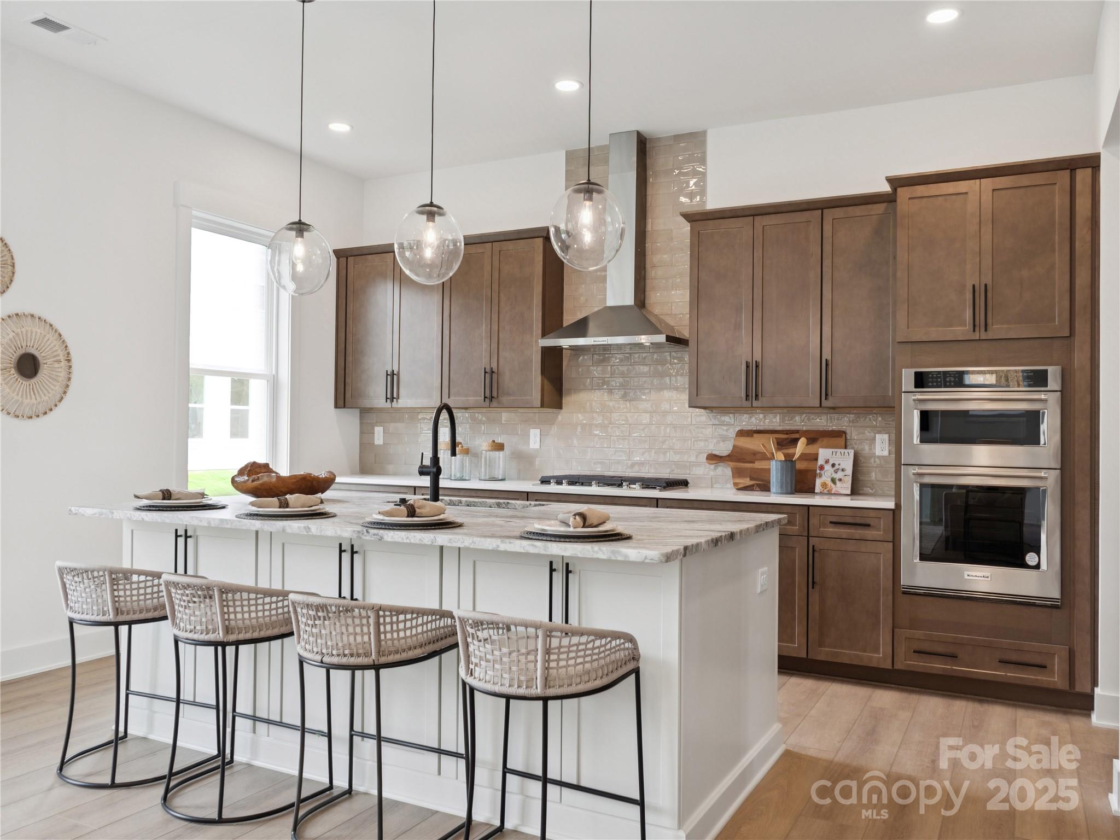
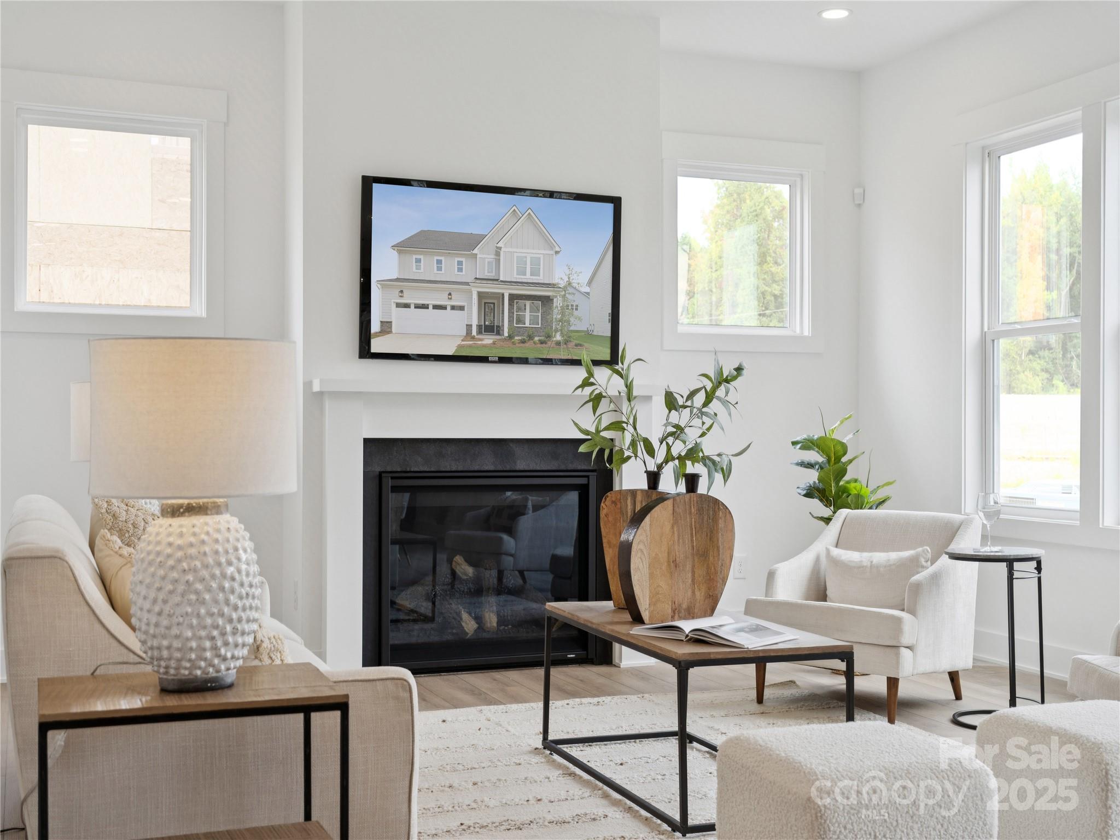
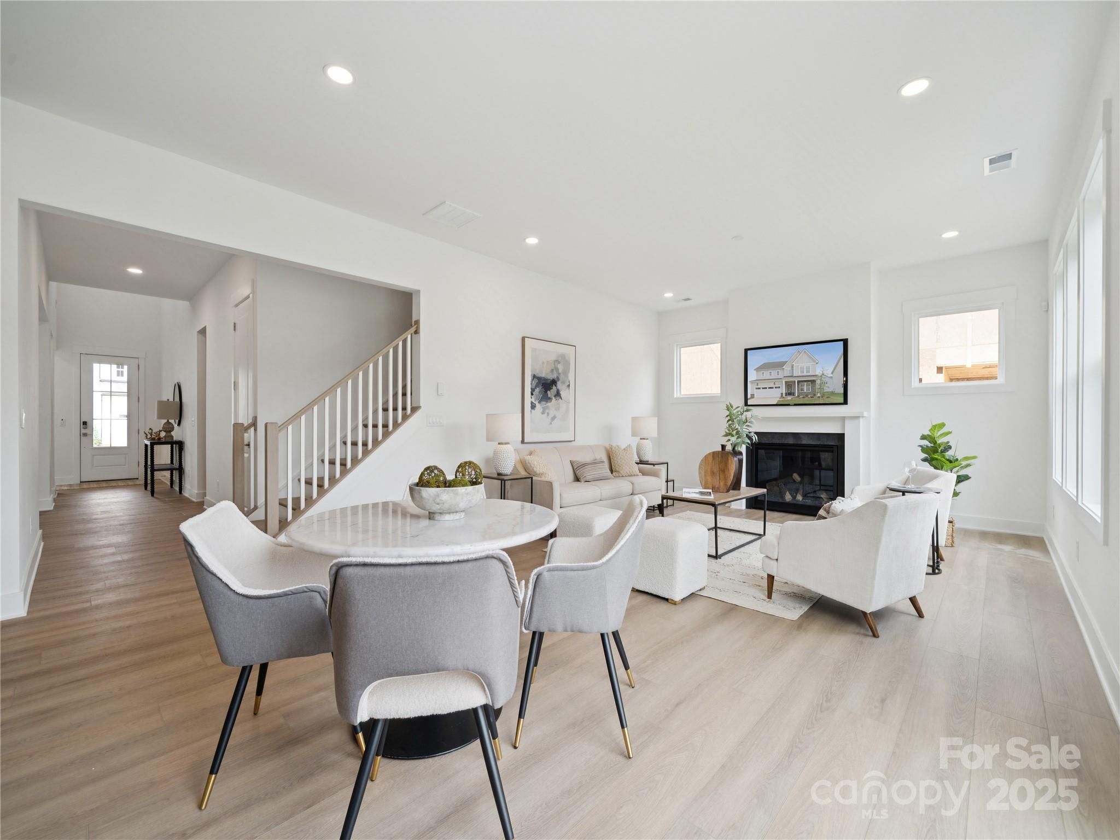
The elegantly designed Wilburn offers a harmonious blend of elegance and functionality. A soaring two-story foyer extends past a sophisticated dining room into the expansive great room and bright casual dining area, which seamlessly connects to a lovely patio. The gourmet kitchen features a center island with a breakfast bar, abundant counter and cabinet space, a walk-in pantry, and a convenient passthrough to the formal dining room—perfect for effortless entertaining. On the second floor, the serene primary bedroom offers a private escape, showcasing a walk-in closet and a relaxing bath complete with a dual-sink vanity, a luxe shower with a seat and drying area, a linen closet, and a private water closet. Three generous secondary bedrooms surround a stunning loft space — two of the secondary bedrooms feature walk-in closets and share a well-appointed hall bath, and one offers a private bath. Additional highlights include a lovely first-floor secondary bedroom suite, a flex room just off the great room, convenient everyday entry, easily accessible second-floor laundry, and a two-car garage. Huntersville’s newest community! New Master Plan neighborhood featuring 357 single-family homes. Pool, clubhouse and walking trails that will connect to the Greenway. Great Shopping and restaurants nearby, quick access to I-77, I-85, and I-485, conveniently located to uptown Charlotte, UNC Research Park, UNC Charlotte, and the Lake Norman Area.

$5,648/mo

Est. mortgage payment based on a $849,000 home price.

All estimates are provided by Luxury Presence for informational purposes only. Actual amounts may vary.

Additional information

MLS® ID
4318292

Interior Features

Bedrooms
5
Bathrooms
5
Fireplace
Yes
Cooling
Yes
Heating
Yes
Basement
No

Exterior Features

Lot Size
0.19 Acres

Other Property Details

Association Fee Frequency
Monthly
Garage
Yes
New Construction
Yes
55+/Senior Community
No

Listings courtesy of Canopy MLS as distributed by MLS GRID

All information deemed reliable but not guaranteed and should be independently verified. All properties are subject to prior sale, change or withdrawal. Neither listing broker(s) nor AP Signature Realty shall be responsible for any typographical errors, misinformation, misprints and shall be held totally harmless. Properties displayed may be listed or sold by various participants in the MLS.

Based on information submitted to the MLS GRID as of 9:04 PM UTC on 10/10/2026. All data is obtained from various sources and may not have been verified by broker or MLS GRID. Supplied Open House Information is subject to change without notice. All information should be independently reviewed and verified for accuracy. Properties may or may not be listed by the office/agent presenting the information.

©2026 Canopy MLS . All rights reserved.

DMCA Notice

Powered by Luxury Presence