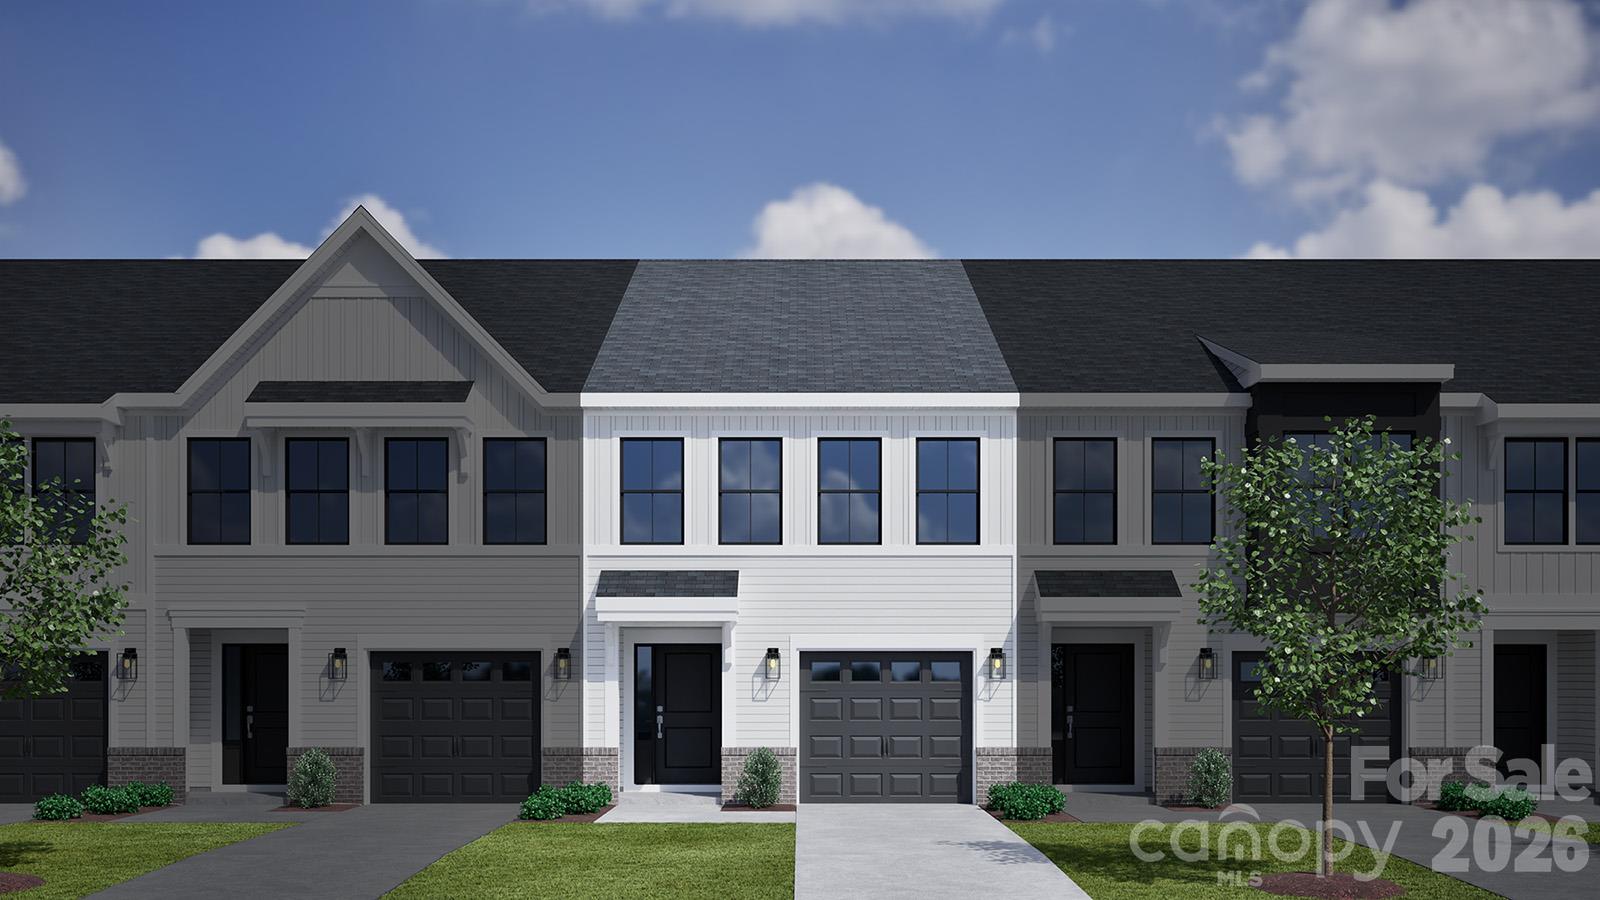
Property photo 1
6 Beds
3 Baths
1,672 sqft

$329,216

7436 Mashburn Drive, Charlotte NC, 28269

Price per sqft$196.90
Built in2026
Property size1,672 sqft
Property typeTownhomes
Courtesy of Mungo Homes, Jatashia Manson Listing Contact: [email protected]

Overview

Active

Listed Oct 9, 2026

Updated 1h ago

Welcome to the Dahlia, a beautifully crafted two-story townhome in Nichols Landing that blends style, comfort, and functionality for today's lifestyle. Offering 3 spacious bedrooms, 2.5 baths, and thoughtfully designed living space, the Dahlia provides the perfect balance of open-concept living and private retreats. Step inside and you'll be greeted by a bright and inviting main level where the kitchen, dining area, and family room come together seamlessly. Designed for both everyday living and entertaining, this open layout creates the ideal setting for hosting gatherings, enjoying family time, or simply relaxing at home. The well-appointed kitchen offers ample workspace and storage, making meal preparation both convenient and enjoyable. Upstairs, the owner's suite serves as a peaceful sanctuary, featuring a spacious bedroom, private ensuite bath, and generous closet space. Two additional bedrooms provide flexibility for family members, guests, a home office, or a fitness space. A conveniently located second-floor laundry room adds practicality and ease to your daily routine. The Dahlia is thoughtfully designed with modern living in mind, offering smart use of every square foot, ample storage opportunities, and a garage for added convenience. Whether you're a first-time homebuyer, downsizing, or looking for a low-maintenance lifestyle, the Dahlia delivers the perfect combination of comfort, efficiency, and contemporary appeal. Discover a home where lasting memories are made and everyday living feels effortless at Nichols Landing.

$2,190/mo

Est. mortgage payment based on a $329,216 home price.

All estimates are provided by Luxury Presence for informational purposes only. Actual amounts may vary.

Additional information

MLS® ID
4433272

Interior Features

Bedrooms
6
Bathrooms
3
Fireplace
Yes
Cooling
Yes
Heating
Yes
Basement
No

Other Property Details

Association Fee Frequency
Monthly
Garage
Yes
New Construction
Yes
55+/Senior Community
No

Listings courtesy of Canopy MLS as distributed by MLS GRID

All information deemed reliable but not guaranteed and should be independently verified. All properties are subject to prior sale, change or withdrawal. Neither listing broker(s) nor AP Signature Realty shall be responsible for any typographical errors, misinformation, misprints and shall be held totally harmless. Properties displayed may be listed or sold by various participants in the MLS.

Based on information submitted to the MLS GRID as of 2:20 PM UTC on 10/10/2026. All data is obtained from various sources and may not have been verified by broker or MLS GRID. Supplied Open House Information is subject to change without notice. All information should be independently reviewed and verified for accuracy. Properties may or may not be listed by the office/agent presenting the information.

©2026 Canopy MLS . All rights reserved.

DMCA Notice

Powered by Luxury Presence