Property photo 1
Property photo 2
Property photo 3
Property photo 4
Property photo 5
3 Beds
3 Baths
1,686 sqft

$350,000

516 Kingsway Circle, Charlotte NC, 28214

Price per sqft$207.59
Built in2022
Property size1,686 sqft
Property typeResidential
Courtesy of Berkshire Hathaway HomeServices Carolinas Realty, Jan Freeman Listing Contact: [email protected]

Overview

Active

Listed Oct 9, 2026

Updated 8h ago

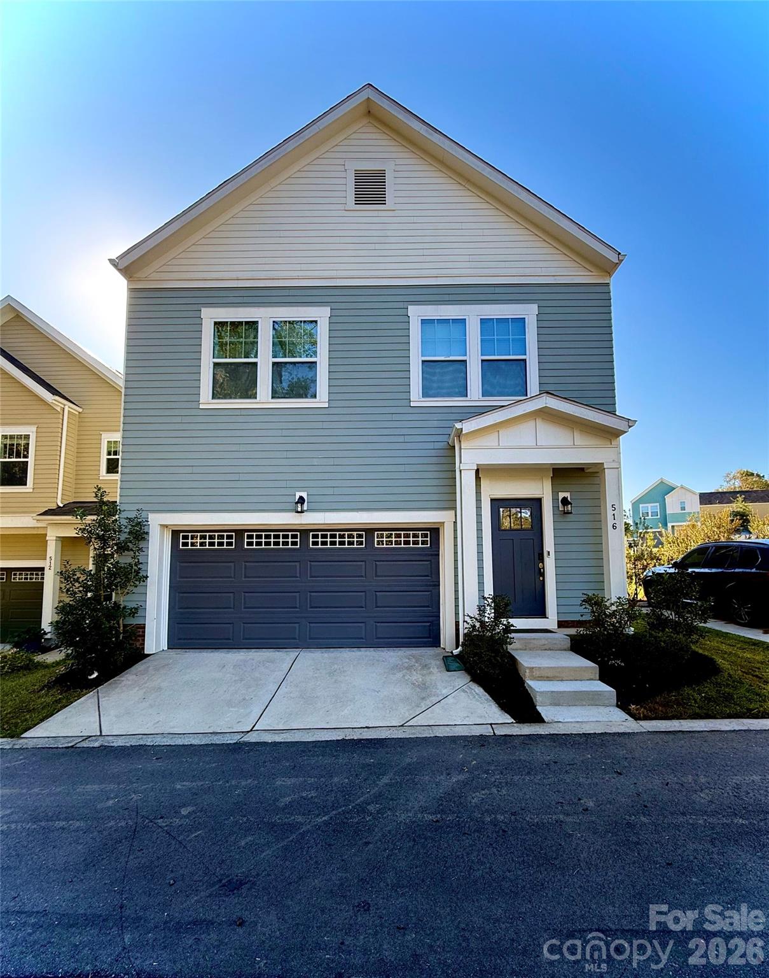
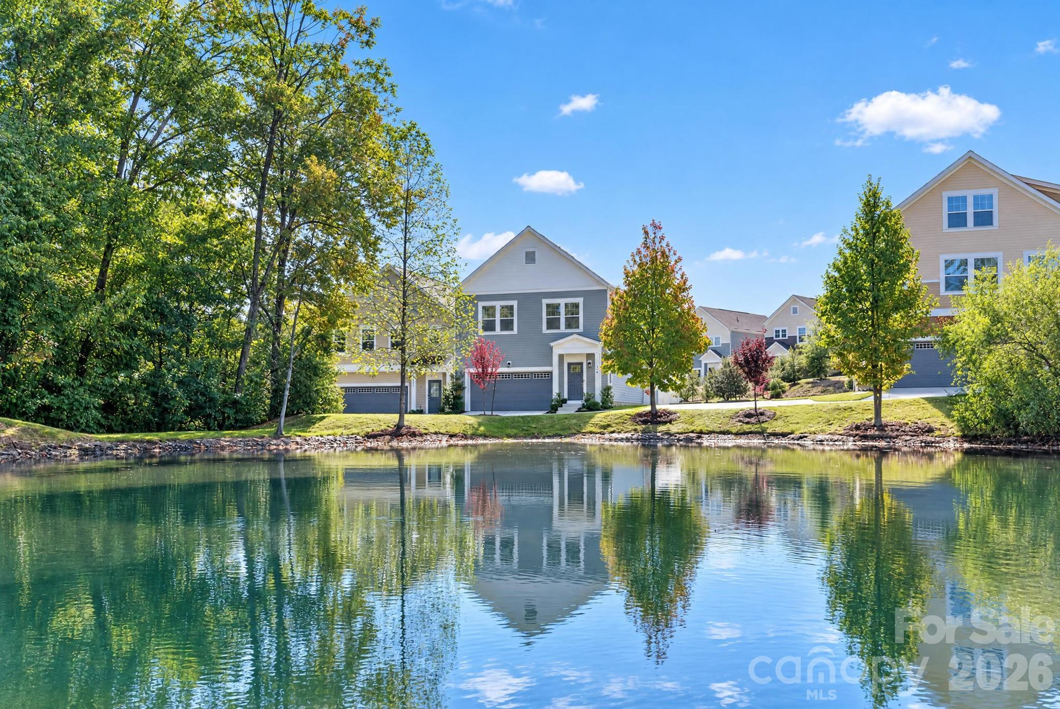
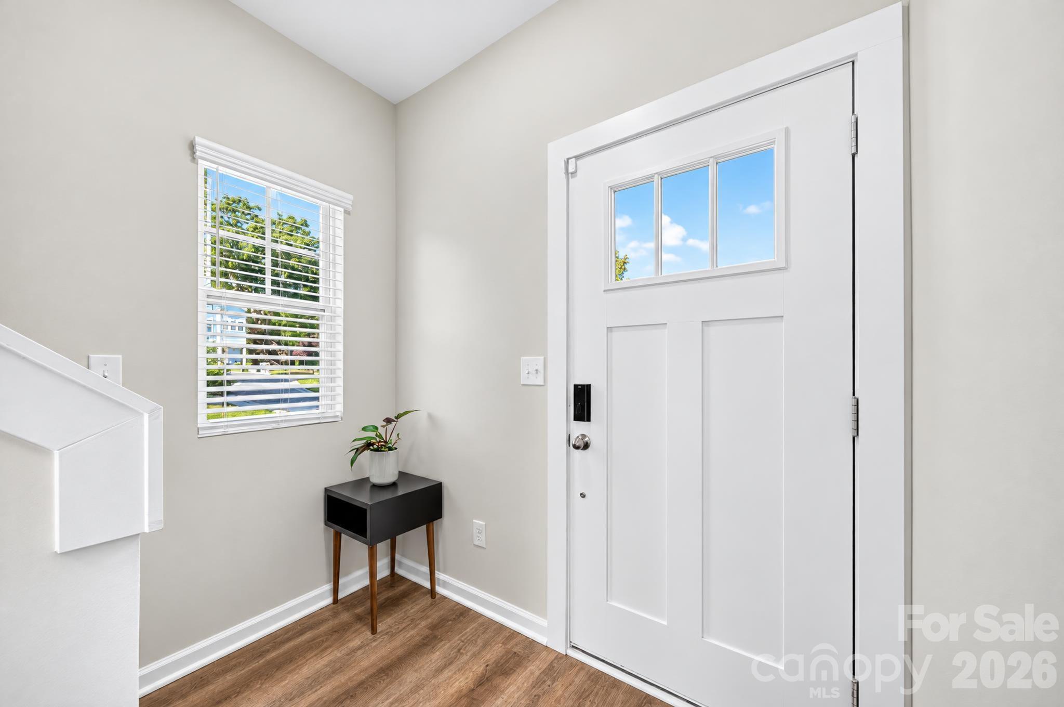
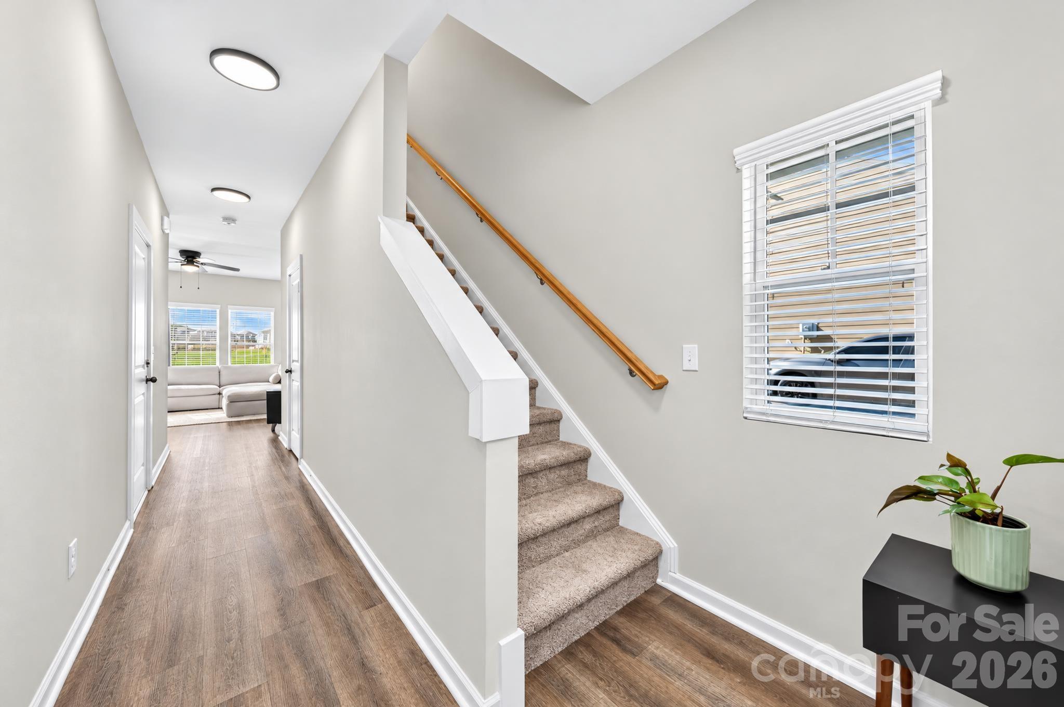
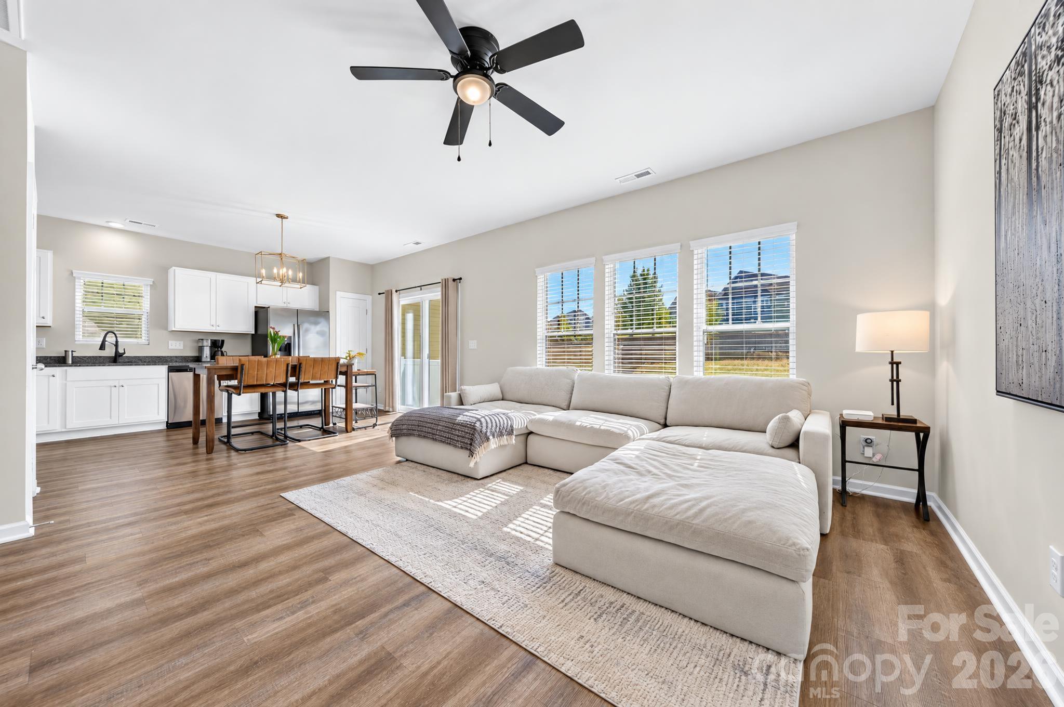
Welcome home to 516 Kingsway Circle, a move-in-ready home overlooking one of Aveline at Coulwood’s three neighborhood ponds. Start your mornings with peaceful water views, then come inside to an open floor plan designed for everyday living and easy entertaining. The kitchen features painted maple cabinetry, granite countertops, and GE stainless steel appliances. The refrigerator, washer, and dryer are included for added convenience. The spacious primary suite offers a double vanity and walk-in closet, while the upstairs loft provides flexible space for a second living area, home office, or playroom. Durable fiber cement siding helps keep exterior maintenance low, and the attached two-car garage offers additional storage and convenience. Located just inside the I-85 loop, this home is approximately 5 minutes from Riverbend Village shops and restaurants, 10 minutes from the U.S. National Whitewater Center, and 20 minutes from Charlotte Center City, with convenient access to downtown Mount Holly and Belmont. HOME BUYER GRANT OPPORTUNITY! Eligible buyers may qualify for up to $10,000 in forgivable grant funding through Truist Bank’s Community Homeownership Incentive Program (CHIP). Grant funds may be used toward the down payment, closing costs, prepaid expenses, and/or reserves. Income restrictions and other program requirements apply. Contact a Truist mortgage lender for details and eligibility requirements. Enjoy peaceful pondside living, move-in-ready comfort, and convenient access to shopping, recreation, and the city!

$2,329/mo

Est. mortgage payment based on a $350,000 home price.

All estimates are provided by Luxury Presence for informational purposes only. Actual amounts may vary.

Additional information

MLS® ID
4431956

Interior Features

Bedrooms
3
Bathrooms
3
Cooling
Yes
Heating
Yes
Basement
No

Exterior Features

Lot Size
0.09 Acres

Other Property Details

Association Fee Frequency
Quarterly
Garage
Yes
55+/Senior Community
No

Listings courtesy of Canopy MLS as distributed by MLS GRID

All information deemed reliable but not guaranteed and should be independently verified. All properties are subject to prior sale, change or withdrawal. Neither listing broker(s) nor AP Signature Realty shall be responsible for any typographical errors, misinformation, misprints and shall be held totally harmless. Properties displayed may be listed or sold by various participants in the MLS.

Based on information submitted to the MLS GRID as of 8:40 PM UTC on 10/10/2026. All data is obtained from various sources and may not have been verified by broker or MLS GRID. Supplied Open House Information is subject to change without notice. All information should be independently reviewed and verified for accuracy. Properties may or may not be listed by the office/agent presenting the information.

©2026 Canopy MLS . All rights reserved.

DMCA Notice

Powered by Luxury Presence