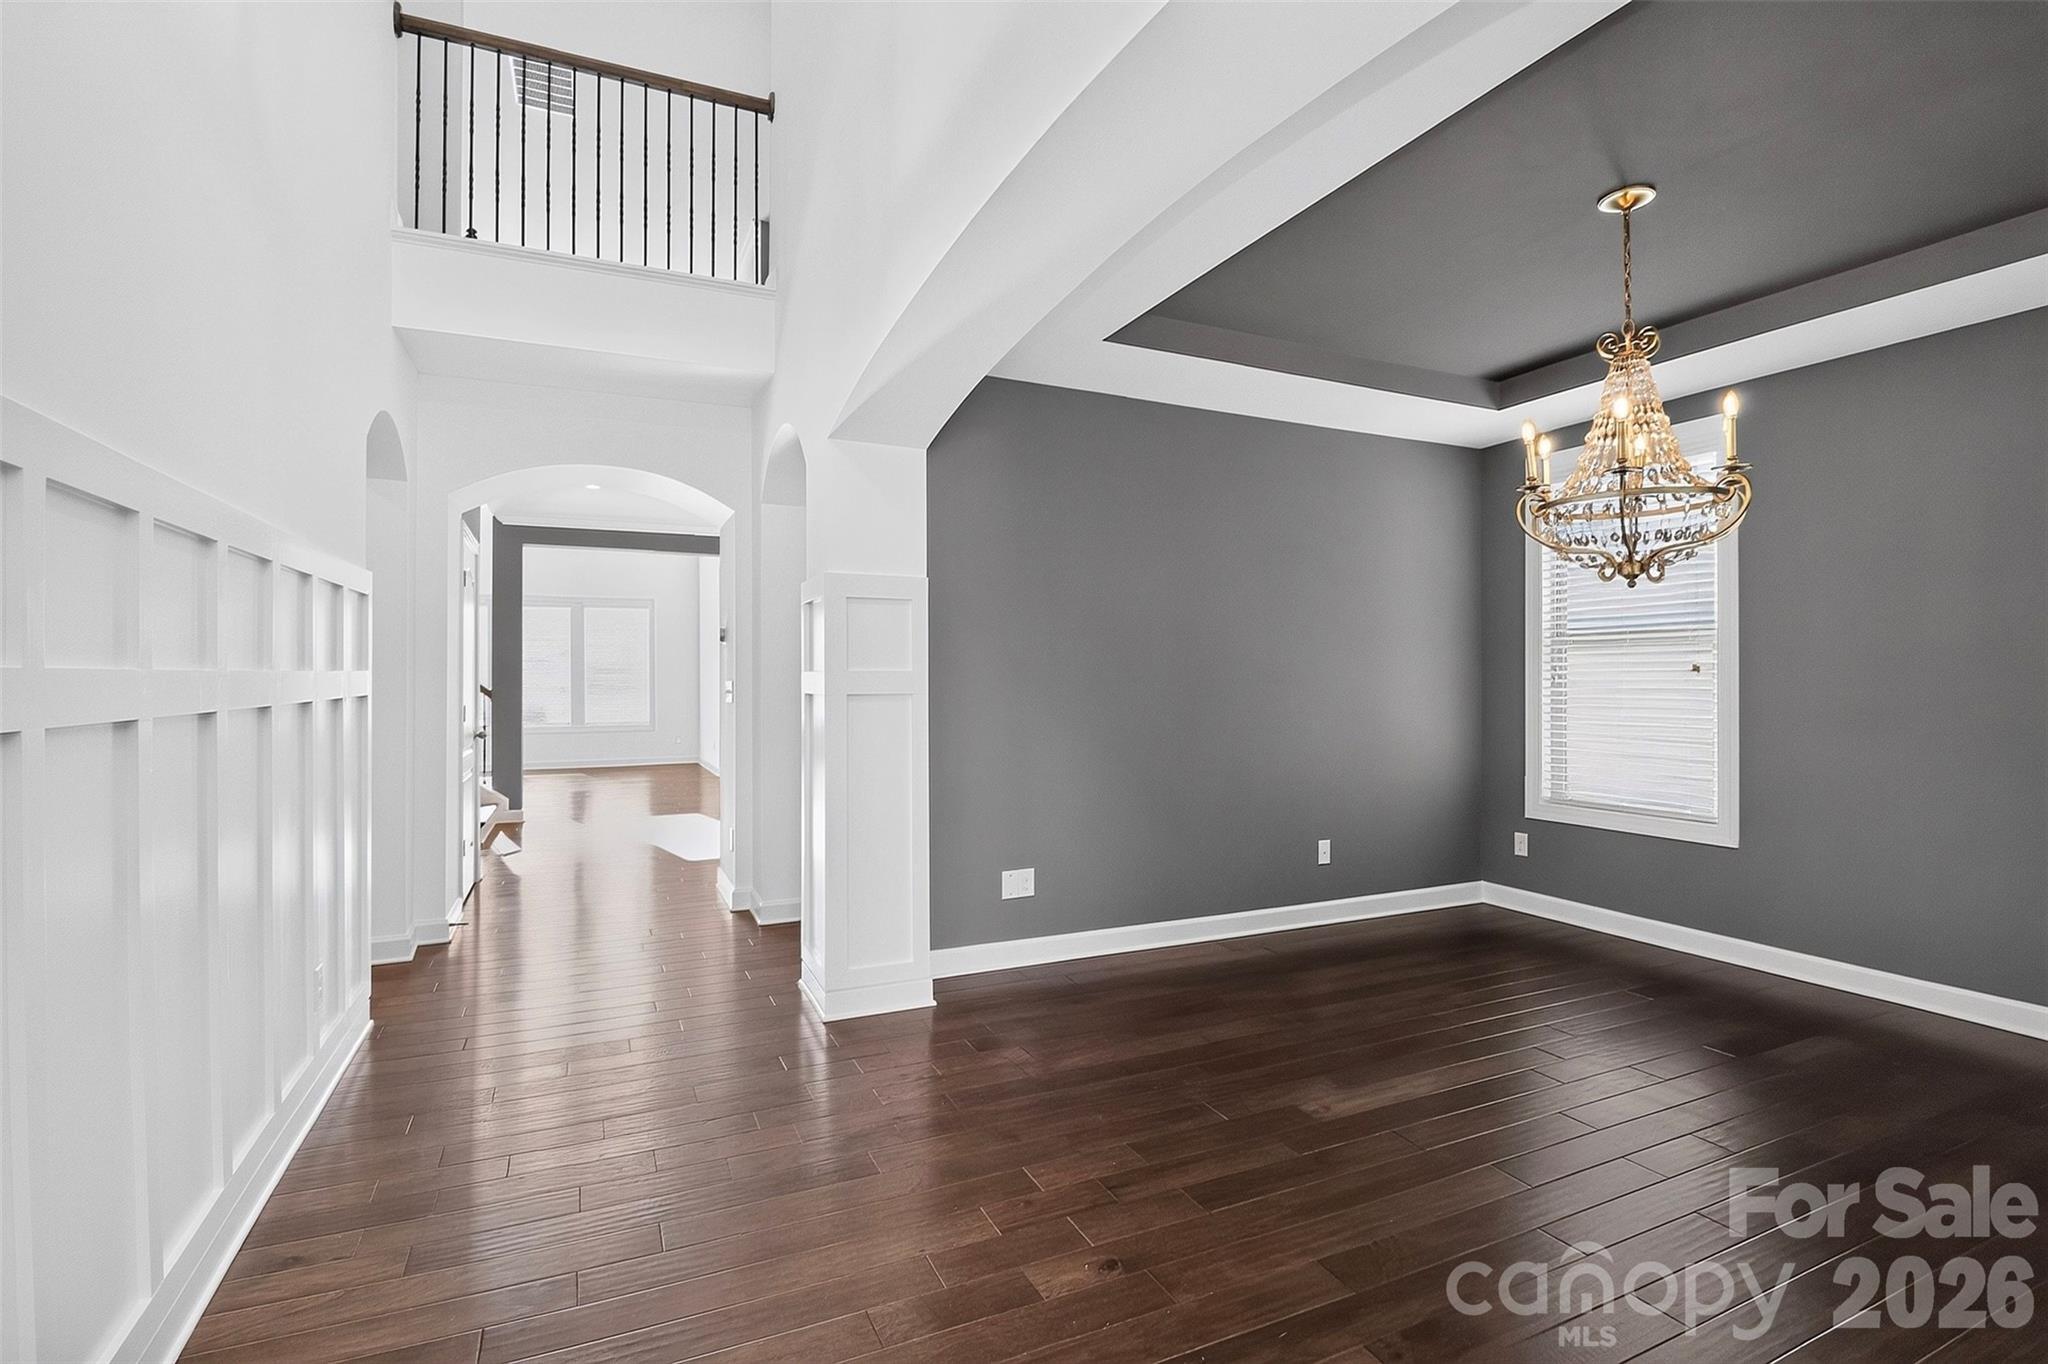
Property photo 1
Property photo 2
Property photo 3
Property photo 4
Property photo 5
4 Beds
3 Baths
3,043 sqft

$665,000

6071 Drave Lane, Fort Mill SC, 29715

Price per sqft$218.53
Built in2016
Property size3,043 sqft
Property typeResidential
Courtesy of RE/MAX Executive, Cherie Burris Listing Contact: [email protected]

Overview

Active

Listed Jul 2, 2026

Updated 5 days ago

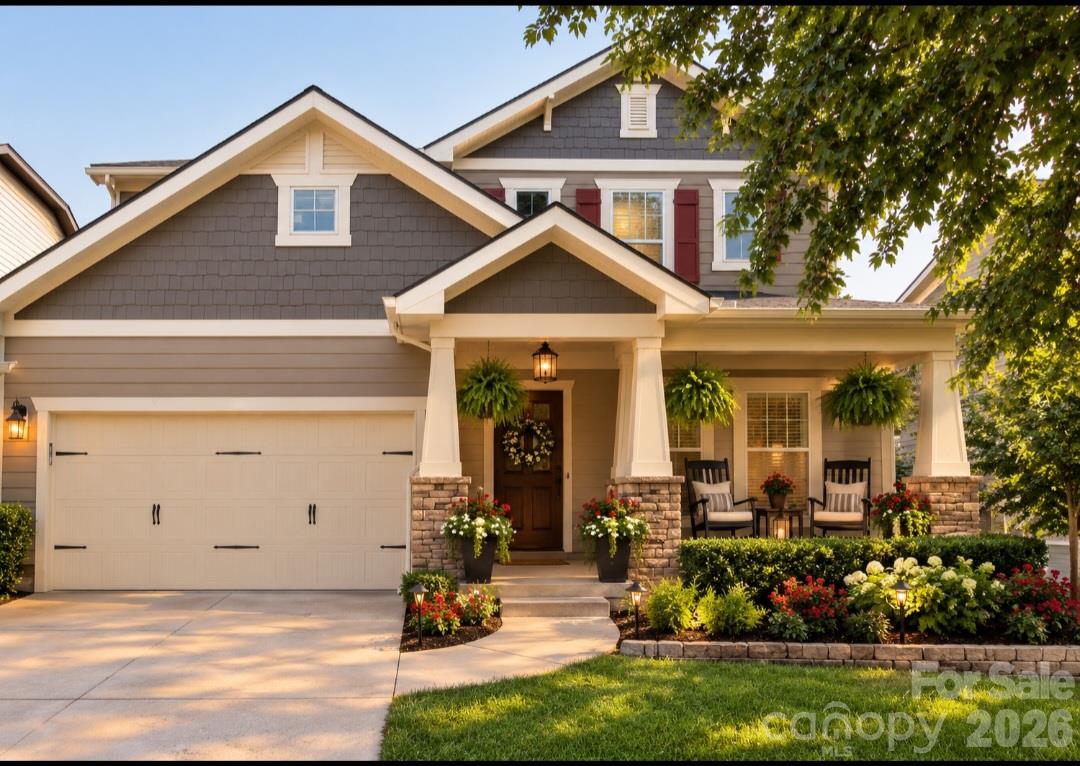
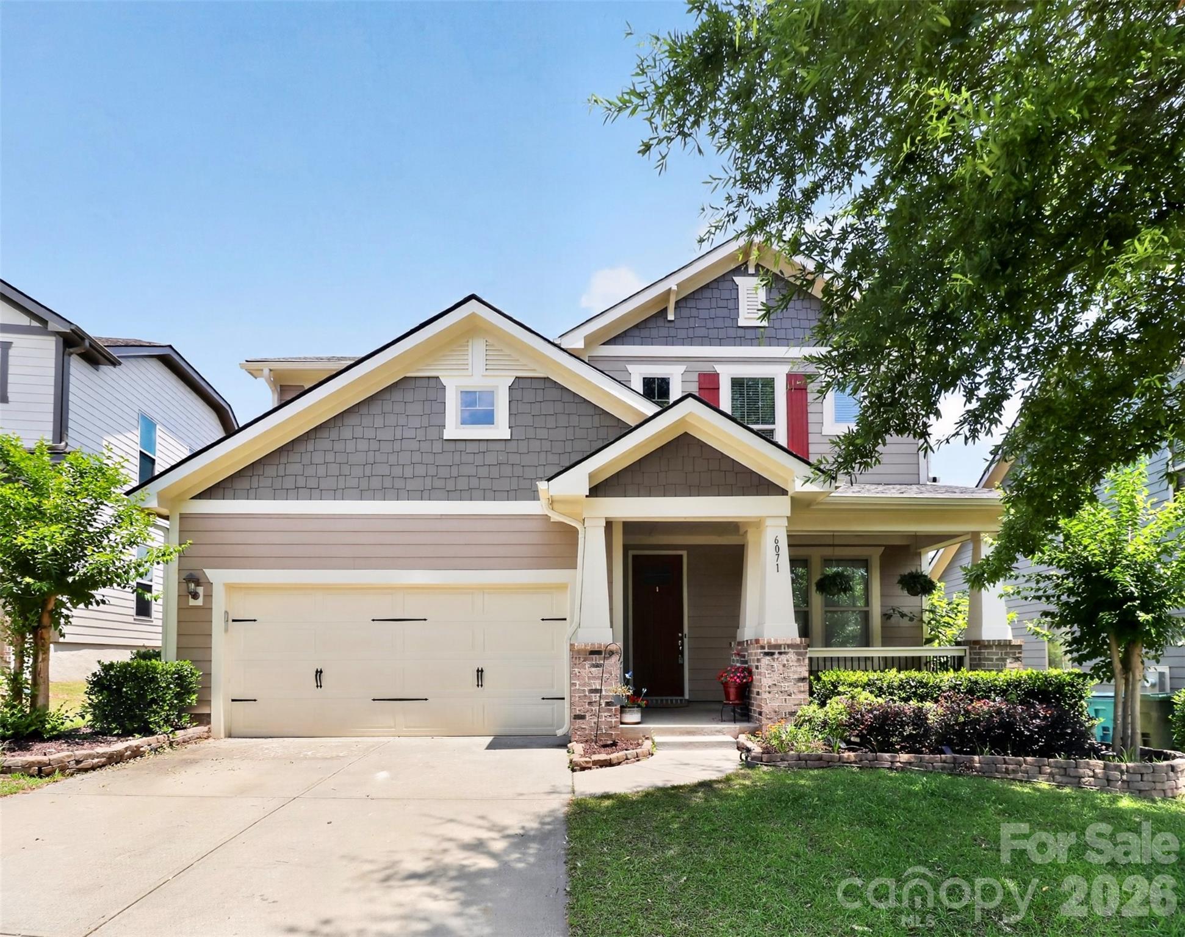
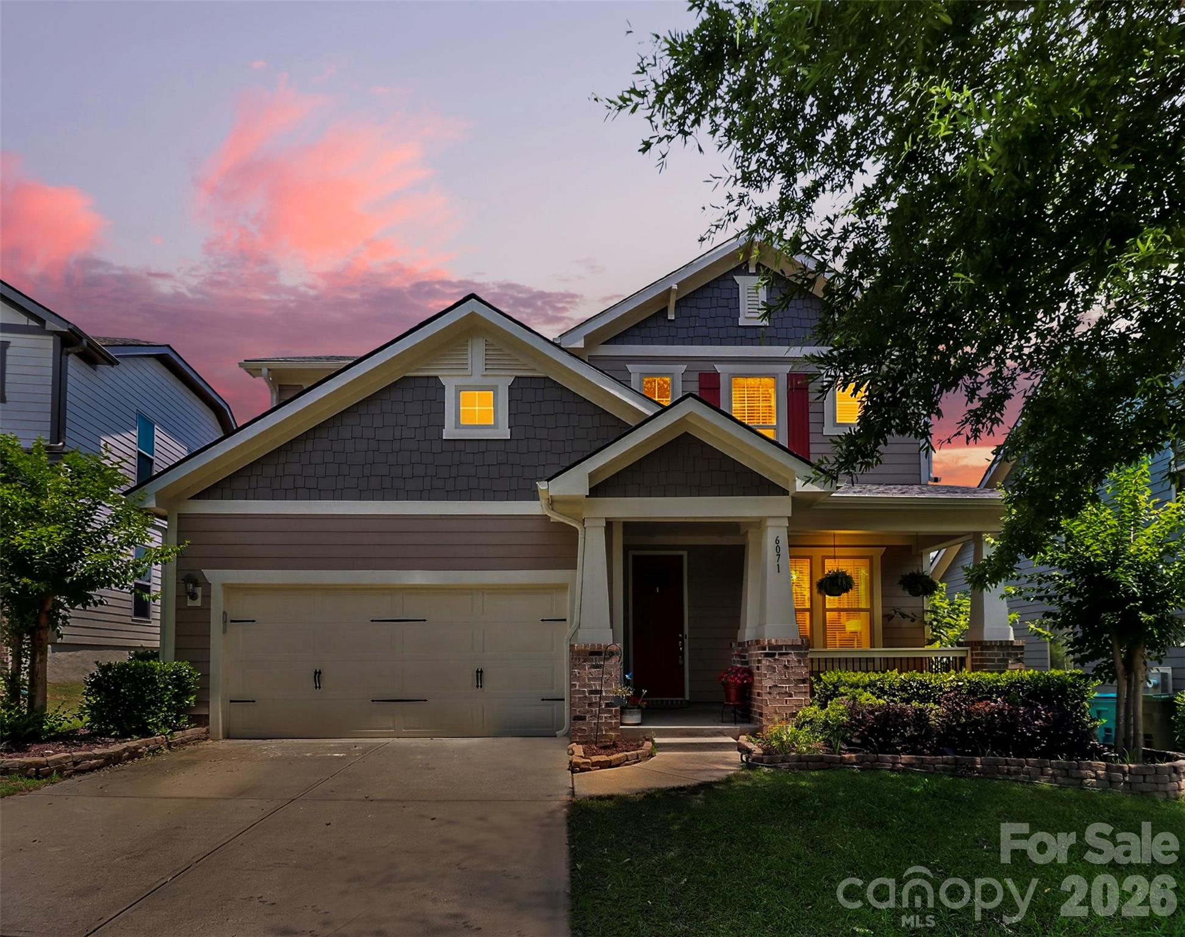
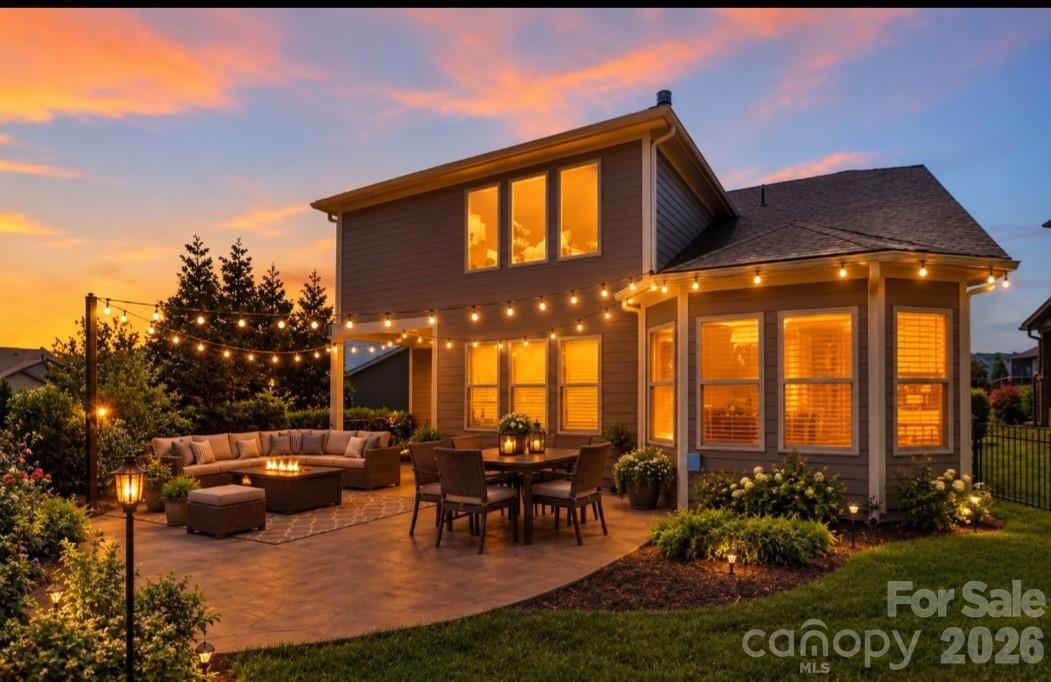
$665,000 | 4 BEDROOMS | PRIMARY SUITE ON MAIN | 3,043 SQ FT | OVERSIZED SECOND LIVING AREA | PRIVATE HOME OFFICE | RIVERCHASE AMENITIES | #1 SCHOOL DISTRICT IN SC Exceptional Fort Mill value at $665,000! Welcome to 6071 Drave Lane, a beautifully maintained 4-bedroom, 2.5-bath home offering 3,043 square feet of thoughtfully designed living space in The Preserve at Riverchase. With a primary suite on the main level, large second living area, private home office, fenced backyard, and exceptional neighborhood amenities, this home offers the space, flexibility, and lifestyle today's buyers are looking for. Step inside to a dramatic two-story foyer and inviting open floor plan. The formal dining room can also serve as a downstairs office or flexible living space, giving you options to fit your lifestyle. The spacious great room is the heart of the home, featuring soaring ceilings, abundant natural light, a gas fireplace, and custom built-in cabinetry—an inviting setting for both everyday living and entertaining. The open kitchen is designed for both daily living and gatherings, featuring white shaker cabinetry, granite countertops, a large island, gas cooktop, wall oven and microwave, and a generous walk-in pantry. The adjoining breakfast room provides plenty of space for family meals and larger gatherings. The main-level primary suite is a standout feature. The spacious bedroom offers a tray ceiling, designer fan, sitting-area bump-out, and large walk-in closet. The primary bath features an oversized soaking tub, walk-in shower, expansive double vanity with designer lighting, and generous linen storage. Upstairs, you'll find three additional bedrooms, a full bath, and an large second living area. Use it as a second family room, media room, game room, playroom, or private retreat. A separate room with double doors provides a private home office, ideal for working from home, studying, or creating a quiet personal space. Step outside and enjoy the covered rear porch, stamped-concrete patio, and fully fenced backyard. This outdoor space extends the home's living area and provides plenty of room for outdoor dining, grilling, entertaining, play, or simply relaxing. THE RIVERCHASE LIFESTYLE The Preserve at Riverchase offers a desirable collection of neighborhood amenities, including a clubhouse, swimming pool, playground, picnic areas, and walking trails. Residents can also enjoy the natural beauty and outdoor recreation of the Riverchase community and nearby Catawba River, including opportunities for kayaking, paddleboarding, fishing, and other outdoor activities. FORT MILL SCHOOLS A major advantage of this location is the Fort Mill School District, ranked #1 in South Carolina by Niche for 2026. The nearby assigned schools include Doby's Bridge Elementary, Forest Creek Middle and Catawba Ridge High School.

$4,424/mo

Est. mortgage payment based on a $665,000 home price.

All estimates are provided by Luxury Presence for informational purposes only. Actual amounts may vary.

Additional information

MLS® ID
4391060

Interior Features

Bedrooms
4
Bathrooms
3
Fireplace
Yes
Cooling
Yes
Heating
Yes
Basement
No

Exterior Features

Lot Size
0.2 Acres

Other Property Details

Association Fee Frequency
Quarterly
Garage
Yes
Waterfront
Yes
55+/Senior Community
No

Listings courtesy of Canopy MLS as distributed by MLS GRID

All information deemed reliable but not guaranteed and should be independently verified. All properties are subject to prior sale, change or withdrawal. Neither listing broker(s) nor AP Signature Realty shall be responsible for any typographical errors, misinformation, misprints and shall be held totally harmless. Properties displayed may be listed or sold by various participants in the MLS.

Based on information submitted to the MLS GRID as of 6:41 AM UTC on 10/10/2026. All data is obtained from various sources and may not have been verified by broker or MLS GRID. Supplied Open House Information is subject to change without notice. All information should be independently reviewed and verified for accuracy. Properties may or may not be listed by the office/agent presenting the information.

©2026 Canopy MLS . All rights reserved.

DMCA Notice

Powered by Luxury Presence