Property photo 1
Property photo 2
Property photo 3
Property photo 4
Property photo 5
3 Beds
3 Baths
2,104 sqft

$369,900

310 Brooks Road Extension, Bostic NC, 28018

Price per sqft$175.81
Built in2008
Property size2,104 sqft
Property typeManufactured
Courtesy of Purple Martin Realty, Inc., Anissa Greene Listing Contact: [email protected]

Overview

Active

Listed Aug 28, 2026

Updated 8 days ago

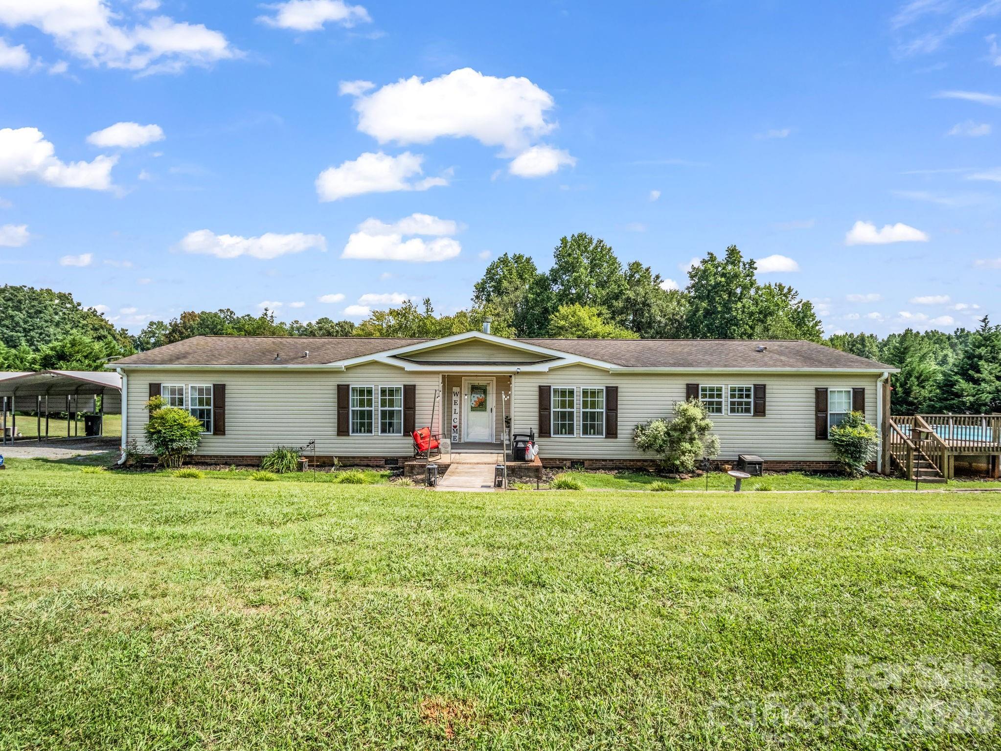
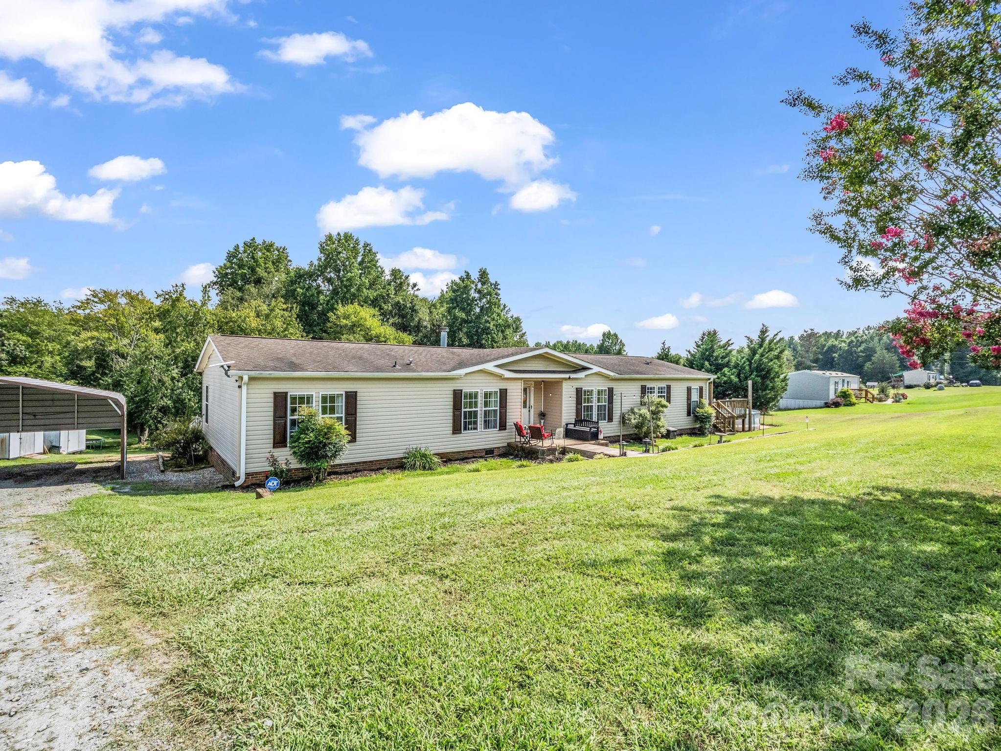
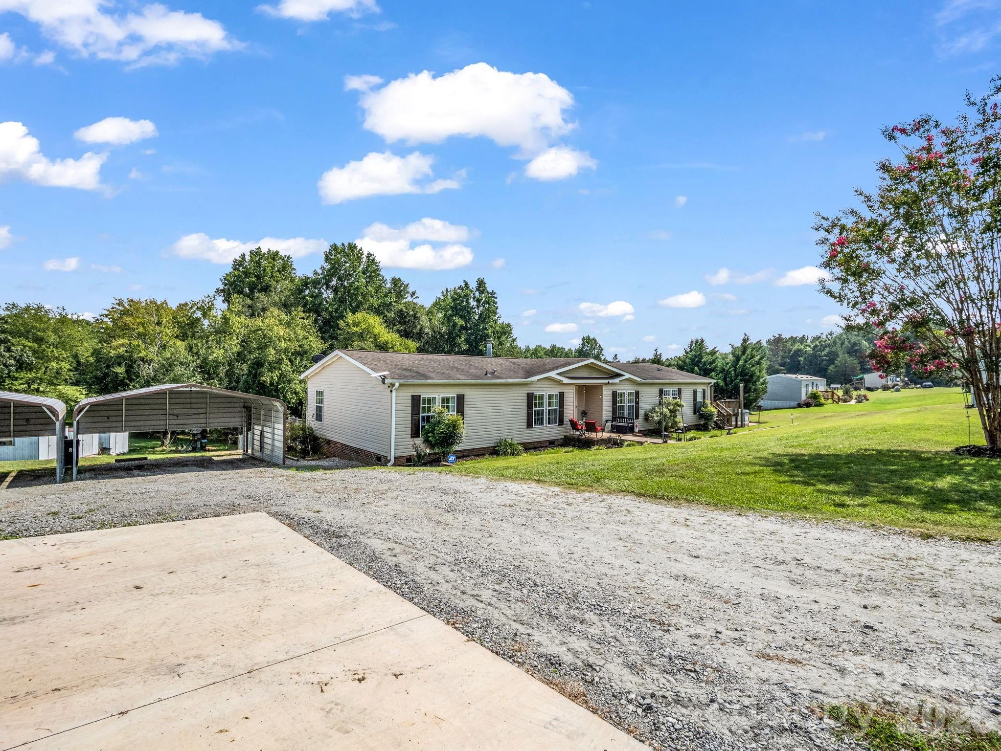
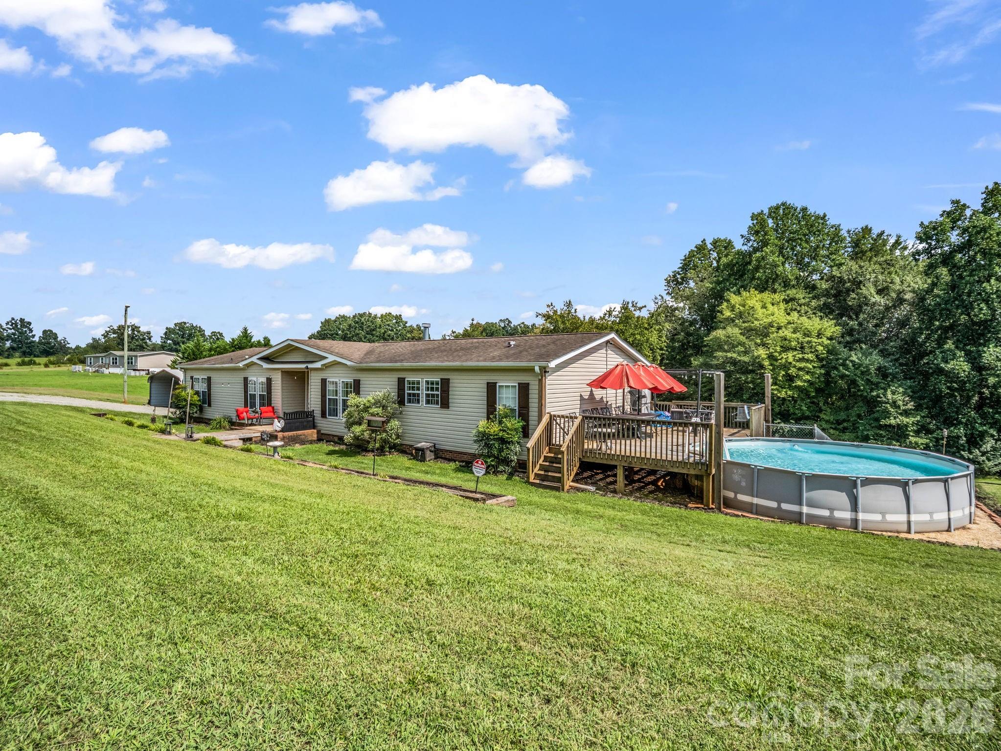
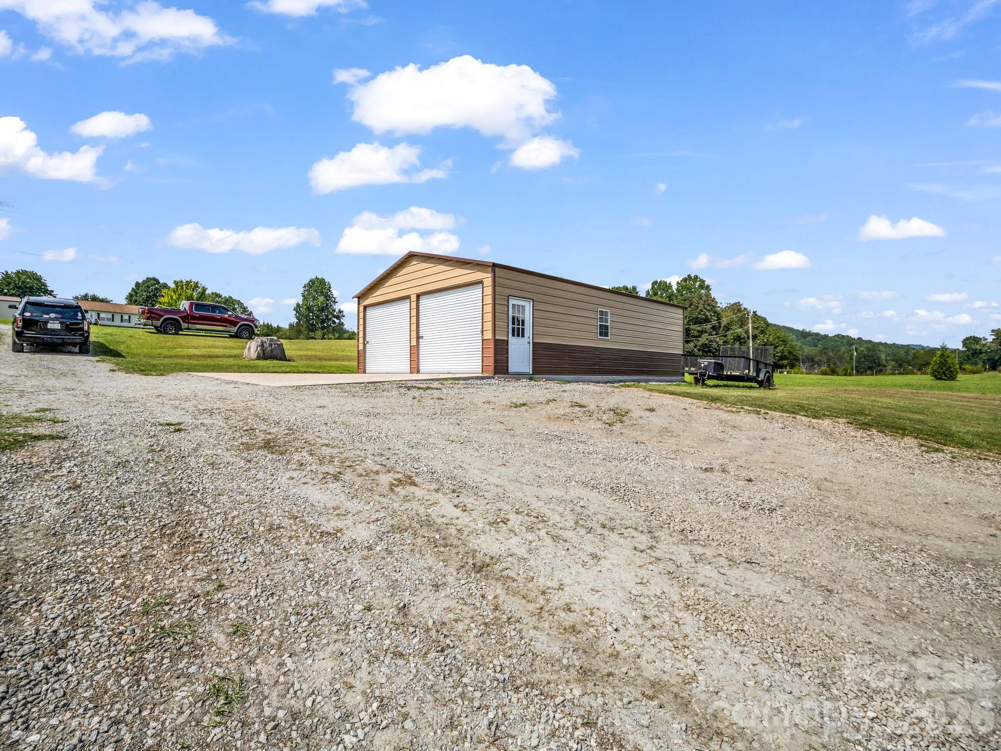
Welcome to 310 Brooks Road Ext.! This spacious 3-bedroom, 2 1/2 bath home offers approximately 2,100 square feet of comfortable living space on 4 unrestricted, usable acres. With plenty of room for outdoor activities, gardening, hobbies, animals, or simply enjoying the privacy of your own acreage, this property offers plenty of possibilities. Inside, you’ll find LVP flooring throughout, a welcoming living area with gas logs, and a versatile additional room off the living area that could be used as a dining room, home office, or flex space. The primary suite offers a comfortable retreat, with a large primary bathroom featuring a dual vanity and an enormous walk-in closet conveniently located just off the bathroom. Step outside and enjoy your own private 20' x 48' above ground swimming pool. Outside, the property offers an impressive amount of storage and workspace. A newer 24' x 35' metal two-bay garage with doors and a concrete floor provides excellent space for vehicles, equipment, a workshop, hobbies, or storage. In addition, there are two 24 'x 30' carport sheds and 2 10 'x 12' storage buildings, giving you an abundance of covered and enclosed storage space. This property offers a great combination of a spacious home, usable acreage, large swimming pool, and versatile outbuildings, all in the peaceful Bostic setting. Whether you’re looking for room to spread out, space for your hobbies and equipment, or simply a place where you can enjoy unrestricted acreage, this property is worth seeing! Come see all that 310 Brooks Road Ext. has to offer! For added peace of mind, the seller is offering a 14-month home warranty covering eligible appliances with the purcahse of the home.

$2,461/mo

Est. mortgage payment based on a $369,900 home price.

All estimates are provided by Luxury Presence for informational purposes only. Actual amounts may vary.

Additional information

MLS® ID
4417492

Interior Features

Bedrooms
3
Bathrooms
3
Fireplace
Yes
Cooling
Yes
Heating
Yes
Basement
No

Exterior Features

Lot Size
4.01 Acres

Other Property Details

55+/Senior Community
No

Listings courtesy of Canopy MLS as distributed by MLS GRID

All information deemed reliable but not guaranteed and should be independently verified. All properties are subject to prior sale, change or withdrawal. Neither listing broker(s) nor AP Signature Realty shall be responsible for any typographical errors, misinformation, misprints and shall be held totally harmless. Properties displayed may be listed or sold by various participants in the MLS.

Based on information submitted to the MLS GRID as of 1:32 PM UTC on 10/10/2026. All data is obtained from various sources and may not have been verified by broker or MLS GRID. Supplied Open House Information is subject to change without notice. All information should be independently reviewed and verified for accuracy. Properties may or may not be listed by the office/agent presenting the information.

©2026 Canopy MLS . All rights reserved.

DMCA Notice

Powered by Luxury Presence