Property photo 1
Property photo 2
Property photo 3
Property photo 4
Property photo 5
3 Beds
3 Baths
2,227 sqft

$399,999

4131 Beauvista Drive, Charlotte NC, 28269

Price per sqft$179.61
Built in1992
Property size2,227 sqft
Property typeResidential
Courtesy of THE AVALON REALTY GROUP LLC, Lisa Rivera Listing Contact: [email protected]

Overview

Active

Listed Sep 21, 2026

Updated 8 days ago

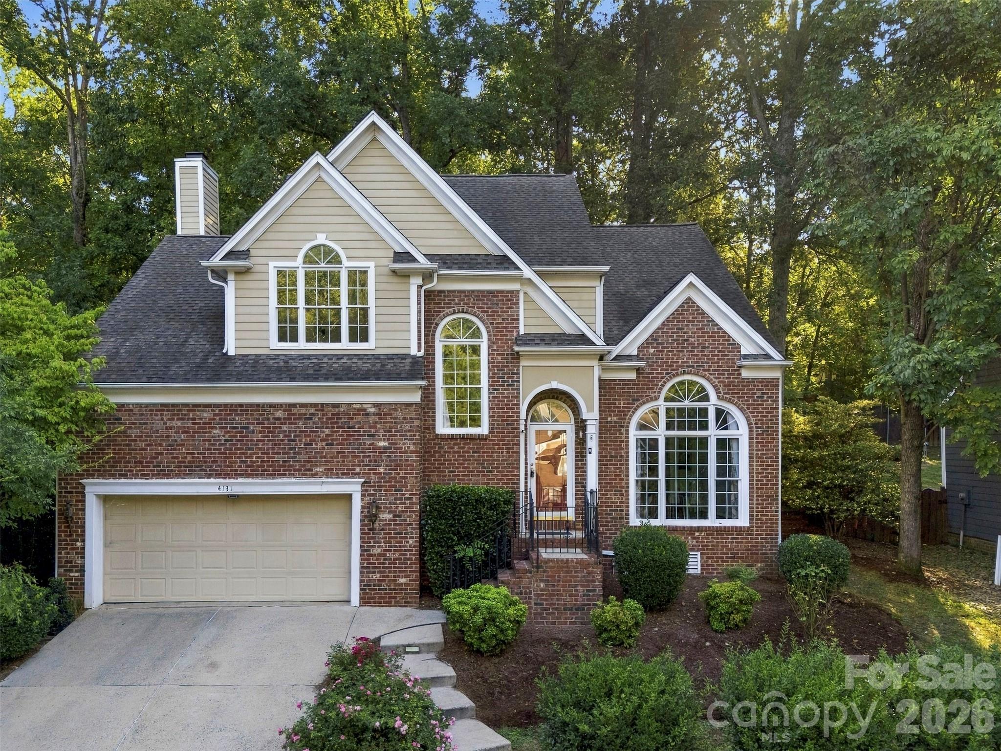
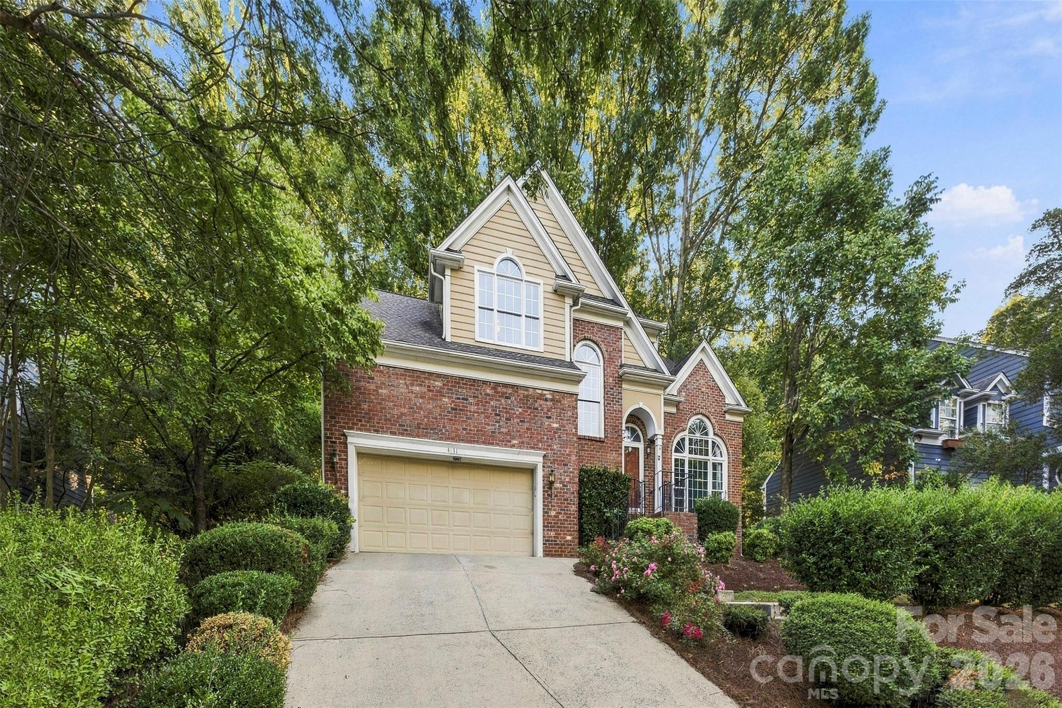
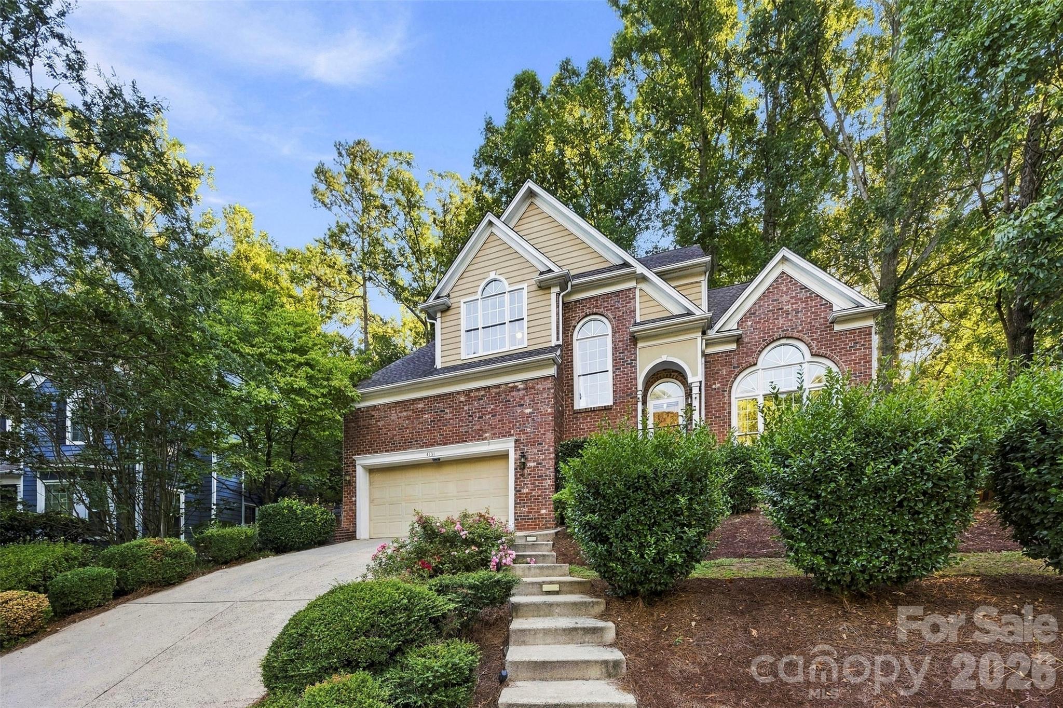
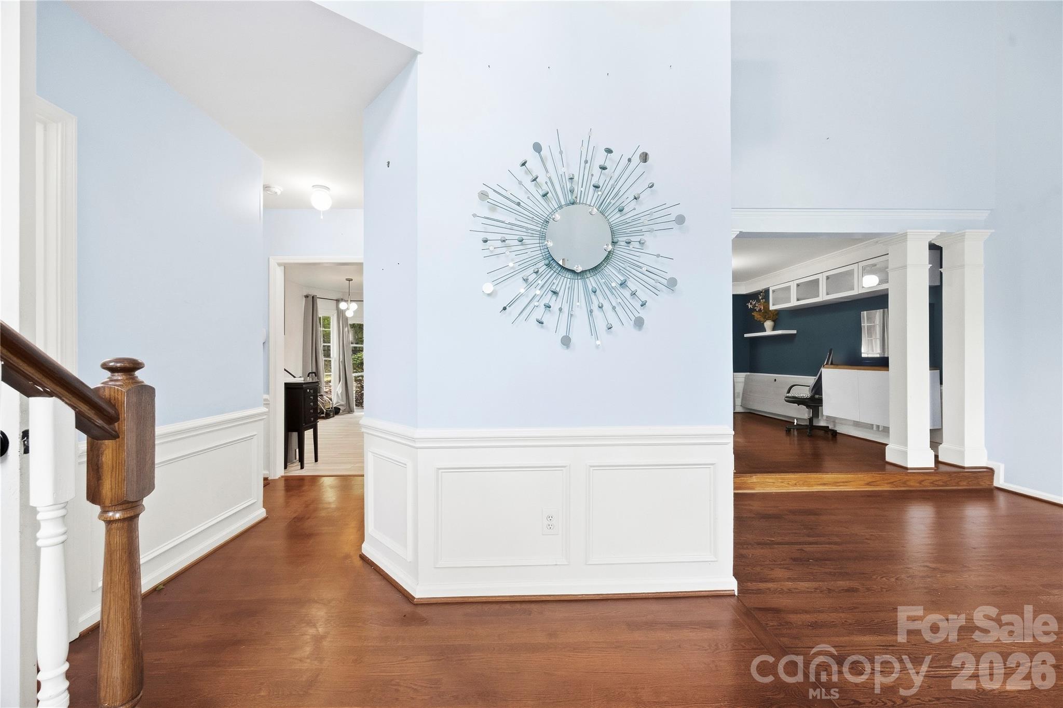
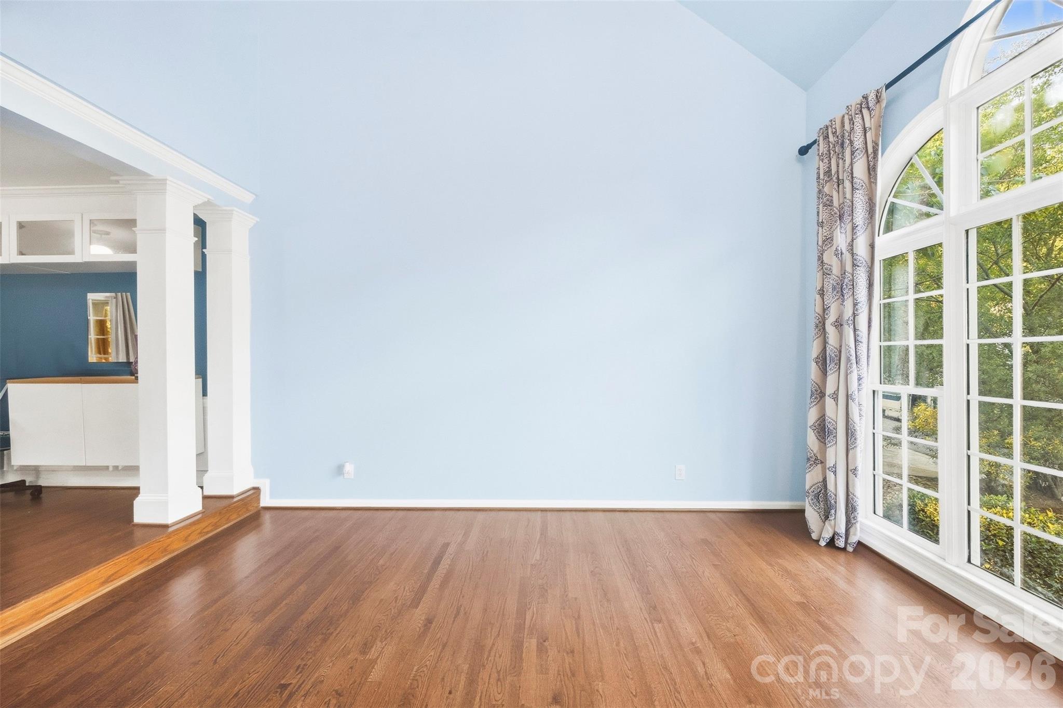
From the moment you enter 4131 Beauvista Drive, the home invites you to slow down and take it all in. Vaulted ceilings rise above the living area, drawing the eye upward as natural light moves through the space. At its center, a beautifully surrounded fireplace sets the scene for evenings spent together, quiet mornings at home and everything in between. The kitchen brings beauty to the everyday, with granite countertops that offer space to prepare, serve and gather. Nearby, a dedicated office with built-in cabinetry and a sliding barn door gives you a place to focus, then close the door when the day is done. Throughout the home, thoughtful finishes add character without sacrificing comfort. The primary suite offers its own moment of retreat. A clawfoot soaking tub makes the bathroom feel especially inviting, while tile finishes in the wet areas bring a polished touch. Two additional bedrooms offer space to make your own, whether you envision welcoming guests, pursuing a hobby or creating another quiet corner of the home. The experience continues outdoors. Step onto the deck overlooking the fenced backyard and imagine dinner in the open air, a weekend gathering or an unhurried afternoon with nowhere else to be. And when you are ready to venture beyond your own backyard, Highland Creek offers an exceptional range of amenities, including community pools, tennis courts, parks, walking trails and golf. Concord Mills, University City and I-485 are nearby, bringing shopping, dining and access to the greater Charlotte area within reach. 4131 Beauvista Drive is a home to experience one space at a time.

$2,661/mo

Est. mortgage payment based on a $399,999 home price.

All estimates are provided by Luxury Presence for informational purposes only. Actual amounts may vary.

Additional information

MLS® ID
4427192

Interior Features

Bedrooms
3
Bathrooms
3
Fireplace
Yes
Cooling
Yes
Heating
Yes
Basement
No

Exterior Features

Lot Size
0.26 Acres

Other Property Details

Garage
Yes
55+/Senior Community
No

Listings courtesy of Canopy MLS as distributed by MLS GRID

All information deemed reliable but not guaranteed and should be independently verified. All properties are subject to prior sale, change or withdrawal. Neither listing broker(s) nor AP Signature Realty shall be responsible for any typographical errors, misinformation, misprints and shall be held totally harmless. Properties displayed may be listed or sold by various participants in the MLS.

Based on information submitted to the MLS GRID as of 4:51 PM UTC on 10/10/2026. All data is obtained from various sources and may not have been verified by broker or MLS GRID. Supplied Open House Information is subject to change without notice. All information should be independently reviewed and verified for accuracy. Properties may or may not be listed by the office/agent presenting the information.

©2026 Canopy MLS . All rights reserved.

DMCA Notice

Powered by Luxury Presence