Property photo 1
Property photo 2
Property photo 3
Property photo 4
Property photo 5
2 Beds
2 Baths
2,178 sqft

$505,000

23116 Kingfisher Drive, Fort Mill SC, 29707

Price per sqft$231.86
Built in2007
Property size2,178 sqft
Property typeResidential
Courtesy of Helen Adams Realty, Daina Brundrett Listing Contact: [email protected]

Overview

Active

Listed May 14, 2026

Updated 4 days ago

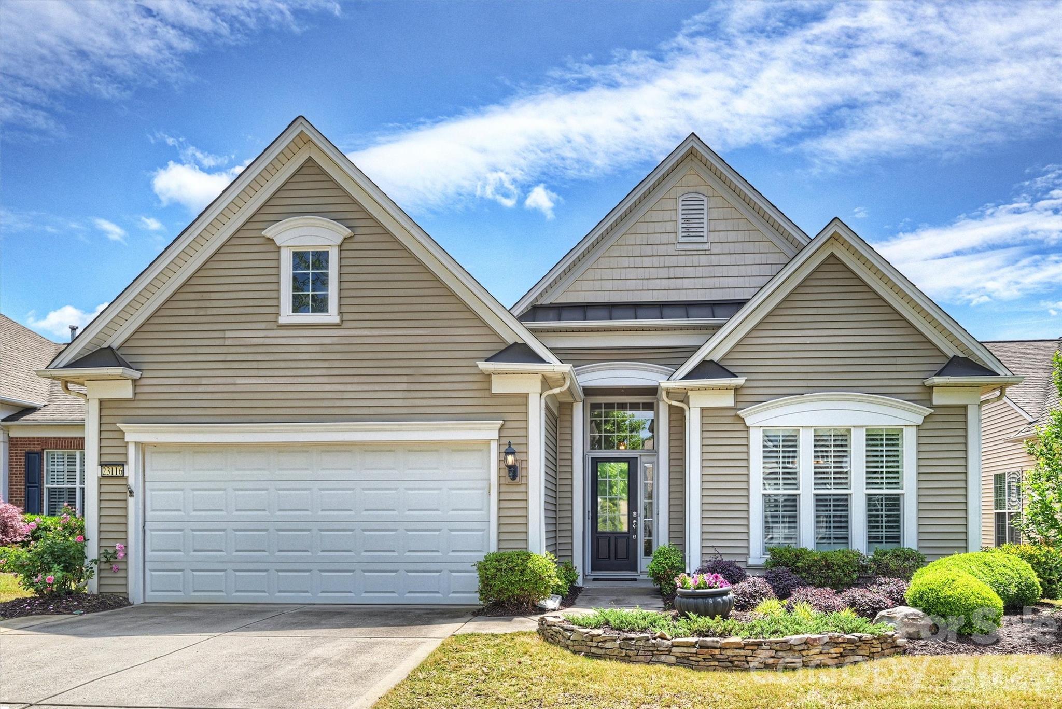
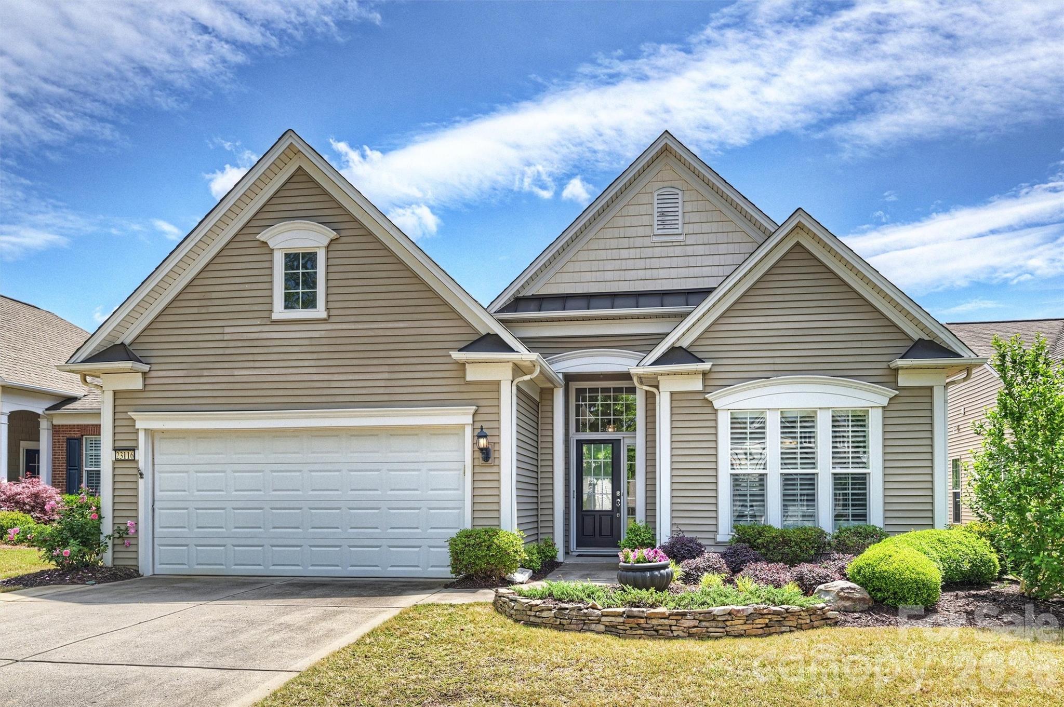
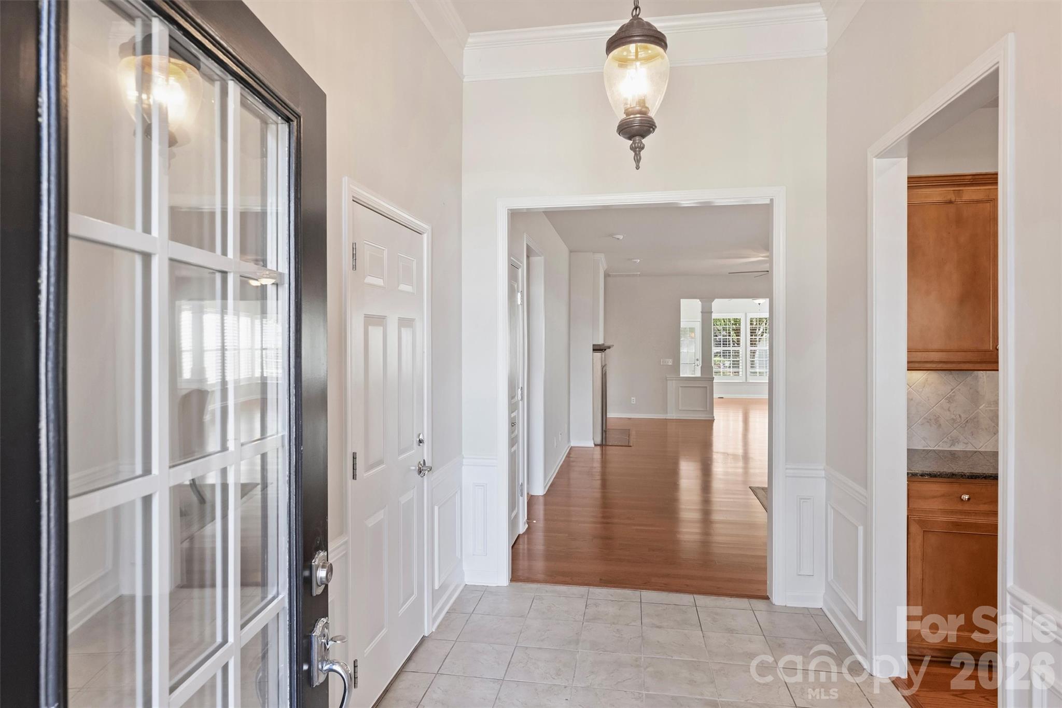
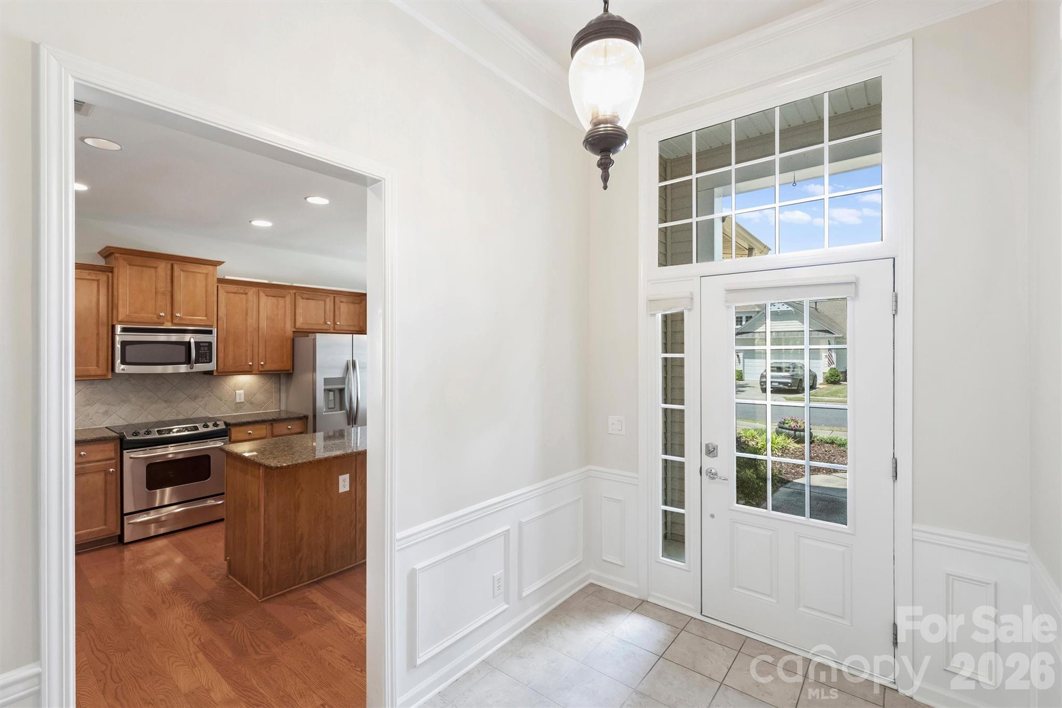
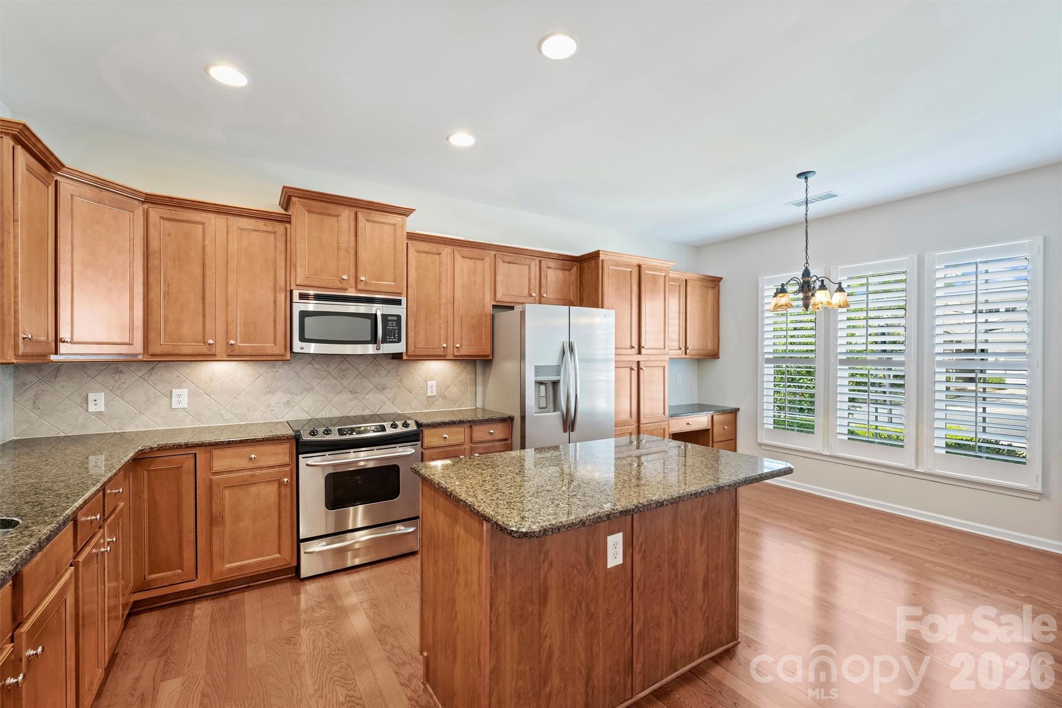
Experience resort-style living in the highly sought-after 55+ community of Sun City! Perfectly positioned near the front of the neighborhood and just moments from the clubhouse and golf facilities, this meticulously maintained Willow Bend model offers the ideal combination of comfort, convenience, and lifestyle. As one of the community’s most desirable floorplans, this home features 2 bedrooms, 2 bathrooms, a dedicated office, and a light-filled sunroom, designed for everyday living and entertaining. The spacious kitchen offers abundant cabinetry, a large island with seating, and a breakfast area for additional dining space. The formal dining area flows effortlessly into the living room, where a cozy gas fireplace serves as the focal point before extending into the adjoining sunroom offering the perfect space to relax. The sunroom overlooks a peaceful, mostly private backyard, filled with mature trees, flowers, and green space, rather than neighboring homes directly behind. Step outside to experience two patios, with one featuring a retractable awning for much needed shade on a hot day. The thoughtfully designed primary suite is tucked away at the rear of the home for added privacy and features an en-suite bath with dual vanities, a soaking tub, separate shower, and a large walk-in closet. Enjoy everything Sun City has to offer including golf, tennis, pickleball, pools, walking trails, fitness amenities, clubs, social activities, and more! Conveniently located near shopping, dining, grocery, and healthcare needs!

$3,360/mo

Est. mortgage payment based on a $505,000 home price.

All estimates are provided by Luxury Presence for informational purposes only. Actual amounts may vary.

Additional information

MLS® ID
4378477

Interior Features

Bedrooms
2
Bathrooms
2
Fireplace
Yes
Cooling
Yes
Heating
Yes
Basement
No

Exterior Features

Lot Size
0.16 Acres

Other Property Details

Association Fee Frequency
Monthly
Garage
Yes
55+/Senior Community
Yes

Listings courtesy of Canopy MLS as distributed by MLS GRID

All information deemed reliable but not guaranteed and should be independently verified. All properties are subject to prior sale, change or withdrawal. Neither listing broker(s) nor AP Signature Realty shall be responsible for any typographical errors, misinformation, misprints and shall be held totally harmless. Properties displayed may be listed or sold by various participants in the MLS.

Based on information submitted to the MLS GRID as of 6:59 PM UTC on 10/10/2026. All data is obtained from various sources and may not have been verified by broker or MLS GRID. Supplied Open House Information is subject to change without notice. All information should be independently reviewed and verified for accuracy. Properties may or may not be listed by the office/agent presenting the information.

©2026 Canopy MLS . All rights reserved.

DMCA Notice

Powered by Luxury Presence