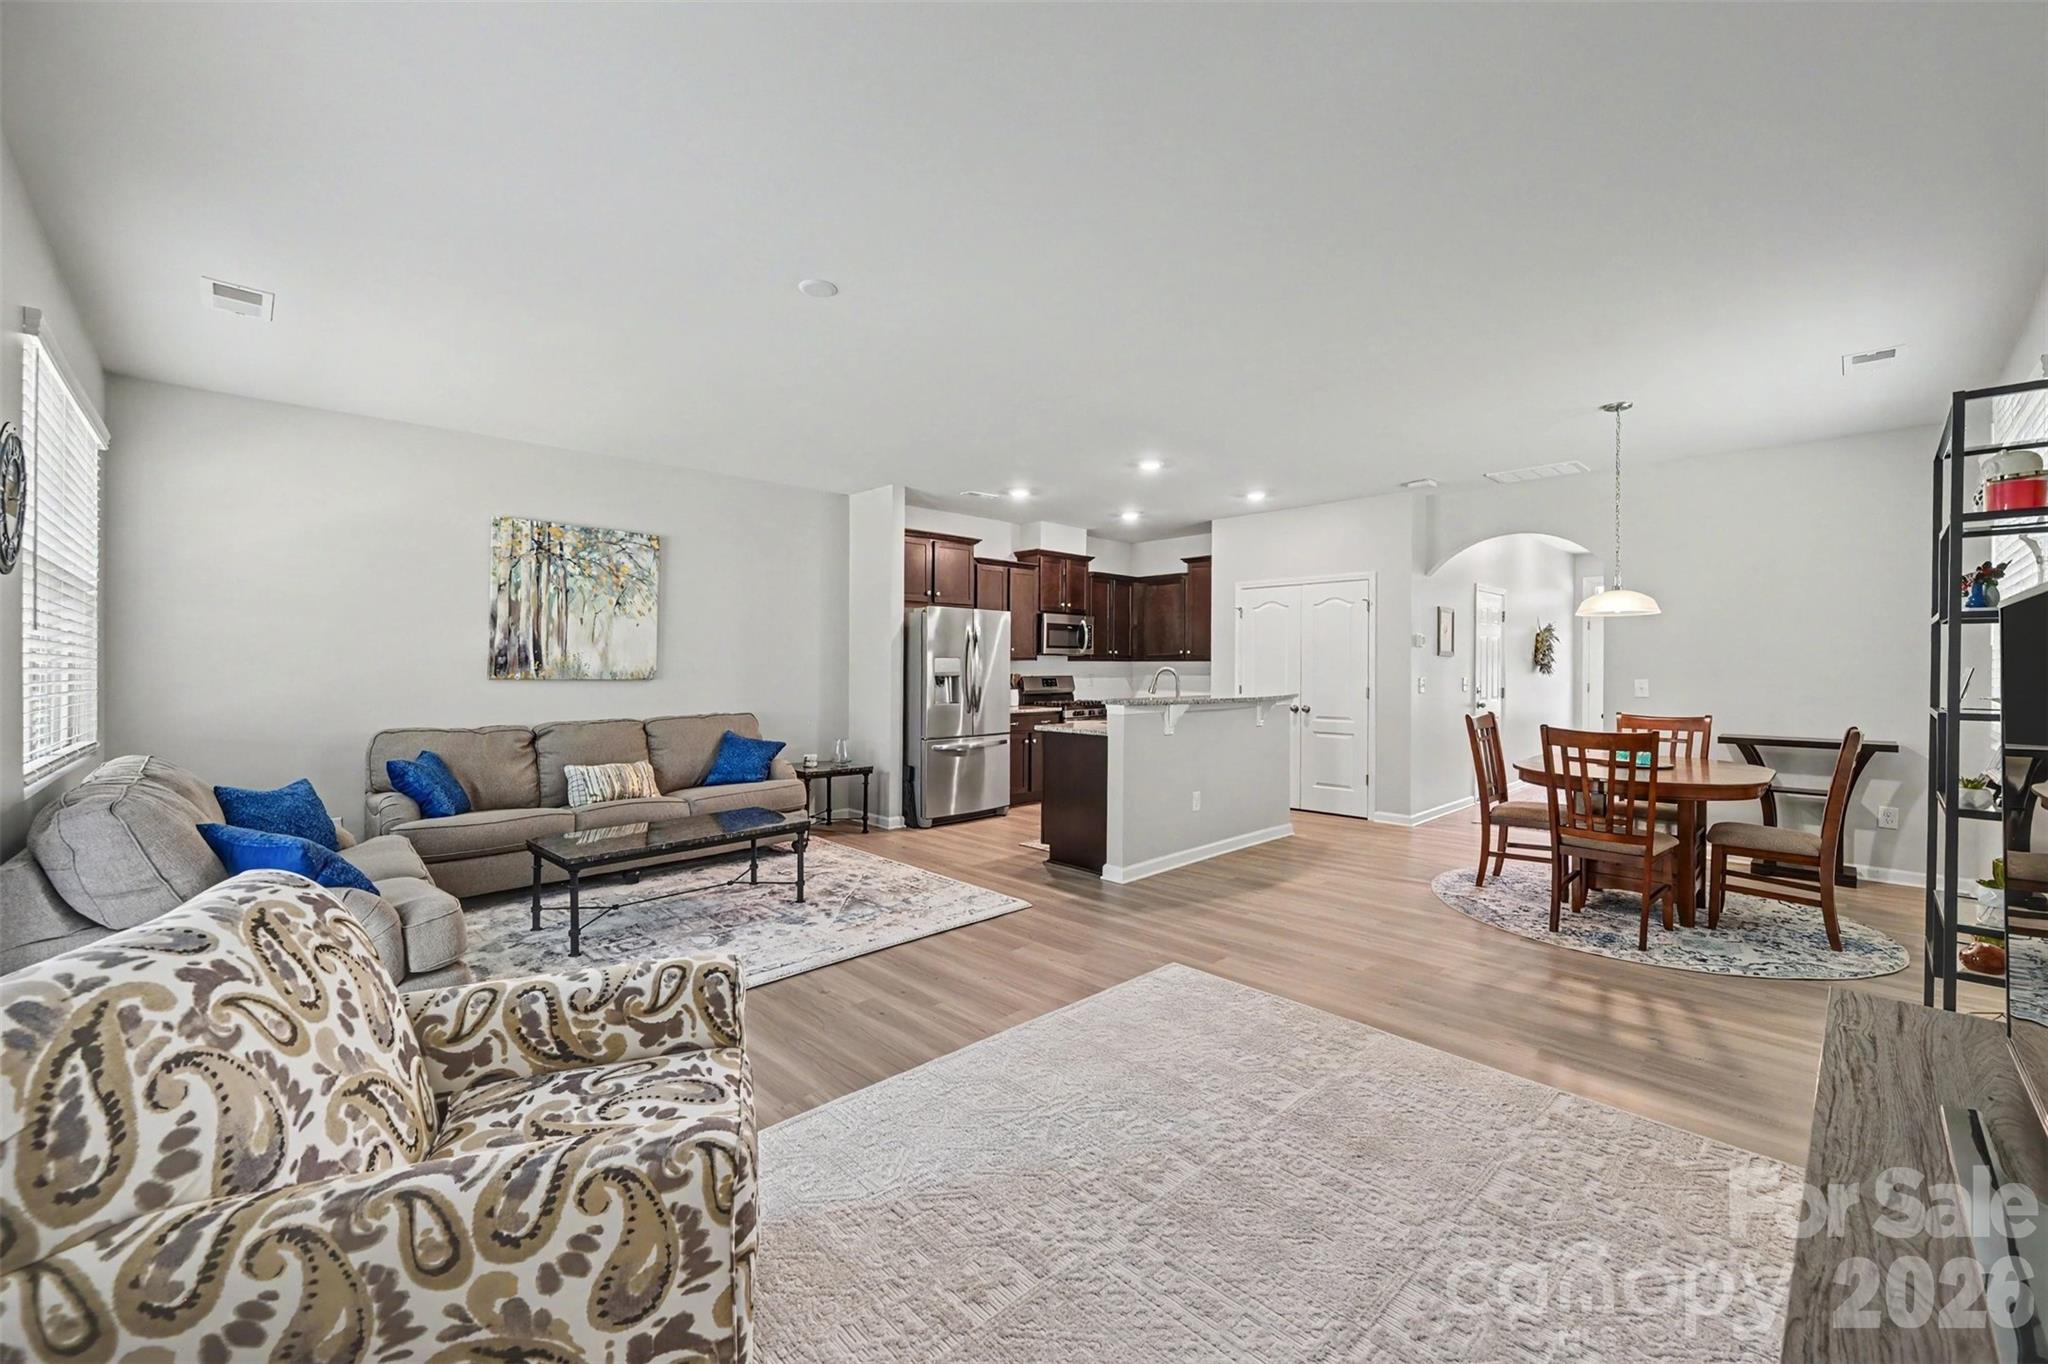
Property photo 1
Property photo 2
Property photo 3
Property photo 4
Property photo 5
3 Beds
3 Baths
1,795 sqft

$345,000

5388 Orchid Bloom Drive, Indian Land SC, 29707

Price per sqft$192.20
Built in2020
Property size1,795 sqft
Property typeTownhomes
Courtesy of Costello Real Estate and Investments LLC, Paul Piacentino Listing Contact: [email protected]

Overview

Active

Listed Sep 11, 2026

Updated 7 days ago

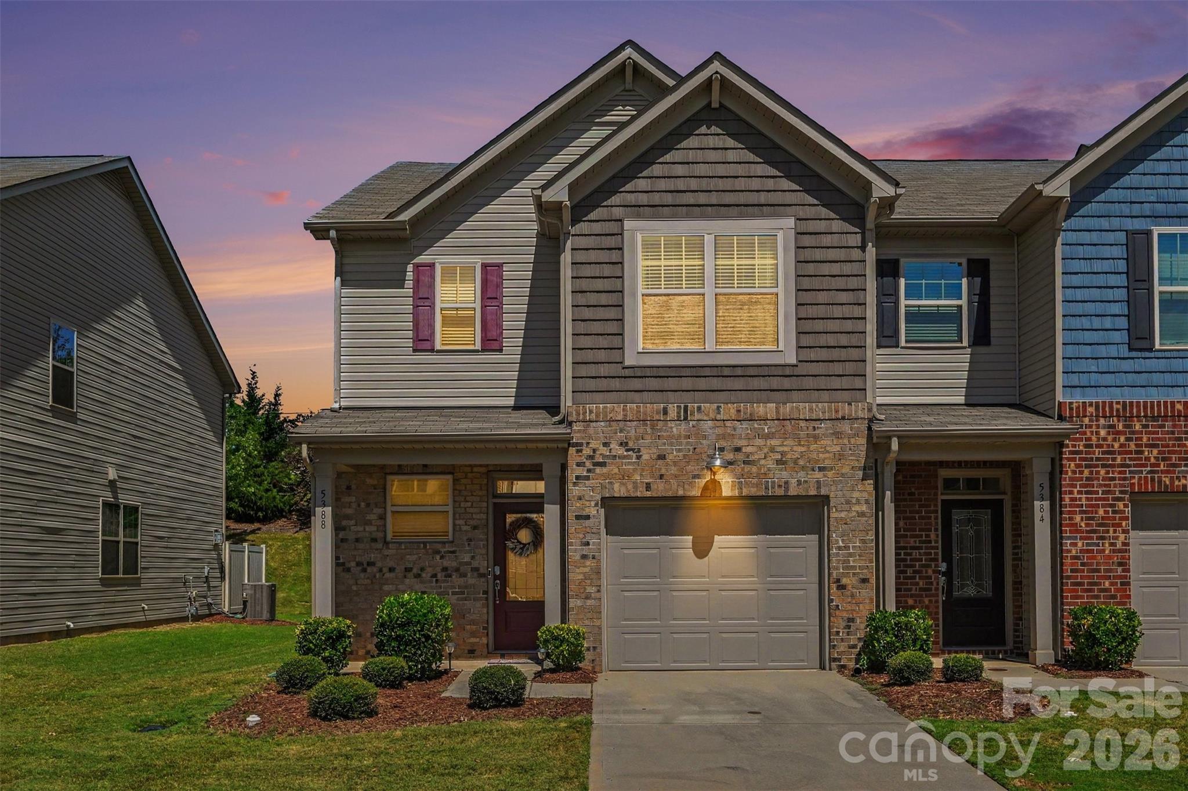
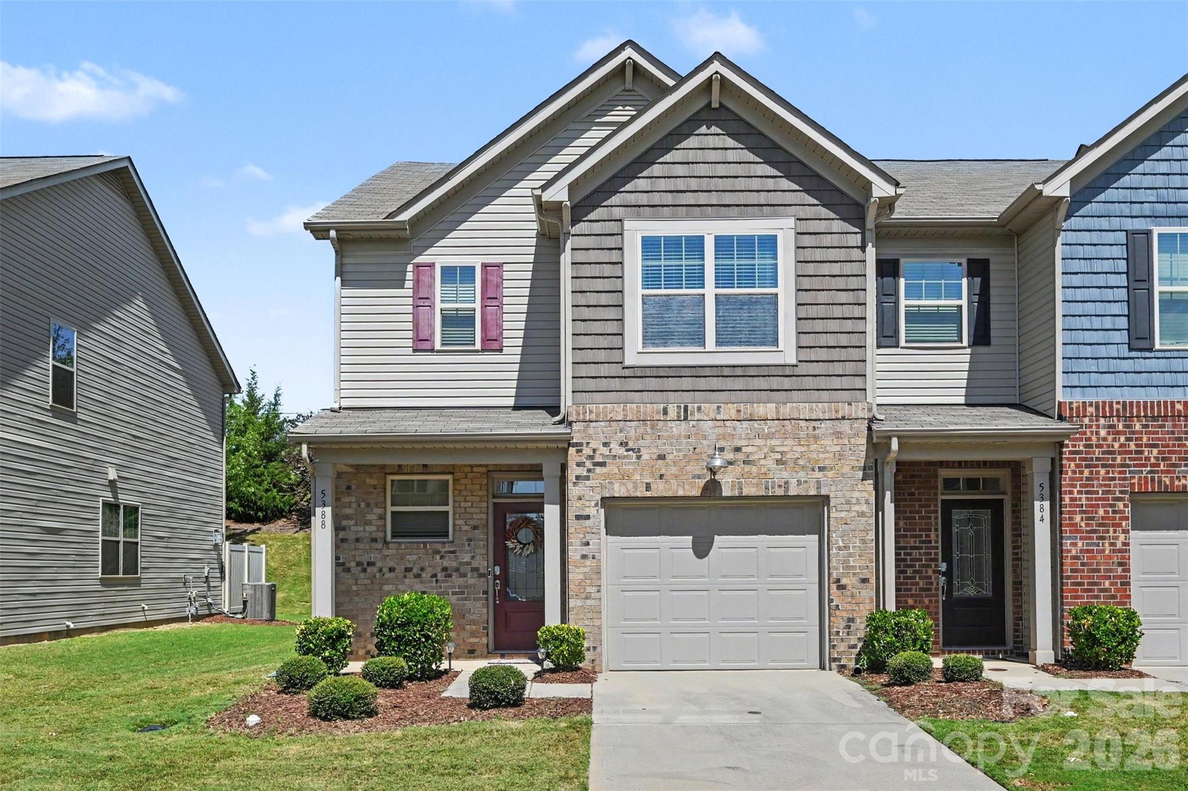
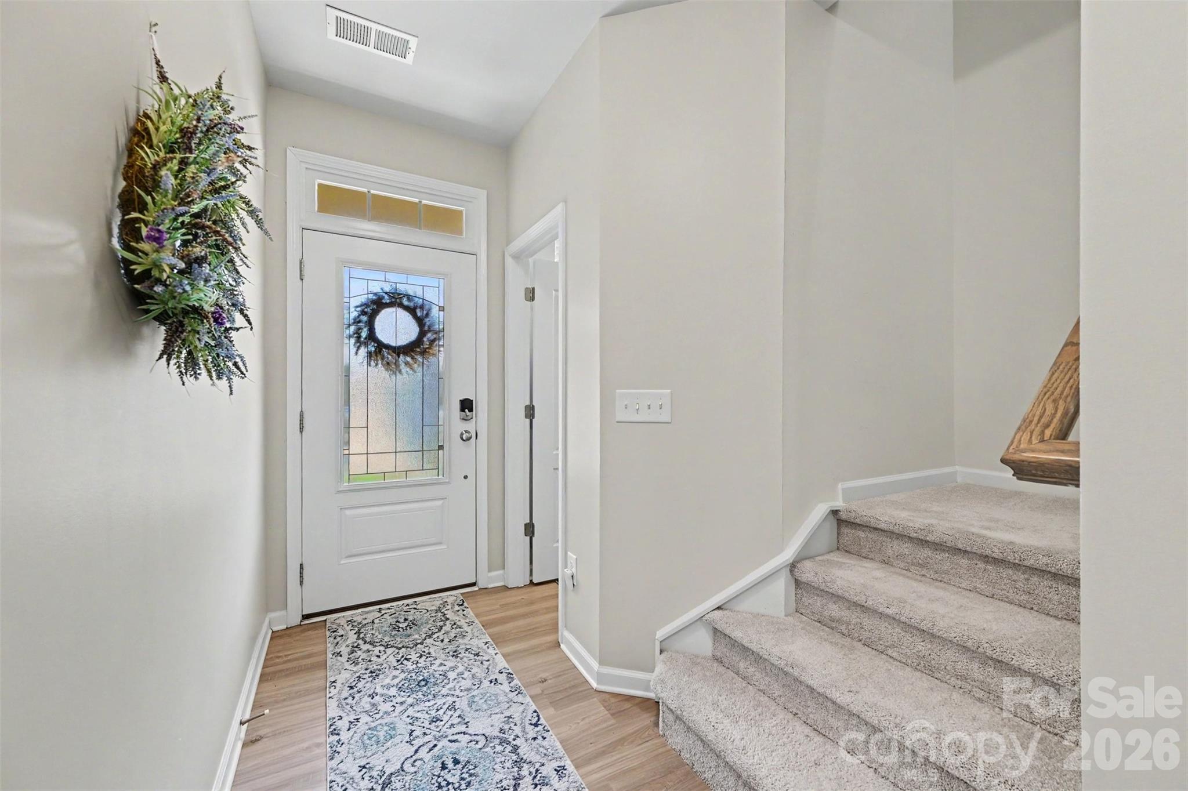
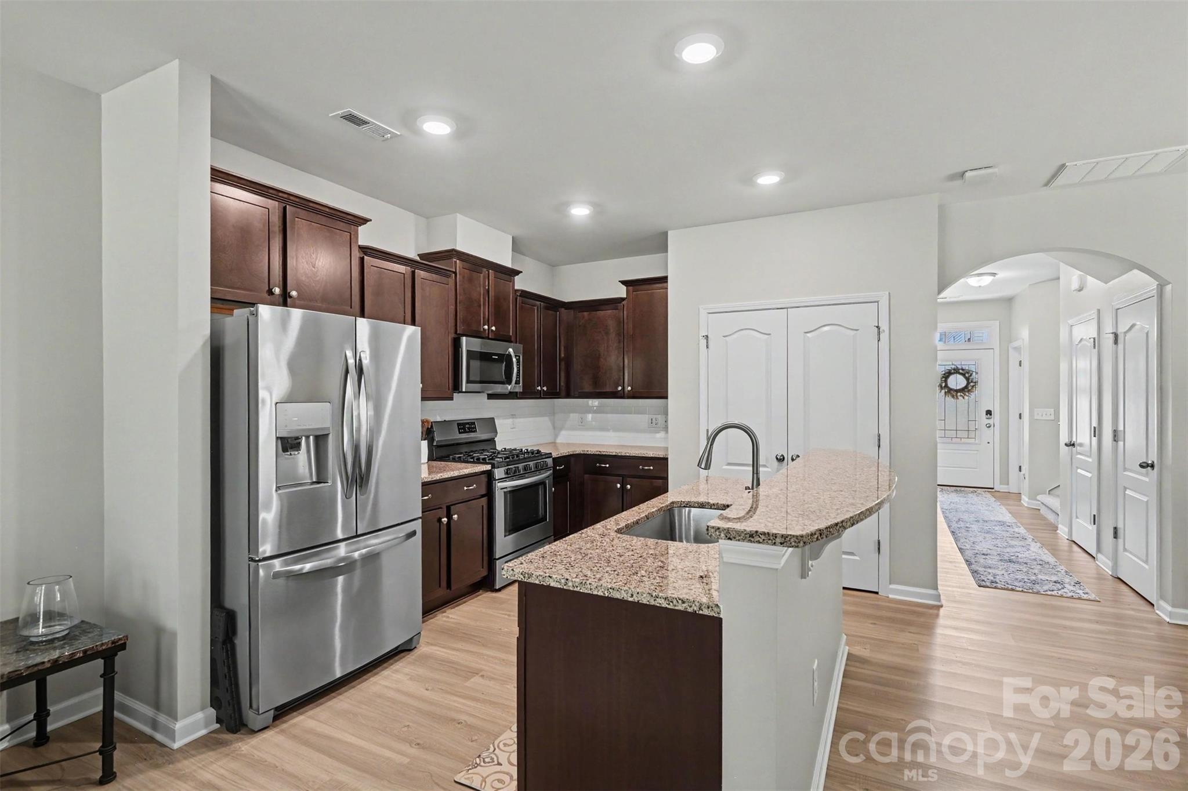
With today’s higher interest rates, this home offers buyers a rare opportunity to assume the existing mortgage at a rate below 4%. More windows, more natural light, and only one shared wall—this end-unit townhome makes the most of its position within The Greens. Built in 2020, the home offers 1,796 square feet with three bedrooms, two-and-a-half bathrooms, and an attached one-car garage. The main level feels bright and spacious, with LVP flooring connecting the living, dining, and kitchen areas. At the center of the home, the kitchen features granite countertops, dark wood cabinetry, stainless steel appliances, a gas range, generous pantry storage, and an oversized peninsula with bar seating. Upstairs, the primary bedroom stands out with its generous dimensions, tray ceiling, walk-in closet, and private bathroom featuring dual vanities, a soaking tub, and a separate tiled shower. Two additional bedrooms, a full bathroom, and a dedicated laundry room complete the upper level. Residents can enjoy the community pool and covered outdoor gathering area, while grocery stores, restaurants, shopping, and everyday conveniences are just minutes away. With easy access to Highway 521, I-485, and I-77, this home offers comfortable, low-maintenance living in the heart of Indian Land’s continued growth. Mortgage assumption is subject to buyer qualification and lender approval; contact the listing agent for details.

$2,295/mo

Est. mortgage payment based on a $345,000 home price.

All estimates are provided by Luxury Presence for informational purposes only. Actual amounts may vary.

Additional information

MLS® ID
4422296

Interior Features

Bedrooms
3
Bathrooms
3
Cooling
Yes
Heating
Yes
Basement
No

Other Property Details

Association Fee Frequency
Monthly
Garage
Yes
55+/Senior Community
No

Listings courtesy of Canopy MLS as distributed by MLS GRID

All information deemed reliable but not guaranteed and should be independently verified. All properties are subject to prior sale, change or withdrawal. Neither listing broker(s) nor AP Signature Realty shall be responsible for any typographical errors, misinformation, misprints and shall be held totally harmless. Properties displayed may be listed or sold by various participants in the MLS.

Based on information submitted to the MLS GRID as of 7:32 AM UTC on 10/10/2026. All data is obtained from various sources and may not have been verified by broker or MLS GRID. Supplied Open House Information is subject to change without notice. All information should be independently reviewed and verified for accuracy. Properties may or may not be listed by the office/agent presenting the information.

©2026 Canopy MLS . All rights reserved.

DMCA Notice

Powered by Luxury Presence