Property photo 1
Property photo 2
Property photo 3
Property photo 4
Property photo 5
3 Beds
3 Baths
1,539 sqft

$275,000

6612 Point Comfort Lane, Charlotte NC, 28226

Price per sqft$178.69
Built in1974
Property size1,539 sqft
Property typeCondominium
Courtesy of Keller Williams South Park, John Bolos Listing Contact: [email protected]

Overview

Active

Listed Sep 18, 2026

Updated 8 days ago

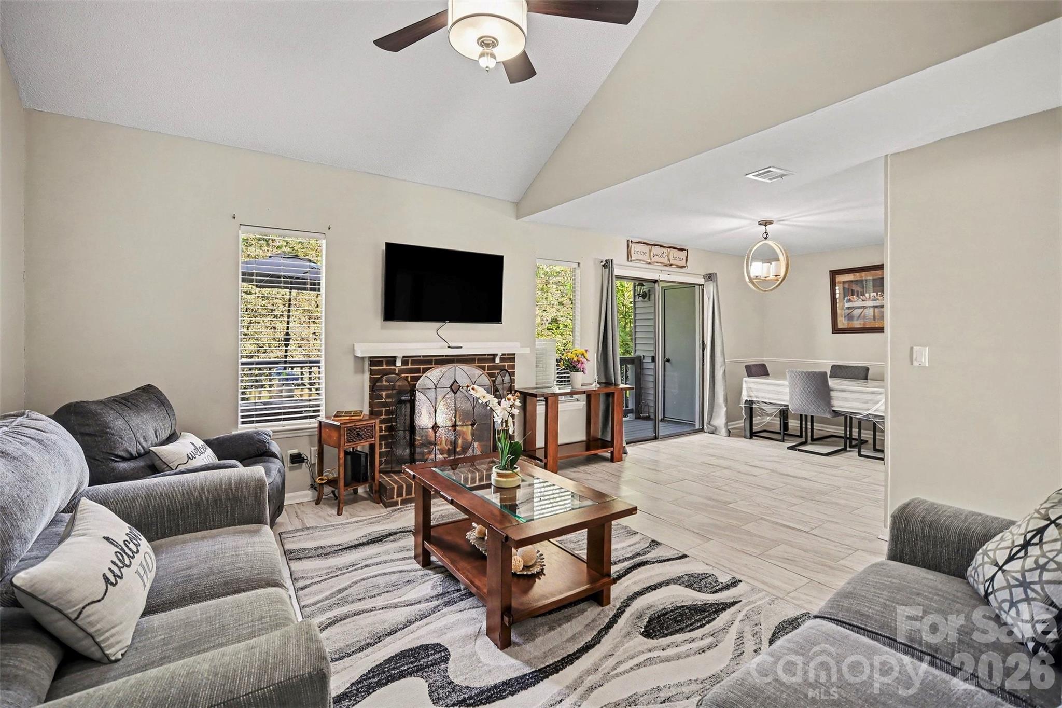
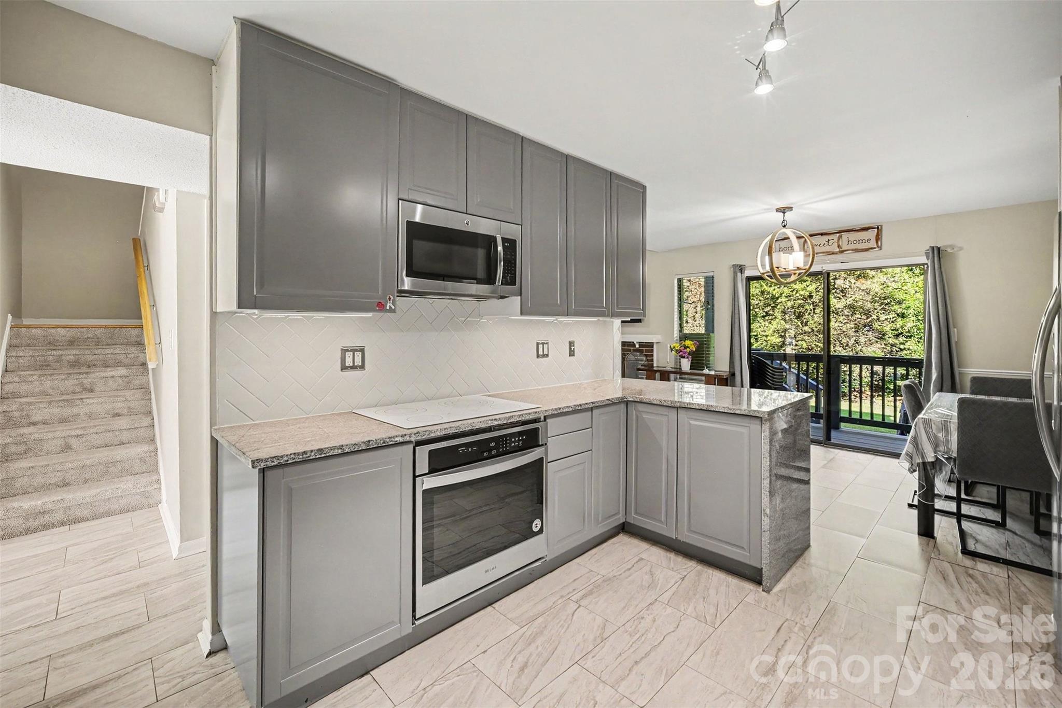
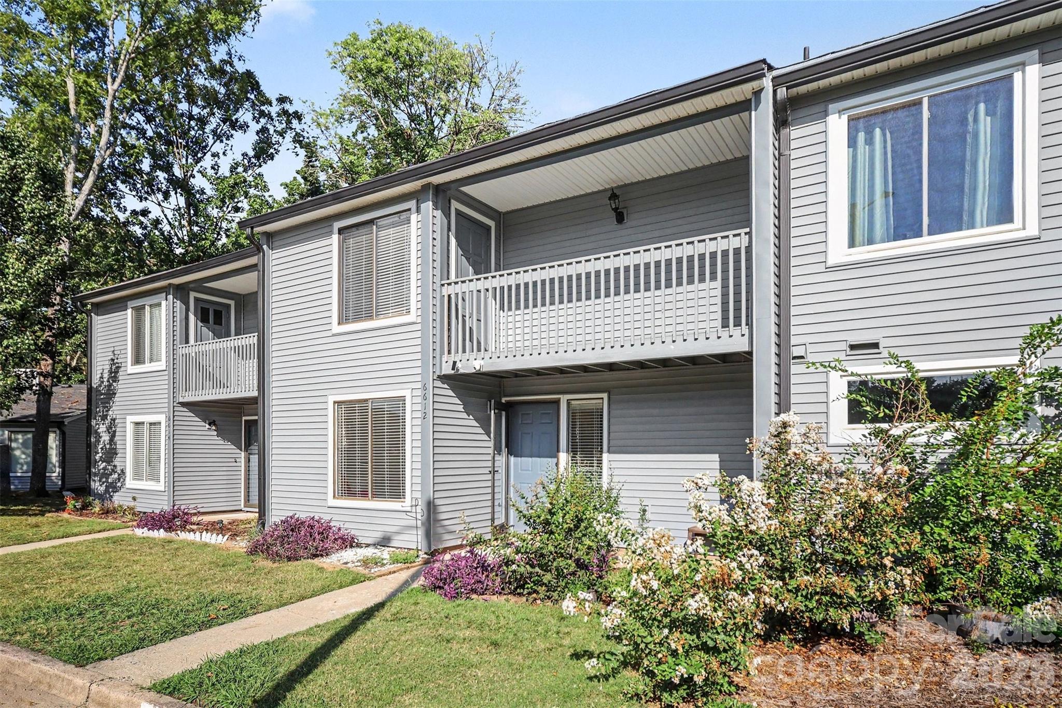
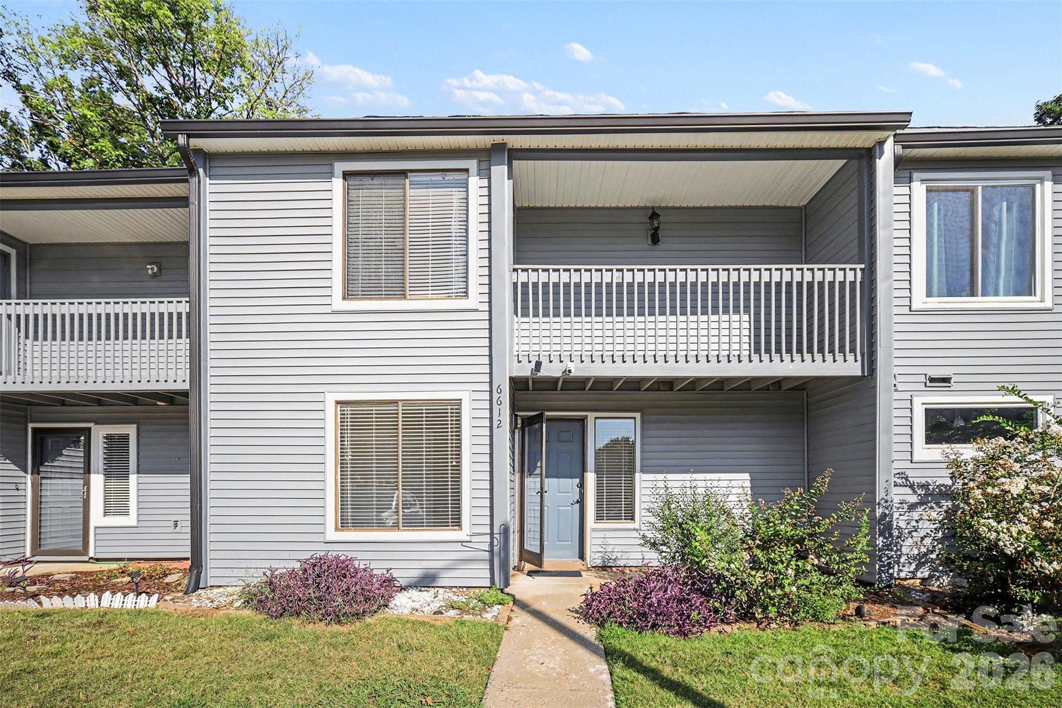
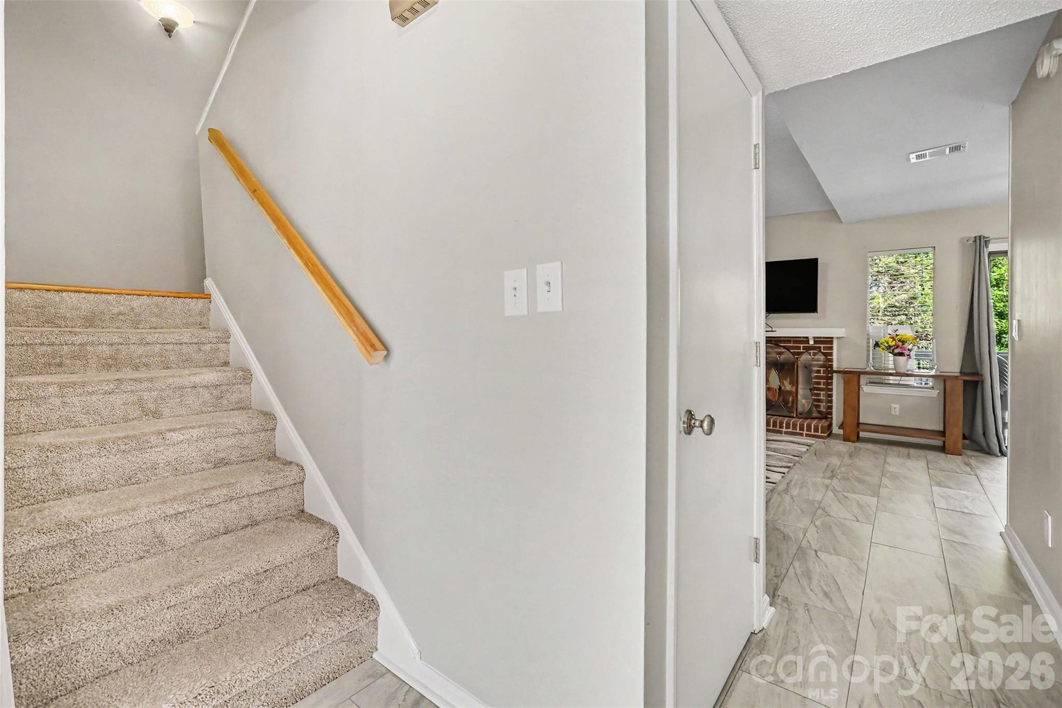
Welcome to this spacious two-story condo in Carmel Chace, where an open floor plan, inviting fireplace, generous living spaces, and private outdoor areas create a comfortable retreat in the heart of South Charlotte. With three bedrooms, two-and-a-half baths, this home offers the space and flexibility buyers are looking for with the convenience of low-maintenance living. The main level flows easily from the bright living room with vaulted ceiling and fireplace into the dining area and kitchen, creating a welcoming layout for both everyday living and entertaining. Sliding doors bring in natural light and extend the living space outdoors, while the covered balcony and patio provide inviting spots to relax and enjoy the surrounding greenery. The main level also includes a versatile bedroom that could serve beautifully as a home office, guest room, or additional living space. Upstairs, the spacious primary suite and additional bedroom offer comfortable private retreats, with walk-in closet space adding practical storage. Carmel Chace offers a neighborhood setting with mature landscaping, sidewalks, streetlights, lawn maintenance, and an outdoor community pool, making it easy to enjoy the surroundings without the upkeep of a traditional single-family home. Conveniently located in South Charlotte, the home provides easy access to the shopping, dining, and everyday conveniences found throughout the Carmel Road, Pineville, and Ballantyne areas, along with nearby parks and major commuter routes.

$1,830/mo

Est. mortgage payment based on a $275,000 home price.

All estimates are provided by Luxury Presence for informational purposes only. Actual amounts may vary.

Additional information

MLS® ID
4424805

Interior Features

Bedrooms
3
Bathrooms
3
Fireplace
Yes
Cooling
Yes
Heating
Yes
Basement
No

Other Property Details

Association Fee Frequency
Monthly
Secondary Association Fee
$154
Secondary Association Fee Frequency
Monthly
55+/Senior Community
No

Listings courtesy of Canopy MLS as distributed by MLS GRID

All information deemed reliable but not guaranteed and should be independently verified. All properties are subject to prior sale, change or withdrawal. Neither listing broker(s) nor AP Signature Realty shall be responsible for any typographical errors, misinformation, misprints and shall be held totally harmless. Properties displayed may be listed or sold by various participants in the MLS.

Based on information submitted to the MLS GRID as of 3:30 PM UTC on 10/10/2026. All data is obtained from various sources and may not have been verified by broker or MLS GRID. Supplied Open House Information is subject to change without notice. All information should be independently reviewed and verified for accuracy. Properties may or may not be listed by the office/agent presenting the information.

©2026 Canopy MLS . All rights reserved.

DMCA Notice

Powered by Luxury Presence