Property photo 1
Property photo 2
Property photo 3
Property photo 4
Property photo 5
3 Beds
3 Baths
2,646 sqft

$525,000

44 Deer Meadows Drive, Candler NC, 28715

Price per sqft$198.41
Built in2005
Property size2,646 sqft
Property typeResidential
Courtesy of Keller Williams Professionals, Katie Prendergast Listing Contact: [email protected]

Overview

Active

Listed Apr 28, 2026

Updated 8 days ago

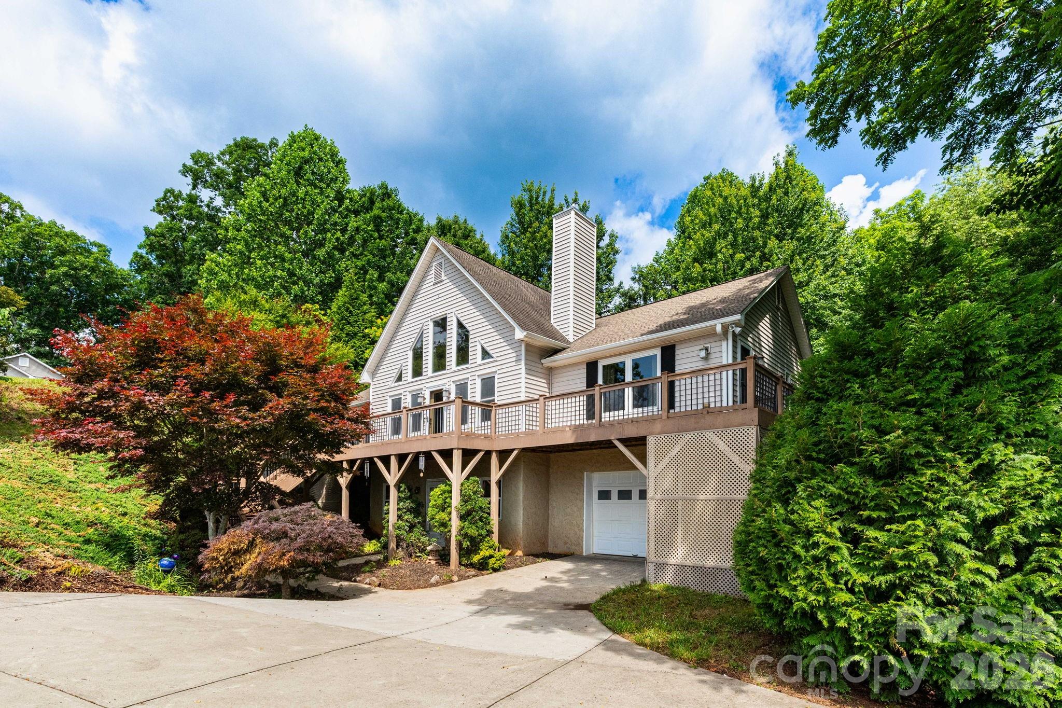
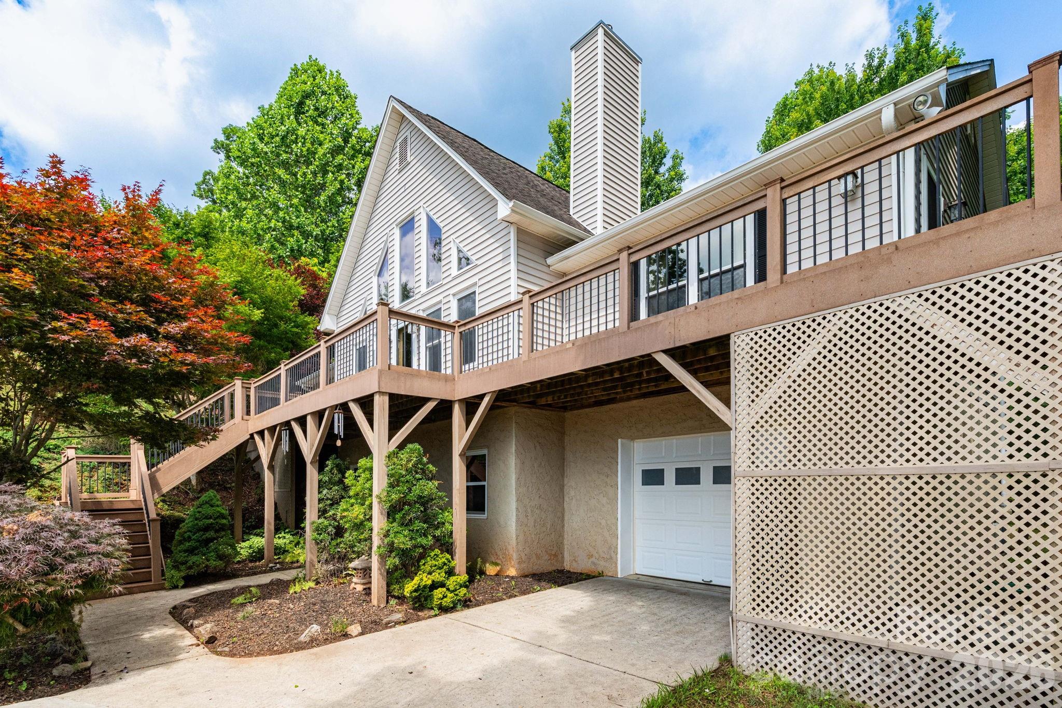
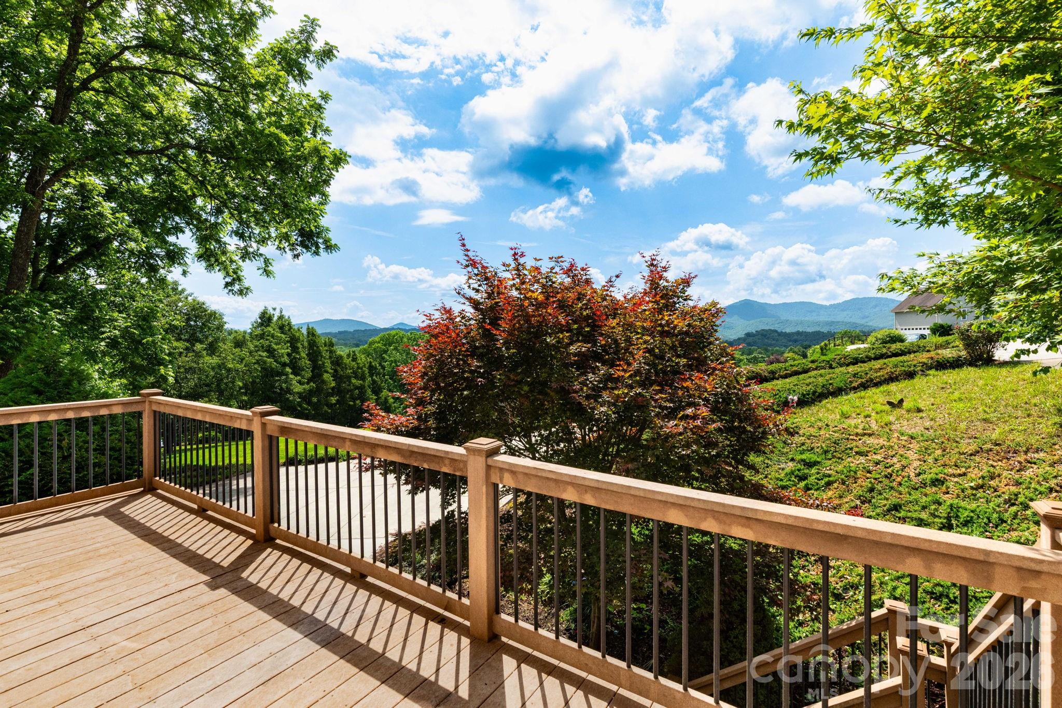
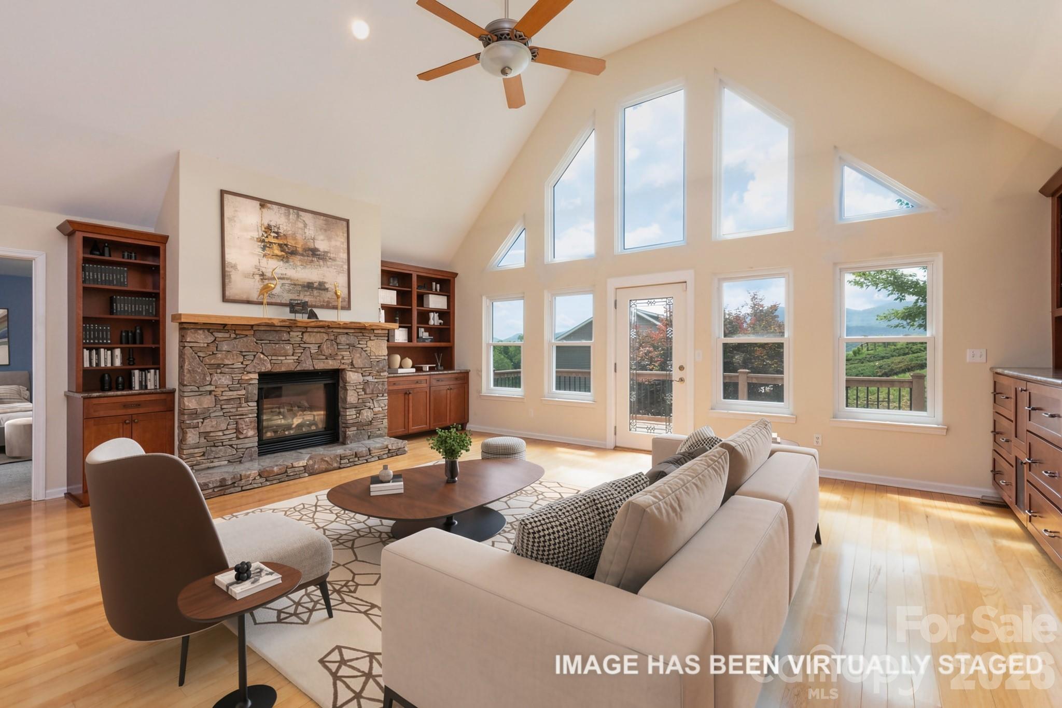
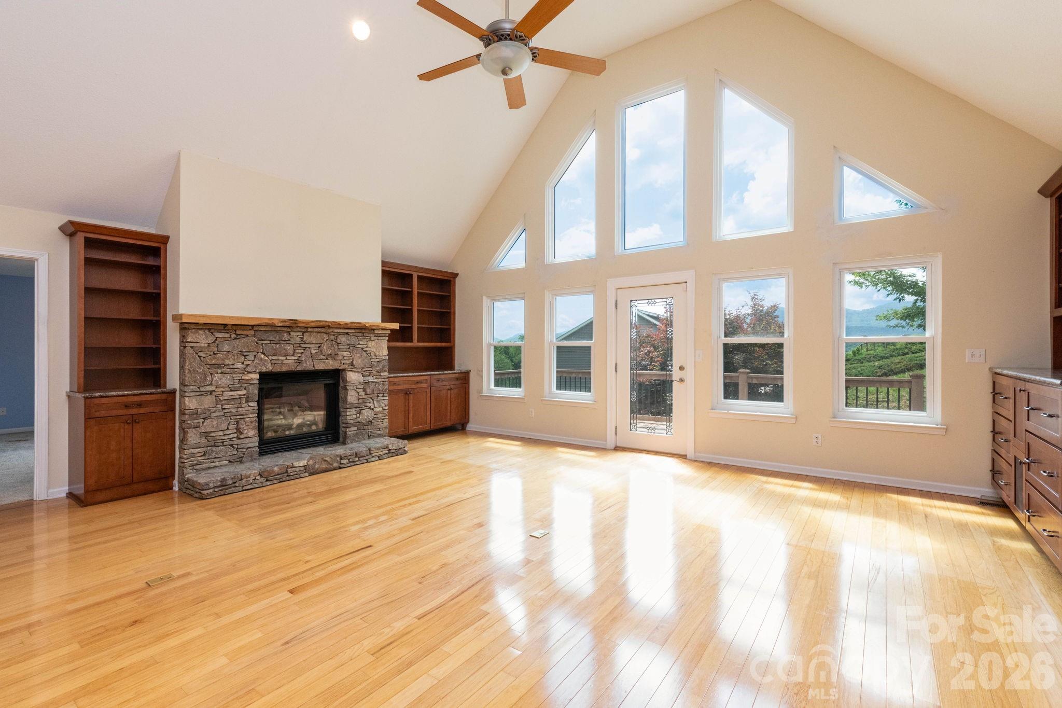
Clean mountain lines and expansive views define this inviting Candler home, ideally situated on a quiet cul-de-sac just 10 minutes to I-40, shopping, and dining, and only 20 minutes to downtown Asheville. The main level features a bright, open floorplan anchored by a striking A-frame wall of windows that captures beautiful long-range mountain views and fills the space with natural light. A stunning stone fireplace adds warmth and character to the living area, while the kitchen offers both style and function with a large island and breakfast bar, stainless steel appliances, and granite countertops. Hardwood floors run throughout the main living spaces, enhancing the home’s cohesive feel. Three bedrooms and two bathrooms are conveniently located on the main level, offering comfortable everyday living with a thoughtful layout. The spacious primary suite serves as a private retreat, featuring a large ensuite bathroom with a soaking tub, separate shower, water closet, and dual walk-in closets outfitted with custom shelving for exceptional organization. The two additional bedrooms are generously sized and also include walk-in closets with custom shelving, providing ample storage for family members or guests. A well-appointed hall bathroom serves these bedrooms and guests alike. The finished basement significantly expands the home's living space and versatility, featuring a large family room complete with a wet bar/kitchenette—perfect for entertaining, hosting game days, or accommodating extended guests. A bonus room offers flexibility for a home office, fitness room, hobby space, or guest accommodations, while a full bathroom adds convenience. The oversized laundry room provides abundant storage and workspace, making it easy to keep household essentials organized. Outdoor spaces shine with a peaceful screened porch and a wraparound sun deck designed to take full advantage of the sweeping mountain views. The .83-acre lot includes a spacious, shaded backyard with plenty of green space to relax or play. This property offers the perfect blend of comfort, versatility, and scenic mountain living.

$3,493/mo

Est. mortgage payment based on a $525,000 home price.

All estimates are provided by Luxury Presence for informational purposes only. Actual amounts may vary.

Additional information

MLS® ID
4373513

Interior Features

Bedrooms
3
Bathrooms
3
Fireplace
Yes
Cooling
Yes
Heating
Yes
Basement
Yes

Exterior Features

Lot Size
0.83 Acres

Other Property Details

Association Fee Frequency
Yearly
Garage
Yes
View
Yes
55+/Senior Community
No

Listings courtesy of Canopy MLS as distributed by MLS GRID

All information deemed reliable but not guaranteed and should be independently verified. All properties are subject to prior sale, change or withdrawal. Neither listing broker(s) nor AP Signature Realty shall be responsible for any typographical errors, misinformation, misprints and shall be held totally harmless. Properties displayed may be listed or sold by various participants in the MLS.

Based on information submitted to the MLS GRID as of 4:15 PM UTC on 10/10/2026. All data is obtained from various sources and may not have been verified by broker or MLS GRID. Supplied Open House Information is subject to change without notice. All information should be independently reviewed and verified for accuracy. Properties may or may not be listed by the office/agent presenting the information.

©2026 Canopy MLS . All rights reserved.

DMCA Notice

Powered by Luxury Presence