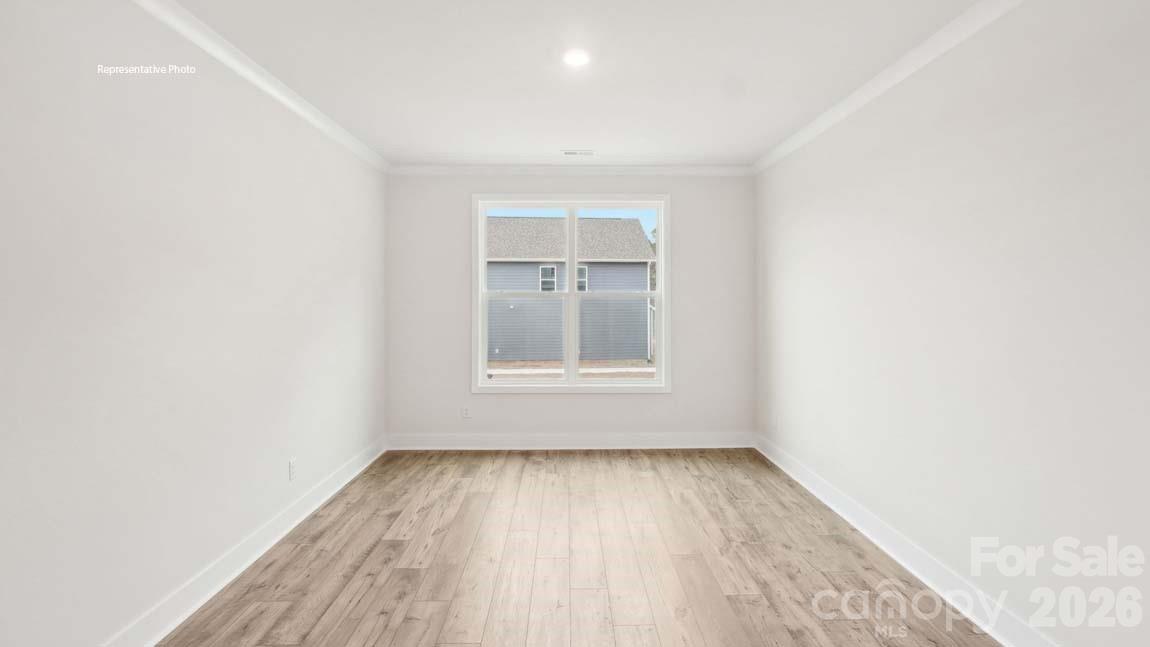
Property photo 1
Property photo 2
Property photo 3
Property photo 4
Property photo 5
5 Beds
4 Baths
3,490 sqft

$559,000

6021 Shady Terrace Lane, York SC, 29745

Price per sqft$160.17
Built in2026
Property size3,490 sqft
Property typeResidential
Courtesy of DR Horton Inc, Maria Wilhelm Listing Contact: [email protected]

Overview

Active

Listed Aug 6, 2026

Updated 39h ago

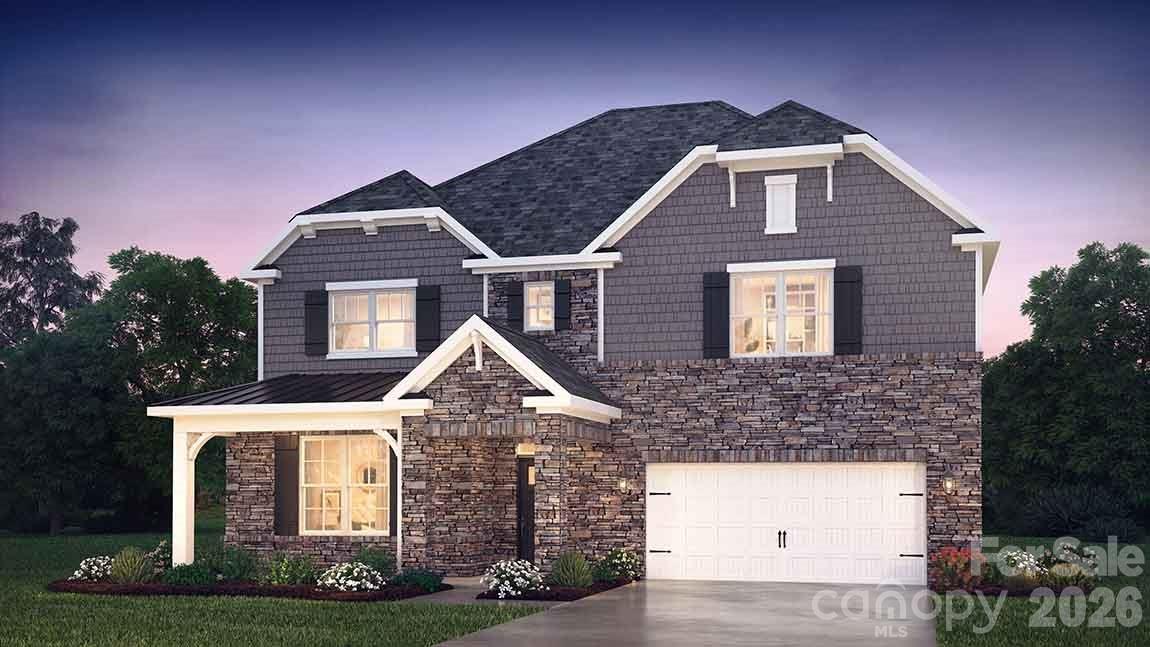
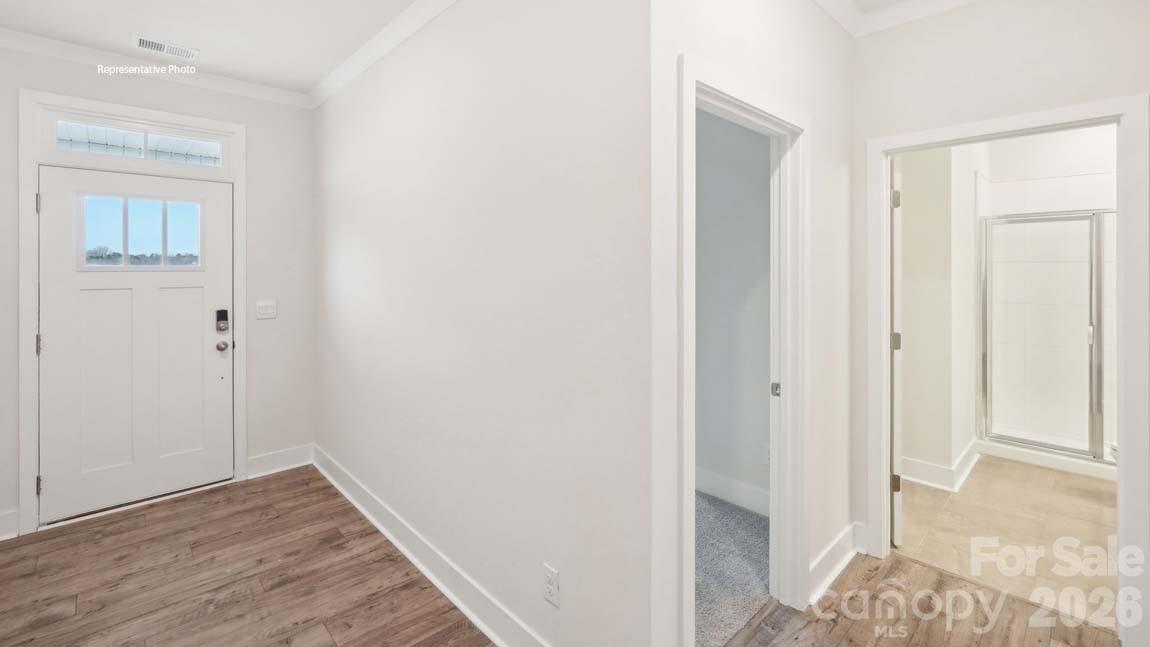
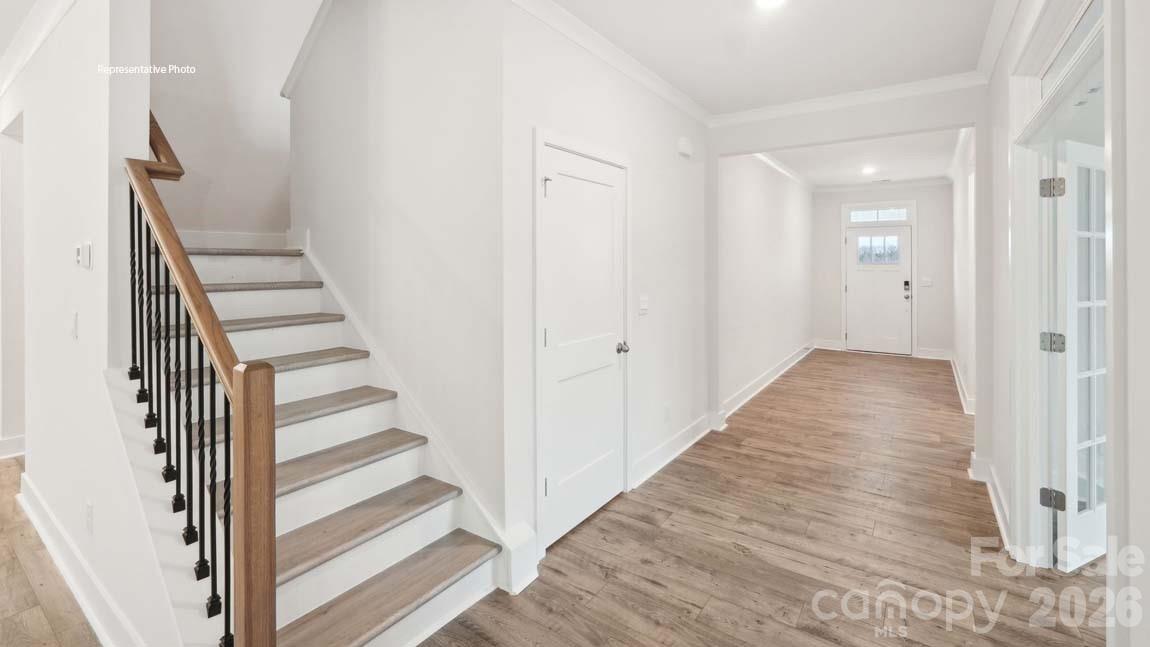
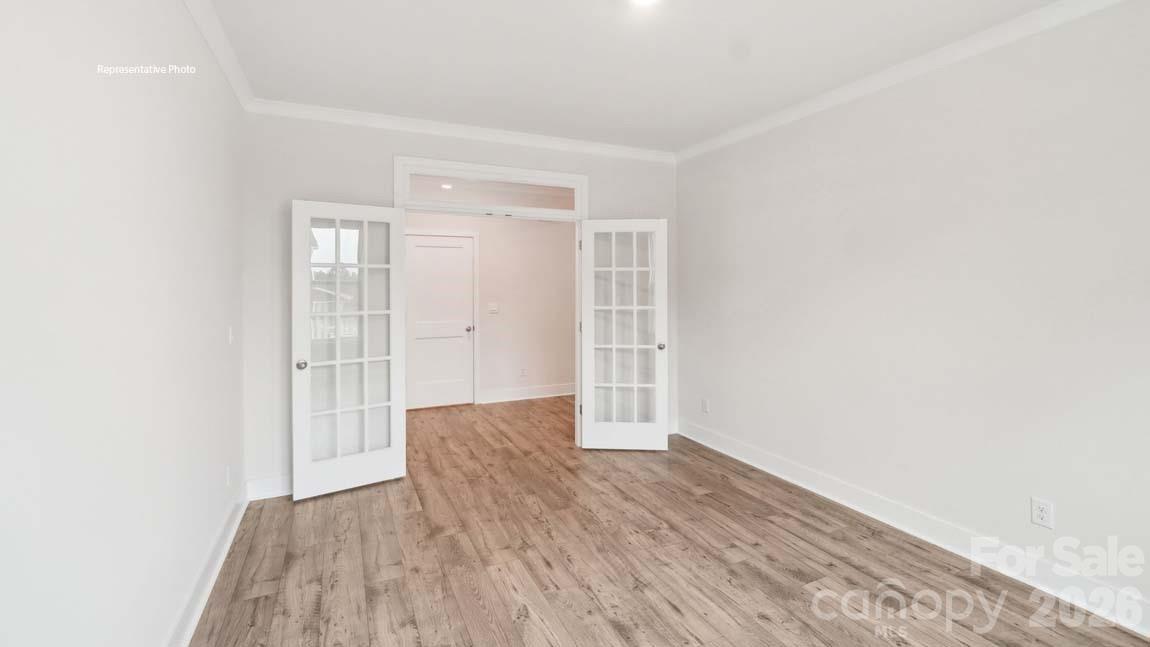
Come tour 6021 Shady Terrace Lane at Westport in York, SC near Lake Wylie. This home features an open floor plan creating a spacious and inviting atmosphere. This modern two-story home offers five bedrooms, including one on main level, a flex space, loft, as well as four bathrooms and a two-car garage. As you step onto the porch and inside, you’ll be greeted by a grand foyer that invites you into the home. There is bedroom and full bath in this area offering privacy from the rest of the home. The flex space would make a perfect home office or playroom. The chef’s kitchen is equipped with stainless steel appliance, large granite countertops with tile backsplash, a large walk-in pantry, and a kitchen island. Escape upstairs to the primary suite, complete with a spacious en-suite bathroom with a soaking tub and shower, and oversized walk-in closet. Additional bedrooms provide comfort and privacy for every household member. The loft space also provides endless opportunities. A large laundry room completes the second floor. With its thoughtful design, spacious layout, and modern conveniences, the Wylie is the home for you at Westport in York, SC. All this and a large pool & clubhouse to come and only a few minutes to a Lake Wylie boat ramp & park. Home is connected includes programmable thermostat, Z-Wave door lock and wireless light switch, touchscreen control device, automation platform, and video doorbell! All features are subject to change without notice.

$3,719/mo

Est. mortgage payment based on a $559,000 home price.

All estimates are provided by Luxury Presence for informational purposes only. Actual amounts may vary.

Additional information

MLS® ID
4411932

Interior Features

Bedrooms
5
Bathrooms
4
Fireplace
Yes
Cooling
Yes
Heating
Yes
Basement
No

Exterior Features

Lot Size
0.19 Acres

Other Property Details

Association Fee Frequency
Monthly
Garage
Yes
View
Yes
New Construction
Yes
55+/Senior Community
No

Listings courtesy of Canopy MLS as distributed by MLS GRID

All information deemed reliable but not guaranteed and should be independently verified. All properties are subject to prior sale, change or withdrawal. Neither listing broker(s) nor AP Signature Realty shall be responsible for any typographical errors, misinformation, misprints and shall be held totally harmless. Properties displayed may be listed or sold by various participants in the MLS.

Based on information submitted to the MLS GRID as of 4:18 PM UTC on 10/10/2026. All data is obtained from various sources and may not have been verified by broker or MLS GRID. Supplied Open House Information is subject to change without notice. All information should be independently reviewed and verified for accuracy. Properties may or may not be listed by the office/agent presenting the information.

©2026 Canopy MLS . All rights reserved.

DMCA Notice

Powered by Luxury Presence