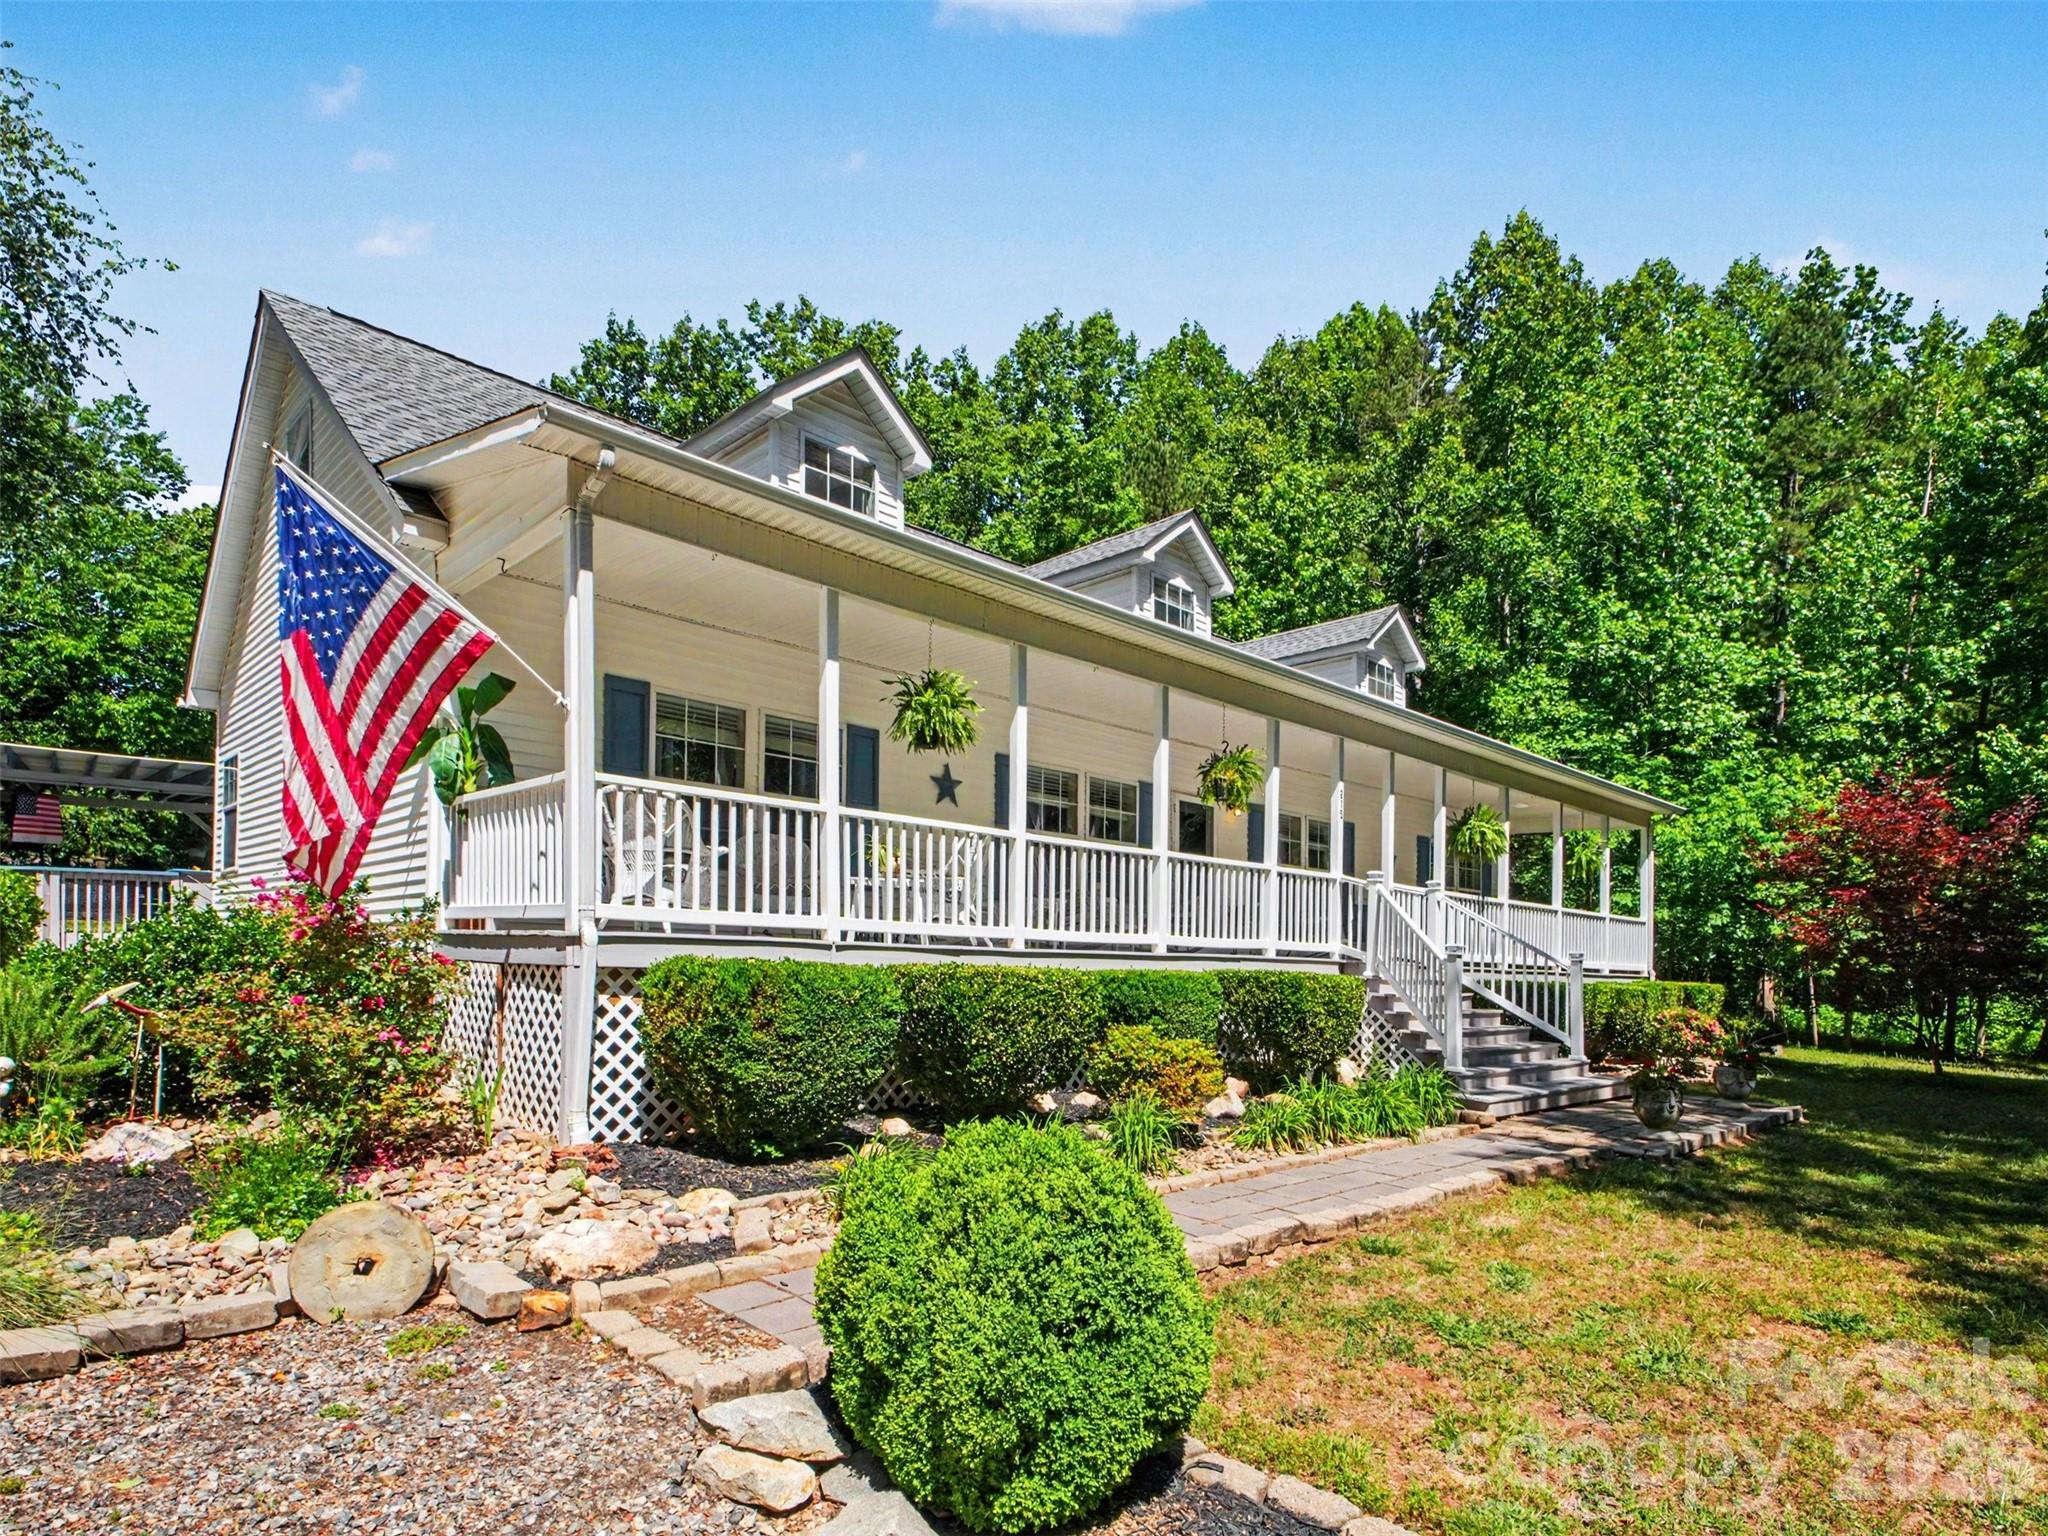
Property photo 1
Property photo 2
Property photo 3
Property photo 4
Property photo 5
3 Beds
3 Baths
2,290 sqft

$675,000

915 Ostwalt Amity Road, Statesville NC, 28677

Price per sqft$294.76
Built in2005
Property size2,290 sqft
Property typeResidential
Courtesy of Keller Williams Unified, Bob Lhuillier Listing Contact: [email protected]

Overview

Active

Listed Jul 2, 2026

Updated 7 days ago

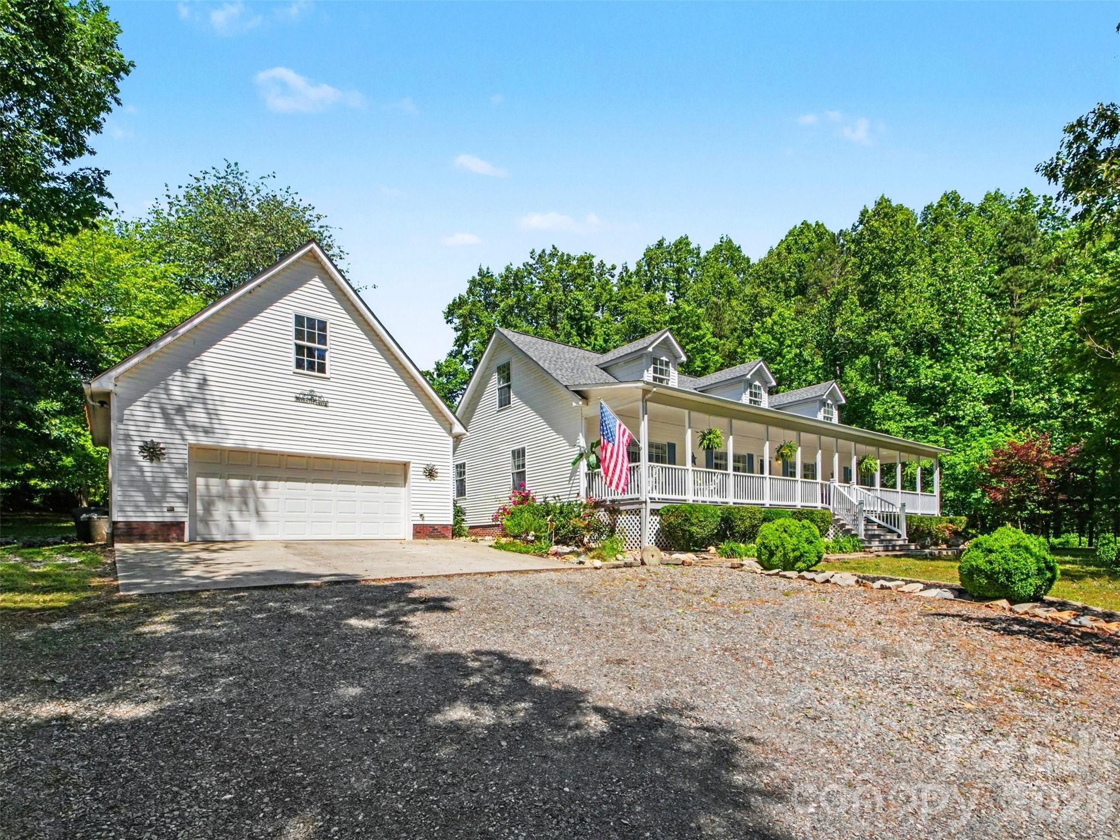
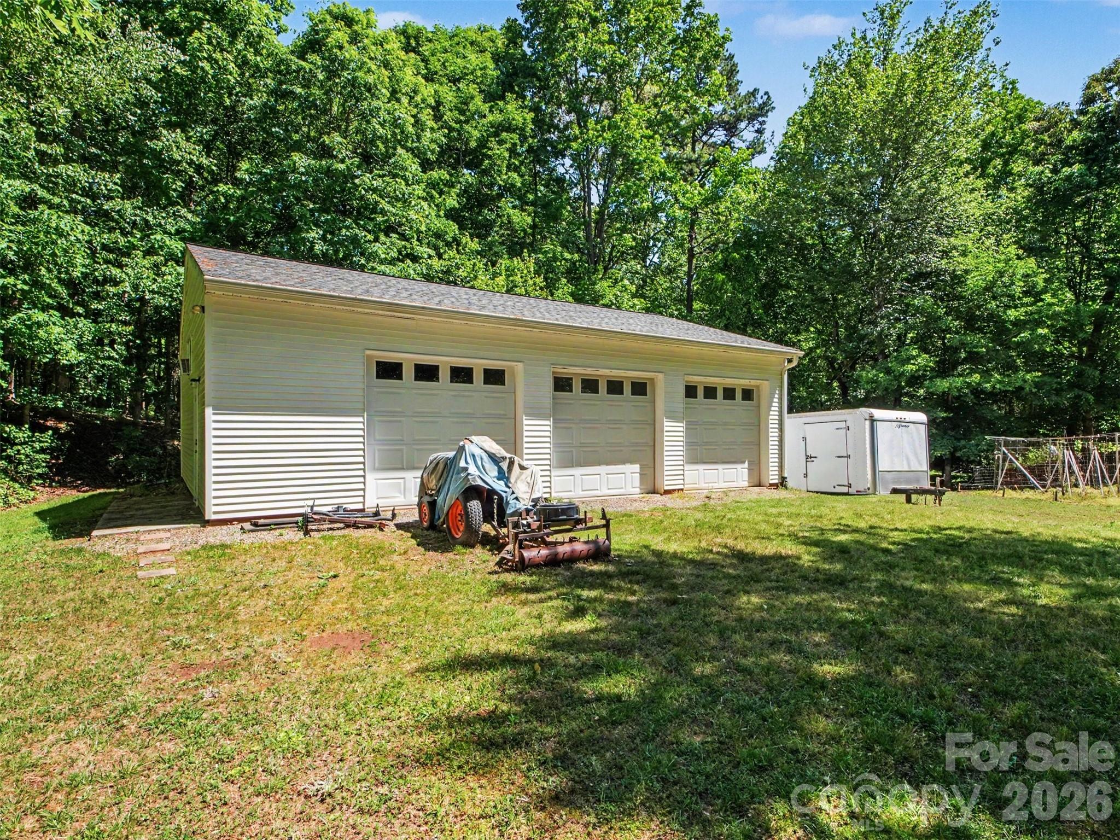
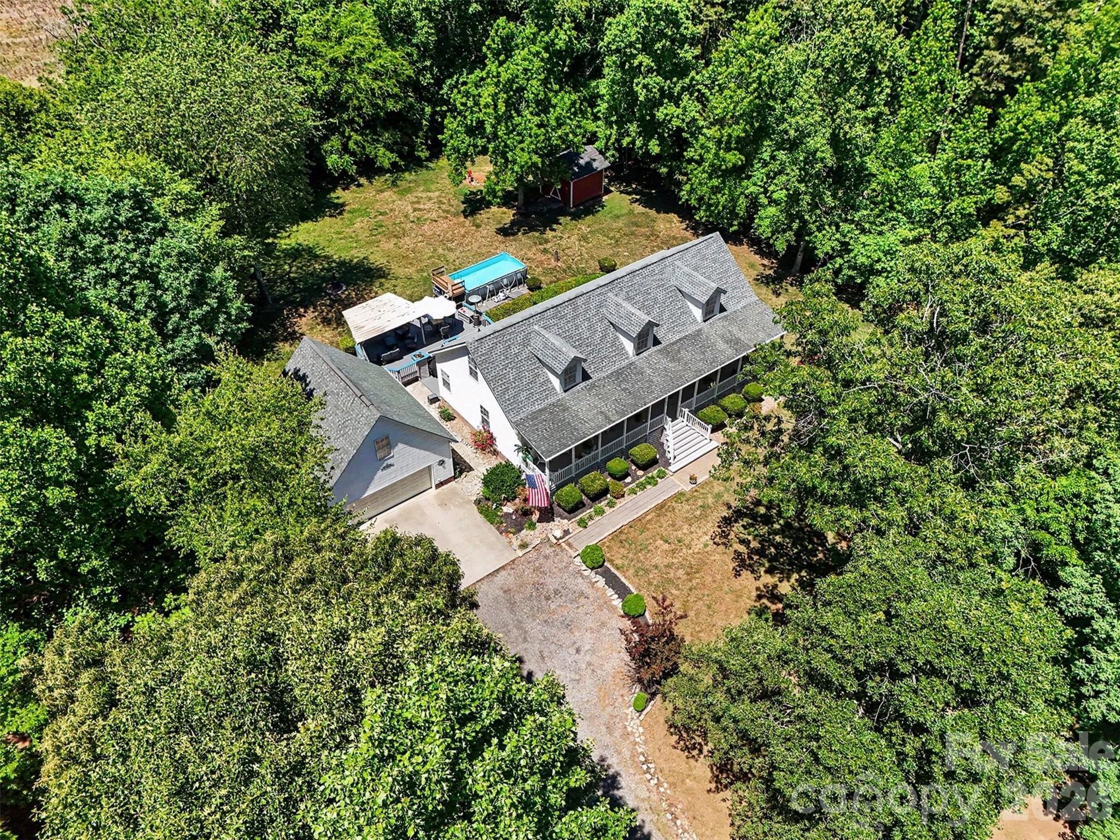
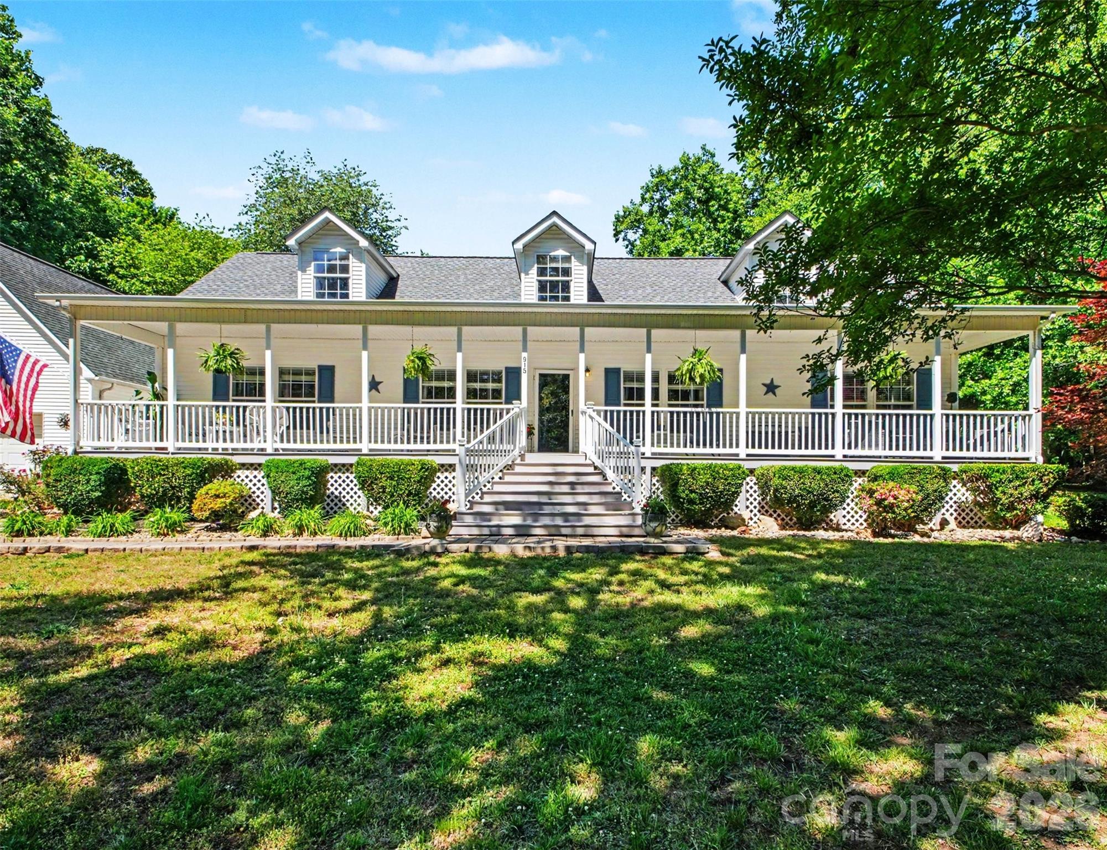
Four acres. Five garage/shop bays. Room to live, work, create, and unwind. If you have been waiting for a property that offers more than an ordinary home, 915 Ostwalt Amity Road deserves your attention. Set on approximately 4.05 acres with no HOA, this Cape Cod-style home combines comfortable main-level living with exceptional garage, workshop, and outdoor space. Inside, you’ll find hardwood floors, a welcoming great room with fireplace, a spacious kitchen, three main-level bedrooms, and two full bathrooms. Upstairs offers a large bonus room, full bathroom, and additional flex space—ideal for recreation, hobbies, a home office, or guests. Outside is where this property truly separates itself. An oversized detached 2½-car garage includes a finished recreation room above, with the pool table conveying. A separate 1,200-square-foot wired and insulated workshop provides three oversized bays and room for vehicles, equipment, projects, storage, or a small-business workspace. Enjoy the wraparound front porch, covered rear deck, firepit, and saltwater pool surrounded by a peaceful country setting. Recent improvements include a new roof in 2023, downstairs HVAC replaced in 2024, and a newer pool pump and chlorinator. Convenient to Troutman, Statesville, and I-77, this is a rare opportunity for anyone who needs room for both everyday living and the things they enjoy doing. Expand your possibilities! An additional 0.65-acre parcel is available for purchase separately, providing extra space for future enjoyment or flexibility. See attachments for complete details of parcel .

$4,491/mo

Est. mortgage payment based on a $675,000 home price.

All estimates are provided by Luxury Presence for informational purposes only. Actual amounts may vary.

Additional information

MLS® ID
4399624

Interior Features

Bedrooms
3
Bathrooms
3
Fireplace
Yes
Cooling
Yes
Heating
Yes
Basement
No

Exterior Features

Lot Size
4.05 Acres

Other Property Details

Garage
Yes
55+/Senior Community
No

Listings courtesy of Canopy MLS as distributed by MLS GRID

All information deemed reliable but not guaranteed and should be independently verified. All properties are subject to prior sale, change or withdrawal. Neither listing broker(s) nor AP Signature Realty shall be responsible for any typographical errors, misinformation, misprints and shall be held totally harmless. Properties displayed may be listed or sold by various participants in the MLS.

Based on information submitted to the MLS GRID as of 9:53 AM UTC on 10/10/2026. All data is obtained from various sources and may not have been verified by broker or MLS GRID. Supplied Open House Information is subject to change without notice. All information should be independently reviewed and verified for accuracy. Properties may or may not be listed by the office/agent presenting the information.

©2026 Canopy MLS . All rights reserved.

DMCA Notice

Powered by Luxury Presence