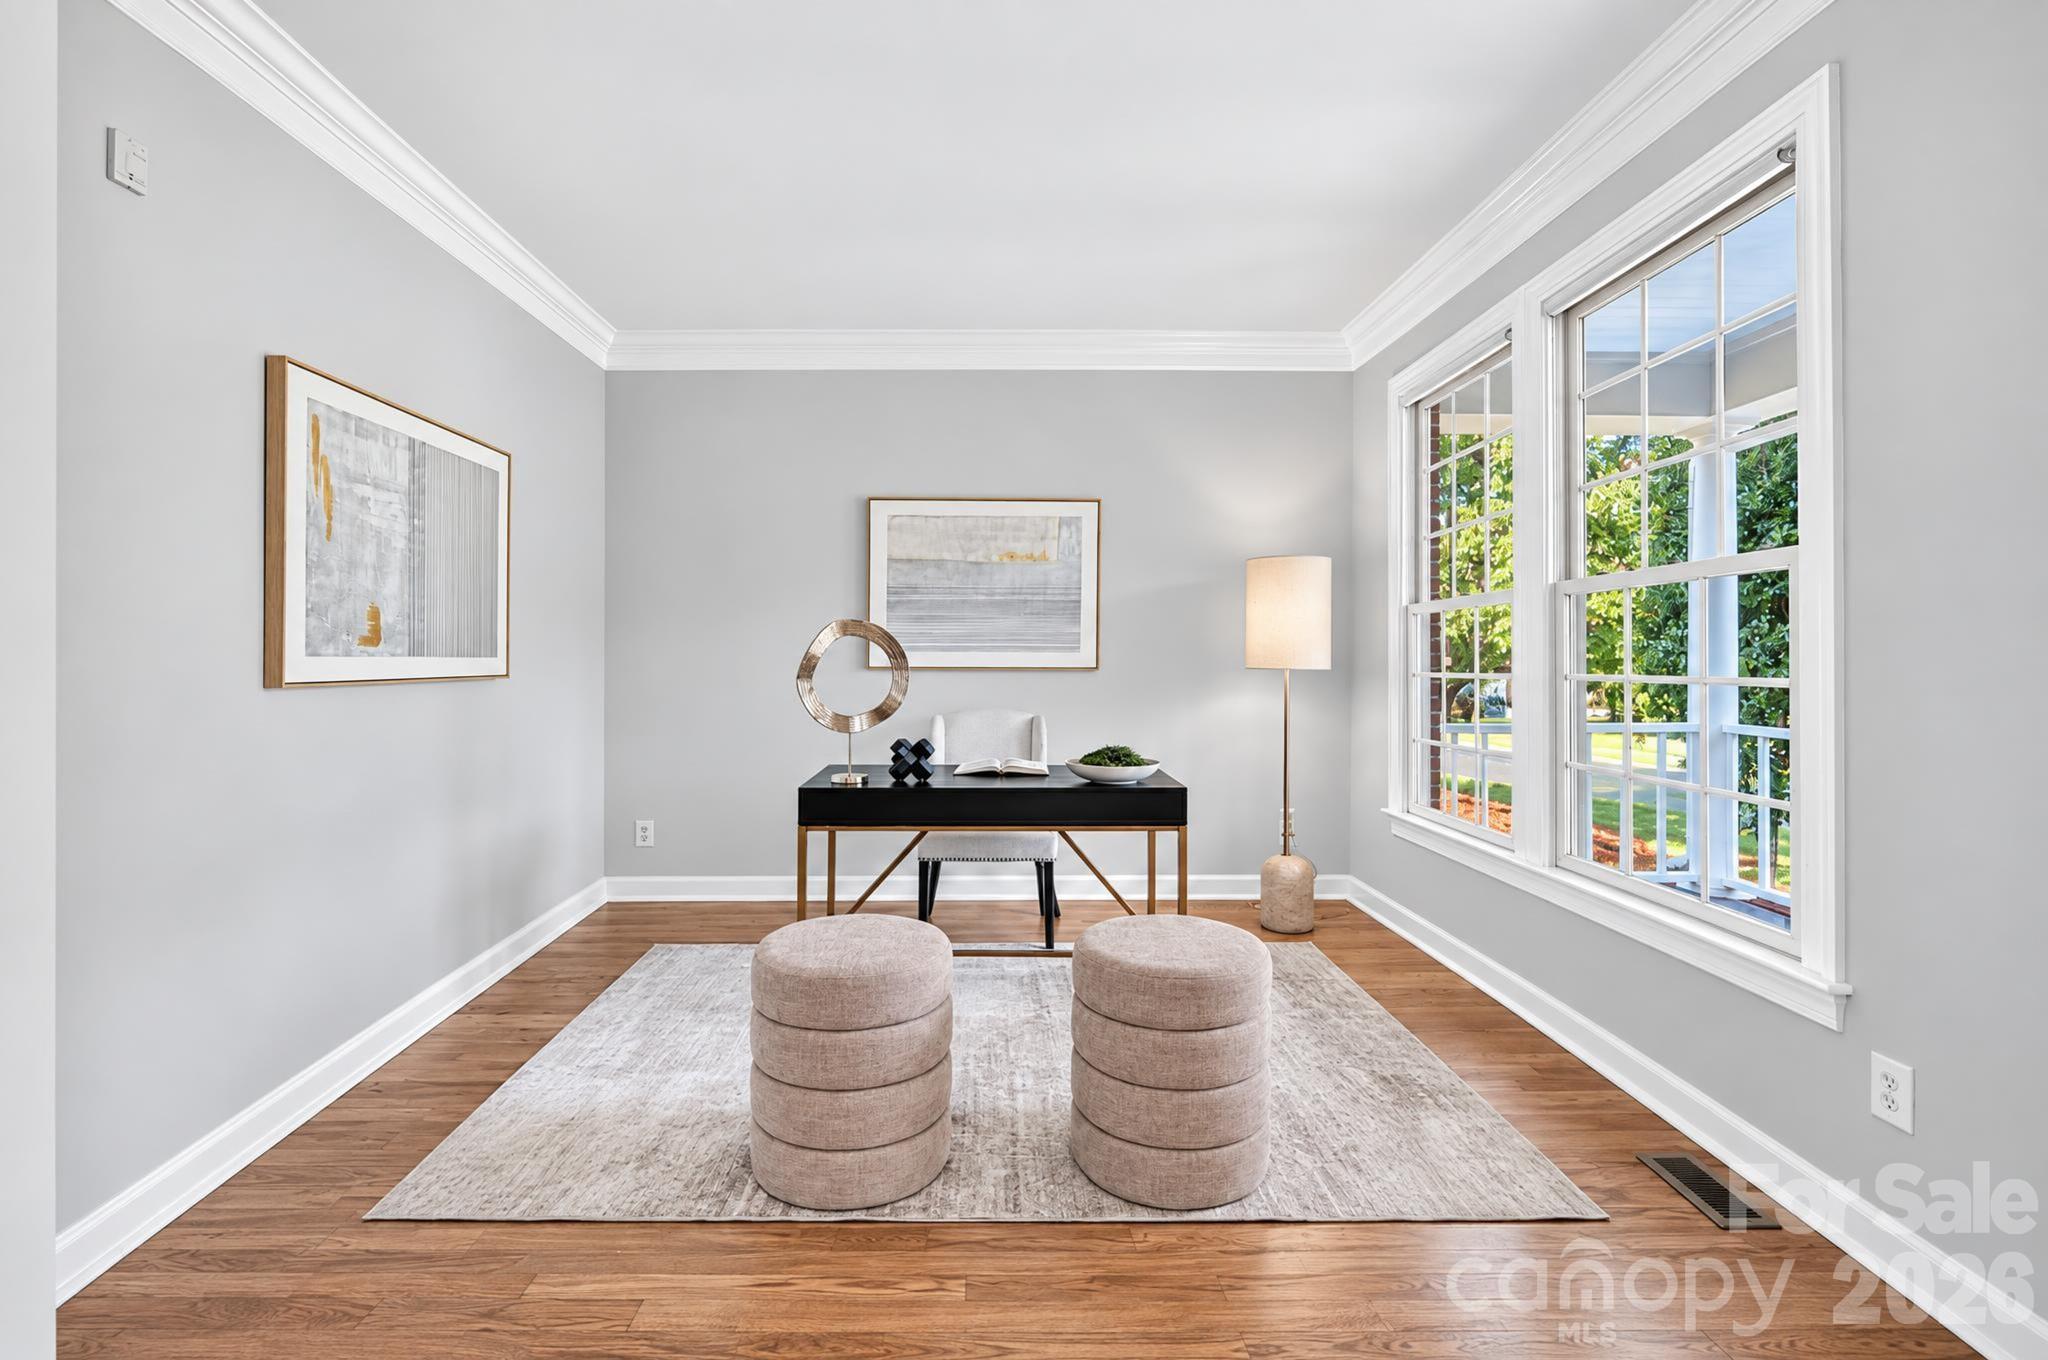
Property photo 1
Property photo 2
Property photo 3
Property photo 4
Property photo 5
5 Beds
3 Baths
3,186 sqft

$839,000

11528 Essex Fells Drive, Charlotte NC, 28277

Price per sqft$263.34
Built in2001
Property size3,186 sqft
Property typeResidential
Courtesy of Berkshire Hathaway HomeServices Carolinas Realty, Marsela Green Listing Contact: [email protected]

Overview

Active

Listed Oct 9, 2026

Updated 7h ago

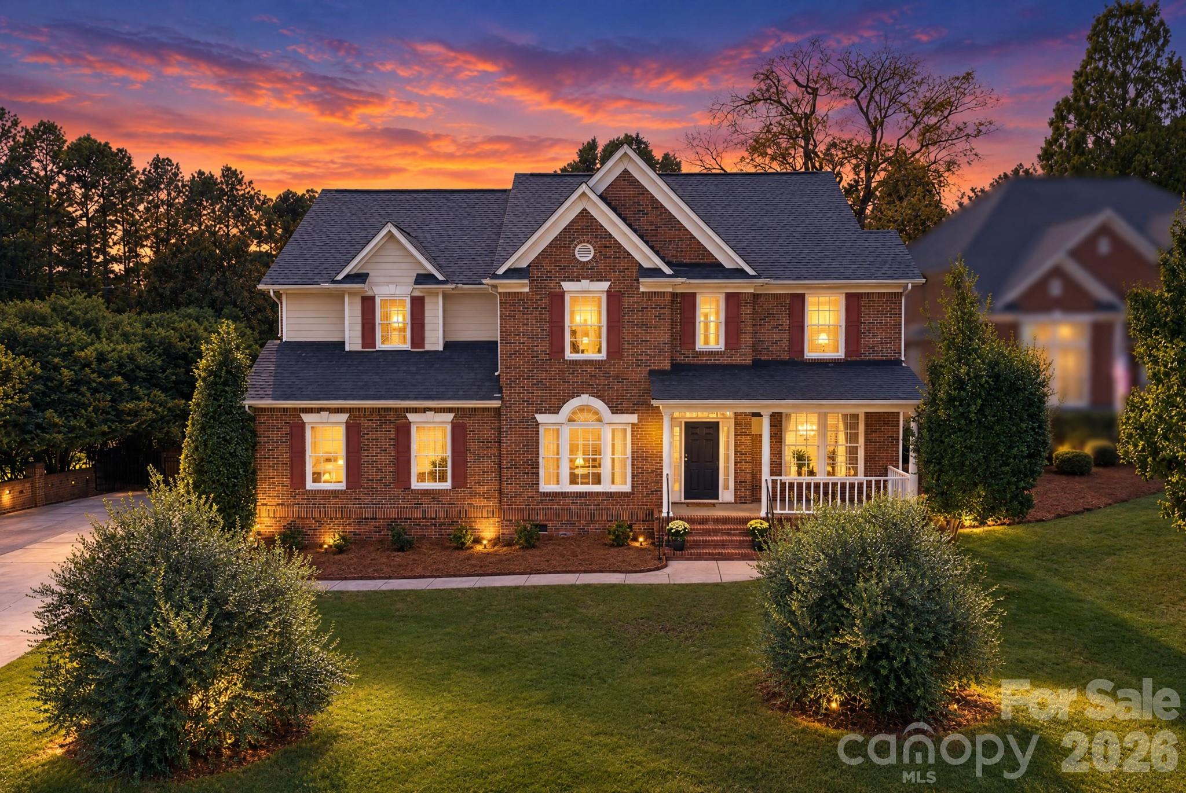
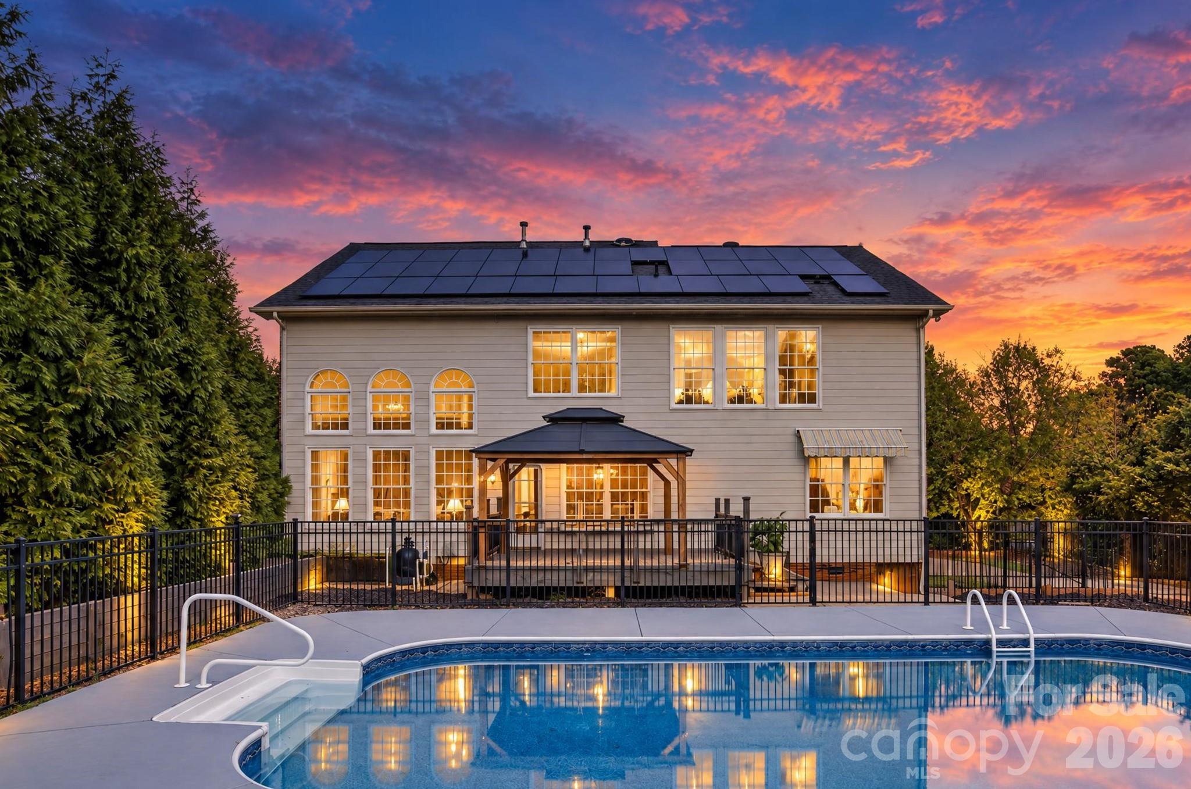
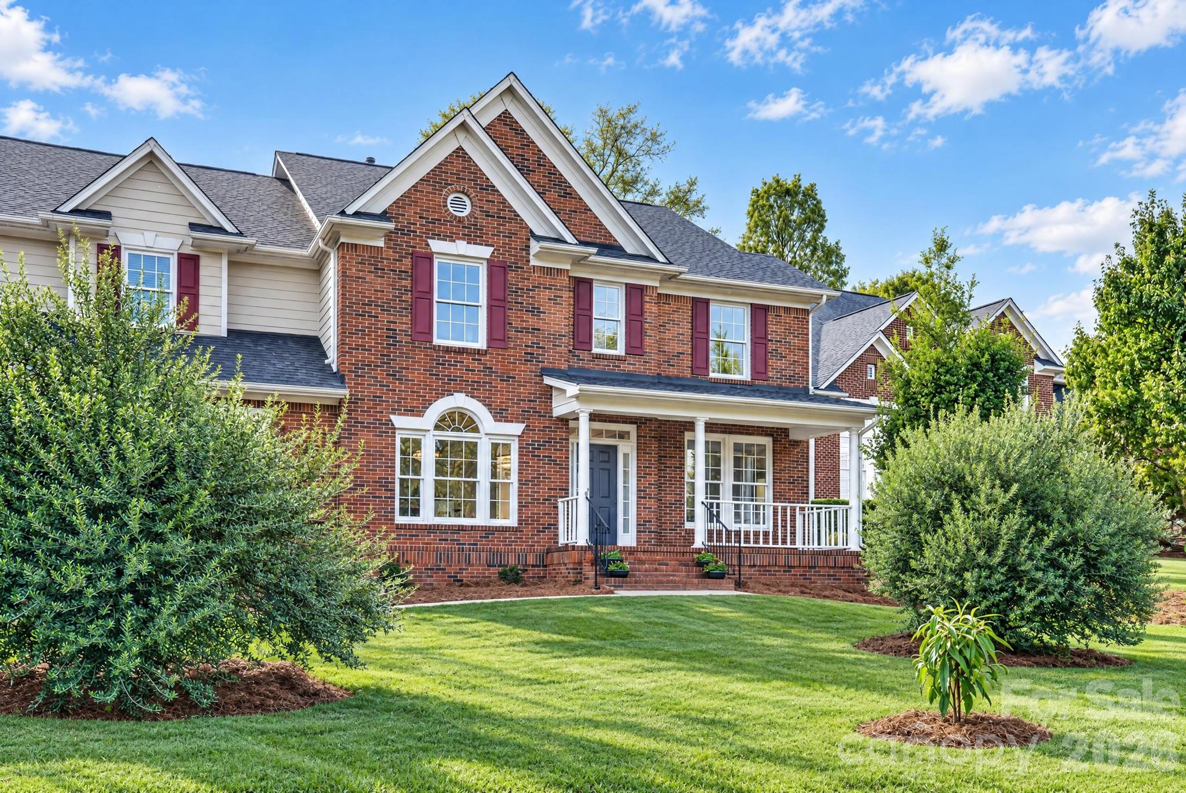
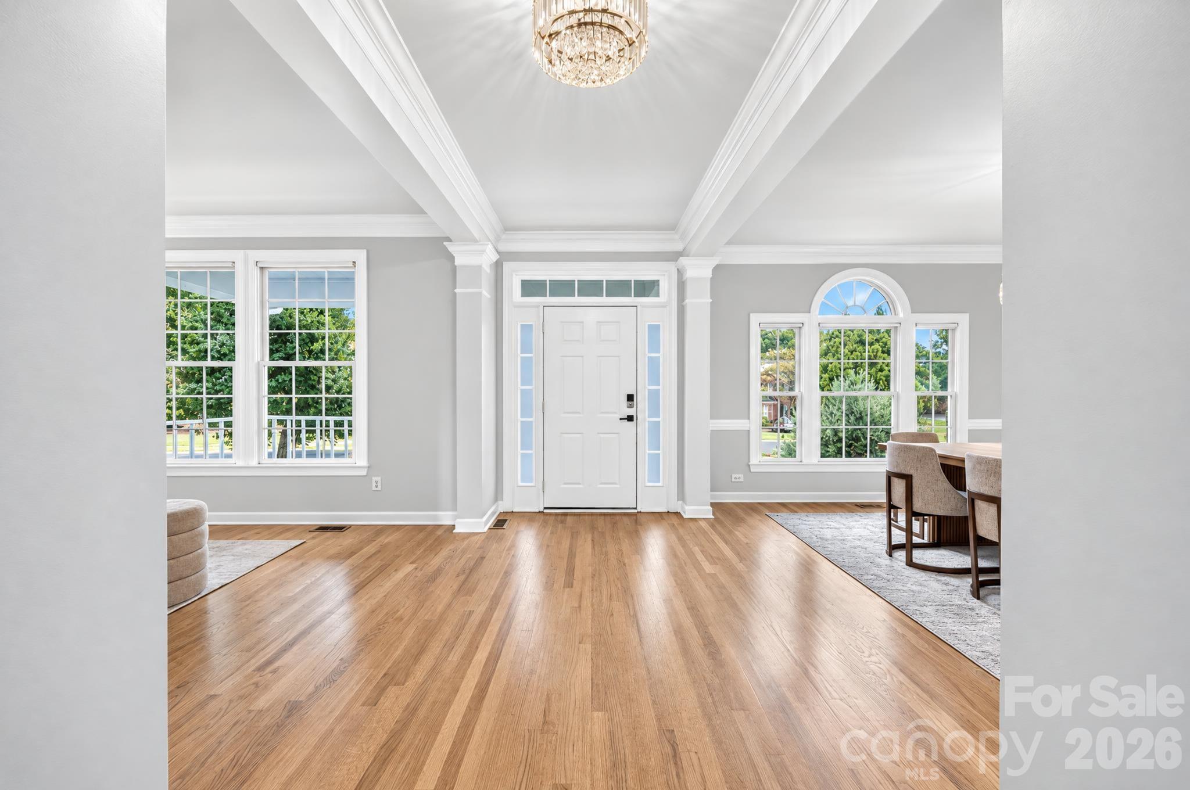
Location, lifestyle and timeless design come together in this exceptional South Charlotte residence, ideally positioned to enjoy all that South Charlotte and Ballantyne have to offer. From exceptional shopping, dining and recreation to sought-after schools and major employment centers, with easy access to I-485. Set on a picturesque .50-acre lot, this beautiful three-sides-brick home welcomes you with timeless curb appeal and a generous rocking-chair front porch, the perfect spot for morning coffee. Inside, a timeless floor plan offers gracious spaces for everyday living and entertaining. Recently refinished hardwood floors in a fresh, light finish brighten the main level, while the study and formal dining room add elegant, defined spaces for work and gathering. The dramatic two-story great room is the heart of the home, anchored by a gas fireplace, architectural detailing and a wall of windows, including beautiful arched windows overlooking the private backyard and sparkling pool. The kitchen blends classic appeal with tasteful updates, featuring a gas cooktop, double ovens, stylish backsplash and a light-filled breakfast area with built-in sideboard and backyard views. A spacious main-level bedroom and full bath provide exceptional flexibility for guests or a private retreat. Upstairs, the expansive primary suite features double tray ceilings and large windows offering picturesque views of the private backyard. The primary bath pairs timeless design with thoughtful updates, featuring dual vanities, updated shower and tub surround, refreshed lighting and plumbing fixtures, and generous linen storage. Three additional bedrooms, a secondary bath, built-in landing desk and convenient laundry complete the upper level. Most upstairs spaces feature low-maintenance LVP flooring. The private backyard is a true highlight, surrounded by mature evergreen and established fruit trees, including fig and olive. A sparkling pool with newer liner and included equipment, along with a spacious deck and covered area, creates an inviting setting for outdoor living and entertaining. An expansive driveway and two-car side-load garage provide both convenience and functionality. Fully paid solar panels add exceptional everyday value, while thoughtful updates, a premier South Charlotte location and a private outdoor setting make this a wonderful opportunity to enjoy both convenience and a retreat-like lifestyle.

$5,582/mo

Est. mortgage payment based on a $839,000 home price.

All estimates are provided by Luxury Presence for informational purposes only. Actual amounts may vary.

Additional information

MLS® ID
4431385

Interior Features

Bedrooms
5
Bathrooms
3
Fireplace
Yes
Cooling
Yes
Heating
Yes
Basement
No

Exterior Features

Lot Size
0.5 Acres

Other Property Details

Association Fee Frequency
Yearly
Garage
Yes
55+/Senior Community
No

Listings courtesy of Canopy MLS as distributed by MLS GRID

All information deemed reliable but not guaranteed and should be independently verified. All properties are subject to prior sale, change or withdrawal. Neither listing broker(s) nor AP Signature Realty shall be responsible for any typographical errors, misinformation, misprints and shall be held totally harmless. Properties displayed may be listed or sold by various participants in the MLS.

Based on information submitted to the MLS GRID as of 9:06 AM UTC on 10/10/2026. All data is obtained from various sources and may not have been verified by broker or MLS GRID. Supplied Open House Information is subject to change without notice. All information should be independently reviewed and verified for accuracy. Properties may or may not be listed by the office/agent presenting the information.

©2026 Canopy MLS . All rights reserved.

DMCA Notice

Powered by Luxury Presence