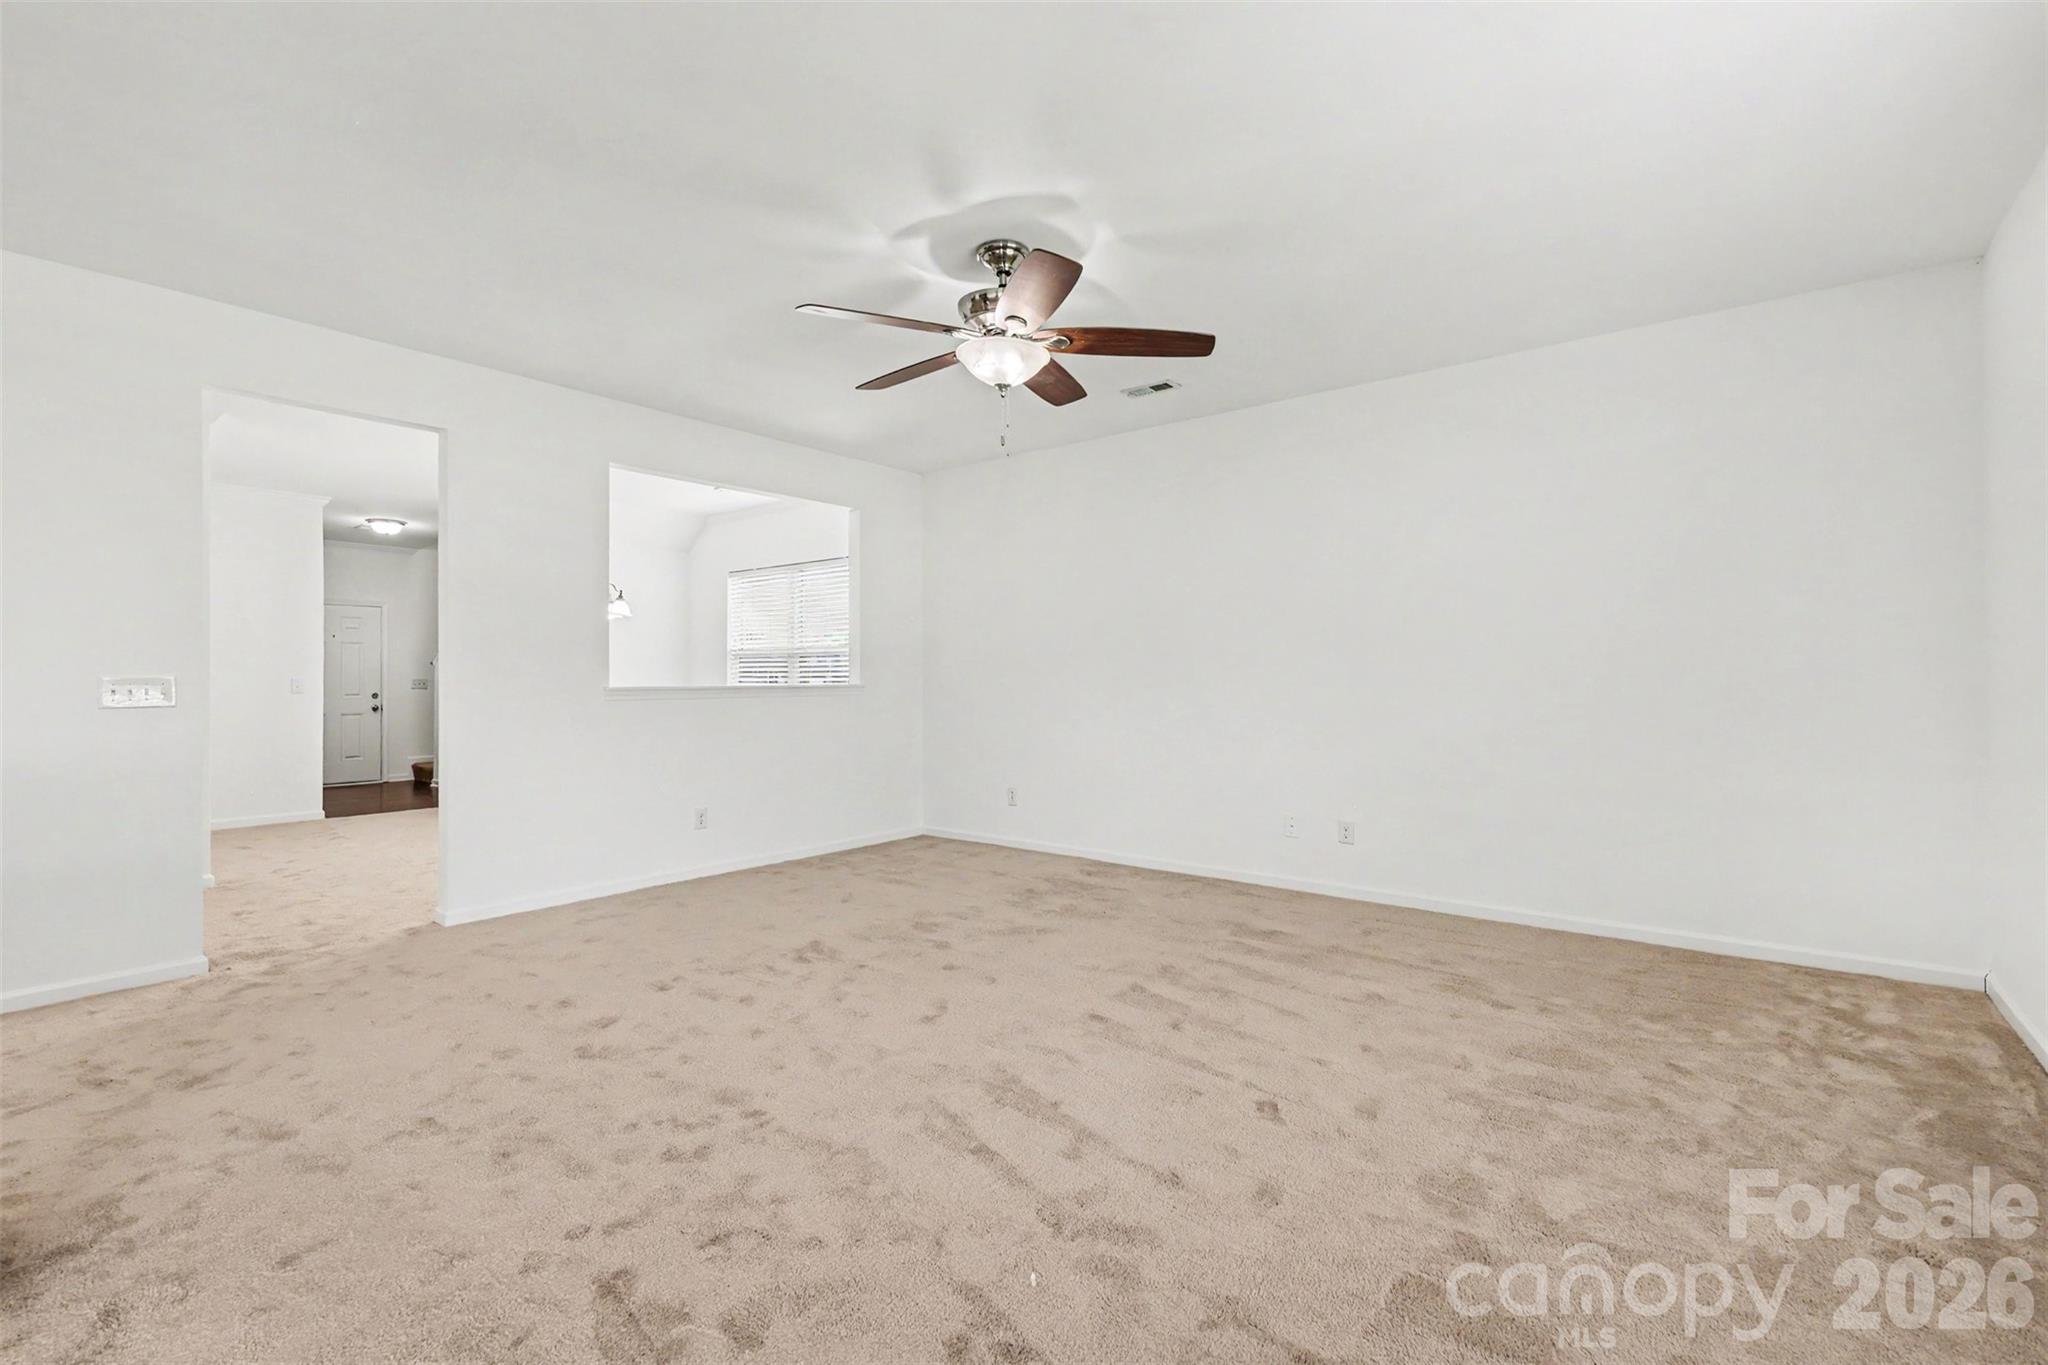
Property photo 1
Property photo 2
Property photo 3
Property photo 4
Property photo 5
4 Beds
3 Baths
2,424 sqft

$434,900

1003 Garden Web Road, Indian Trail NC, 28079

Price per sqft$179.41
Built in2012
Property size2,424 sqft
Property typeResidential
Courtesy of Northstar Real Estate, LLC, Rick Gooding Listing Contact: [email protected]

Overview

Active

Listed Aug 24, 2026

Updated 8 days ago

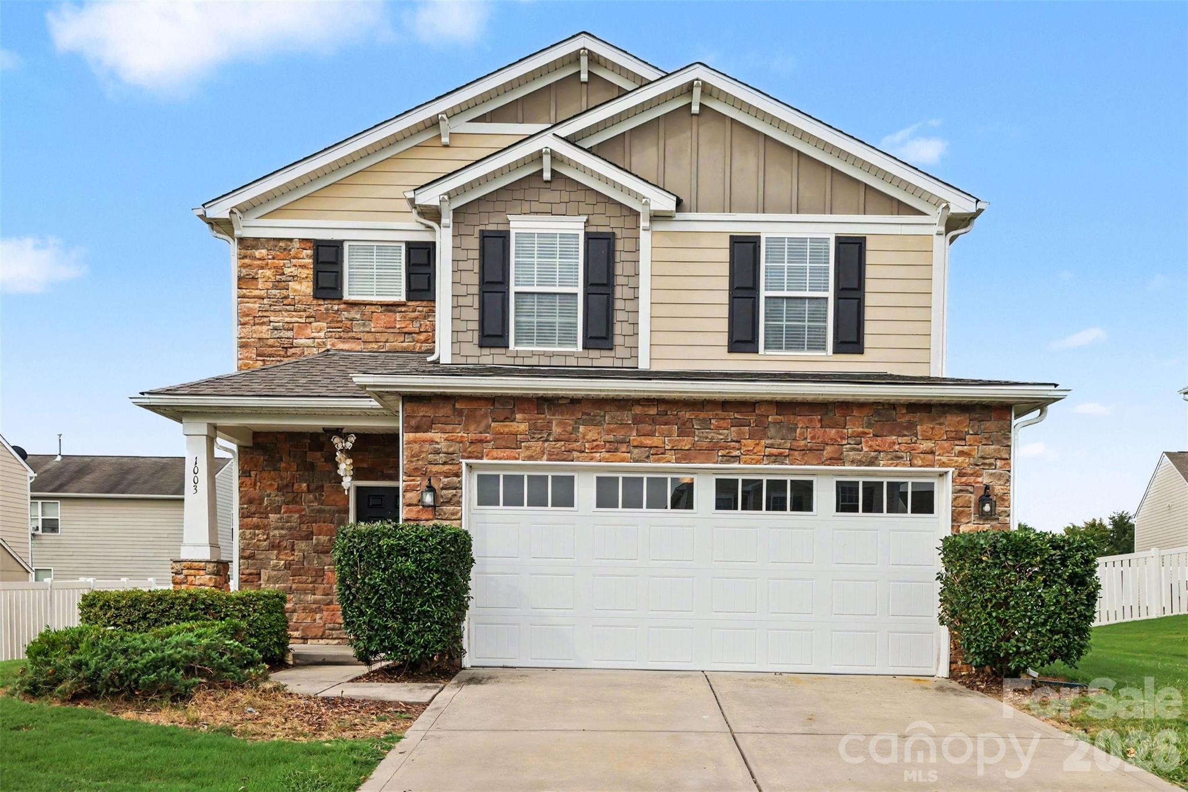
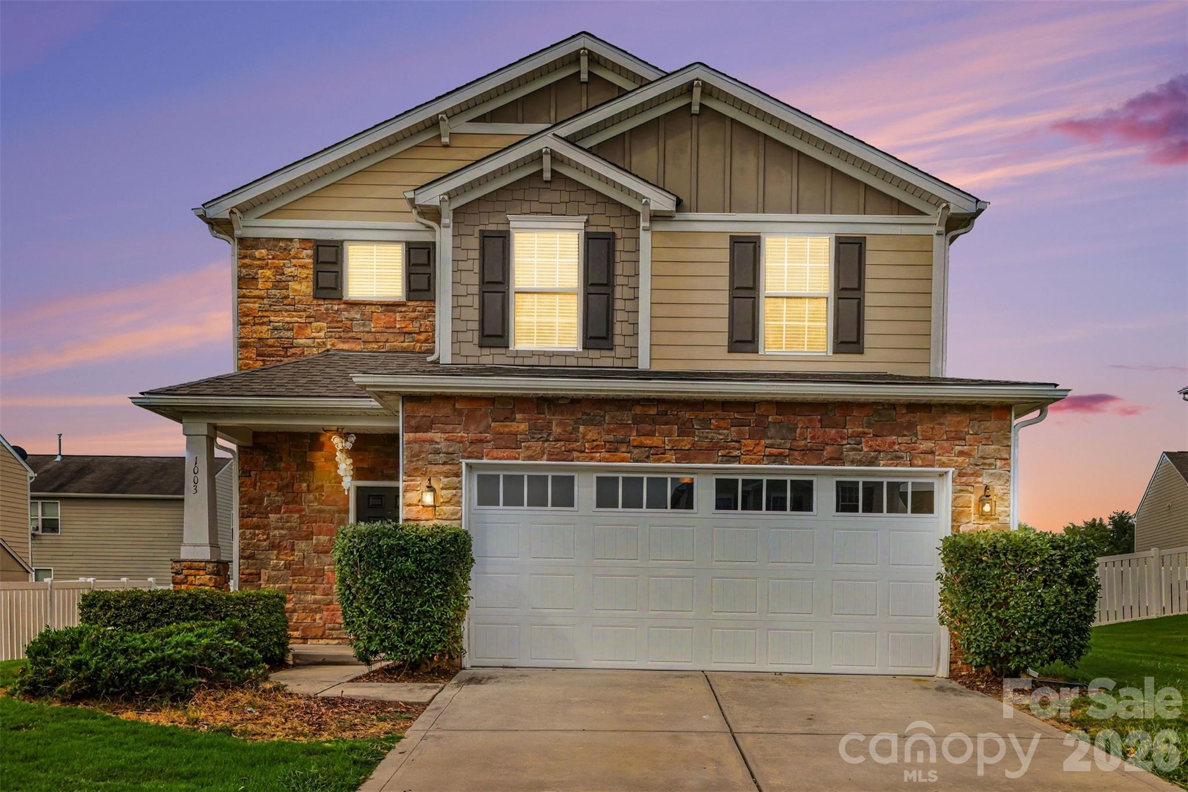
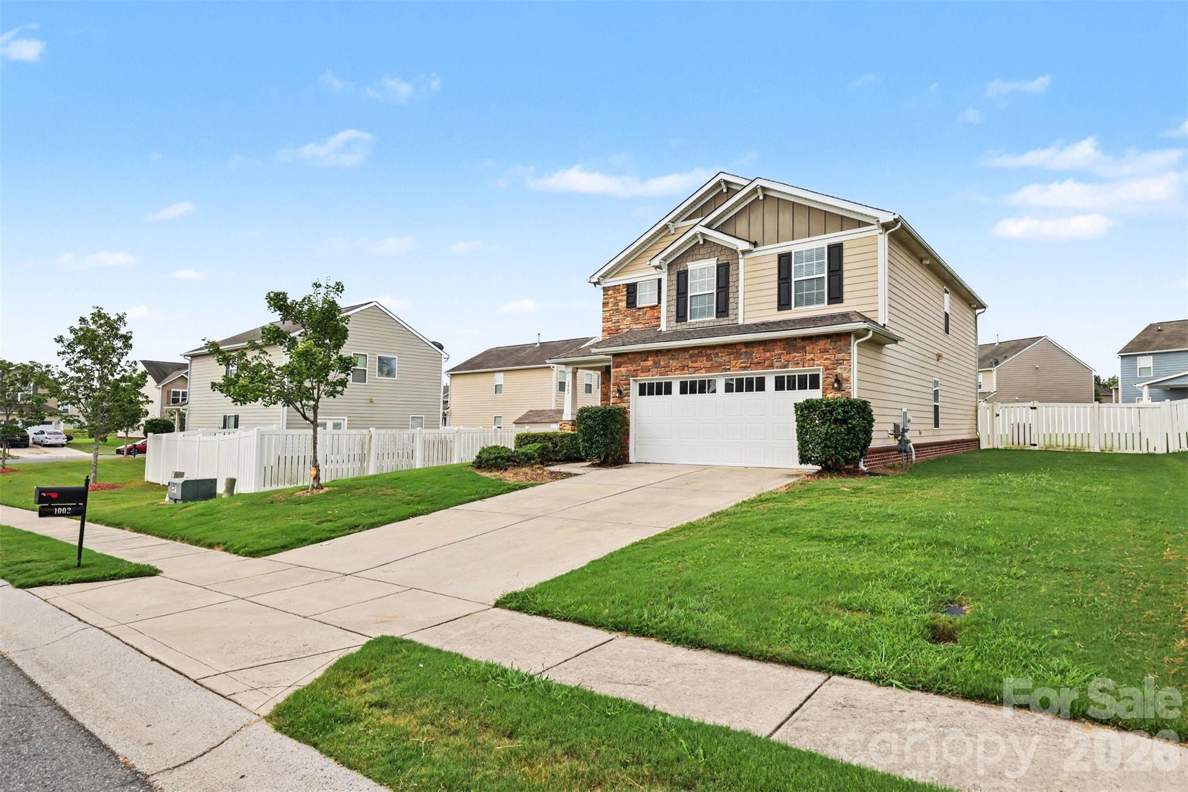
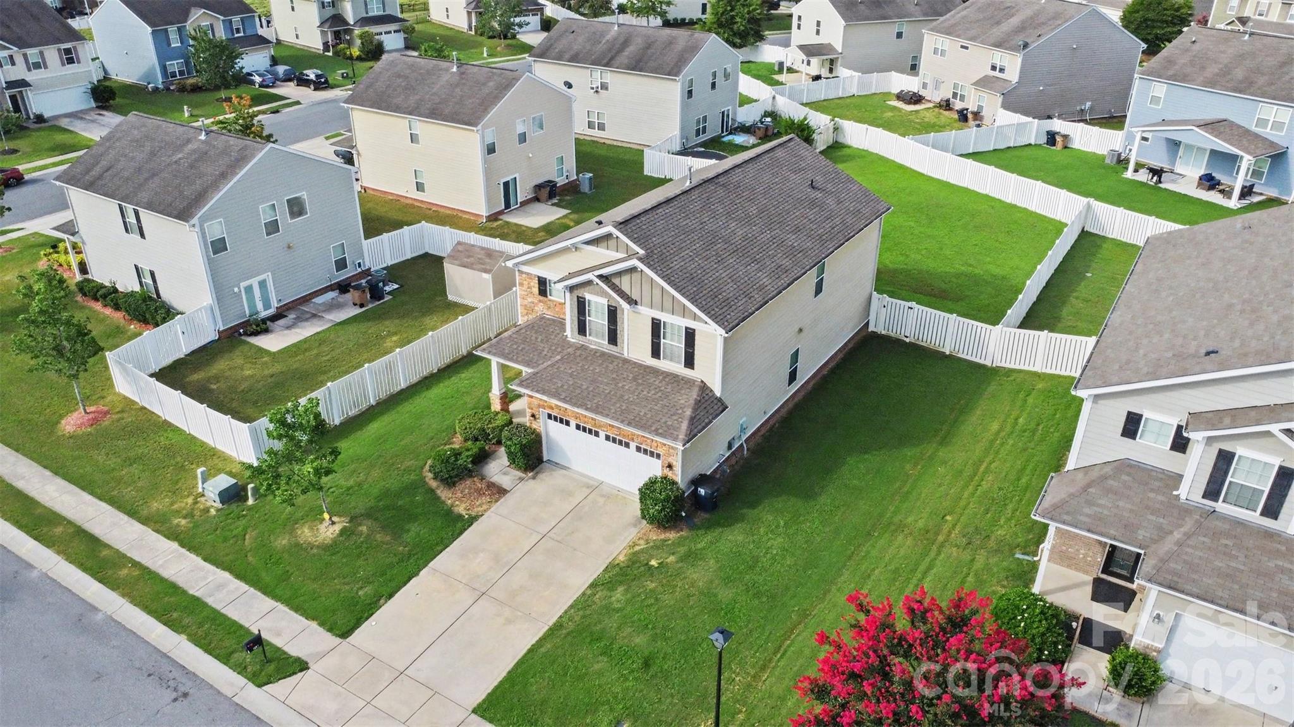
MOVE-IN READY! Major Updates, Flexible Floor Plan & Fantastic Community Amenities! This beautifully refreshed 4-bedroom, 3-full-bath home offers the space, updates, and convenience today's buyers are looking for! From the moment you enter, you'll appreciate the fresh paint, new carpet, and thoughtfully designed floor plan—including a highly desirable bedroom and full bath on the main level. The main level features a spacious great room with new carpet and a ceiling fan, dining area, full bath with tile flooring, and a bright breakfast area with laminate flooring. The fully equipped kitchen boasts granite countertops, stainless steel appliances, a refrigerator, and a NEW range(to be installed before closing). A NEW sliding glass door opens to the flat, fenced backyard, creating an easy connection for entertaining, pets, play, or relaxing outdoors. Upstairs, the HUGE open loft provides valuable additional living space and features new carpet and a ceiling fan. The spacious primary suite offers new carpet, a ceiling fan, a large walk-in closet, and an ensuite bath with tile flooring, a dual-sink vanity, a garden tub, and a separate shower. The second bedroom features new carpet and a double sliding-door closet, while the third bedroom includes new carpet and a large walk-in closet with a window. A second full bath with tile floors is conveniently located between the secondary bedrooms. You'll also find a large storage closet and a laundry room with a window and shelving. Big-ticket updates add even more peace of mind: NEW ROOF installed in August 2026, HVAC replaced in 2025, and water heater replaced in 2024. The home has been pre-inspected, with most repairs completed. Fresh paint and new carpet throughout make this home truly ready for its new owners. And there's more! Enjoy neighborhood amenities including a clubhouse, outdoor pool, playground, and pond. With its flexible floor plan, extensive updates, fenced backyard, and fantastic community amenities, this is one you won't want to miss!

$2,893/mo

Est. mortgage payment based on a $434,900 home price.

All estimates are provided by Luxury Presence for informational purposes only. Actual amounts may vary.

Additional information

MLS® ID
4412873

Interior Features

Bedrooms
4
Bathrooms
3
Cooling
Yes
Heating
Yes
Basement
No

Exterior Features

Lot Size
0.24 Acres

Other Property Details

Association Fee Frequency
Quarterly
Garage
Yes
55+/Senior Community
No

Listings courtesy of Canopy MLS as distributed by MLS GRID

All information deemed reliable but not guaranteed and should be independently verified. All properties are subject to prior sale, change or withdrawal. Neither listing broker(s) nor AP Signature Realty shall be responsible for any typographical errors, misinformation, misprints and shall be held totally harmless. Properties displayed may be listed or sold by various participants in the MLS.

Based on information submitted to the MLS GRID as of 4:47 PM UTC on 10/10/2026. All data is obtained from various sources and may not have been verified by broker or MLS GRID. Supplied Open House Information is subject to change without notice. All information should be independently reviewed and verified for accuracy. Properties may or may not be listed by the office/agent presenting the information.

©2026 Canopy MLS . All rights reserved.

DMCA Notice

Powered by Luxury Presence