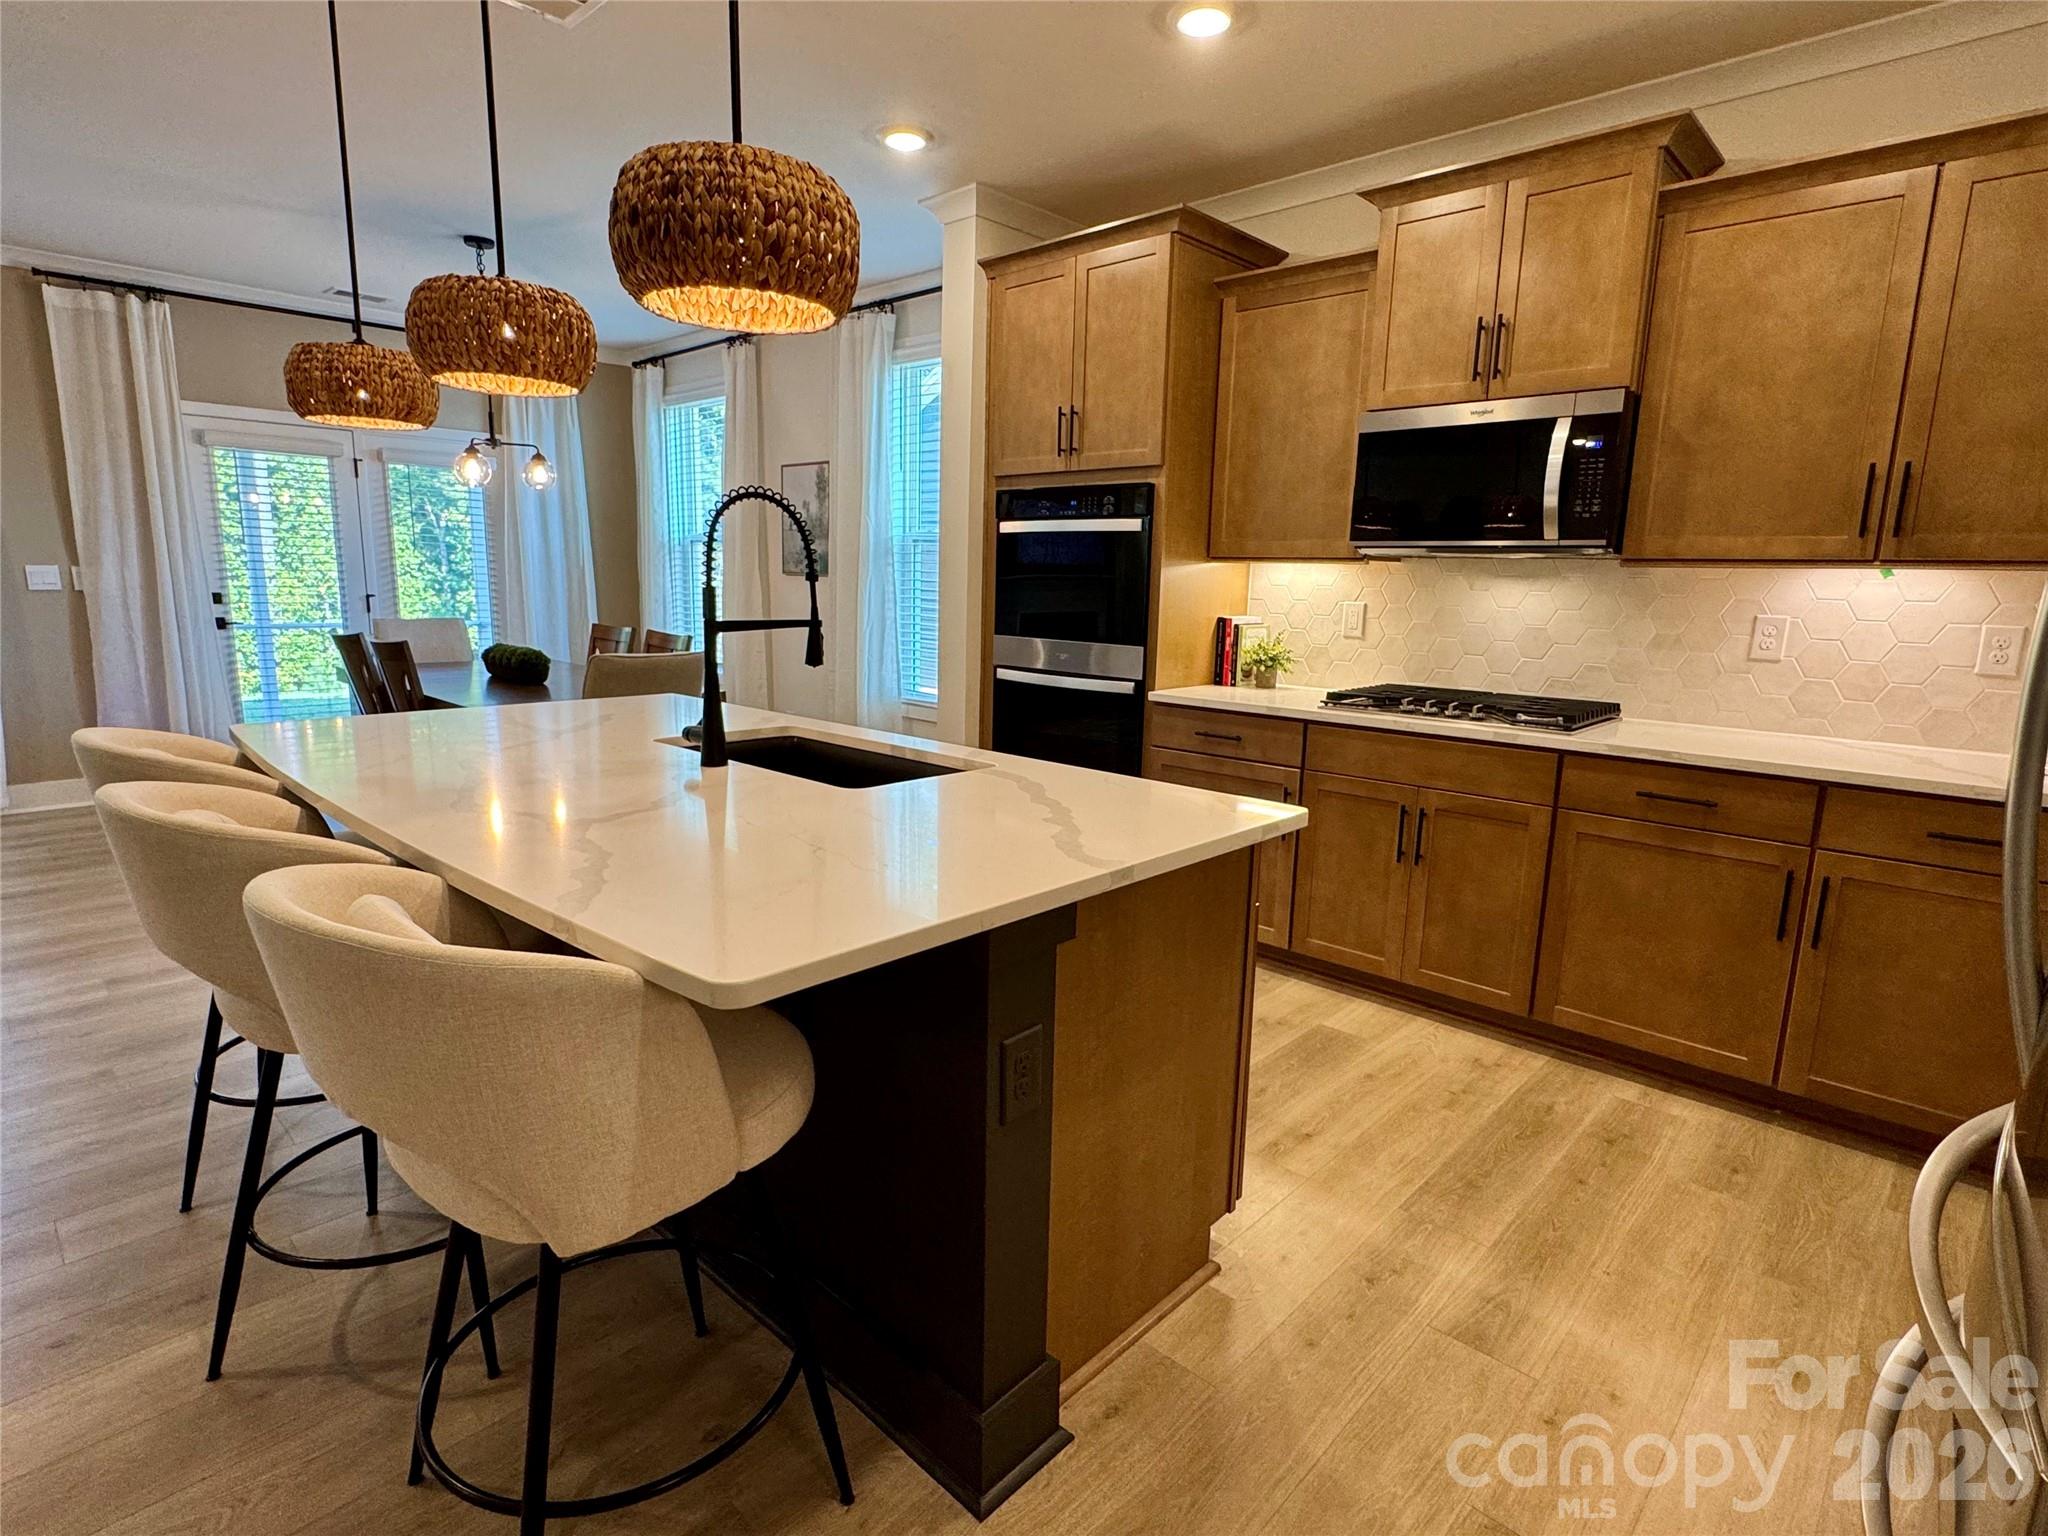
Property photo 1
Property photo 2
Property photo 3
Property photo 4
Property photo 5
4 Beds
3 Baths
3,251 sqft

$517,500

7513 Bainbridge Road, Sherrills Ford NC, 28673

Price per sqft$159.18
Built in2026
Property size3,251 sqft
Property typeResidential
Courtesy of Real Broker, LLC, Andy Hedrick Listing Contact: [email protected]

Overview

Active

Listed Sep 29, 2026

Updated 5 days ago

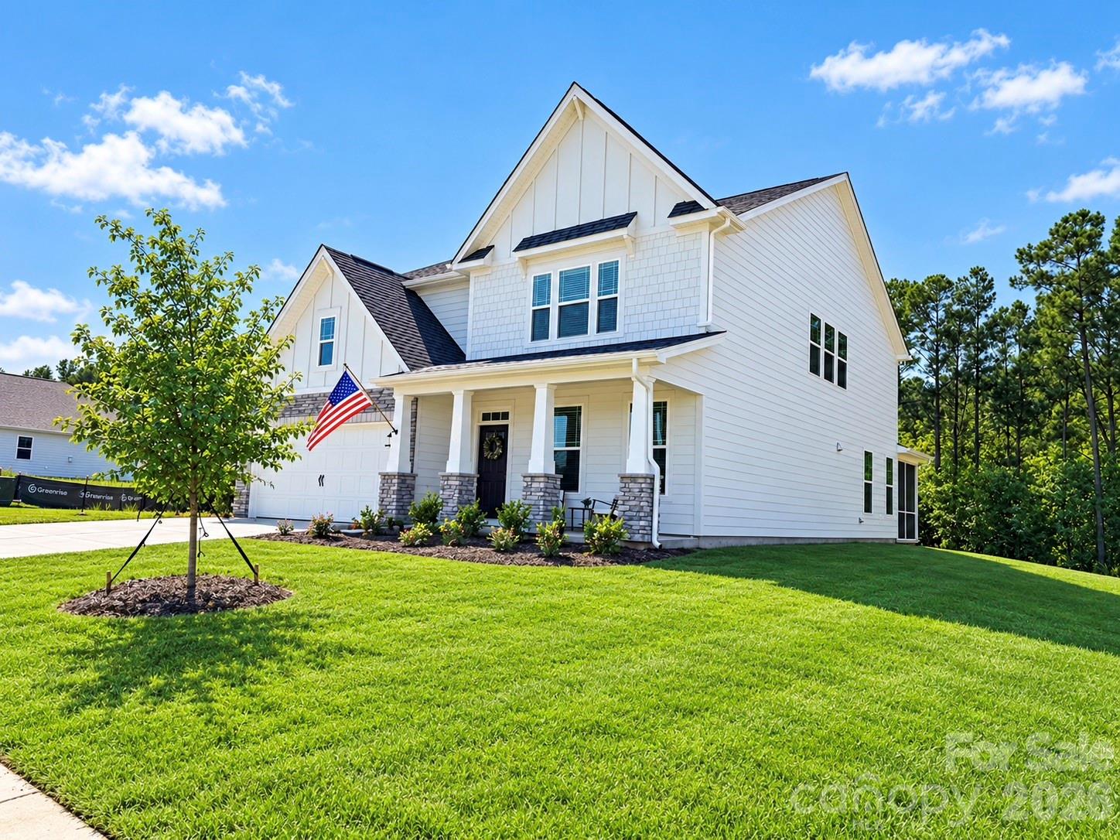
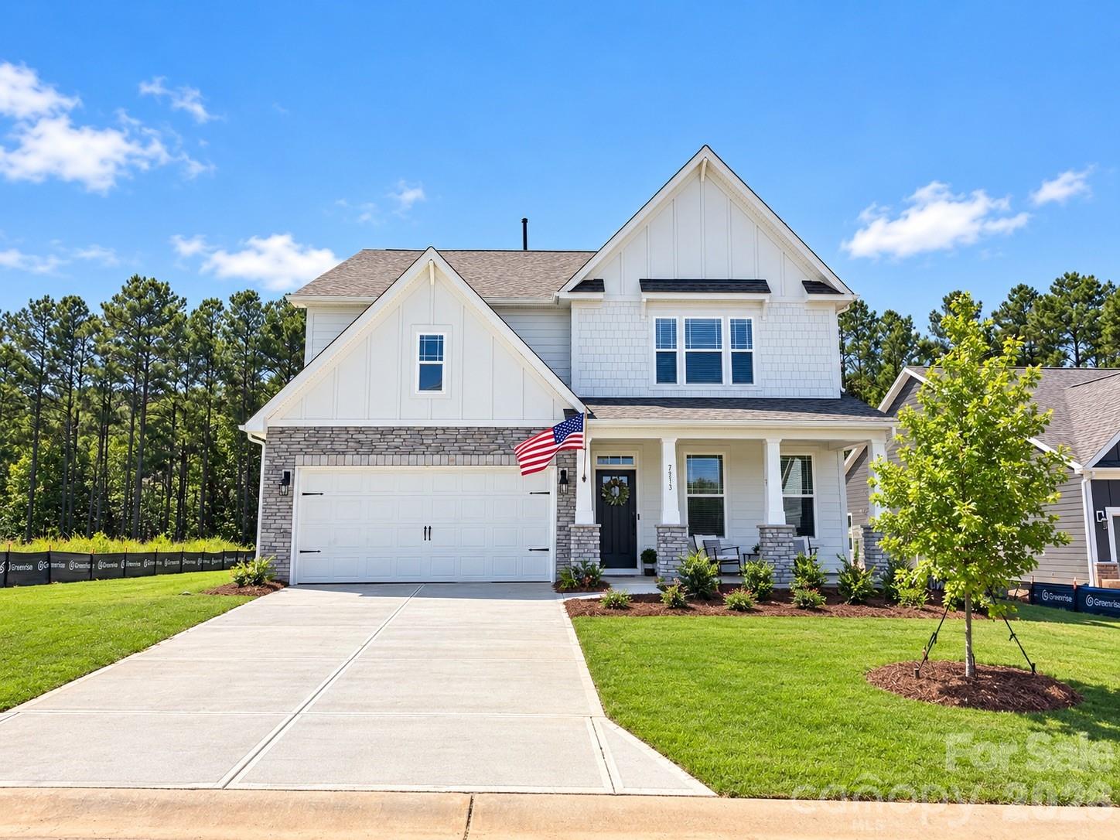
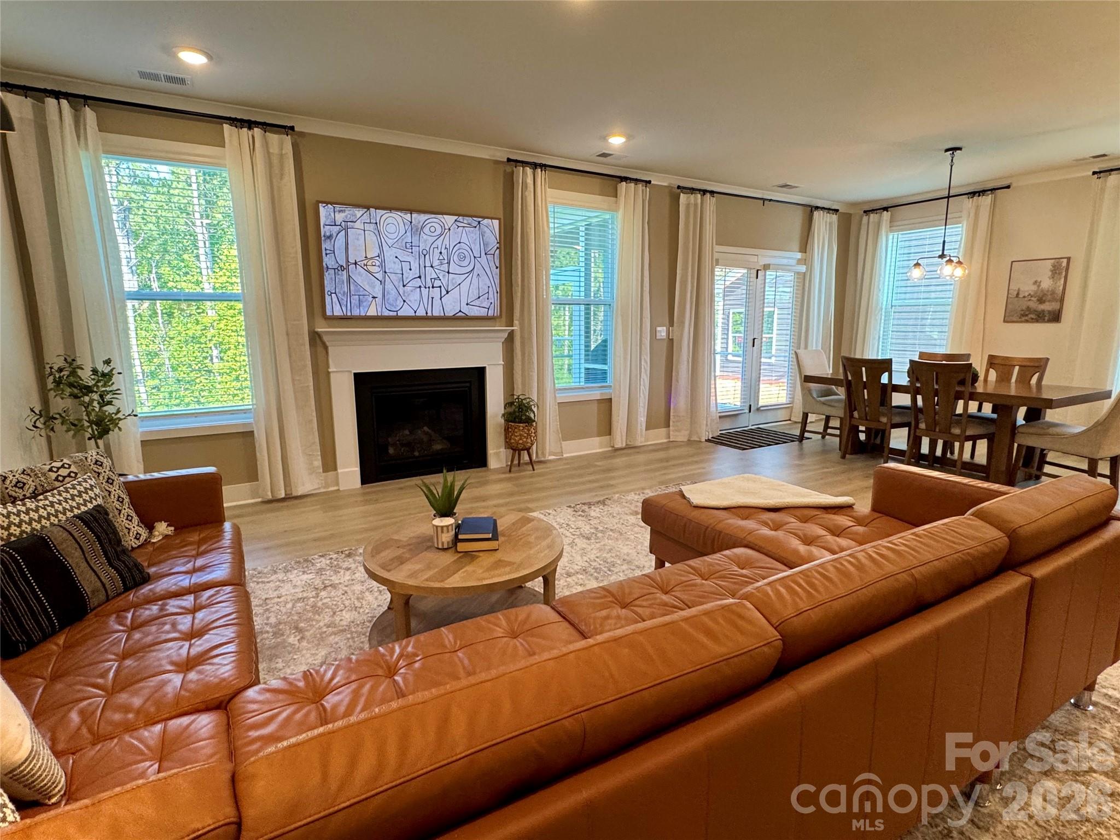
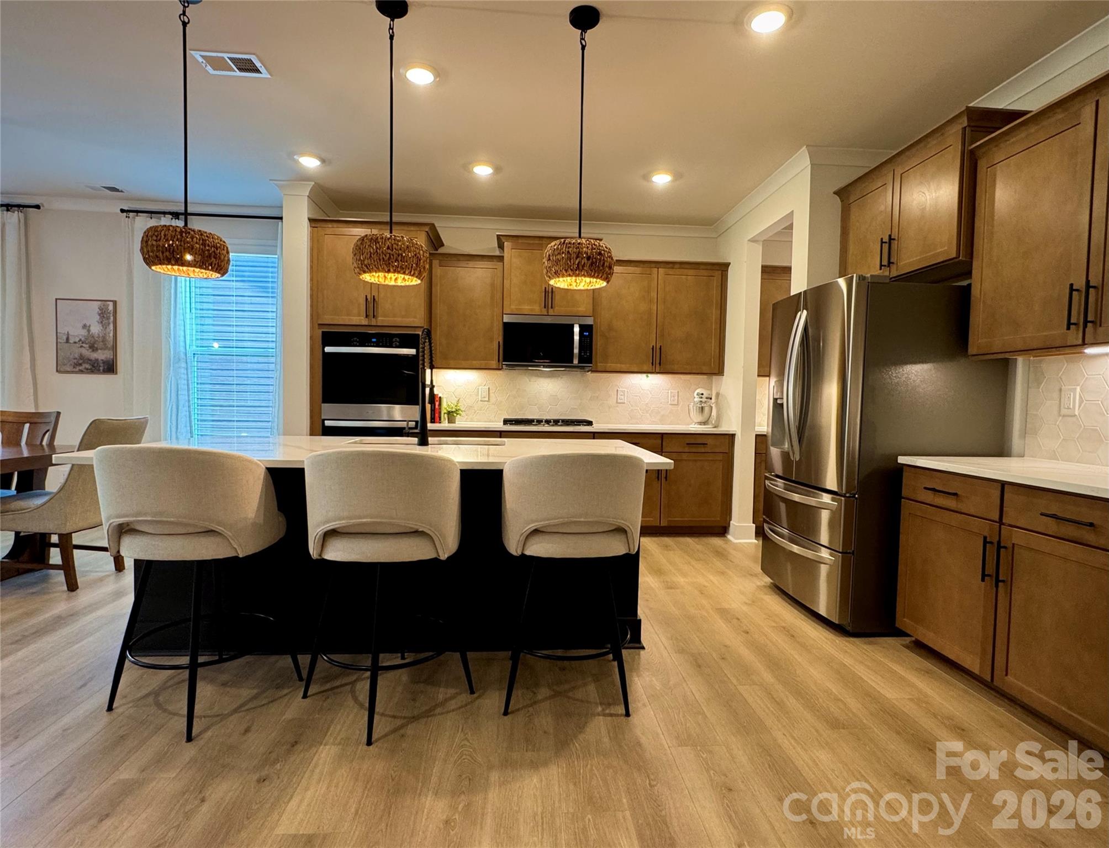
**$7,500 CLOSING COST CREDIT with acceptable offer!!!** Rarely do you find a floorplan that checks all of the boxes. This spacious 3,238 sq ft home on a private cul-de-sac lot, does and offers an impressive combination of designer upgrades, open-concept living space, and indoor/outdoor entertaining! This 4-bedroom, 3-full-bath home features an open floor plan, dedicated office, huge loft, and a versatile main-level guest bedroom and full bath with walk-in shower. The upgraded chef’s kitchen is the heart of the home, featuring a gas cooktop, double ovens, large walk-in pantry, coffee bar, eat-in breakfast area, and abundant cabinetry. The main level showcases upgraded revwood flooring, craftsman trim, crown molding, upgraded fixtures, and a gas fireplace. Upstairs, the spacious primary suite includes a sitting room, tray ceiling, oversized closet, and a convenient pass-through to the laundry room. The owner's bathroom features separate vanities, a water closet, and a tiled walk-in shower and garden tub. Enjoy two covered outdoor spaces with a welcoming front porch and screened-in rear porch overlooking the wooded backyard on one of the largest lots in neighborhood that doesn't backup to power lines. Additional highlights include a tankless water heater, brand-new appliances, oversized closets, built-in laundry cabinetry with stainless sink, garage utility sink, and additional gas lines for a future grill and fire pit. Located in desirable Laurelbrook - just minutes from Lake Norman, with community amenities including a large pool, clubhouse, pickleball courts, and walking trails. Agent is owner.

$3,443/mo

Est. mortgage payment based on a $517,500 home price.

All estimates are provided by Luxury Presence for informational purposes only. Actual amounts may vary.

Additional information

MLS® ID
4425018

Interior Features

Bedrooms
4
Bathrooms
3
Fireplace
Yes
Cooling
Yes
Heating
Yes
Basement
No

Exterior Features

Lot Size
0.23 Acres

Other Property Details

Association Fee Frequency
Quarterly
Garage
Yes
55+/Senior Community
No

Listings courtesy of Canopy MLS as distributed by MLS GRID

All information deemed reliable but not guaranteed and should be independently verified. All properties are subject to prior sale, change or withdrawal. Neither listing broker(s) nor AP Signature Realty shall be responsible for any typographical errors, misinformation, misprints and shall be held totally harmless. Properties displayed may be listed or sold by various participants in the MLS.

Based on information submitted to the MLS GRID as of 12:01 PM UTC on 10/10/2026. All data is obtained from various sources and may not have been verified by broker or MLS GRID. Supplied Open House Information is subject to change without notice. All information should be independently reviewed and verified for accuracy. Properties may or may not be listed by the office/agent presenting the information.

©2026 Canopy MLS . All rights reserved.

DMCA Notice

Powered by Luxury Presence