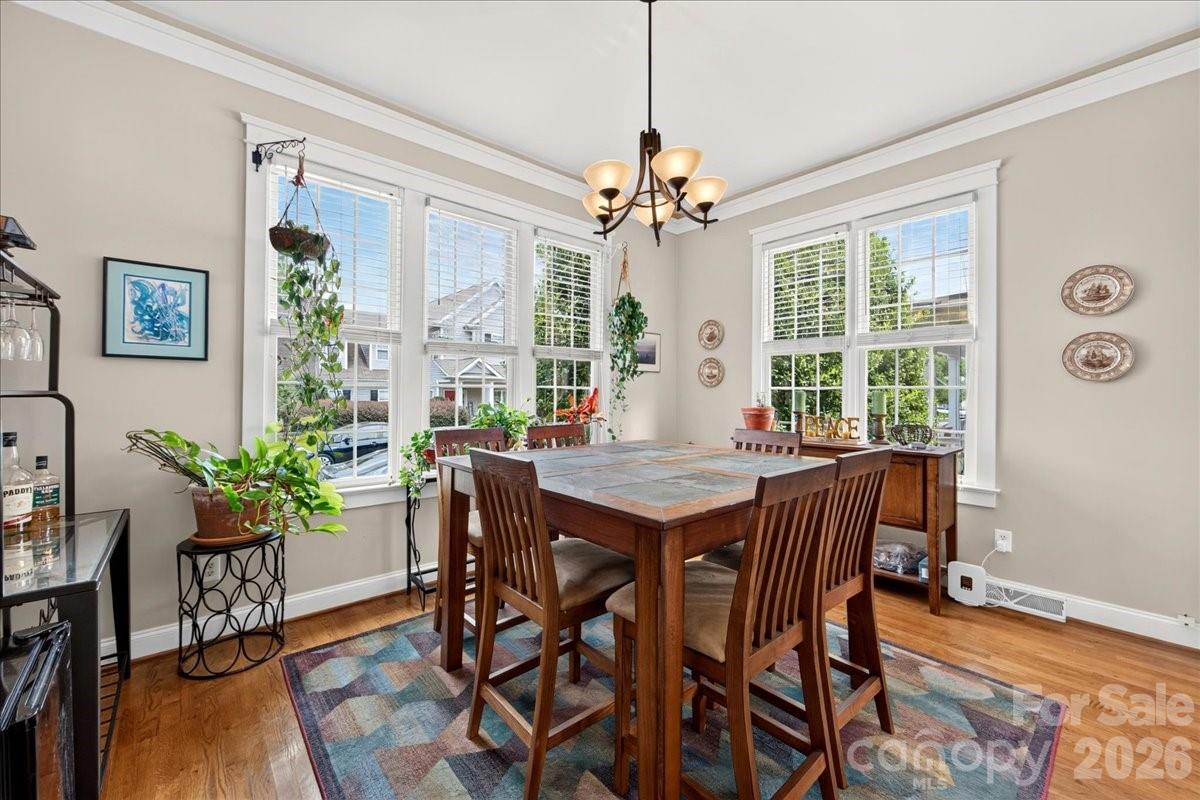
Property photo 1
Property photo 2
Property photo 3
Property photo 4
Property photo 5
4 Beds
4 Baths
2,551 sqft

$449,000

3904 Balsam Street, Indian Trail NC, 28079

Price per sqft$176.01
Built in2000
Property size2,551 sqft
Property typeResidential
Courtesy of United Real Estate-Queen City, Andy Thomas Listing Contact: [email protected]

Overview

Active

Listed Jul 31, 2026

Updated 15h ago

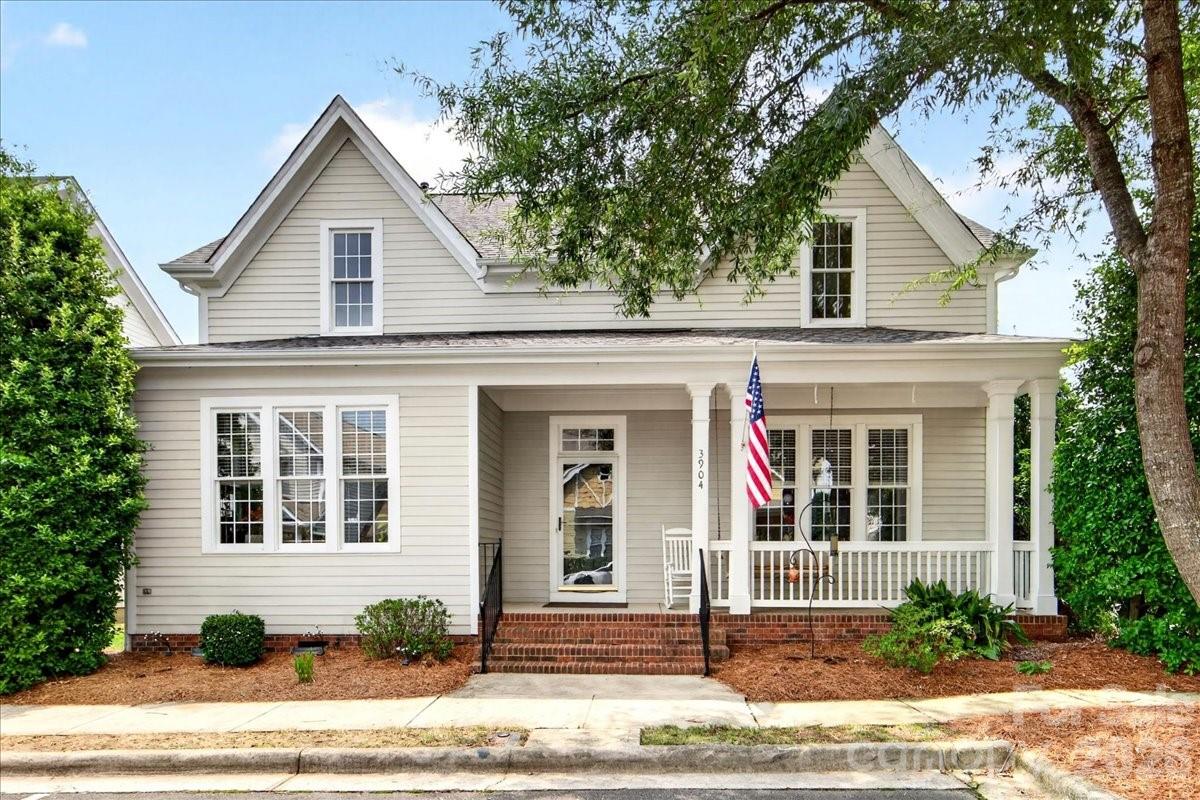
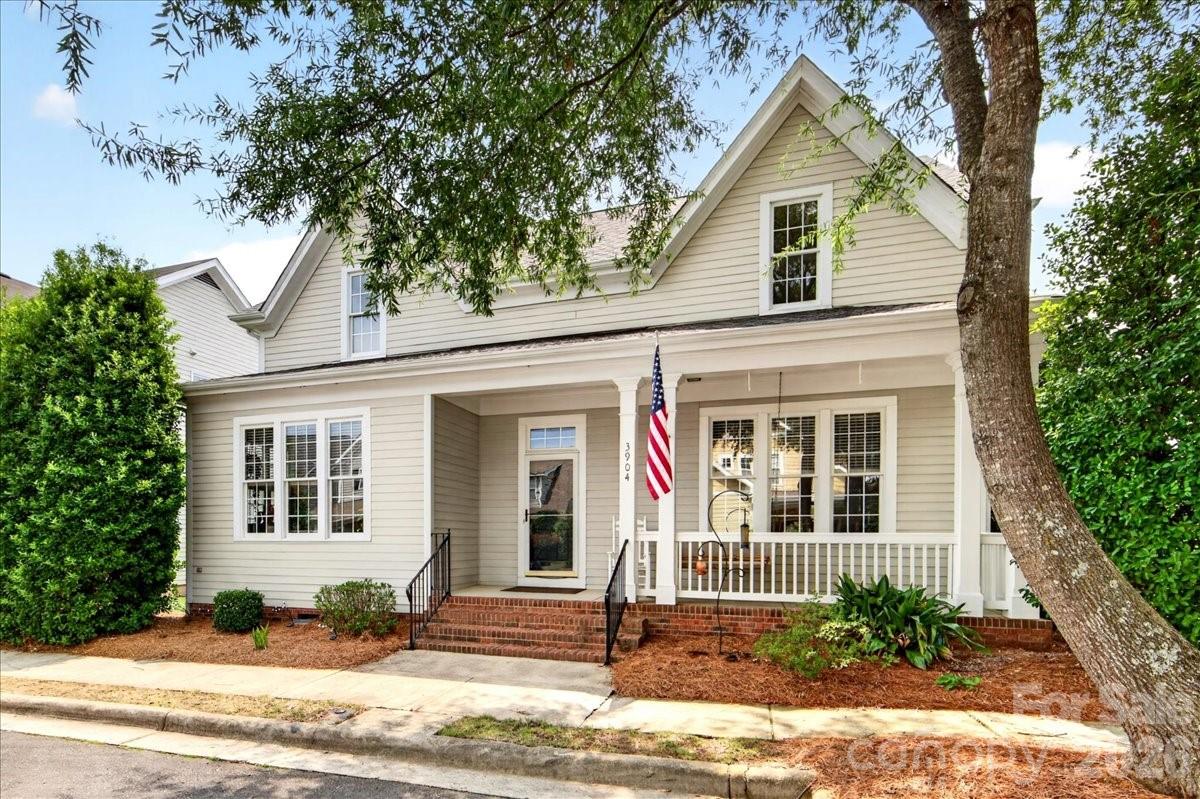
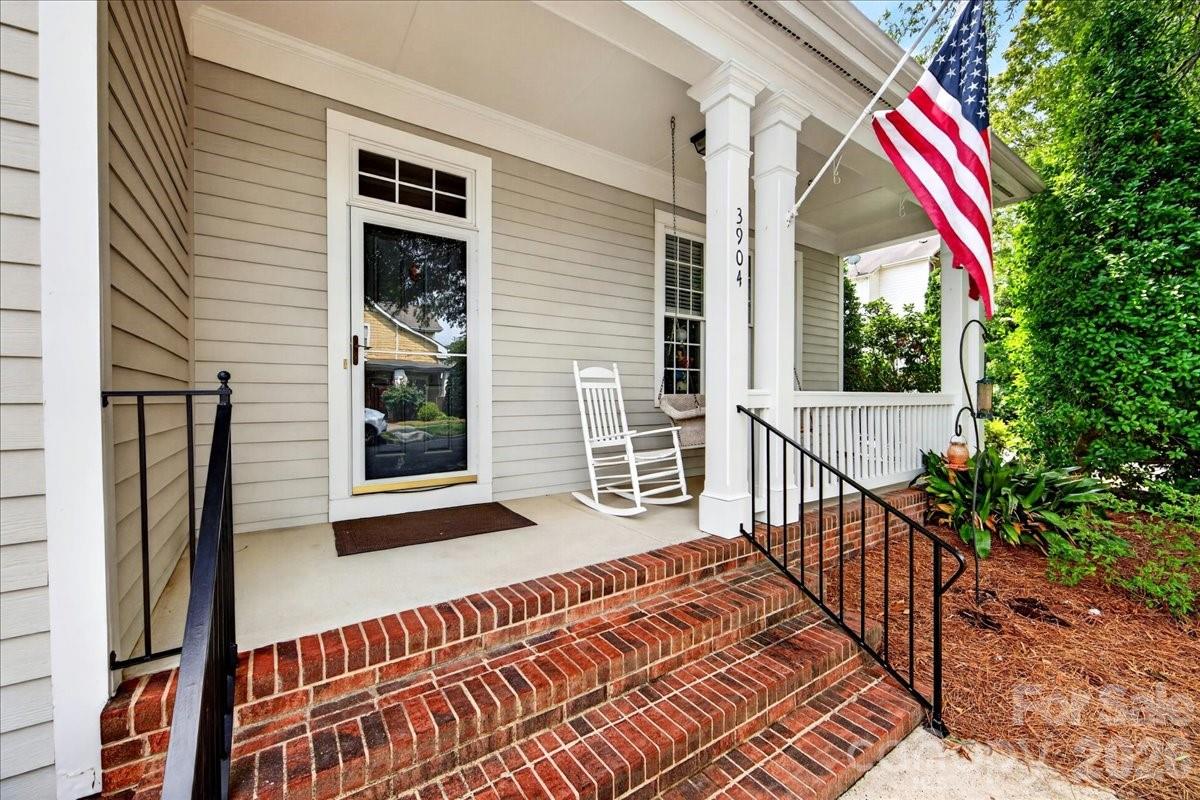
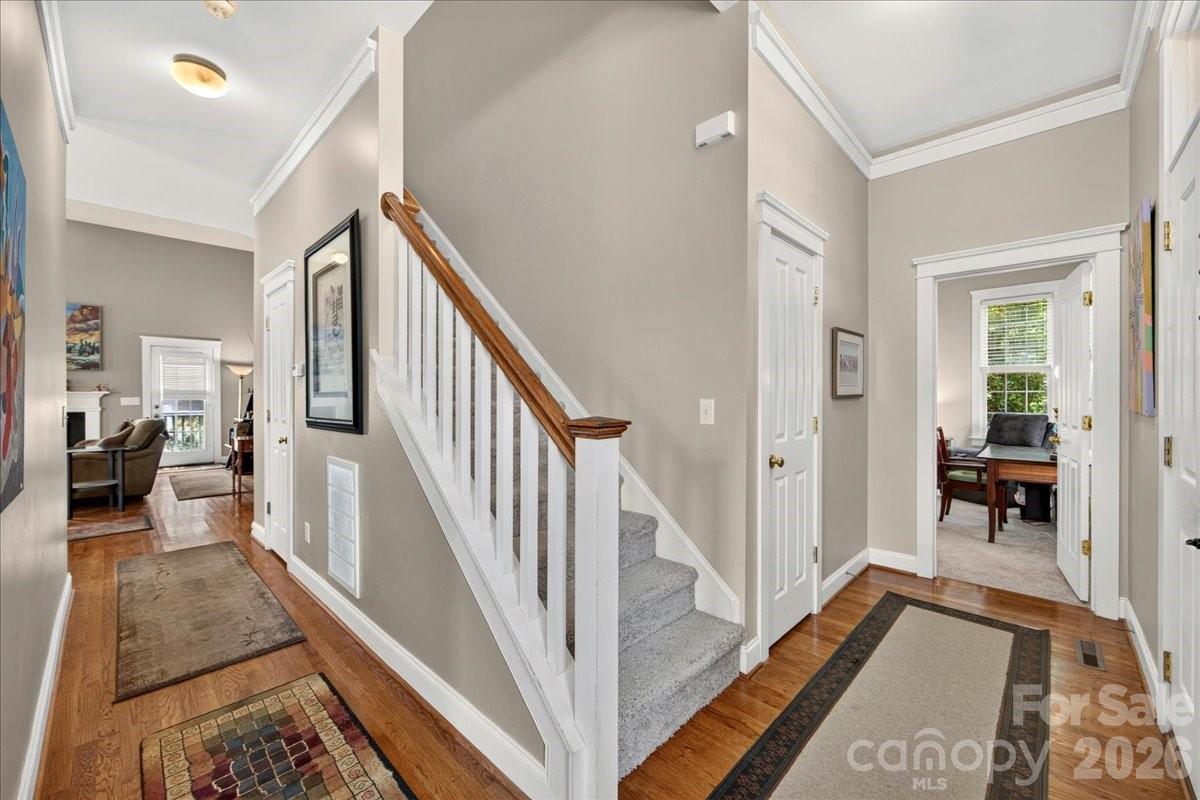
Welcome to this beautiful home in the highly sought-after Lake Park community of Indian Trail! Offering one of the area's most desirable floor plans, this move-in ready home features a spacious primary suite conveniently located on the main level, providing comfort, privacy, and everyday convenience. Step inside to discover soaring ceilings throughout the home, creating an open and airy feel. The dramatic vaulted ceiling in the living room is complemented by a cozy gas-log fireplace, making it the perfect space to relax or entertain. Beautiful real hardwood floors enhance the main living areas and brand-new carpet installed in July 2026 provides a fresh, updated feel. The bright, inviting kitchen features white cabinetry, stainless steel appliances, and updated countertops, offering both timeless style and functionality. Enjoy peace of mind with a new roof installed in fall 2025 and appreciate the low-maintenance lifestyle with yard maintenance included in the HOA dues, which are exceptionally reasonable. Situated on a charming street with plenty of additional parking, this home offers outstanding curb appeal and everyday convenience. Located in the highly desirable Lake Park community, you'll enjoy a welcoming neighborhood with scenic walking trails, parks, ponds, and convenient access to shopping, dining, and major commuter routes. This is an exceptional opportunity to own a home in one of Indian Trail's most sought-after neighborhoods.

$2,987/mo

Est. mortgage payment based on a $449,000 home price.

All estimates are provided by Luxury Presence for informational purposes only. Actual amounts may vary.

Additional information

MLS® ID
4408096

Interior Features

Bedrooms
4
Bathrooms
4
Fireplace
Yes
Cooling
Yes
Heating
Yes
Basement
No

Exterior Features

Lot Size
0.07 Acres

Other Property Details

Association Fee Frequency
Quarterly
Garage
Yes
55+/Senior Community
No

Listings courtesy of Canopy MLS as distributed by MLS GRID

All information deemed reliable but not guaranteed and should be independently verified. All properties are subject to prior sale, change or withdrawal. Neither listing broker(s) nor AP Signature Realty shall be responsible for any typographical errors, misinformation, misprints and shall be held totally harmless. Properties displayed may be listed or sold by various participants in the MLS.

Based on information submitted to the MLS GRID as of 1:45 AM UTC on 10/10/2026. All data is obtained from various sources and may not have been verified by broker or MLS GRID. Supplied Open House Information is subject to change without notice. All information should be independently reviewed and verified for accuracy. Properties may or may not be listed by the office/agent presenting the information.

©2026 Canopy MLS . All rights reserved.

DMCA Notice

Powered by Luxury Presence