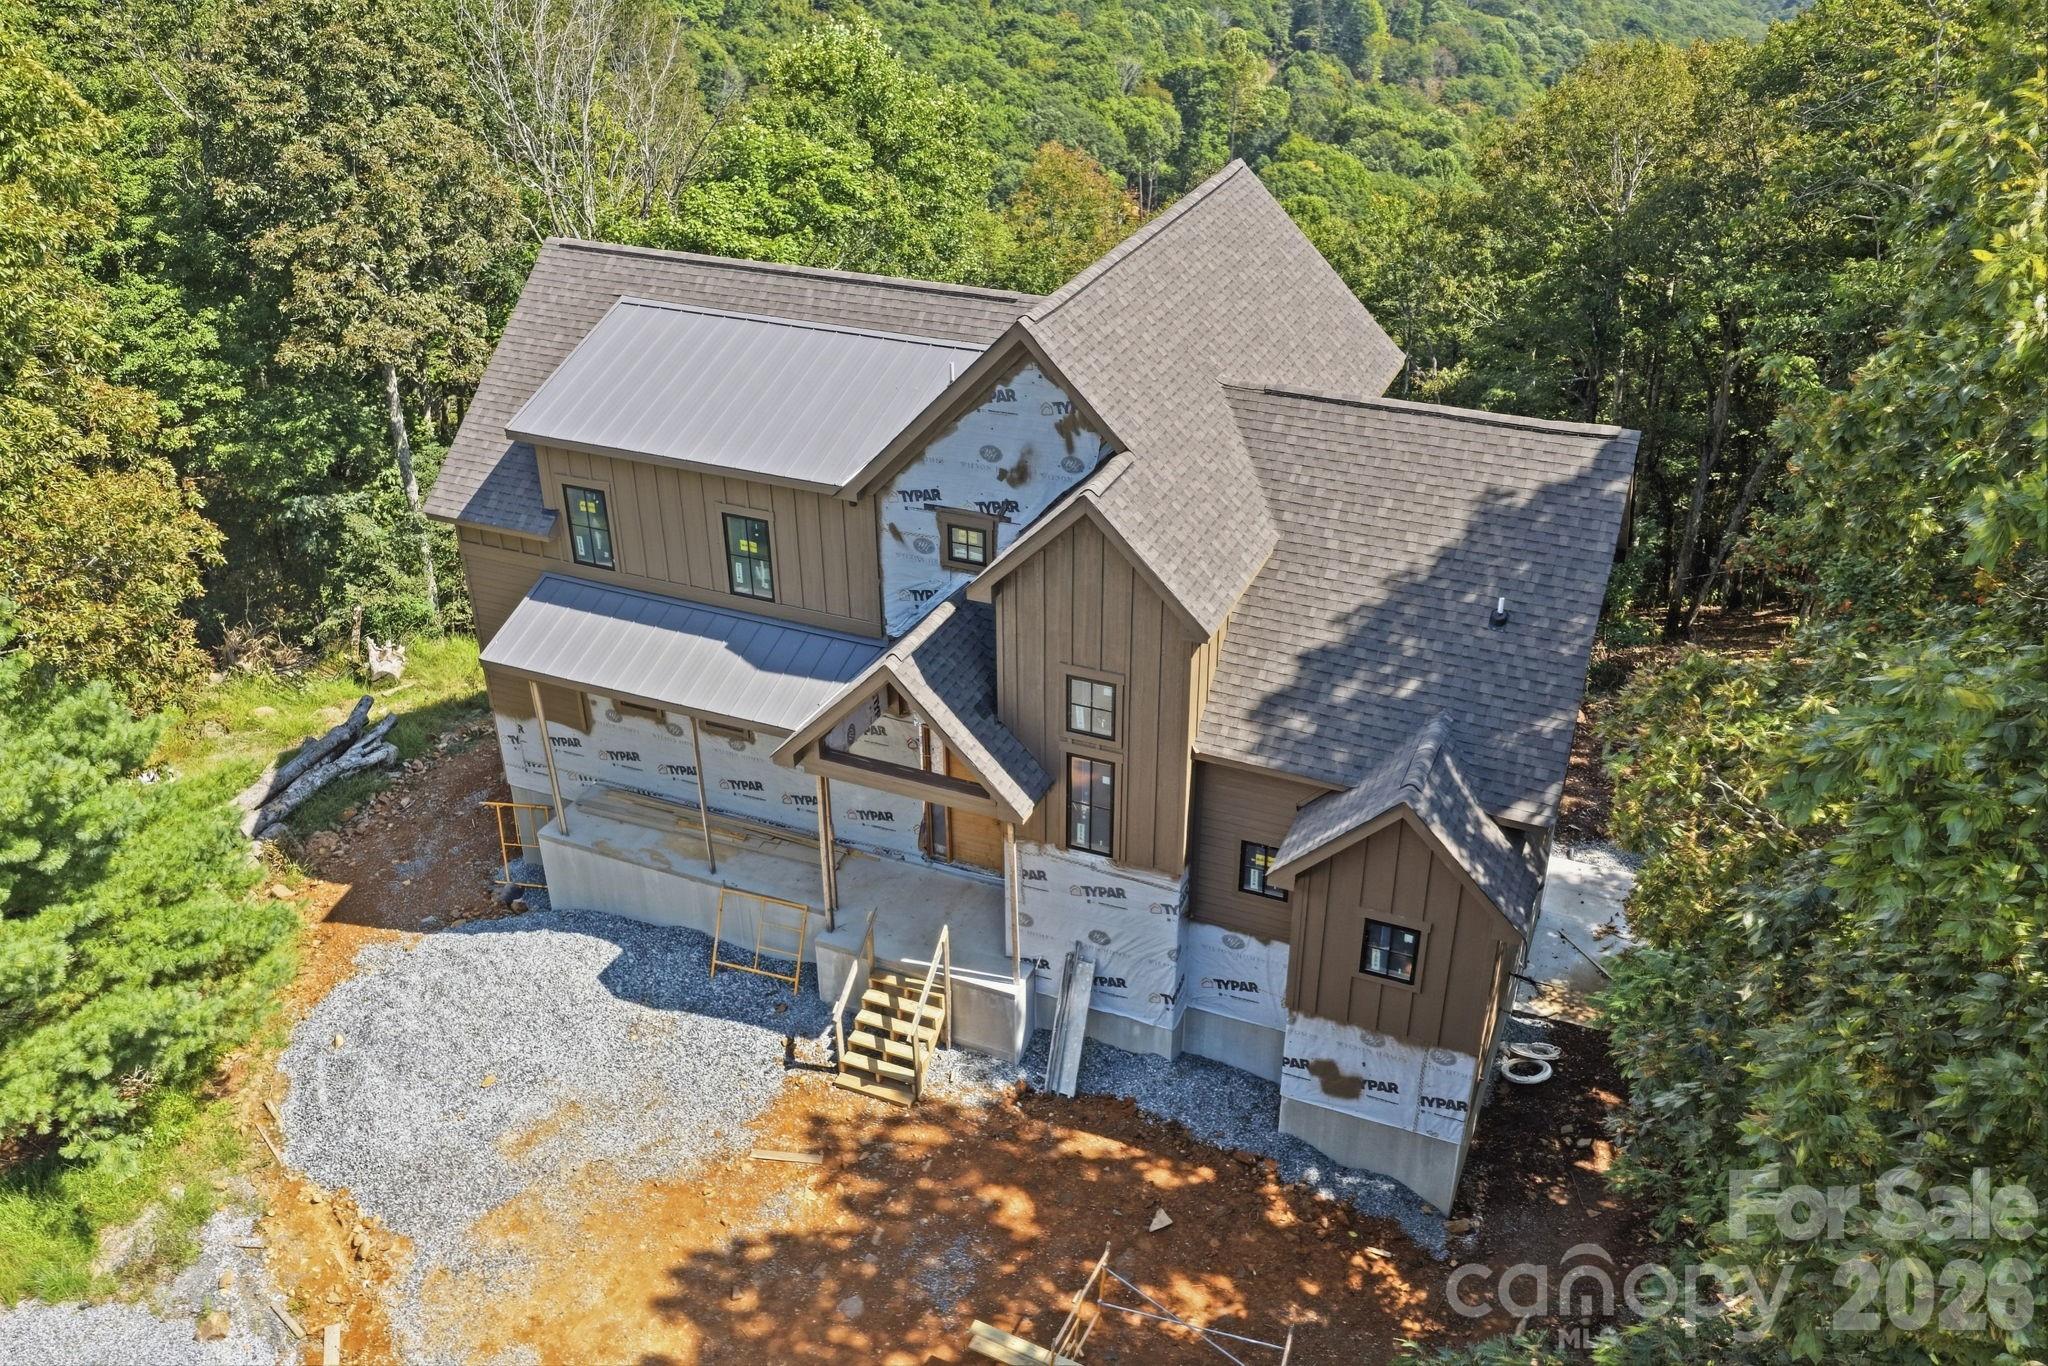
Property photo 1
Property photo 2
Property photo 3
Property photo 4
Property photo 5
6 Beds
6 Baths
4,156 sqft

$1,795,000

148 Sunny Chestnut Forest, Boone NC, 28607

Price per sqft$431.91
Built in2027
Property size4,156 sqft
Property typeResidential
Courtesy of Keller Williams High Country, Leslie Eason Listing Contact: [email protected]

Overview

Active

Listed Sep 24, 2026

Updated 8 days ago

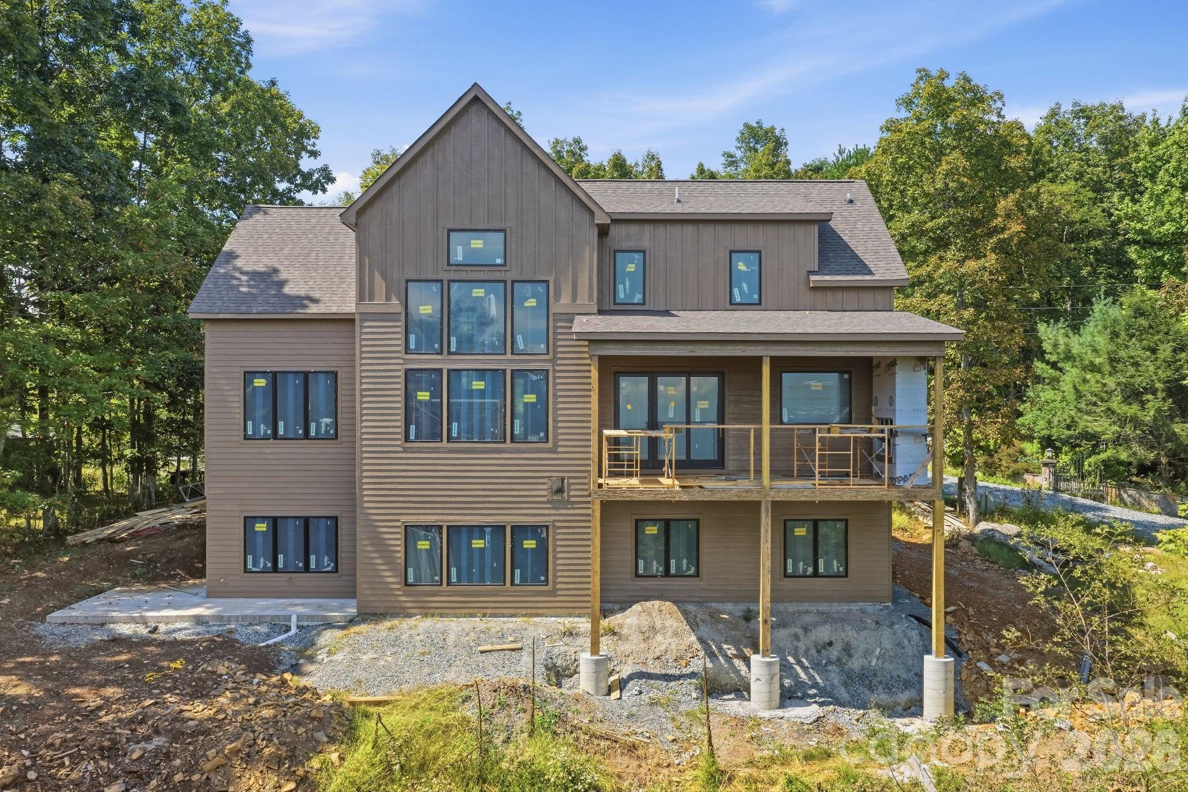
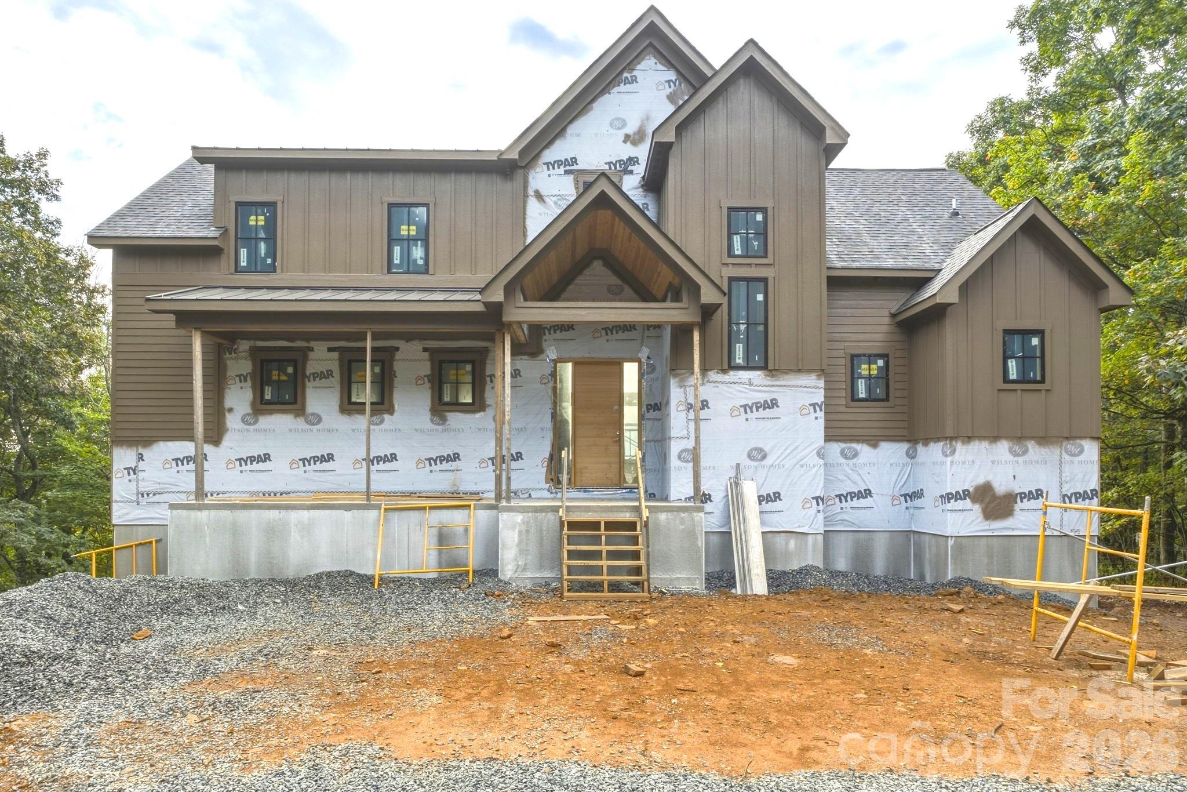
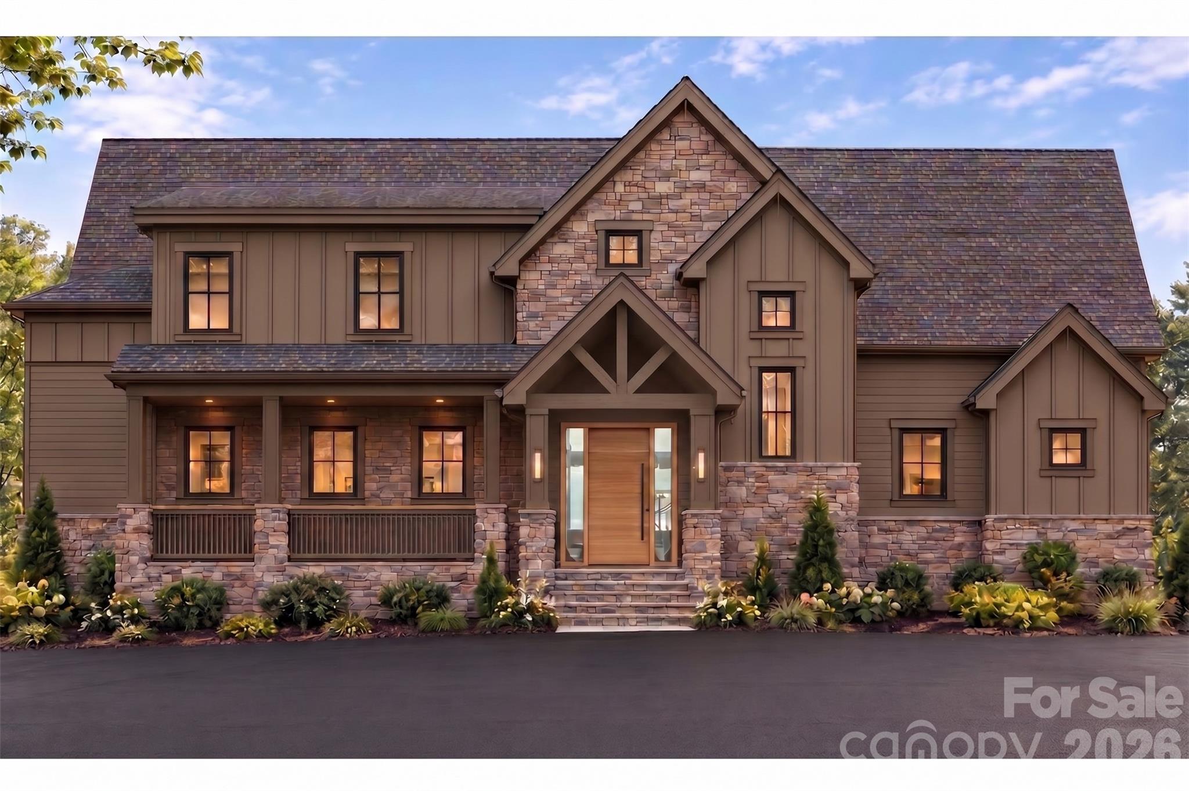
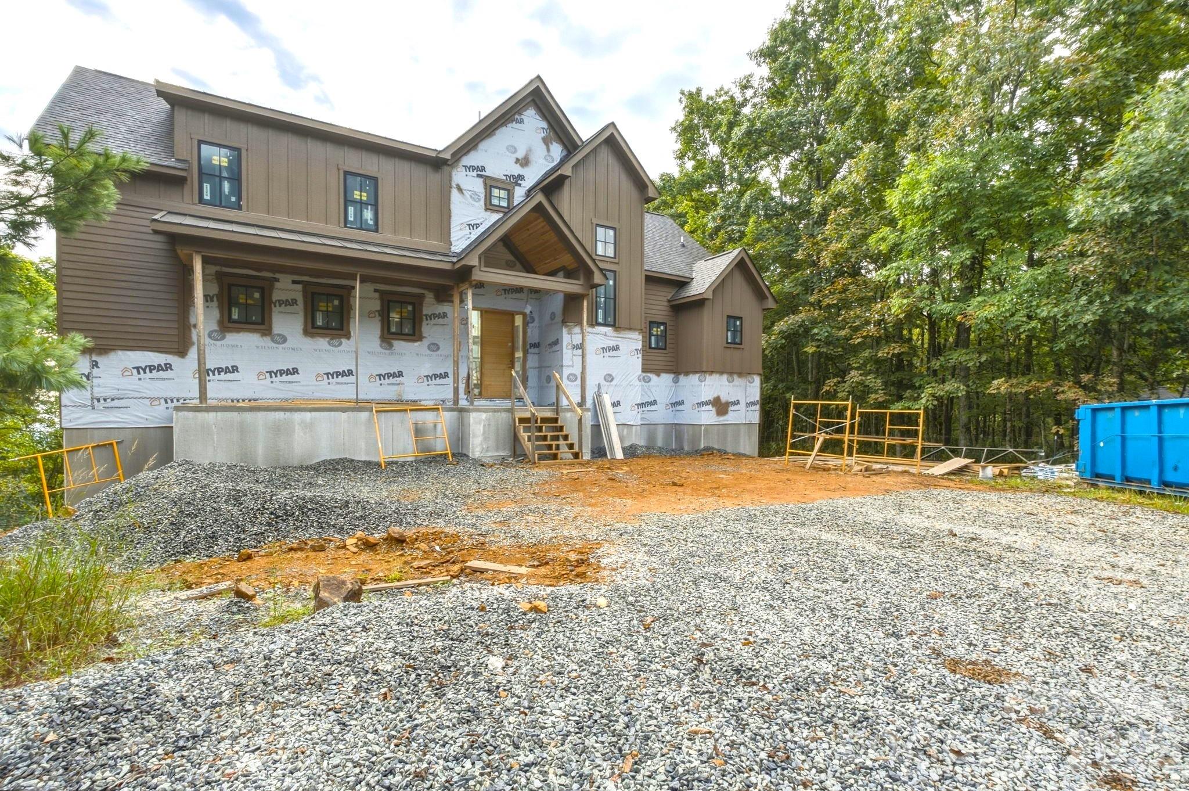
Located just 15 minutes from downtown Boone, this modern mountain estate on 1.575 acres offers 4,156 sq ft of crafted living space, 6 bedrooms, and 5.5 baths. Step inside to a grand living room featuring 20' cathedral ceiling, a floor-to-ceiling stone gas fireplace, and 2-story windows framing long-range, layered mountain views. Additional view clearing is underway to maximize the vista. The open-concept main floor flows seamlessly into a chef's kitchen, complete with quartz countertops and backsplash, custom cabinetry, dual refrigerators, a walk-in pantry, and a generous center island with seating. Just off the kitchen, step out to a covered rear deck equipped with a vented gas fireplace. The primary ensuite resides on the main level for ease and privacy, featuring dual vanities, a tiled walk-in shower, and a spacious walk-in closet with custom built-ins. The second floor overlooks the main living area and includes two bedrooms (one ensuite), an office or bunk room, and another full bath. The lower level expands your entertainment space with a dedicated game room, beverage bar, fireplace, another full living area, and three additional bedrooms (one ensuite). Outdoor living options abound: enjoy a covered front porch with flagstone hardscape or step out from the lower level onto a patio featuring a firepit and hot tub hookup. Premium construction details include 5" white oak hardwood flooring, stained epoxy concrete, Marvin windows and doors, Kohler fixtures, dual fuel HVAC, and a Rinnai tankless water heater. Short-term rentals are permitted. Estimated completion early 2027. Detailed floor plans and new construction addendum are in supplements.

$11,942/mo

Est. mortgage payment based on a $1,795,000 home price.

All estimates are provided by Luxury Presence for informational purposes only. Actual amounts may vary.

Additional information

MLS® ID
4428228

Interior Features

Bedrooms
6
Bathrooms
6
Fireplace
Yes
Cooling
Yes
Heating
Yes
Basement
Yes

Exterior Features

Lot Size
1.58 Acres

Other Property Details

View
Yes
New Construction
Yes
55+/Senior Community
No

Listings courtesy of Canopy MLS as distributed by MLS GRID

All information deemed reliable but not guaranteed and should be independently verified. All properties are subject to prior sale, change or withdrawal. Neither listing broker(s) nor AP Signature Realty shall be responsible for any typographical errors, misinformation, misprints and shall be held totally harmless. Properties displayed may be listed or sold by various participants in the MLS.

Based on information submitted to the MLS GRID as of 6:12 PM UTC on 10/10/2026. All data is obtained from various sources and may not have been verified by broker or MLS GRID. Supplied Open House Information is subject to change without notice. All information should be independently reviewed and verified for accuracy. Properties may or may not be listed by the office/agent presenting the information.

©2026 Canopy MLS . All rights reserved.

DMCA Notice

Powered by Luxury Presence