Property photo 1
Property photo 2
Property photo 3
Property photo 4
Property photo 5
4 Beds
4 Baths
2,738 sqft

$549,900

12441 Stoneybrook Station Parkway, Huntersville NC, 28078

Price per sqft$200.84
Built in2021
Property size2,738 sqft
Property typeResidential
Courtesy of Ayla Blakely Realty LLC, Stacey Fregosi Listing Contact: [email protected]

Overview

Active

Listed Aug 25, 2026

Updated 4 days ago

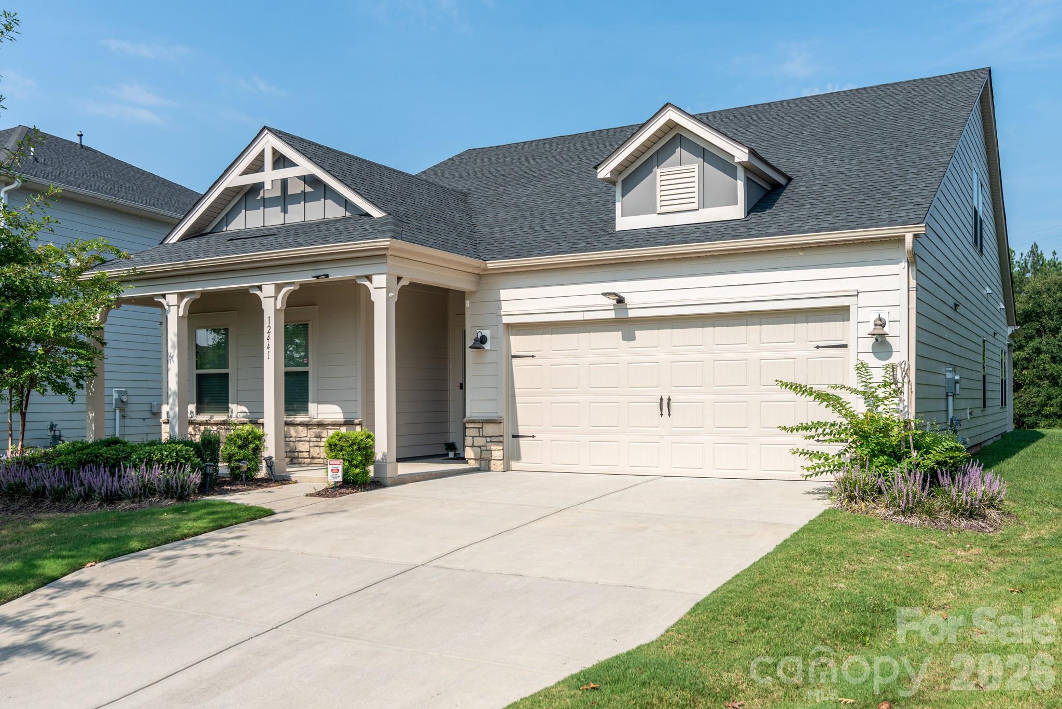
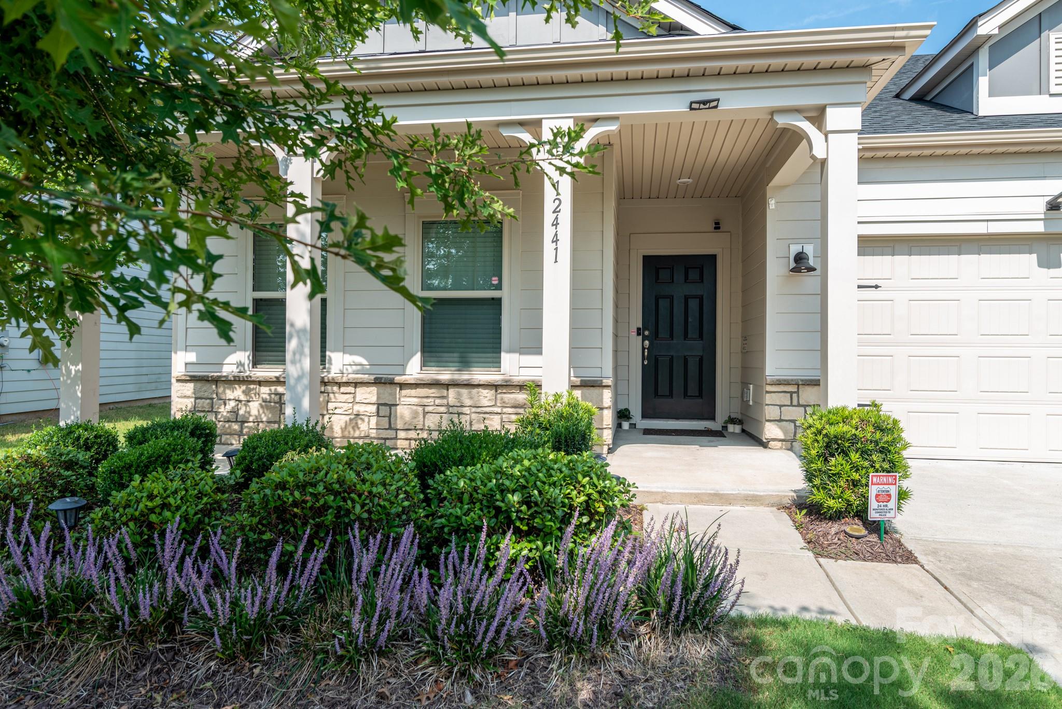
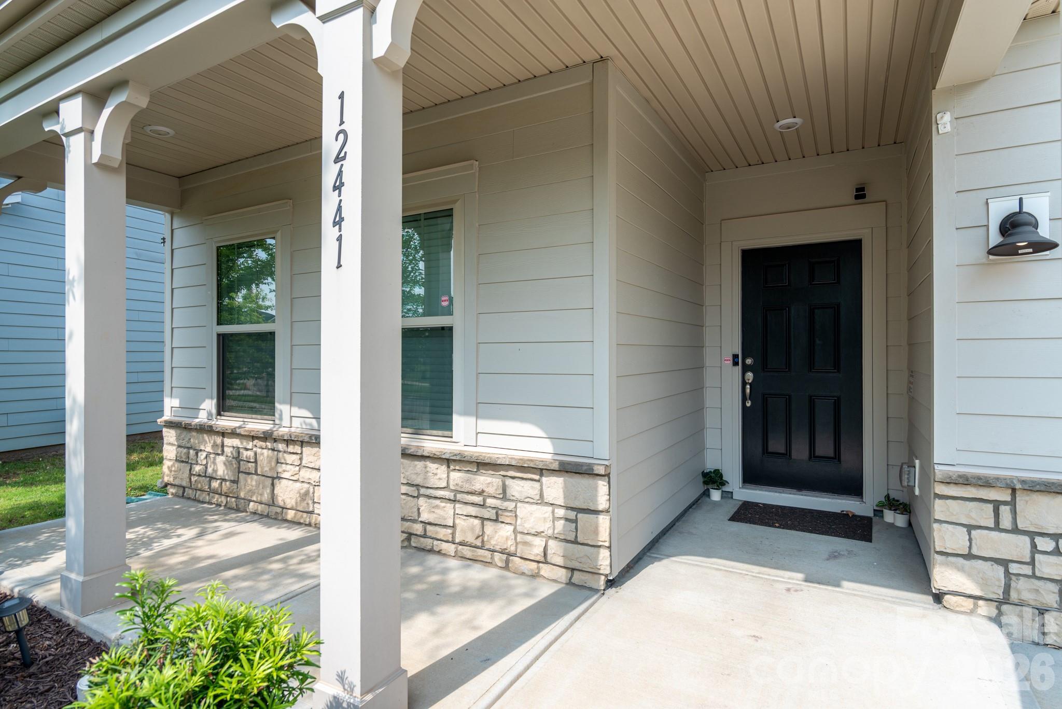
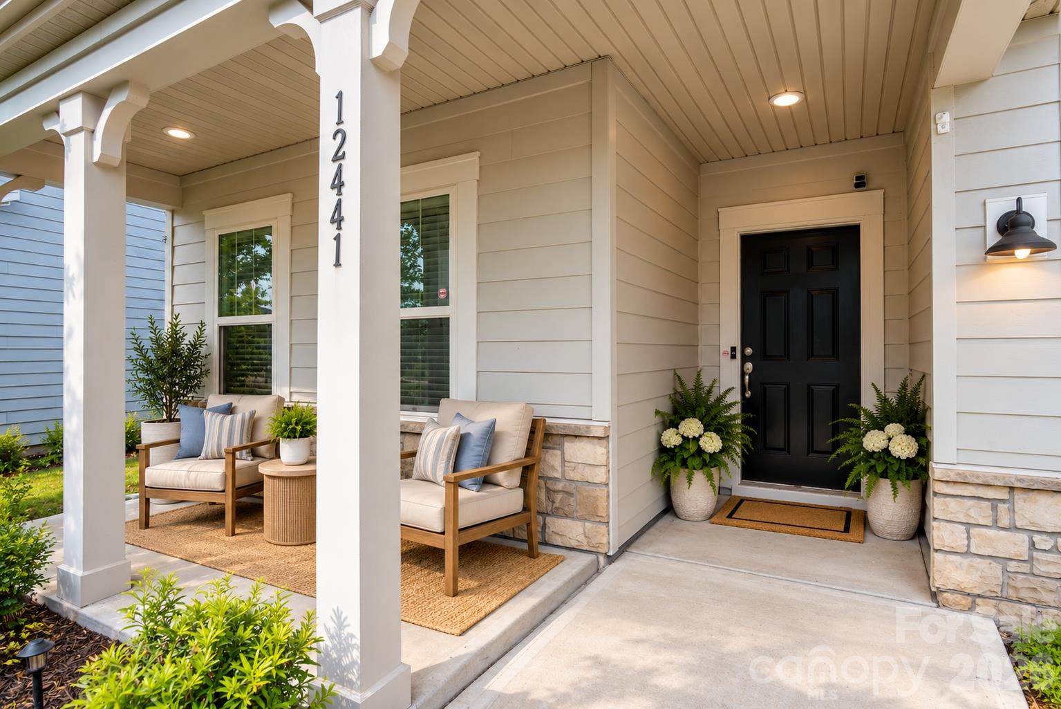
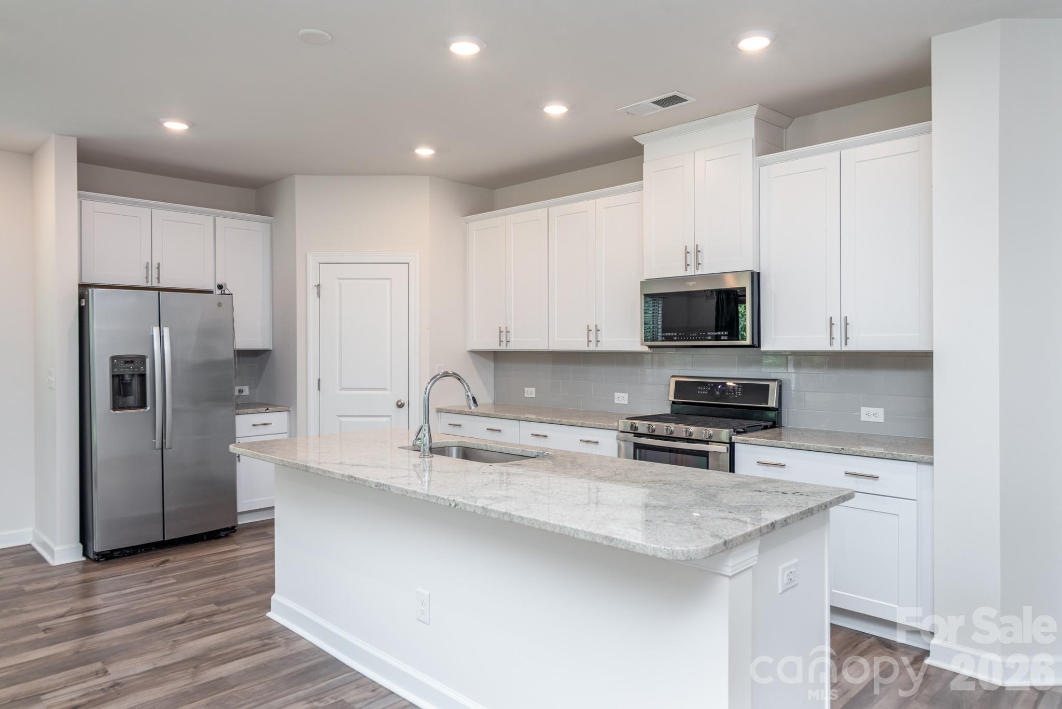
Beautifully maintained and move-in ready, this 1.5-story home offers main-level living on a premium park-view lot with no homes directly in front or behind. Featuring 4 bedrooms, 3.5 baths, a bonus room, and flex/office space, the versatile floor plan provides plenty of room for everyday living, guests, or working from home. Seller is offering $5,000 toward buyer closing costs! The main level features an open-concept design with LVP flooring, abundant natural light, and a spacious family room with gas-log fireplace. The kitchen offers an oversized granite island, stainless steel appliances, and ample counter space. The refrigerator, washer, and dryer convey. The primary suite is conveniently located on the main level along with two additional bedrooms with a Jack-and-Jill bath, laundry room, and office/flex space. Upstairs provides a private fourth bedroom, full bath, and large bonus room—ideal for guests, a media room, or teen suite. Enjoy a covered front porch overlooking the neighborhood green space and a covered rear patio with a level backyard and added privacy. Fresh interior paint and professionally steam-cleaned carpets make this home truly move-in ready. Stoneybrook Station offers a resort-style community pool, playground, barbecue area, sidewalks, and streetlights. Conveniently located near I-77 and I-485 with easy access to shopping, dining, Birkdale Village, Lake Norman, Charlotte, and the new pedestrian-focused Town1 development.

$3,658/mo

Est. mortgage payment based on a $549,900 home price.

All estimates are provided by Luxury Presence for informational purposes only. Actual amounts may vary.

Additional information

MLS® ID
4417855

Interior Features

Bedrooms
4
Bathrooms
4
Fireplace
Yes
Cooling
Yes
Heating
Yes
Basement
No

Exterior Features

Lot Size
0.23 Acres

Other Property Details

Association Fee Frequency
Monthly
Garage
Yes
55+/Senior Community
No

Listings courtesy of Canopy MLS as distributed by MLS GRID

All information deemed reliable but not guaranteed and should be independently verified. All properties are subject to prior sale, change or withdrawal. Neither listing broker(s) nor AP Signature Realty shall be responsible for any typographical errors, misinformation, misprints and shall be held totally harmless. Properties displayed may be listed or sold by various participants in the MLS.

Based on information submitted to the MLS GRID as of 4:55 PM UTC on 10/10/2026. All data is obtained from various sources and may not have been verified by broker or MLS GRID. Supplied Open House Information is subject to change without notice. All information should be independently reviewed and verified for accuracy. Properties may or may not be listed by the office/agent presenting the information.

©2026 Canopy MLS . All rights reserved.

DMCA Notice

Powered by Luxury Presence