Property photo 1
Property photo 2
Property photo 3
Property photo 4
Property photo 5
3 Beds
3 Baths
1,454 sqft

$320,000

10302 Hugue Way, Charlotte NC, 28214

Price per sqft$220.08
Built in2006
Property size1,454 sqft
Property typeResidential
Courtesy of DASH Carolina, Michelle Frum Listing Contact: [email protected]

Overview

Active

Listed Aug 27, 2026

Updated 8 days ago

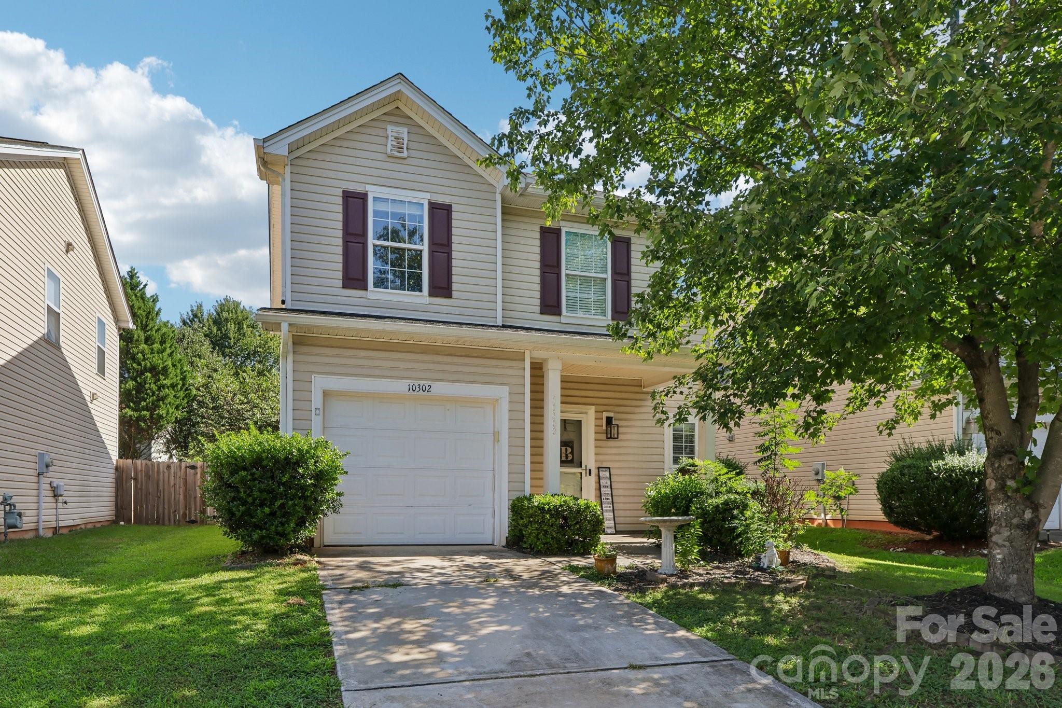
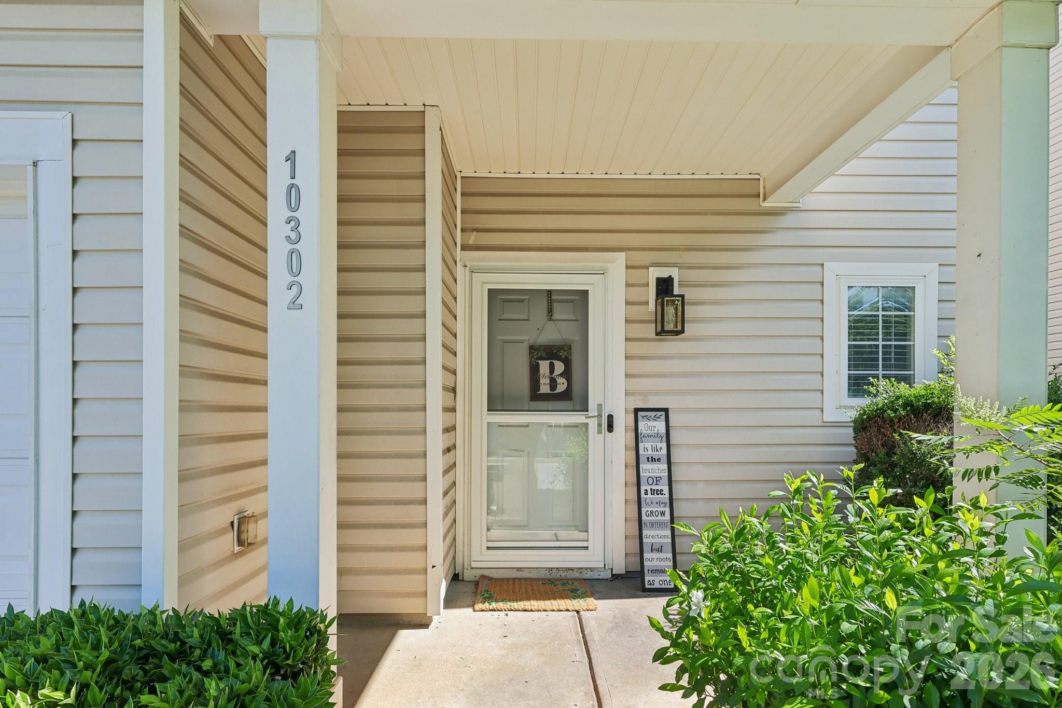
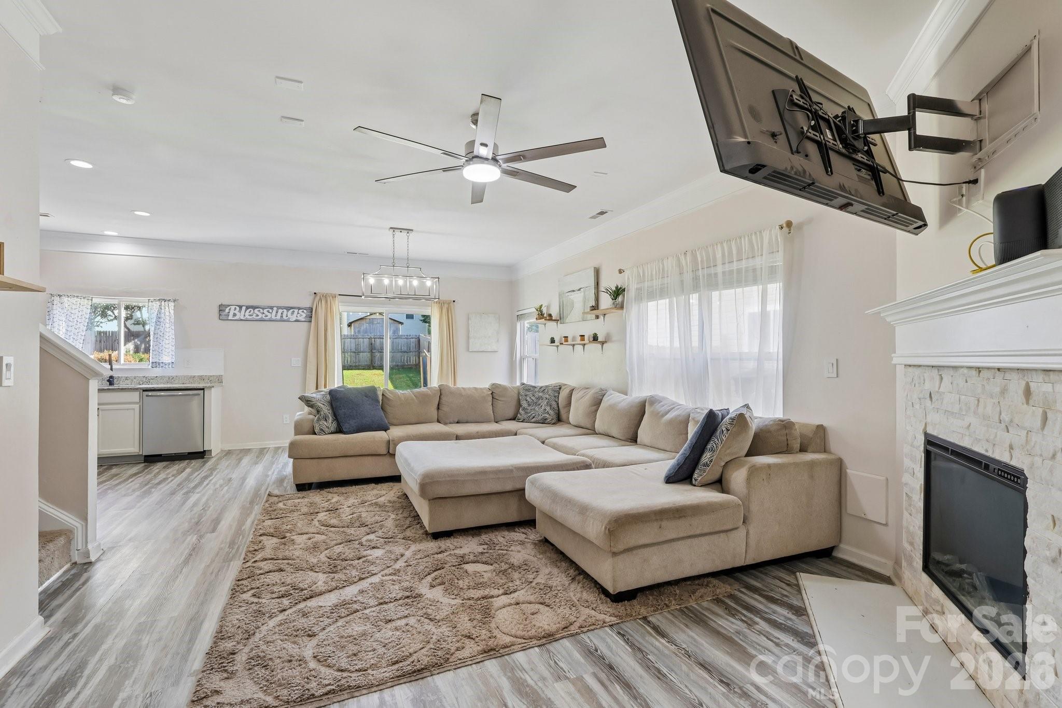
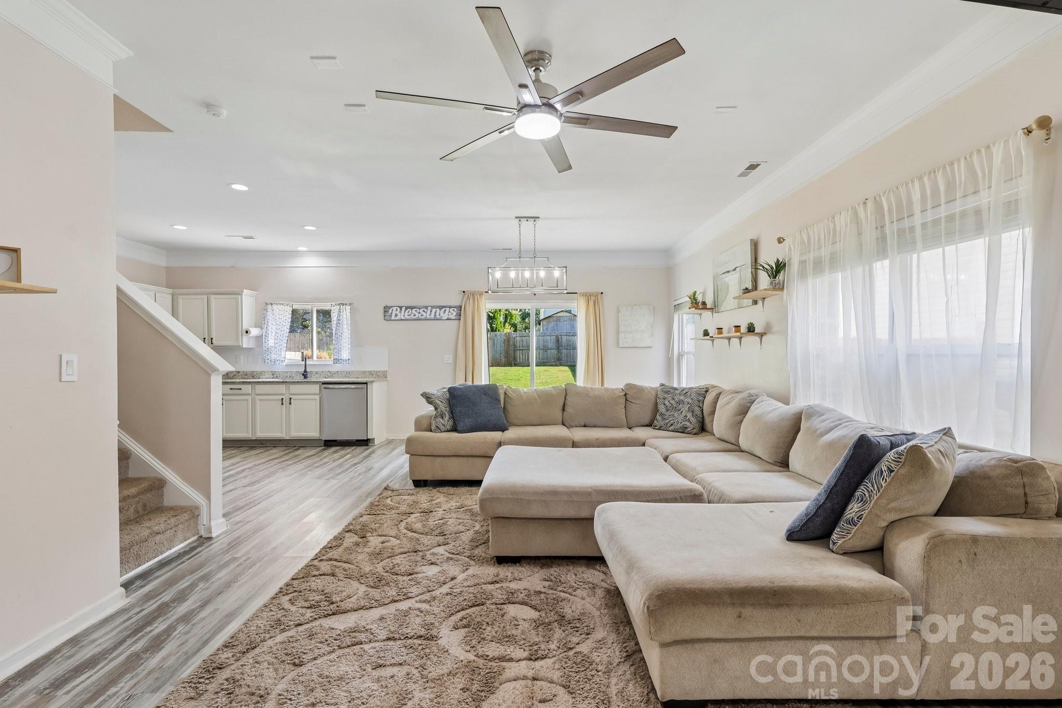
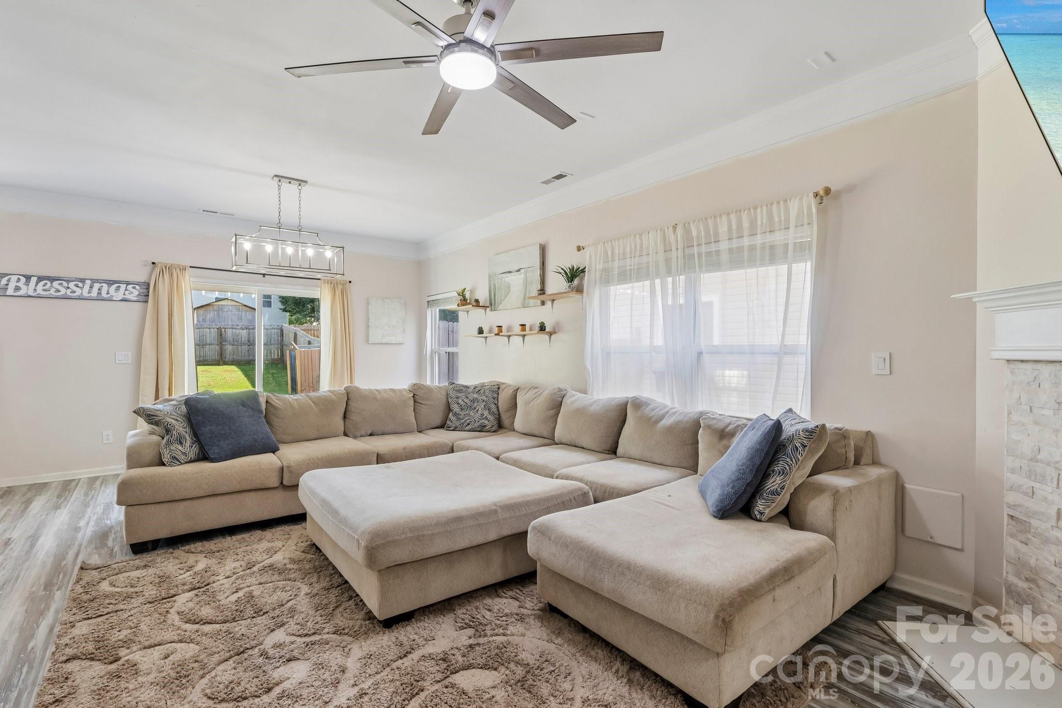
Welcome to this inviting 3-bedroom, 2.5-bathroom home offering a comfortable layout, abundant natural light, and a convenient Charlotte location. With major updates already completed, including a new roof in 2024, new HVAC in 2025, and new water heater in 2026, the home is ready for your personal touch. The open-concept main level creates a bright and welcoming space for everyday living and entertaining. The spacious living room is a standout, featuring plenty of natural light and a fireplace that was refreshed approximately two years ago, with an easy flow into the dining and kitchen areas. The kitchen is complete with brand-new stainless steel appliances, while new screen doors provide access to the front stoop and peaceful backyard retreat. Upstairs, you'll find three generously sized bedrooms with ample closet space. The spacious primary suite features a vaulted ceiling, walk-in closet, and private en-suite bathroom, creating a comfortable retreat with plenty of potential to make it your own. Conveniently located with easy access to I-485 and I-85, the home offers quick connections to Uptown Charlotte, South Charlotte, Belmont, Mount Holly, and Charlotte Douglas International Airport. The U.S. National Whitewater Center is also nearby, putting outdoor recreation, trails, and activities within easy reach. With major updates already taken care of, a bright and open floor plan, and a well-connected location, this home offers a great opportunity to add your own finishing touches and make it your own!

$2,129/mo

Est. mortgage payment based on a $320,000 home price.

All estimates are provided by Luxury Presence for informational purposes only. Actual amounts may vary.

Additional information

MLS® ID
4417320

Interior Features

Bedrooms
3
Bathrooms
3
Fireplace
Yes
Cooling
Yes
Heating
Yes
Basement
No

Exterior Features

Lot Size
0.1 Acres

Other Property Details

Association Fee Frequency
Quarterly
Garage
Yes
55+/Senior Community
No

Listings courtesy of Canopy MLS as distributed by MLS GRID

All information deemed reliable but not guaranteed and should be independently verified. All properties are subject to prior sale, change or withdrawal. Neither listing broker(s) nor AP Signature Realty shall be responsible for any typographical errors, misinformation, misprints and shall be held totally harmless. Properties displayed may be listed or sold by various participants in the MLS.

Based on information submitted to the MLS GRID as of 6:10 PM UTC on 10/10/2026. All data is obtained from various sources and may not have been verified by broker or MLS GRID. Supplied Open House Information is subject to change without notice. All information should be independently reviewed and verified for accuracy. Properties may or may not be listed by the office/agent presenting the information.

©2026 Canopy MLS . All rights reserved.

DMCA Notice

Powered by Luxury Presence