Property photo 1
Property photo 2
Property photo 3
Property photo 4
Property photo 5
2 Beds
2 Baths
1,163 sqft

$565,000

26 Henrietta Street, Asheville NC, 28801

Price per sqft$485.81
Built in1920
Property size1,163 sqft
Property typeResidential
Courtesy of AVL Realty Group, Ron Basile Listing Contact: [email protected]

Overview

Active

Listed May 23, 2026

Updated 34h ago

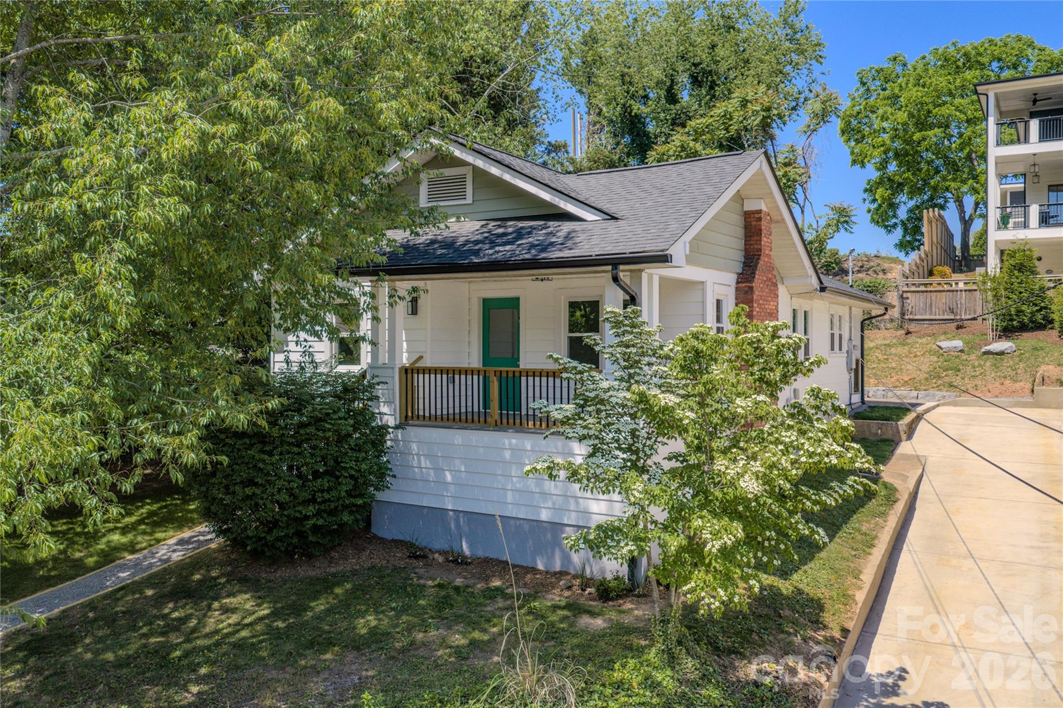
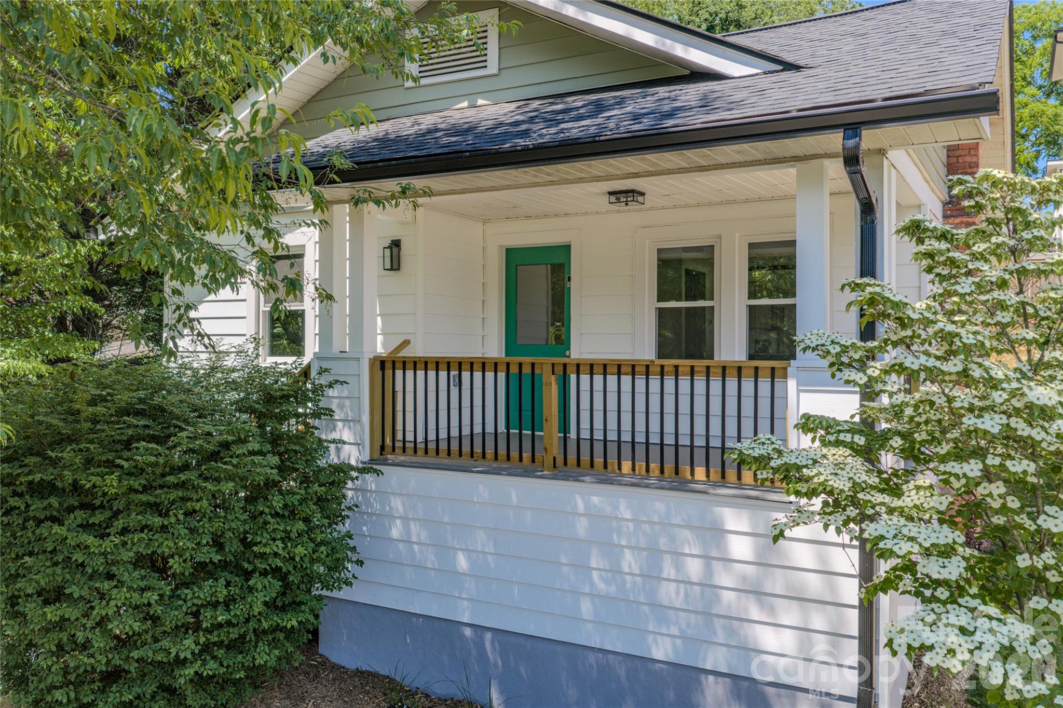
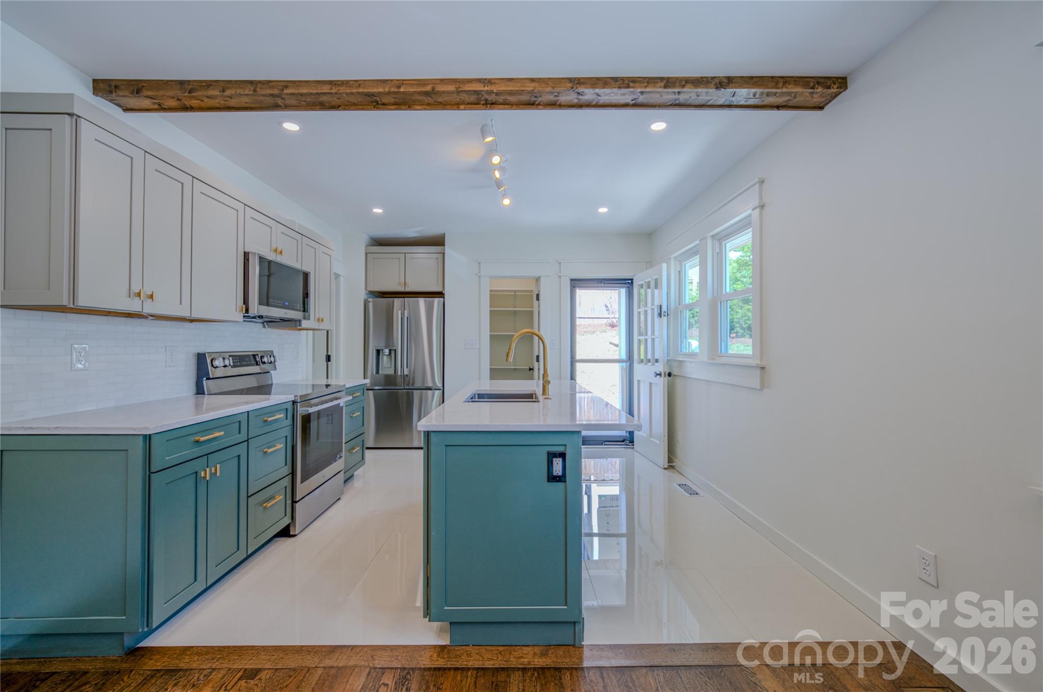
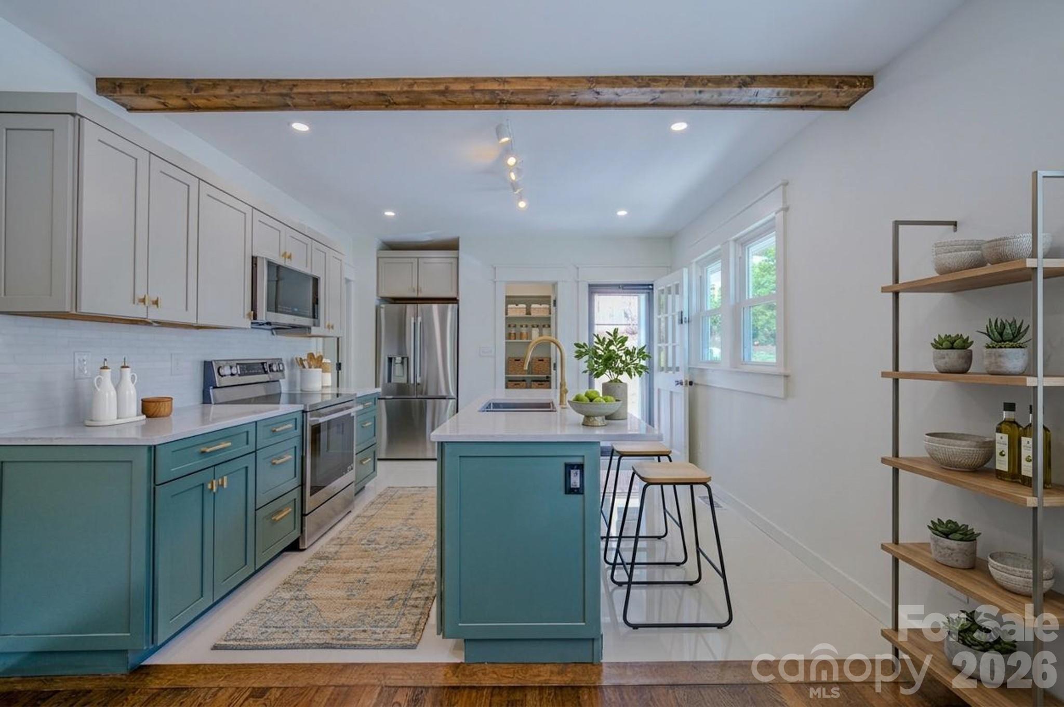
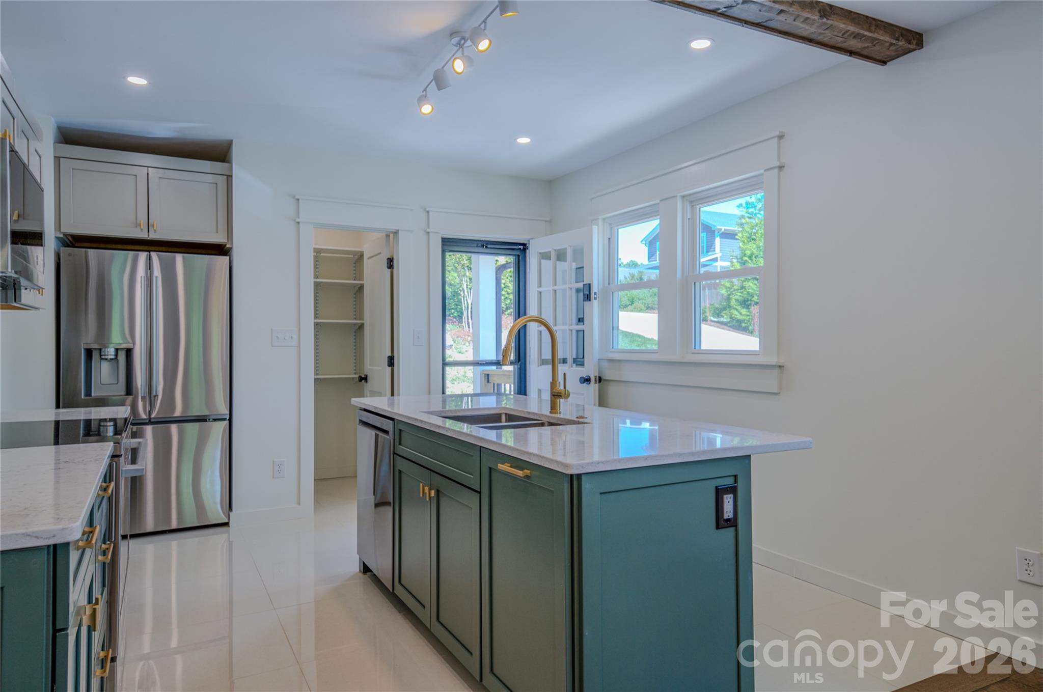
Out with the old and in with the new! This charming, completely renovated down to the studs, 1920’s rancher is ready for its new chapter. Thoughtfully designed kitchen; new cabinetry, granite counters, all new appliances. Both bathrooms feature custom tile work, no modular drop-ins, and new fixtures. New washer and dryer on main level. Original wood floors have been refinished throughout. New; roof, gutters, insulation, electrical system, plumbing, hot water heater, A/C. Gas furnace is 2 years old. New basement vapor system. Exterior; newly painted, new concrete driveway, exterior stairway to sweet front porch. Quiet neighborhood, walk to Whole Foods, Trader Joe’s, Harris Teeter. Asheville City COO. Owner/renovator is a licensed NC Home Inspector. Additional Comments: A masterfully reimagined 1920s residence o?ers the character of period Asheville architecture with contemporary sophisticated on a quiet residential street, steps from downtown. Reborn through a meticulous down-to-the-studs renovation, this property seamlessly fuses historic charm with modern luxury. The restoration was executed by a licensed North Carolina Home Inspector, ensuring peerless attention to detail and execution throughout. A garden stairway leads to the elevated property and front porch, o?ering a peaceful vantage point with scenic views of the historic Omni Grove Park Inn and Town Mountain. Re?ned Interiors & Modern Design Inside, original 1920s hardwood ?oors have been re?nished to a rich, warm walnut, connecting the open living spaces. The kitchen features tailored cabinetry, premium countertops, and all-new stainless appliances. Unlike other homes of this era, the property has been thoughtfully adapted to maximize functional space, incorporating abundant addition storage solutions throughout. The expanded ?oor plan hosts a luxurious primary bedroom en-suite, complete with custom tile work, elegant new ?xtures, and a spacious walk-in closet. Main-level laundry prioritizes accessibility and daily convenience, while a second full bath showcases matching artisan details entirely free of prefabricated components. Turnkey Mechanical Integrity Every major system has been replaced to o?er a completely low-maintenance lifestyle. The home features a new architectural roof, gutters & downspouts, wall insula

$3,759/mo

Est. mortgage payment based on a $565,000 home price.

All estimates are provided by Luxury Presence for informational purposes only. Actual amounts may vary.

Additional information

MLS® ID
4377356

Interior Features

Bedrooms
2
Bathrooms
2
Fireplace
Yes
Cooling
Yes
Heating
Yes
Basement
No

Exterior Features

Lot Size
0.16 Acres

Other Property Details

55+/Senior Community
No

Listings courtesy of Canopy MLS as distributed by MLS GRID

All information deemed reliable but not guaranteed and should be independently verified. All properties are subject to prior sale, change or withdrawal. Neither listing broker(s) nor AP Signature Realty shall be responsible for any typographical errors, misinformation, misprints and shall be held totally harmless. Properties displayed may be listed or sold by various participants in the MLS.

Based on information submitted to the MLS GRID as of 11:52 AM UTC on 10/10/2026. All data is obtained from various sources and may not have been verified by broker or MLS GRID. Supplied Open House Information is subject to change without notice. All information should be independently reviewed and verified for accuracy. Properties may or may not be listed by the office/agent presenting the information.

©2026 Canopy MLS . All rights reserved.

DMCA Notice

Powered by Luxury Presence