Property photo 1
Property photo 2
Property photo 3
Property photo 4
Property photo 5
4 Beds
3 Baths
2,041 sqft

$325,000

1213 Red River Drive, Salisbury NC, 28144

Price per sqft$159.24
Built in2024
Property size2,041 sqft
Property typeResidential
Courtesy of Keller Williams South Park, Collin Ramirez Listing Contact: [email protected]

Overview

Active

Listed Oct 2, 2026

Updated 4 days ago

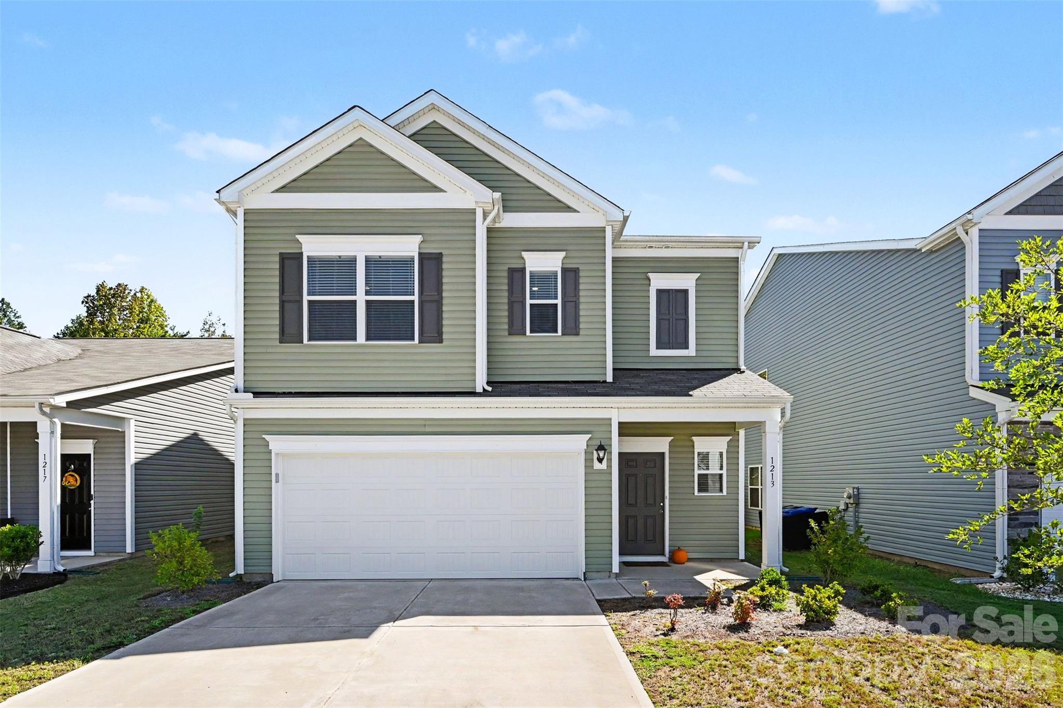
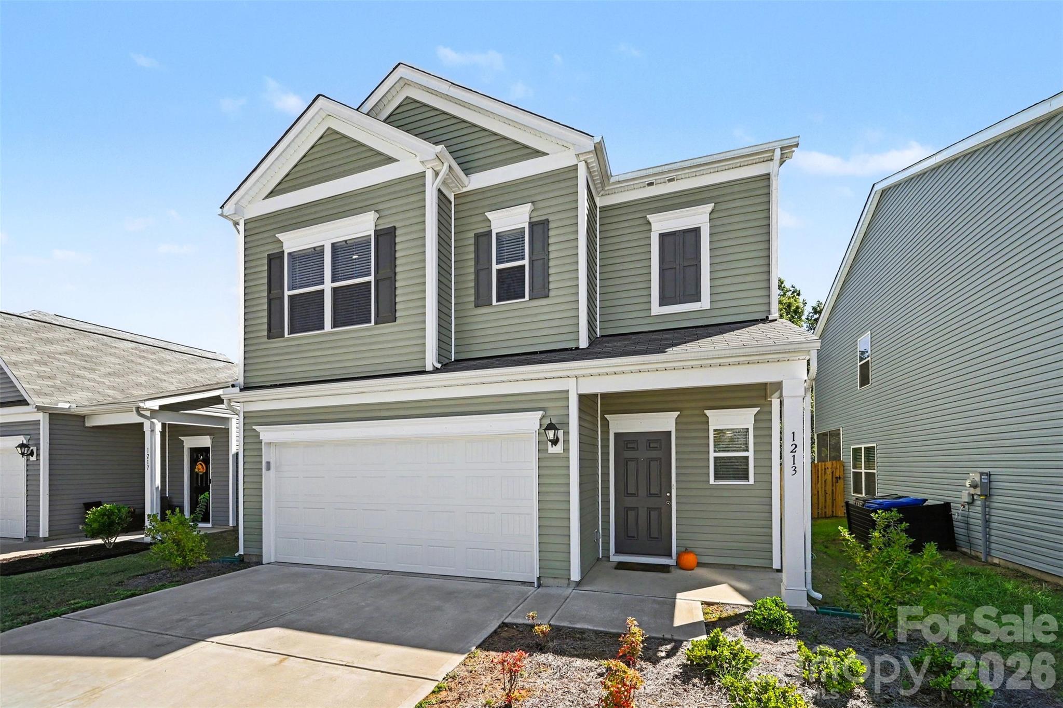
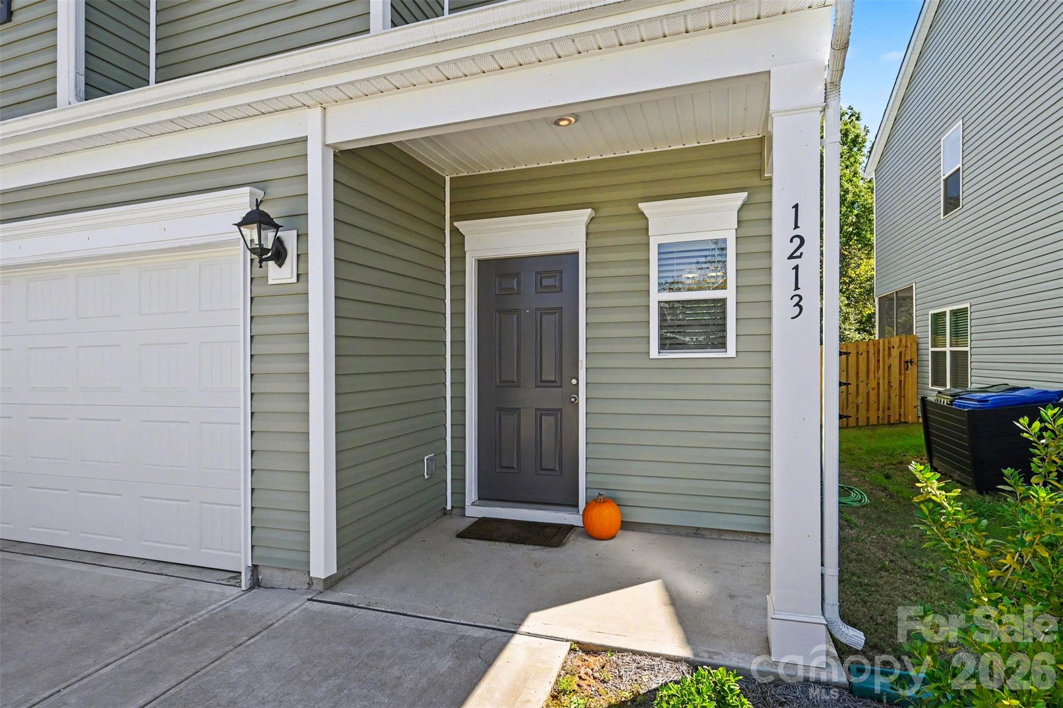
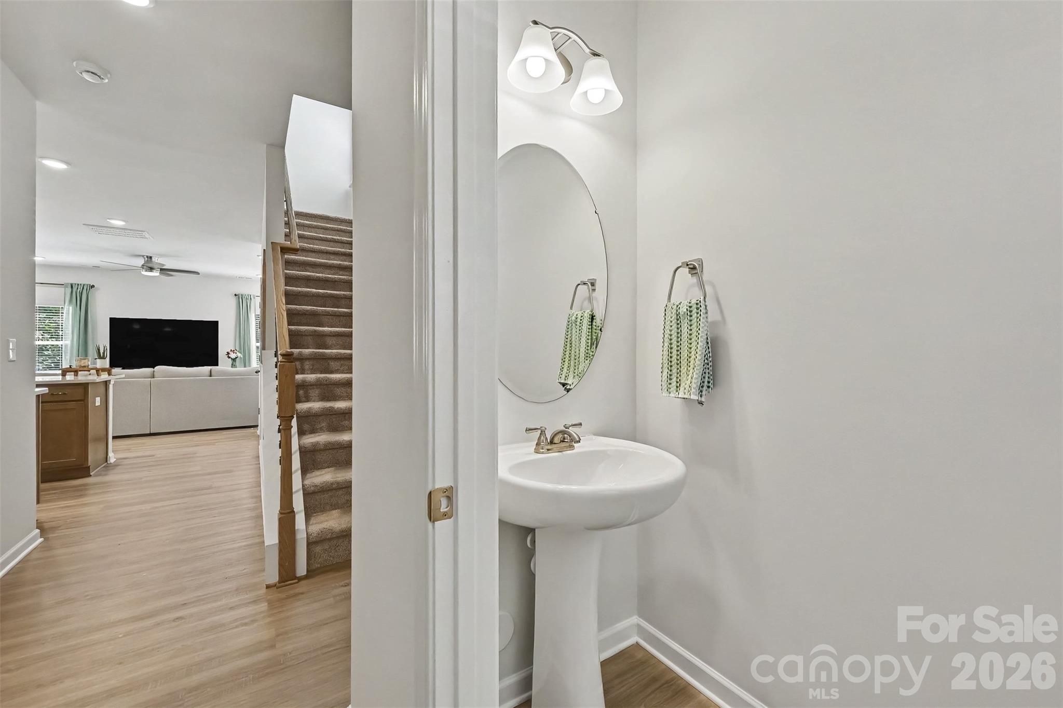
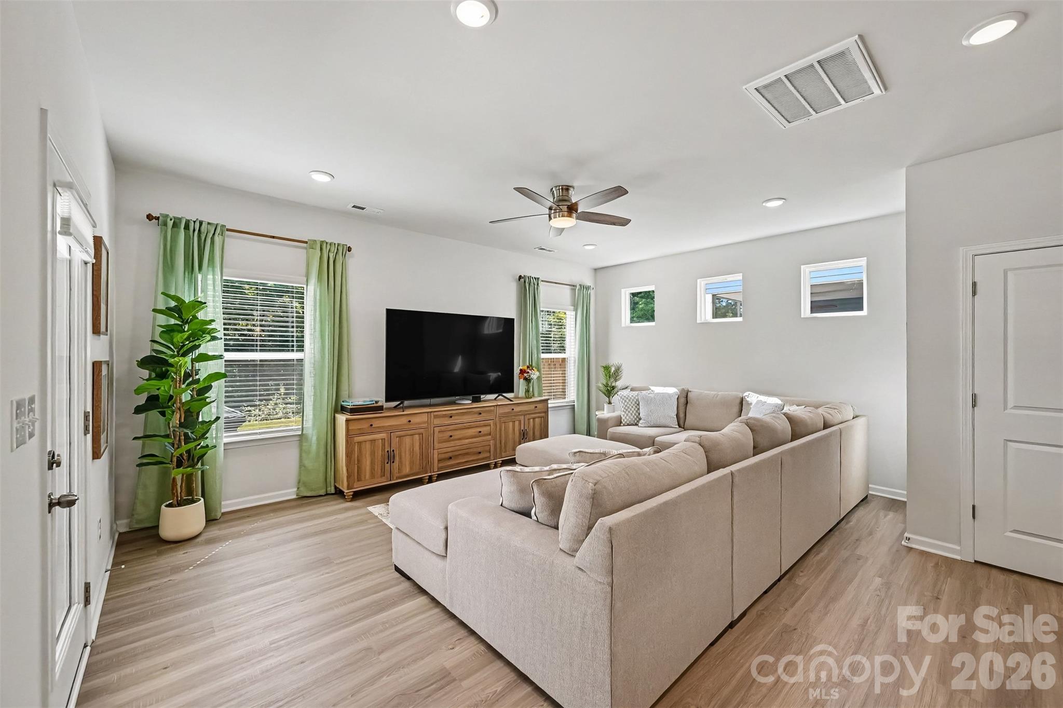
Built in 2024 and offering over 2,000 square feet, this inviting Salisbury home combines a bright open-concept design, four bedrooms, and a spacious backyard with a covered patio. The main level’s seamless flow from the kitchen to the dining and living areas creates an ideal setting for both everyday living and entertaining, while the two-car garage and contemporary exterior add to the home’s appeal. Inside, abundant natural light and a neutral color palette create a fresh, welcoming atmosphere. The kitchen serves as the heart of the home with a large center island, generous workspace, pantry storage, and an open view into the living and dining spaces. A convenient main-level half bath completes the first floor. Upstairs, the spacious primary suite features a walk-in closet and private bath with a dual-sink vanity and glass-enclosed shower. Three additional bedrooms provide plenty of flexibility for guest rooms, a home office, or hobby space, while the upstairs laundry adds everyday convenience. Outside, enjoy a covered rear patio overlooking a level backyard with wooded views beyond, offering room to relax, entertain, play, or create your own outdoor retreat. Conveniently located in Salisbury, the neighborhood provides easy access to the area's shopping, dining, recreation, and everyday necessities while keeping you within reach of downtown Salisbury and the surrounding Rowan County area.

$2,162/mo

Est. mortgage payment based on a $325,000 home price.

All estimates are provided by Luxury Presence for informational purposes only. Actual amounts may vary.

Additional information

MLS® ID
4427028

Interior Features

Bedrooms
4
Bathrooms
3
Cooling
Yes
Heating
Yes
Basement
No

Exterior Features

Lot Size
0.1 Acres

Other Property Details

Garage
Yes
55+/Senior Community
No

Listings courtesy of Canopy MLS as distributed by MLS GRID

All information deemed reliable but not guaranteed and should be independently verified. All properties are subject to prior sale, change or withdrawal. Neither listing broker(s) nor AP Signature Realty shall be responsible for any typographical errors, misinformation, misprints and shall be held totally harmless. Properties displayed may be listed or sold by various participants in the MLS.

Based on information submitted to the MLS GRID as of 10:34 AM UTC on 10/10/2026. All data is obtained from various sources and may not have been verified by broker or MLS GRID. Supplied Open House Information is subject to change without notice. All information should be independently reviewed and verified for accuracy. Properties may or may not be listed by the office/agent presenting the information.

©2026 Canopy MLS . All rights reserved.

DMCA Notice

Powered by Luxury Presence