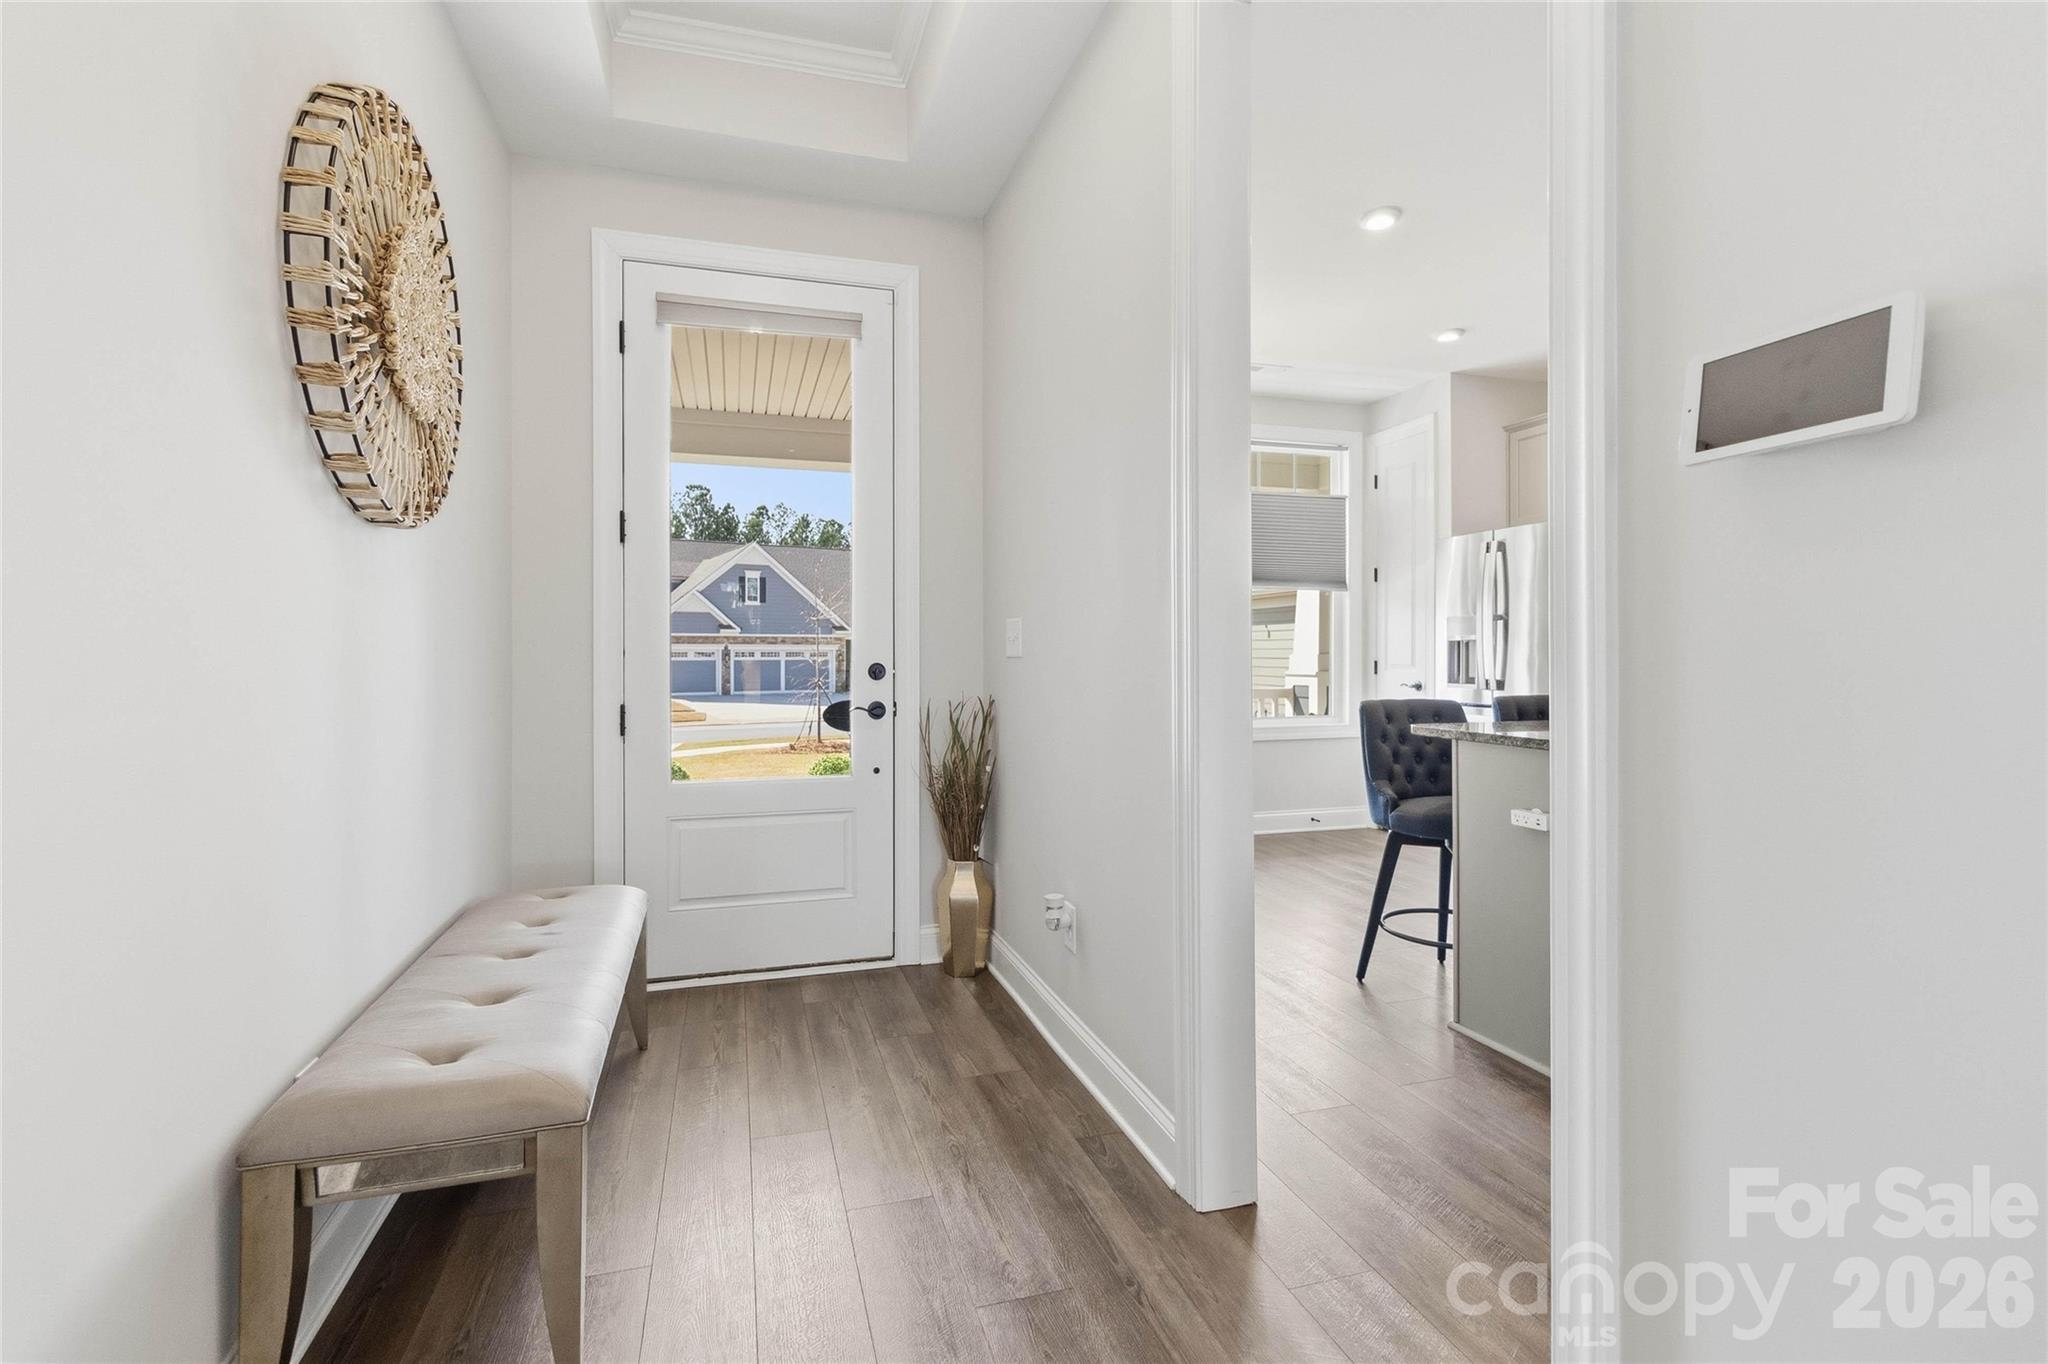
Property photo 1
Property photo 2
Property photo 3
Property photo 4
Property photo 5
2 Beds
2 Baths
1,594 sqft

$440,000

4331 Moxie Way, Charlotte NC, 28215

Price per sqft$276.04
Built in2024
Property size1,594 sqft
Property typeResidential
Courtesy of Beycome Brokerage Realty LLC, Craig Tribus Listing Contact: 804-656-5007

Overview

Active

Listed Jul 3, 2026

Updated 7 days ago

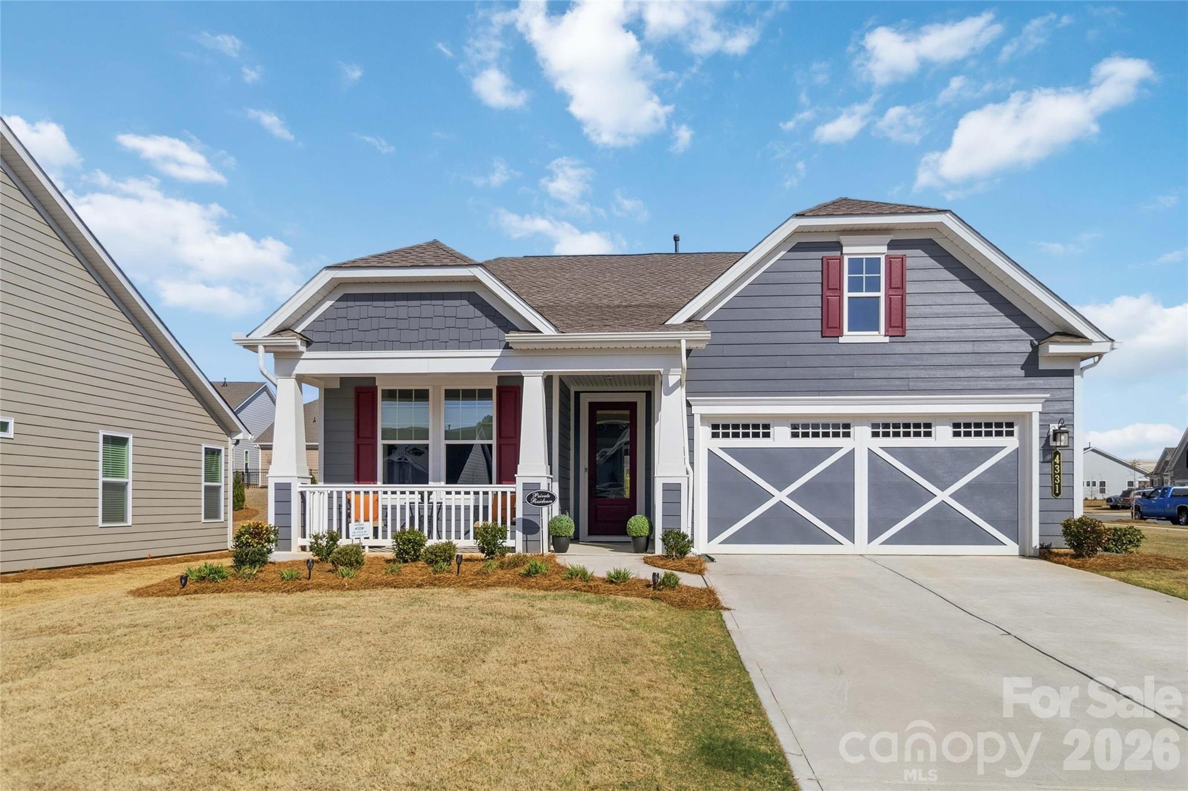
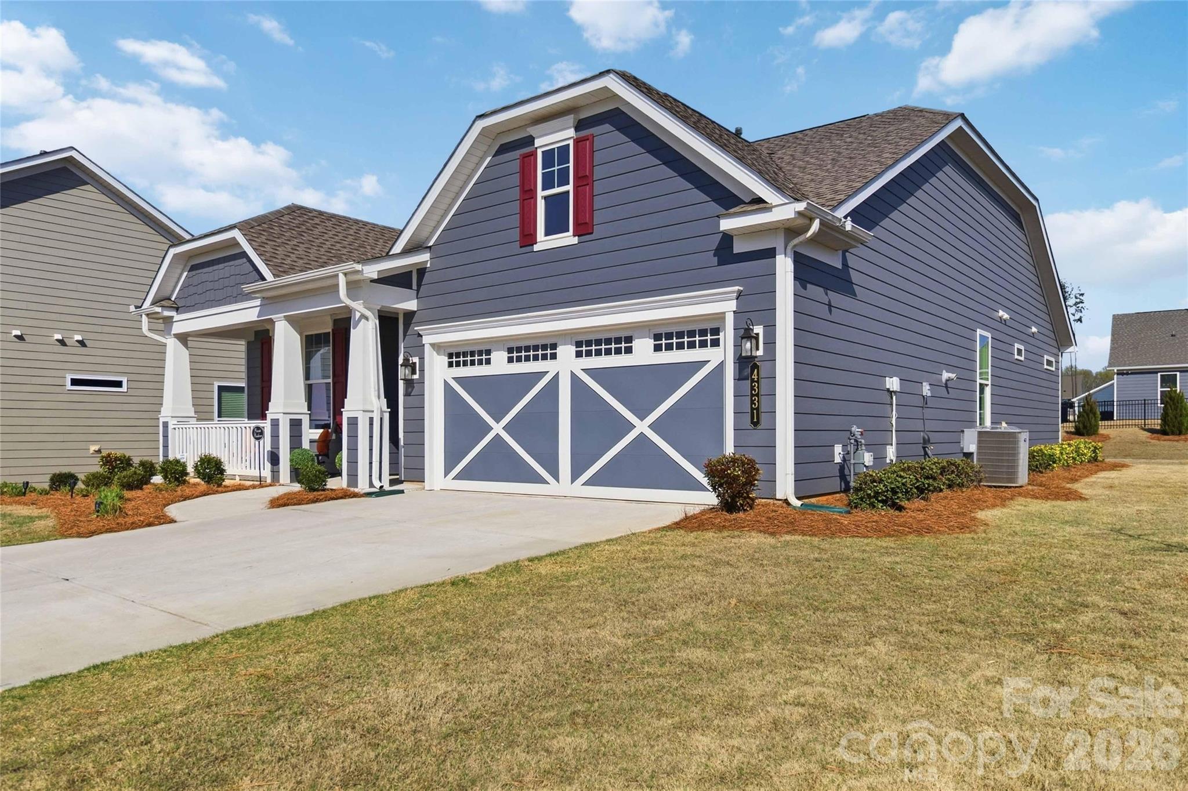
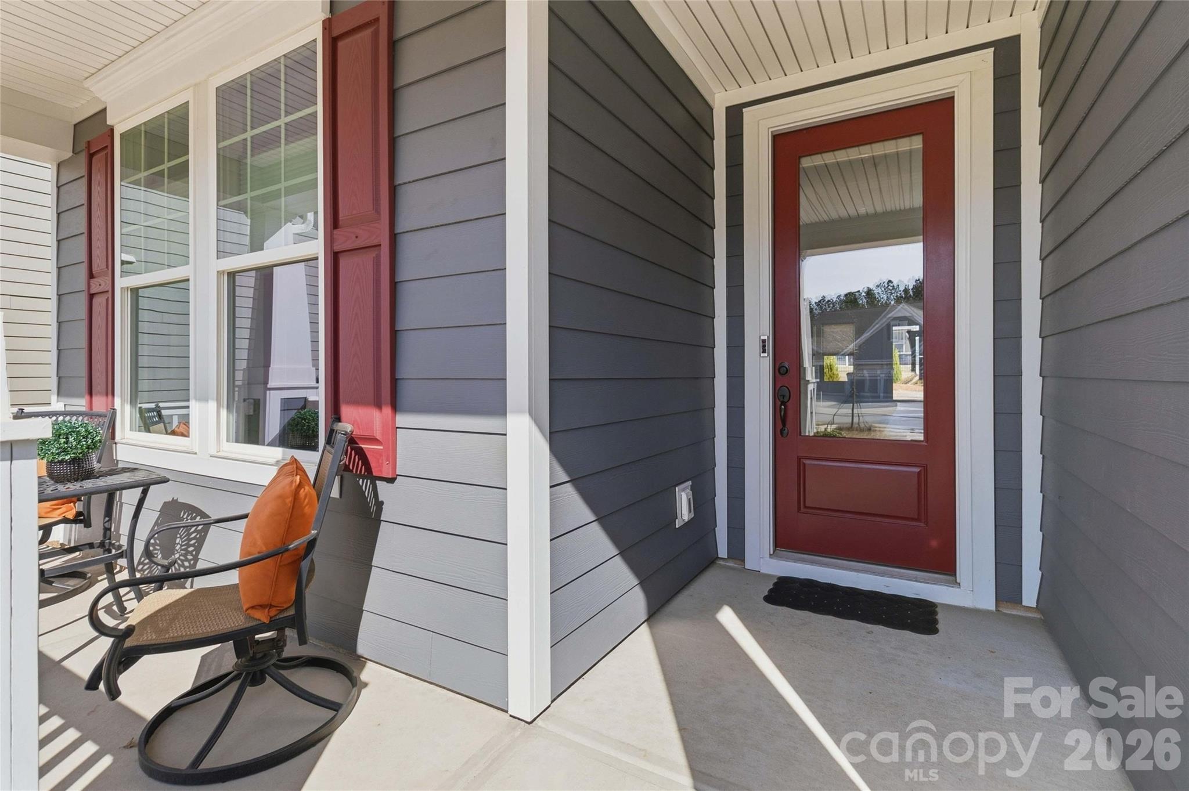
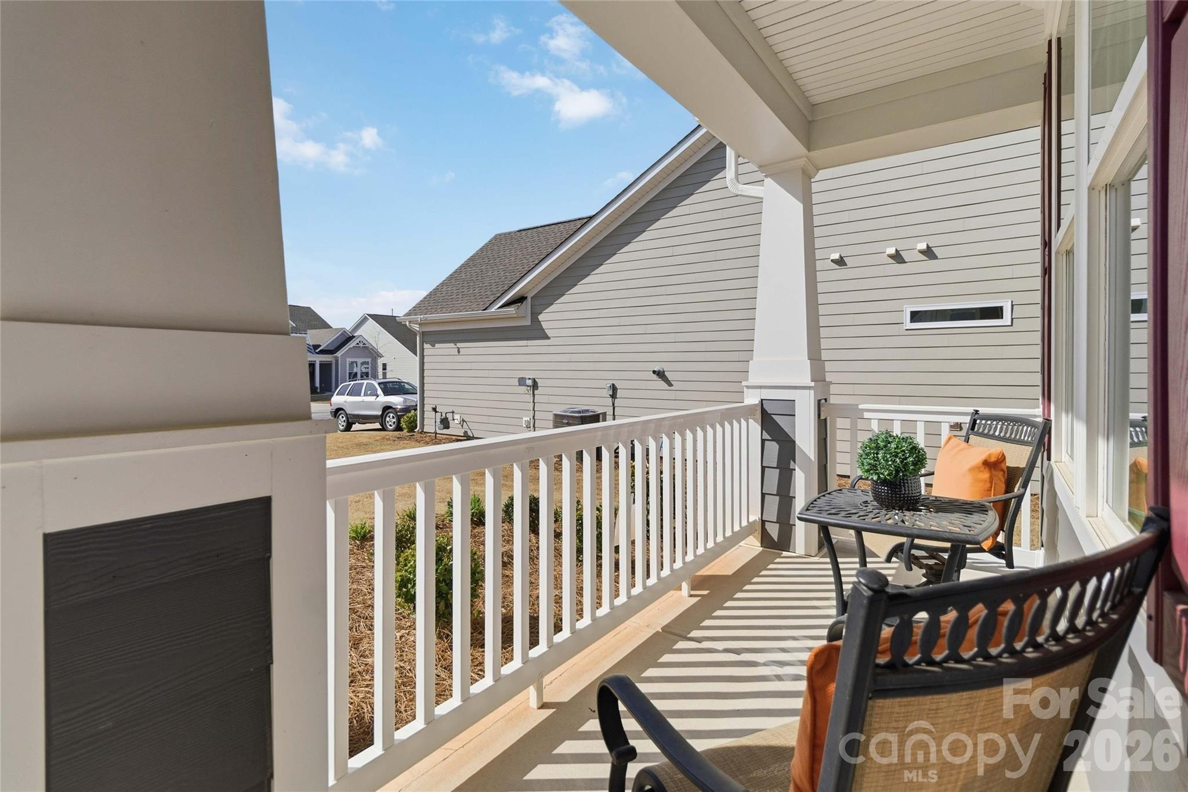
Welcome to this beautifully upgraded end-unit ranch offering exceptional privacy, abundant natural light, and scenic 360° views. This 2-bedroom, 2-bath home features a bright open floor plan designed for comfortable everyday living and effortless entertaining. The spacious primary suite includes elegant French doors and custom closet systems. You'll love the custom cabinetry with upgraded hardware, roll-out trash cans, upgraded paint, and durable luxury vinyl plank flooring throughout with no carpet. The modern floating fireplace with remote-controlled multicolor settings creates a stunning focal point. Enjoy ceiling fans with remotes, built-in ceiling speakers, a smart doorbell, and a smart Wi-Fi garage door opener for added convenience. Relax on the private porch or take advantage of the oversized driveway with parking for up to four vehicles. This move-in ready home blends style, comfort, and smart technology in one exceptional package. Community Features: 18,000 sq ft clubhouse, Cabanas, Clubhouse, Dog Park, Fitness Center, PickleBall Court, Hot Tub, Indoor Pool, Outdoor Pool, Picnic Area With Grills, Sauna, Bocce, Tennis Court(s), Walking Trails, Coffee and Tea Bar, Billiards, Many Social Clubs, Library, Piano Room, Arts & Craft Room, Onsite Concerts.

$2,927/mo

Est. mortgage payment based on a $440,000 home price.

All estimates are provided by Luxury Presence for informational purposes only. Actual amounts may vary.

Additional information

MLS® ID
4400281

Interior Features

Bedrooms
2
Bathrooms
2
Fireplace
Yes
Cooling
Yes
Heating
Yes
Basement
No

Exterior Features

Lot Size
1 Acre

Other Property Details

Association Fee Frequency
Monthly
Garage
Yes
Pets Allowed
Yes
55+/Senior Community
Yes

Listings courtesy of Canopy MLS as distributed by MLS GRID

All information deemed reliable but not guaranteed and should be independently verified. All properties are subject to prior sale, change or withdrawal. Neither listing broker(s) nor AP Signature Realty shall be responsible for any typographical errors, misinformation, misprints and shall be held totally harmless. Properties displayed may be listed or sold by various participants in the MLS.

Based on information submitted to the MLS GRID as of 12:04 AM UTC on 10/10/2026. All data is obtained from various sources and may not have been verified by broker or MLS GRID. Supplied Open House Information is subject to change without notice. All information should be independently reviewed and verified for accuracy. Properties may or may not be listed by the office/agent presenting the information.

©2026 Canopy MLS . All rights reserved.

DMCA Notice

Powered by Luxury Presence