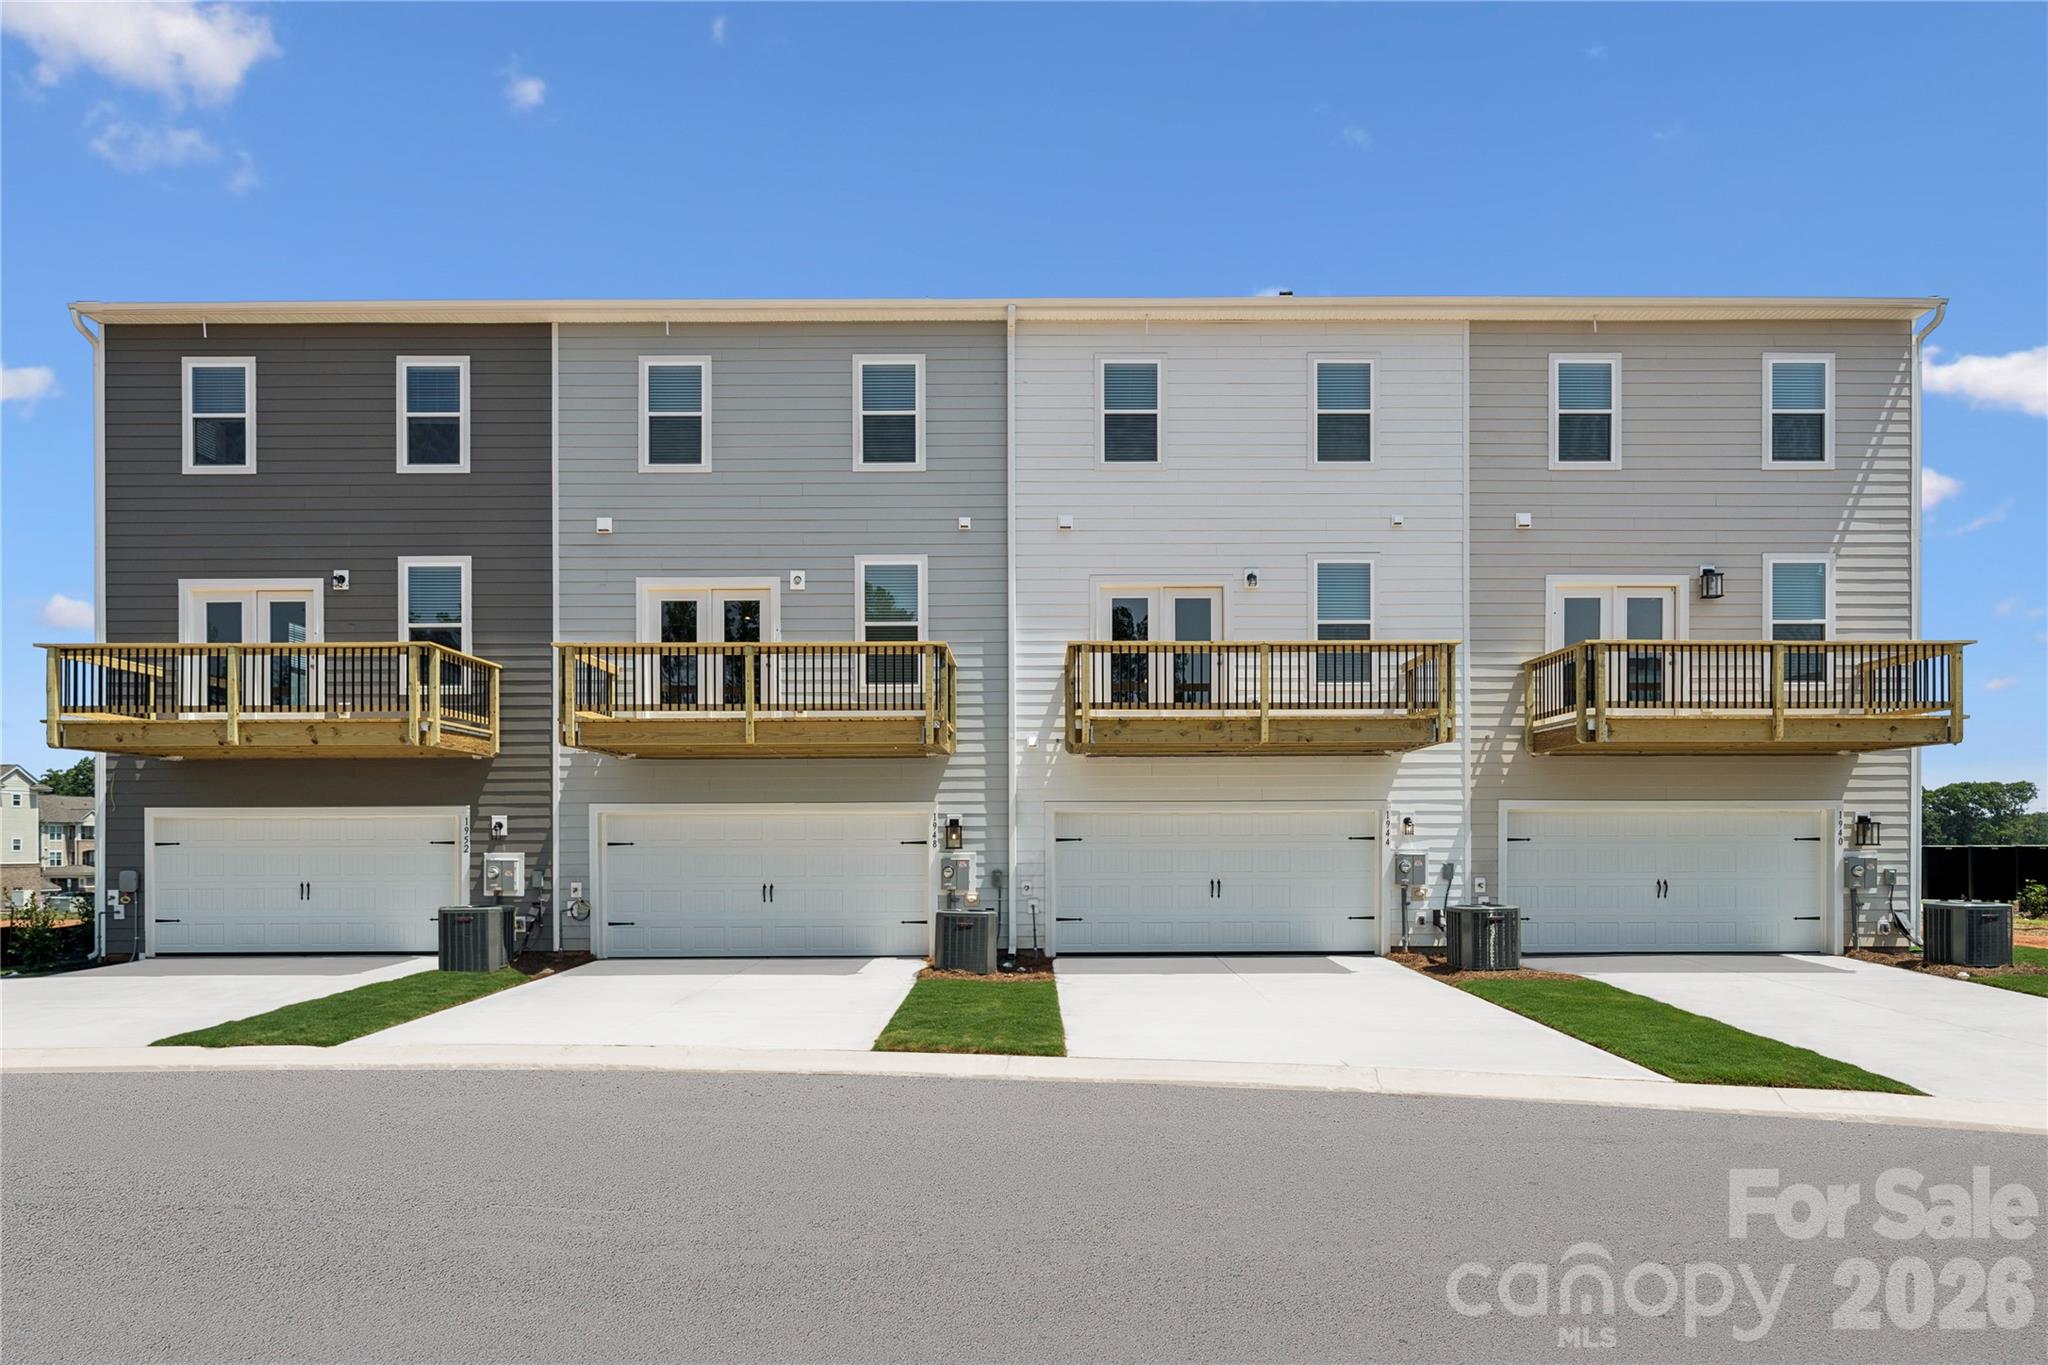
Property photo 1
Property photo 2
Property photo 3
Property photo 4
Property photo 5
3 Beds
4 Baths
2,117 sqft

$419,000

1410 Towns Valley, Fort Mill SC, 29708

Price per sqft$197.92
Built in2026
Property size2,117 sqft
Property typeTownhomes
Courtesy of SM South Carolina Brokerage LLC, Casey Williams Listing Contact: NONE

Overview

Active

Listed Aug 20, 2026

Updated 8 days ago

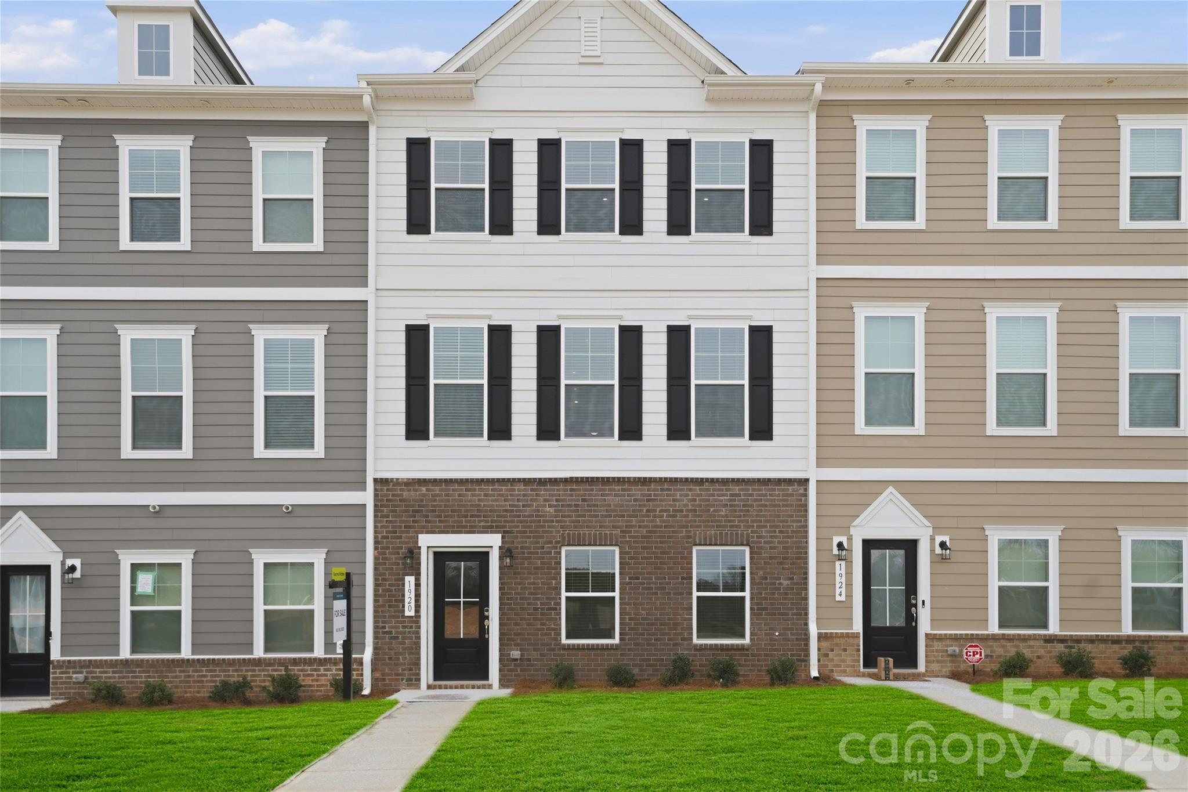
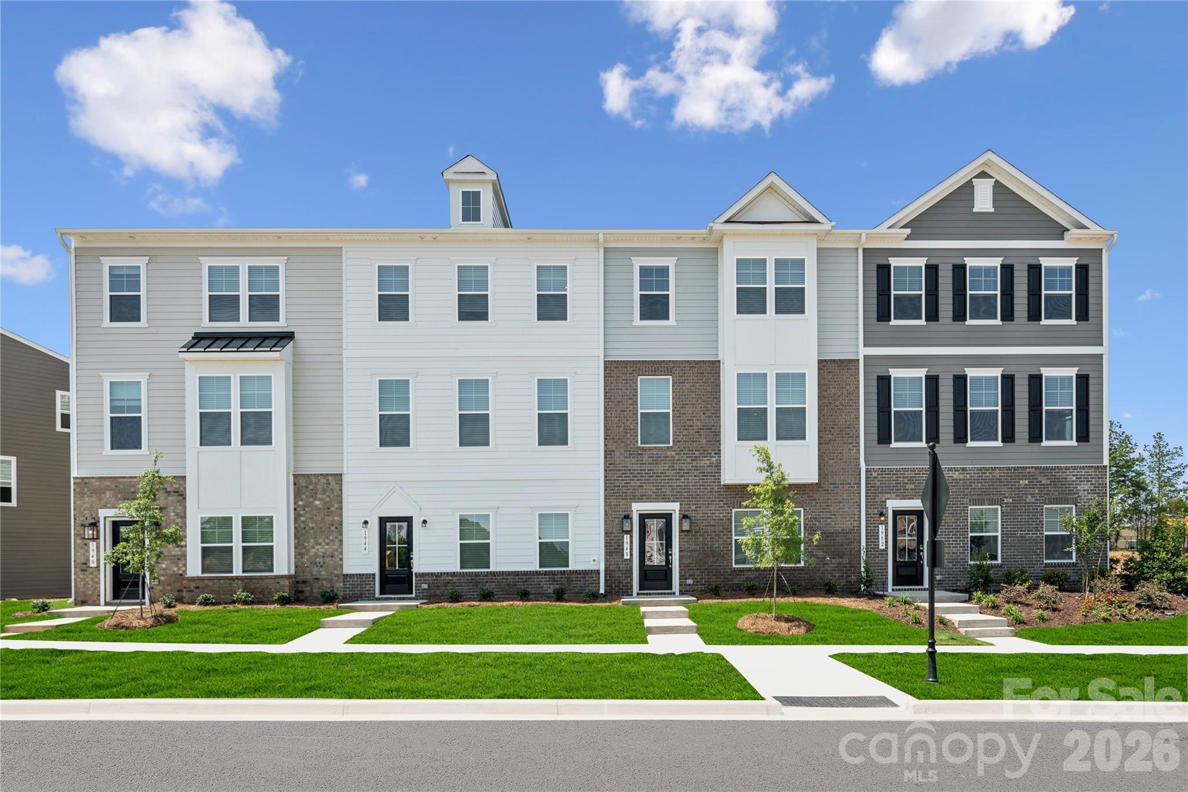
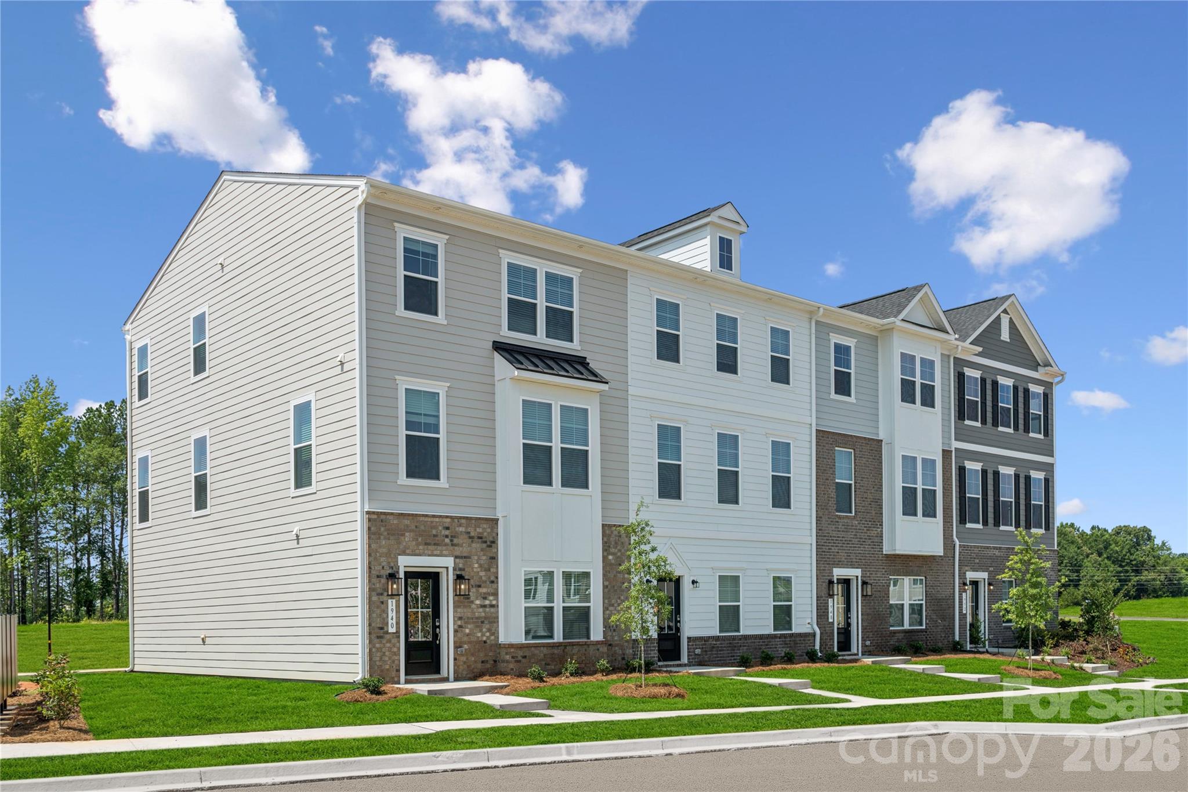
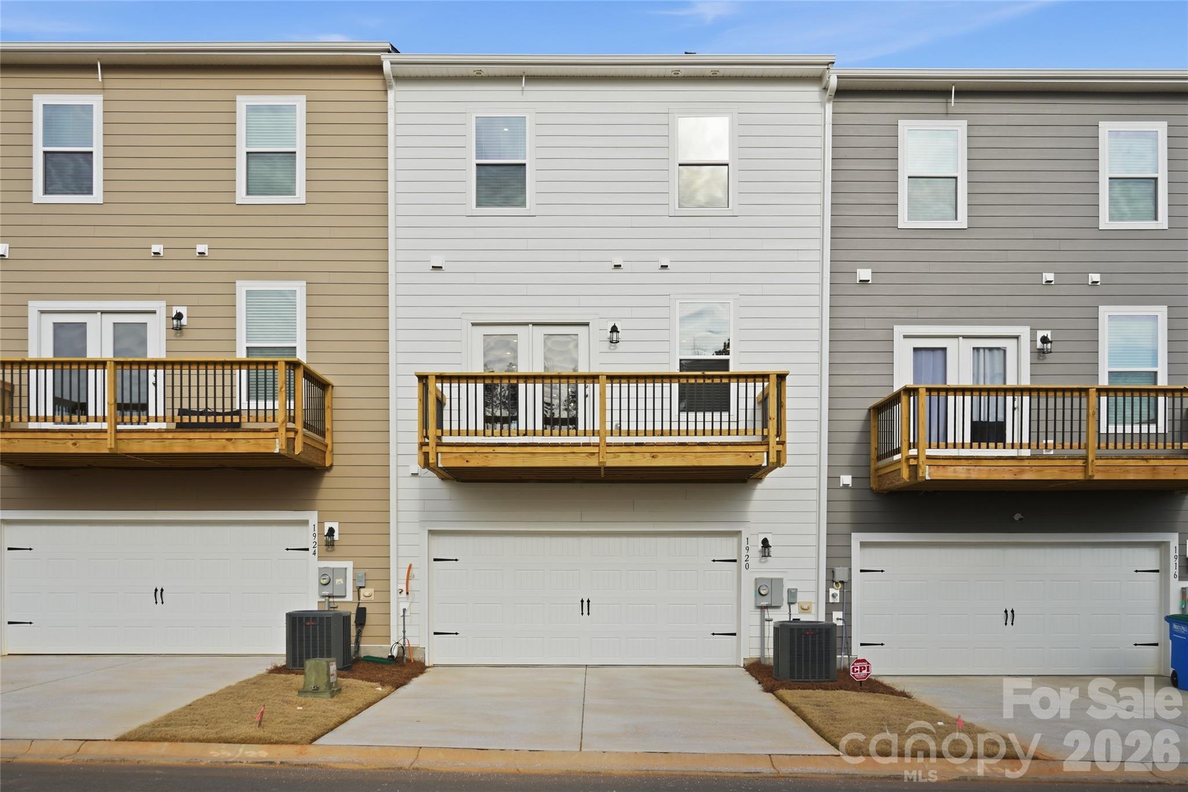
Welcome to The Hayworth, a three-level townhome designed to give you room to live, work, entertain, and unwind. With 2,152 square feet of thoughtfully designed space, this home offers a layout that adapts beautifully to the way you live. The lower level immediately adds valuable flexibility with a spacious recreation room and half bath. Whether you envision a comfortable lounge, game room, home gym, or a place to gather with friends, this level gives you options beyond the traditional living spaces. Up one level, the heart of the home comes to life. The bright, open main floor connects the kitchen, dining area, and family room, creating a natural gathering space for everyday moments and entertaining alike. The kitchen provides plenty of workspace and a welcoming backdrop for everything from morning coffee to dinner with guests. The upper level is designed for privacy and comfort, with a spacious owner’s suite featuring a walk-in closet and private owner’s bath. Two additional bedrooms provide room for family, guests, or a dedicated workspace, while the conveniently located laundry area keeps daily routines simple. Beyond the front door, this community offers an inviting community setting with a one-acre park, playground, and picnic areas. Lawn care is included, giving you more time to enjoy your home and the surrounding Fort Mill lifestyle. Convenient access to I-77 makes getting to shopping, dining, entertainment, and nearby destinations easy. With three levels of living space and a layout designed around flexibility, The Hayworth gives you the freedom to create a home that fits your lifestyle today—and evolves with you over time.

$2,788/mo

Est. mortgage payment based on a $419,000 home price.

All estimates are provided by Luxury Presence for informational purposes only. Actual amounts may vary.

Additional information

MLS® ID
4416708

Interior Features

Bedrooms
3
Bathrooms
4
Cooling
Yes
Heating
Yes
Basement
No

Exterior Features

Lot Size
0.04 Acres

Other Property Details

Association Fee Frequency
Quarterly
Garage
Yes
Pets Allowed
Yes
New Construction
Yes
55+/Senior Community
No

Listings courtesy of Canopy MLS as distributed by MLS GRID

All information deemed reliable but not guaranteed and should be independently verified. All properties are subject to prior sale, change or withdrawal. Neither listing broker(s) nor AP Signature Realty shall be responsible for any typographical errors, misinformation, misprints and shall be held totally harmless. Properties displayed may be listed or sold by various participants in the MLS.

Based on information submitted to the MLS GRID as of 12:41 PM UTC on 10/10/2026. All data is obtained from various sources and may not have been verified by broker or MLS GRID. Supplied Open House Information is subject to change without notice. All information should be independently reviewed and verified for accuracy. Properties may or may not be listed by the office/agent presenting the information.

©2026 Canopy MLS . All rights reserved.

DMCA Notice

Powered by Luxury Presence