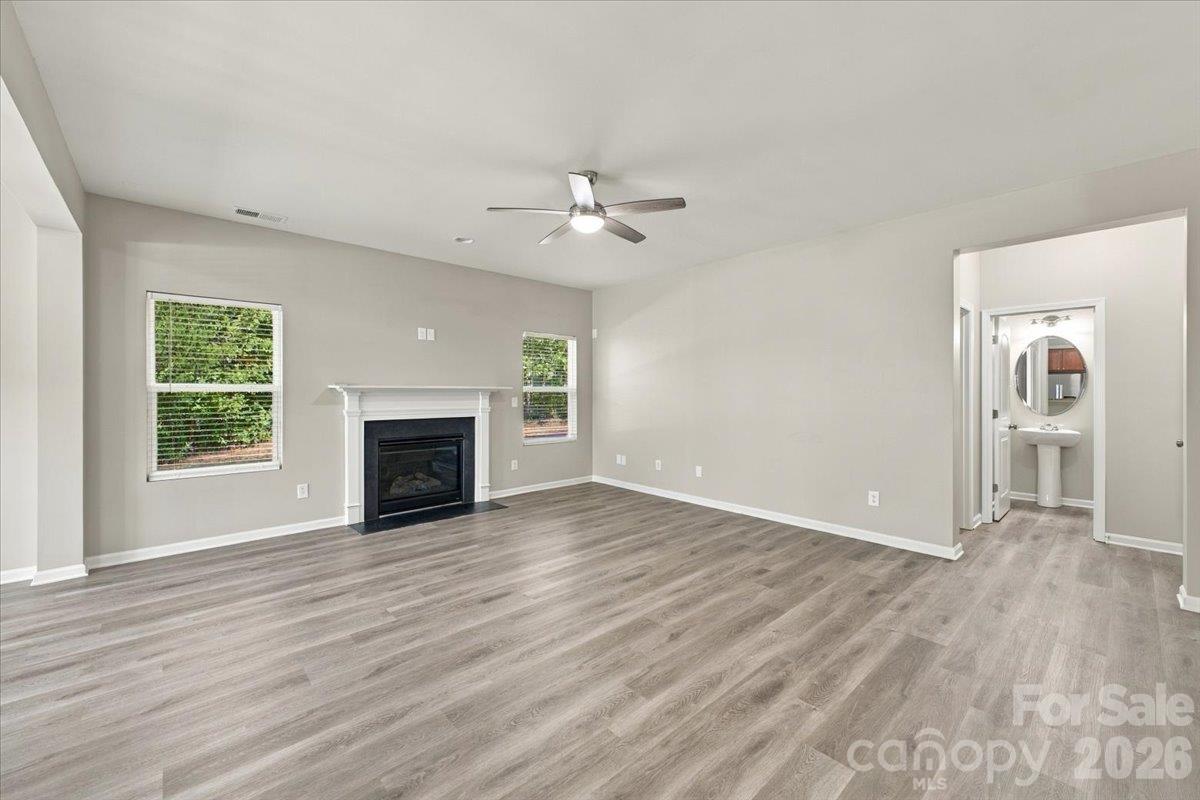
Property photo 1
Property photo 2
Property photo 3
Property photo 4
Property photo 5
4 Beds
3 Baths
2,711 sqft

$575,000

3724 Martele Drive, Mint Hill NC, 28227

Price per sqft$212.10
Built in2013
Property size2,711 sqft
Property typeResidential
Courtesy of EXP Realty LLC Ballantyne, Alison Alston Listing Contact: 704-396-4100

Overview

Active

Listed Oct 9, 2026

Updated 11h ago

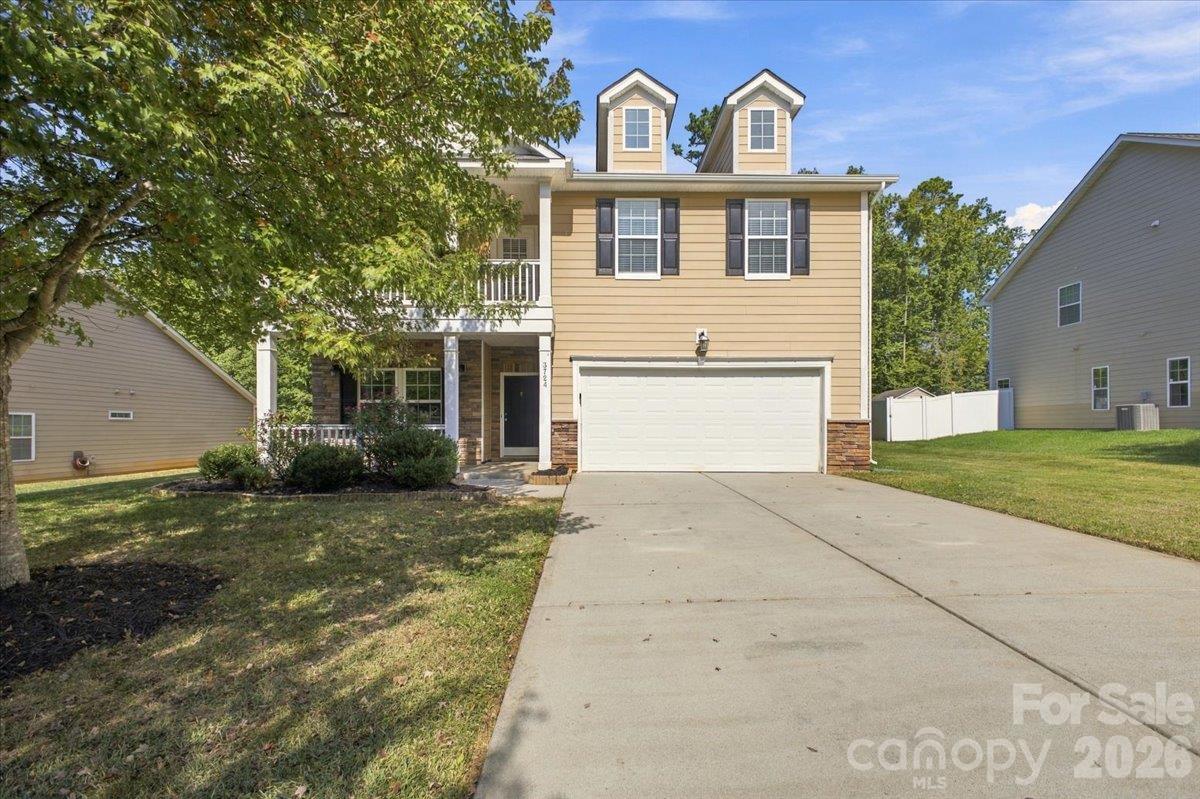
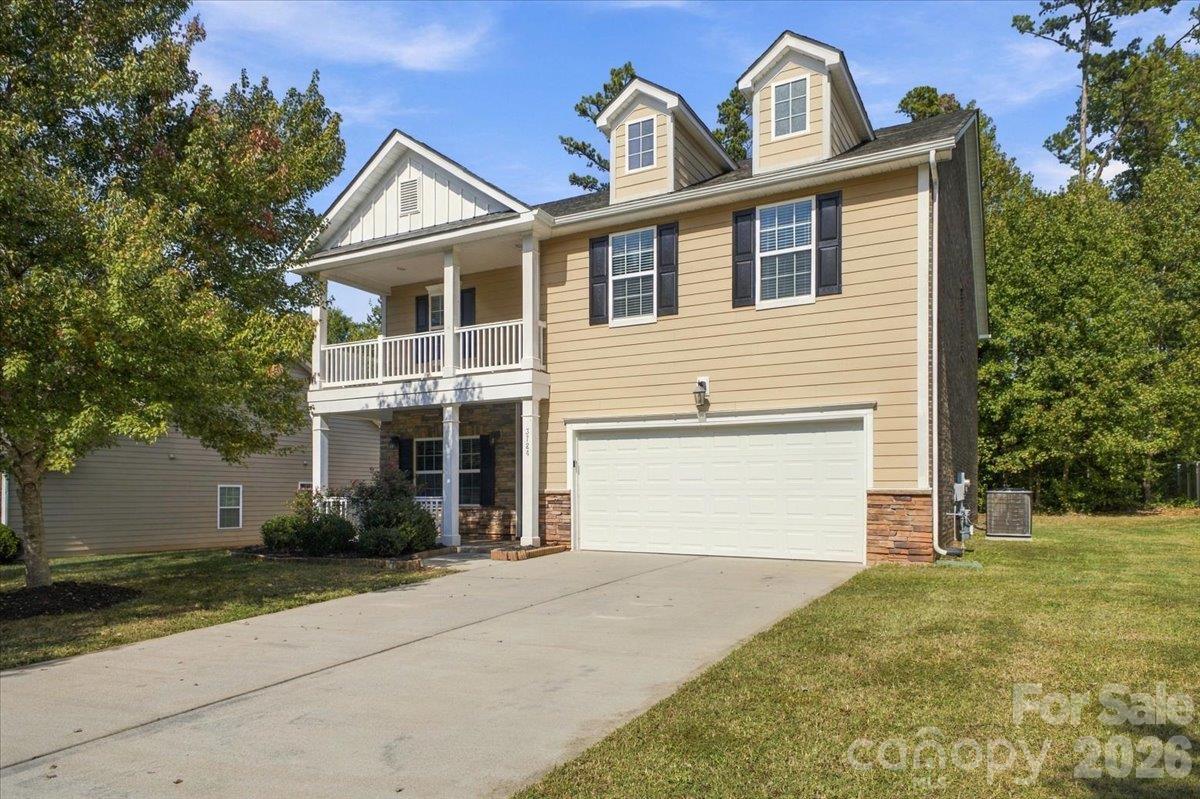
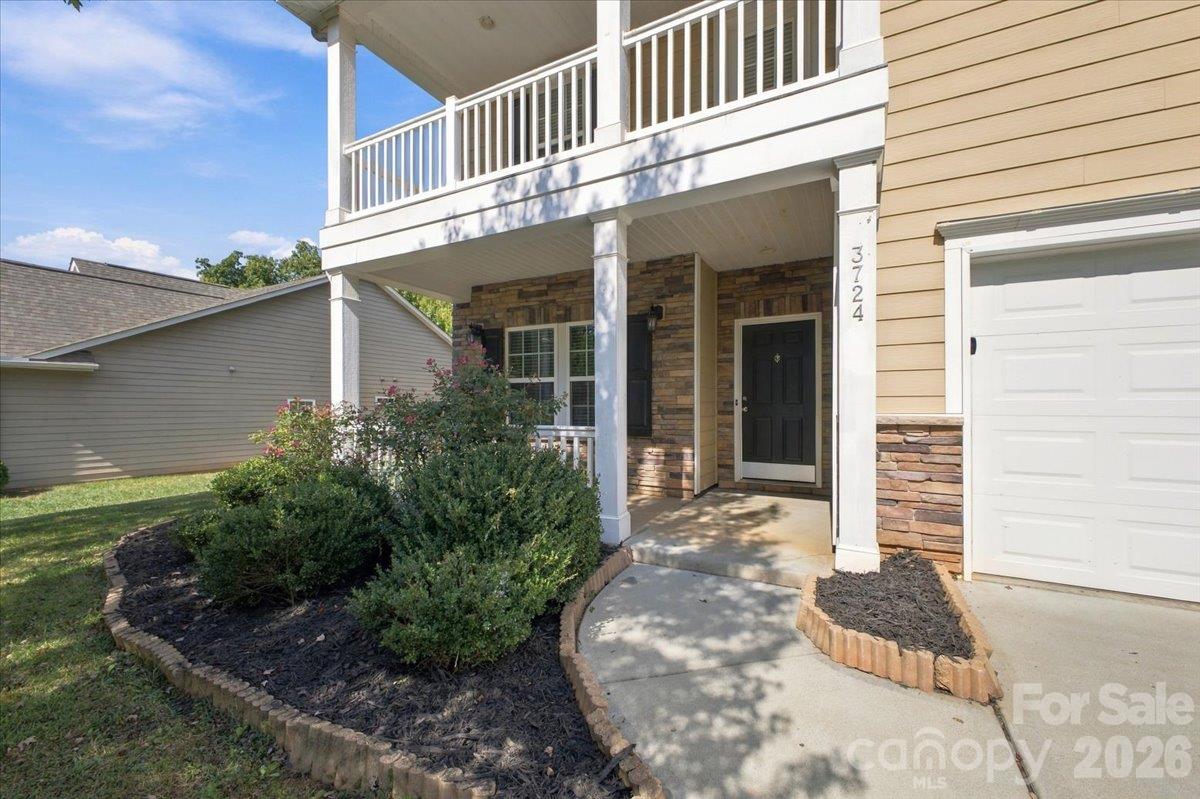
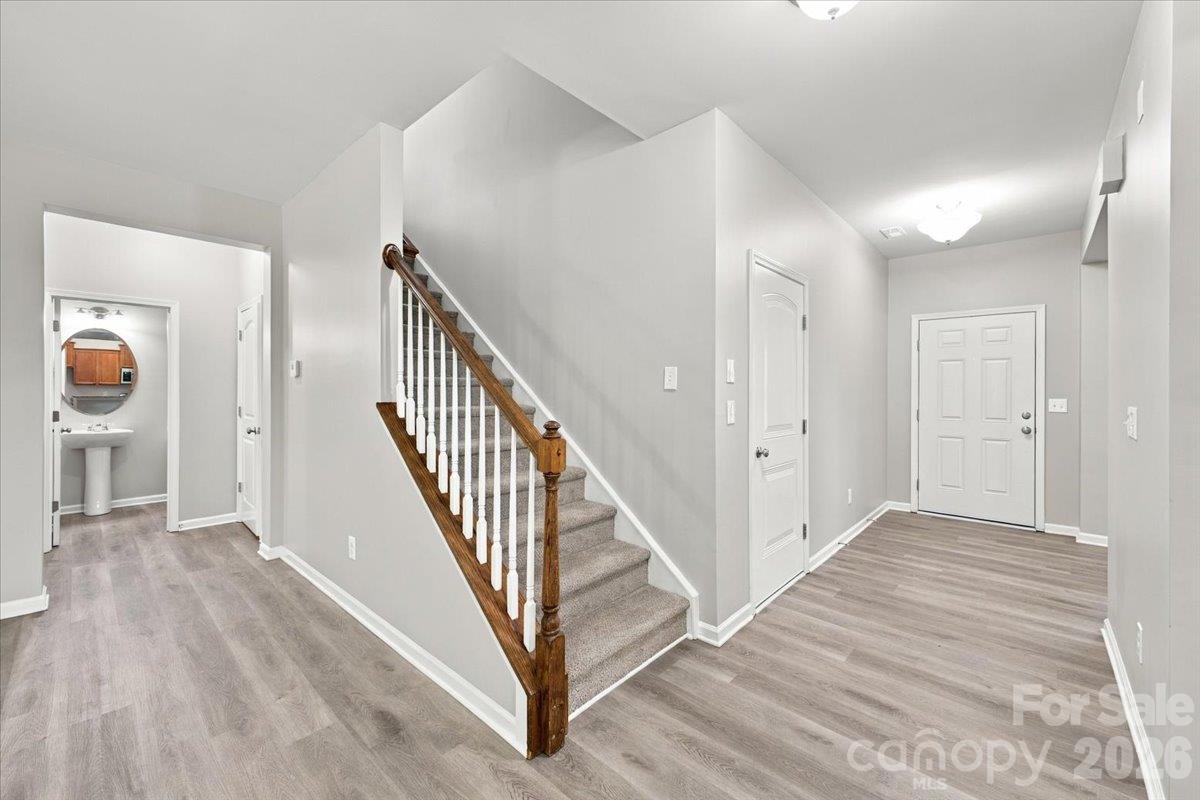
Welcome to 3724 Martele Drive, a spacious and freshly updated home in the established Ravenscroft community of Mint Hill. With over 2,700 square feet, this home offers a flexible layout designed for everyday living with plenty of room to spread out. Brand-new luxury vinyl plank flooring runs throughout the home, with carpet only on the stairs, while fresh neutral paint creates a bright, clean backdrop throughout. The main level features an open kitchen with granite countertops, stainless steel appliances, abundant cabinetry and a breakfast area that flows into the oversized living room with gas fireplace. A separate front flex space and an additional main-level room offer options for a home office, playroom, hobby space or guest retreat. Upstairs you'll find four bedrooms plus a generous loft/family room, giving everyone space without sacrificing shared living areas. The spacious primary suite features a large walk-in closet and private bath with dual vanities, soaking tub and separate shower. Step from the upstairs living area onto the covered second-floor balcony—a standout spot for morning coffee or winding down at the end of the day. Outside, enjoy a covered front porch, rear patio, wooded backdrop and freshly mulched landscaping. A two-car garage rounds out the home's practical features. Fresh, spacious and full of flexible living areas, this Ravenscroft home is ready for its next chapter.

$3,825/mo

Est. mortgage payment based on a $575,000 home price.

All estimates are provided by Luxury Presence for informational purposes only. Actual amounts may vary.

Additional information

MLS® ID
4432684

Interior Features

Bedrooms
4
Bathrooms
3
Fireplace
Yes
Cooling
Yes
Heating
Yes
Basement
No

Exterior Features

Lot Size
0.3 Acres

Other Property Details

Association Fee Frequency
Yearly
Garage
Yes
55+/Senior Community
No

Listings courtesy of Canopy MLS as distributed by MLS GRID

All information deemed reliable but not guaranteed and should be independently verified. All properties are subject to prior sale, change or withdrawal. Neither listing broker(s) nor AP Signature Realty shall be responsible for any typographical errors, misinformation, misprints and shall be held totally harmless. Properties displayed may be listed or sold by various participants in the MLS.

Based on information submitted to the MLS GRID as of 6:58 PM UTC on 10/10/2026. All data is obtained from various sources and may not have been verified by broker or MLS GRID. Supplied Open House Information is subject to change without notice. All information should be independently reviewed and verified for accuracy. Properties may or may not be listed by the office/agent presenting the information.

©2026 Canopy MLS . All rights reserved.

DMCA Notice

Powered by Luxury Presence