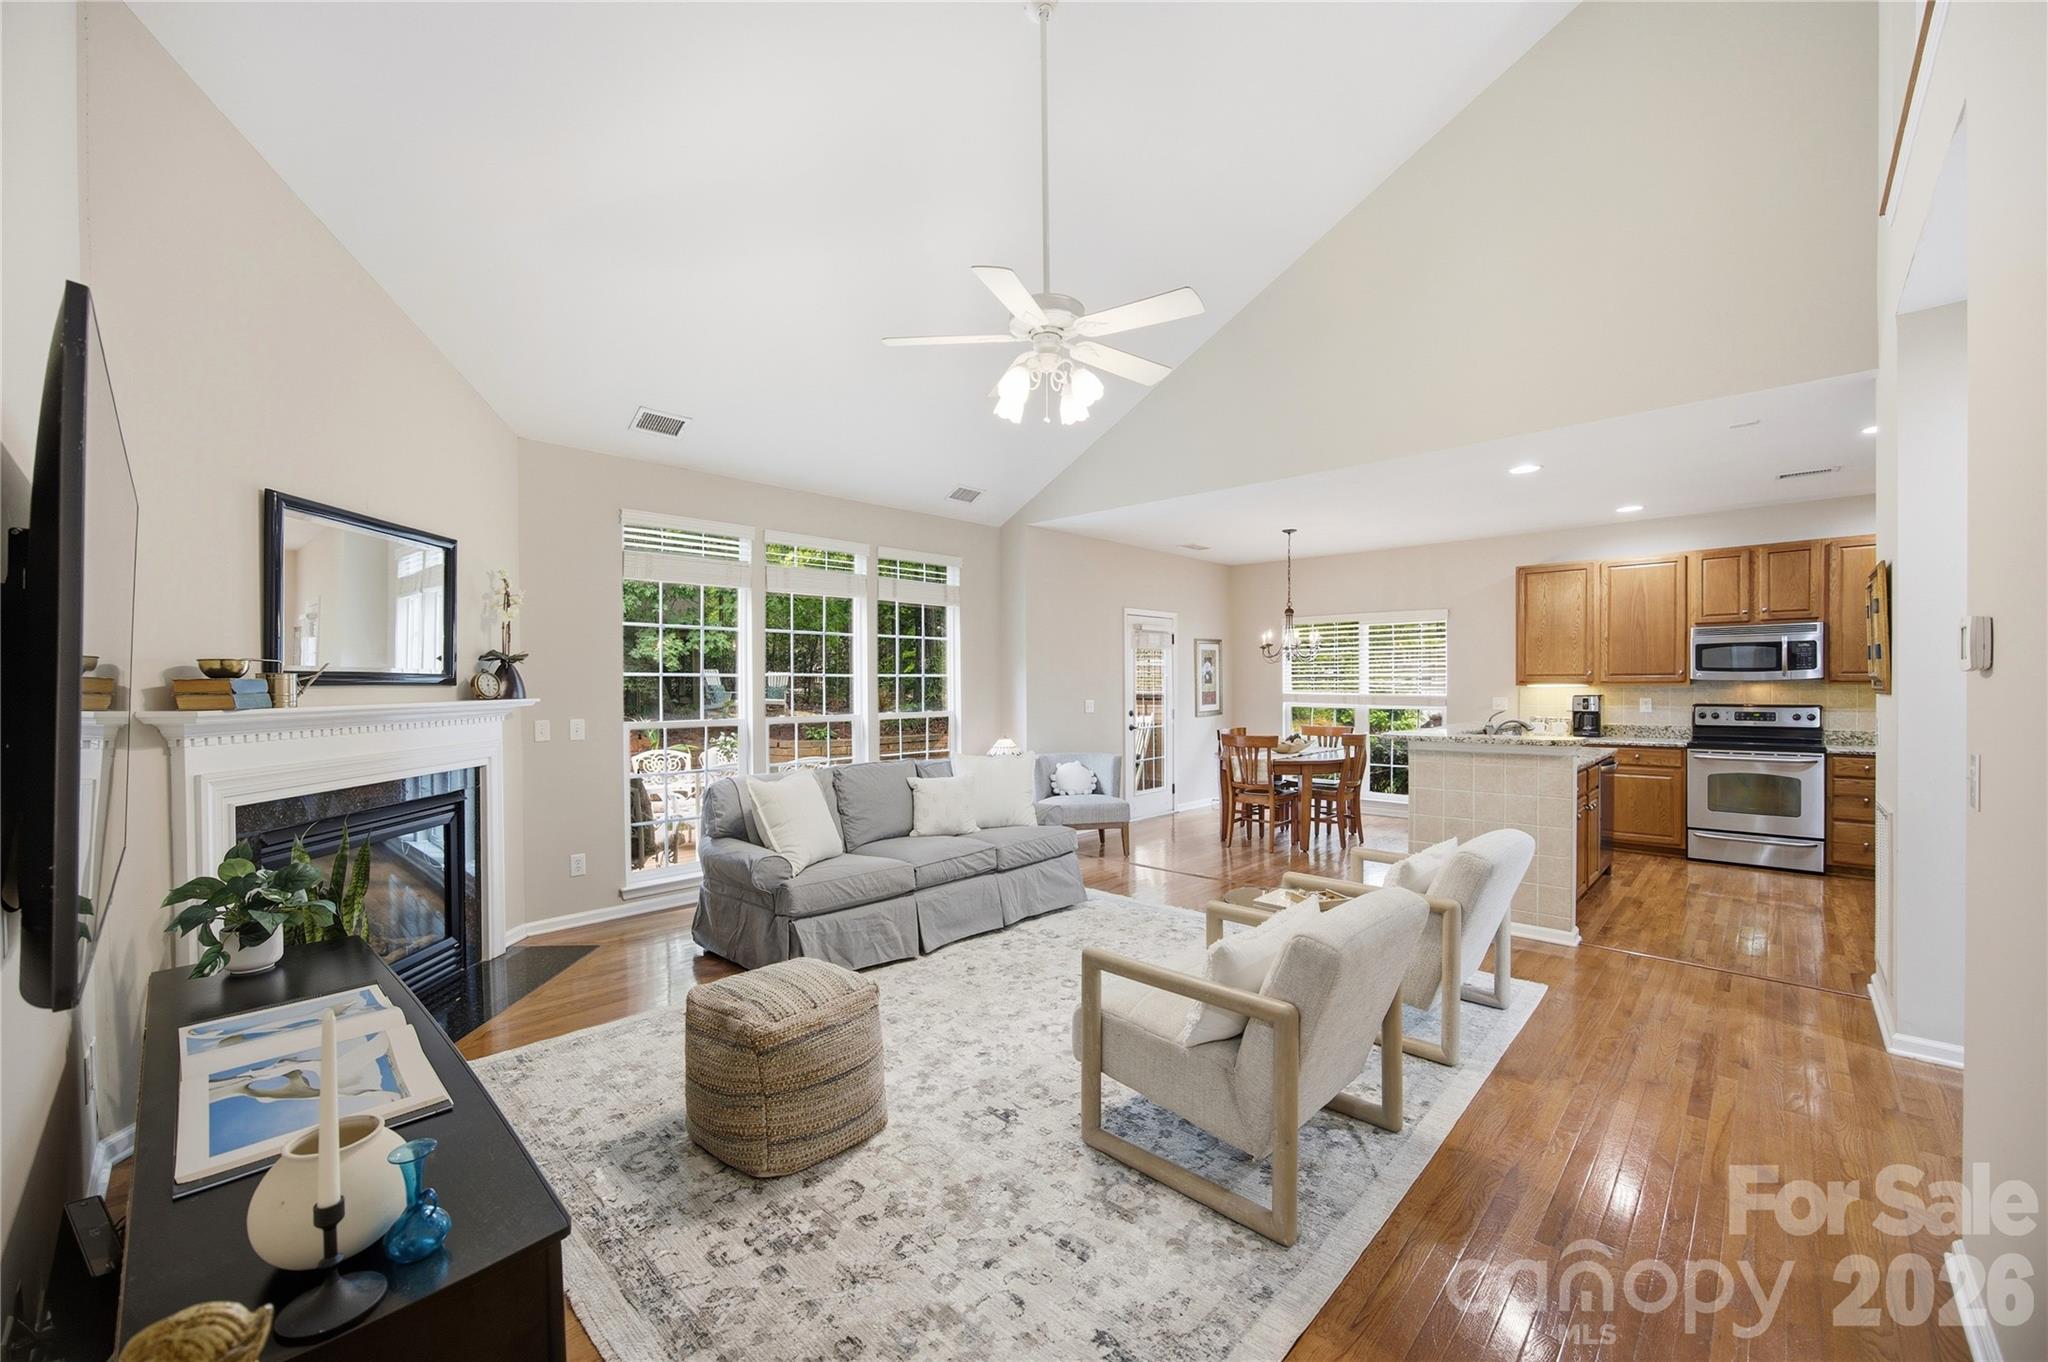
Property photo 1
Property photo 2
Property photo 3
Property photo 4
Property photo 5
5 Beds
4 Baths
2,914 sqft

$650,000

12440 Kane Alexander Drive, Huntersville NC, 28078

Price per sqft$223.06
Built in2002
Property size2,914 sqft
Property typeResidential
Courtesy of Howard Hanna Allen Tate Lake Norman, Judy Robertson Listing Contact: [email protected]

Overview

Active

Listed Jun 12, 2026

Updated 7 days ago

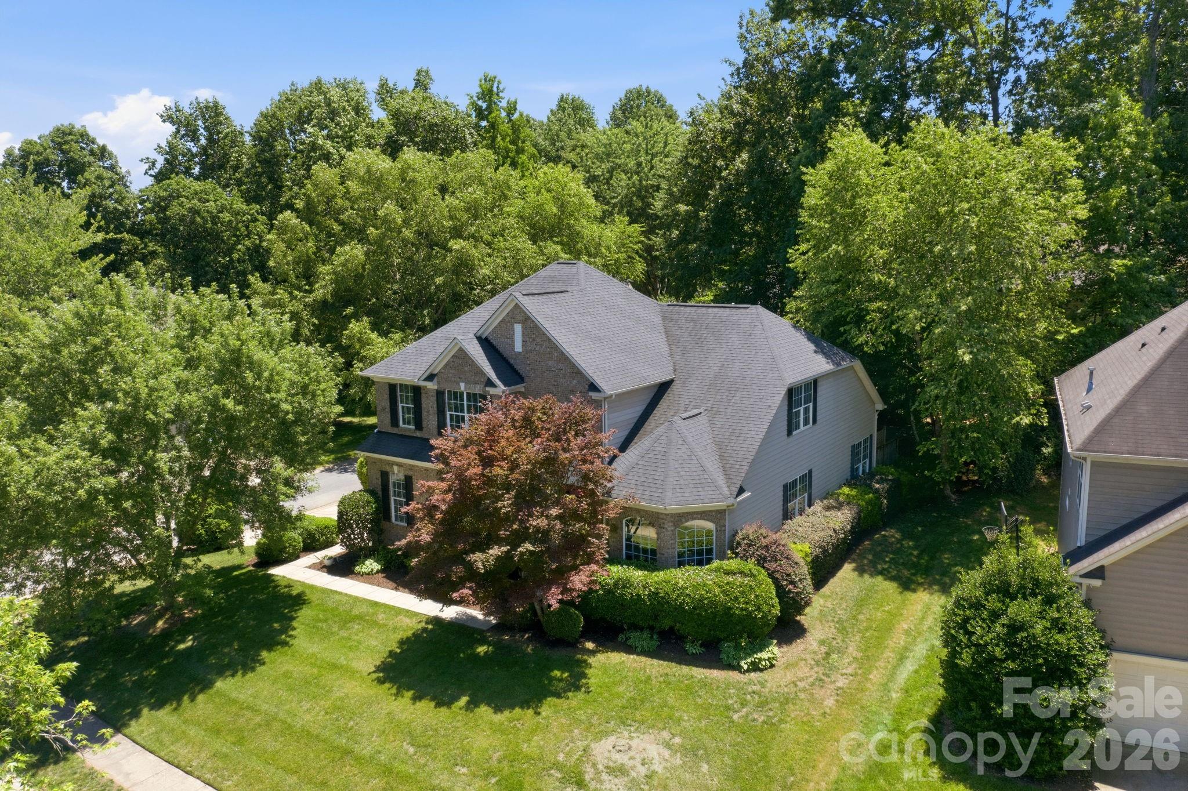
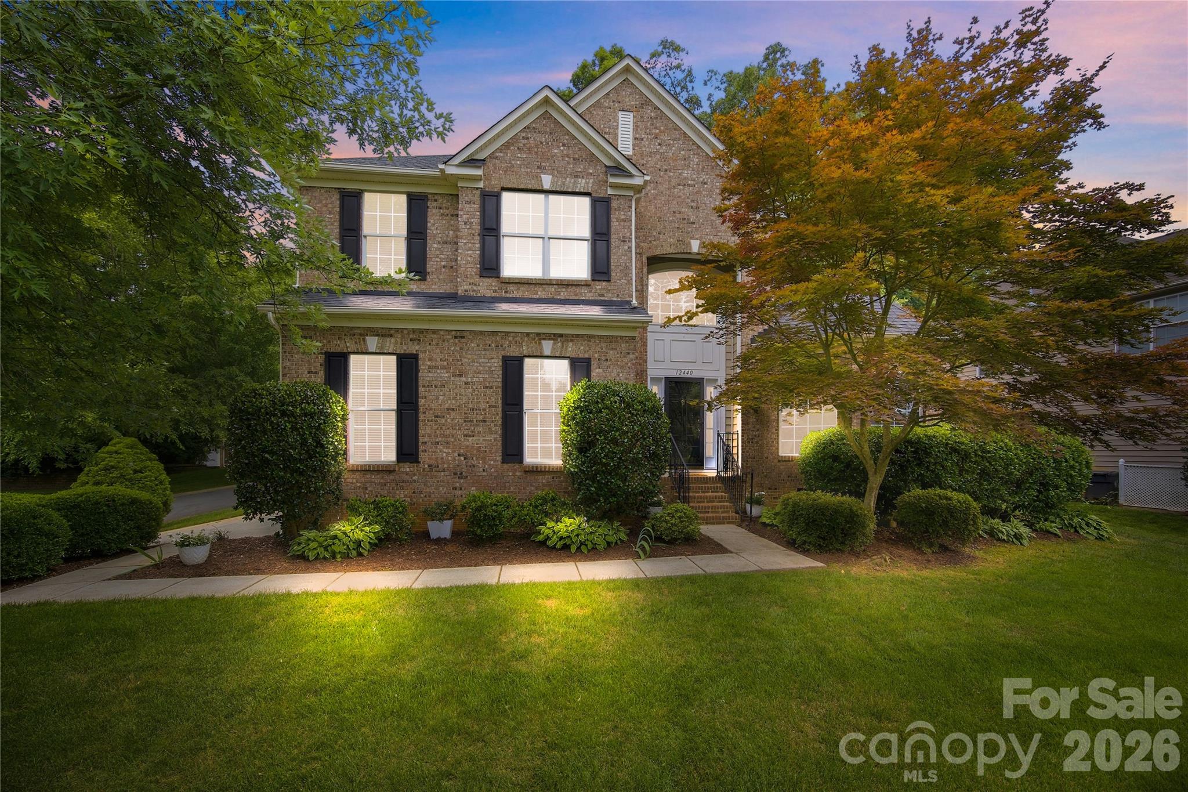
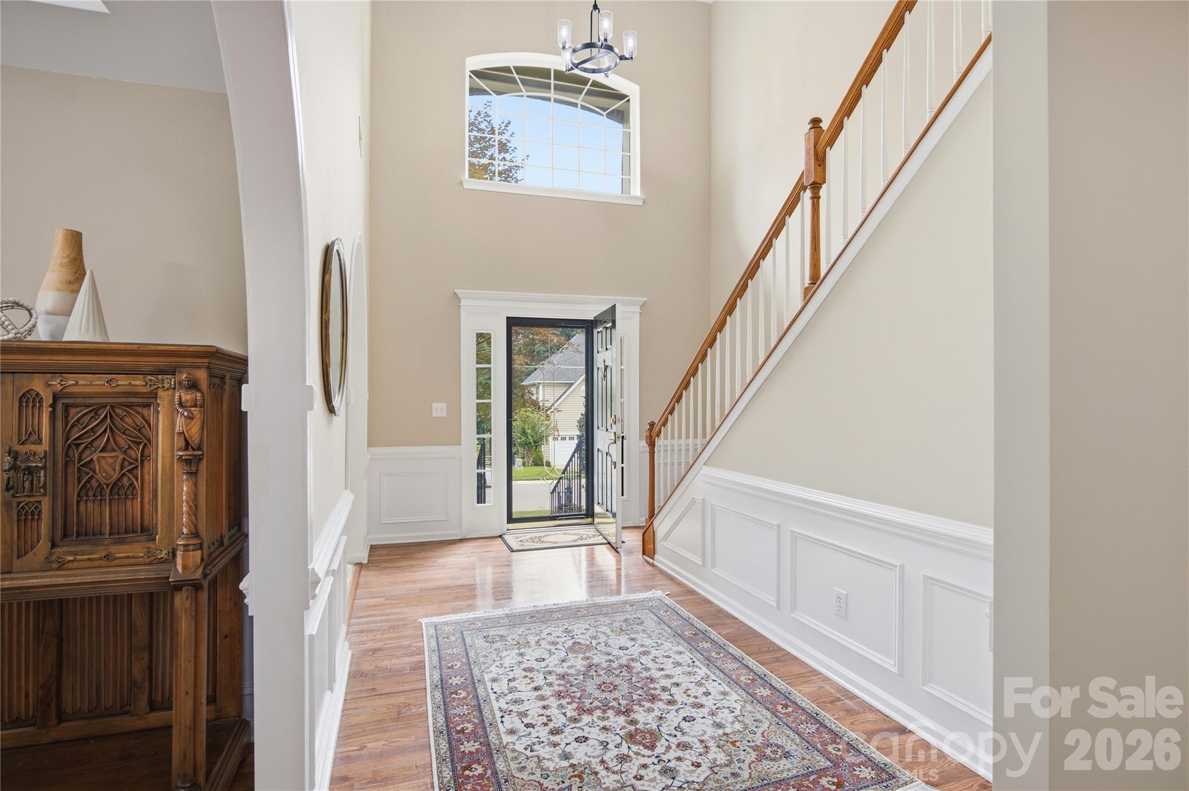
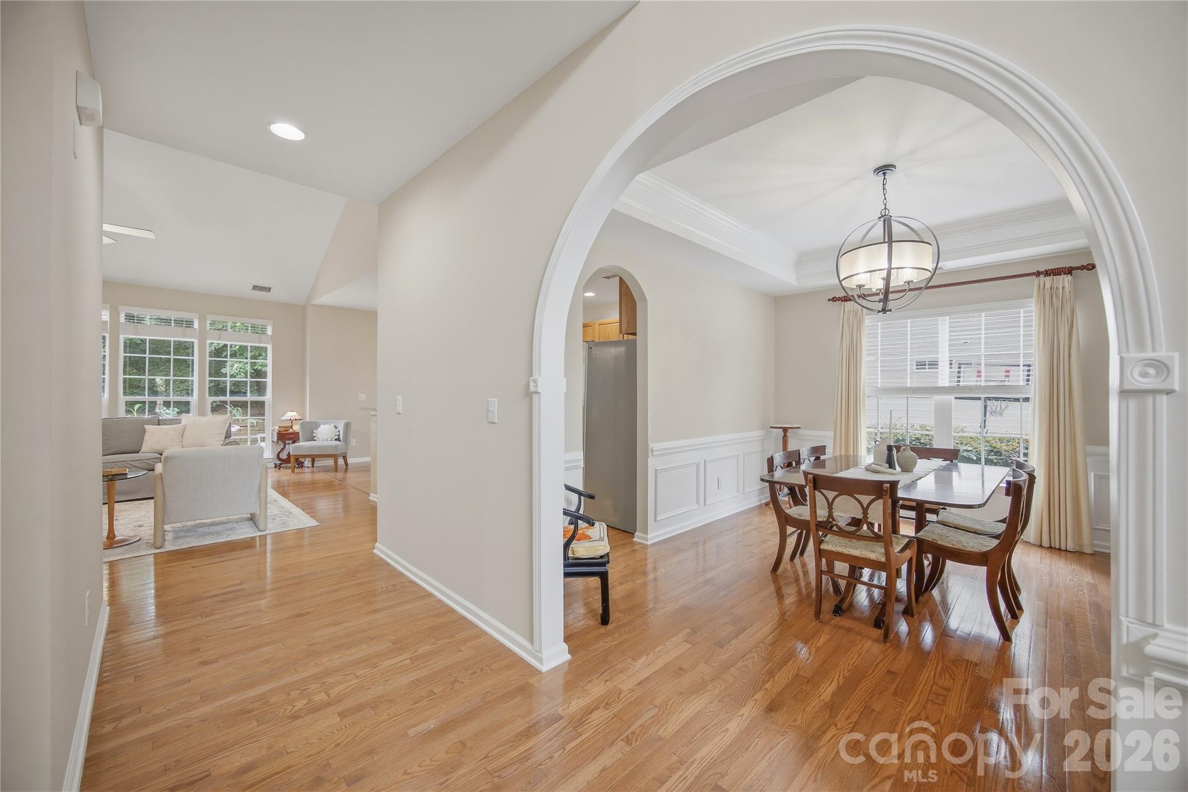
INCREDIBLE PRICE ADJUSTMENT! Welcome to this beautifully maintained and thoughtfully updated Northstone home offering 5 bedrooms, 3.5 baths, a main-level primary suite, and a flexible floor plan designed for comfortable everyday living and entertaining. A soaring two-story foyer opens to light-filled living spaces, including a formal living room with dramatic windows, an elegant dining room, and a spacious family room with cathedral ceilings and a gas fireplace. The open kitchen features abundant cabinetry, generous workspace, and a sunny breakfast area overlooking the private backyard. The main-level primary suite offers a peaceful retreat with a beautifully renovated, spa-inspired bath completed in 2026. Two full baths and the powder room have been tastefully remodeled, while hardwood floors extend throughout most of the main level and into the primary suite. Upstairs, generously sized bedrooms and a spacious 5th bedroom/bonus provide exceptional flexibility for guests, a home office, fitness space, playroom, or media room. Outside, mature shade trees, established landscaping, full-yard irrigation and a deck create a backyard ideal for entertaining or simply relaxing. Move-in ready with thoughtful recent improvements, including a new water heater (2026), professional power washing, gutter cleaning, exterior window washing, and professional cleaning. Abundant storage includes a walk-in attic, overhead garage storage, and a dedicated garage work area. The driveway is one of the few with an additional 3rd car pad. Located in desirable Northstone, this exceptional home combines generous living spaces, a main-level primary suite, (and secondary suite, up) thoughtful updates, abundant storage—all ready for its next owner.

$4,324/mo

Est. mortgage payment based on a $650,000 home price.

All estimates are provided by Luxury Presence for informational purposes only. Actual amounts may vary.

Additional information

MLS® ID
4390522

Interior Features

Bedrooms
5
Bathrooms
4
Fireplace
Yes
Cooling
Yes
Heating
Yes
Basement
No

Exterior Features

Lot Size
0.25 Acres

Other Property Details

Association Fee Frequency
Yearly
Garage
Yes
55+/Senior Community
No

Listings courtesy of Canopy MLS as distributed by MLS GRID

All information deemed reliable but not guaranteed and should be independently verified. All properties are subject to prior sale, change or withdrawal. Neither listing broker(s) nor AP Signature Realty shall be responsible for any typographical errors, misinformation, misprints and shall be held totally harmless. Properties displayed may be listed or sold by various participants in the MLS.

Based on information submitted to the MLS GRID as of 3:19 AM UTC on 10/10/2026. All data is obtained from various sources and may not have been verified by broker or MLS GRID. Supplied Open House Information is subject to change without notice. All information should be independently reviewed and verified for accuracy. Properties may or may not be listed by the office/agent presenting the information.

©2026 Canopy MLS . All rights reserved.

DMCA Notice

Powered by Luxury Presence