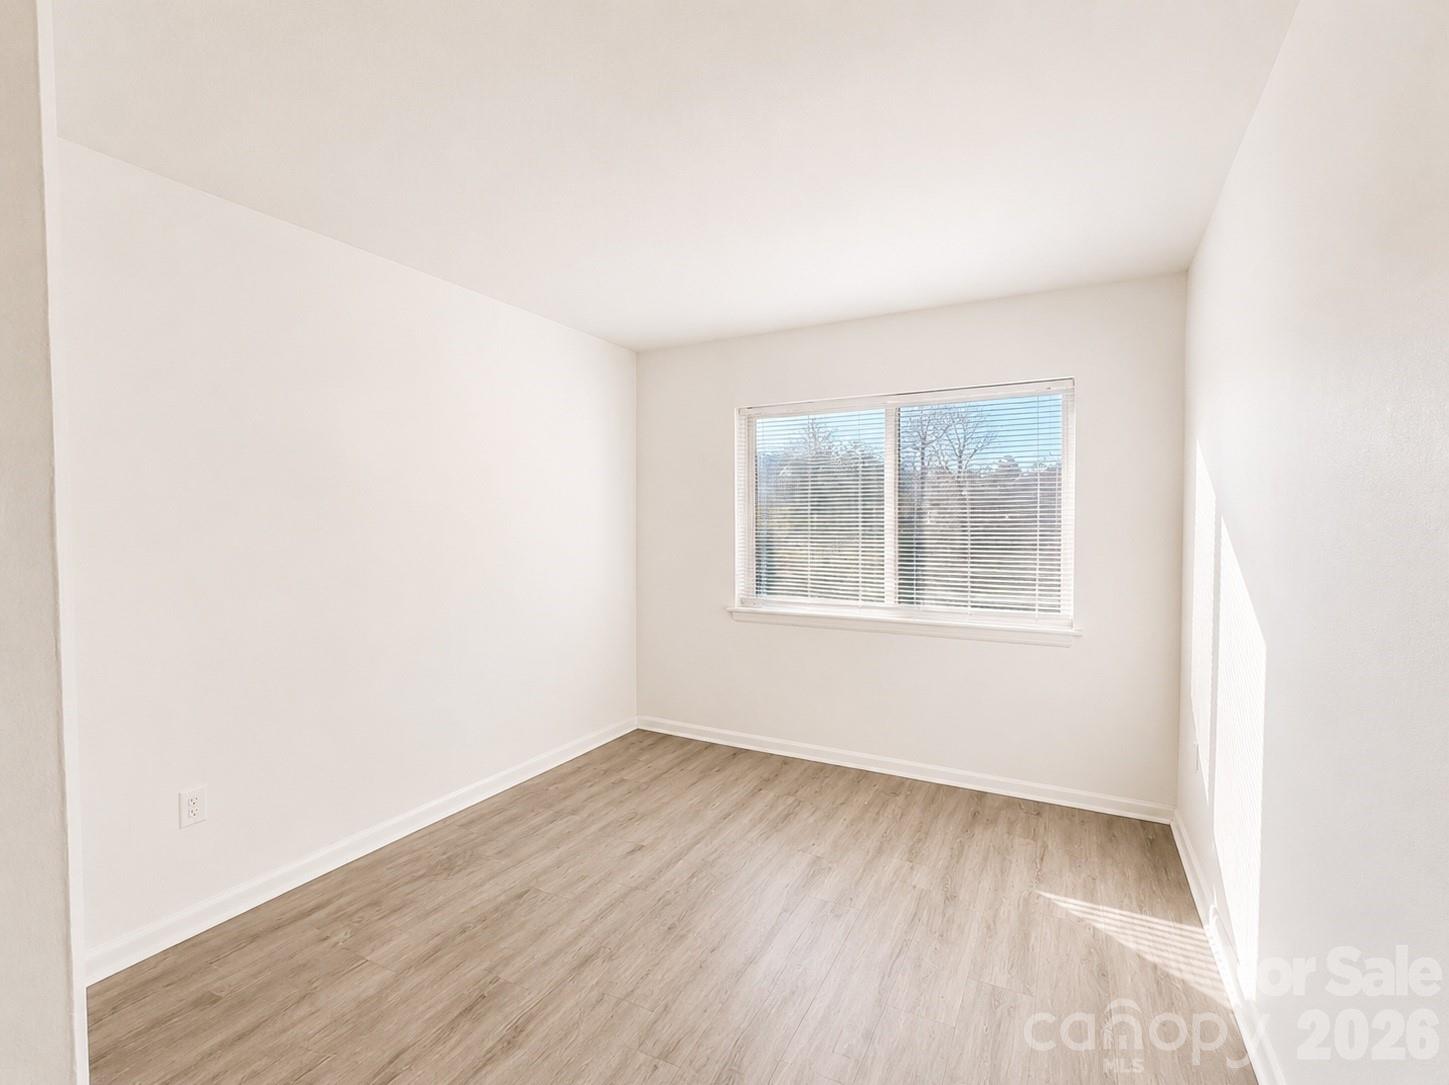
Property photo 1
Property photo 2
Property photo 3
Property photo 4
Property photo 5
2 Beds
2 Baths
1,093 sqft

$135,000

4822 Spring Lake Drive Unit: D, Charlotte NC, 28212

Price per sqft$123.51
Built in1982
Property size1,093 sqft
Property typeCondominium
Courtesy of EXP Realty LLC Ballantyne, Lindsey Sandoval Listing Contact: 704-777-0895

Overview

Active

Listed Jun 25, 2026

Updated 8 days ago

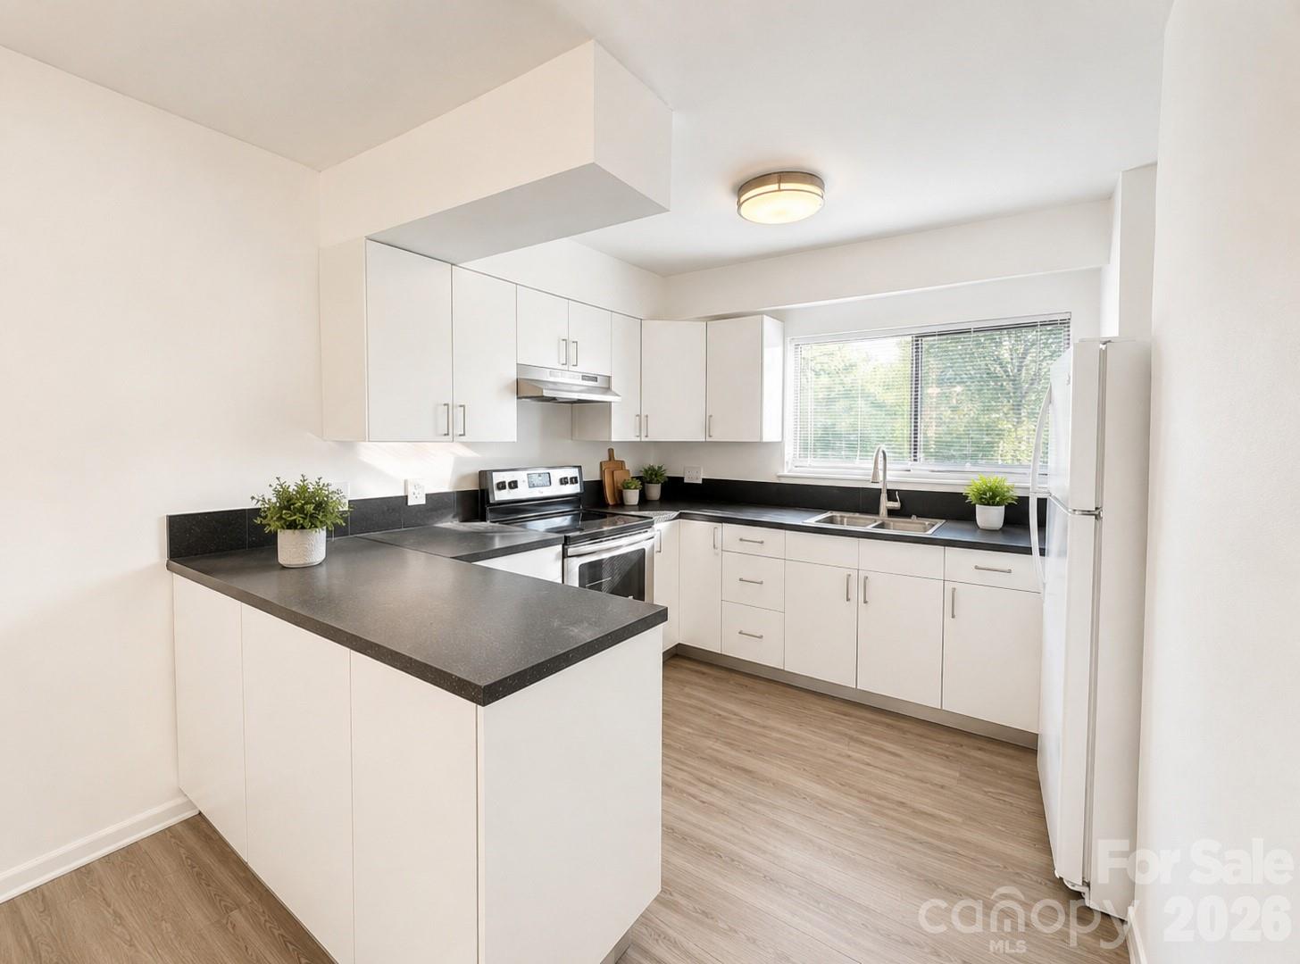
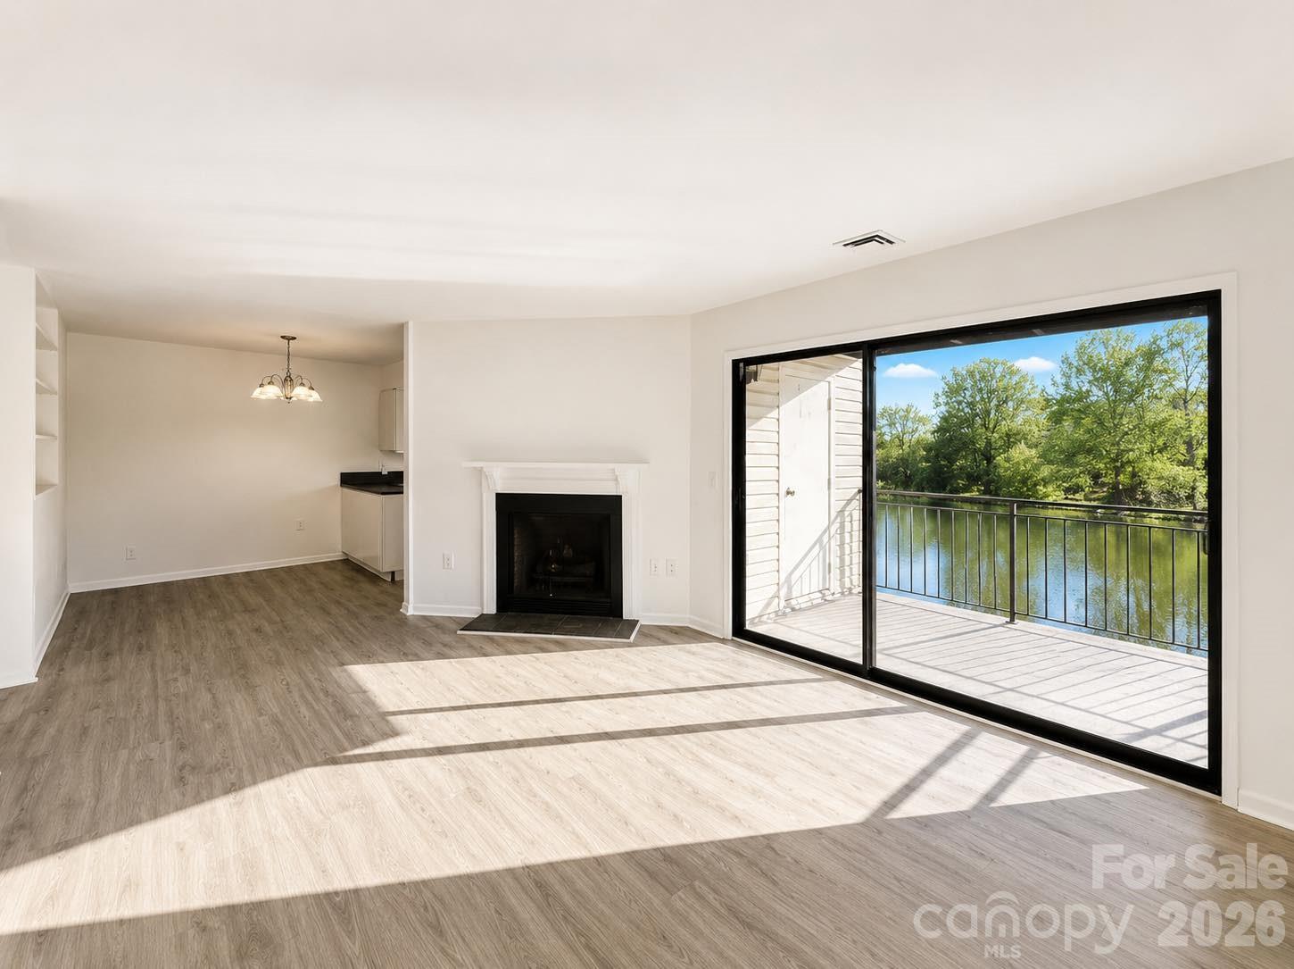
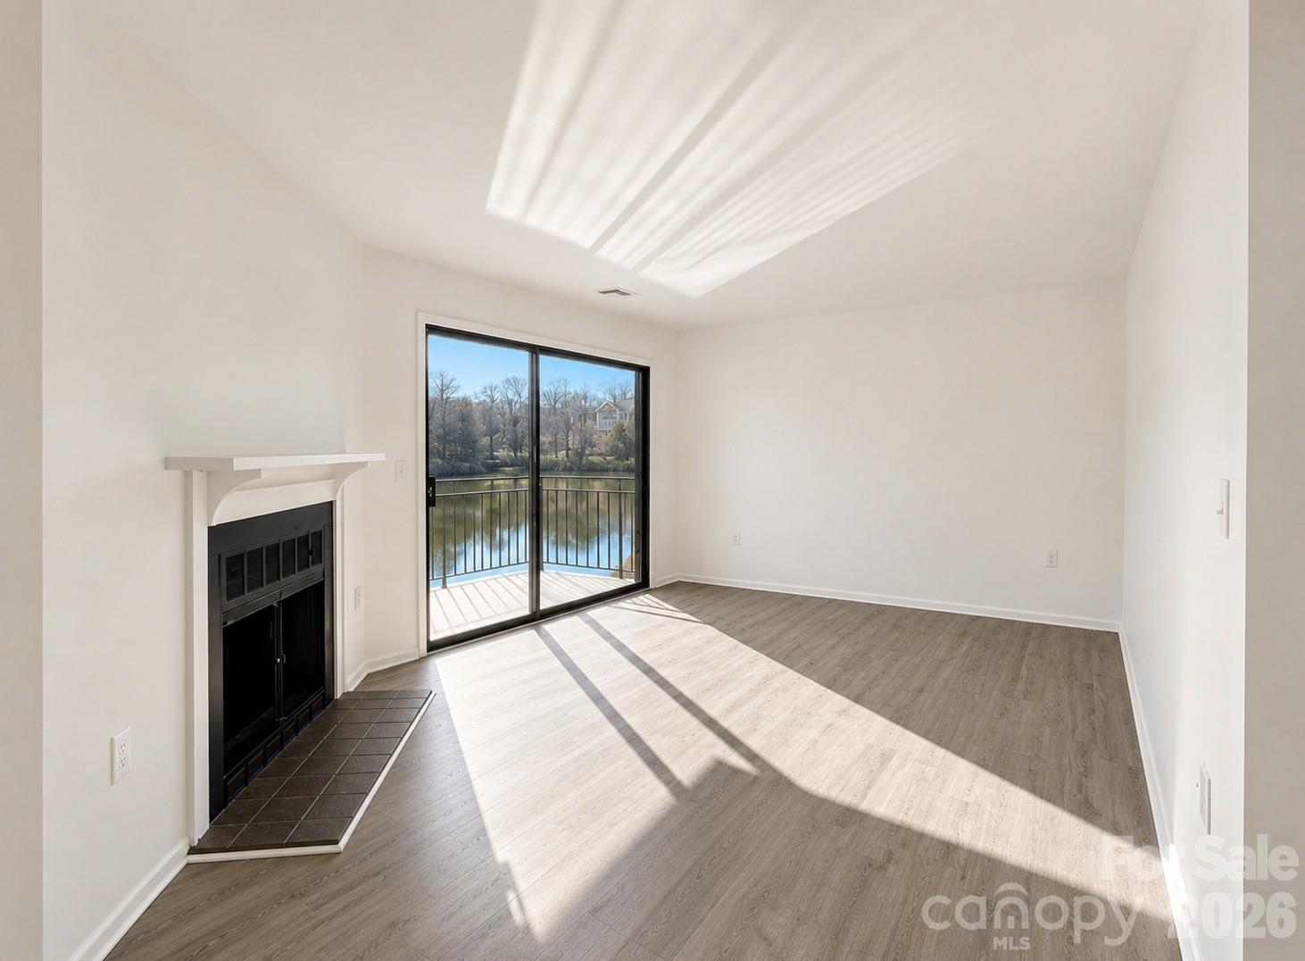
Escape the city hustle without leaving it behind. This charming 2-bedroom, 1.5-bath second-floor condominium offers a rare blend of peaceful waterfront tranquility and unbeatable urban access. Wake up to serene, year-round views of the community’s scenic pond. Watch the resident ducks and geese from your private vantage point—the perfect setting for morning coffee or evening relaxation. ?Inside, a highly functional, light-filled layout maximizes space and comfort, creating an inviting atmosphere that feels like a private retreat. ?Multiple scenic ponds and lush green spaces flanked by mature trees. ?Exclusive access to the community clubhouse and pool area. ?Positioned perfectly within the Charlotte, this property puts the best of the Queen City at your fingertips: ?Commuter's Dream: Quick, seamless access to Uptown Charlotte, Charlotte Douglas International Airport, and major employment corridors. Minutes away from the area's top retail hubs, diverse dining options, and local craft breweries. ?Outdoor Lifestyle: Just a short drive to Charlotte’s expanding Greenway network and neighborhood parks, ideal for walking, running, and cycling. ?Whether you are a first-time homebuyer looking for an affordable slice of waterfront peace or a savvy investor looking to add a high-demand property to your portfolio, this condo delivers unmatched value. ? Investment Note: Cash purchase required. Select customized financing options may be available through the seller’s preferred lender for qualified buyers.

$898/mo

Est. mortgage payment based on a $135,000 home price.

All estimates are provided by Luxury Presence for informational purposes only. Actual amounts may vary.

Additional information

MLS® ID
4397298

Interior Features

Bedrooms
2
Bathrooms
2
Fireplace
Yes
Cooling
Yes
Heating
Yes
Basement
No

Other Property Details

Association Fee Frequency
Monthly
55+/Senior Community
No

Listings courtesy of Canopy MLS as distributed by MLS GRID

All information deemed reliable but not guaranteed and should be independently verified. All properties are subject to prior sale, change or withdrawal. Neither listing broker(s) nor AP Signature Realty shall be responsible for any typographical errors, misinformation, misprints and shall be held totally harmless. Properties displayed may be listed or sold by various participants in the MLS.

Based on information submitted to the MLS GRID as of 2:42 PM UTC on 10/10/2026. All data is obtained from various sources and may not have been verified by broker or MLS GRID. Supplied Open House Information is subject to change without notice. All information should be independently reviewed and verified for accuracy. Properties may or may not be listed by the office/agent presenting the information.

©2026 Canopy MLS . All rights reserved.

DMCA Notice

Powered by Luxury Presence