Property photo 1
Property photo 2
Property photo 3
Property photo 4
Property photo 5
2 Beds
3 Baths
1,310 sqft

$419,900

132 Silo Ridge Lane, Vilas NC, 28692

Price per sqft$320.53
Built in2005
Property size1,310 sqft
Property typeTownhomes
Courtesy of Keller Williams High Country, Nikki Rezvani Listing Contact: [email protected]

Overview

Active

Listed Jul 16, 2026

Updated 4 days ago

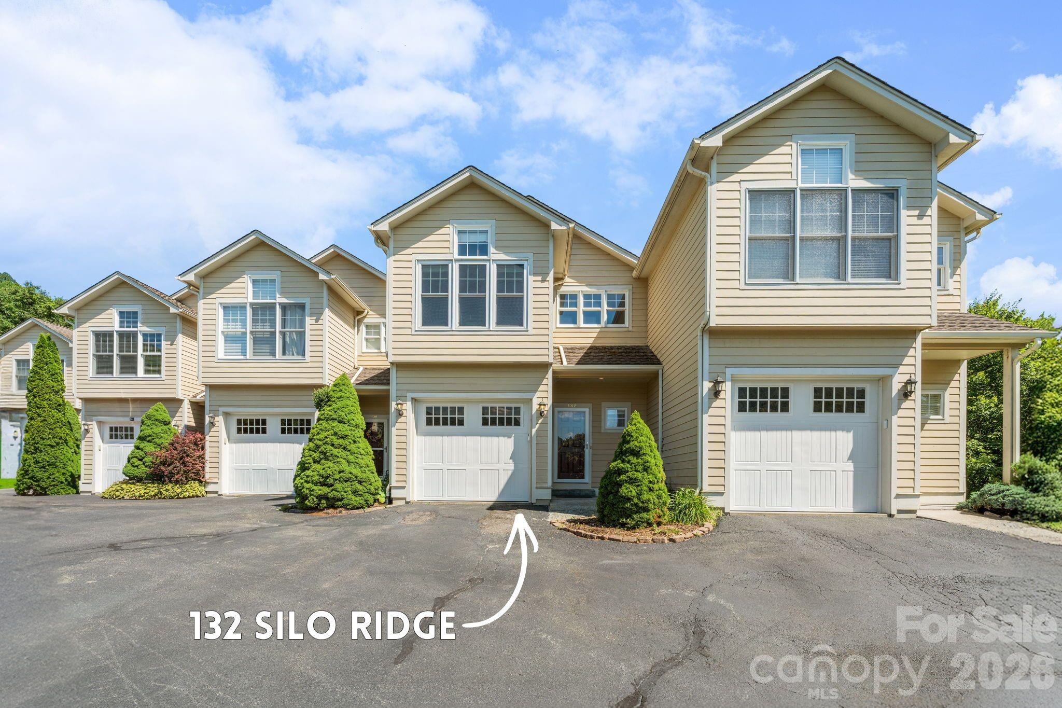
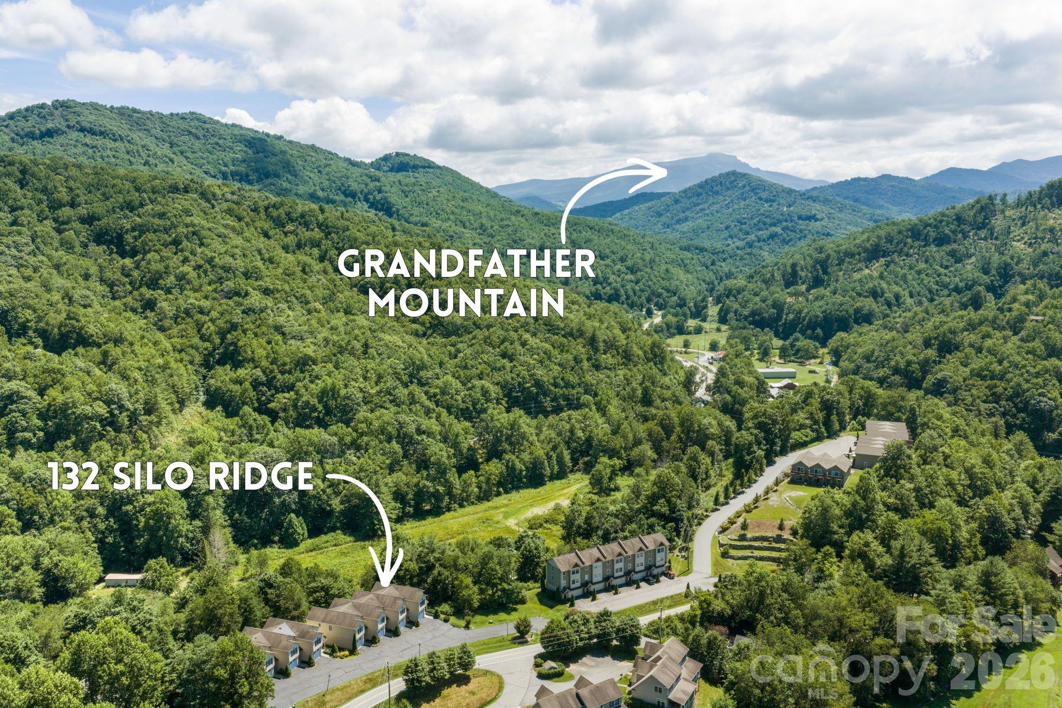
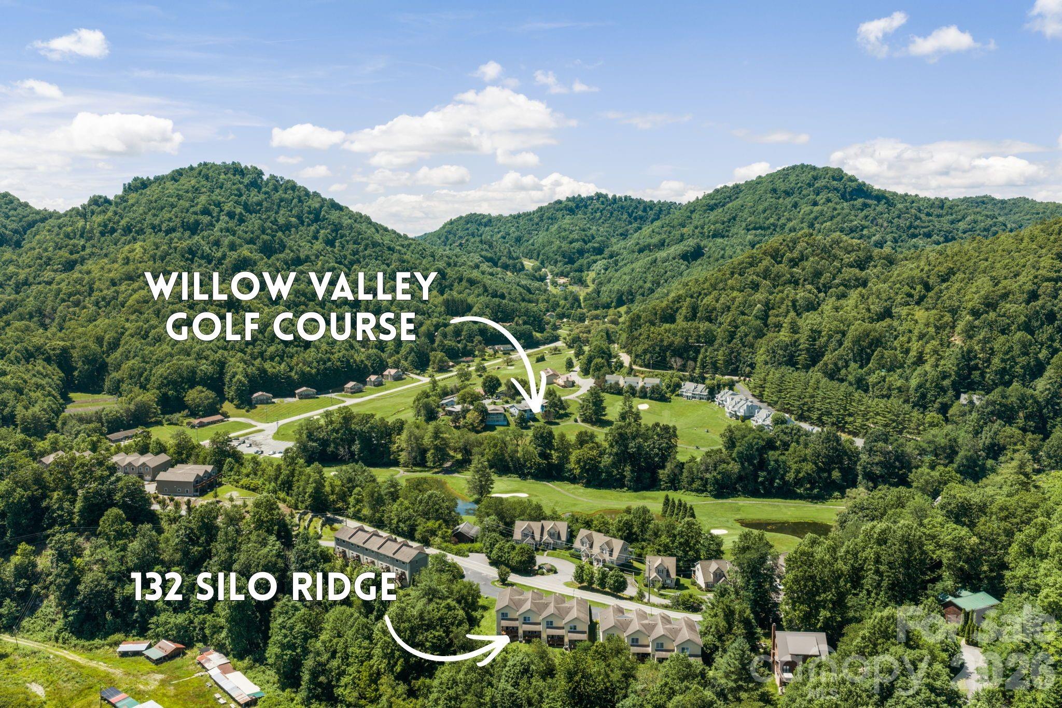
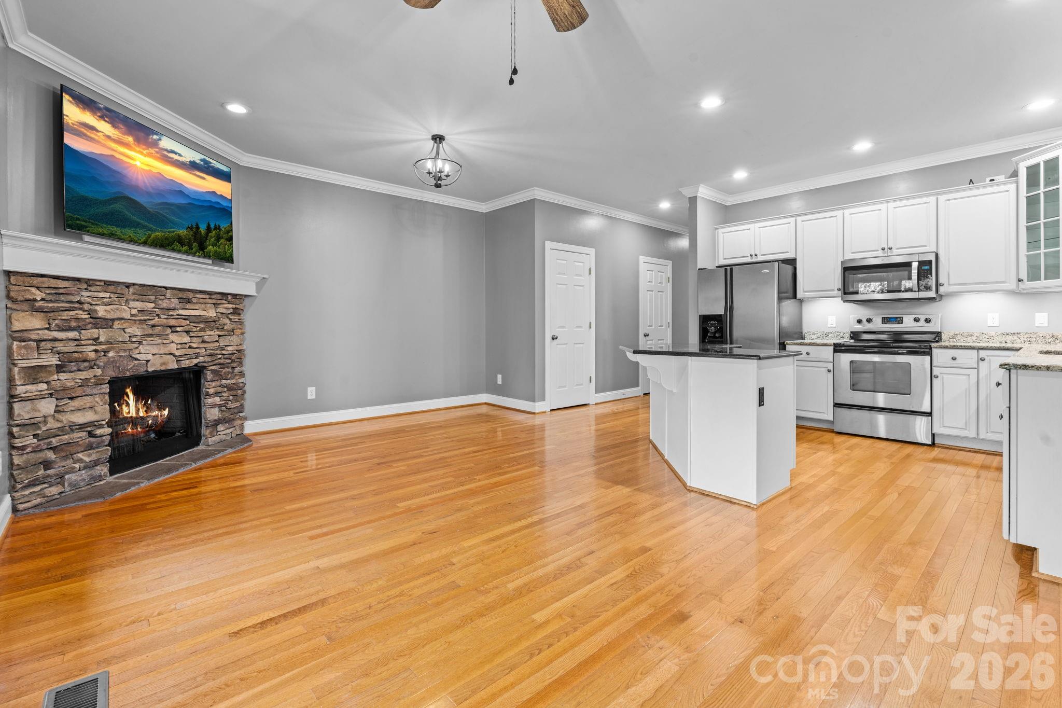
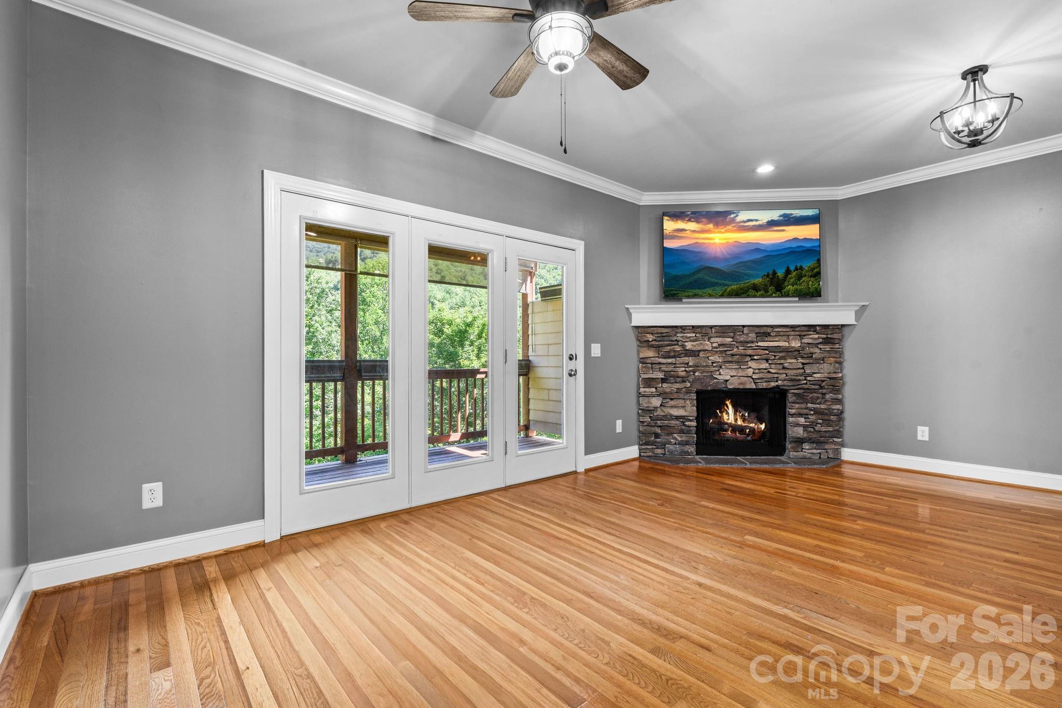
Two-Bedroom with Bonus Room & Garage! 7 minute drive to Downtown Boone and Appalachian State Campus, next door to Willow Valley Golf Course, this beautifully maintained townhome offers comfort, convenience, and thoughtful updates throughout. Lovingly cared for, the home features fresh paint throughout, a new heat pump, and a beautifully updated primary bathroom, all completed in 2025. Custom wainscoting in the stairway and main-level half bath adds a stylish, modern touch. With just one step to enter, the main level welcomes you with continuous wood flooring that flows through the living room, dining area, and kitchen. A stunning stone fireplace creates a warm focal point, while the open kitchen offers granite countertops, under-cabinet lighting, and a functional layout for everyday living or entertaining. Step outside to the covered back deck, where built-in shades provide privacy and create an inviting outdoor living space. Upstairs, a bright hallway leads to two spacious bedrooms plus a versatile bonus room which could function as a home office, guest room, or hobby space (bed frame and box spring convey). The primary suite features a recently renovated ensuite bath and a generous walk-in closet. A second full bath serves the additional bedroom and bonus room. The conveniently located upstairs laundry includes a recently replaced washer and dryer. Complete with an attached garage and a desirable central location, this move-in-ready townhome offers low-maintenance living close to shopping, dining, and recreation.

$2,794/mo

Est. mortgage payment based on a $419,900 home price.

All estimates are provided by Luxury Presence for informational purposes only. Actual amounts may vary.

Additional information

MLS® ID
4403590

Interior Features

Bedrooms
2
Bathrooms
3
Fireplace
Yes
Cooling
Yes
Heating
Yes
Basement
No

Other Property Details

Association Fee Frequency
Monthly
Garage
Yes
View
Yes
55+/Senior Community
No

Listings courtesy of Canopy MLS as distributed by MLS GRID

All information deemed reliable but not guaranteed and should be independently verified. All properties are subject to prior sale, change or withdrawal. Neither listing broker(s) nor AP Signature Realty shall be responsible for any typographical errors, misinformation, misprints and shall be held totally harmless. Properties displayed may be listed or sold by various participants in the MLS.

Based on information submitted to the MLS GRID as of 7:09 PM UTC on 10/10/2026. All data is obtained from various sources and may not have been verified by broker or MLS GRID. Supplied Open House Information is subject to change without notice. All information should be independently reviewed and verified for accuracy. Properties may or may not be listed by the office/agent presenting the information.

©2026 Canopy MLS . All rights reserved.

DMCA Notice

Powered by Luxury Presence