Property photo 1
Property photo 2
Property photo 3
Property photo 4
Property photo 5
3 Beds
3 Baths
2,137 sqft

$2,450/month

10848 Tailwater Street, Davidson NC, 28036

Price per sqft$1.15
Built in2011
Property size2,137 sqft
Property typeResidential
Courtesy of KPMS L.L.C., Usha Lnu Listing Contact: [email protected]

Overview

Active

Listed Jun 27, 2026

Updated 8 days ago

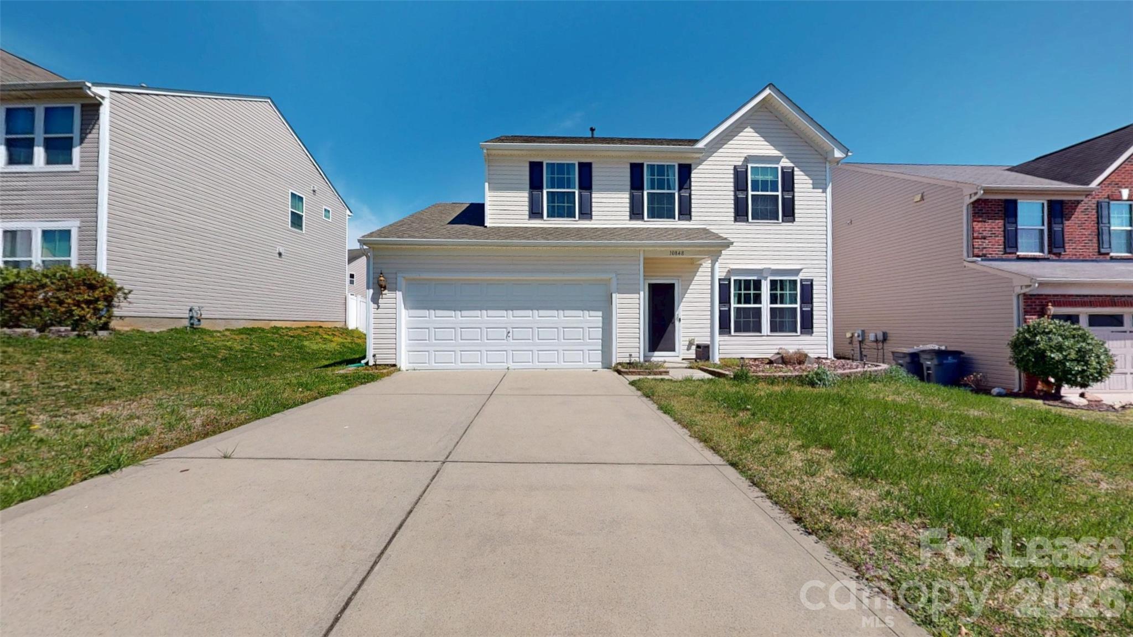
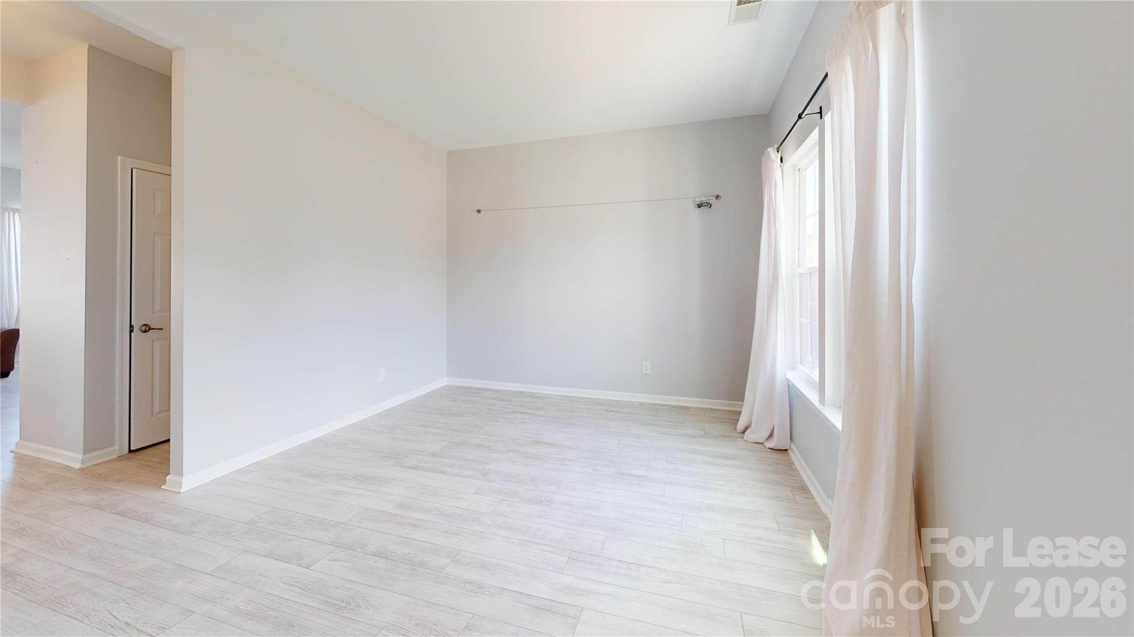
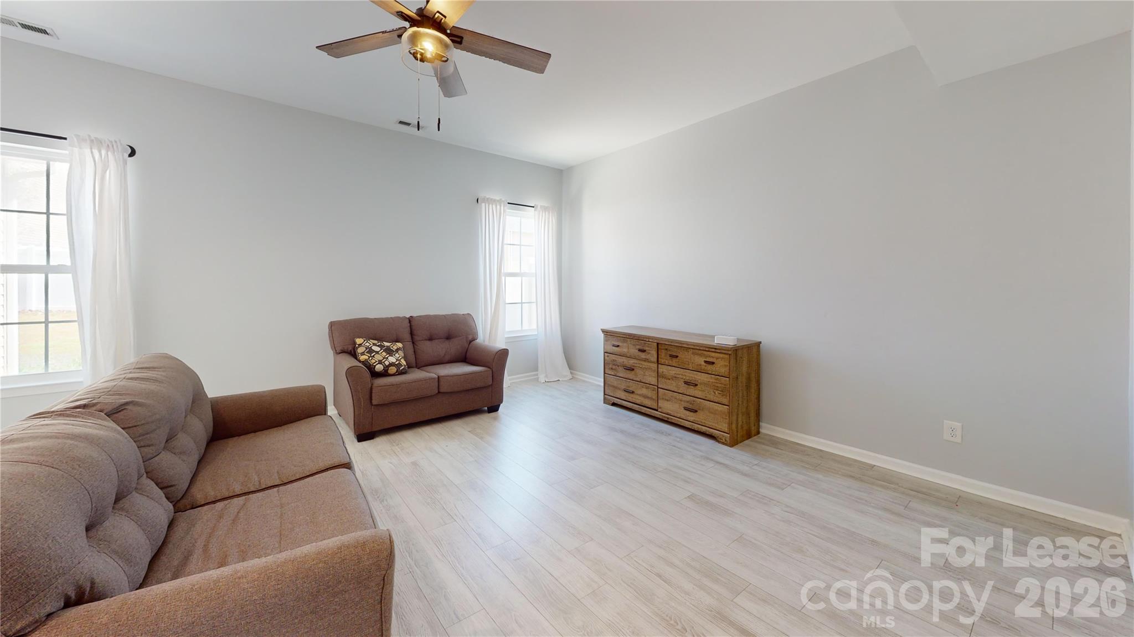
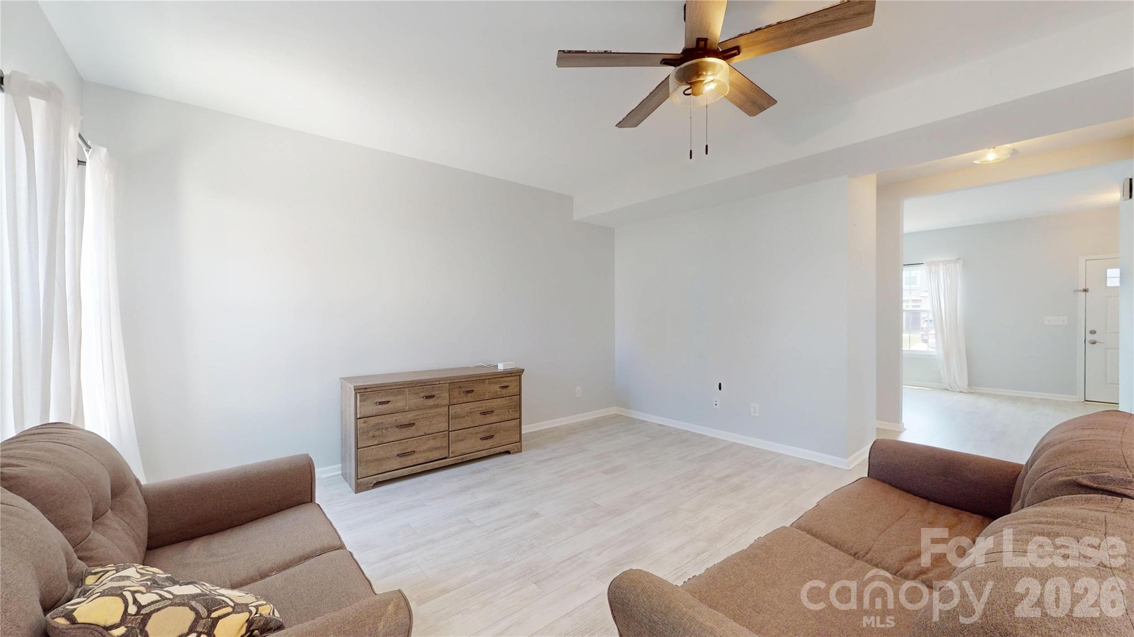
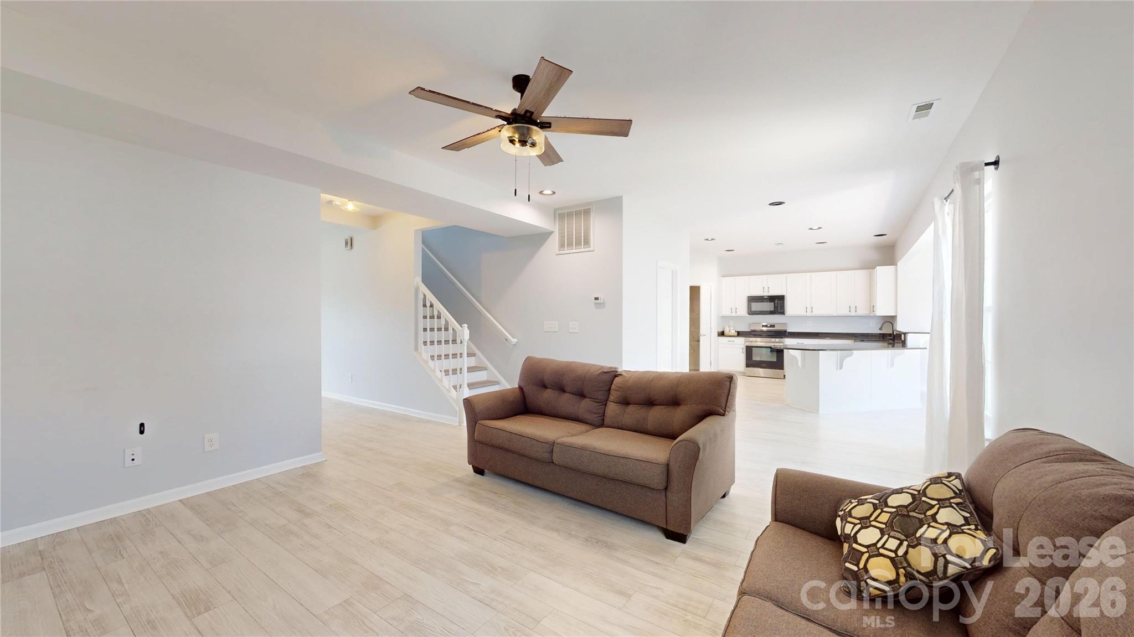
Qualified tenants can receive ONE MONTH OF RENT FREE! - Beautifully maintained 3-bedroom, 2.5-bath located in desirable community of The Farm at Riverpointe! This spacious residence features an open and functional floor plan designed for comfortable everyday living and effortless entertaining. Step inside to discover an updated kitchen that any home chef would adore, featuring modern finishes and generous counter space. The open floor plan connects the kitchen, dining, and living areas, ideal for entertaining or cozy evenings in. Upstairs, you'll find three spacious bedrooms and a versatile loft area, perfect for a home office or playroom. Enjoy the oversized patio for grilling and relaxing, along with a private fenced backyard for kids and pets. The attached 2-car garage offers additional storage and convenience. As a resident, you'll have access to fantastic amenities, including a resort-style pool, sand volleyball court, soccer field, tennis courts, playground, clubhouse, and fitness center—something for everyone! The neighborhood offers easy access to Highway 73, I-485, and I-85, and is conveniently located near Concord Mills Mall, along with a wide range of shopping, dining, and entertainment options. Pet Policy: Pets are subject to the owner's approval and will be considered on a case-by-case basis. Please contact the listing agent for specific pet requirements and approval details. Each applicant over the age of 18 must apply. Application fee is nonrefundable. Minimum 600 credit score, must make 3 times the rent, no history of evictions. Application sent electronically. No smoking allowed inside the home or on the premises. Tenant must carry renter's insurance for the duration of the lease.

Additional information

MLS® ID
4397812
Available since
August 17, 2026

Interior Features

Bedrooms
3
Bathrooms
3
Cooling
Yes
Heating
Yes
Basement
No

Exterior Features

Lot Size
0.13 Acres

Other Property Details

Garage
Yes
Pets Allowed
Yes
55+/Senior Community
No

Listings courtesy of Canopy MLS as distributed by MLS GRID

All information deemed reliable but not guaranteed and should be independently verified. All properties are subject to prior sale, change or withdrawal. Neither listing broker(s) nor AP Signature Realty shall be responsible for any typographical errors, misinformation, misprints and shall be held totally harmless. Properties displayed may be listed or sold by various participants in the MLS.

Based on information submitted to the MLS GRID as of 12:20 PM UTC on 10/10/2026. All data is obtained from various sources and may not have been verified by broker or MLS GRID. Supplied Open House Information is subject to change without notice. All information should be independently reviewed and verified for accuracy. Properties may or may not be listed by the office/agent presenting the information.

©2026 Canopy MLS . All rights reserved.

DMCA Notice

Powered by Luxury Presence