Property photo 1
Property photo 2
Property photo 3
Property photo 4
Property photo 5
3 Beds
4 Baths
3,002 sqft

$840,000

6136 Raven Rock Drive, Denver NC, 28037

Price per sqft$279.81
Built in2019
Property size3,002 sqft
Property typeResidential
Courtesy of W Realty Group Inc., Scott Wurtzbacher Listing Contact: [email protected]

Overview

Active

Listed Oct 8, 2026

Updated 16h ago

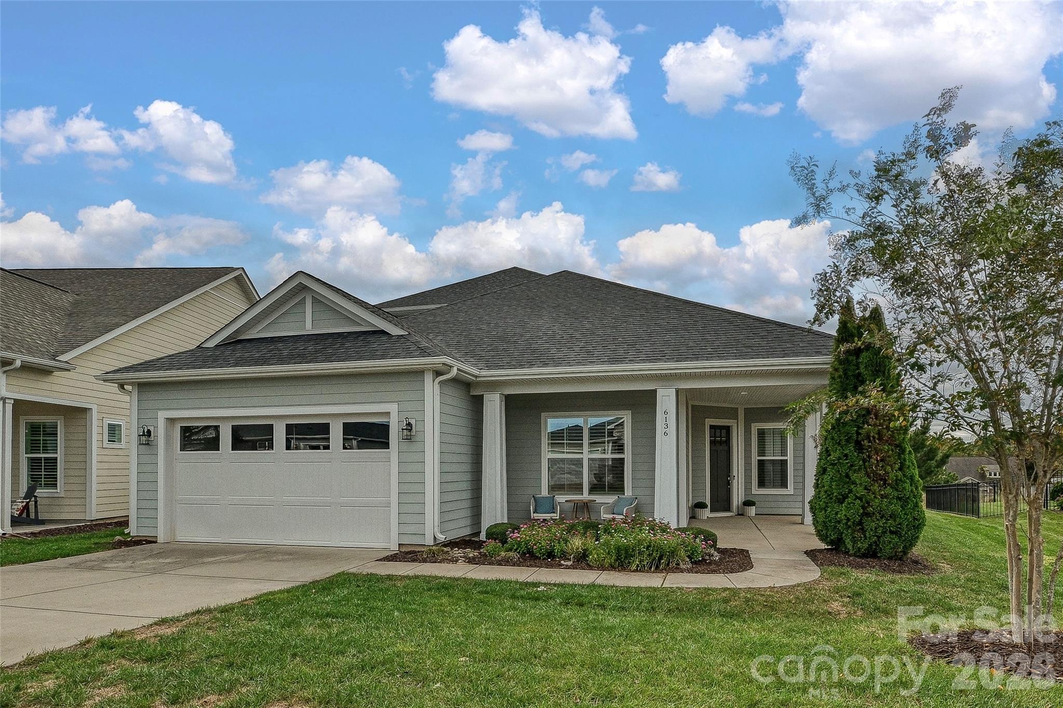
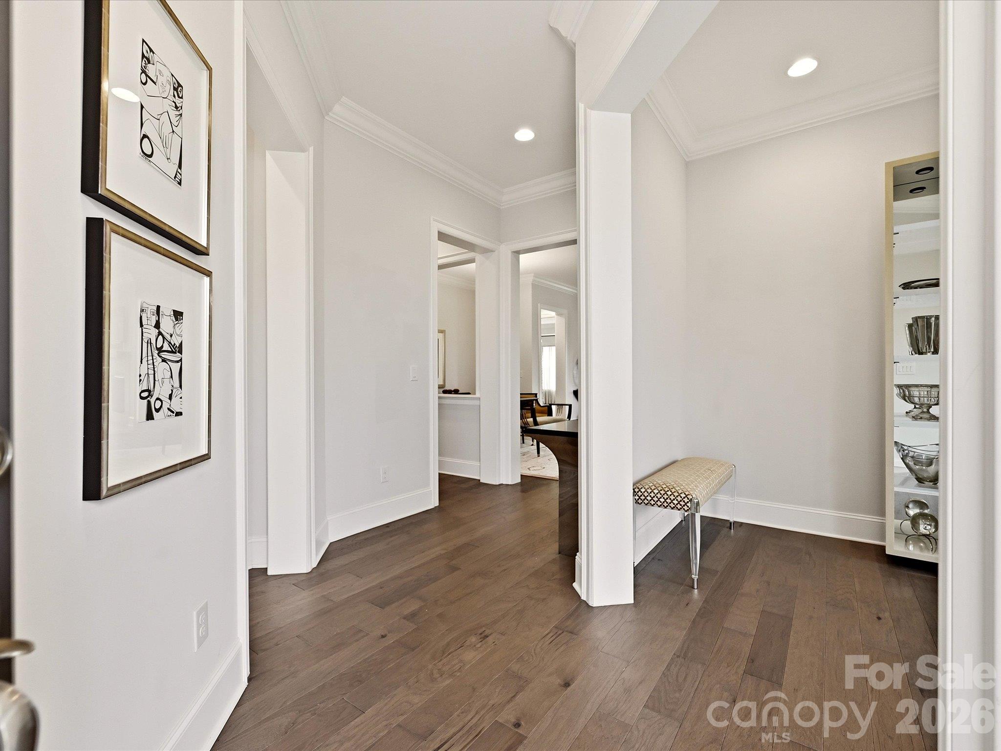
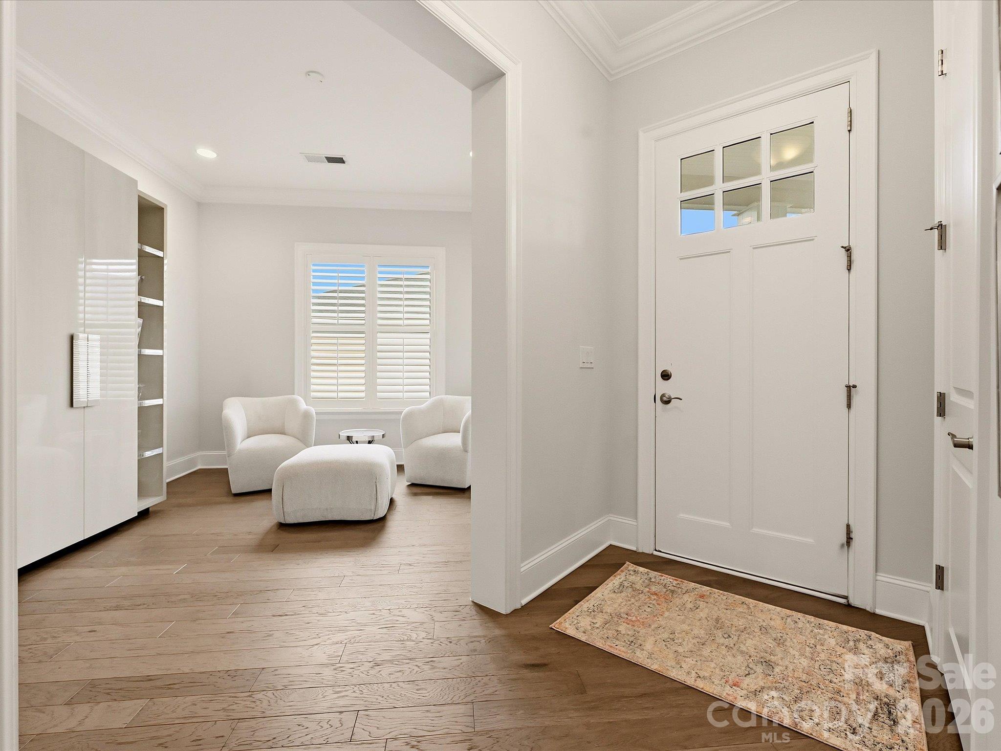
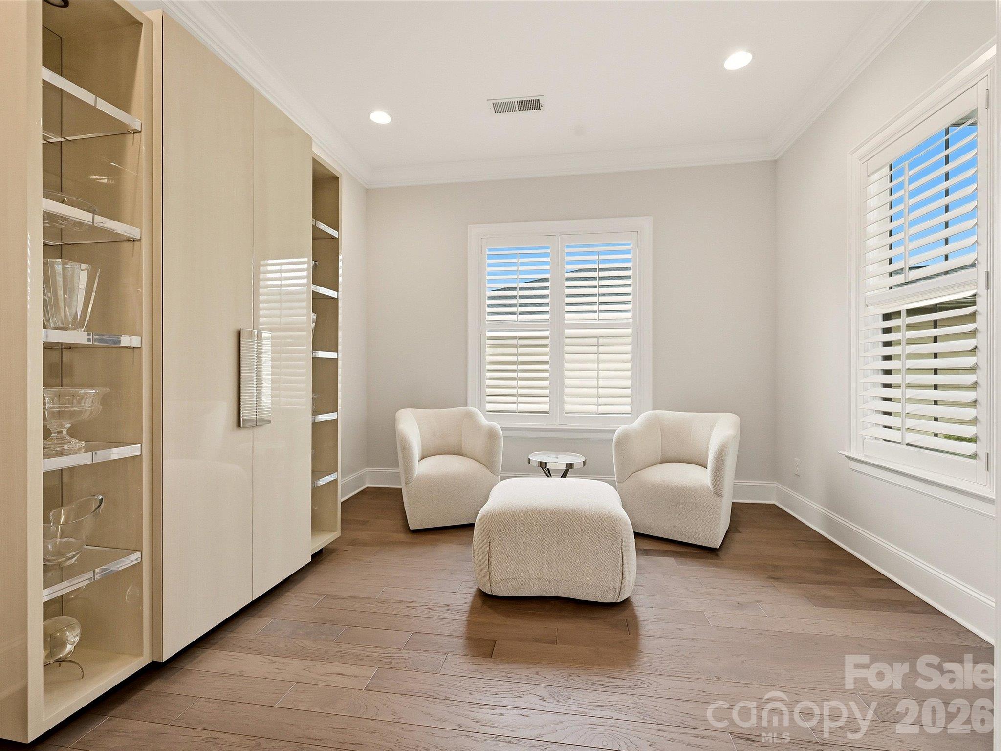
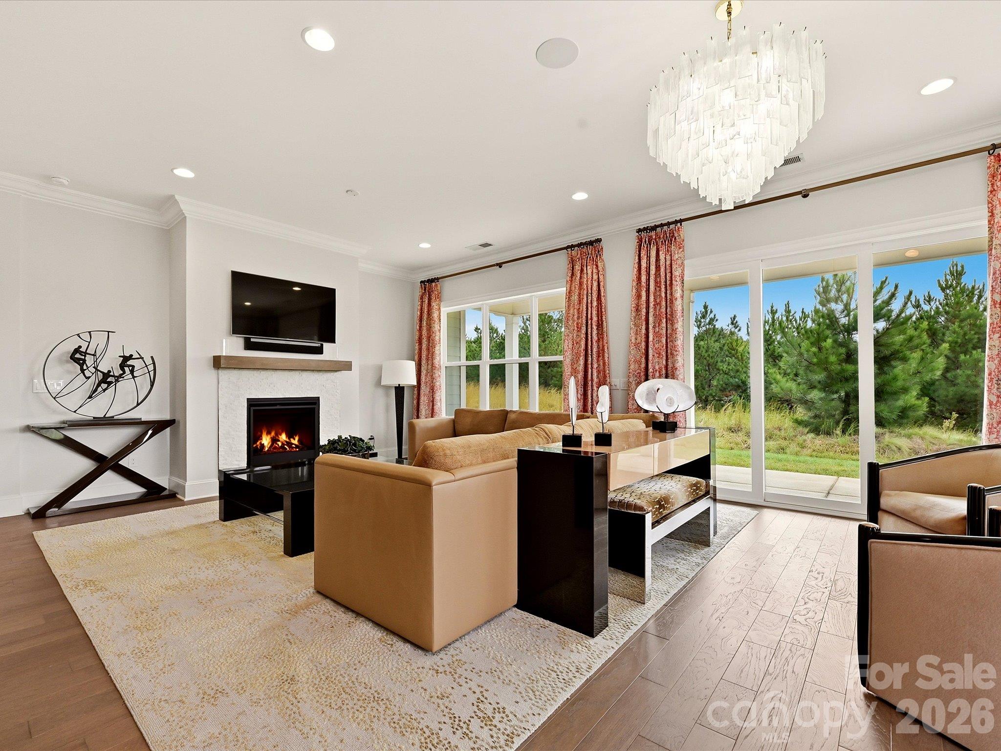
Welcome to easy living in Trilogy Lake Norman. Thoughtfully upgraded 1.5-story home with 3 bedrooms, 3.5 baths, a main-level office, and a spacious upstairs bonus room. Open floorplan centers around a comfortable great room with fireplace and well-appointed kitchen featuring an island, upgraded appliances, breakfast area, and adjoining dining space. Crown molding adds a finished touch throughout the home. Main-level primary suite features a bay window and large frameless glass shower, while a second main-level bedroom provides flexibility for guests. Upstairs, a private bedroom and full bath accompany the large bonus room loft, creating an ideal space for guests, hobbies, or an additional living area. Attic storage adds valuable functionality. The laundry room includes a utility sink and expanded Smart Space, providing additional room for storage and everyday organization. A four-foot garage extension offers extra space beyond the standard two-car garage. Outdoor living is another highlight, with covered front and rear porches and a rear outdoor fireplace overlooking the level backyard. Beyond the home, Trilogy Lake Norman offers an active 55+ resort lifestyle approximately 25 miles north of Charlotte. Amenities include Twin Mills Club, indoor and outdoor pools, fitness facilities, pickleball, tennis, bocce, walking trails, parks, a dog park, dining and social spaces, an art studio, and access to Freedom Boat Club on Lake Norman. Seven miles of community trails provide plenty of opportunity to get outside, while nearby Lake Norman area recreation adds even more options.

$5,589/mo

Est. mortgage payment based on a $840,000 home price.

All estimates are provided by Luxury Presence for informational purposes only. Actual amounts may vary.

Additional information

MLS® ID
4431775

Interior Features

Bedrooms
3
Bathrooms
4
Fireplace
Yes
Cooling
Yes
Heating
Yes
Basement
No

Exterior Features

Lot Size
0.21 Acres

Other Property Details

Association Fee Frequency
Monthly
Garage
Yes
55+/Senior Community
Yes

Listings courtesy of Canopy MLS as distributed by MLS GRID

All information deemed reliable but not guaranteed and should be independently verified. All properties are subject to prior sale, change or withdrawal. Neither listing broker(s) nor AP Signature Realty shall be responsible for any typographical errors, misinformation, misprints and shall be held totally harmless. Properties displayed may be listed or sold by various participants in the MLS.

Based on information submitted to the MLS GRID as of 6:10 PM UTC on 10/10/2026. All data is obtained from various sources and may not have been verified by broker or MLS GRID. Supplied Open House Information is subject to change without notice. All information should be independently reviewed and verified for accuracy. Properties may or may not be listed by the office/agent presenting the information.

©2026 Canopy MLS . All rights reserved.

DMCA Notice

Powered by Luxury Presence