Property photo 1
Property photo 2
Property photo 3
Property photo 4
Property photo 5
3 Beds
2 Baths
1,618 sqft

$470,000

8011 Maxwelton Drive, Huntersville NC, 28078

Price per sqft$290.48
Built in2001
Property size1,618 sqft
Property typeResidential
Courtesy of Reese Real Estate Group LLC, Kristen Reese Listing Contact: [email protected]

Overview

Active

Listed Jun 12, 2026

Updated 5 days ago

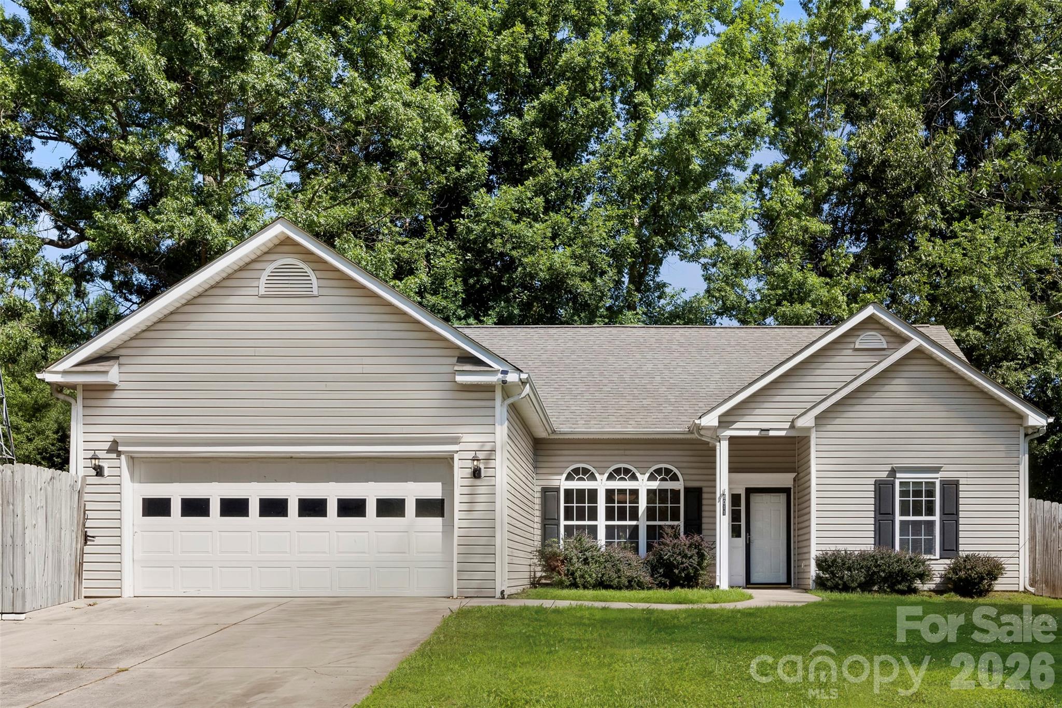
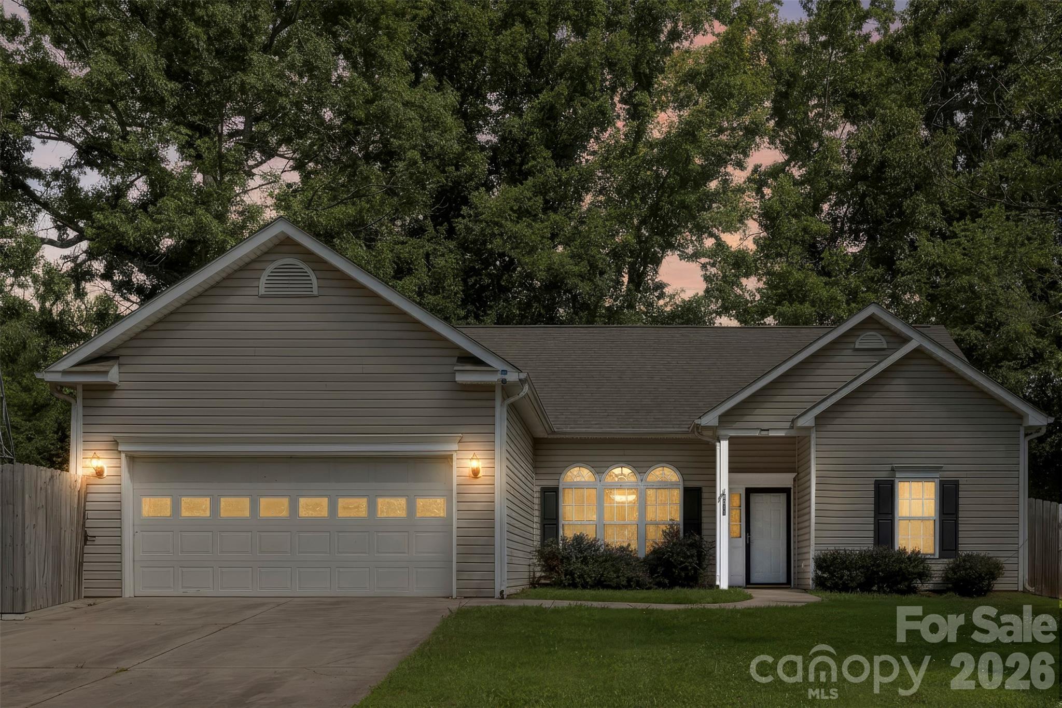
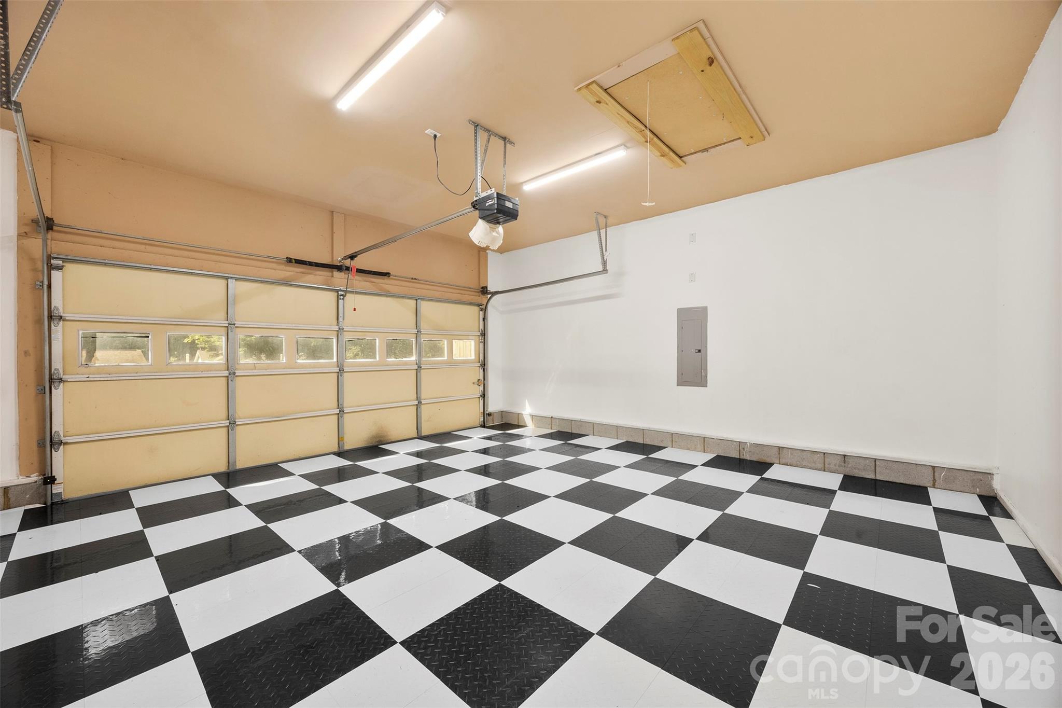
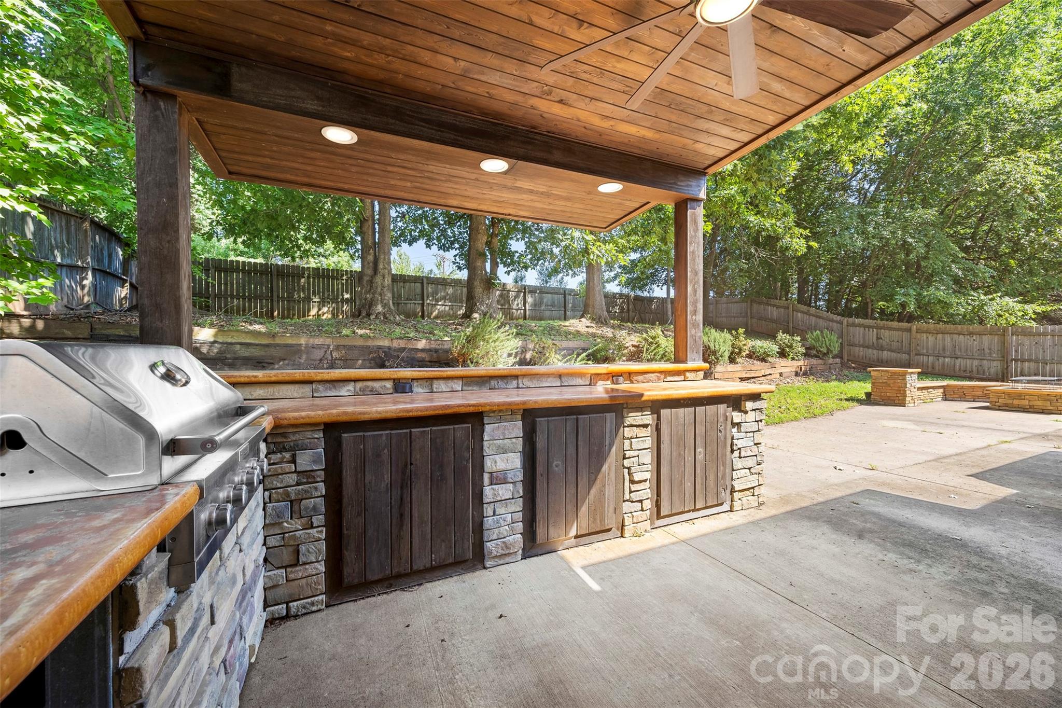
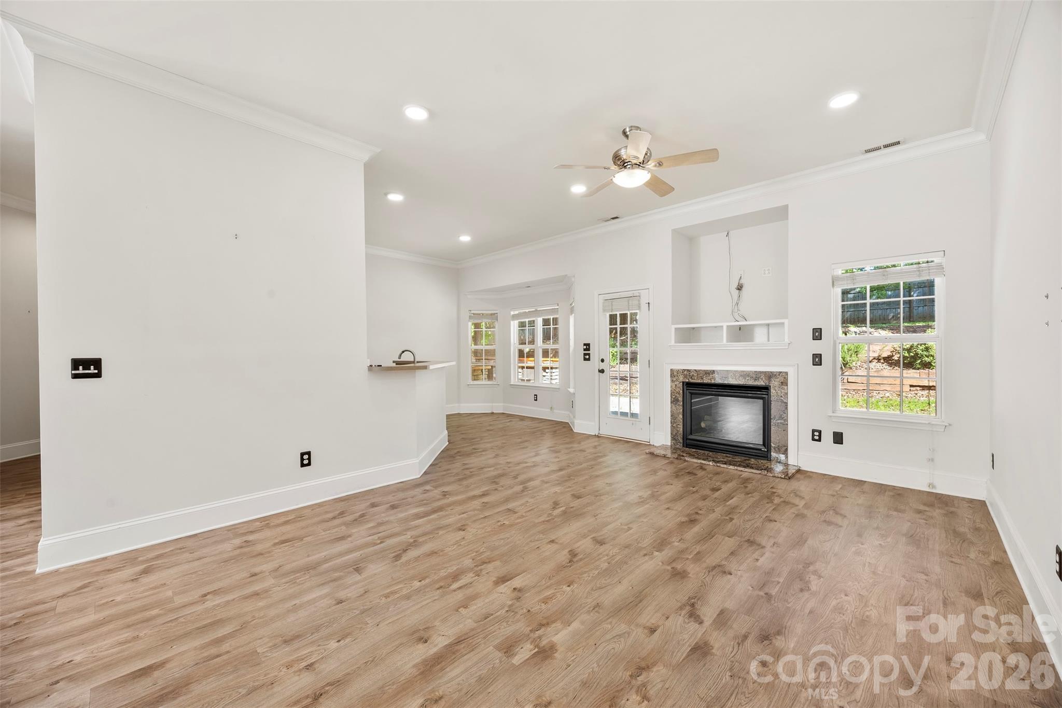
LOCATION ALERT! This exceptional move in ready ranch home in the desirable Glenfurness neighborhood is just steps away from Birkdale. Situated on a cul-de-sac lot, this home features an open-concept floor plan with 10-foot ceilings, recessed lighting, updated bathroom vanities, crown molding throughout , split bedroom floor plan and more. The open living room offers a gas-log fireplace and flows into the dining area as well as the kitchen where you have an eat-in breakfast nook that is equipped with stainless steel appliances, a breakfast bar and pantry. The primary bedroom showcases a tray ceiling, crown molding, and an oversized walk-in custom closet. The en-suite bathroom features dual vanities with granite countertops, recessed lights, a tiled shower, and a separate soaking tub. This split bedroom floor plan gives the owners privacy while the secondary bedrooms and second full bath offer separate space for family and guests. Two car garage with newly installed floor covering. You will enjoy entertaining in your backyard oasis with the built in kitchen, gas grill and a gas fire pit. All of this just steps away from all the amenities Birkdale has to offer, restaurants, theatre, shops, concerts on the lawn etc. Easy access to 77 into Charlotte. This home checks all the boxes. Don't miss this opportunity and schedule your tour today.

$3,127/mo

Est. mortgage payment based on a $470,000 home price.

All estimates are provided by Luxury Presence for informational purposes only. Actual amounts may vary.

Additional information

MLS® ID
4390521

Interior Features

Bedrooms
3
Bathrooms
2
Fireplace
Yes
Cooling
Yes
Heating
Yes
Basement
No

Exterior Features

Lot Size
0.27 Acres

Other Property Details

Association Fee Frequency
Yearly
Garage
Yes
55+/Senior Community
No

Listings courtesy of Canopy MLS as distributed by MLS GRID

All information deemed reliable but not guaranteed and should be independently verified. All properties are subject to prior sale, change or withdrawal. Neither listing broker(s) nor AP Signature Realty shall be responsible for any typographical errors, misinformation, misprints and shall be held totally harmless. Properties displayed may be listed or sold by various participants in the MLS.

Based on information submitted to the MLS GRID as of 7:38 PM UTC on 10/10/2026. All data is obtained from various sources and may not have been verified by broker or MLS GRID. Supplied Open House Information is subject to change without notice. All information should be independently reviewed and verified for accuracy. Properties may or may not be listed by the office/agent presenting the information.

©2026 Canopy MLS . All rights reserved.

DMCA Notice

Powered by Luxury Presence