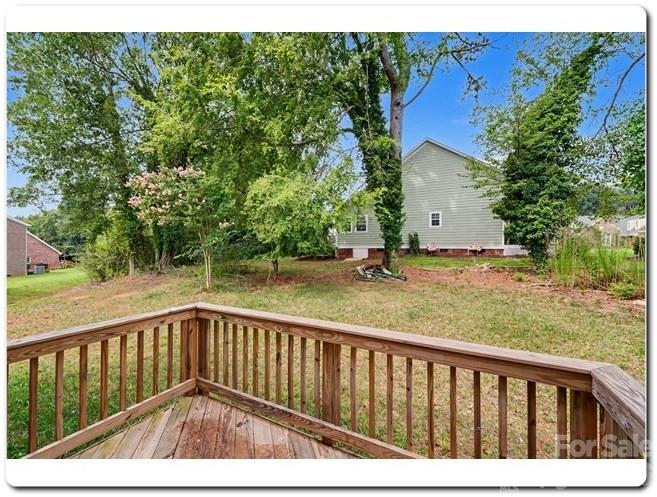
Property photo 1
Property photo 2
Property photo 3
Property photo 4
Property photo 5
4 Beds
3 Baths
2,259 sqft

$310,000

1345 Harvest Moon Way, Shelby NC, 28150

Price per sqft$137.23
Built in2023
Property size2,259 sqft
Property typeResidential
Courtesy of Showcase Realty LLC, Nancy Braun Listing Contact: [email protected]

Overview

Active

Listed Aug 5, 2026

Updated 7 days ago

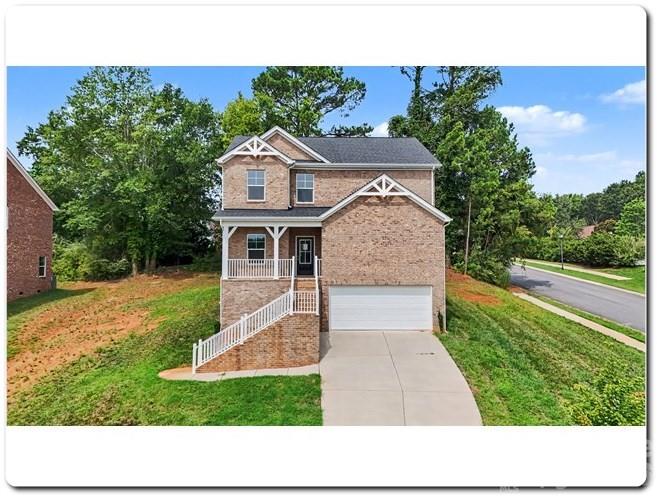
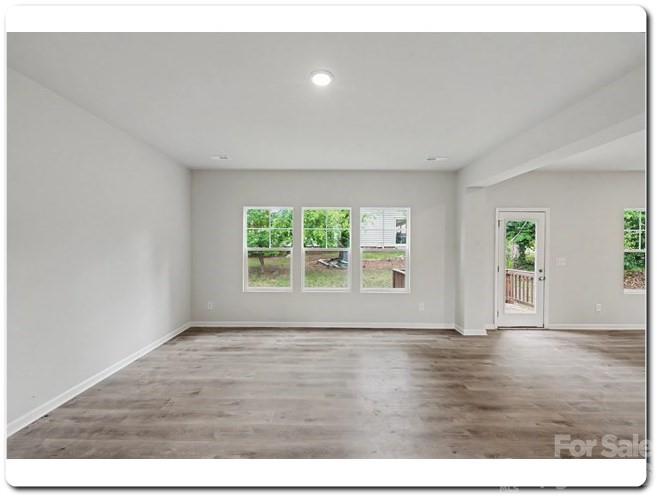
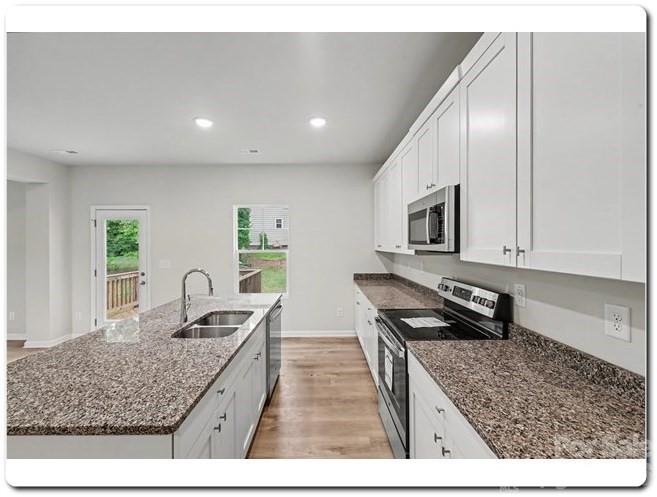
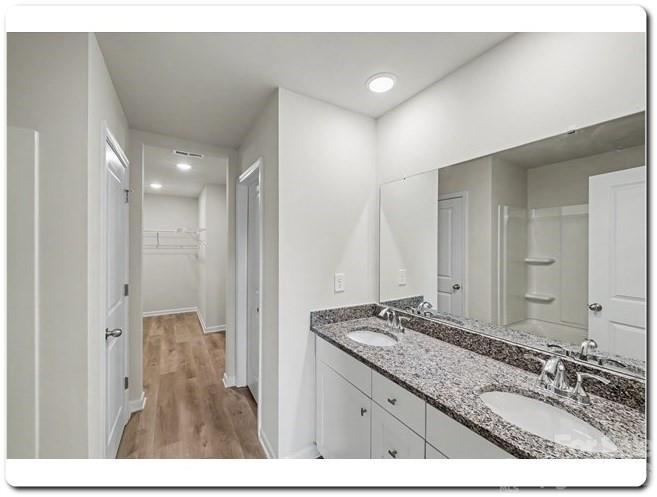
Welcome home to this beautifully designed 4-bedroom, 2.5-bath home offering the perfect blend of modern style, comfort, and functionality. Step onto the inviting covered front porch and into a bright, open-concept floor plan featuring abundant natural light and spacious living areas ideal for both everyday living and entertaining. The stunning kitchen is equipped with stainless steel appliances, ample cabinetry, generous counter space, and a large island overlooking the expansive family room. Upstairs, retreat to the huge primary suite complete with a spacious walk-in closet and a private en-suite bath designed for relaxation. Three additional bedrooms provide plenty of space for family, guests, or a home office. Step outside to the back deck, perfect for grilling, relaxing, or enjoying the peaceful backyard. Additional highlights include a 2-car garage, modern finishes throughout, and a thoughtfully designed layout that offers space for everyone. Conveniently located in the popular Grey Fox Forest community, you'll enjoy easy access to Historic Downtown Shelby, Cleveland Mall, Walmart, Target, Publix, Lowe's, Atrium Health Cleveland, and a variety of local restaurants, breweries, and entertainment. Outdoor enthusiasts will appreciate nearby Shelby City Park, Broad River Greenway, and Kings Mountain State Park, while US-74 provides an easy commute to Gastonia, Kings Mountain, and Charlotte. This exceptional home offers the perfect combination of modern living, everyday convenience, and a fantastic location.

$2,062/mo

Est. mortgage payment based on a $310,000 home price.

All estimates are provided by Luxury Presence for informational purposes only. Actual amounts may vary.

Additional information

MLS® ID
4409959

Interior Features

Bedrooms
4
Bathrooms
3
Cooling
Yes
Heating
Yes
Basement
No

Exterior Features

Lot Size
0.26 Acres

Other Property Details

Association Fee Frequency
Bi-Annually
Garage
Yes
55+/Senior Community
No

Listings courtesy of Canopy MLS as distributed by MLS GRID

All information deemed reliable but not guaranteed and should be independently verified. All properties are subject to prior sale, change or withdrawal. Neither listing broker(s) nor AP Signature Realty shall be responsible for any typographical errors, misinformation, misprints and shall be held totally harmless. Properties displayed may be listed or sold by various participants in the MLS.

Based on information submitted to the MLS GRID as of 5:59 AM UTC on 10/10/2026. All data is obtained from various sources and may not have been verified by broker or MLS GRID. Supplied Open House Information is subject to change without notice. All information should be independently reviewed and verified for accuracy. Properties may or may not be listed by the office/agent presenting the information.

©2026 Canopy MLS . All rights reserved.

DMCA Notice

Powered by Luxury Presence