Property photo 1
Property photo 2
Property photo 3
Property photo 4
Property photo 5
3 Beds
3 Baths
2,543 sqft

$835,000

906 Cherokee Road, Charlotte NC, 28207

Price per sqft$328.35
Built in1974
Property size2,543 sqft
Property typeCondominium
Courtesy of Helen Adams Realty, Jill Miller Listing Contact: [email protected]

Overview

Active

Listed Sep 22, 2026

Updated 8 days ago

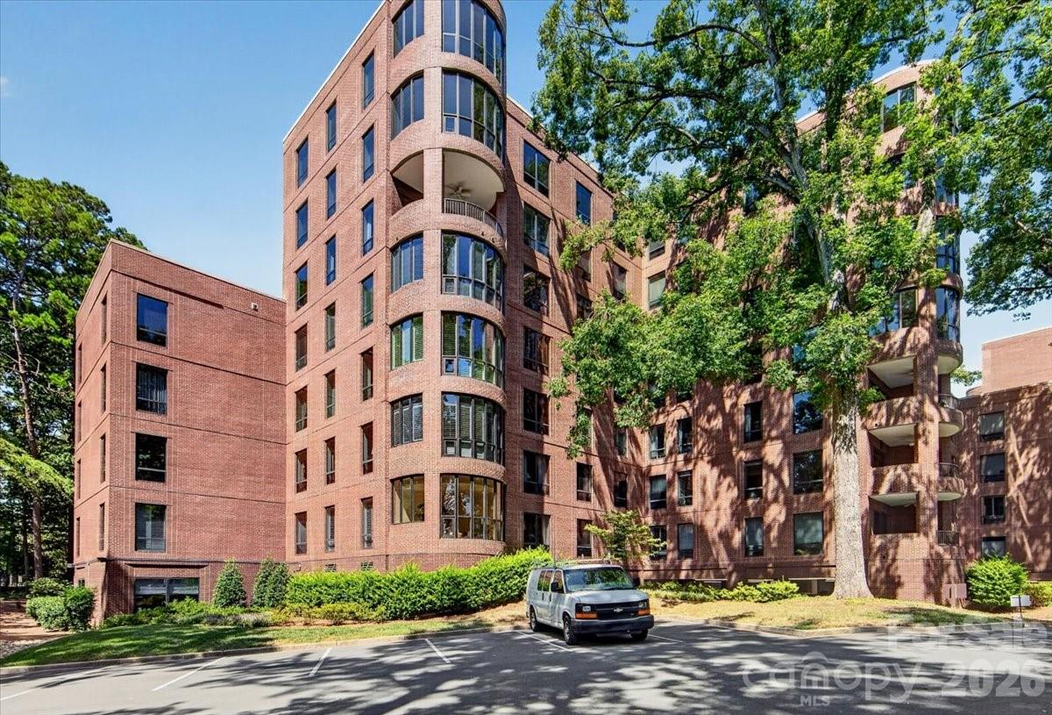
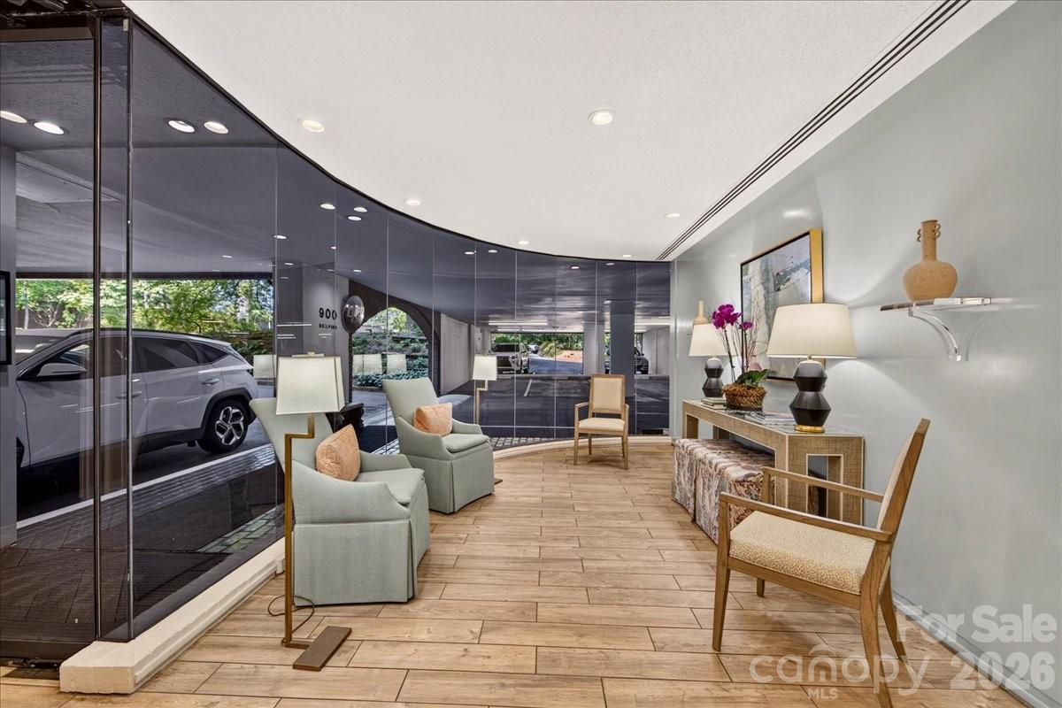
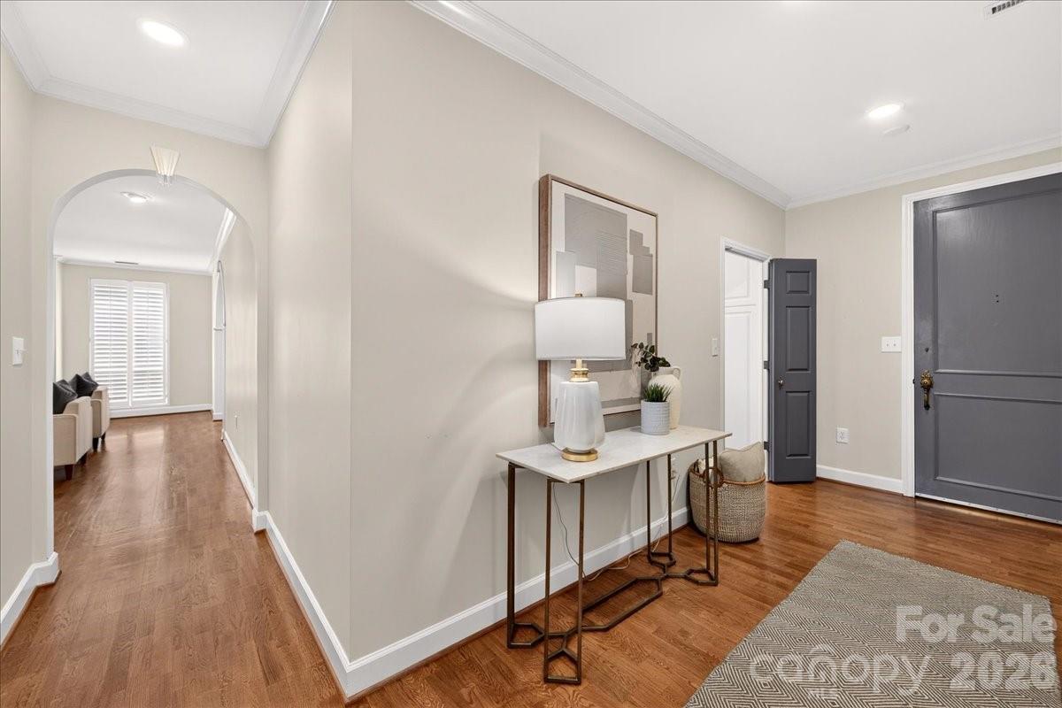
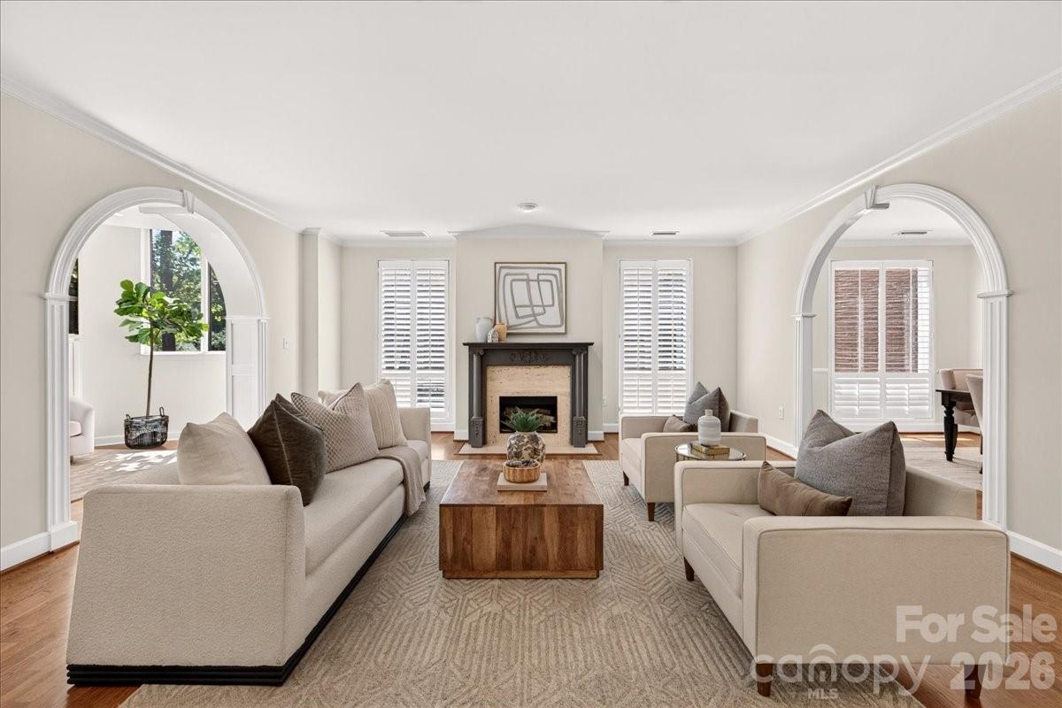
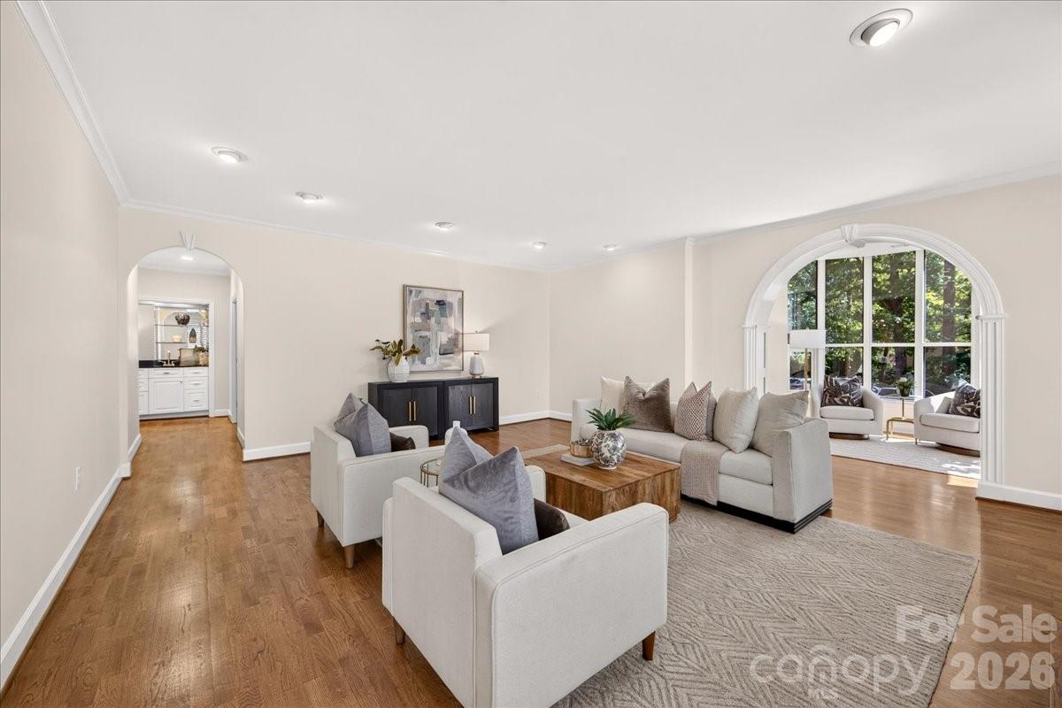
Spacious and bright 3 bedroom 3 bath move-in-ready condo in the heart of Eastover with access to the shopping, restaurants, and amenities that make in-town living easy. Inside, light, bright, and spacious rooms feature recessed lighting, plantation shutters, and a floorplan that moves easily from room to room. The entry hall includes a built-in wet bar with glass shelves for easy entertaining. The living room, anchored by the gas fireplace, opens directly to the generous dining room. The living spaces are enhanced with arched entryways and lovely millwork. The kitchen has been thoughtfully updated featuring all-white cabinetry, quartz countertops, tile backsplash, and a breakfast bar. The stainless appliances include double ovens and a French-door refrigerator that elevate the space. The sunroom adds a beautiful light-filled space to retreat to any time of day. The study, with its built-in cabinetry and picture window, is a natural spot for hobbies or working from home. The primary suite, separate and spacious, features an en suite bath with quartz counters, a walk-in shower and three closets. Two additional bedroom suites, each with a dedicated bath, round out this home, comfortable for visiting family or everyday living. This unit includes one assigned covered parking space and your own storage unit. HOA dues include Spectrum cable & internet, water, beautifully maintained gardens and grounds, a newly renovated pool, security guard & cameras and the Cherokee Room gathering space for parties and get-togethers. This is easy living in one of Charlotte's most desired neighborhoods.

$5,555/mo

Est. mortgage payment based on a $835,000 home price.

All estimates are provided by Luxury Presence for informational purposes only. Actual amounts may vary.

Additional information

MLS® ID
4426754

Interior Features

Bedrooms
3
Bathrooms
3
Fireplace
Yes
Cooling
Yes
Heating
Yes
Basement
No

Other Property Details

Association Fee Frequency
Monthly
Garage
Yes
55+/Senior Community
No

Listings courtesy of Canopy MLS as distributed by MLS GRID

All information deemed reliable but not guaranteed and should be independently verified. All properties are subject to prior sale, change or withdrawal. Neither listing broker(s) nor AP Signature Realty shall be responsible for any typographical errors, misinformation, misprints and shall be held totally harmless. Properties displayed may be listed or sold by various participants in the MLS.

Based on information submitted to the MLS GRID as of 7:28 PM UTC on 10/10/2026. All data is obtained from various sources and may not have been verified by broker or MLS GRID. Supplied Open House Information is subject to change without notice. All information should be independently reviewed and verified for accuracy. Properties may or may not be listed by the office/agent presenting the information.

©2026 Canopy MLS . All rights reserved.

DMCA Notice

Powered by Luxury Presence