Property photo 1
Property photo 2
Property photo 3
Property photo 4
Property photo 5
4 Beds
3 Baths
2,385 sqft

$585,000

521 Crowfields Lane, Asheville NC, 28803

Price per sqft$245.28
Built in1974
Property size2,385 sqft
Property typeCondominium
Courtesy of Howard Hanna Beverly-Hanks Asheville-Downtown, Barbara Baskerville Listing Contact: [email protected]

Overview

Active

Listed Mar 25, 2026

Updated 7 days ago

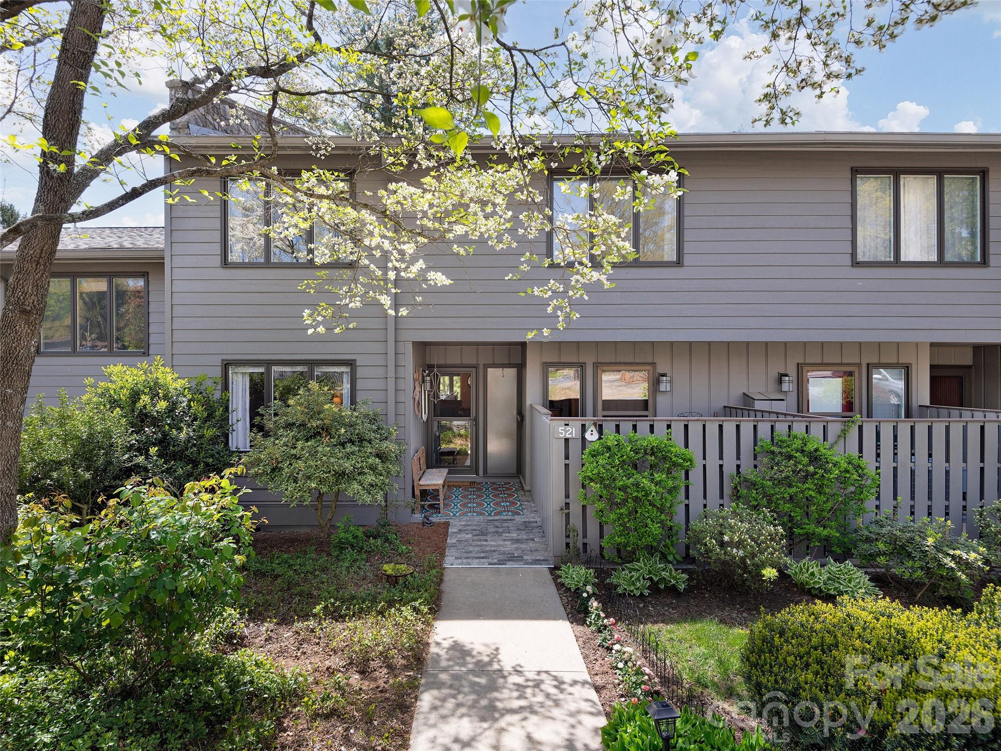
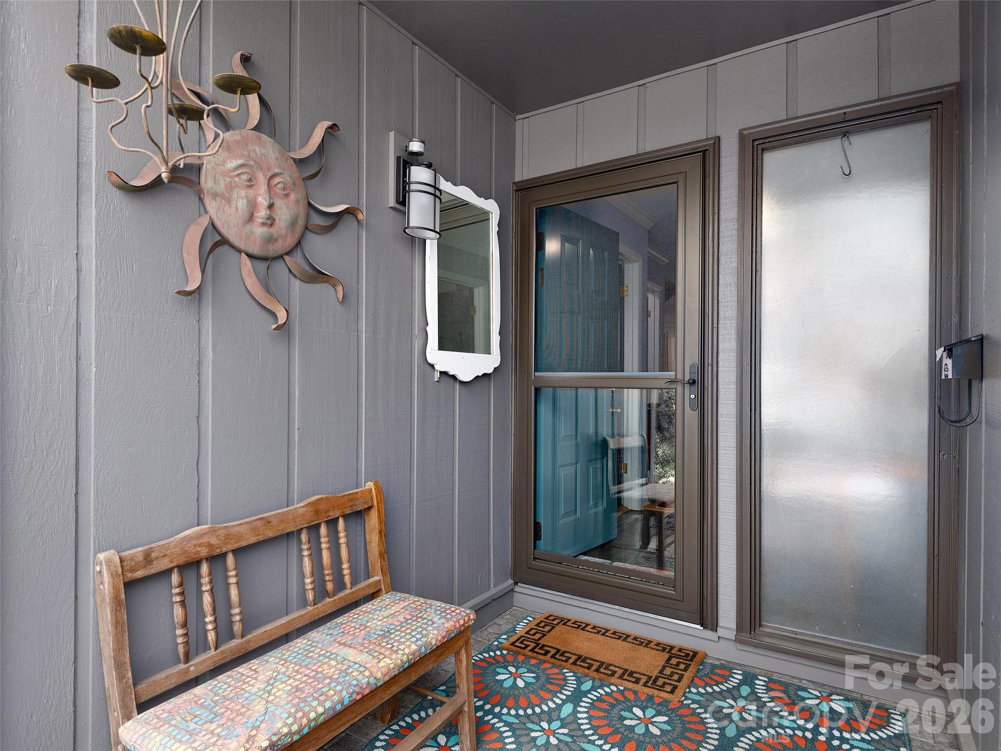
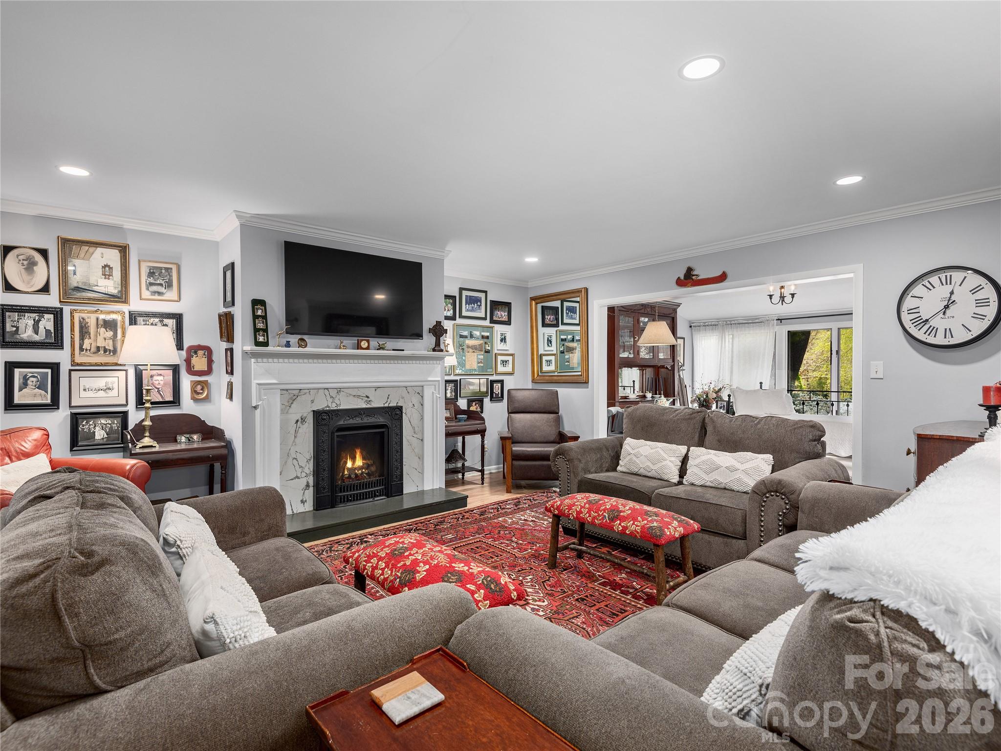
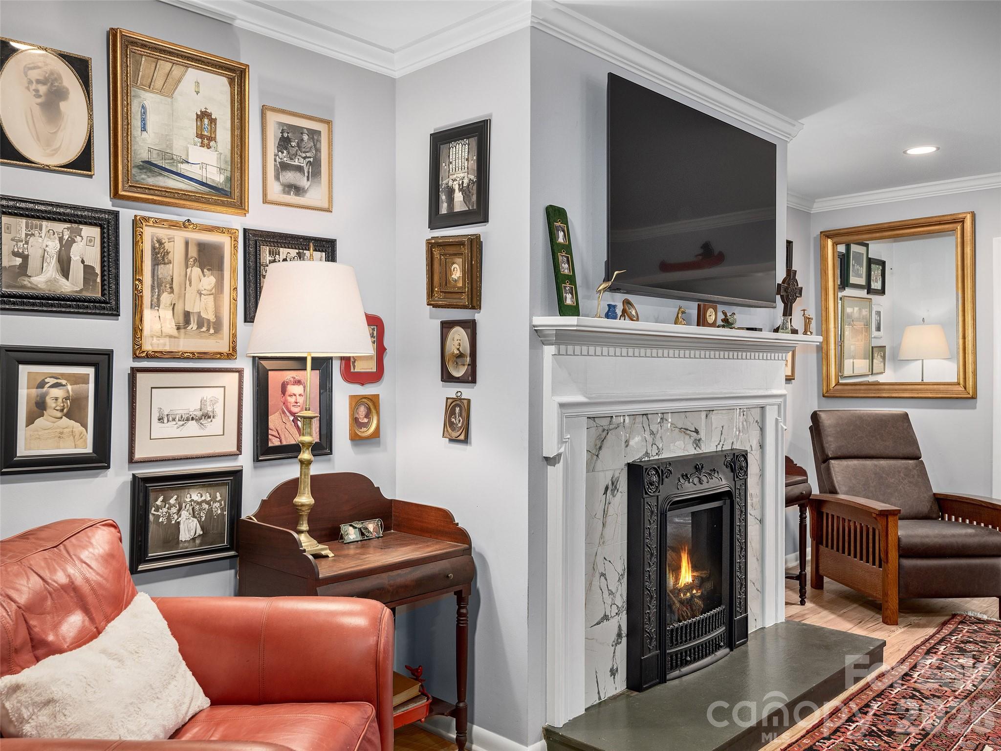
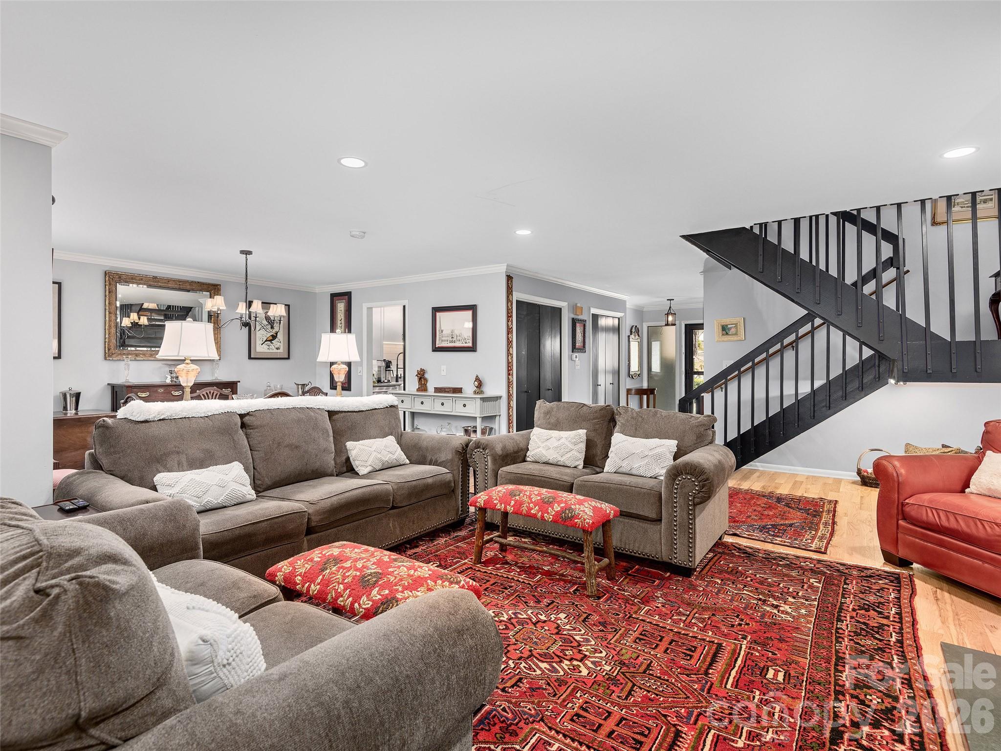
This beautifully renovated, two-level condominium in South Asheville is just minutes from shops, restaurants, movie theaters, and the Blue Ridge Parkway, and less than 15 minutes to Downtown Asheville and the airport.  The main level features an open floor plan with new hardwood, marble, and tile flooring. The brand-new kitchen includes Arts & Crafts cabinets, quartz countertops, a porcelain farm sink, a white subway tile backsplash, and new appliances, including a gas range. The living/dining area has a fireplace with a European-style gas insert.  Off the living area is a sunroom that opens onto a newly installed stone patio. Additionally, a main-level office, currently used as a bedroom, is located adjacent to a full bath. Upstairs are three bedrooms, including a spacious primary suite with a walk-in closet and a fully renovated bathroom featuring a walk-in rain shower. The hall bathroom has also been completely updated. Window treatments and lighting fixtures throughout the condo have been updated. There are two dedicated parking spaces and extra spaces for visitors. Situated within Crowfields, a 55+ community, residents enjoy a 72-acre setting with wonderful trees, creeks and ponds that make walking a pleasure. Amenities include a clubhouse with a catering kitchen, a heated pool and a community garden.  Be as social as you like with lecture series, card clubs, book groups, and various other events. If you are looking for maintenance free living, this condo is an excellent choice.

$3,892/mo

Est. mortgage payment based on a $585,000 home price.

All estimates are provided by Luxury Presence for informational purposes only. Actual amounts may vary.

Additional information

MLS® ID
4361859

Interior Features

Bedrooms
4
Bathrooms
3
Fireplace
Yes
Cooling
Yes
Heating
Yes
Basement
No

Other Property Details

Association Fee Frequency
Monthly
View
Yes
Pets Allowed
Yes
55+/Senior Community
Yes

Listings courtesy of Canopy MLS as distributed by MLS GRID

All information deemed reliable but not guaranteed and should be independently verified. All properties are subject to prior sale, change or withdrawal. Neither listing broker(s) nor AP Signature Realty shall be responsible for any typographical errors, misinformation, misprints and shall be held totally harmless. Properties displayed may be listed or sold by various participants in the MLS.

Based on information submitted to the MLS GRID as of 8:42 AM UTC on 10/10/2026. All data is obtained from various sources and may not have been verified by broker or MLS GRID. Supplied Open House Information is subject to change without notice. All information should be independently reviewed and verified for accuracy. Properties may or may not be listed by the office/agent presenting the information.

©2026 Canopy MLS . All rights reserved.

DMCA Notice

Powered by Luxury Presence