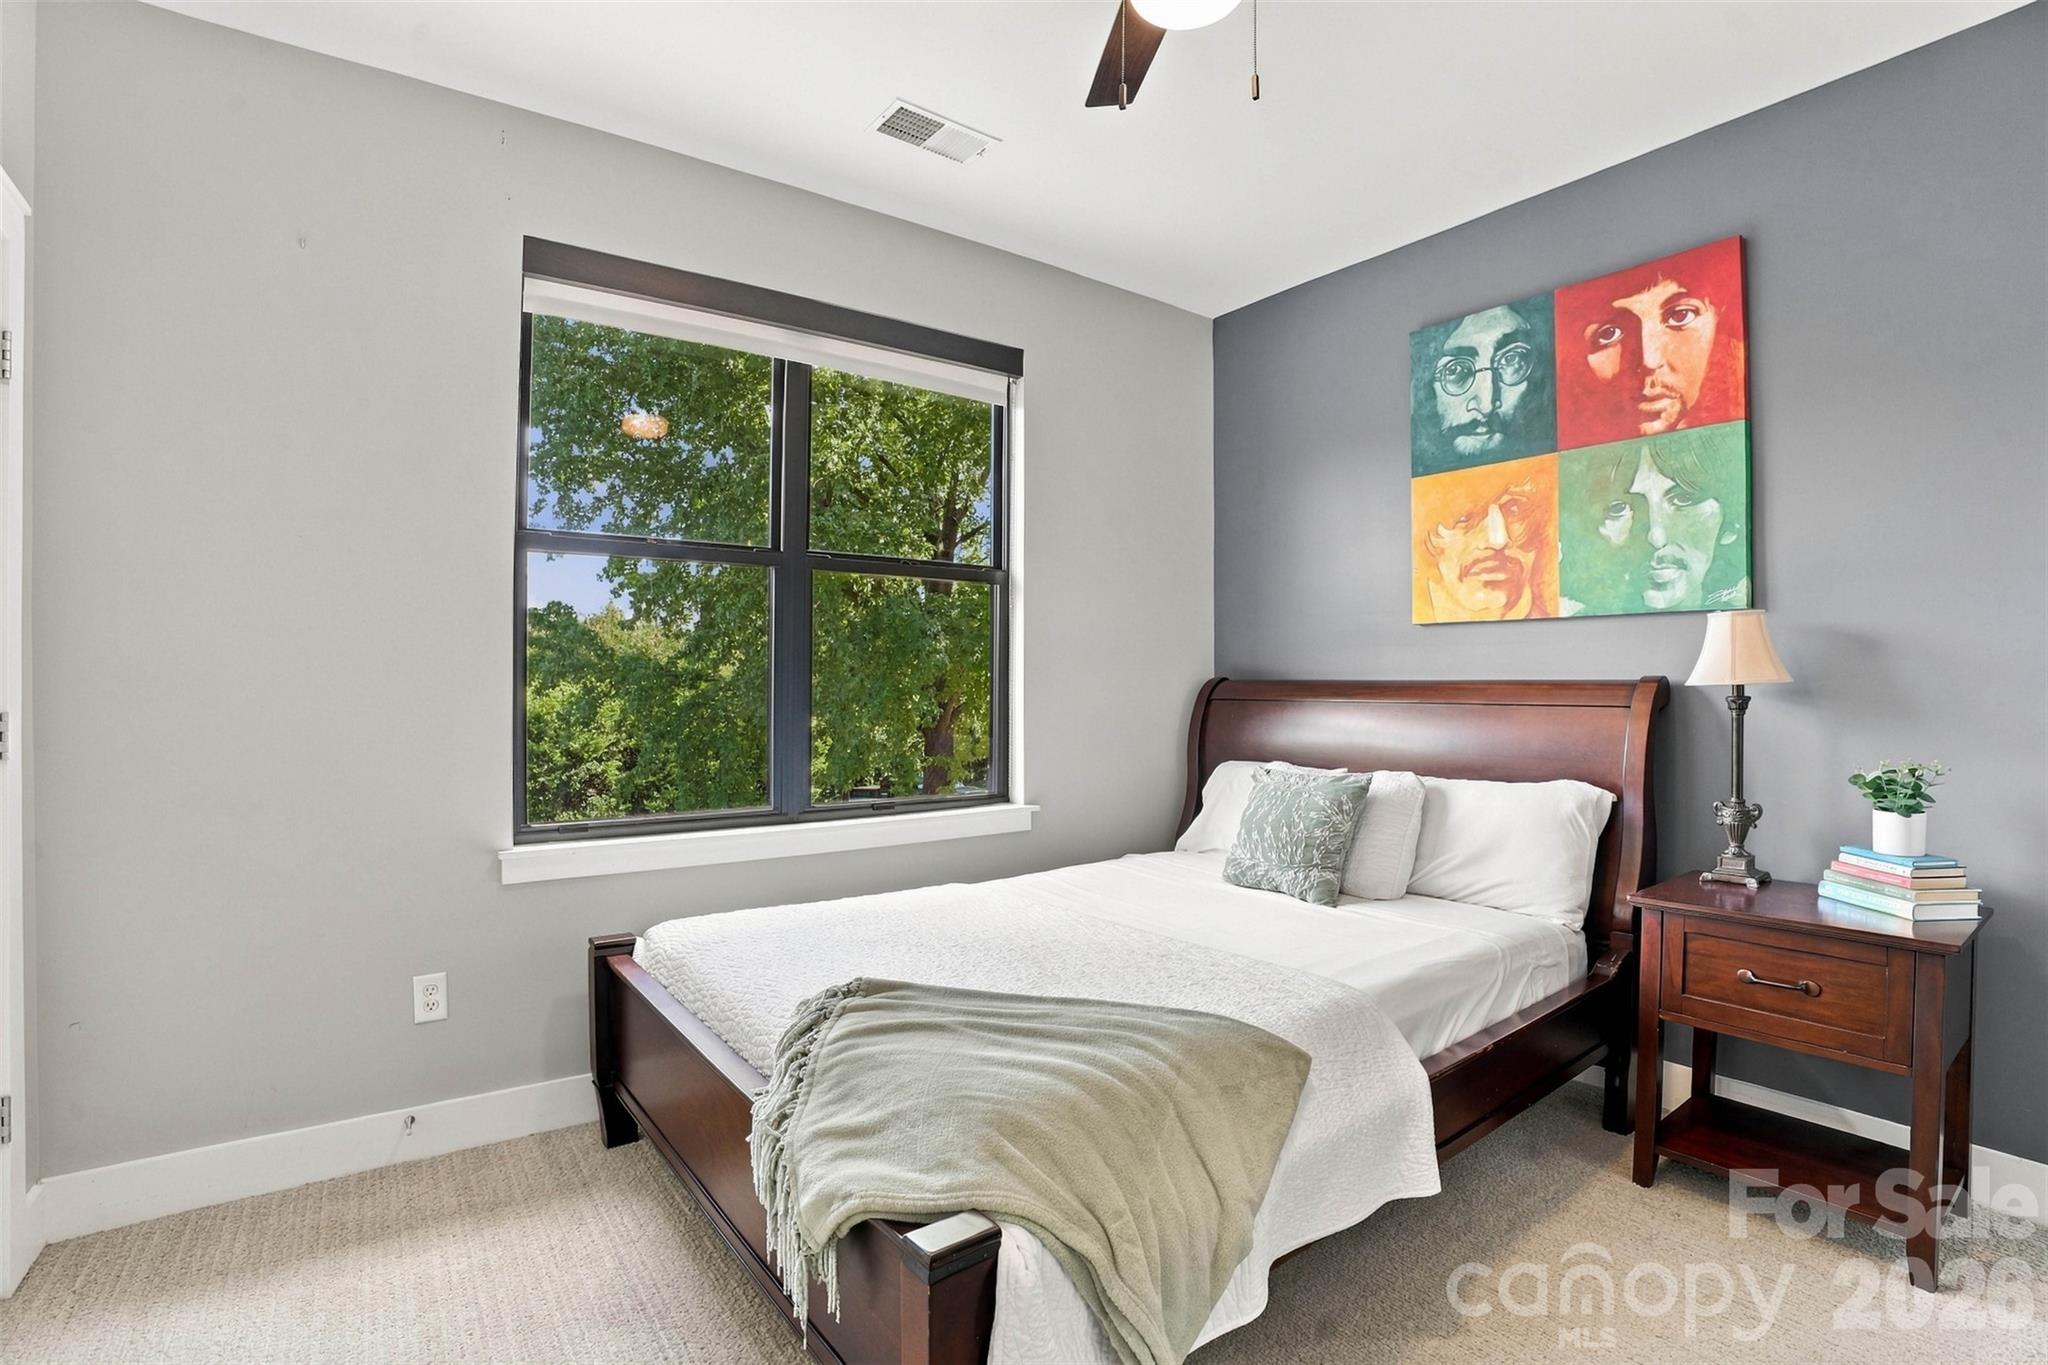
Property photo 1
Property photo 2
Property photo 3
Property photo 4
Property photo 5
2 Beds
2 Baths
1,460 sqft

$385,000

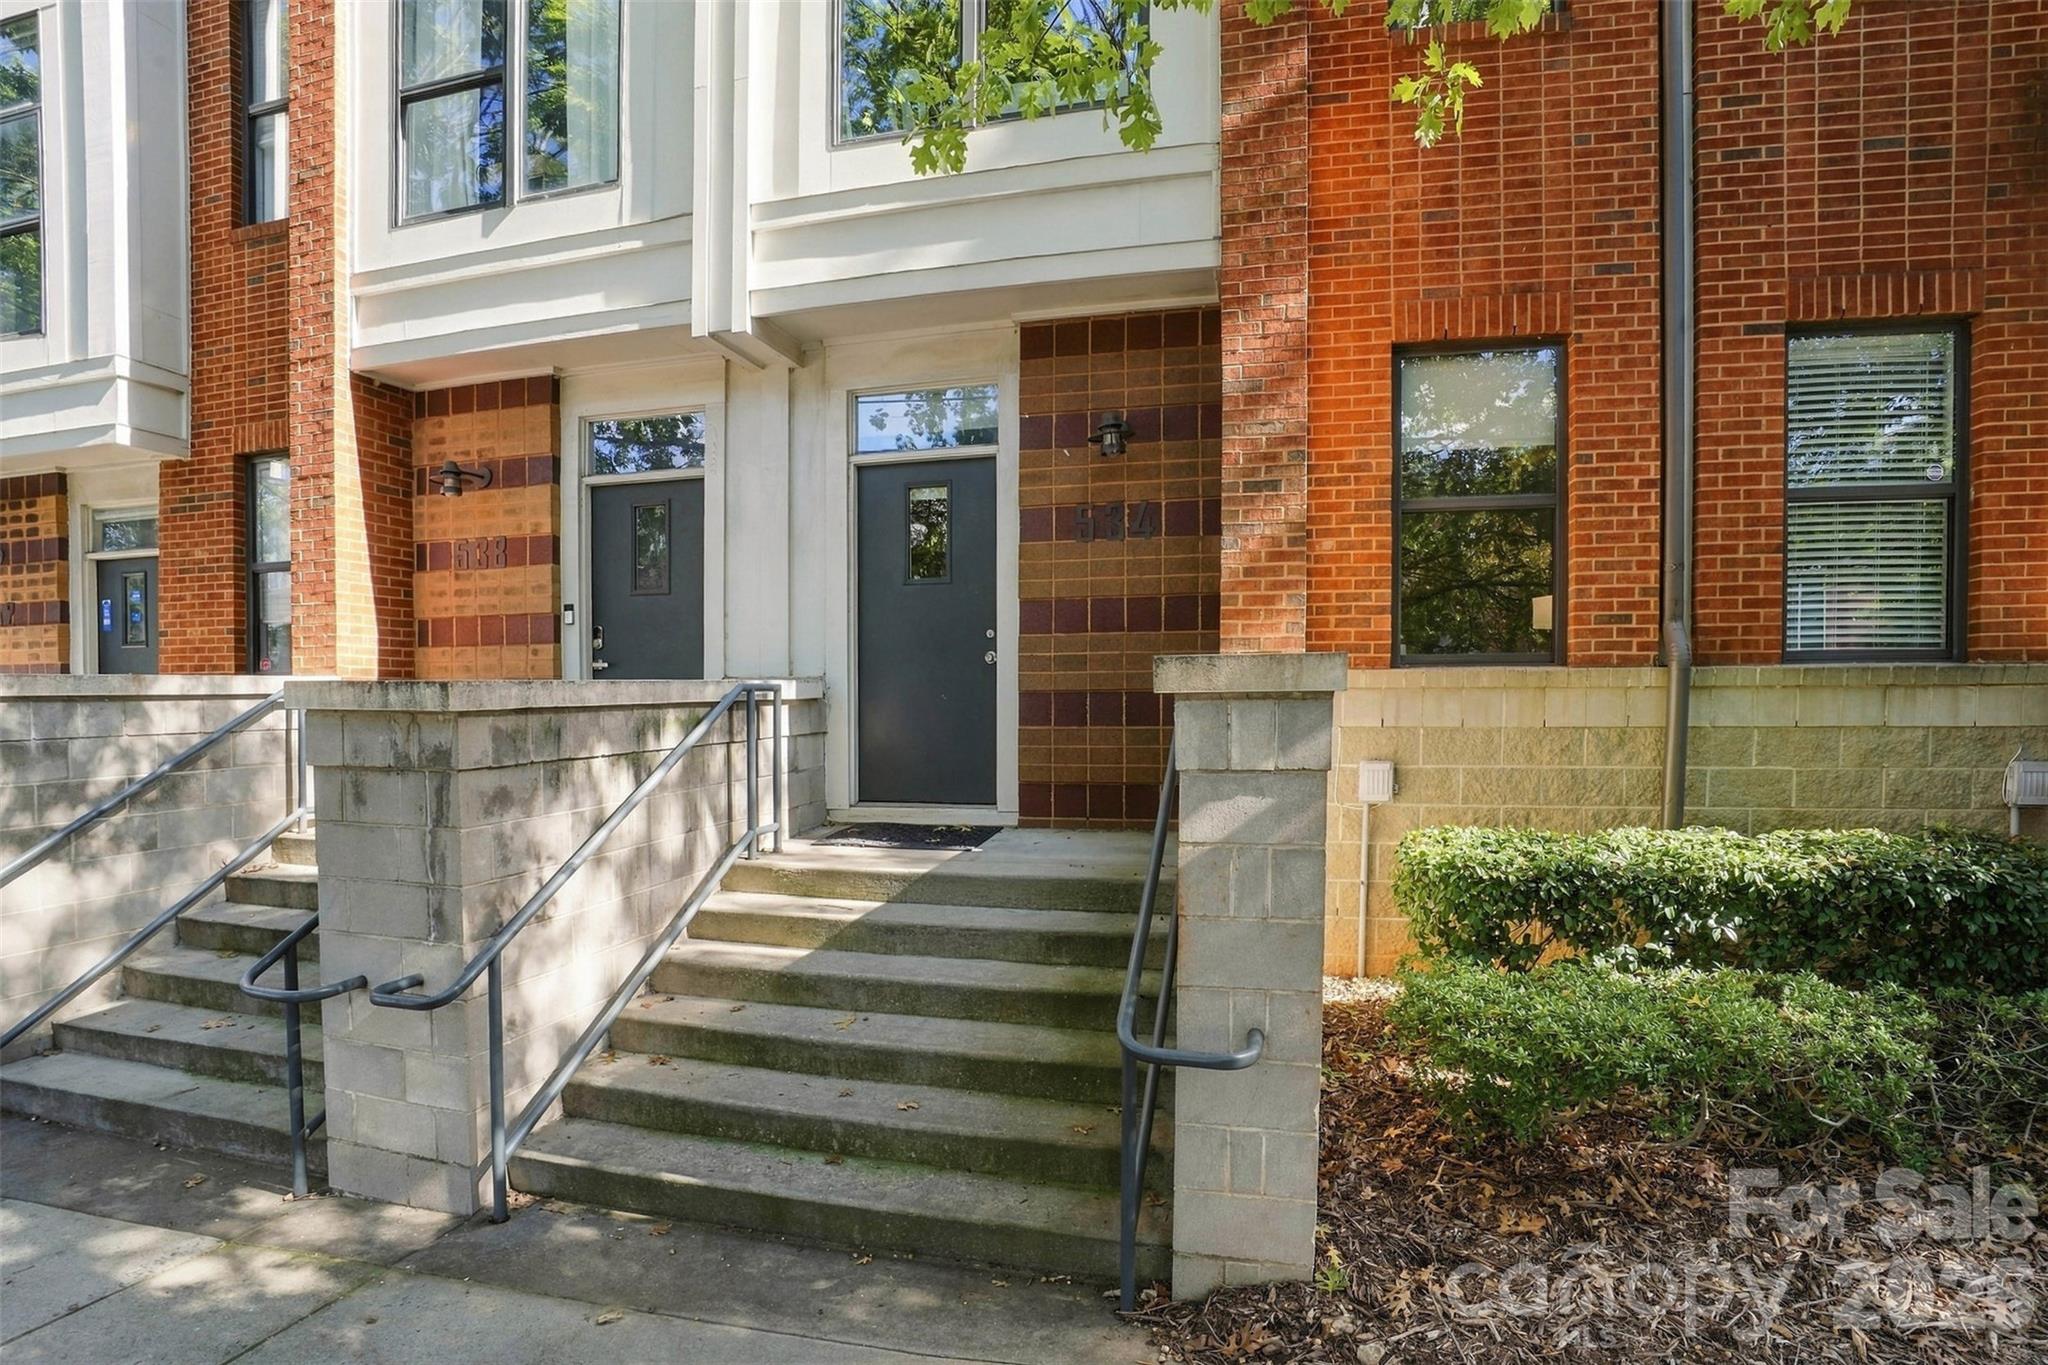
534 McDowell Street, Charlotte NC, 28204

Price per sqft$263.70
Built in2006
Property size1,460 sqft
Property typeCondominium
Courtesy of EXP Realty LLC, Molly Simpson Listing Contact: [email protected]

Overview

Active

Listed Oct 9, 2026

Updated 7h ago

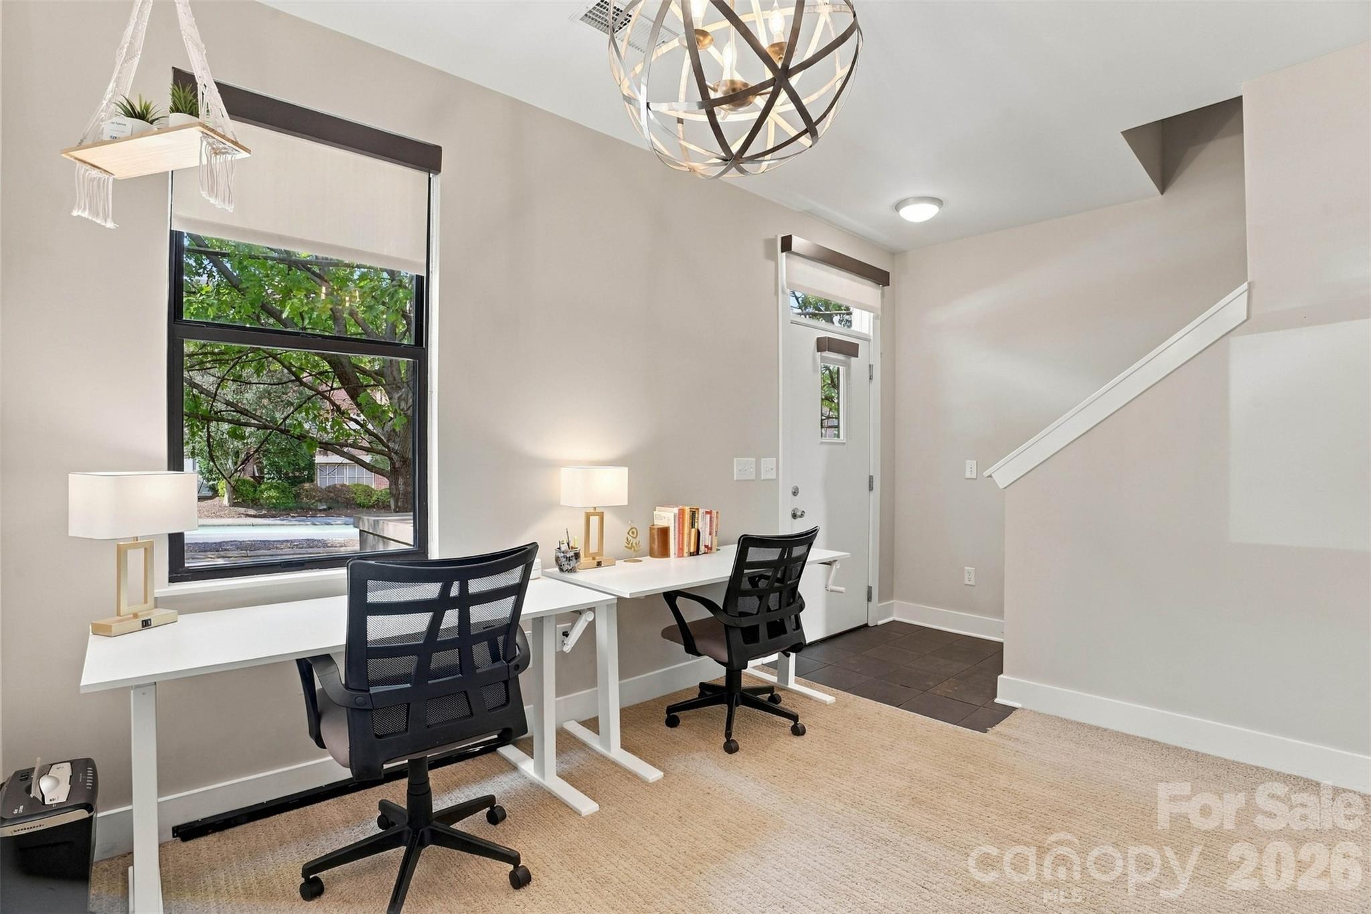
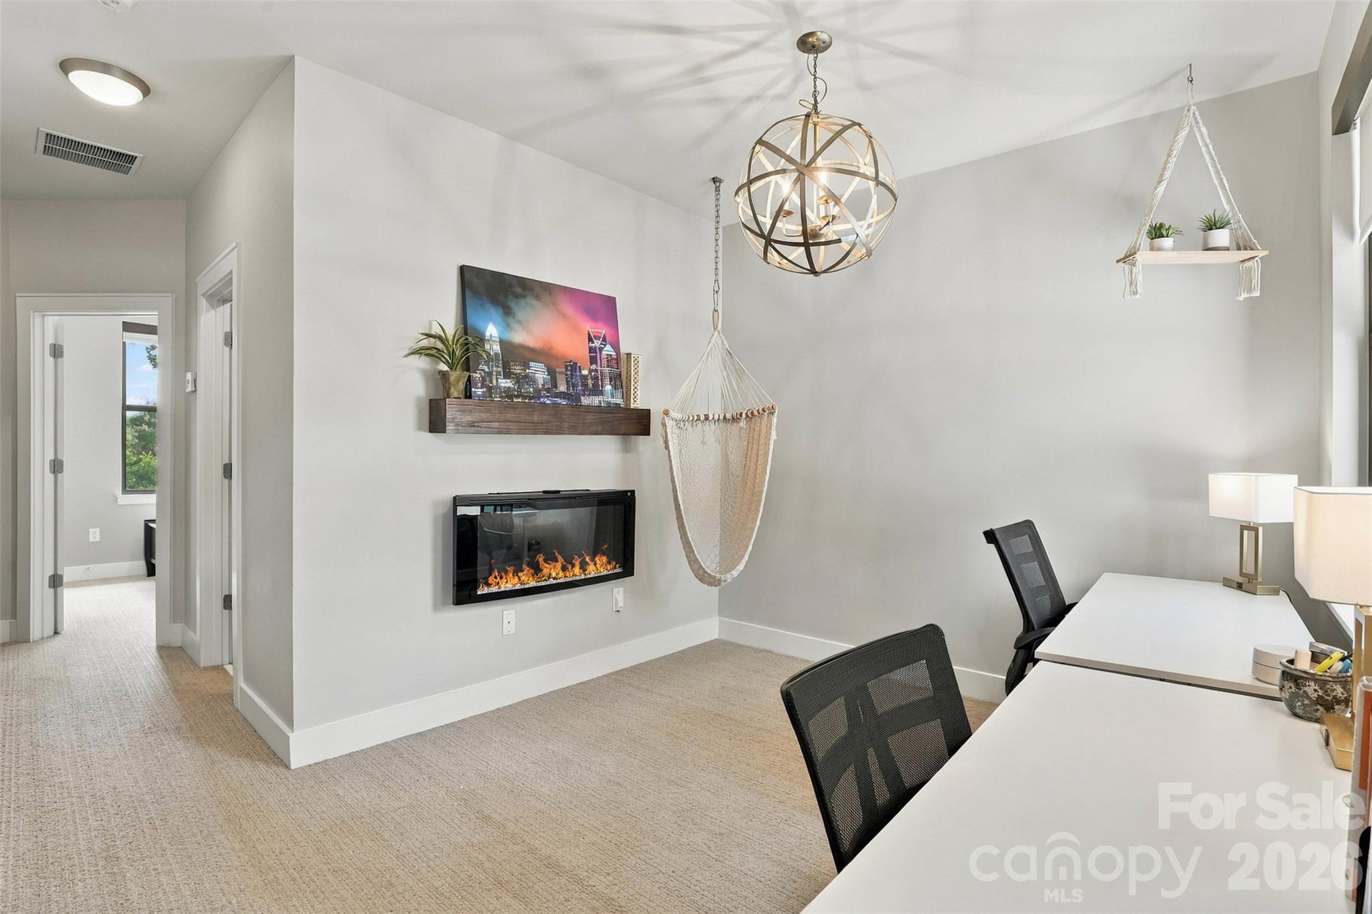
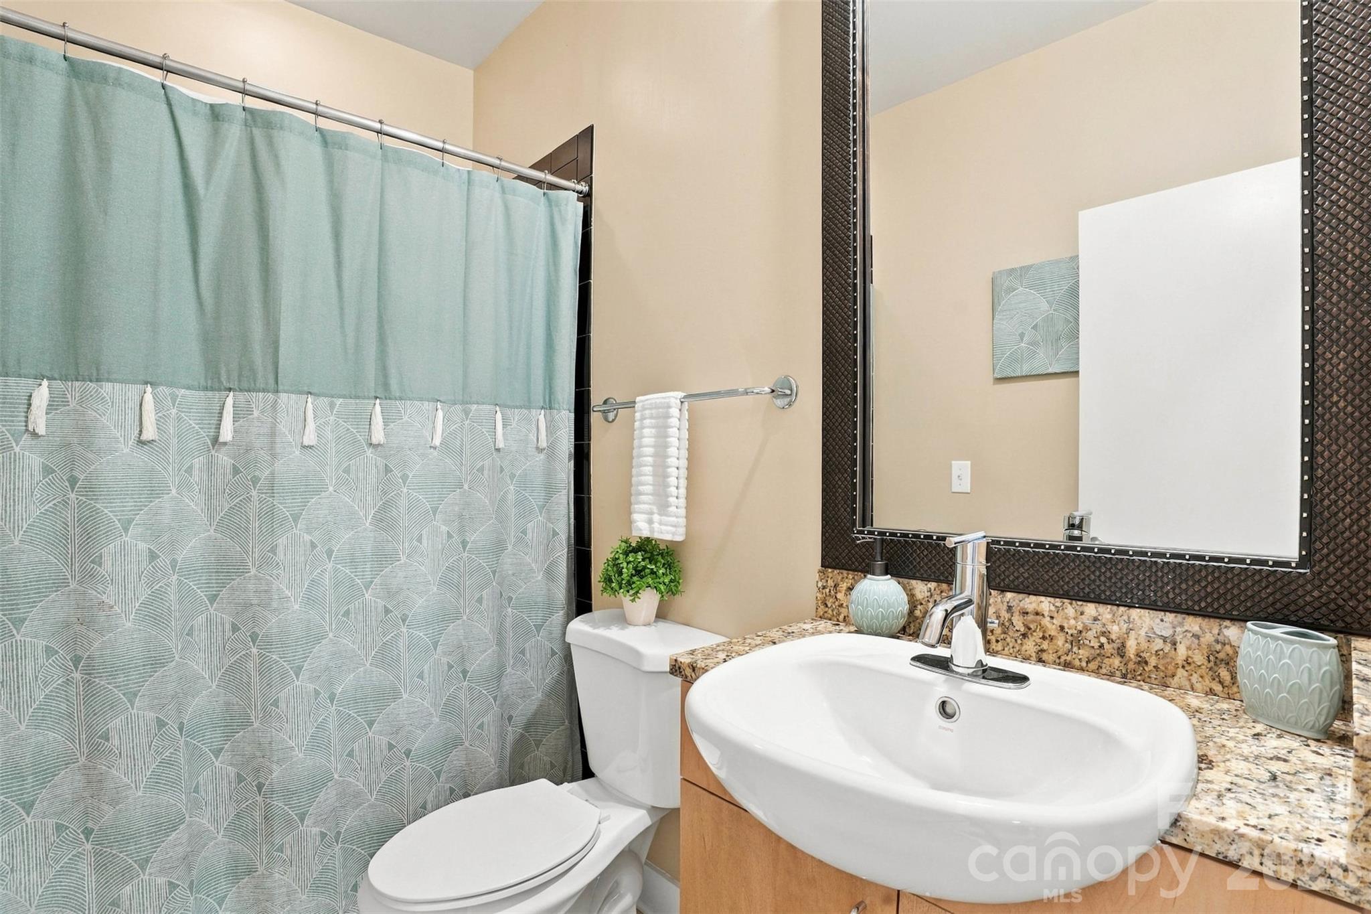
Welcome to 534 N. McDowell Street, a move-in ready home with a garage in the heart of Charlotte, conveniently located near Uptown, NoDa, Plaza Midwood, and South End. The spacious floor plan features high ceilings, abundant natural light, and an open-concept design that creates an inviting atmosphere for both everyday living and entertaining. The kitchen offers granite countertops, ample cabinet space, a pantry, and overlooks the main living area. An additional flex space on the first floor offers plenty of versatility and can easily serve as a home office, second living area, workout space, or whatever best suits your needs. Upstairs, the primary bedroom features a private balcony, an ideal spot to enjoy your morning coffee or unwind at the end of the day. The HOA covers water, sewer, and trash, adding convenience to this low-maintenance lifestyle. The location puts some of Charlotte’s best dining, shopping, entertainment, parks, sporting events, hospitals, and major employment centers just minutes away. Nearby destinations include First Ward Park, Alexander Street Park, Spectrum Center, and Little Sugar Creek Greenway. Convenient access to I-277, Independence Boulevard, and the LYNX Blue Line makes getting around Charlotte and the surrounding area easy. Whether you’re a first-time buyer, a professional looking for city convenience, or simply searching for a turnkey home in a central Charlotte location, 534 N. McDowell Street offers the space, accessibility, and lifestyle to enjoy the best of city living. Schedule your showing today!

$2,561/mo

Est. mortgage payment based on a $385,000 home price.

All estimates are provided by Luxury Presence for informational purposes only. Actual amounts may vary.

Additional information

MLS® ID
4431540

Interior Features

Bedrooms
2
Bathrooms
2
Cooling
Yes
Heating
Yes
Basement
No

Other Property Details

Association Fee Frequency
Monthly
Garage
Yes
55+/Senior Community
No

Listings courtesy of Canopy MLS as distributed by MLS GRID

All information deemed reliable but not guaranteed and should be independently verified. All properties are subject to prior sale, change or withdrawal. Neither listing broker(s) nor AP Signature Realty shall be responsible for any typographical errors, misinformation, misprints and shall be held totally harmless. Properties displayed may be listed or sold by various participants in the MLS.

Based on information submitted to the MLS GRID as of 9:48 AM UTC on 10/10/2026. All data is obtained from various sources and may not have been verified by broker or MLS GRID. Supplied Open House Information is subject to change without notice. All information should be independently reviewed and verified for accuracy. Properties may or may not be listed by the office/agent presenting the information.

©2026 Canopy MLS . All rights reserved.

DMCA Notice

Powered by Luxury Presence