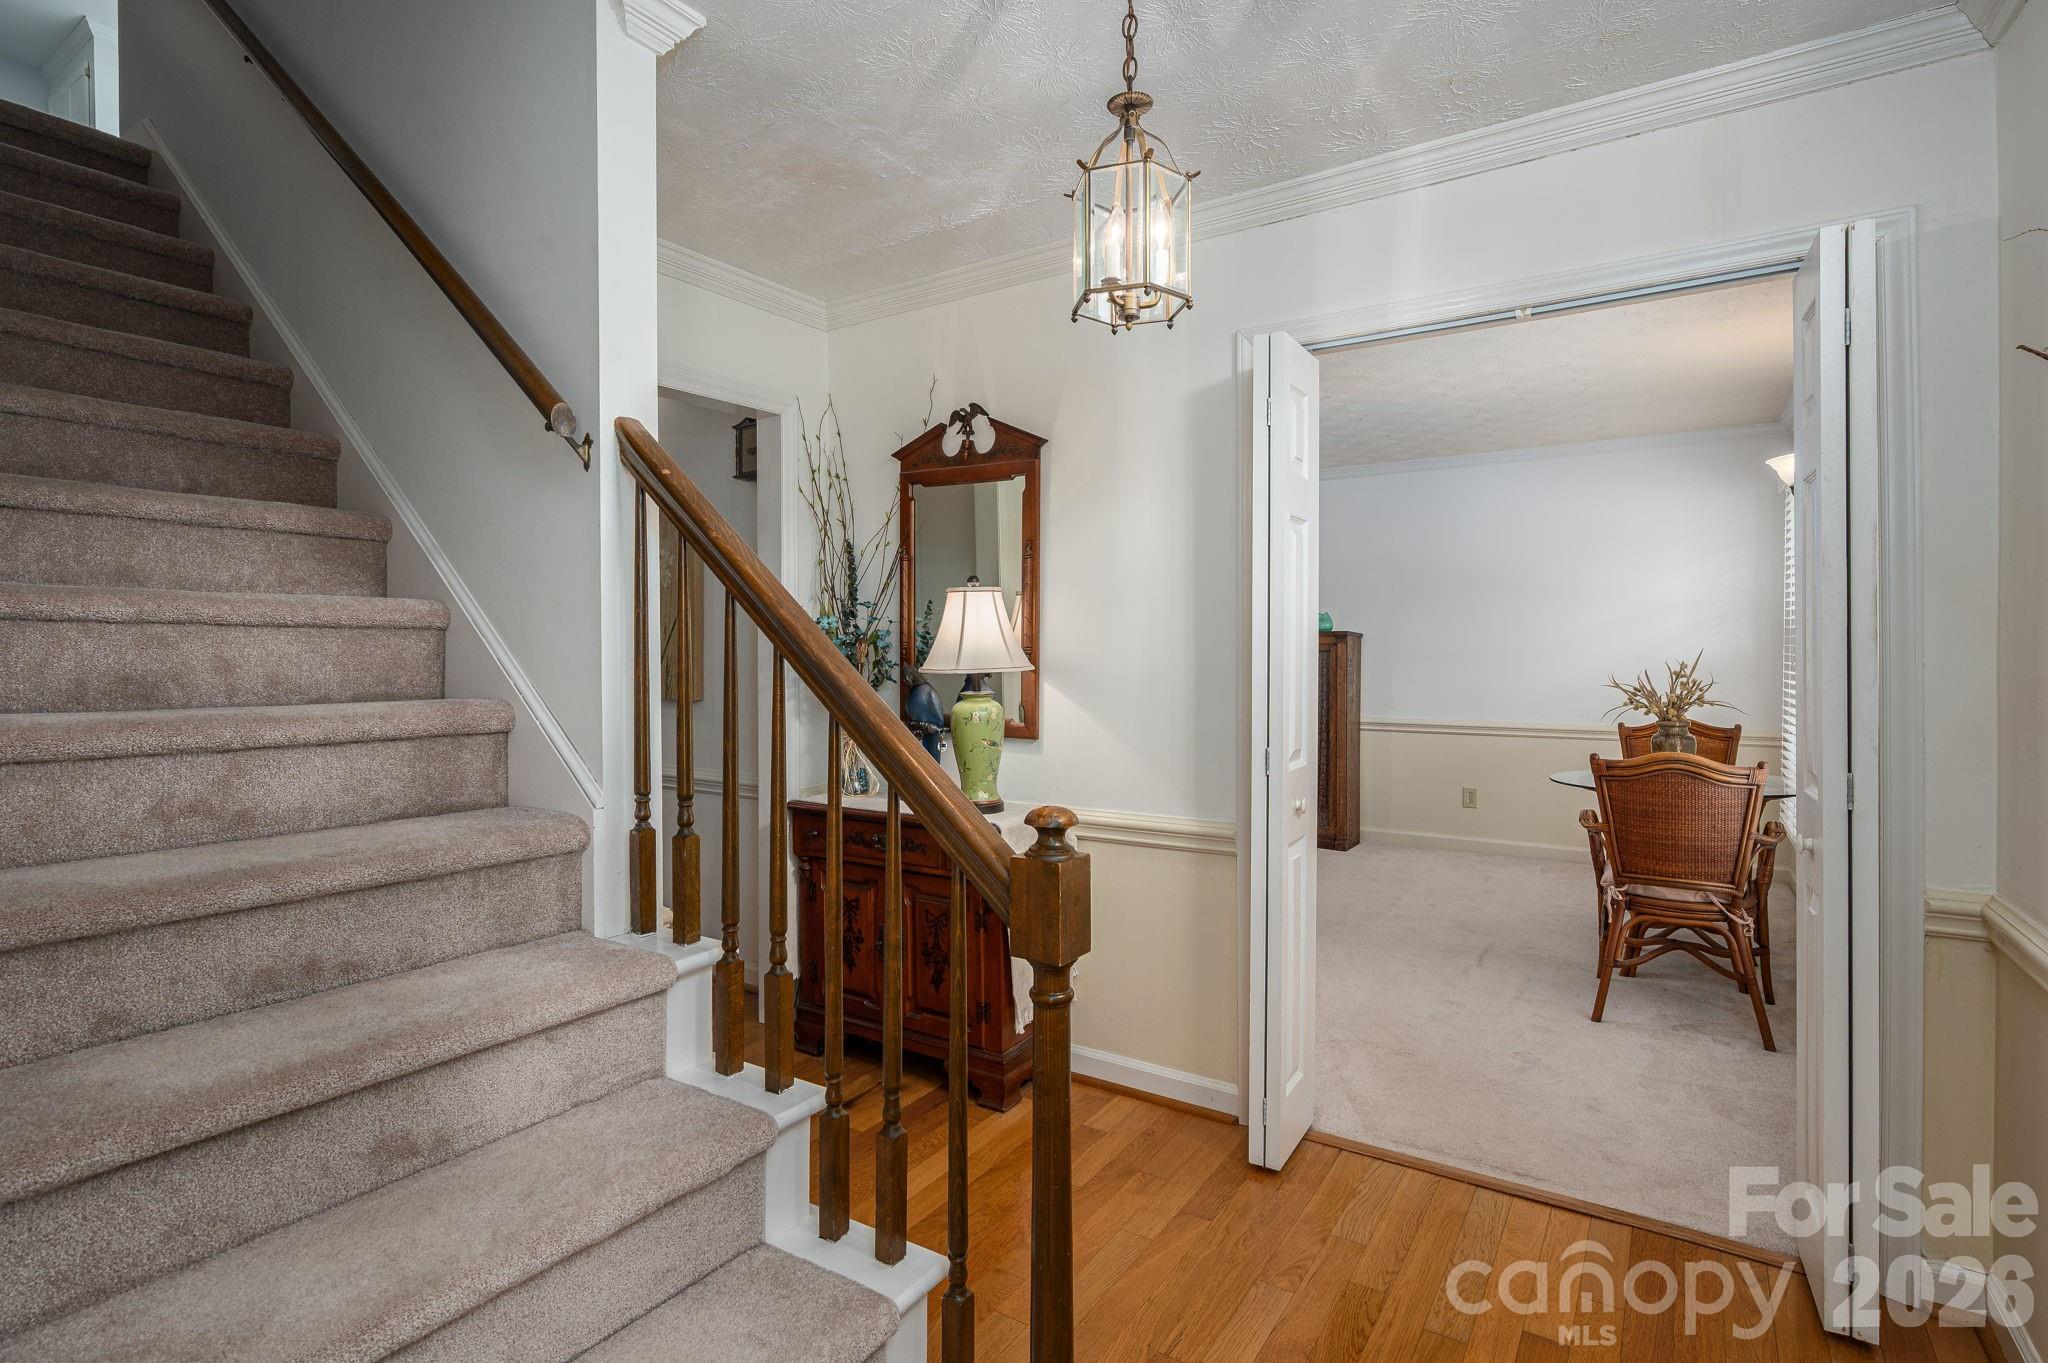
Property photo 1
Property photo 2
Property photo 3
Property photo 4
Property photo 5
4 Beds
4 Baths
3,199 sqft

$459,900

2410 Monticello Drive, Gastonia NC, 28056

Price per sqft$143.76
Built in1973
Property size3,199 sqft
Property typeResidential
Courtesy of Premier South, Jessica Pendergraft Listing Contact: [email protected]

Overview

Active

Listed Jun 25, 2026

Updated 8 days ago

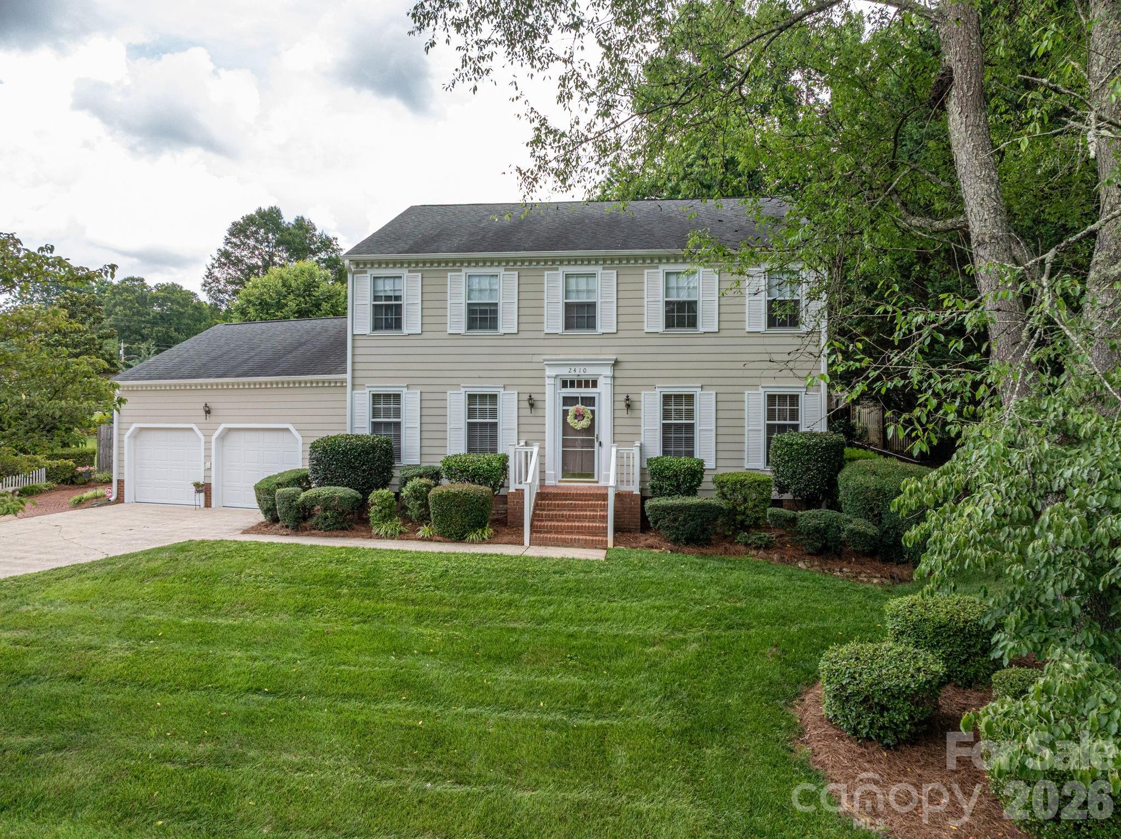
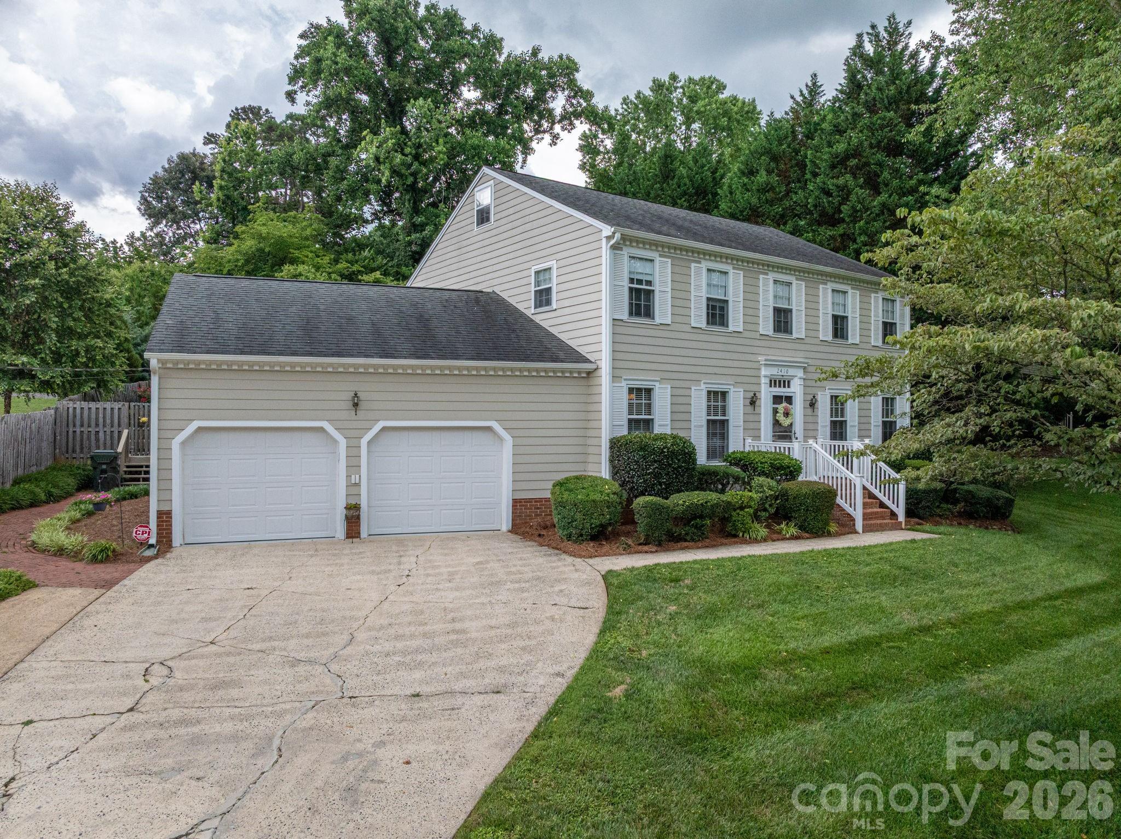
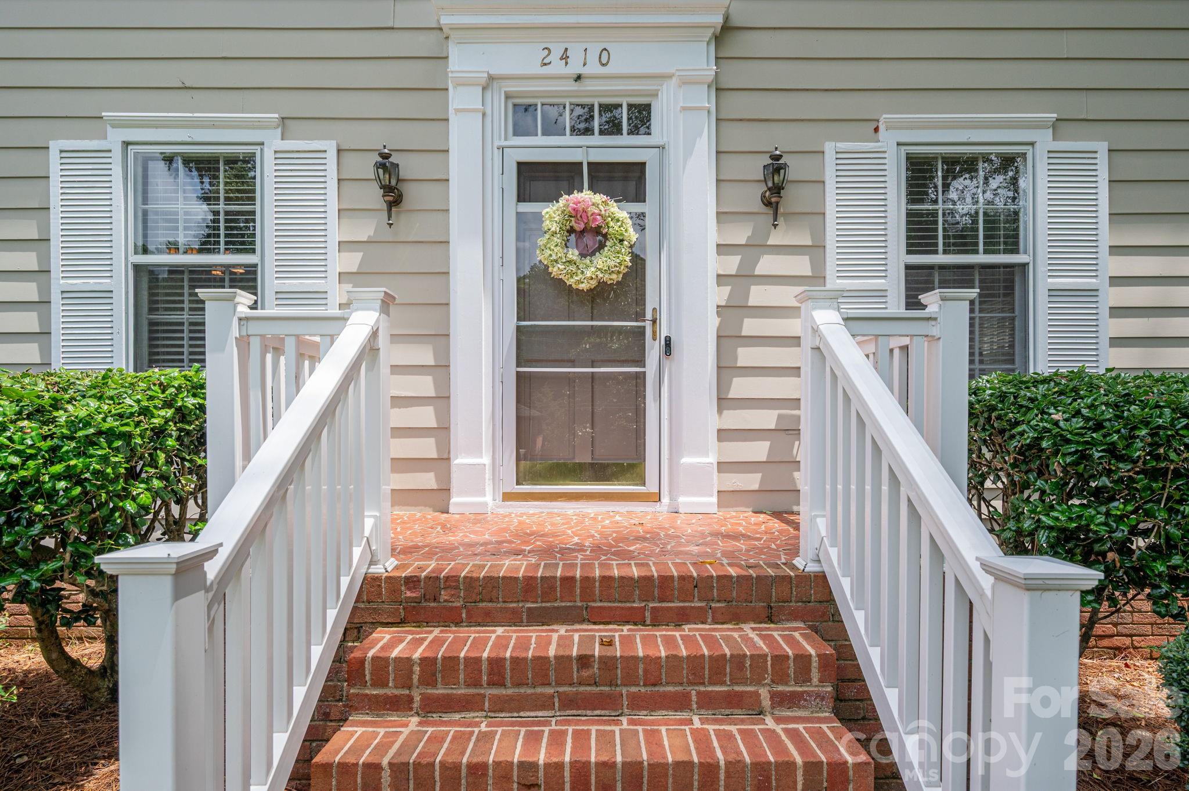
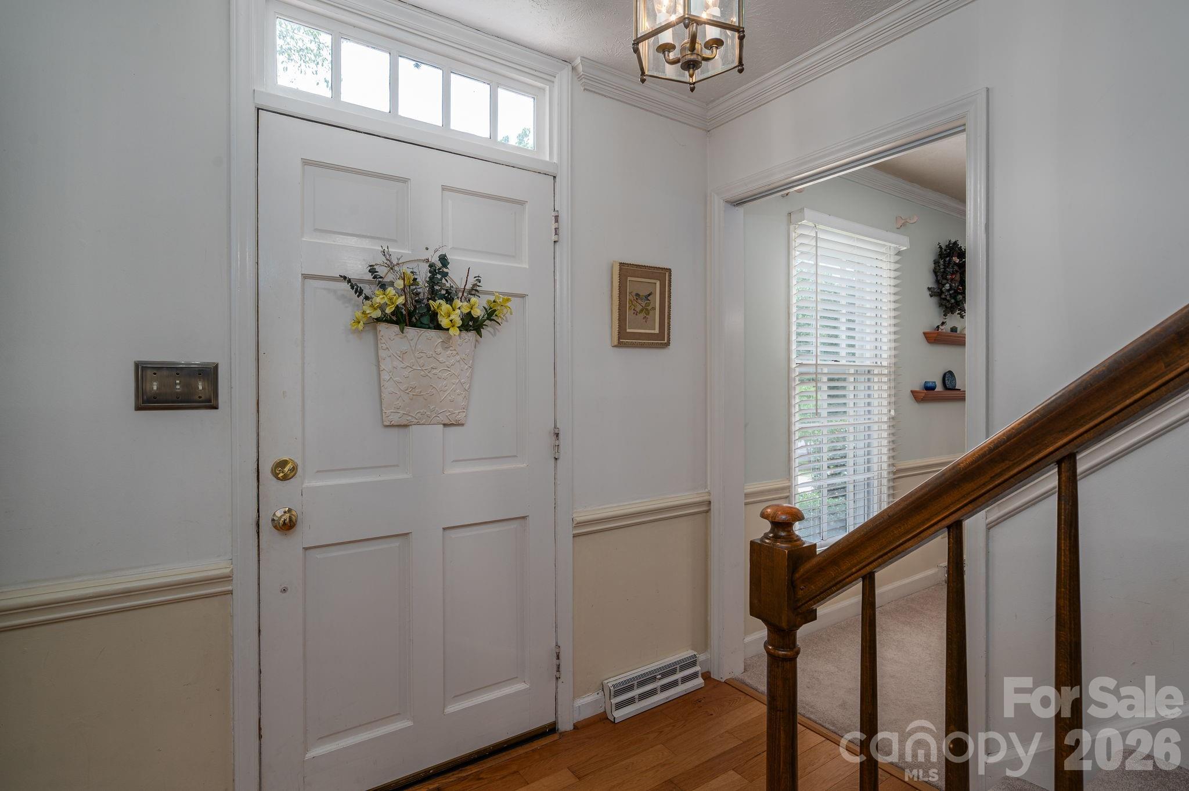
There are SO many things to love about this home! Forget the boring grays and cookie-cutter styled houses. This home has all the charm and character of a Georgian-styled home. With so many designated spaces, there is plenty of room for everything. The front room offers a flex space with numerous possibilities that could range from a music room for your grand piano, a play room for the kids on the main level, a homeschooling dream space, or even a craft/hobby room. YOU choose what works for your family. There is also a more intimate and cozy den space with a stunning wooden mantle and fireplace. You will notice the well-appointed kitchen with a large island, and a functional layout designed to make cooking easy. Don't overlook the butler's pantry! You will be pleased with its awesome use of space and its ample storage complete with an extra meal prep sink. You will not lack for storage in this home! Both bathrooms upstairs have been impressively updated with new vanities as well as tile showers. There is also a 3rd level that serves as a finished storage room to house all of your holiday decor and collectibles. No more crawling through a small attic door! Finally, step out into your backyard oasis where you will enjoy your private, in-ground pool and deck areas. Whether its jumping off the diving board or sharing a picnic around the pool with friends, there will be countless memories made in your own backyard. Don't miss this opportunity to make this house your own!

$3,060/mo

Est. mortgage payment based on a $459,900 home price.

All estimates are provided by Luxury Presence for informational purposes only. Actual amounts may vary.

Additional information

MLS® ID
4396522

Interior Features

Bedrooms
4
Bathrooms
4
Fireplace
Yes
Cooling
Yes
Heating
Yes
Basement
No

Exterior Features

Lot Size
0.37 Acres

Other Property Details

Garage
Yes
55+/Senior Community
No

Listings courtesy of Canopy MLS as distributed by MLS GRID

All information deemed reliable but not guaranteed and should be independently verified. All properties are subject to prior sale, change or withdrawal. Neither listing broker(s) nor AP Signature Realty shall be responsible for any typographical errors, misinformation, misprints and shall be held totally harmless. Properties displayed may be listed or sold by various participants in the MLS.

Based on information submitted to the MLS GRID as of 3:52 PM UTC on 10/10/2026. All data is obtained from various sources and may not have been verified by broker or MLS GRID. Supplied Open House Information is subject to change without notice. All information should be independently reviewed and verified for accuracy. Properties may or may not be listed by the office/agent presenting the information.

©2026 Canopy MLS . All rights reserved.

DMCA Notice

Powered by Luxury Presence