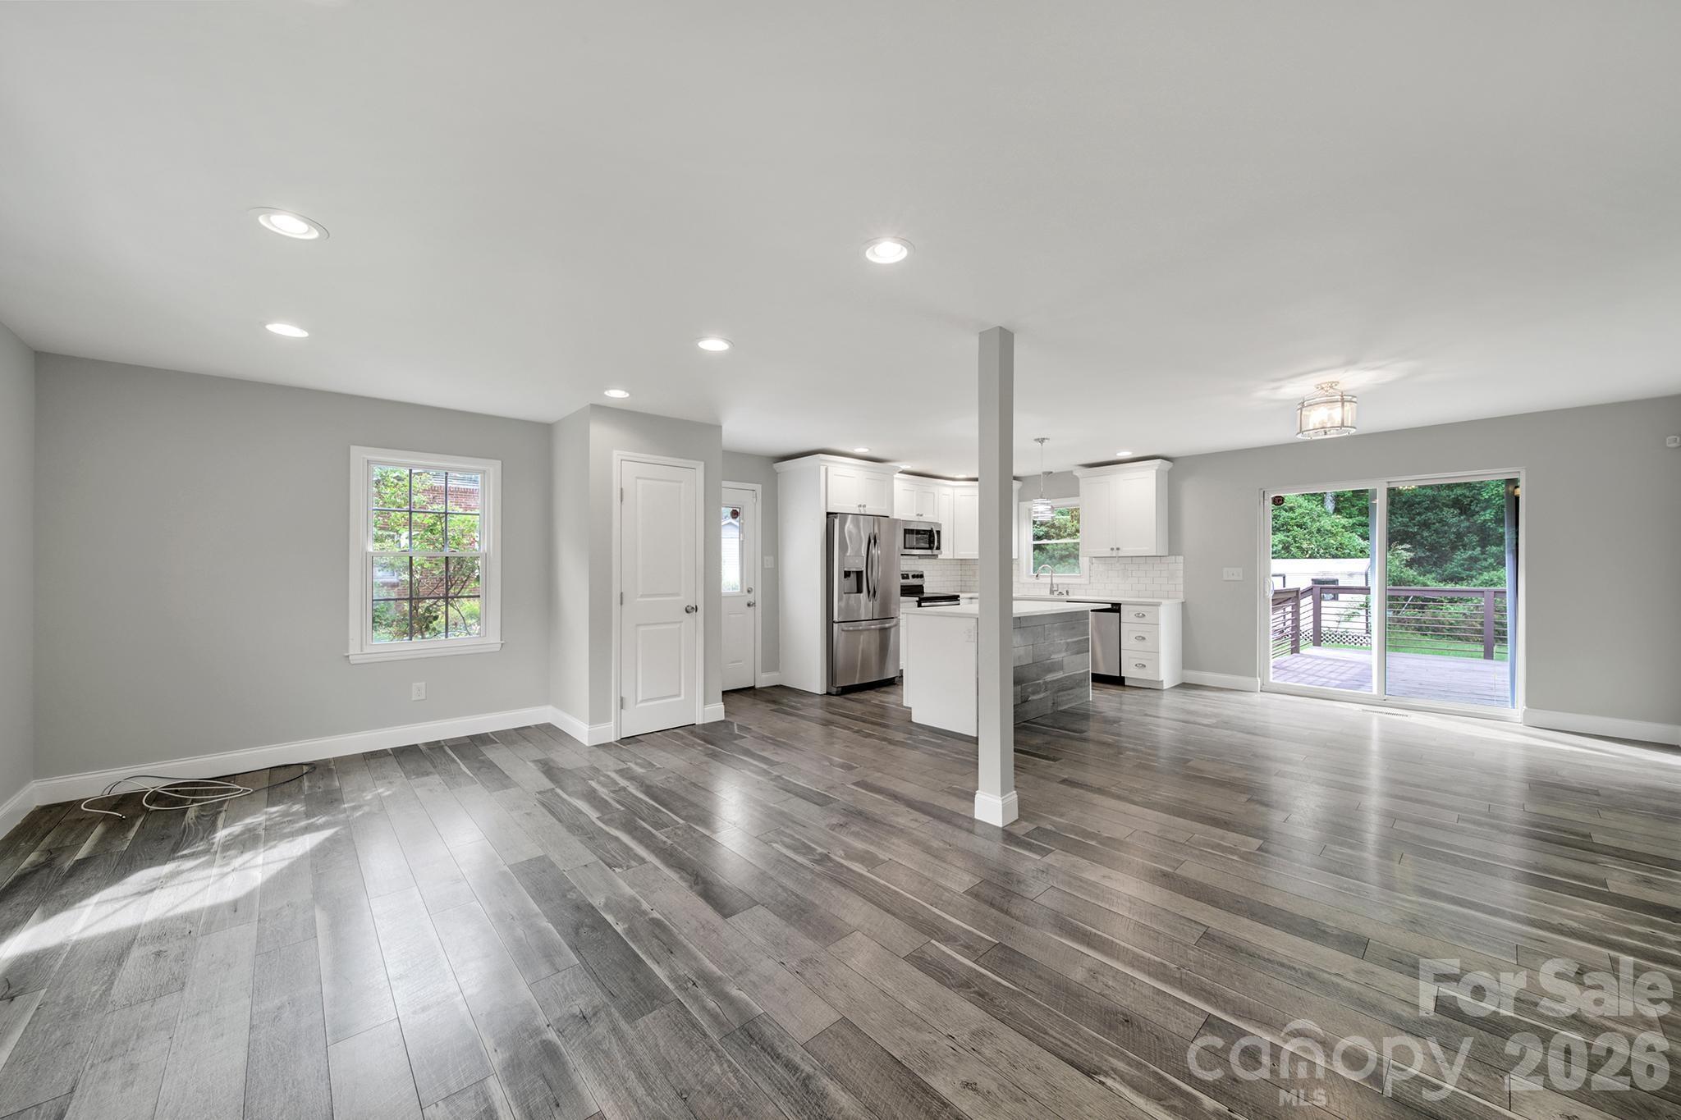
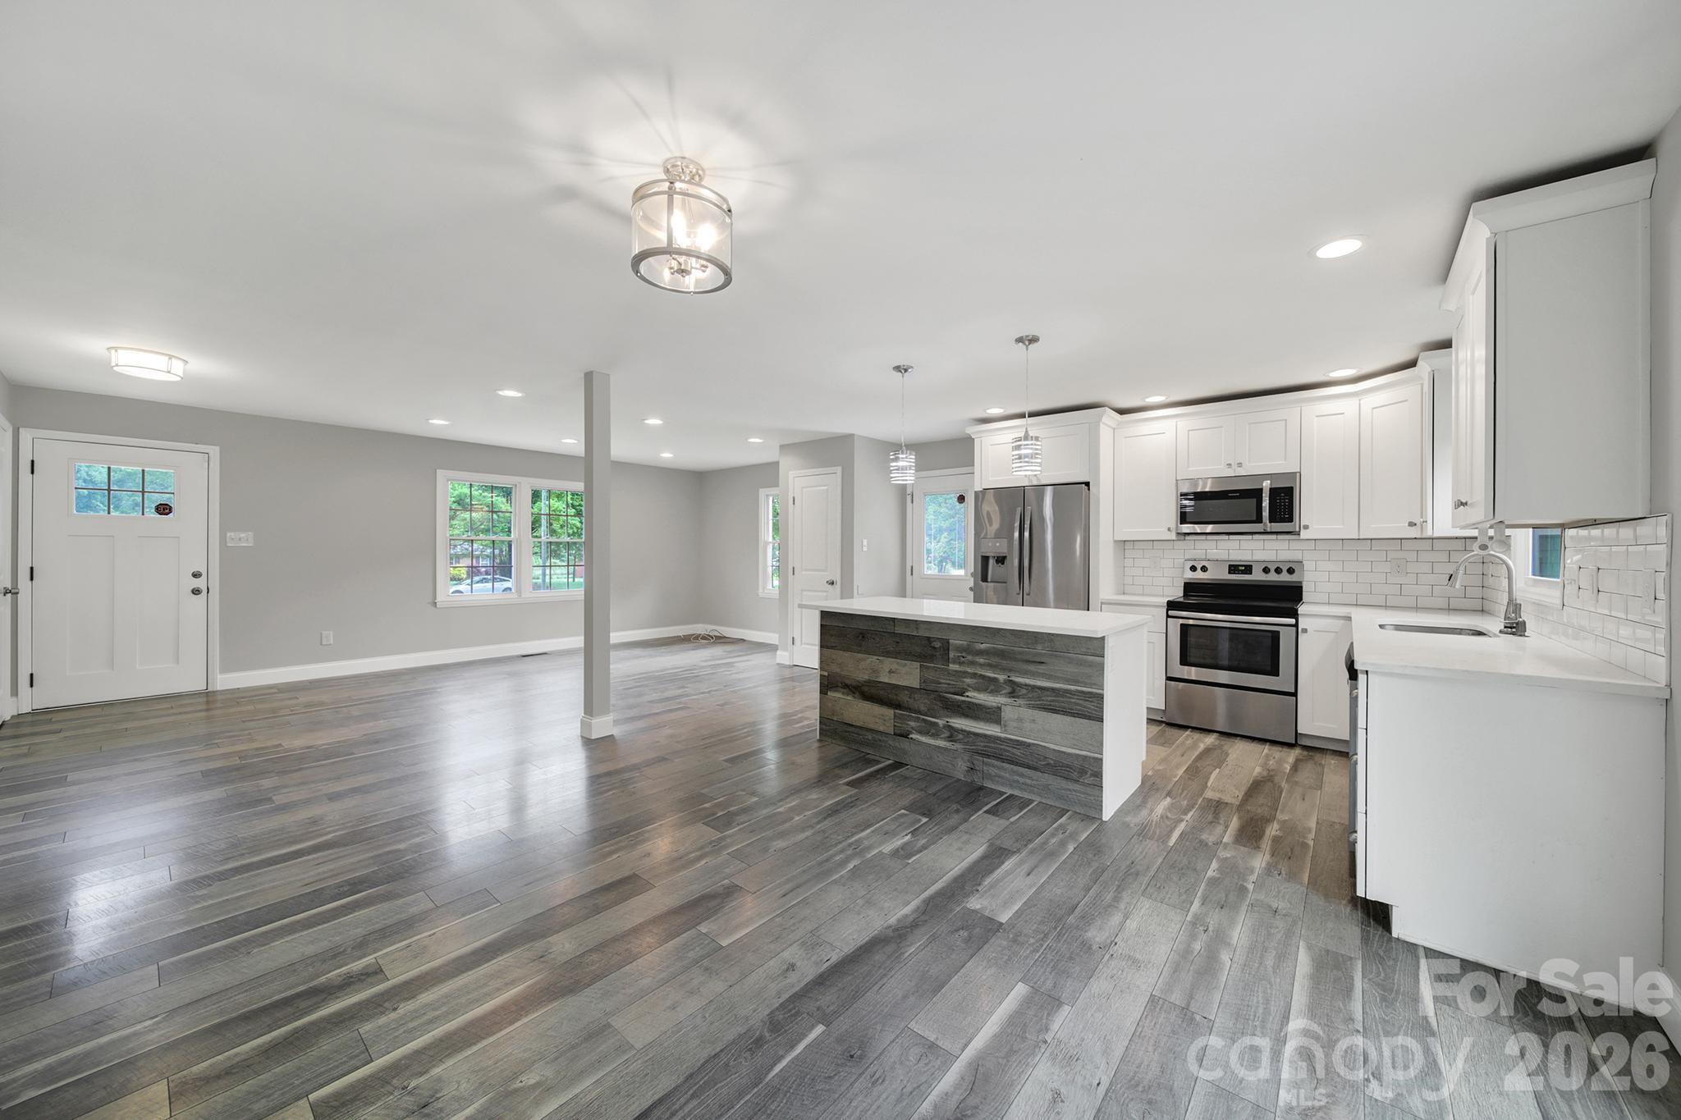
Open living area and kitchen with gray plank flooring, white cabinets, and sliding doors to a deck.
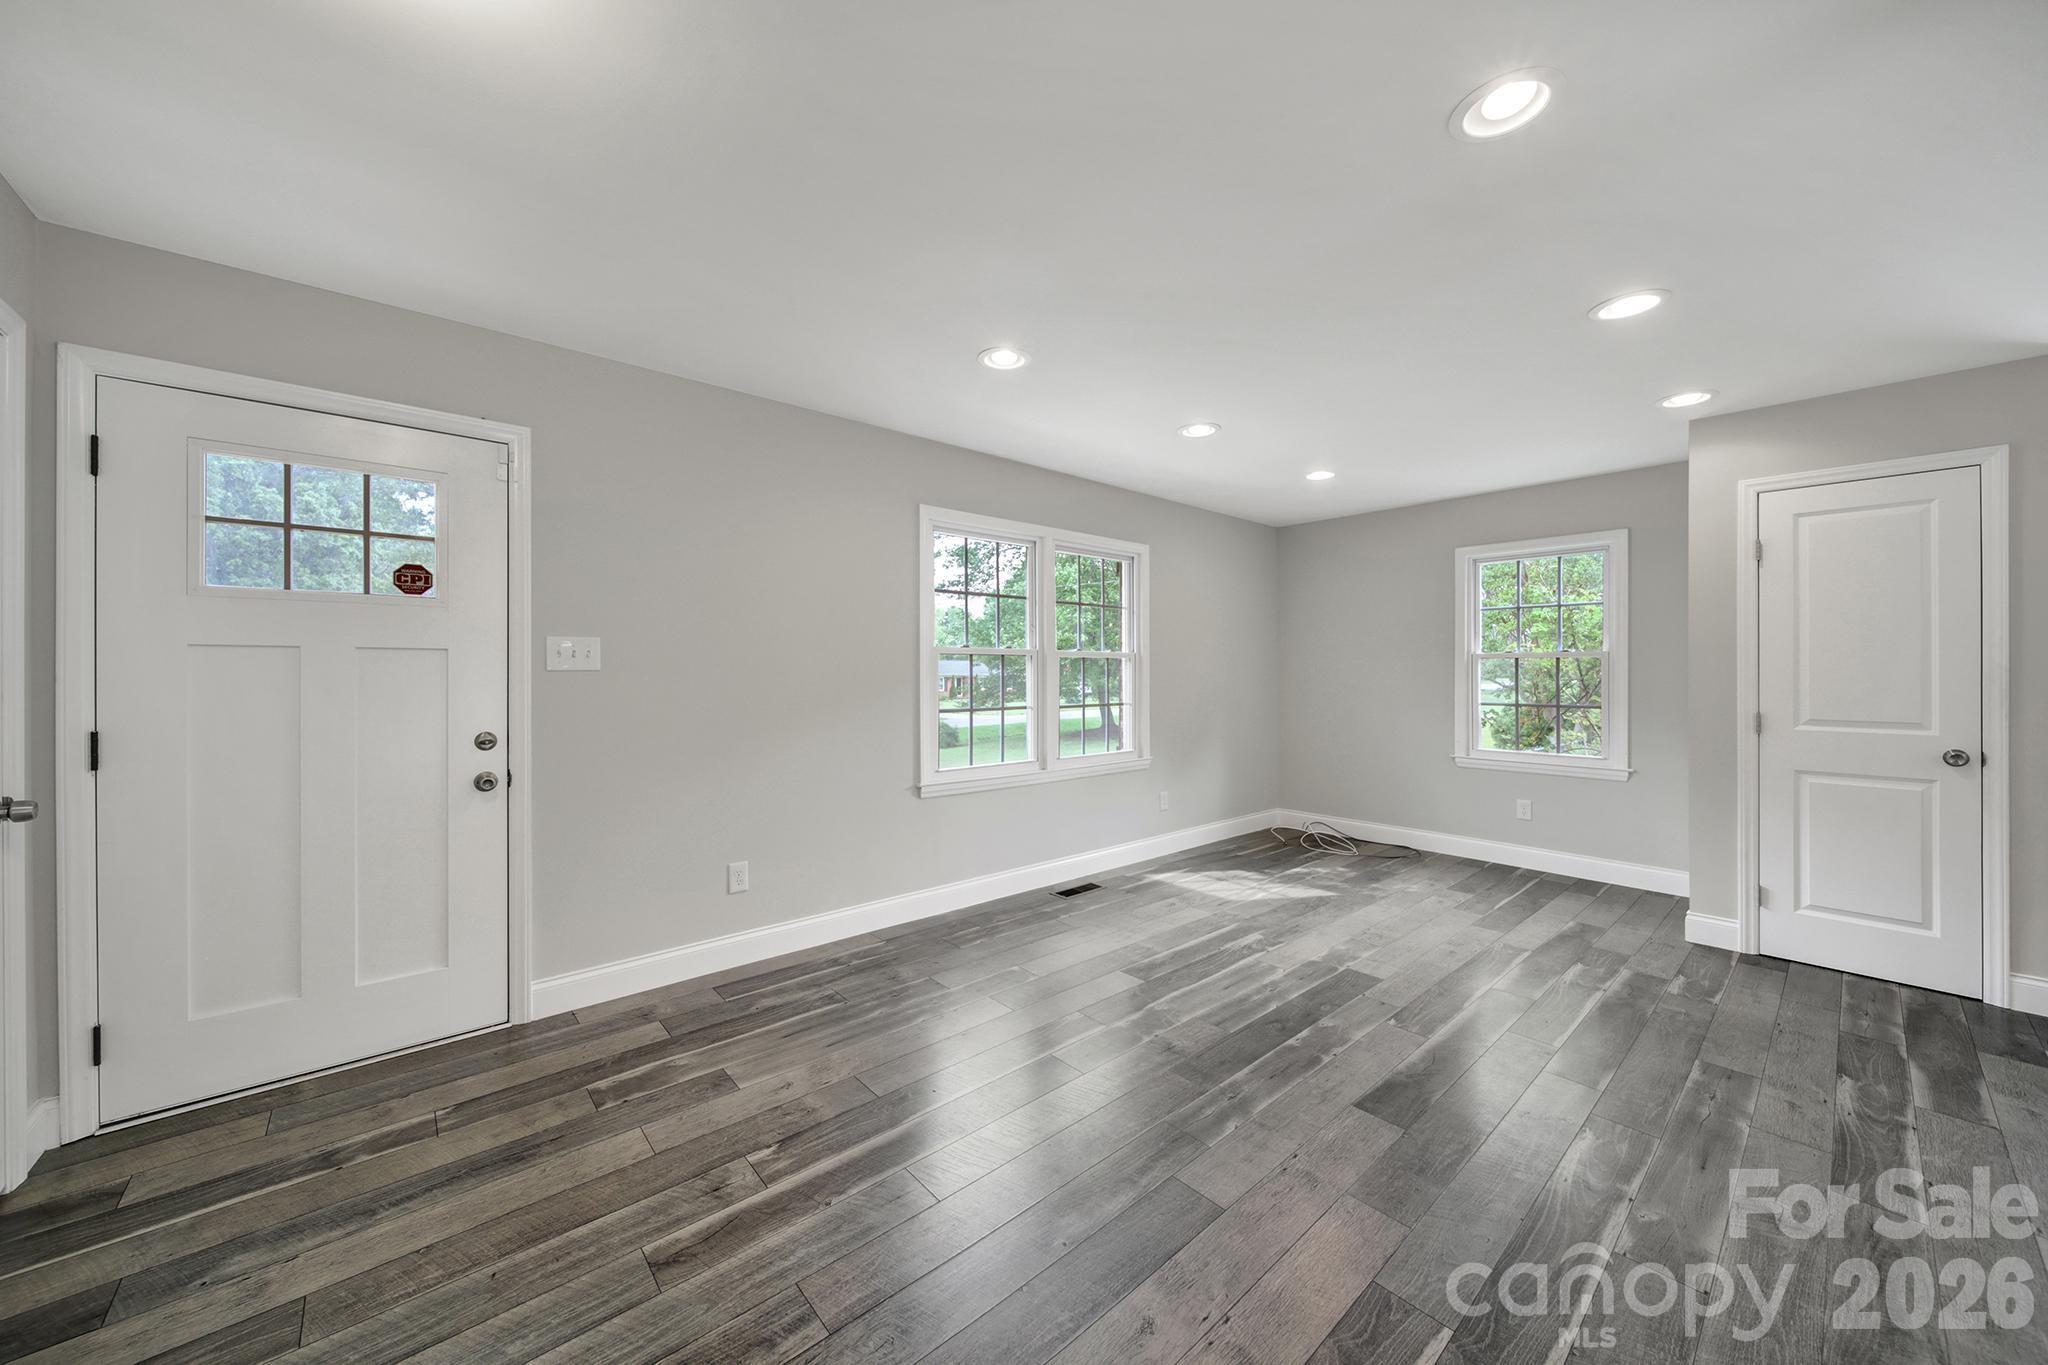
Empty room with gray plank flooring, recessed lights, front door, and multiple windows.
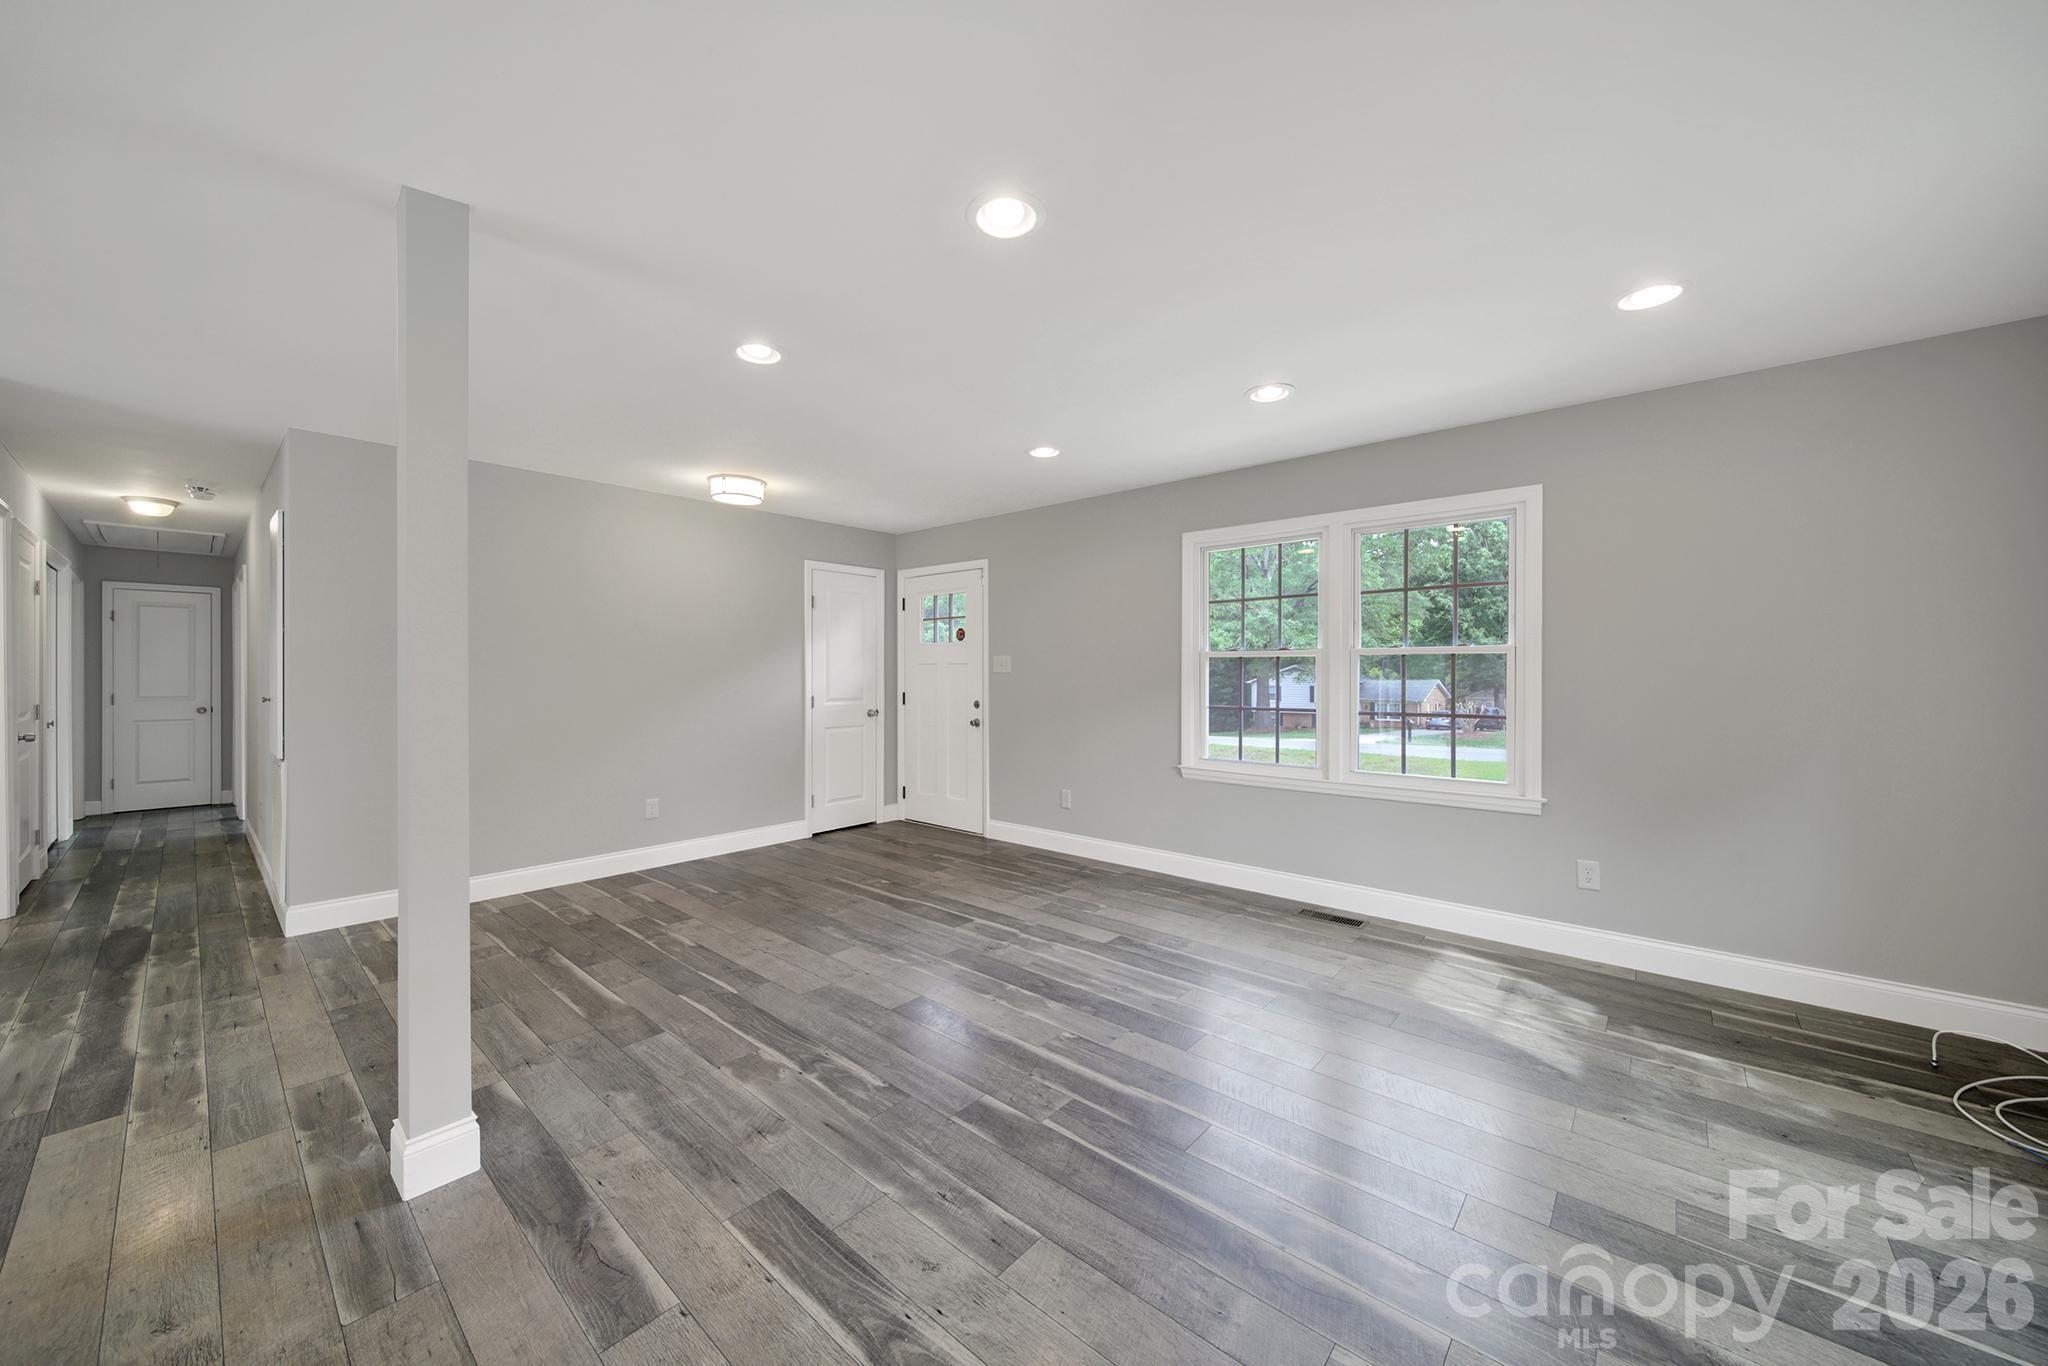
Empty living area with gray plank flooring, recessed lights, and a pair of front windows.
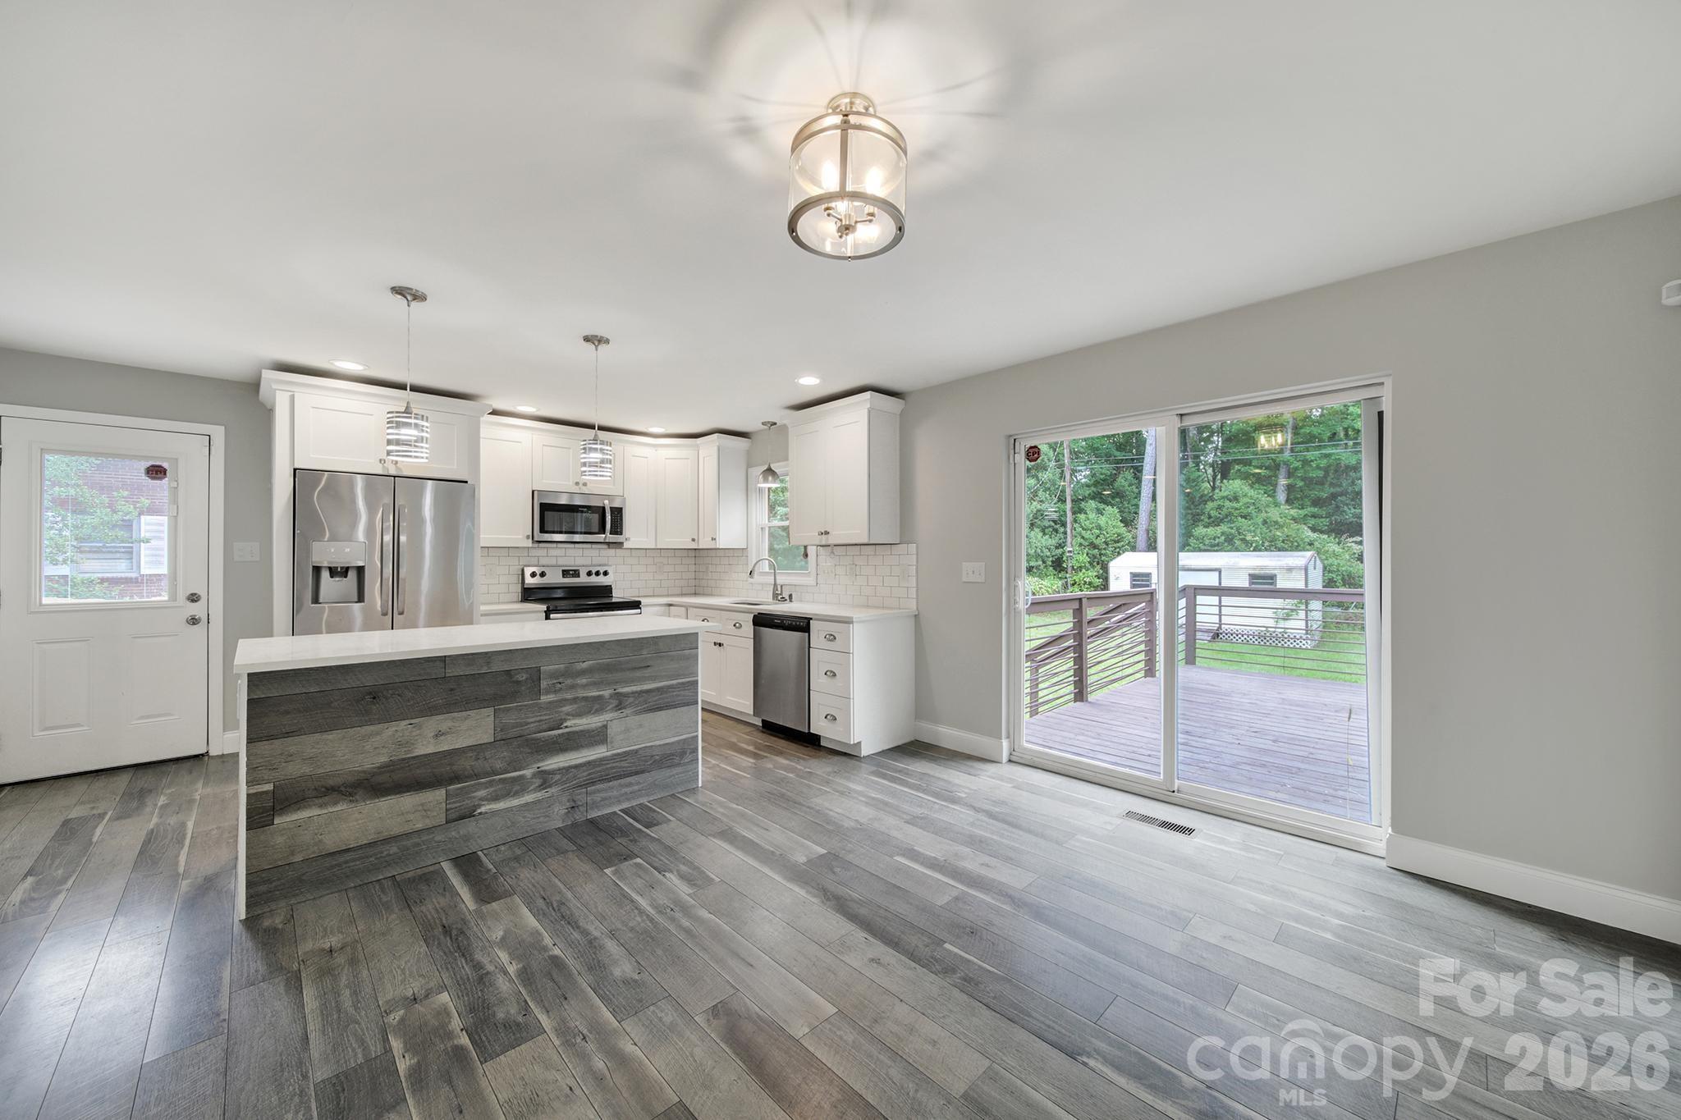
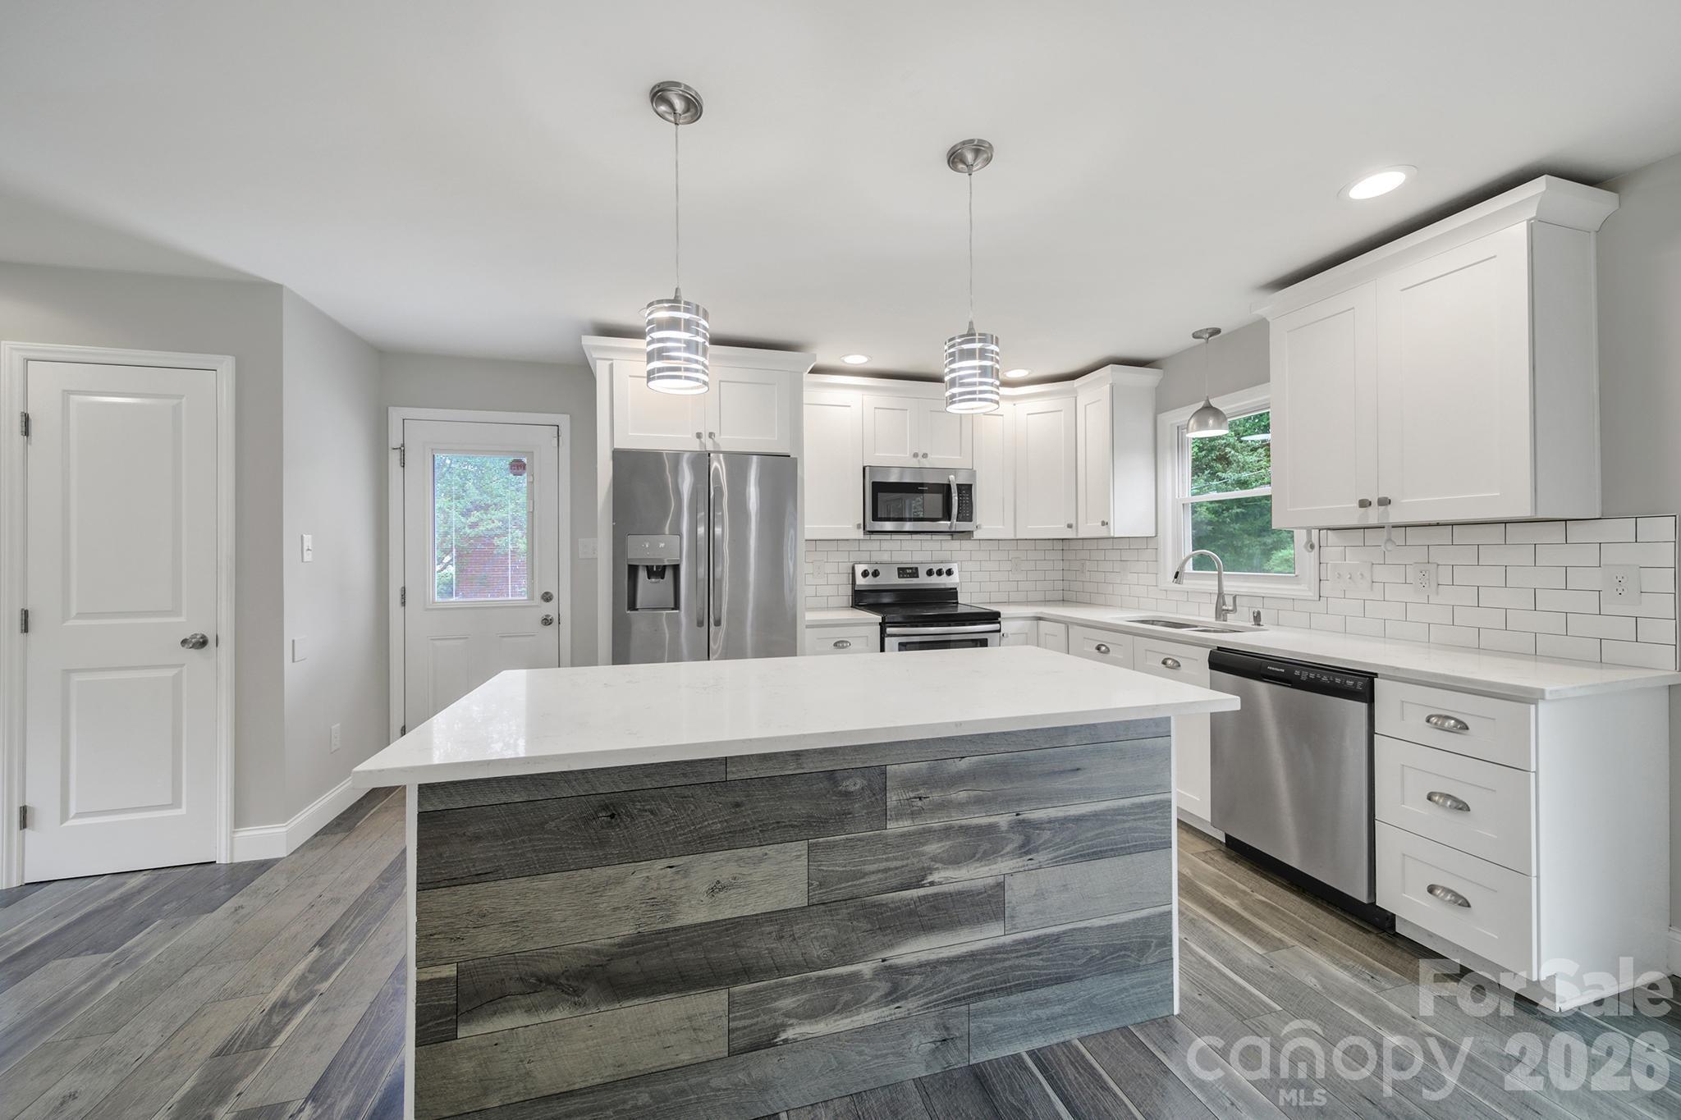
Kitchen with white cabinetry, a dark wood-paneled island, stainless appliances, and sliding doors to a deck.
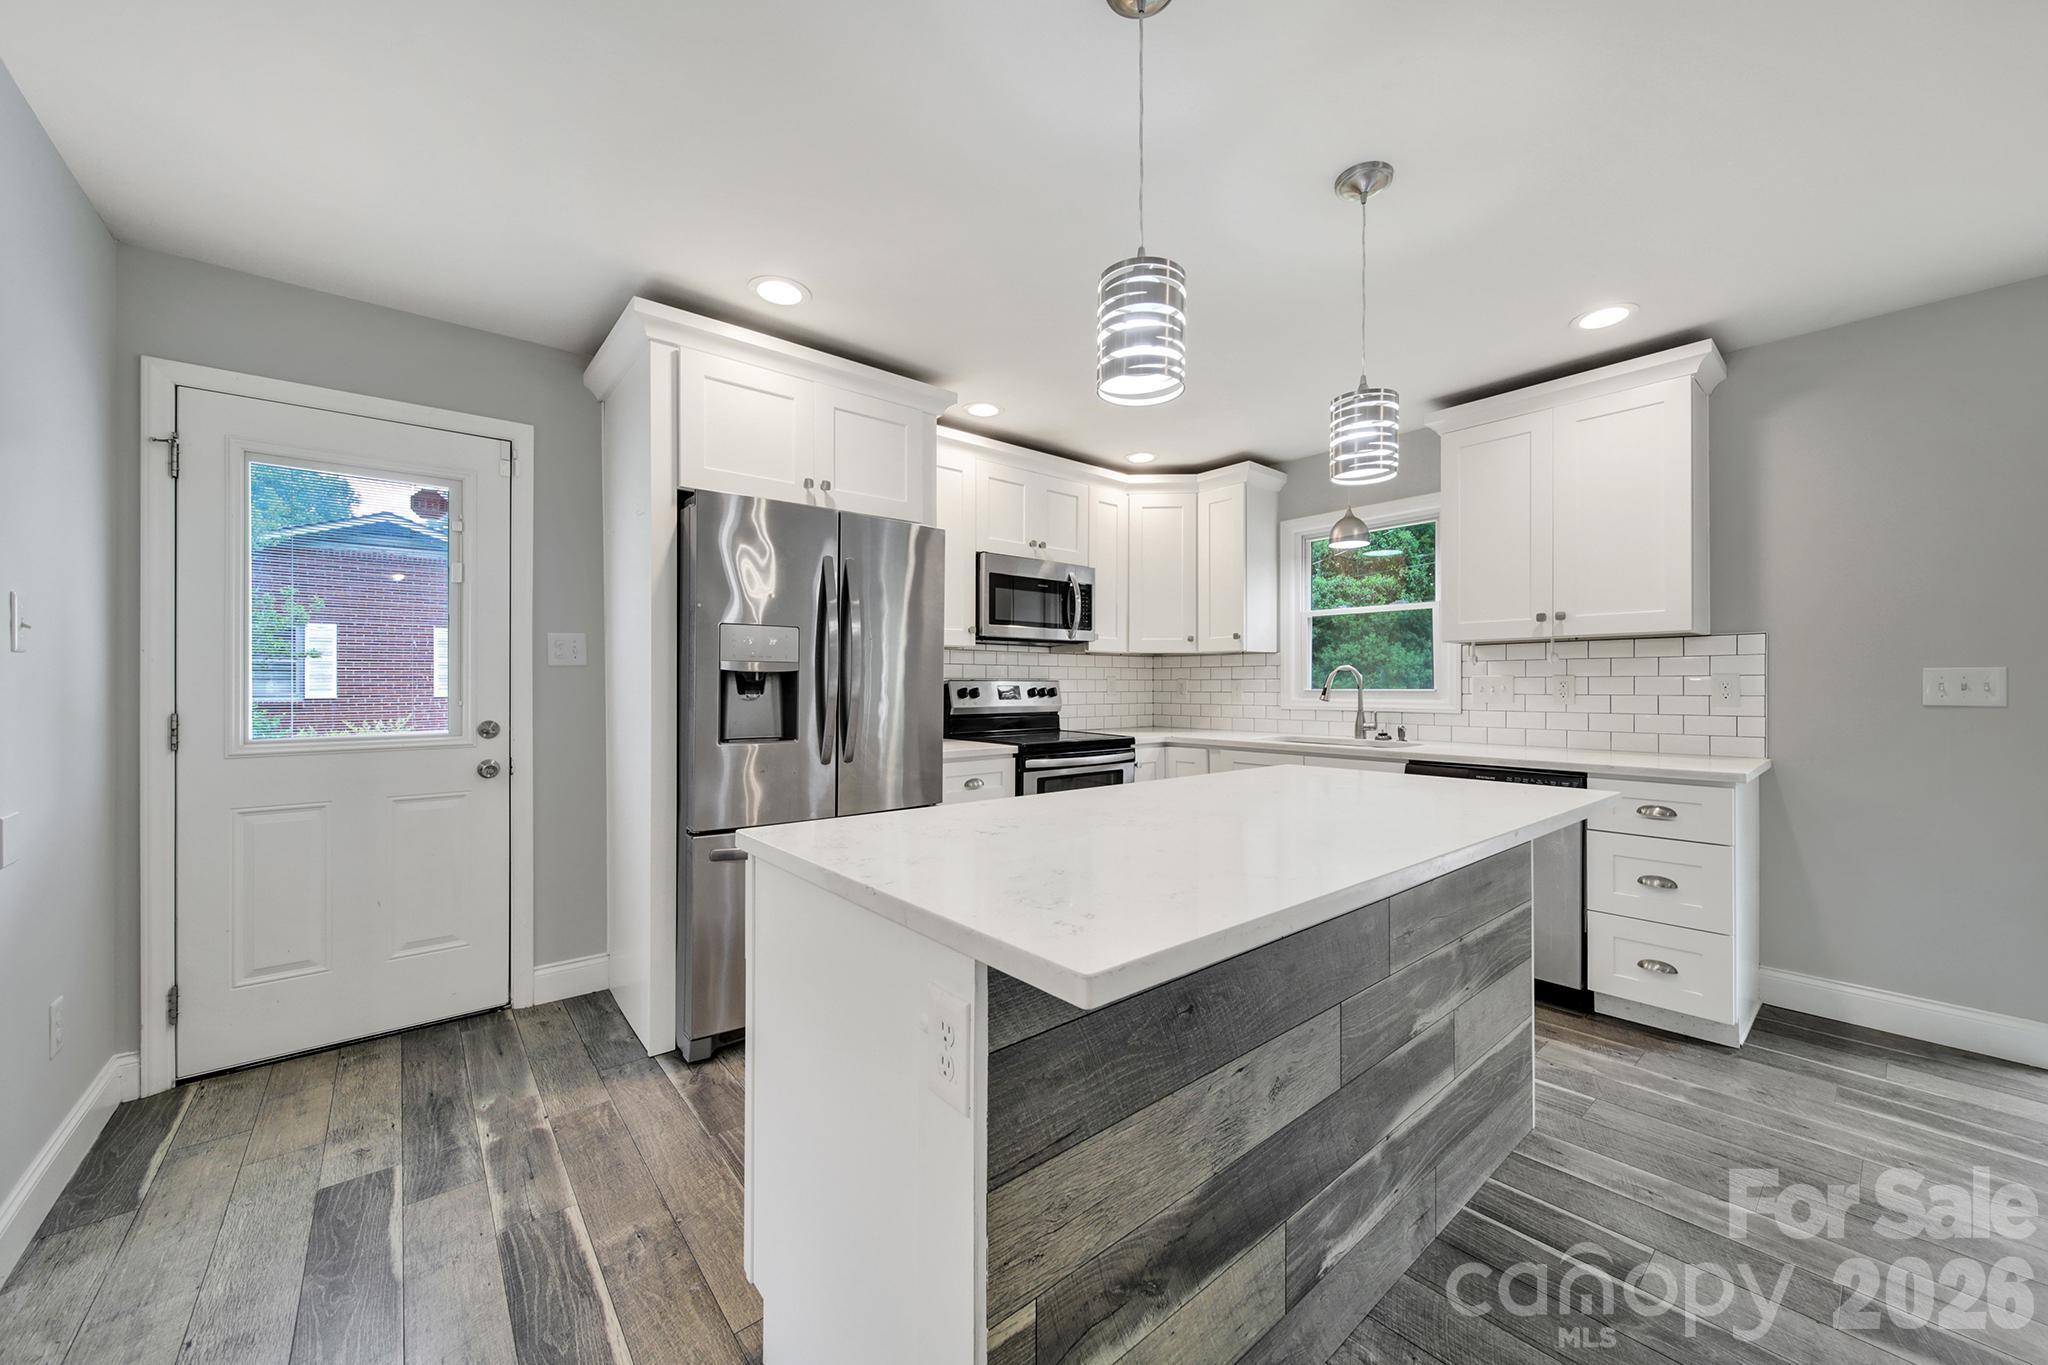
Open kitchen with white cabinets, stainless steel appliances, and a dark wood-sided island.
Kitchen with a large wood-paneled island, white cabinetry, stainless steel appliances, and subway tile backsplash.
Bright modern kitchen with a large gray wood-front island, white cabinets, and stainless steel appliances.
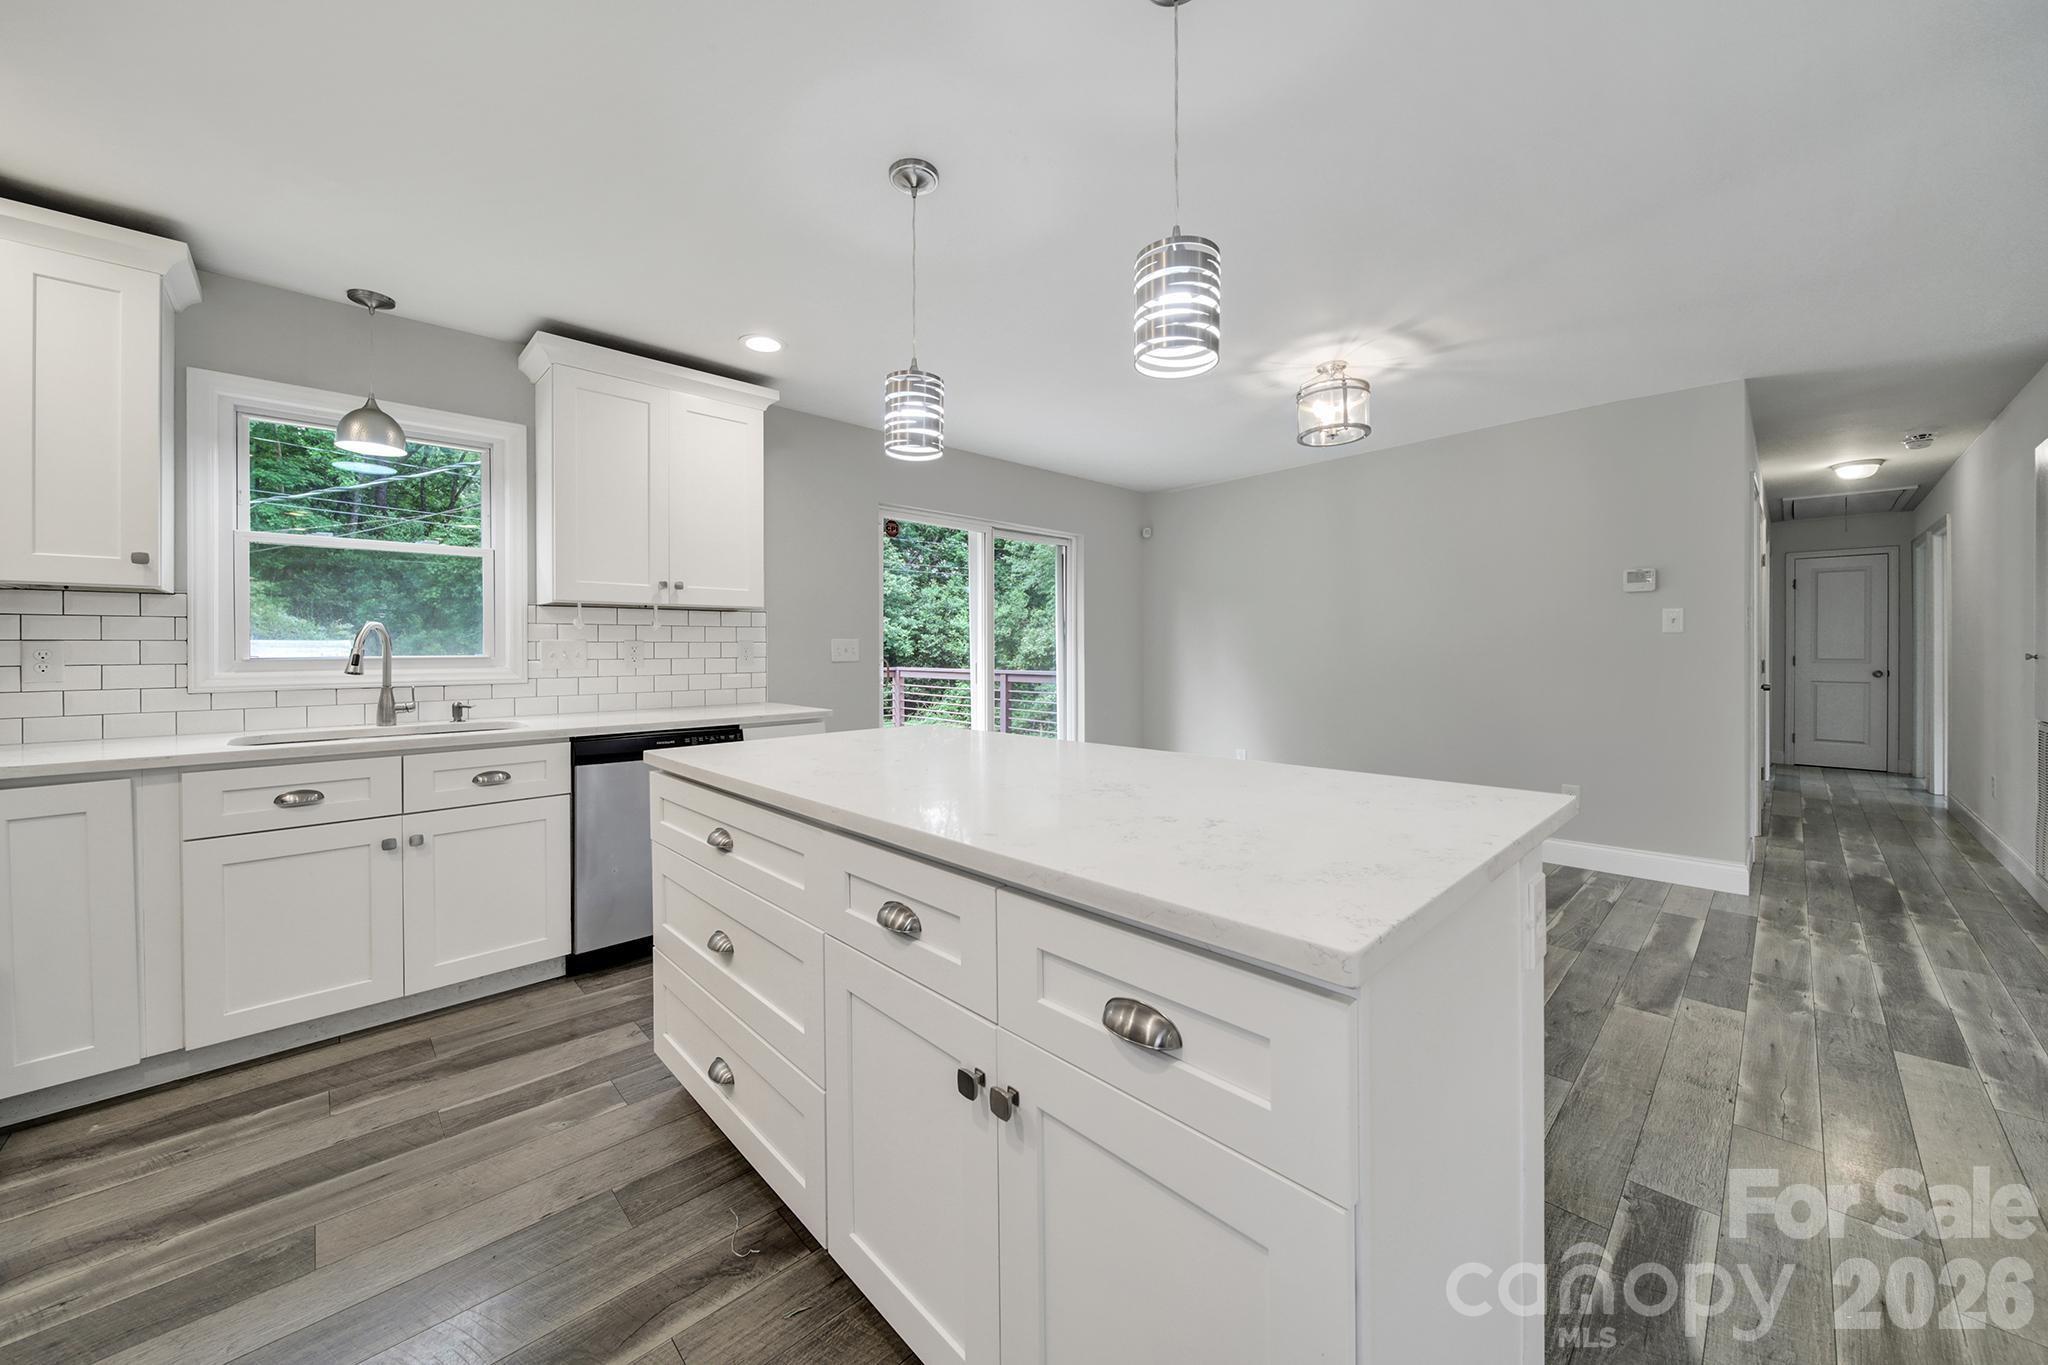
Kitchen with a large white island, subway tile backsplash, and gray wood-look flooring.
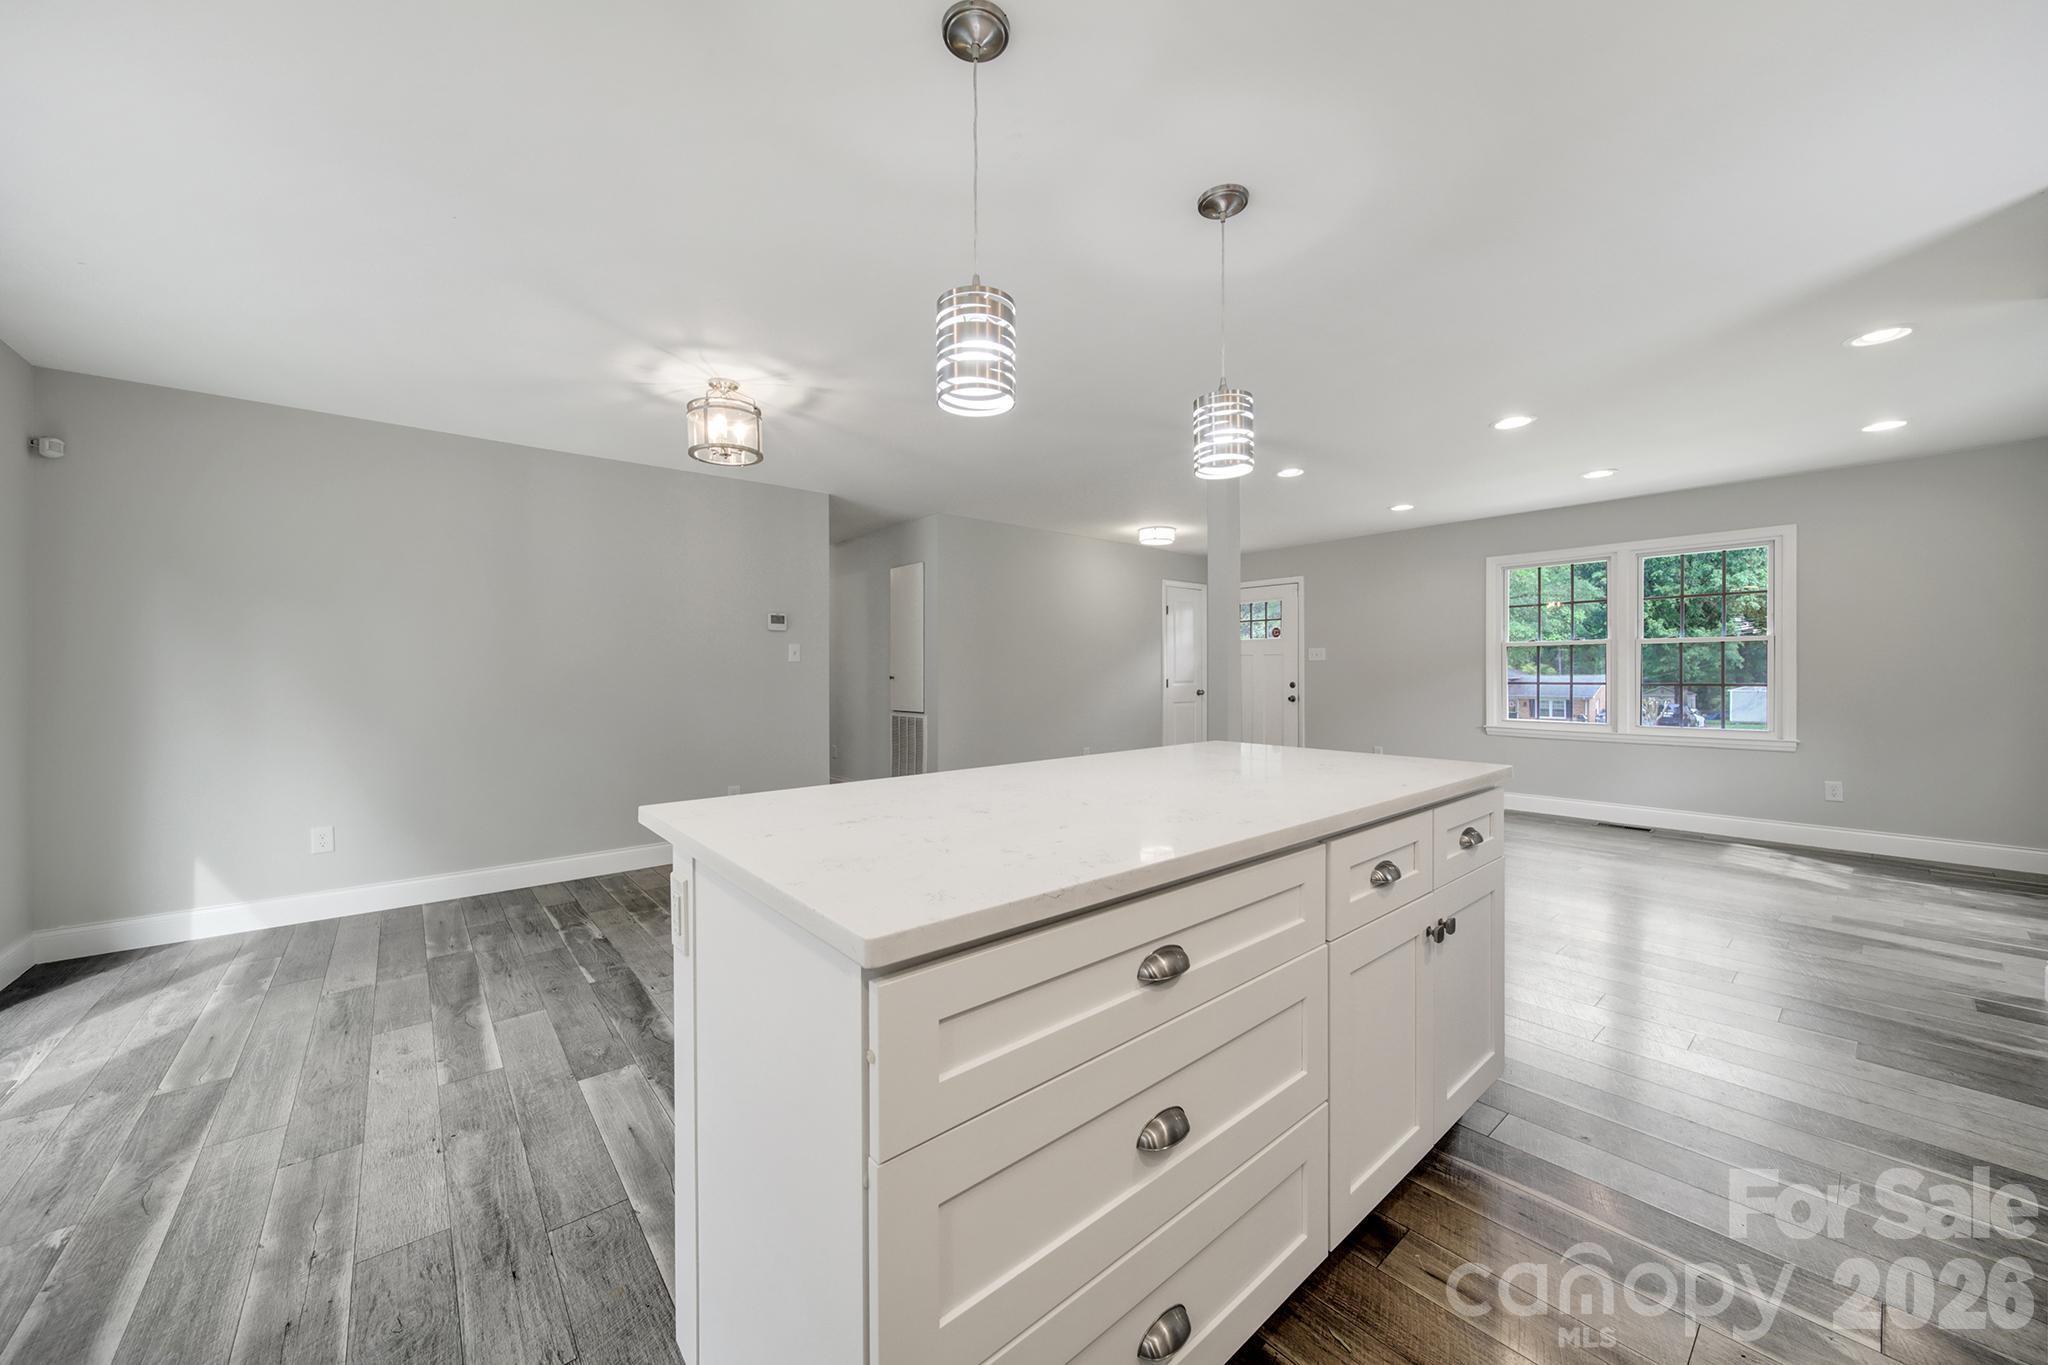
Open kitchen with a large white island, gray plank flooring, and pendant lights.
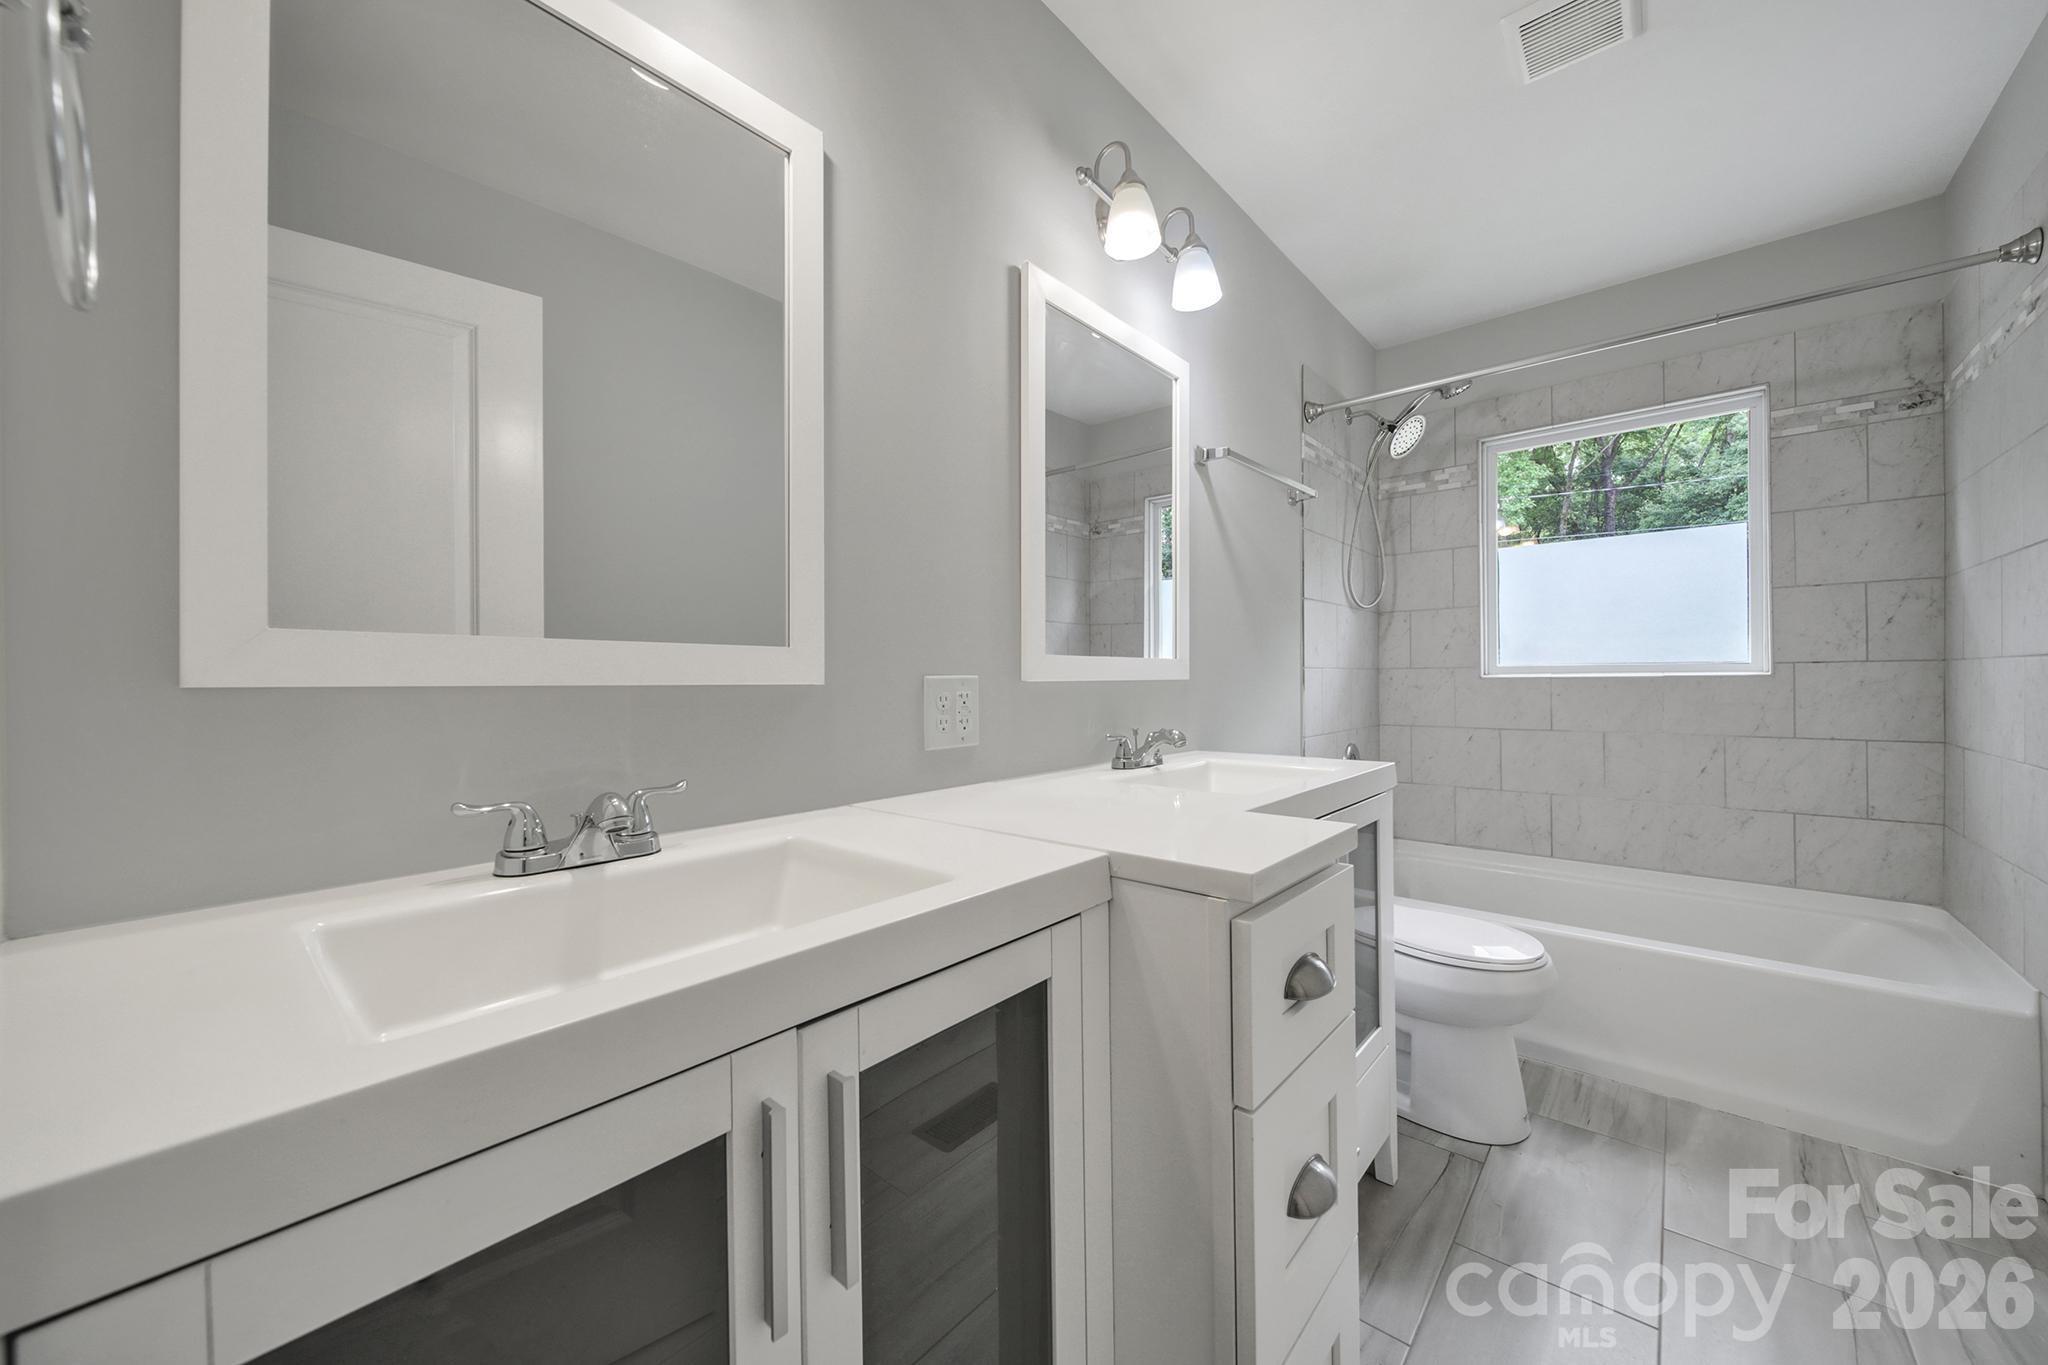
Bathroom with double vanity, tiled tub and shower, and a window overlooking trees.
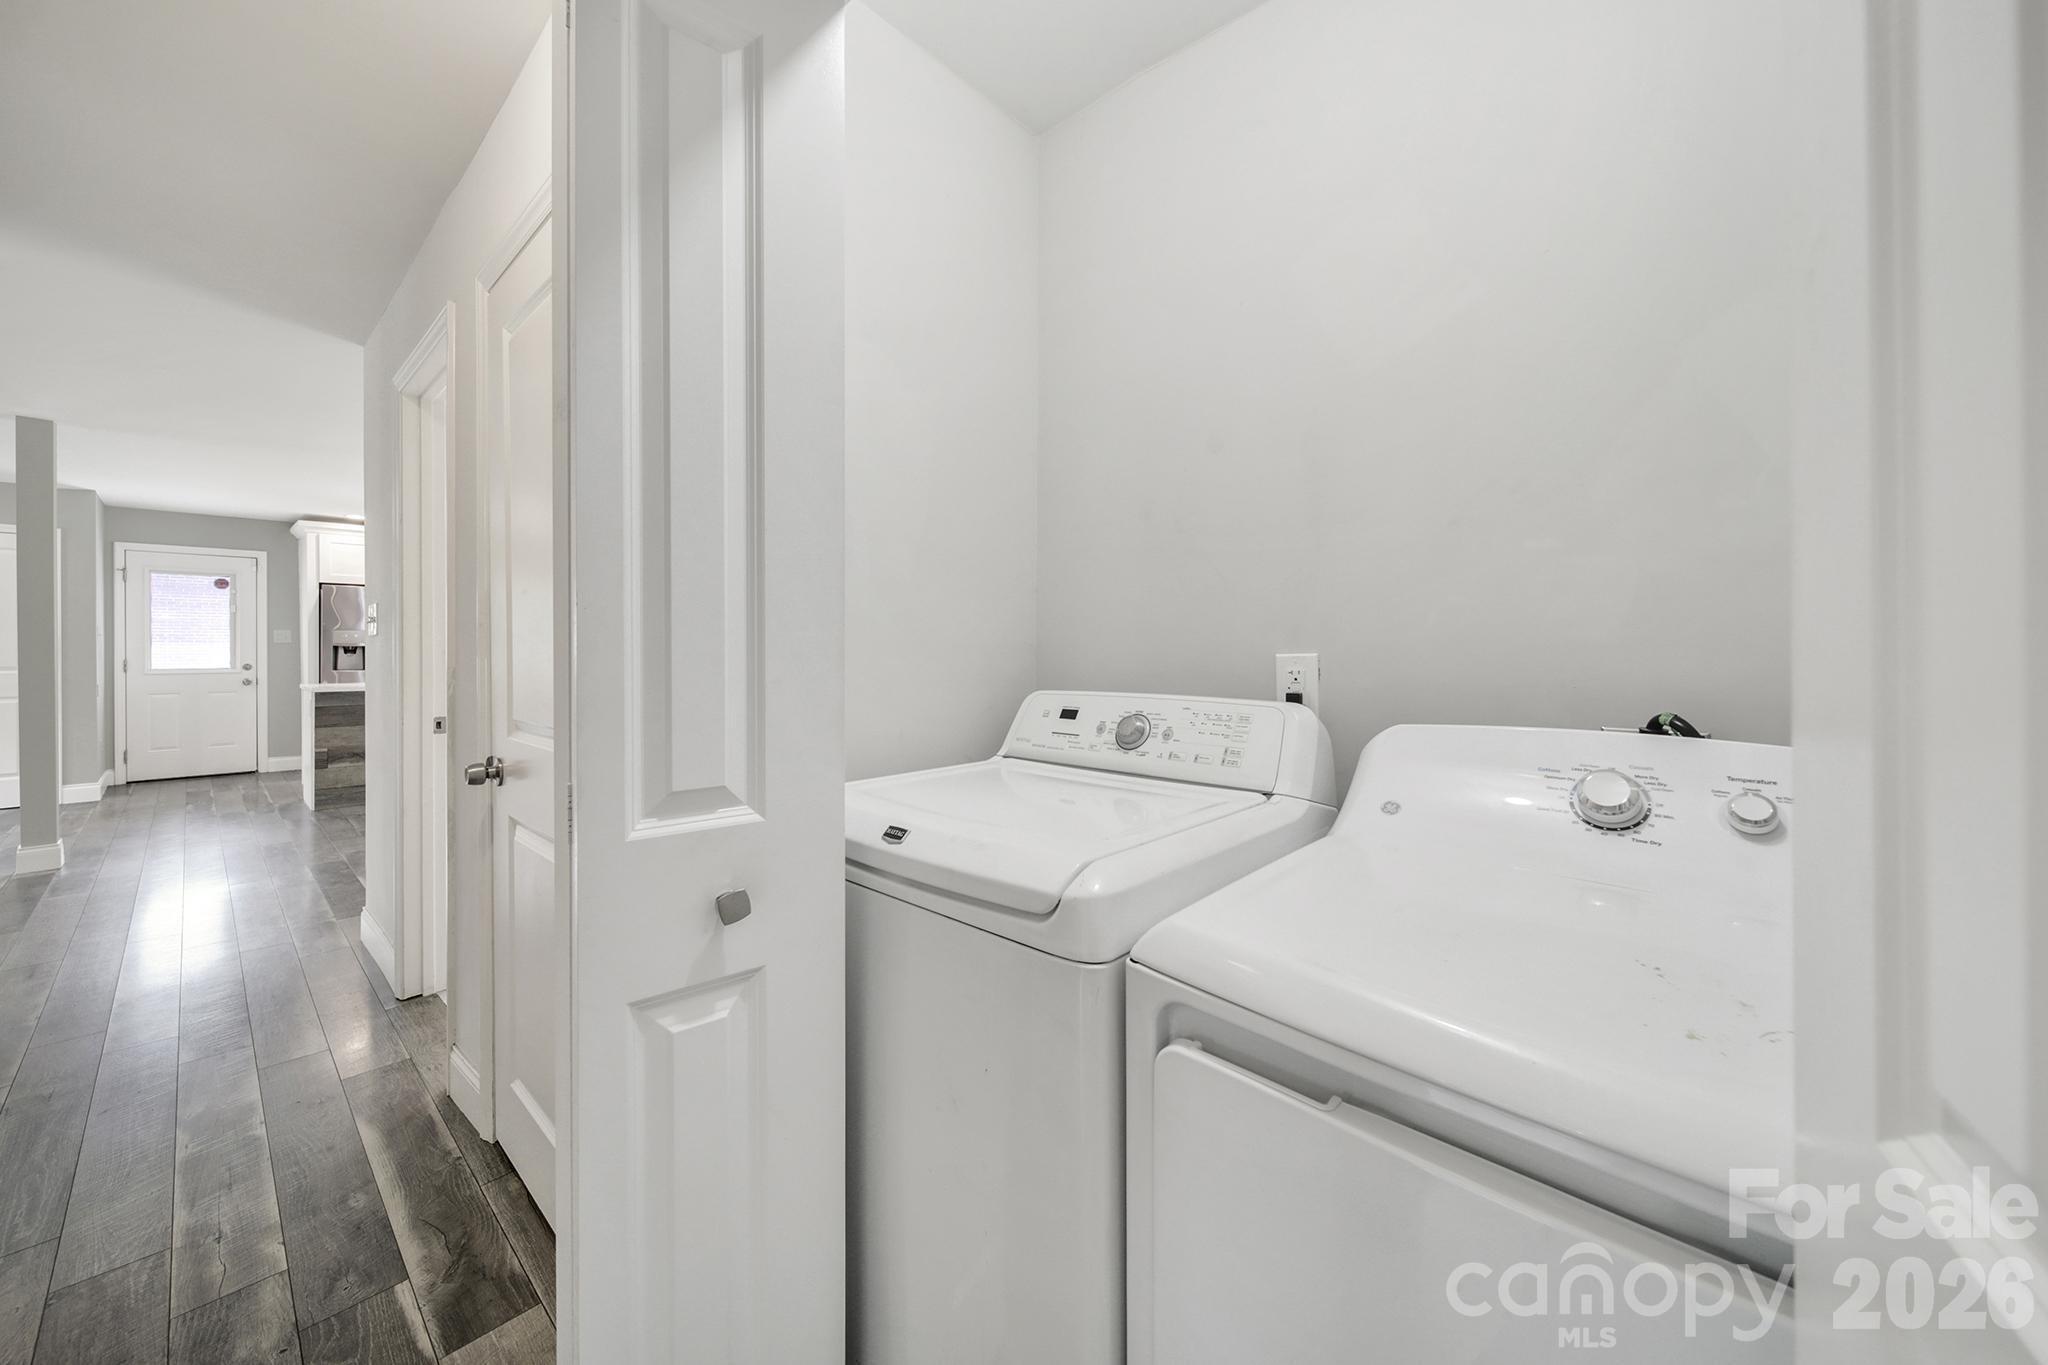
Laundry room with white washer and dryer beside a tiled hallway.
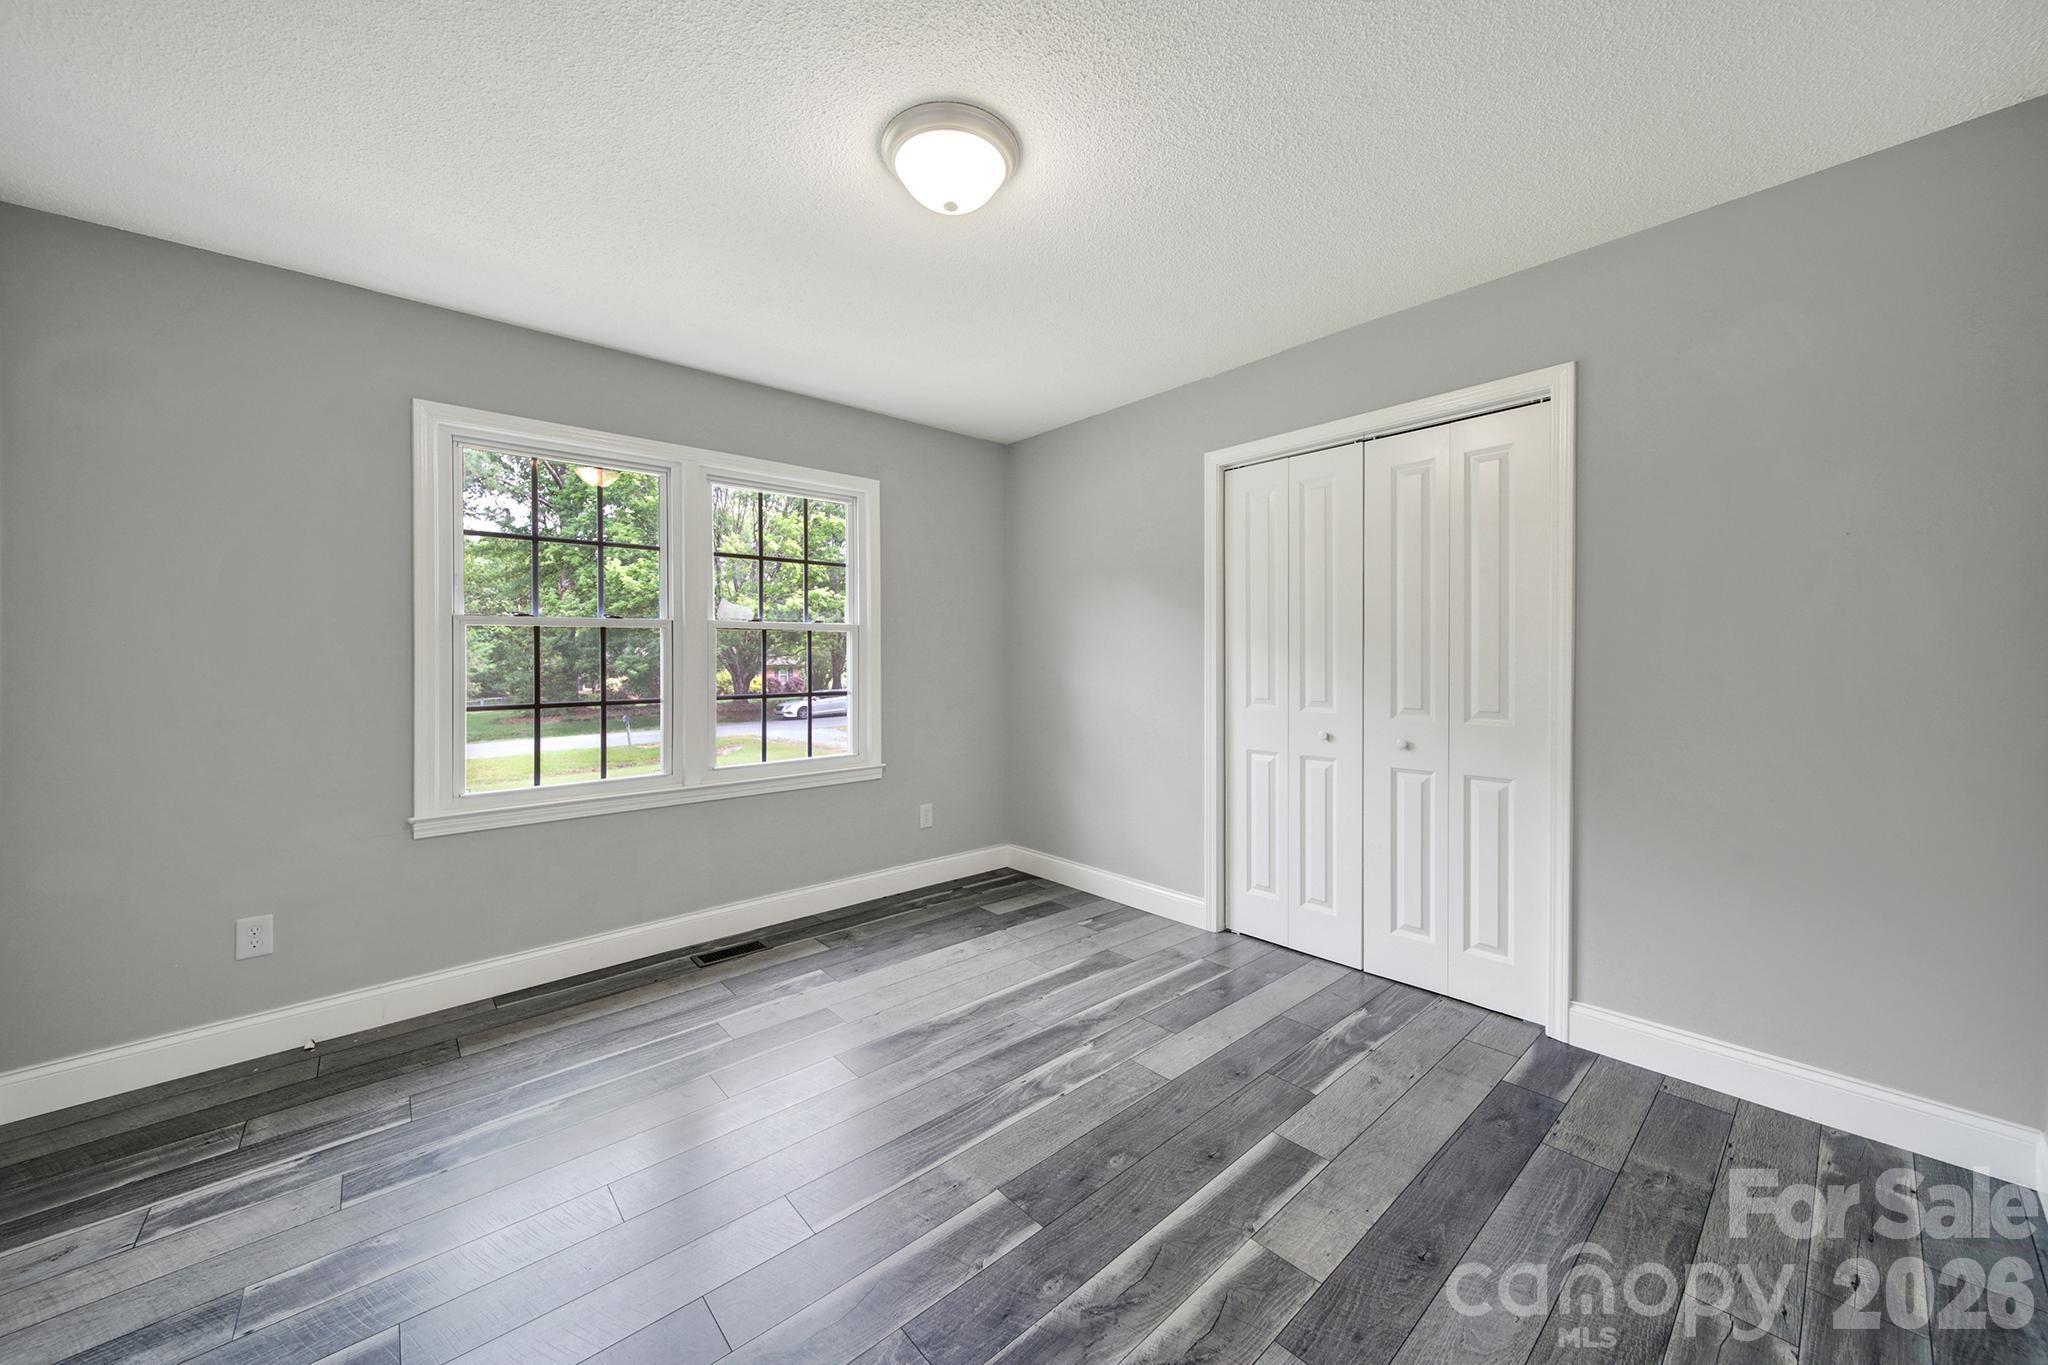
Empty room with gray plank flooring, double windows, and white closet doors.
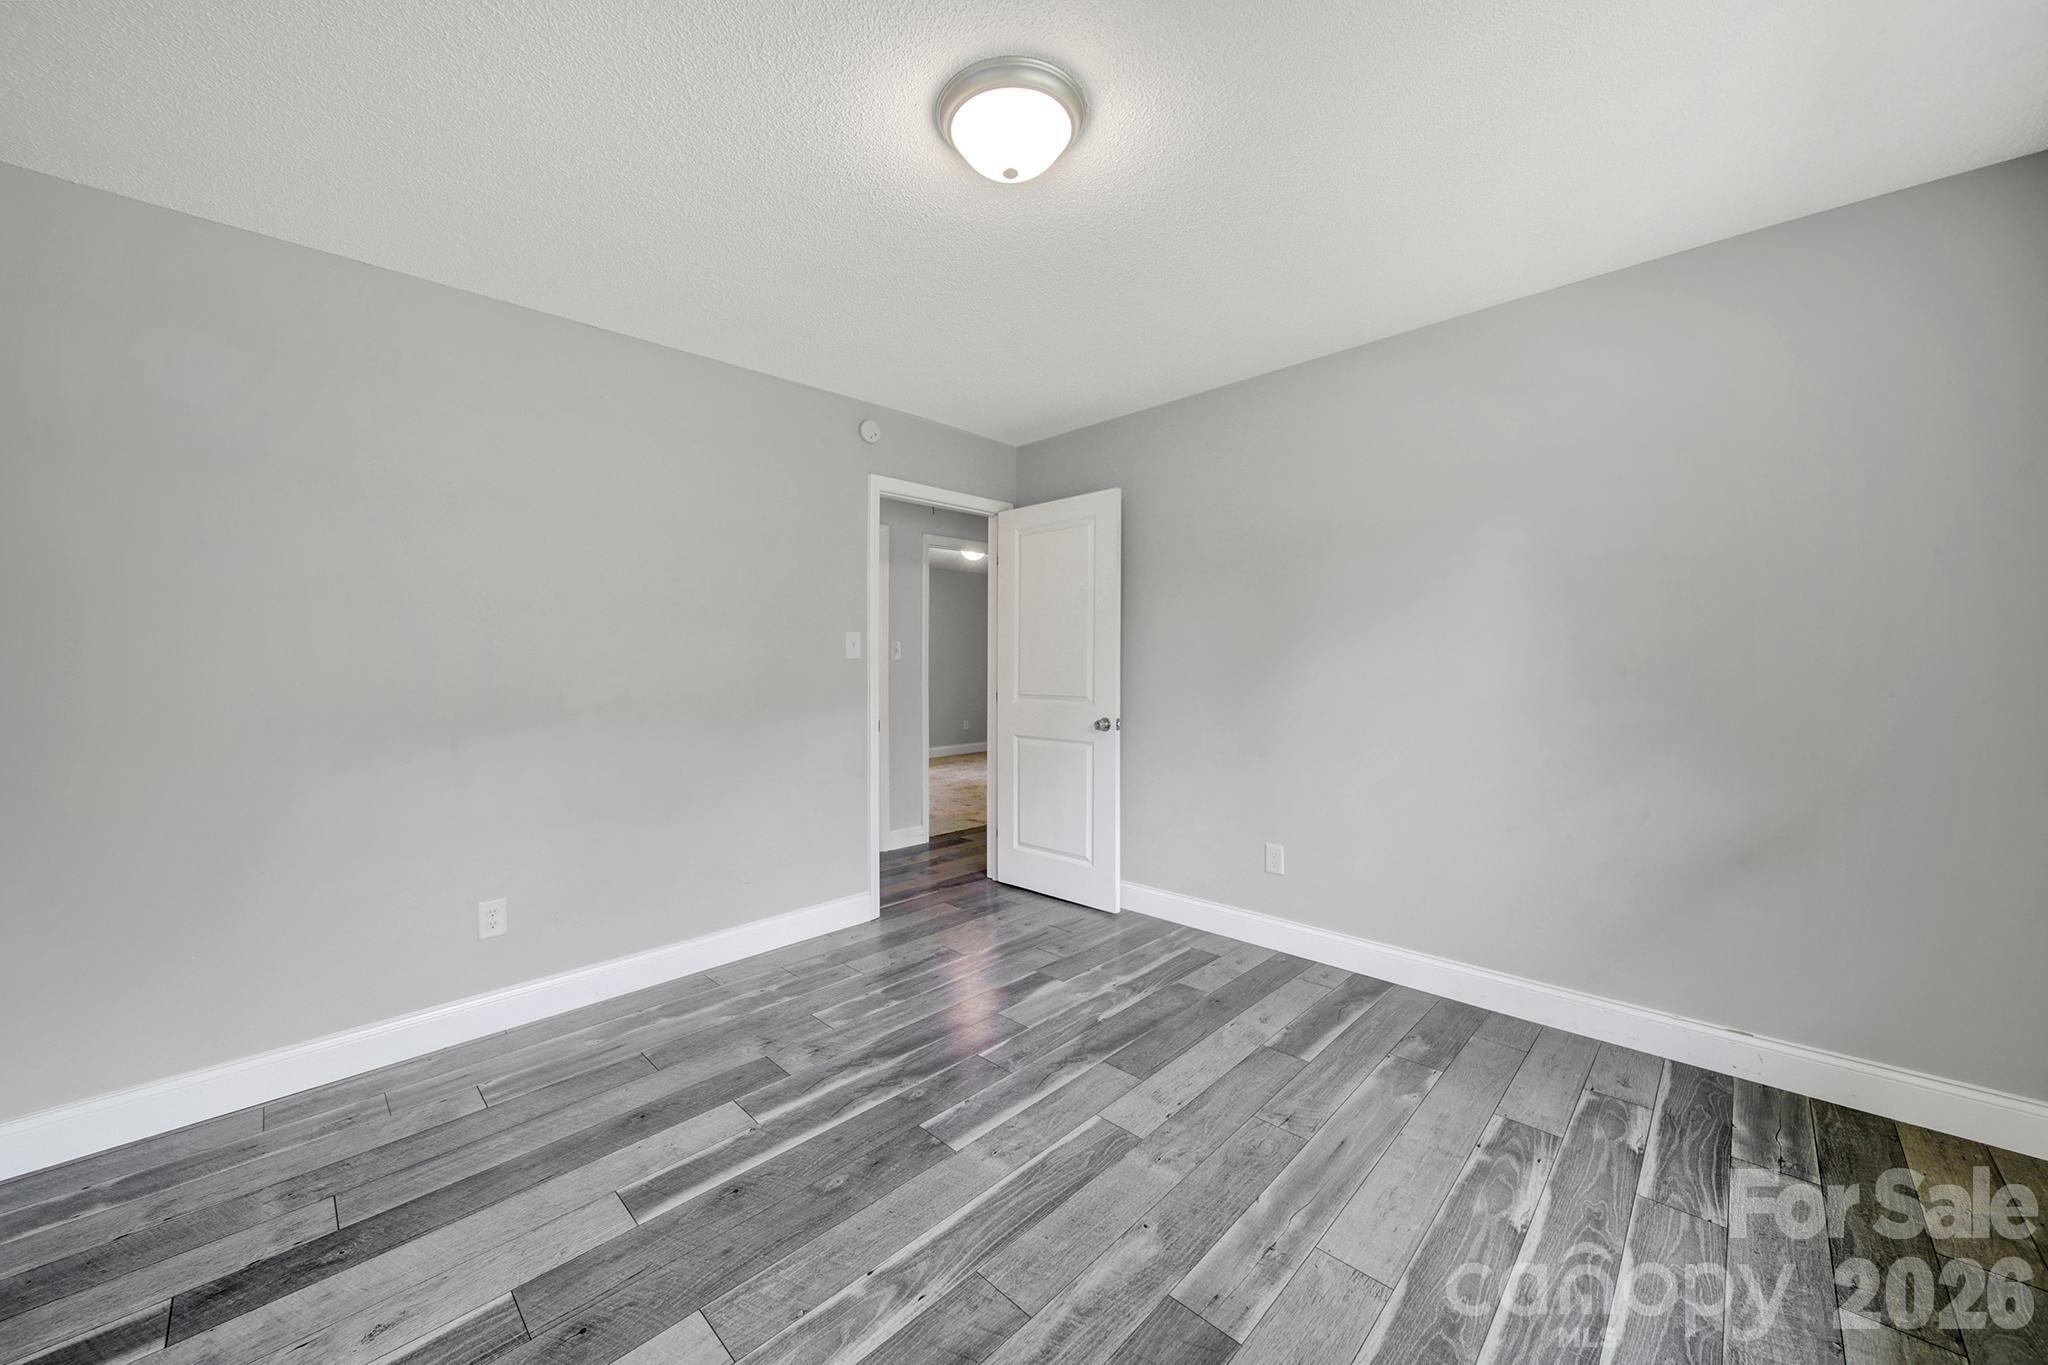
Empty room with gray walls, wood-look flooring, and an open white door.
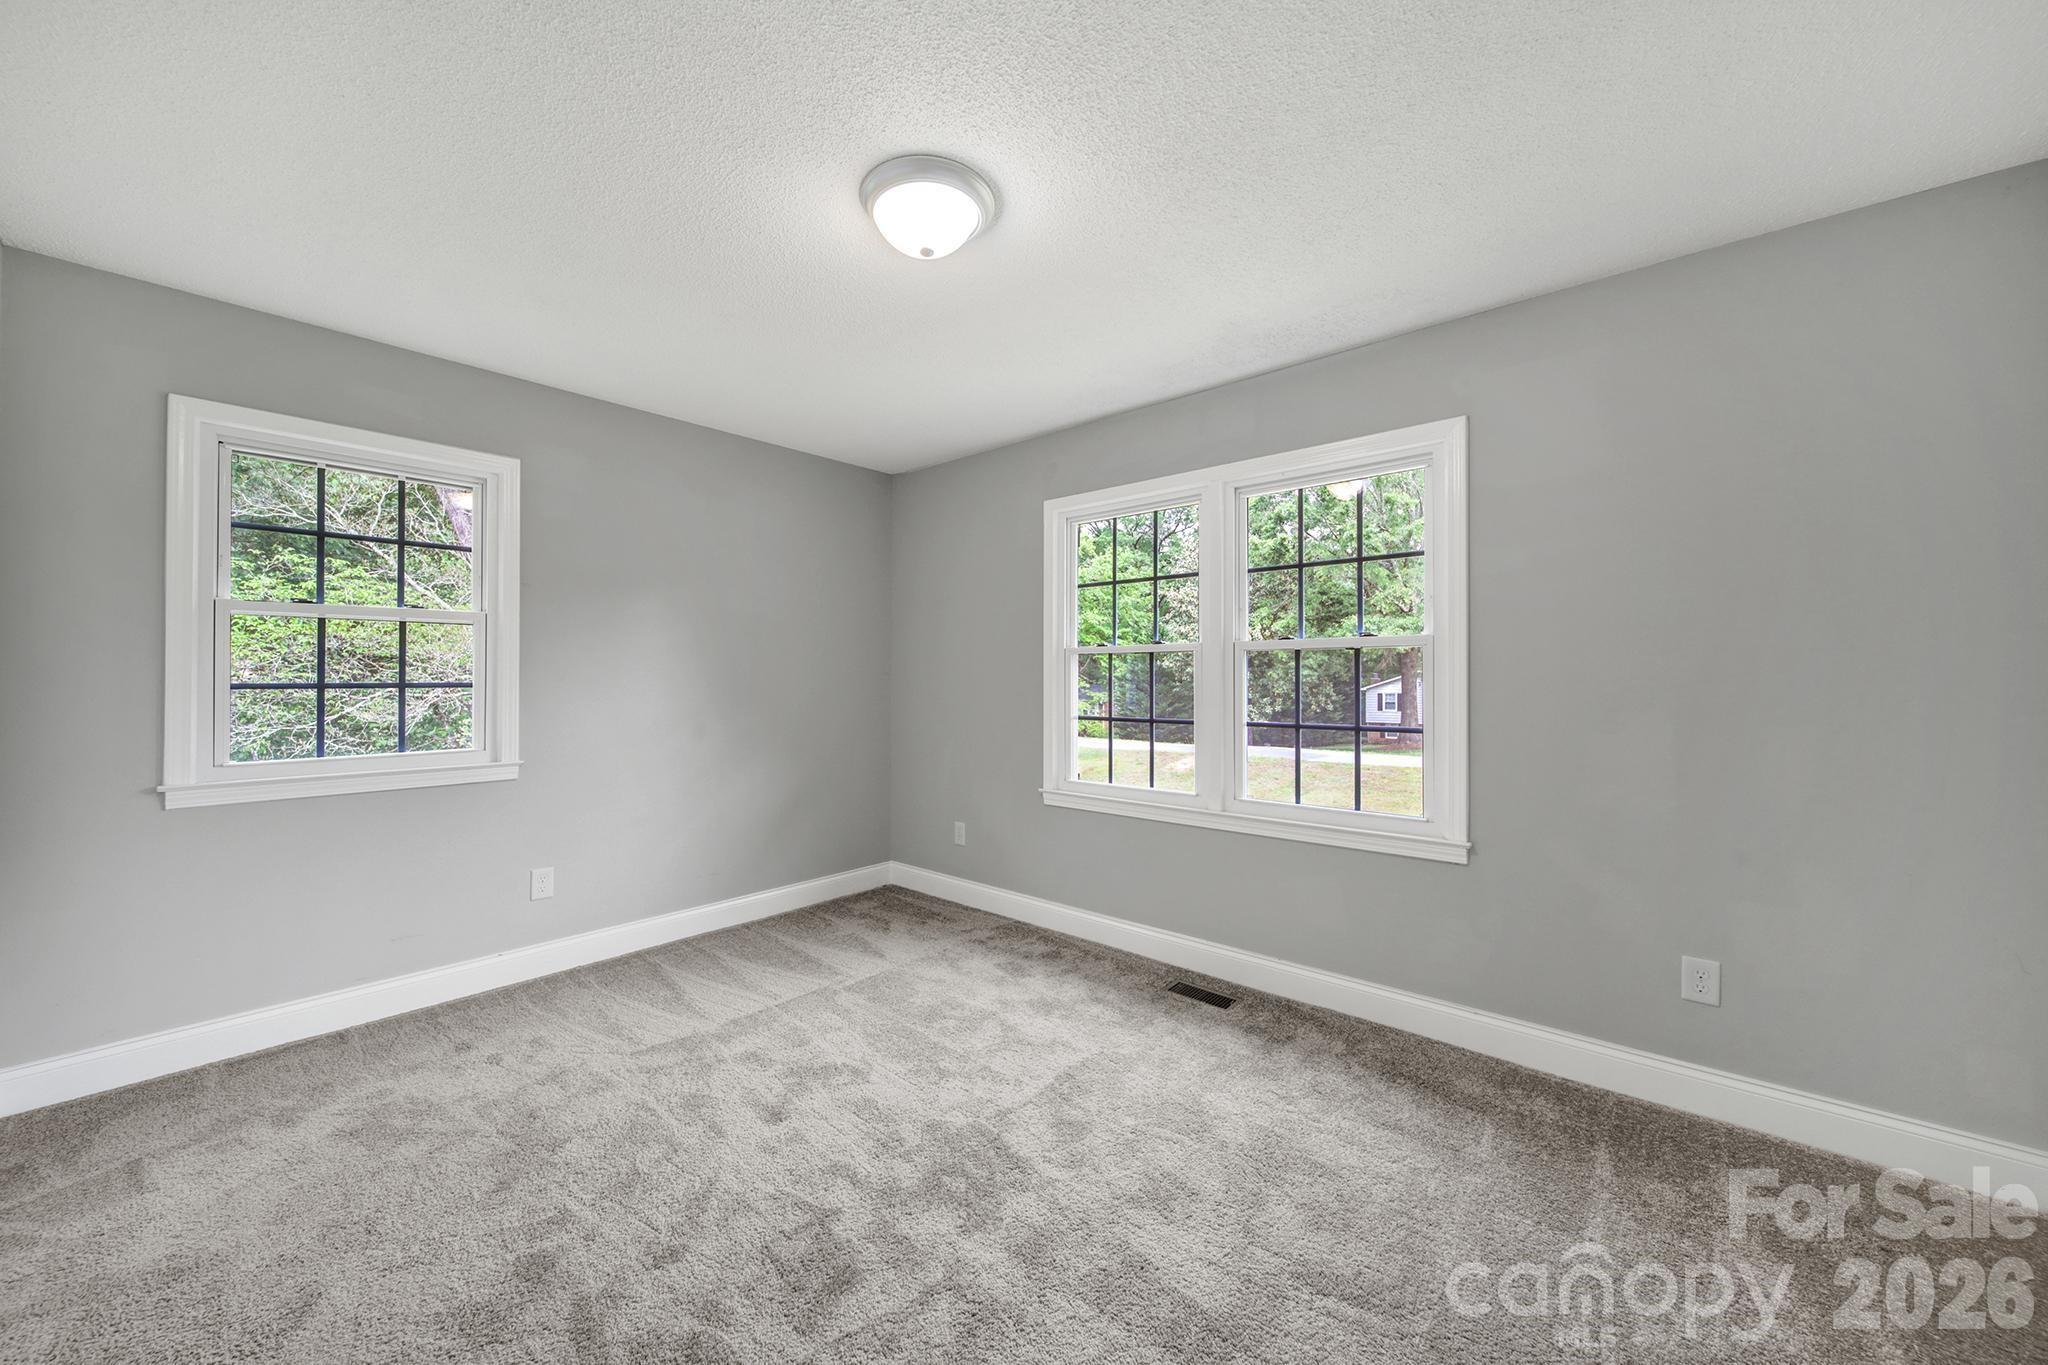
Empty carpeted room with gray walls and three windows overlooking trees and a lawn.
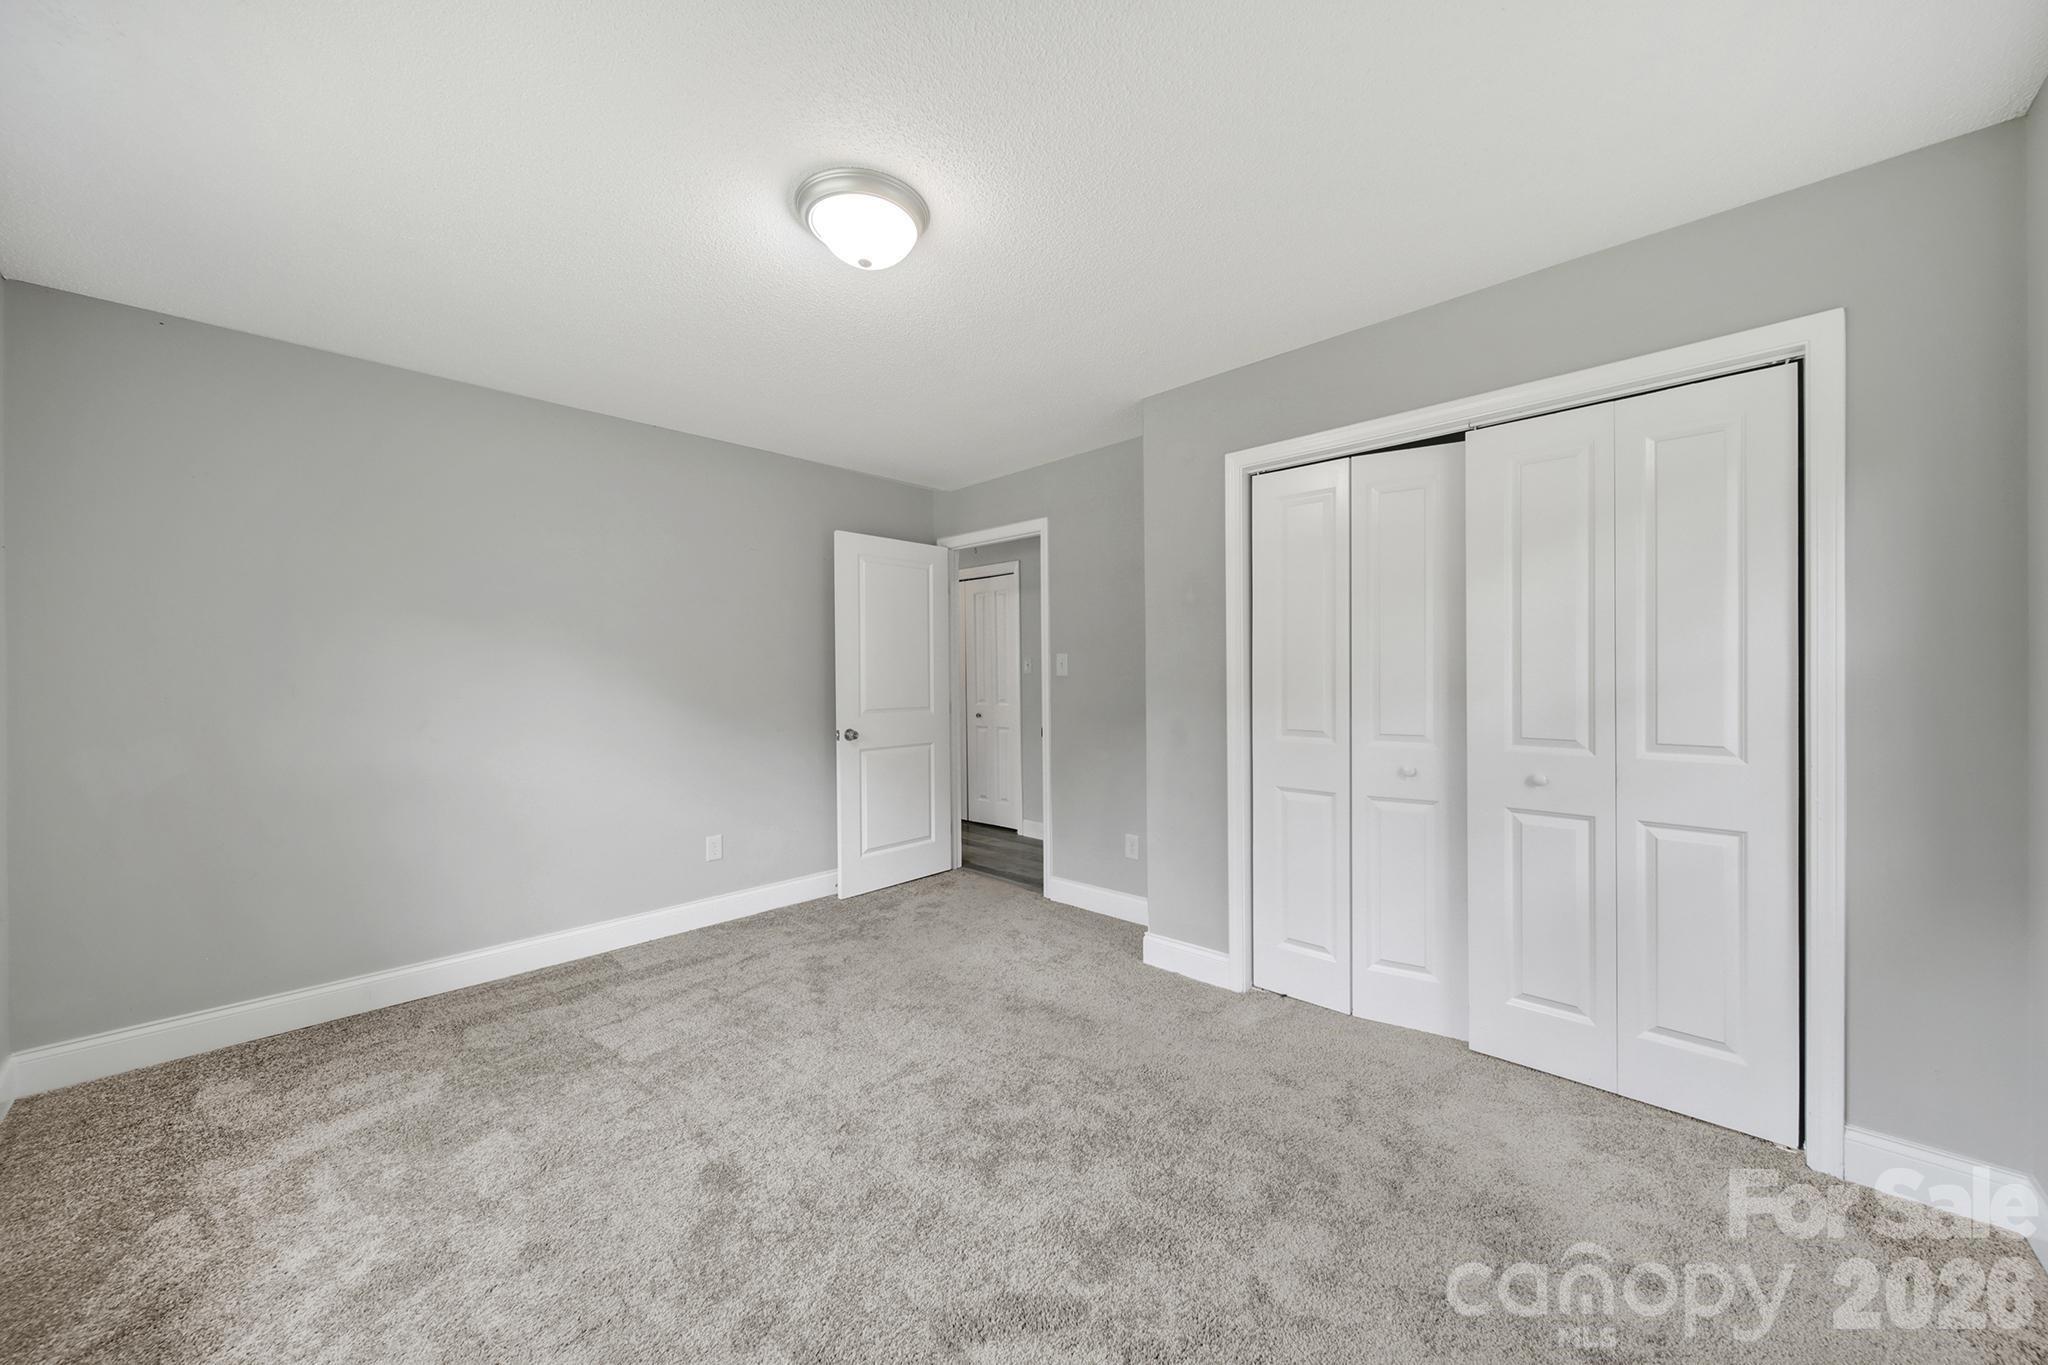
Empty bedroom with gray carpet, light gray walls, and white sliding closet doors.
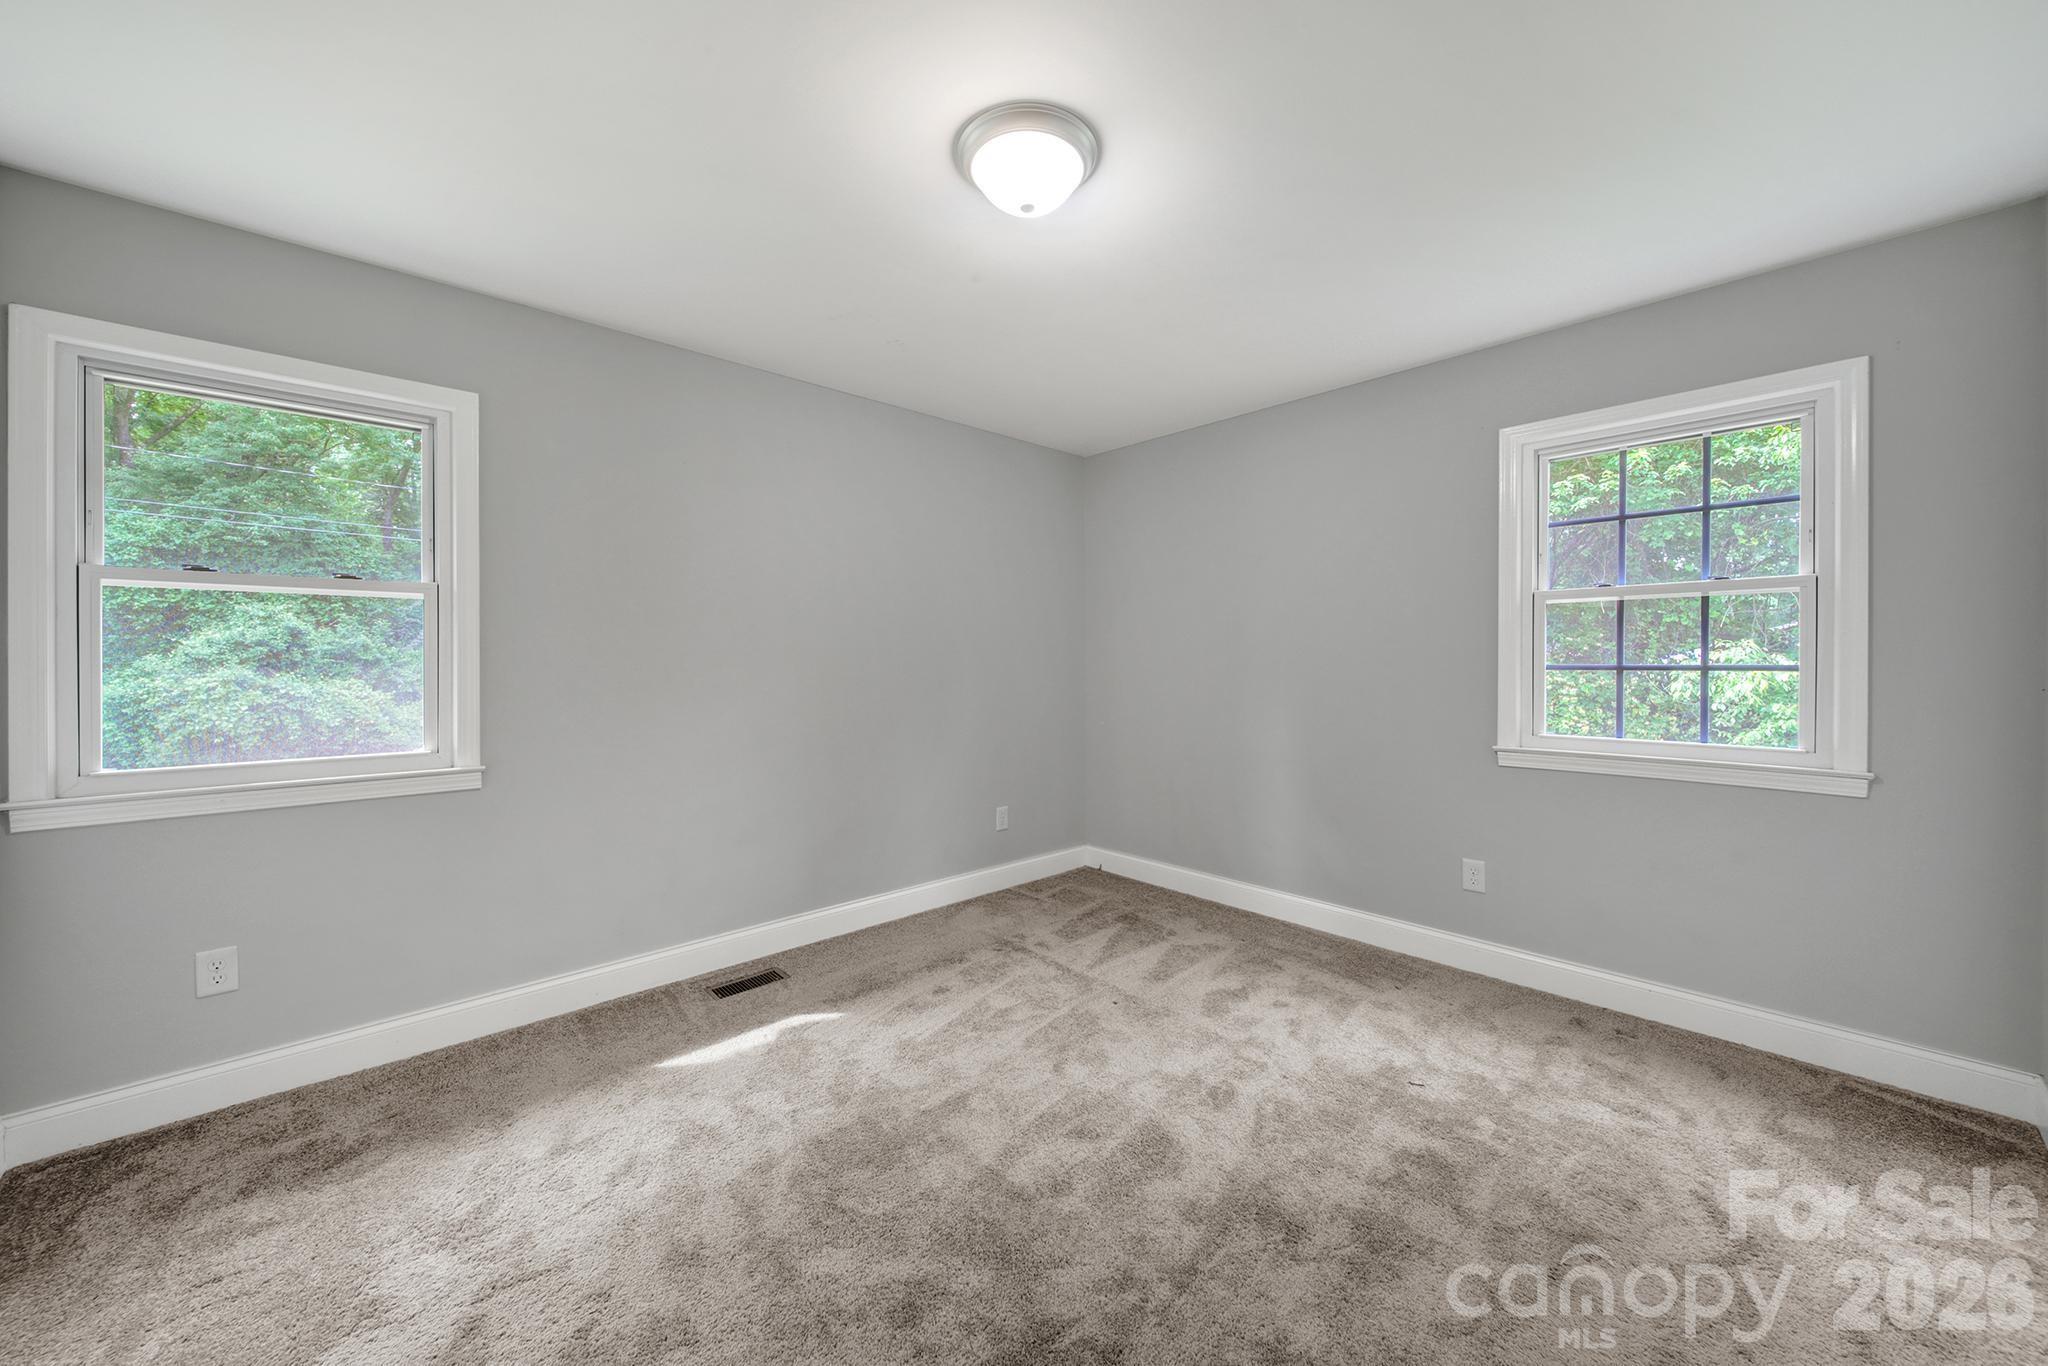
Empty gray bedroom with beige carpet and two windows overlooking leafy trees.
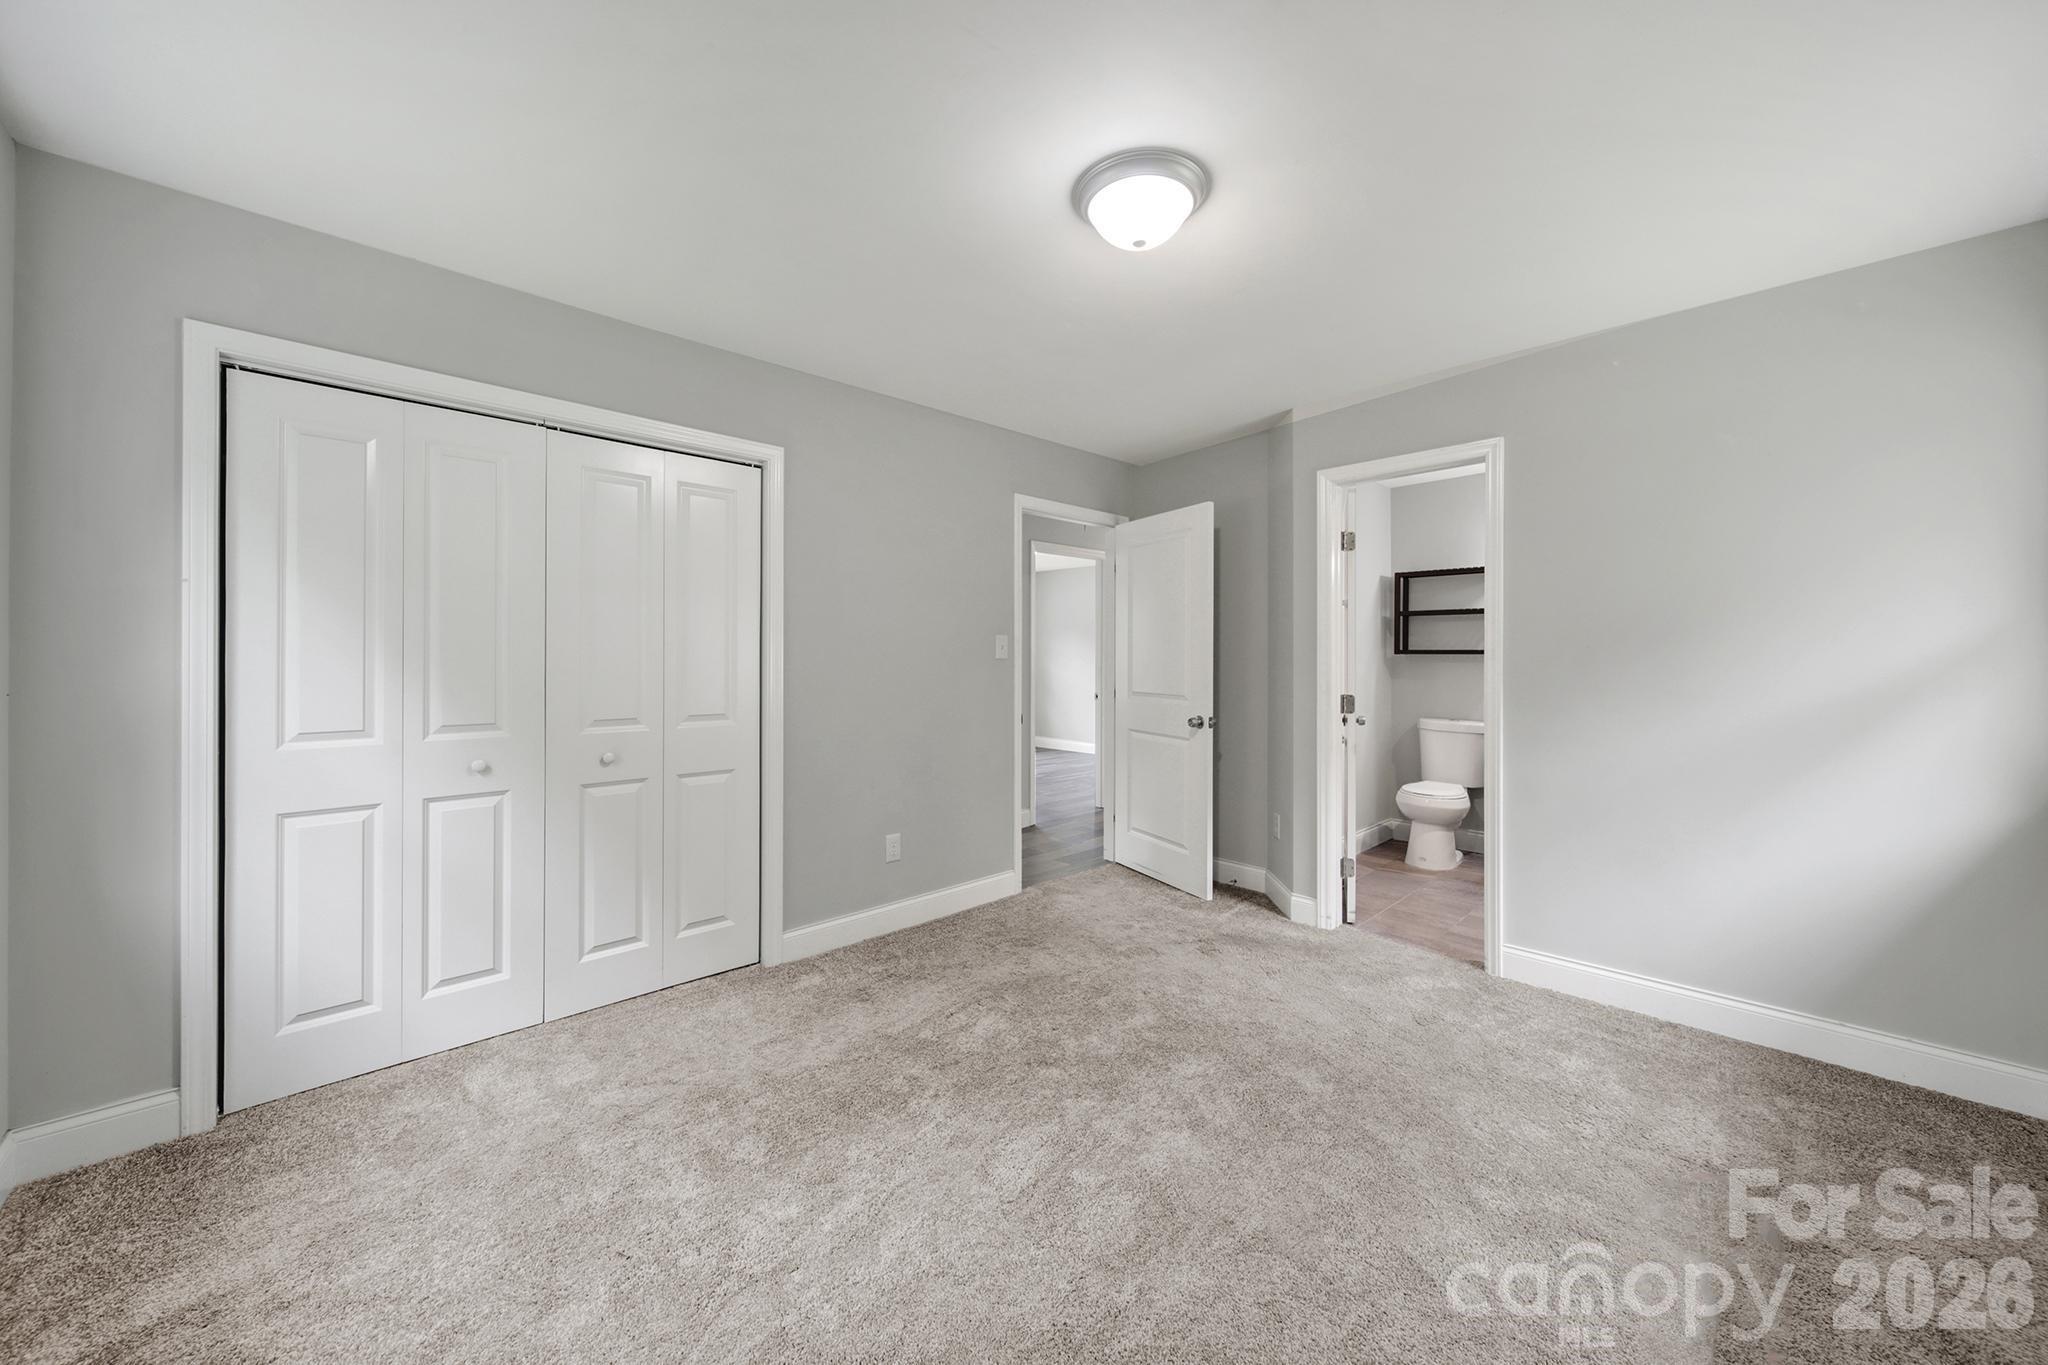
Empty carpeted bedroom with a large closet and an adjoining bathroom visible through the open doorway.
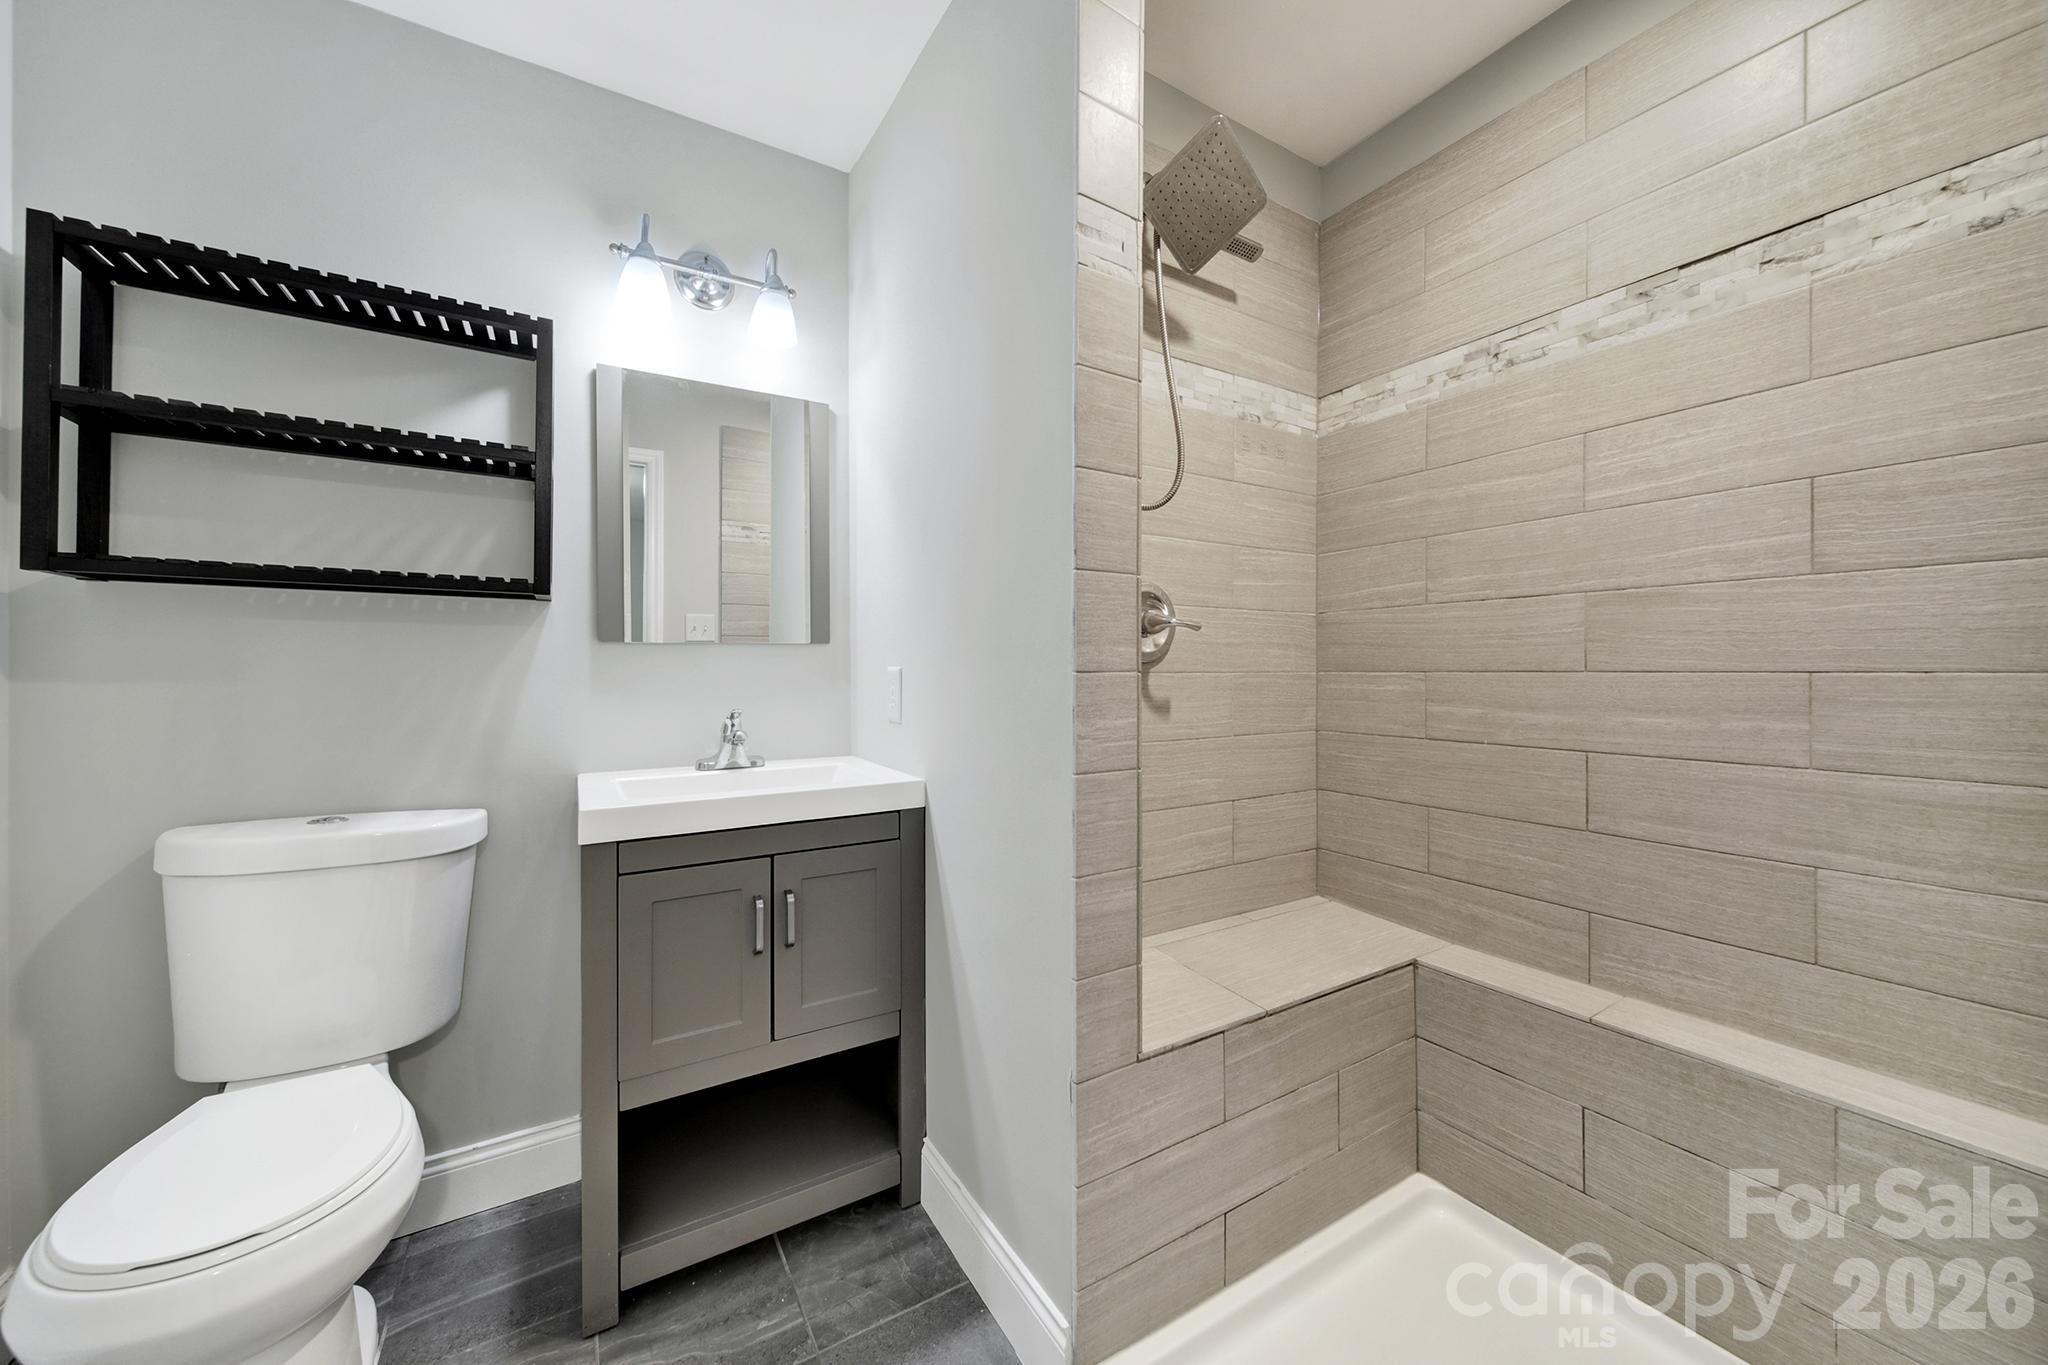
Bathroom with gray vanity and a tiled walk-in shower featuring a built-in bench.
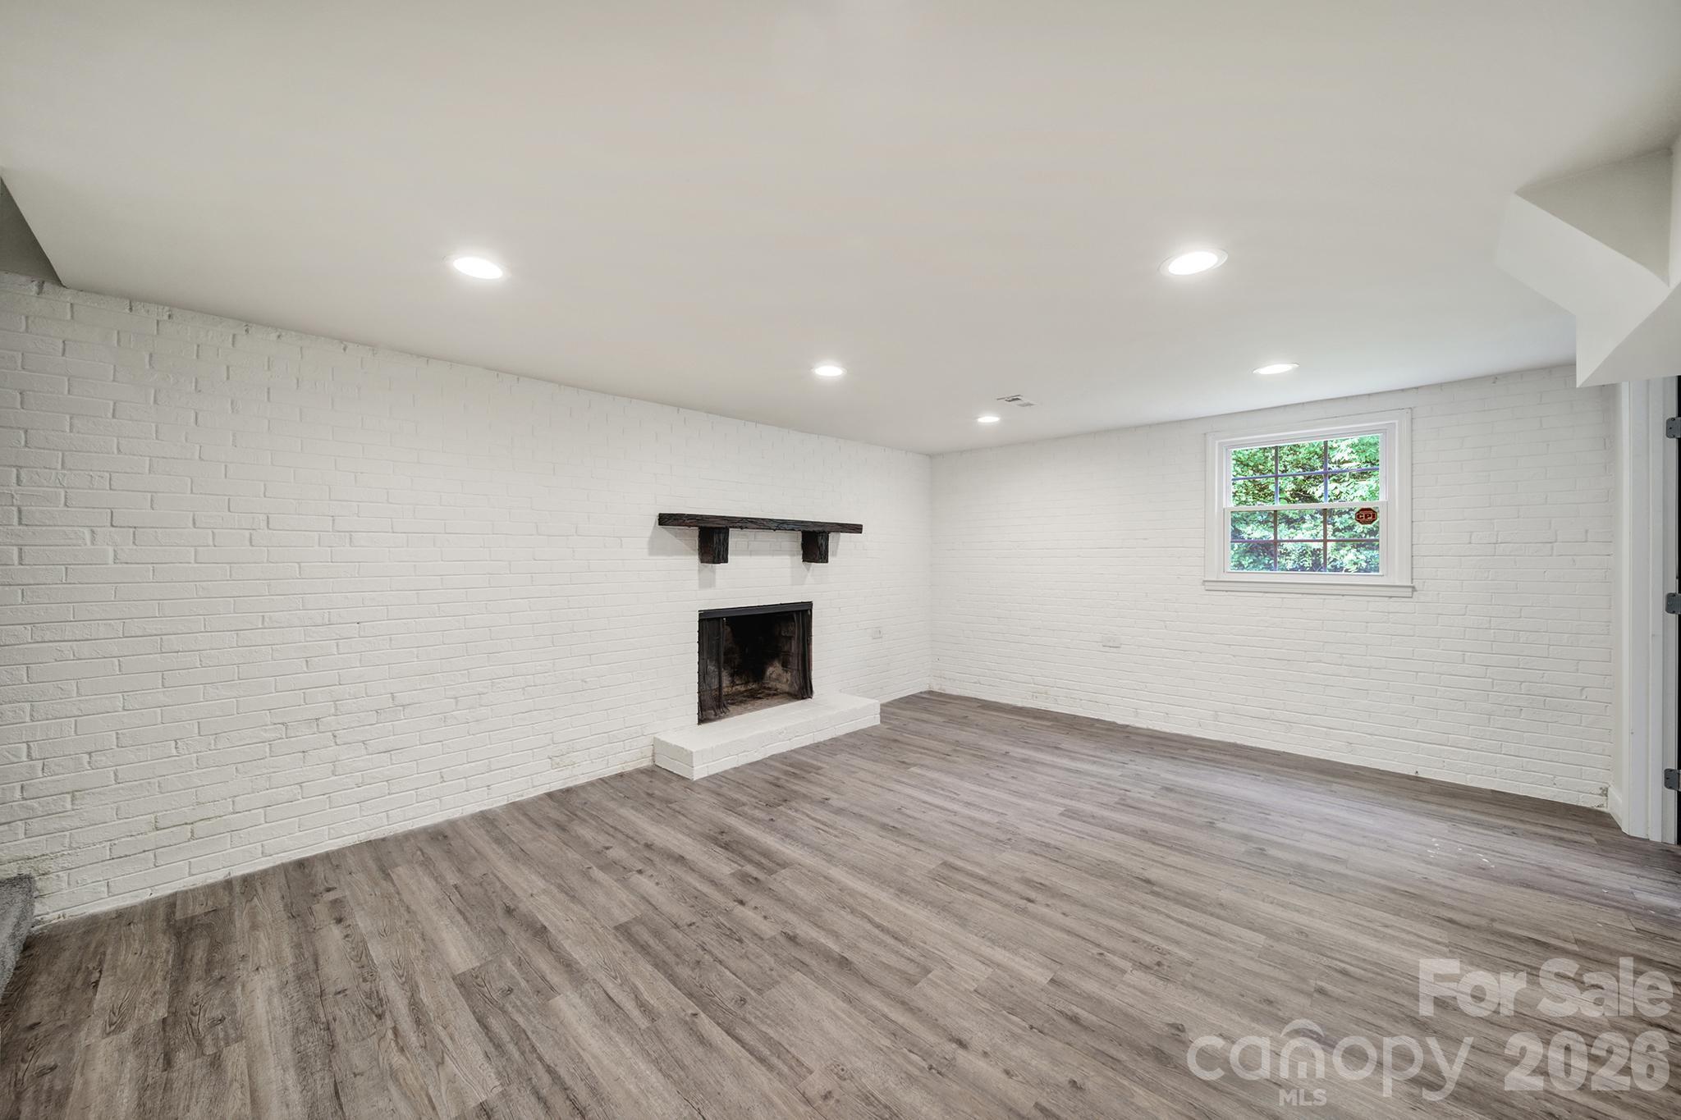
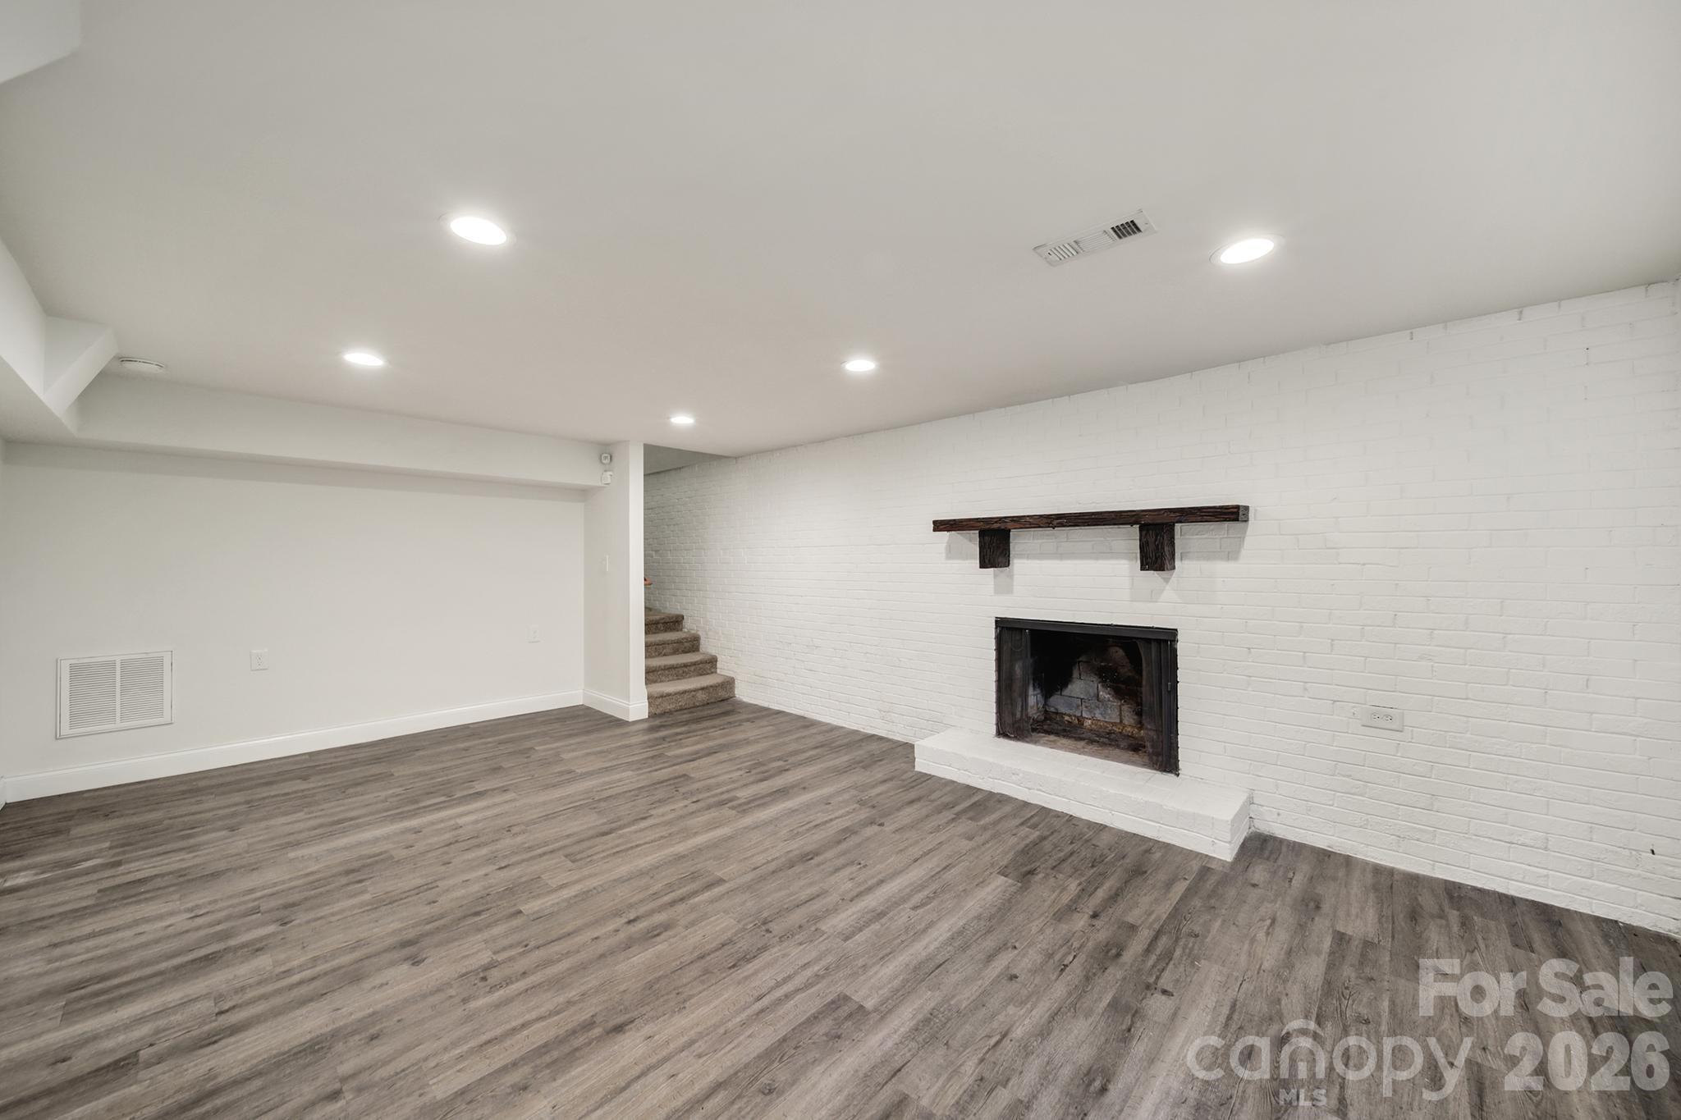
Empty room with white brick walls, a fireplace, and wood-look flooring.
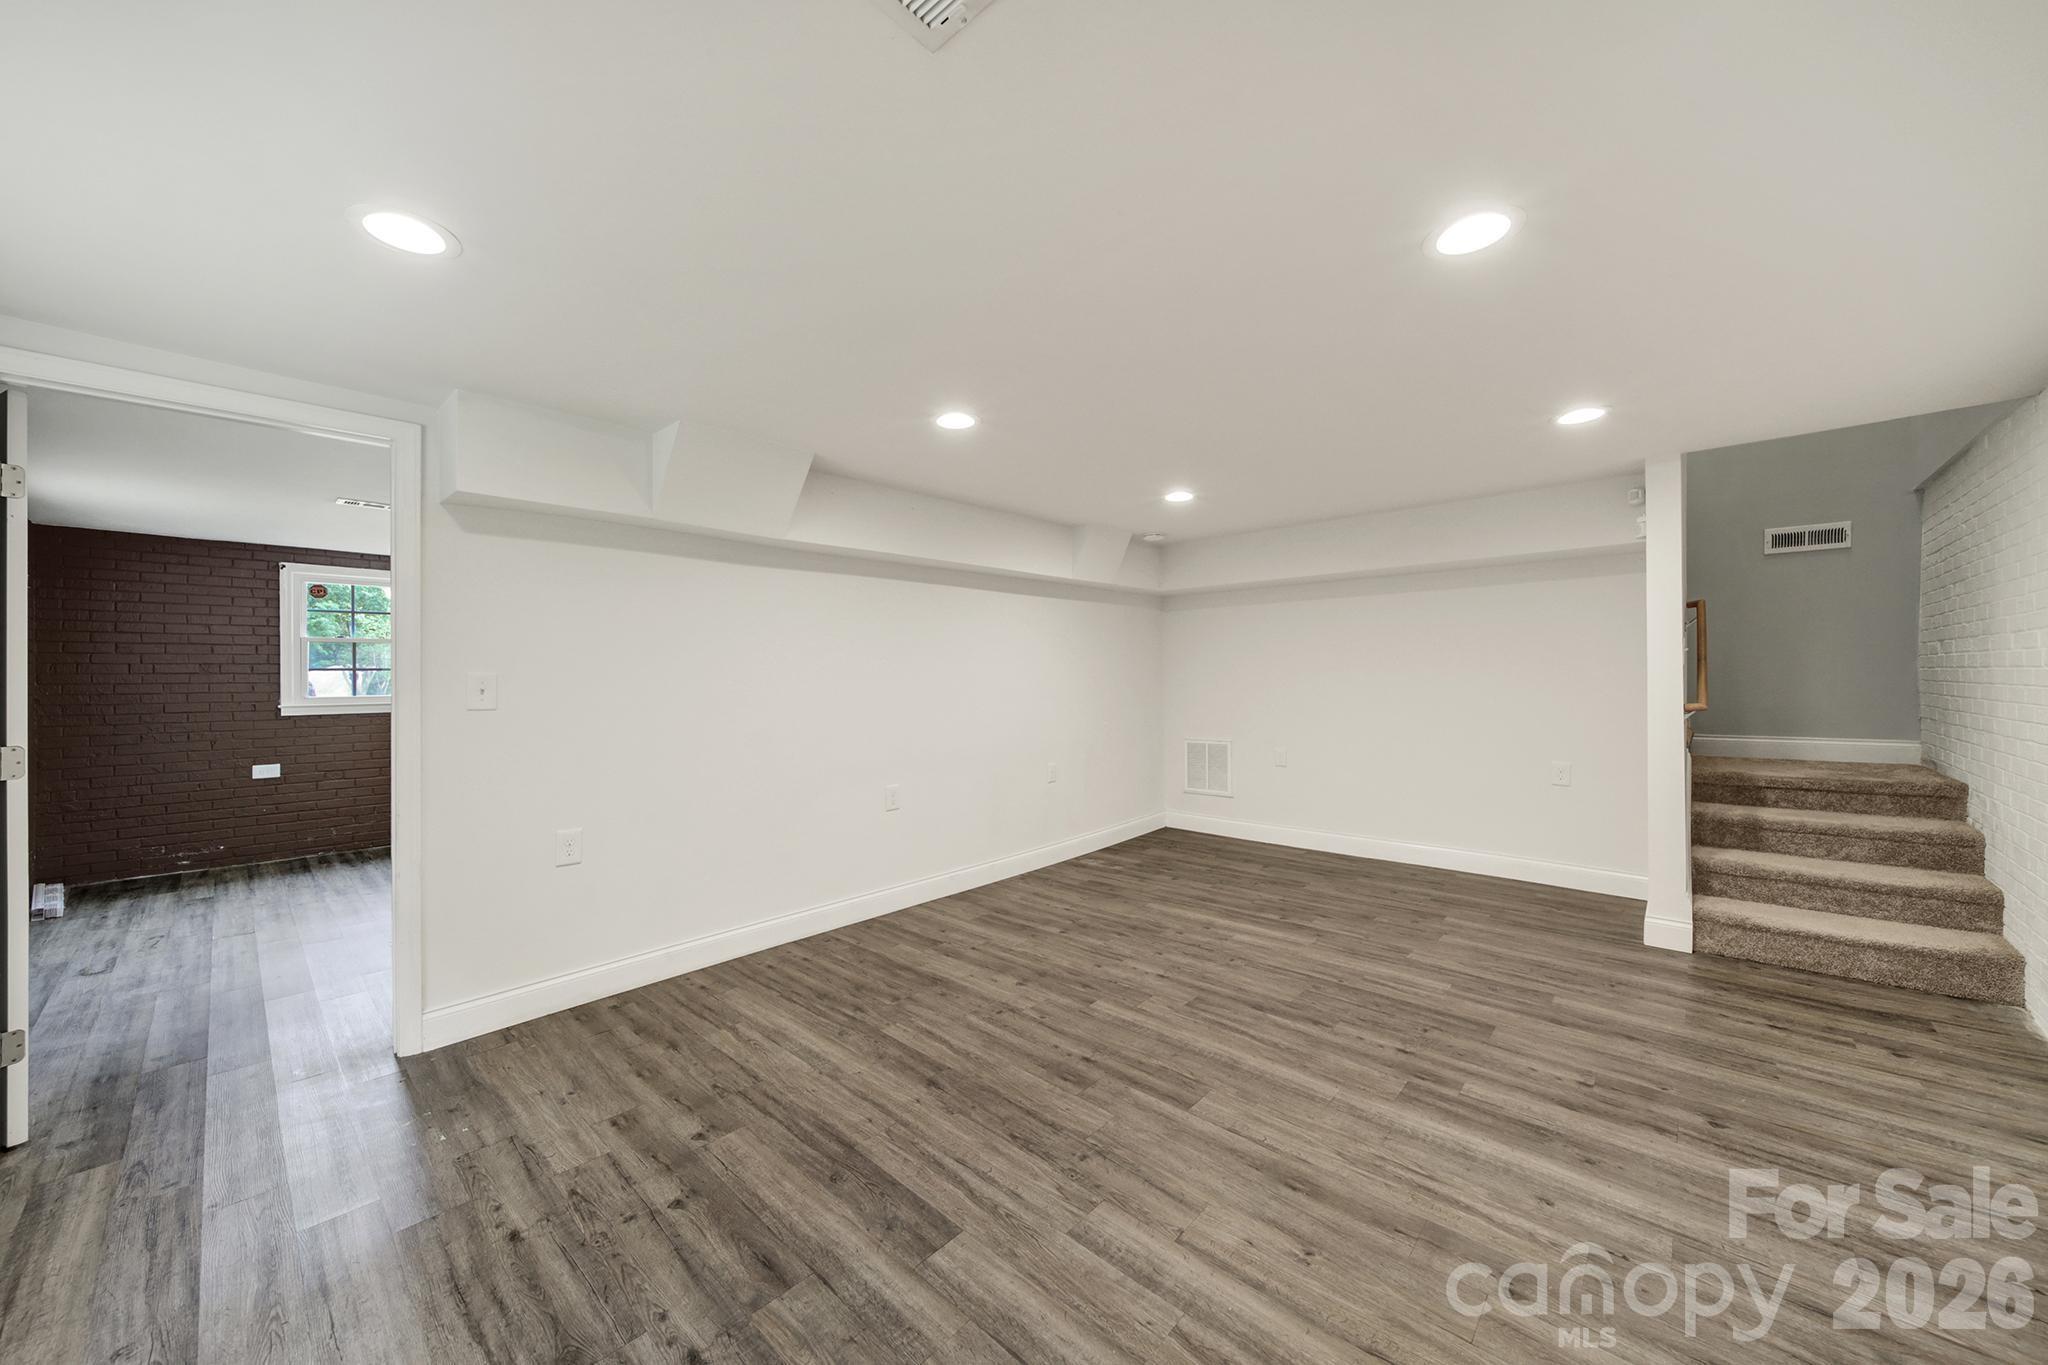
Vacant finished room with wood-look flooring, recessed lights, and carpeted stairs.
Empty room with a white brick fireplace, dark mantel, and stairs leading up.
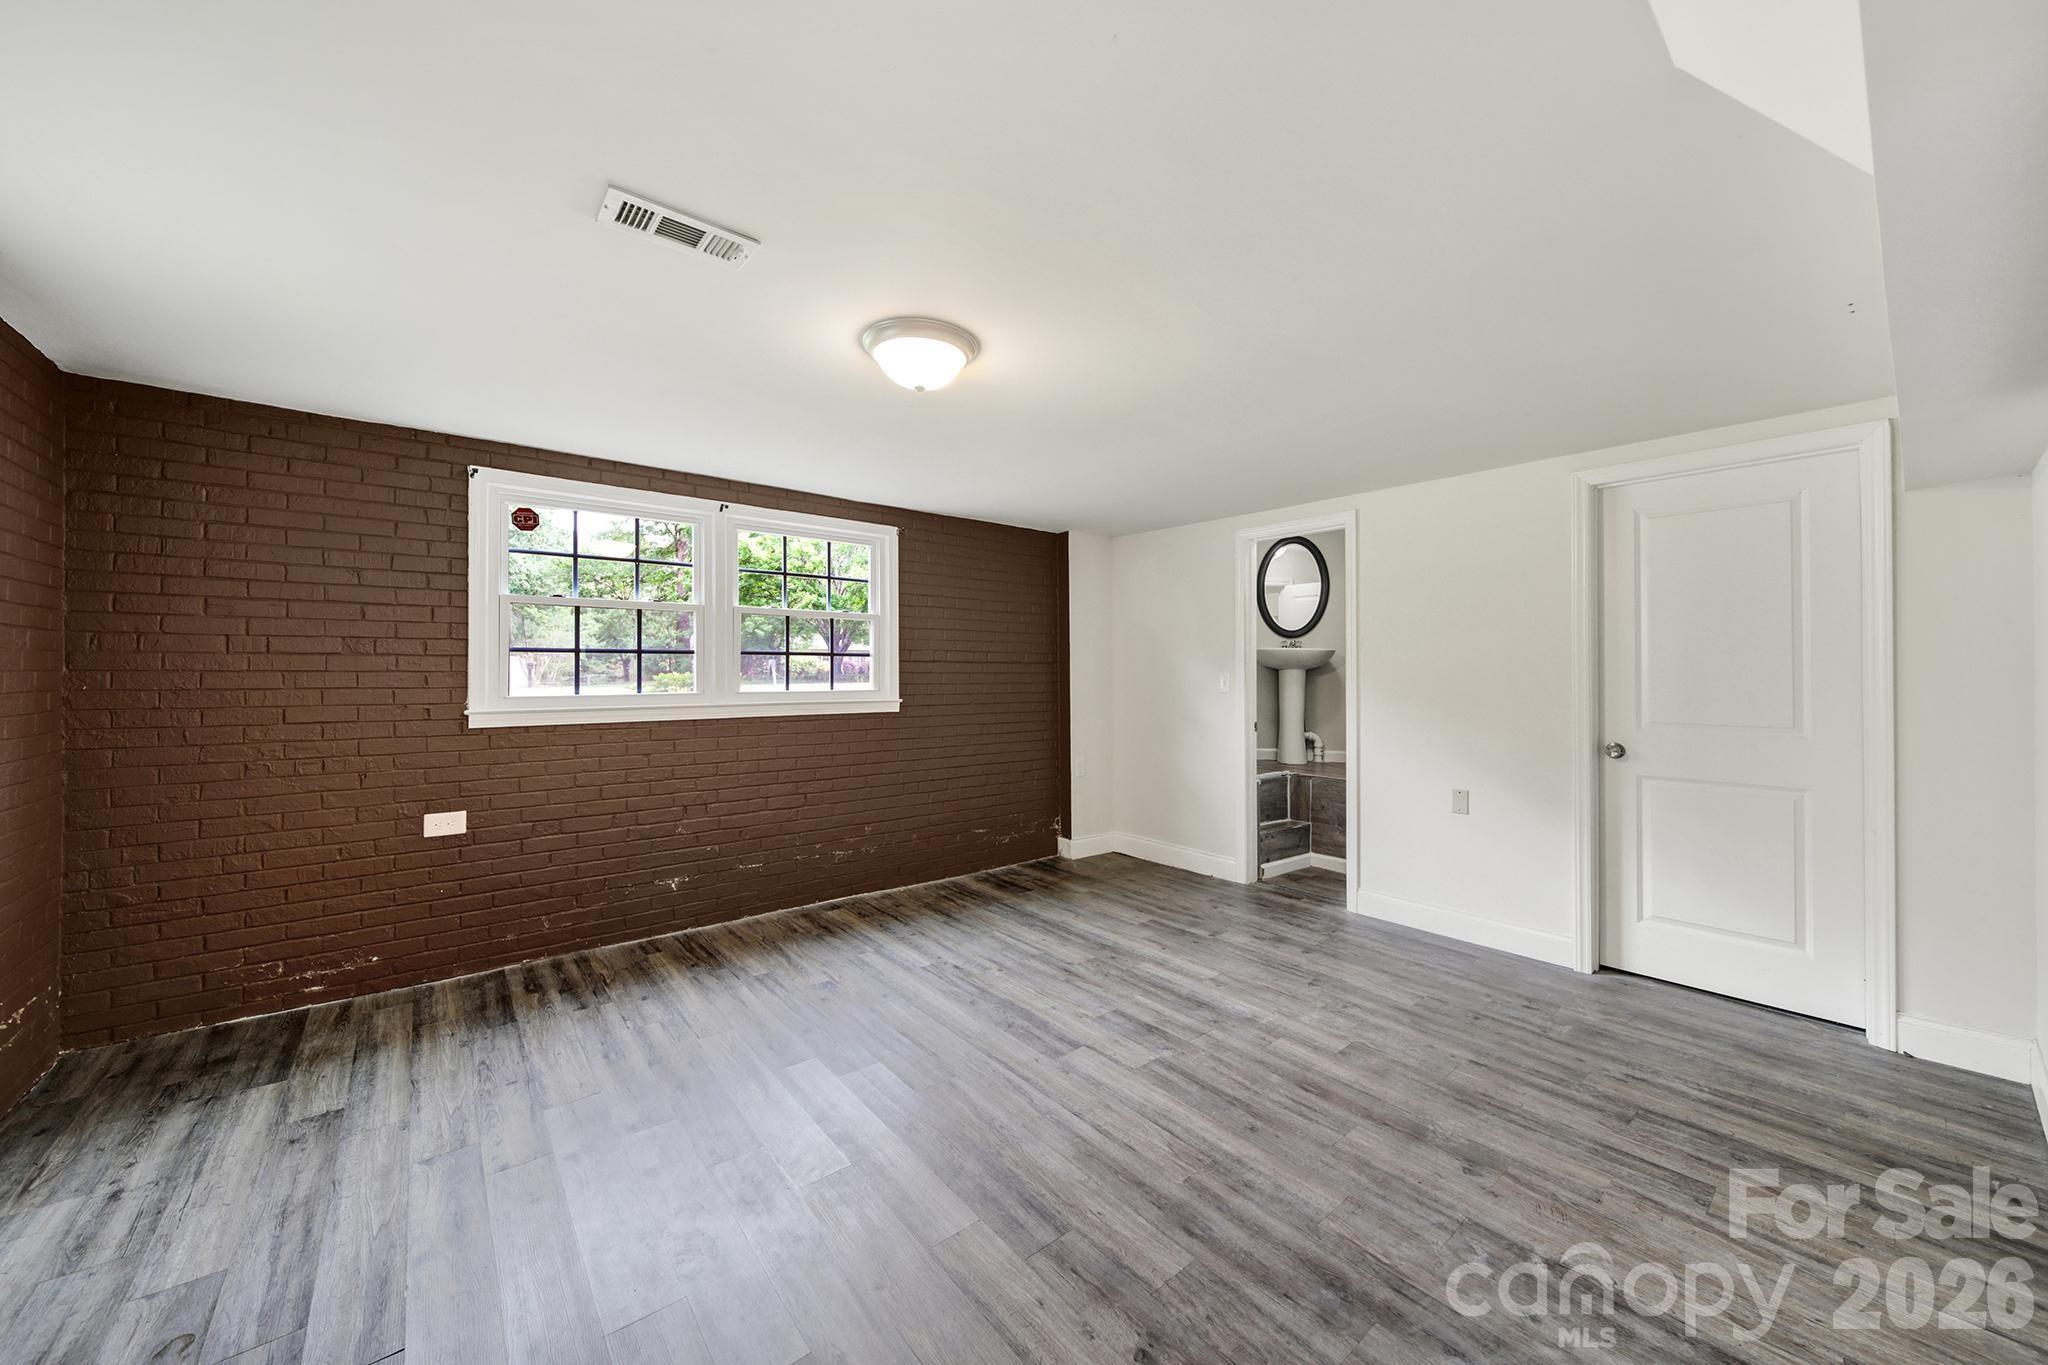
Empty room with a dark brick accent wall, two windows, and gray wood-look flooring.
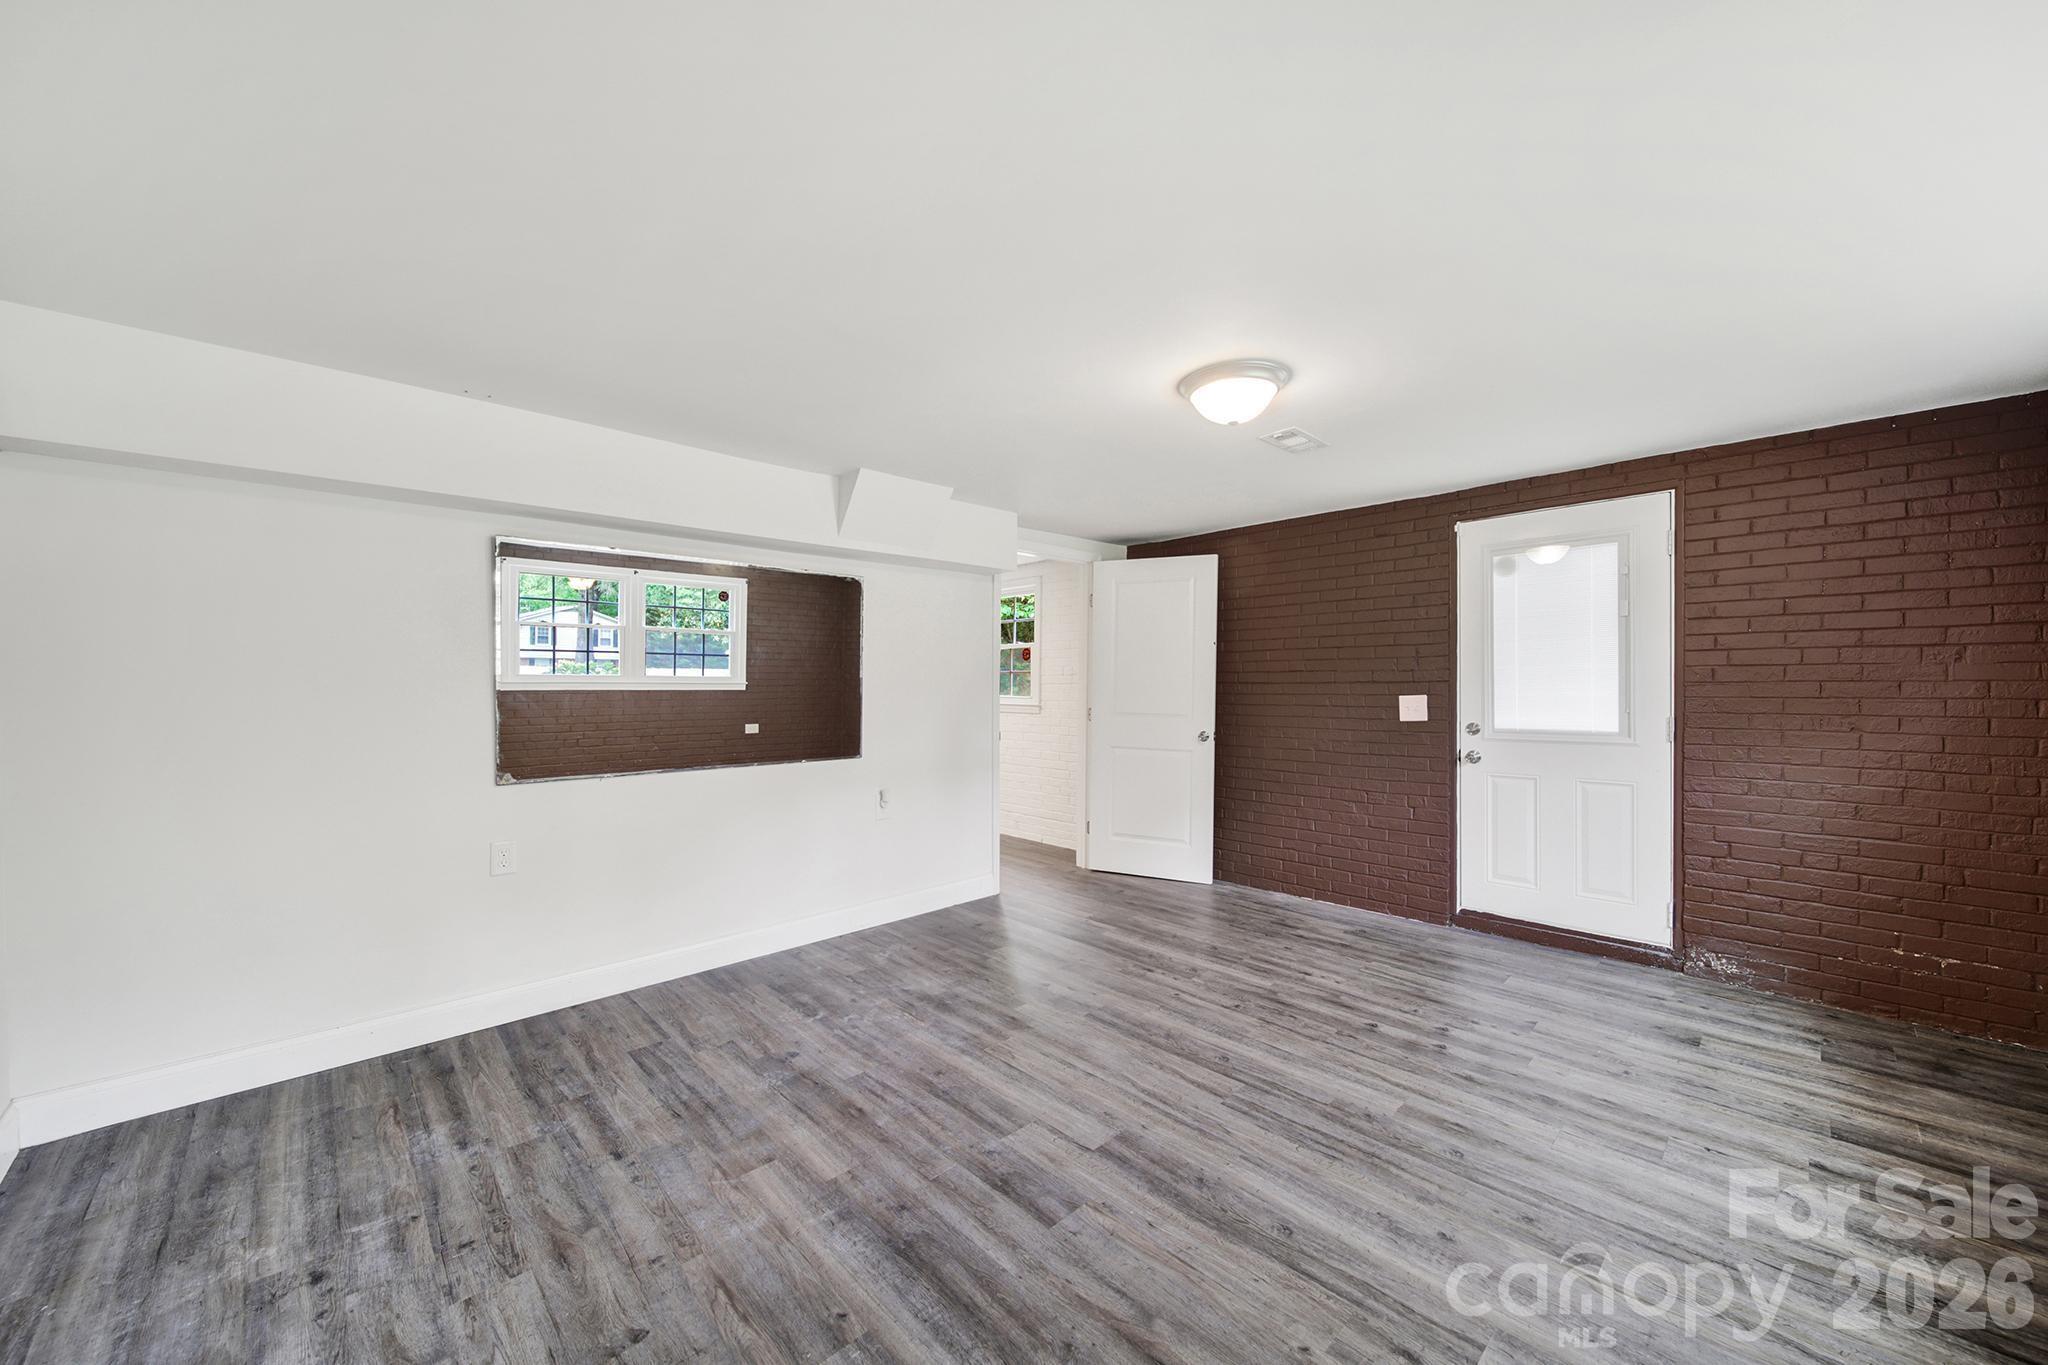
Vacant interior room with gray plank flooring, a dark brick wall, and white doors.
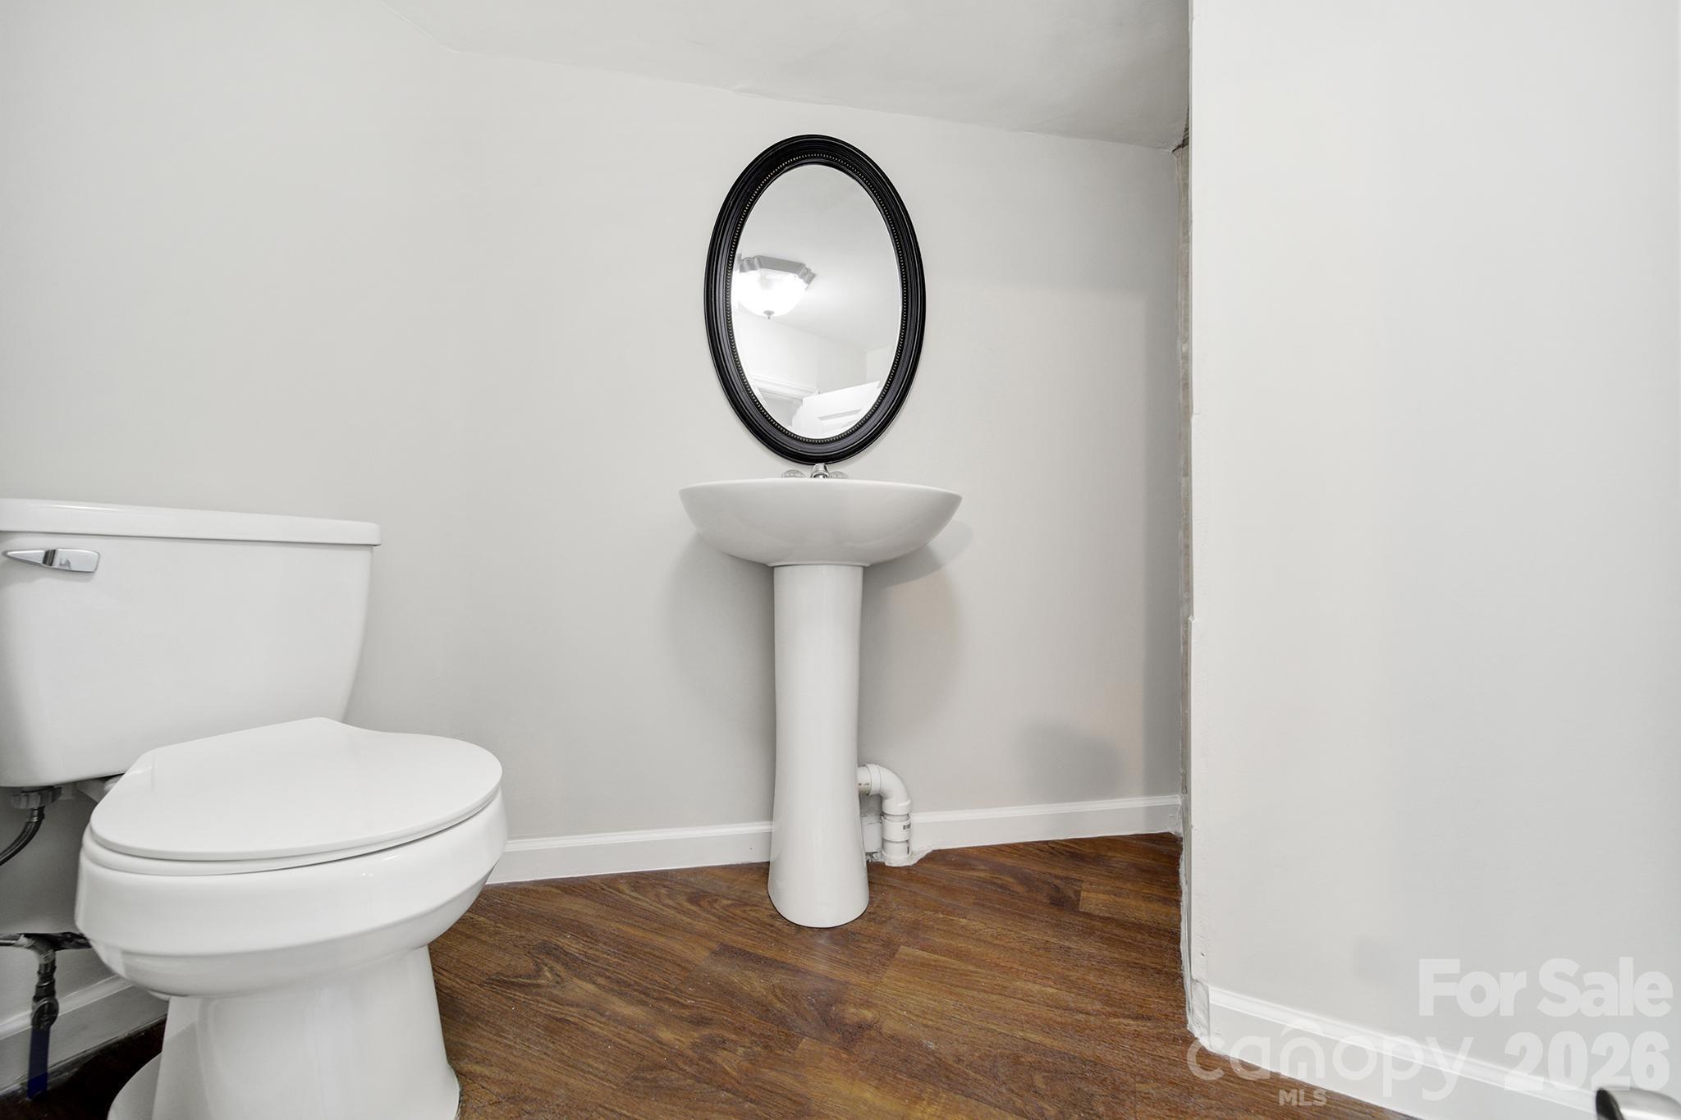
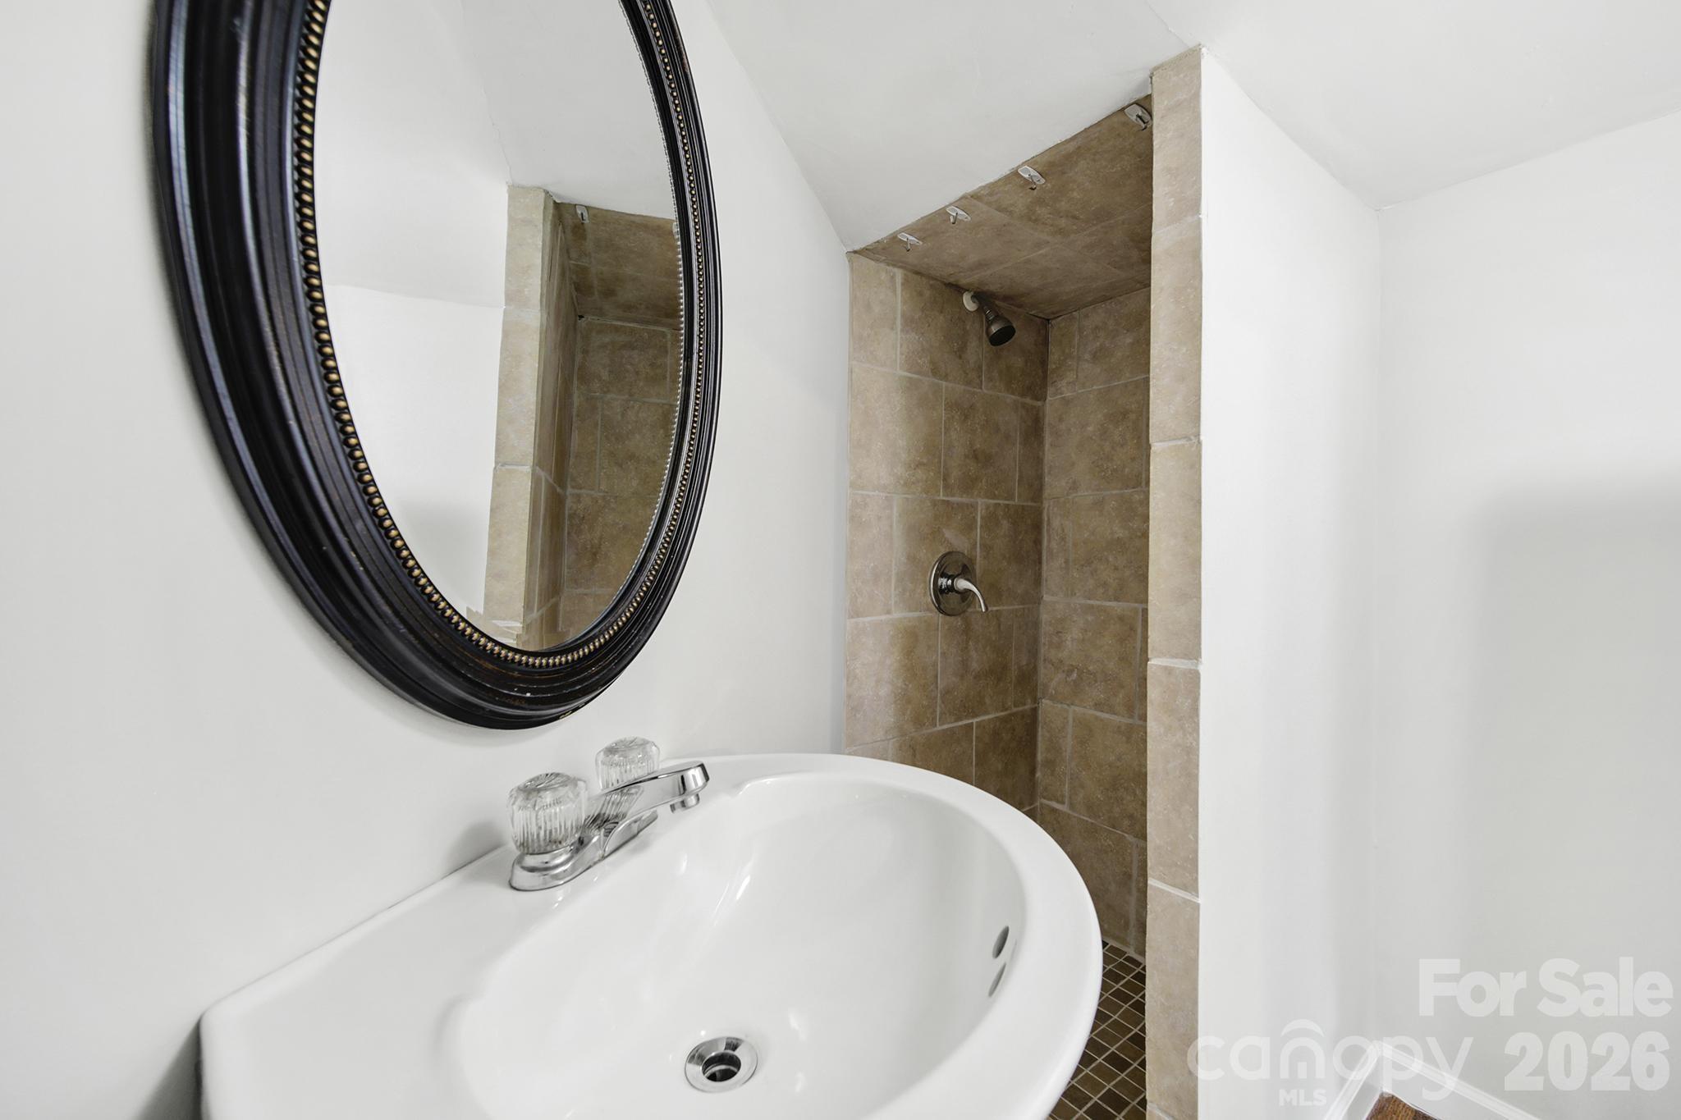
Bathroom with a white pedestal sink, oval mirror, toilet, and dark wood-look flooring.
Bathroom with a white basin, large oval mirror, and tan tiled shower.
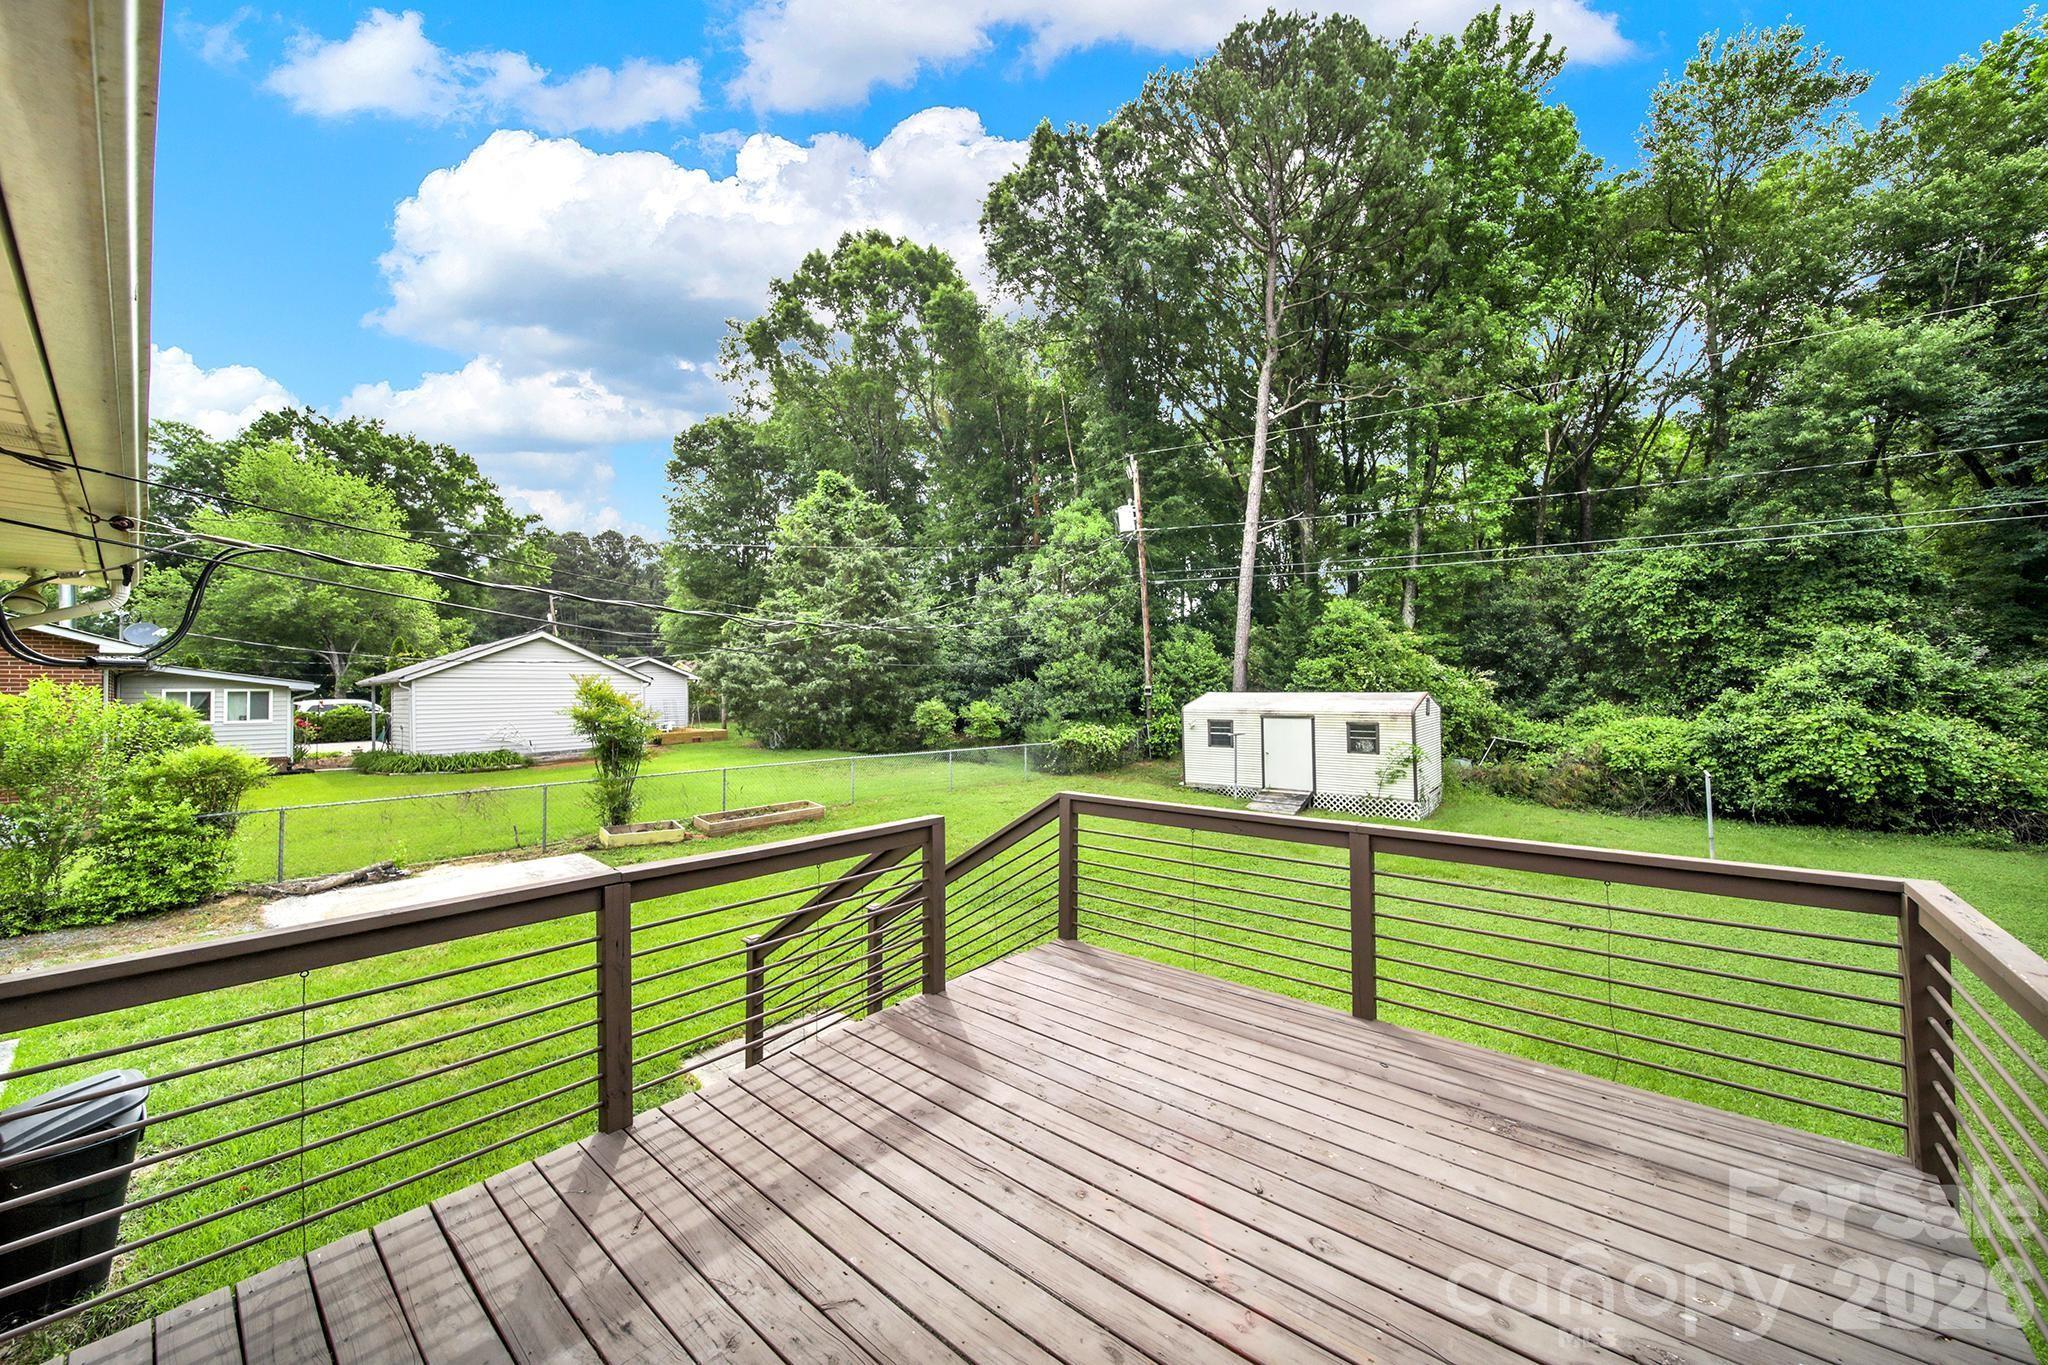
Backyard deck overlooking a fenced lawn, garden beds, and detached shed.
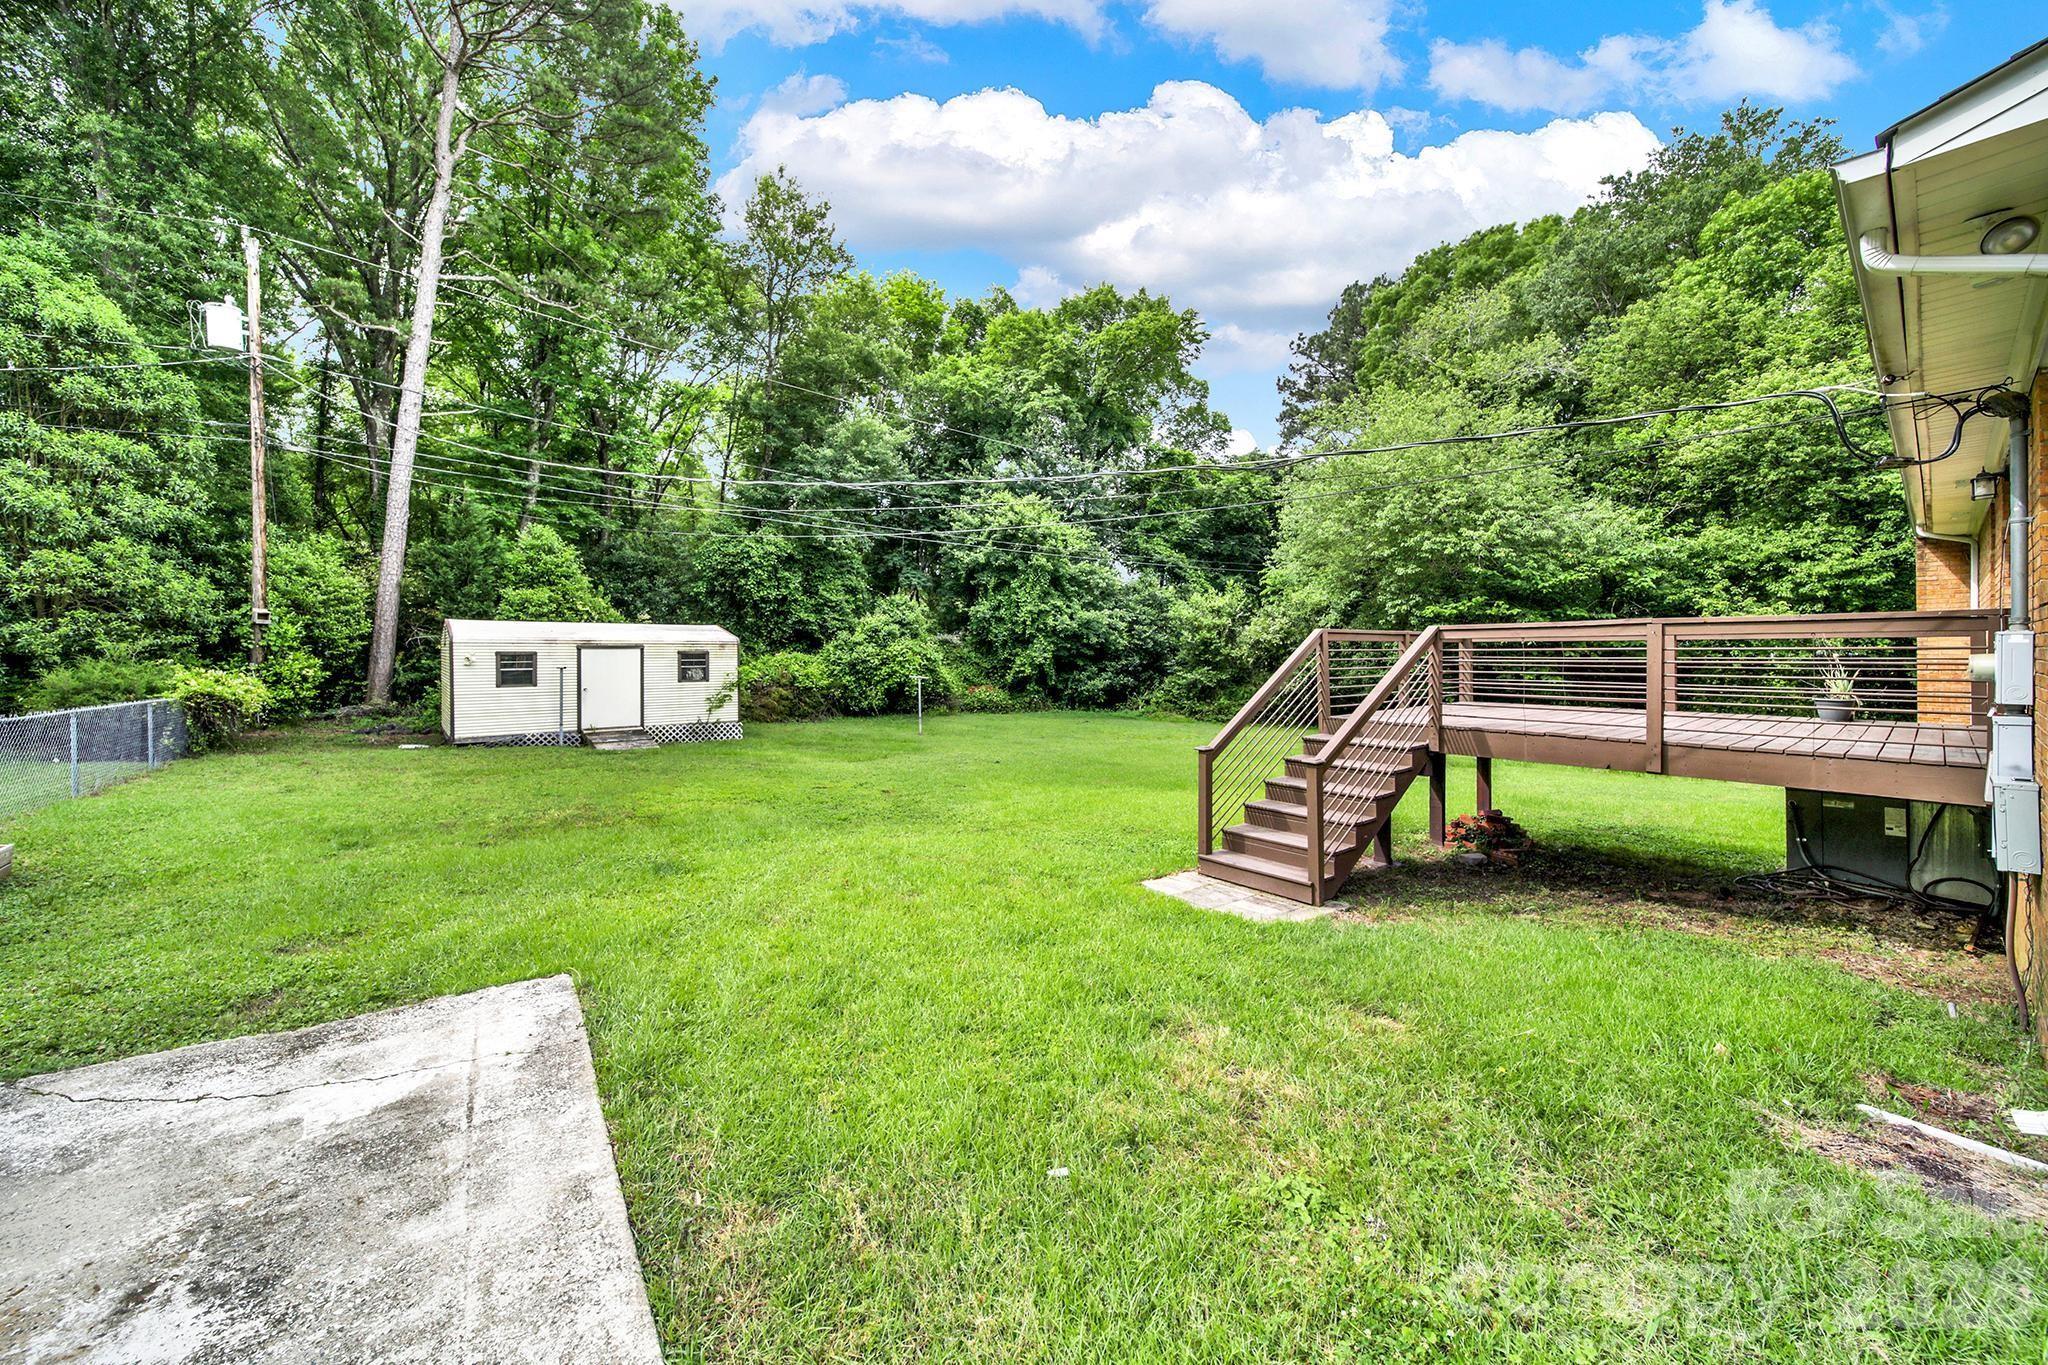
Backyard with a raised deck, lawn, storage shed, and wooded tree line.
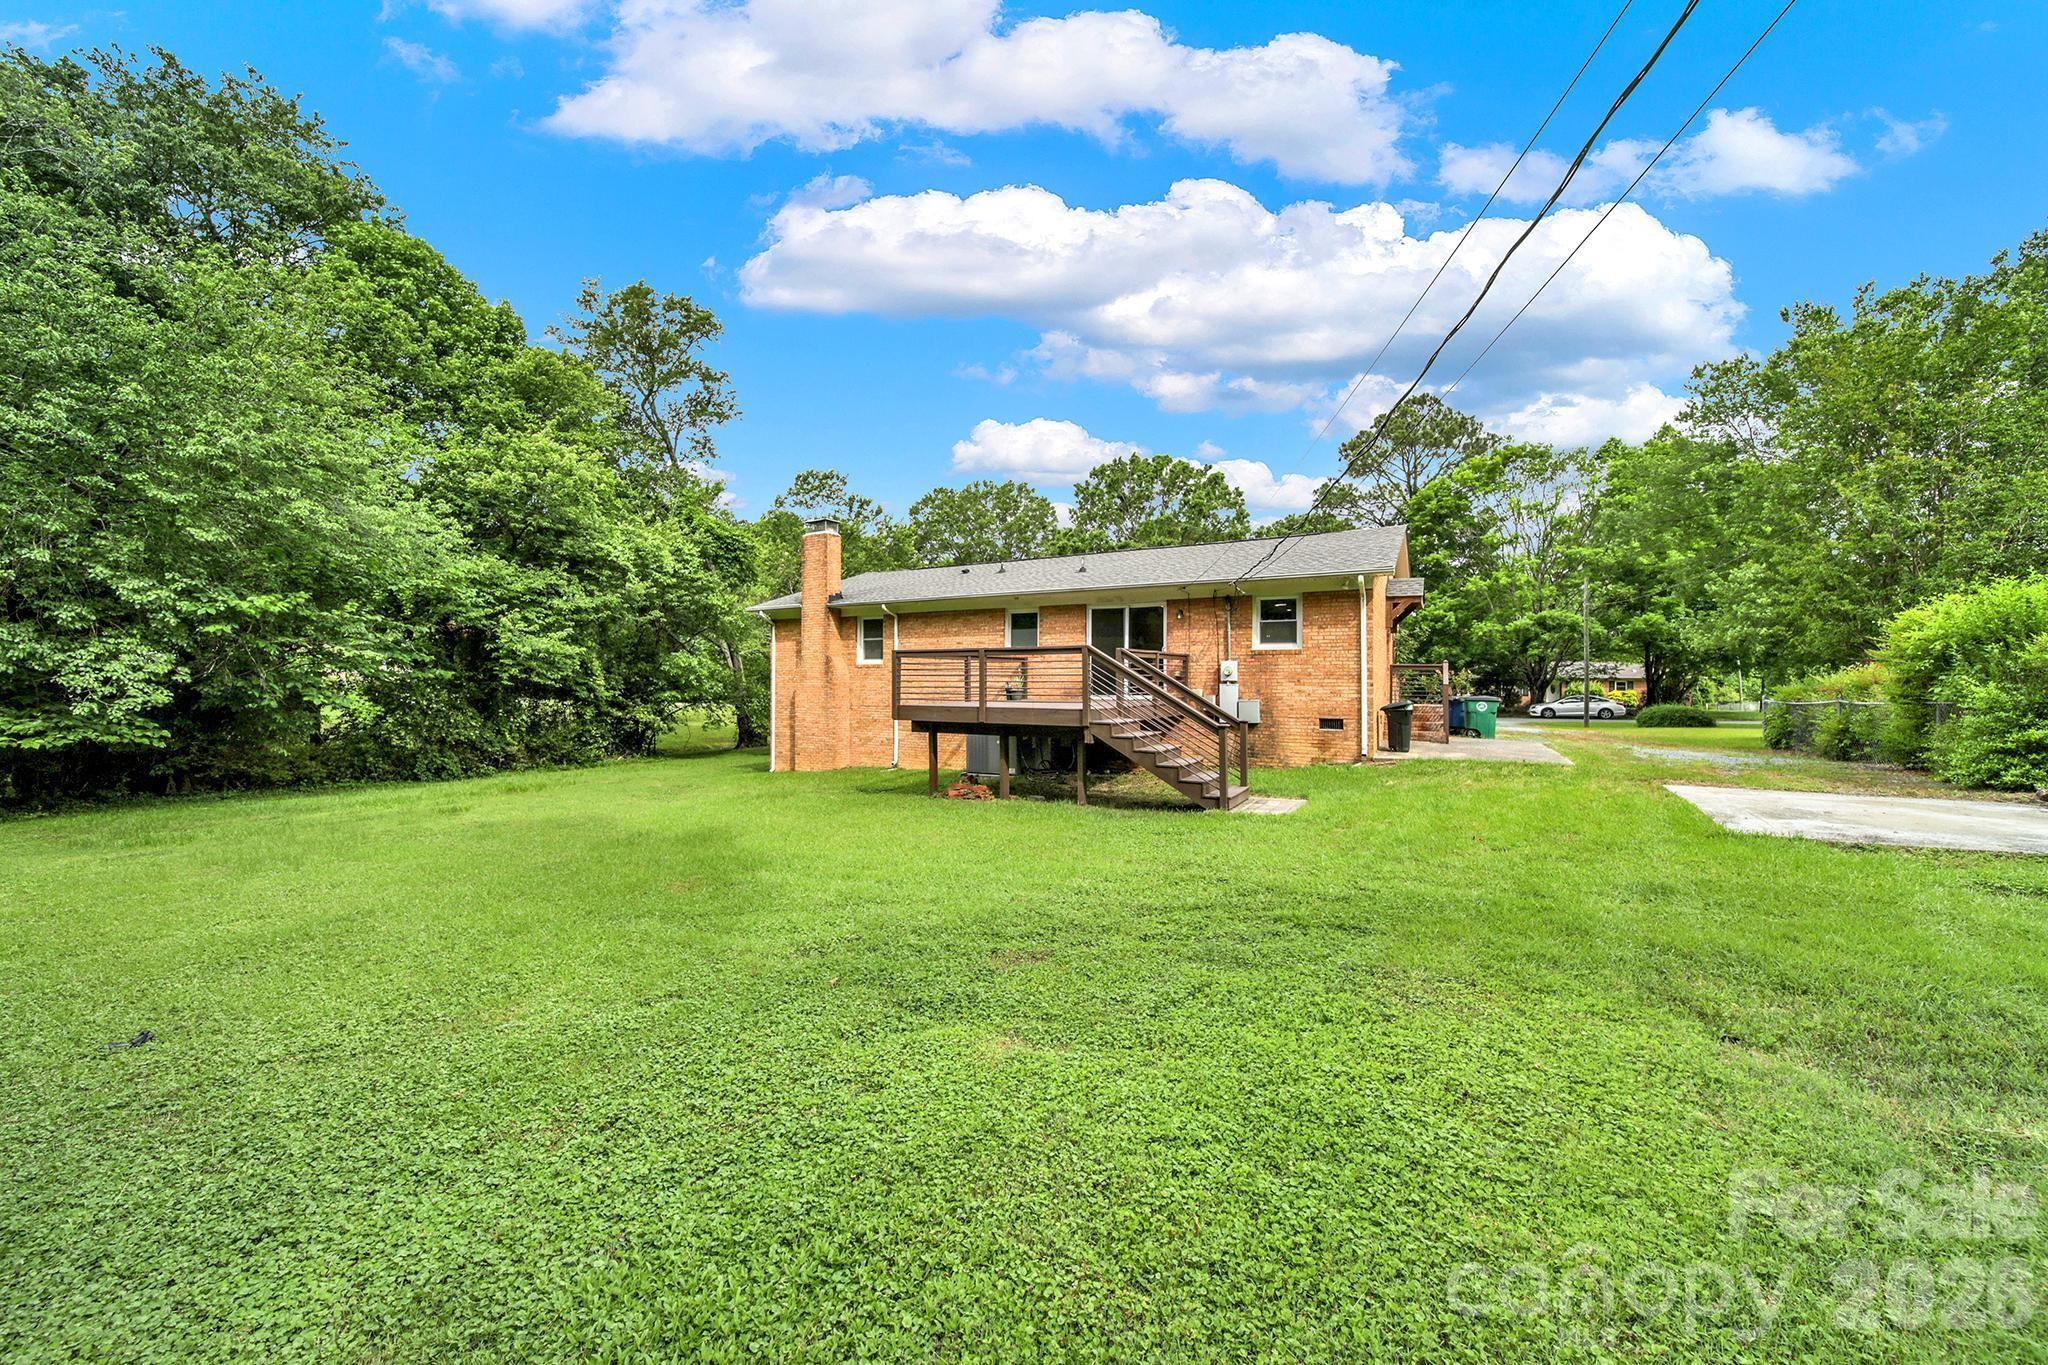
Brick ranch home with a raised rear deck and stairs, surrounded by a broad green lawn and trees.
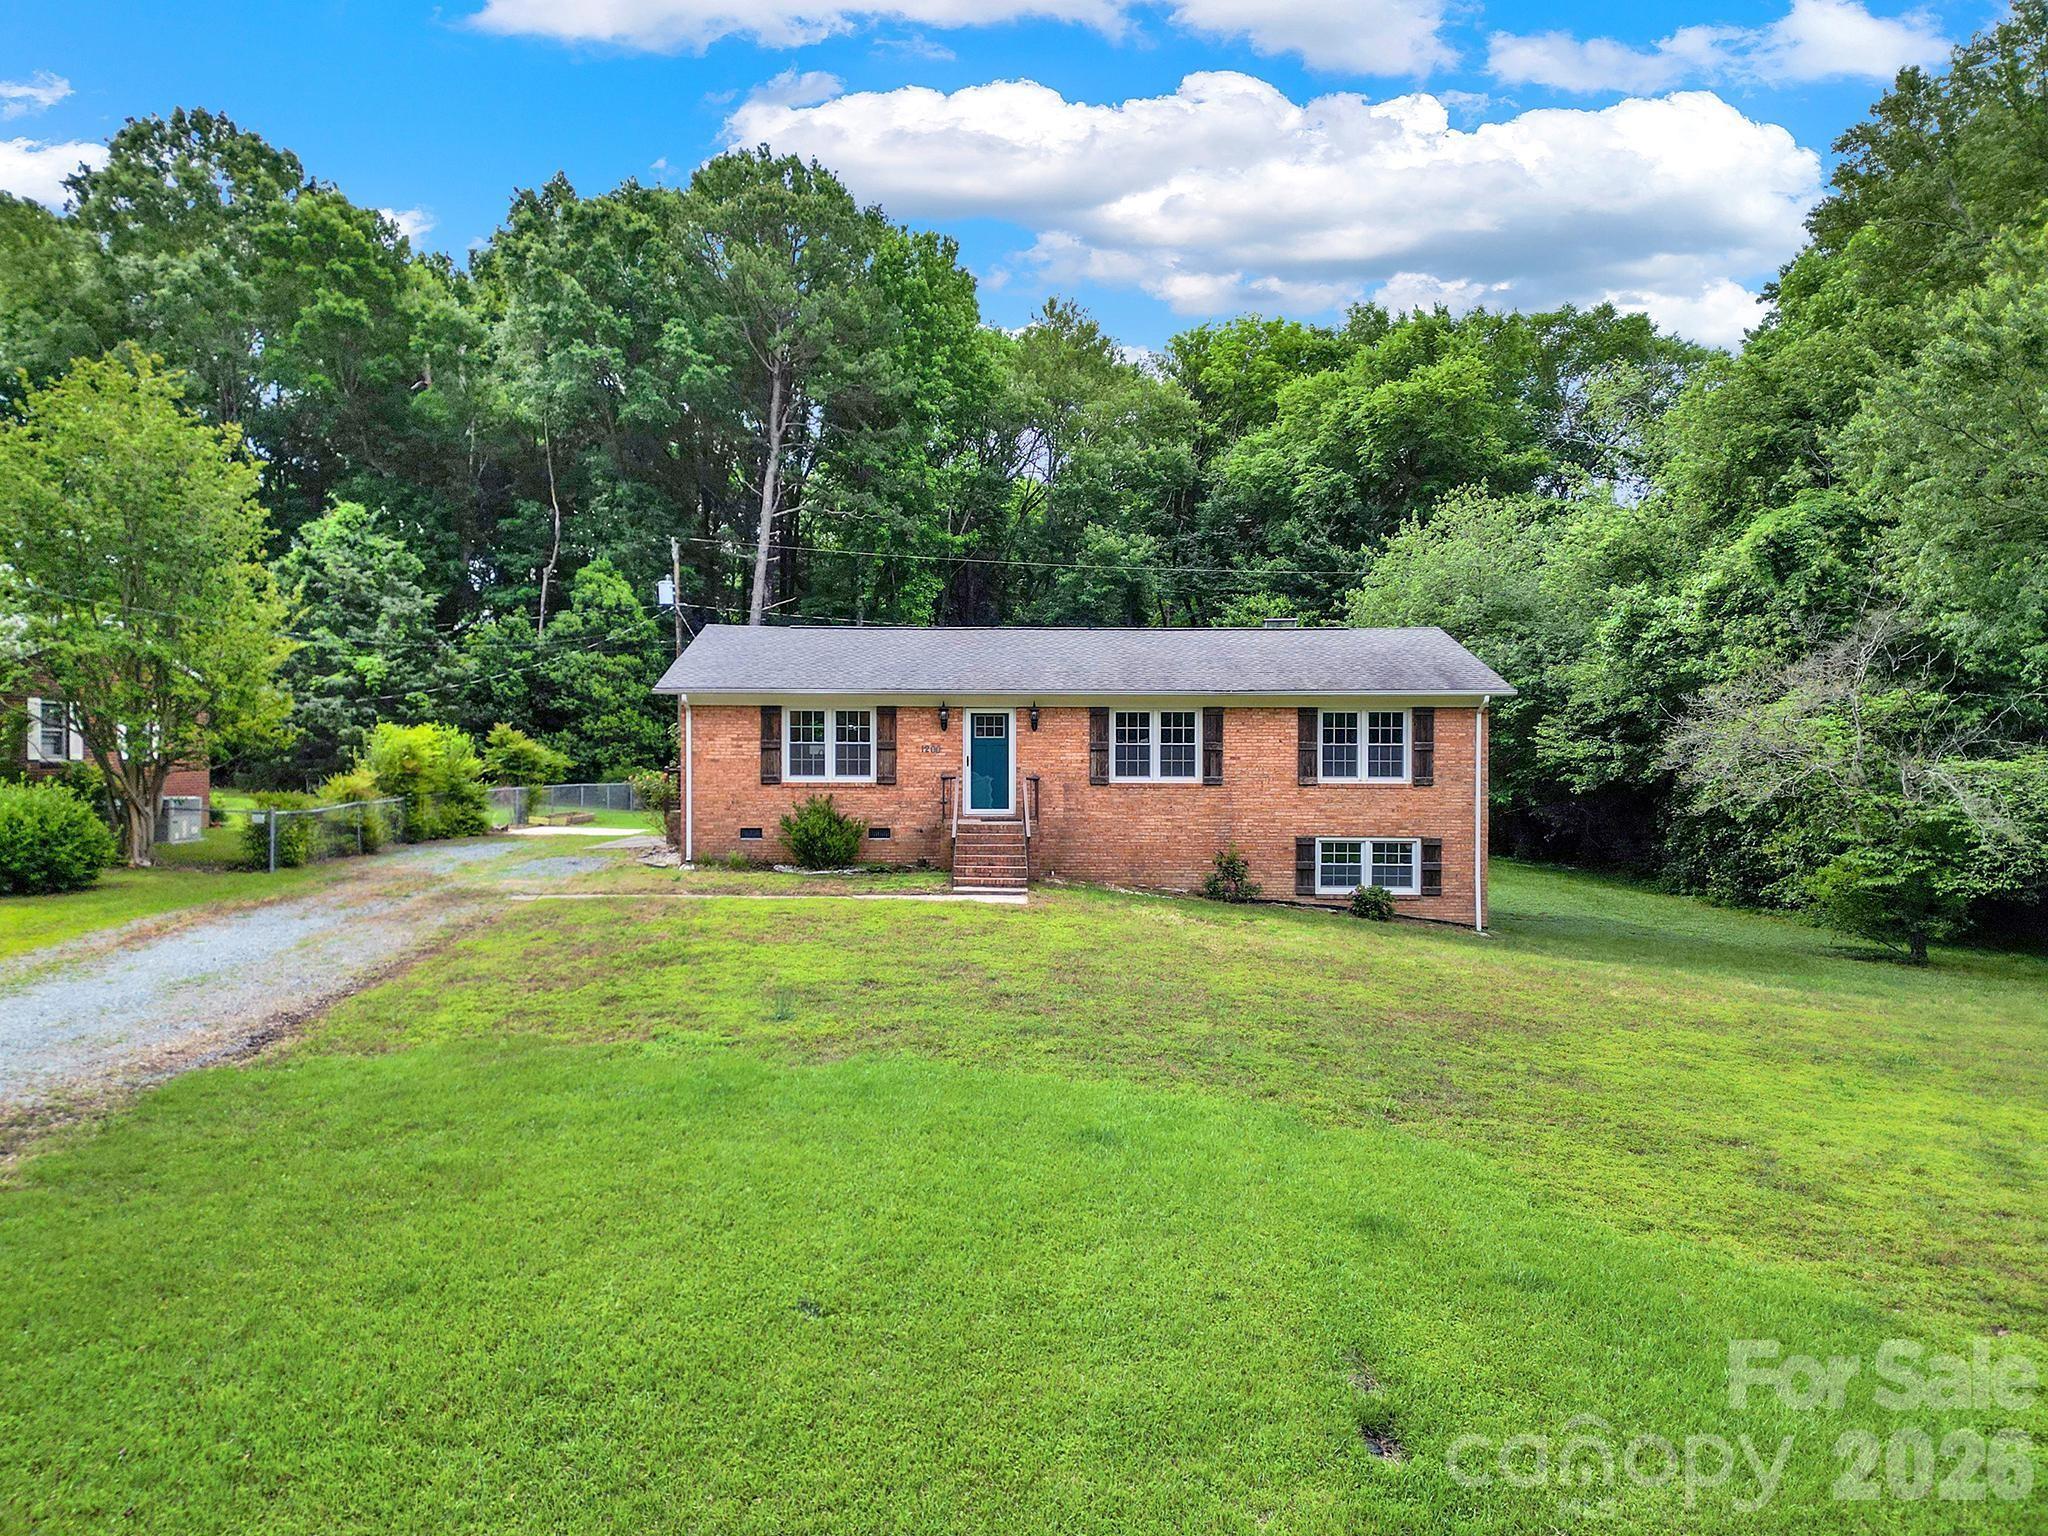
Brick ranch house with a blue front door, broad lawn, gravel driveway, and mature trees.
SEE ALL PHOTOS
Open living area and kitchen with gray plank flooring, white cabinets, and sliding doors to a deck.
Empty room with gray plank flooring, recessed lights, front door, and multiple windows.
Empty living area with gray plank flooring, recessed lights, and a pair of front windows.
Kitchen with white cabinetry, a dark wood-paneled island, stainless appliances, and sliding doors to a deck.
Open kitchen with white cabinets, stainless steel appliances, and a dark wood-sided island.
Kitchen with a large wood-paneled island, white cabinetry, stainless steel appliances, and subway tile backsplash.
Bright modern kitchen with a large gray wood-front island, white cabinets, and stainless steel appliances.
Kitchen with a large white island, subway tile backsplash, and gray wood-look flooring.
Open kitchen with a large white island, gray plank flooring, and pendant lights.
Bathroom with double vanity, tiled tub and shower, and a window overlooking trees.
Laundry room with white washer and dryer beside a tiled hallway.
Empty room with gray plank flooring, double windows, and white closet doors.
Empty room with gray walls, wood-look flooring, and an open white door.
Empty carpeted room with gray walls and three windows overlooking trees and a lawn.
Empty bedroom with gray carpet, light gray walls, and white sliding closet doors.
Empty gray bedroom with beige carpet and two windows overlooking leafy trees.
Empty carpeted bedroom with a large closet and an adjoining bathroom visible through the open doorway.
Bathroom with gray vanity and a tiled walk-in shower featuring a built-in bench.
Empty room with white brick walls, a fireplace, and wood-look flooring.
Vacant finished room with wood-look flooring, recessed lights, and carpeted stairs.
Empty room with a white brick fireplace, dark mantel, and stairs leading up.
Empty room with a dark brick accent wall, two windows, and gray wood-look flooring.
Vacant interior room with gray plank flooring, a dark brick wall, and white doors.
Bathroom with a white pedestal sink, oval mirror, toilet, and dark wood-look flooring.
Bathroom with a white basin, large oval mirror, and tan tiled shower.
Backyard deck overlooking a fenced lawn, garden beds, and detached shed.
Backyard with a raised deck, lawn, storage shed, and wooded tree line.
Brick ranch home with a raised rear deck and stairs, surrounded by a broad green lawn and trees.
Brick ranch house with a blue front door, broad lawn, gravel driveway, and mature trees.
Courtesy of Engel & Volkers Charlotte, Aralena Haynes Listing Contact: [email protected] 
For Sale

1200 Vickie Lane

1200 Vickie Lane, Matthews, NC 28104

$395,000
Spacious and versatile, this 4-bedroom, 2-bath home offers an opportunity for both owner-occupants and investors. The flexible floor plan features multiple living areas, an updated kitchen, flooring, and a finished lower level with separate exterior access, providing options for a home office, guest space, recreation room, or additional everyday living.

Set on a generous homesite with no HOA, the property also features a spacious backyard and detached shed/workshop offering additional storage and versatility. Currently tenant occupied, the home may also appeal to investors looking to add a well-located Matthews property to their portfolio. Convenient to shopping, dining, Charlotte, and major commuter routes, this property offers space, flexibility, and opportunity for its next owner.

4
beds

3
baths

1,974 Sq.Ft. LIVING AREA

0.41 Acres lot

Aralena Paulette

Aralena Paulette

Features & Amenities

Interior

  • total bedrooms4
  • Total bathrooms3
  • full bathrooms2
  • half bathroom1
  • Laundry room Main Level
  • Flooring Vinyl
  • Fireplace Family Room
  • APPLIANCES Dishwasher, Microwave, Oven, Refrigerator
  • other interior Features Attic Stairs Pulldown, Kitchen Island

Area & Lot

  • Status For Sale
  • Living Area1,974 Sq.Ft.
  • Lot Area0.41 Acres
  • MLS® ID4423323
  • TypeResidential
  • YEAR BUILT1971
  • Elementary SchoolIndian Trail
  • Middle SchoolSun Valley
  • High SchoolSun Valley

Exterior

  • STORIES1
  • water SourceCity
  • parkingDriveway
  • HEAT TYPEHeat Pump
  • AIR CONDITIONINGCentral Air, Heat Pump
  • sewerPublic Sewer
  • SubstructureBasement

Financial

  • Sales Price$395,000
  • Zoning RES
Empty room with gray plank flooring, recessed lights, front door, and multiple windows.

Schedule a Showing

I would love to show you my beautiful property. Please select your preferred date and time below. I will be in touch shortly to confirm your appointment.

Schedule a Showing

I would love to show you my beautiful property. Please select your preferred date and time below. I will be in touch shortly to confirm your appointment.

Thank you for your interest in 1200 Vickie Lane, Matthews, NC 28104. We are reviewing your request and will be in touch shortly!

Mortgage Calculator

Estimate your monthly mortgage payment, including the principal and interest, property taxes, and HOA. Adjust the values to generate a more accurate rate.

All estimates are provided for informational purposes only. Actual amounts may vary.
$0,000 Your Payment 20 15 65
$0,000 Your Payment

Communication & Thoughtful Guidance

Moving can be overwhelming, but Aralena makes it feel manageable. She stays by your side, listens closely, explains things clearly, and guides you with honesty and thoughtful advice at every step. Contact Aralena's for a stress-free home buying or selling journey!

Follow Me on Instagram