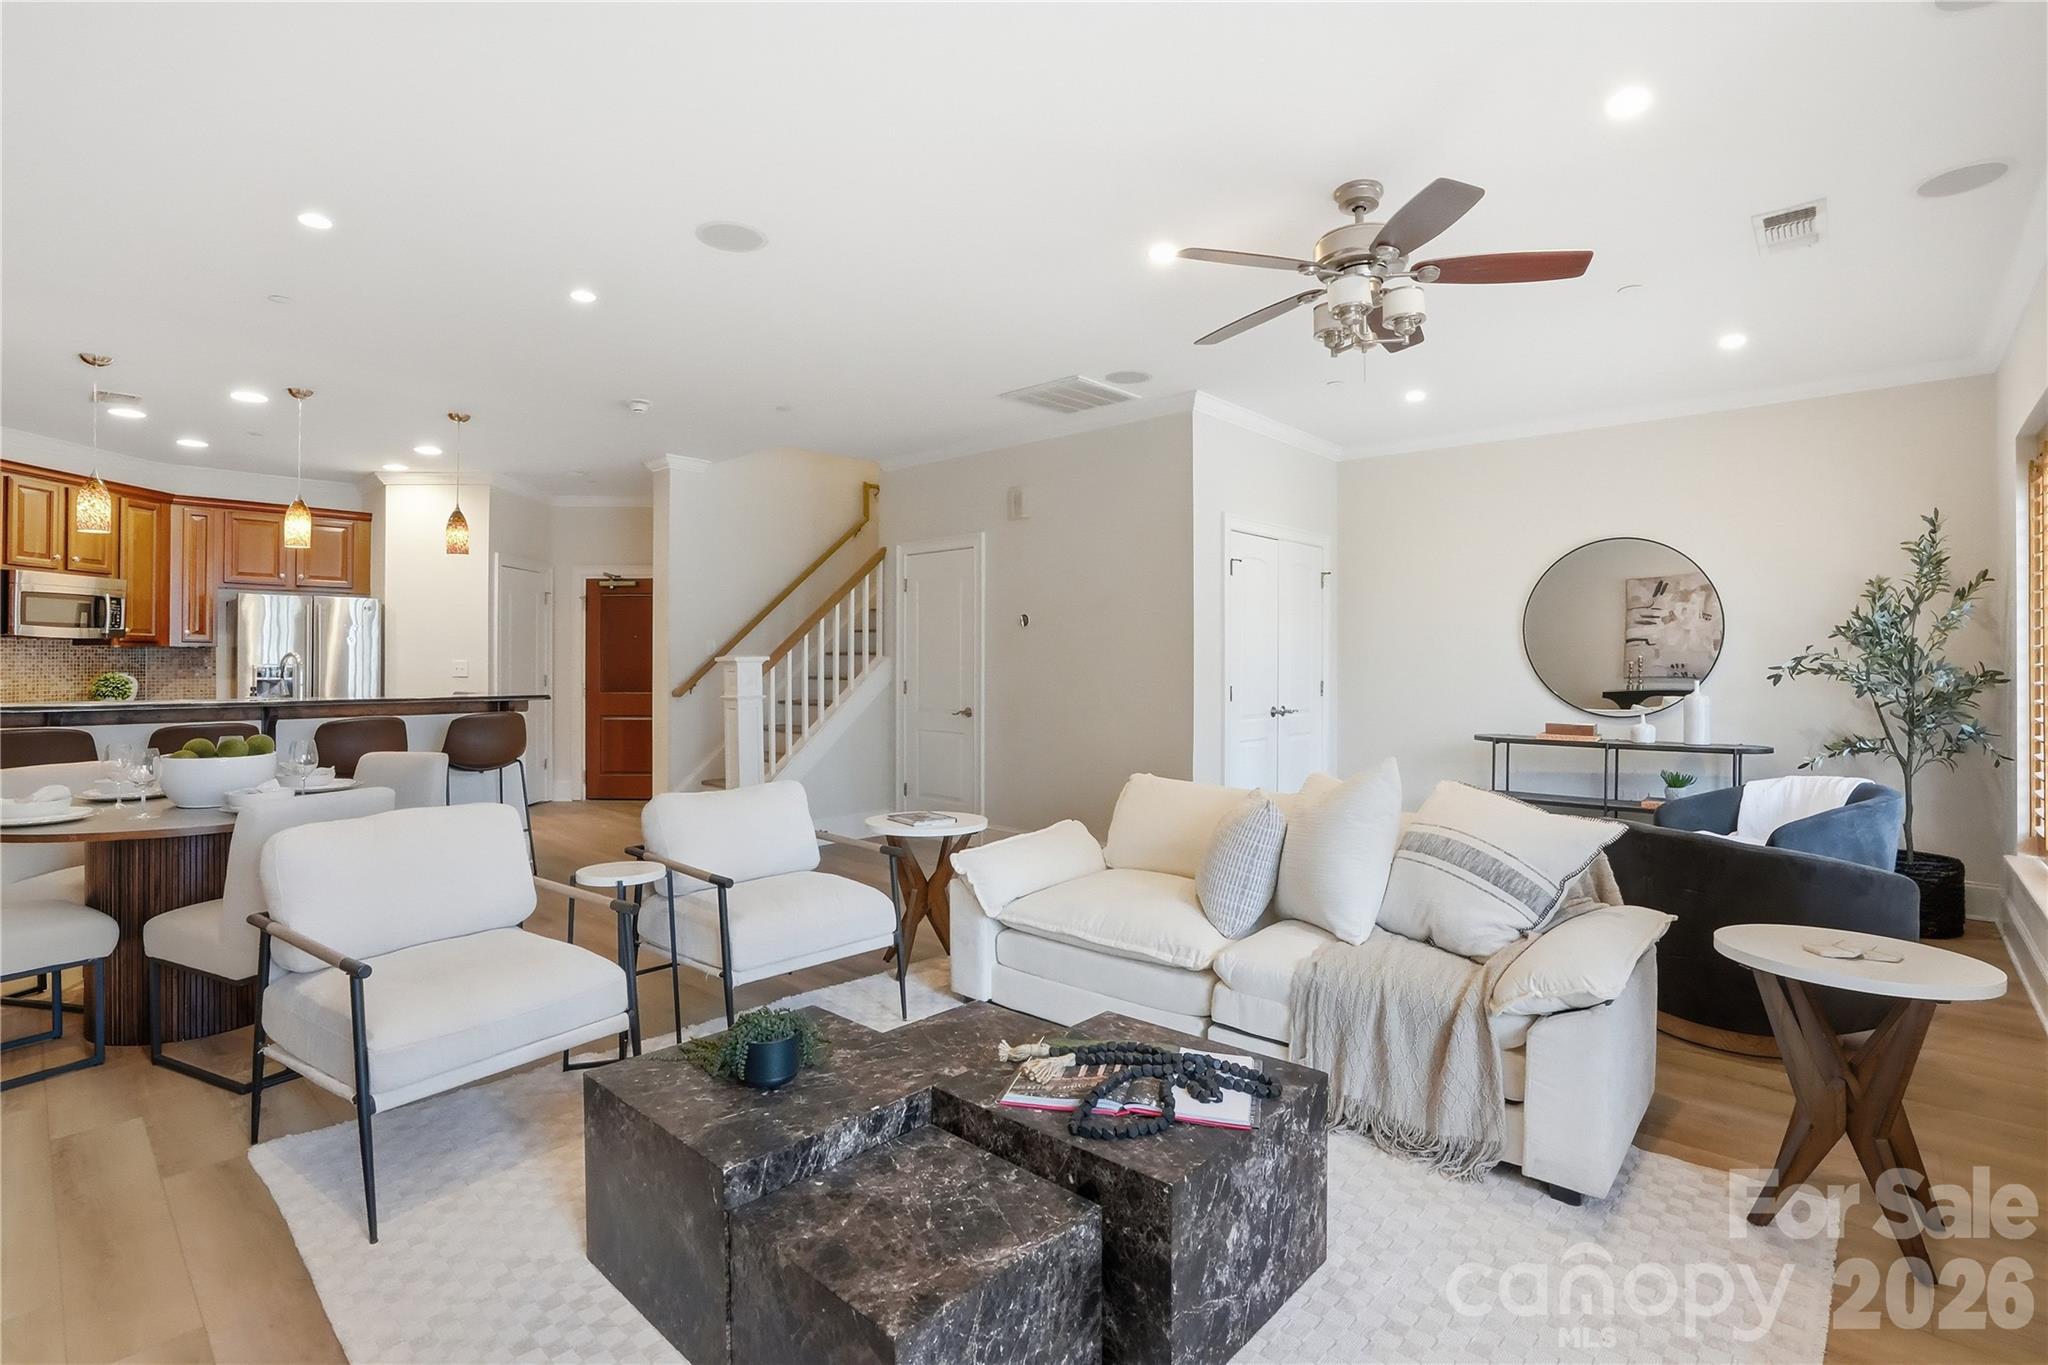


Open living room with white seating, dark stone coffee table, adjoining kitchen, and staircase.
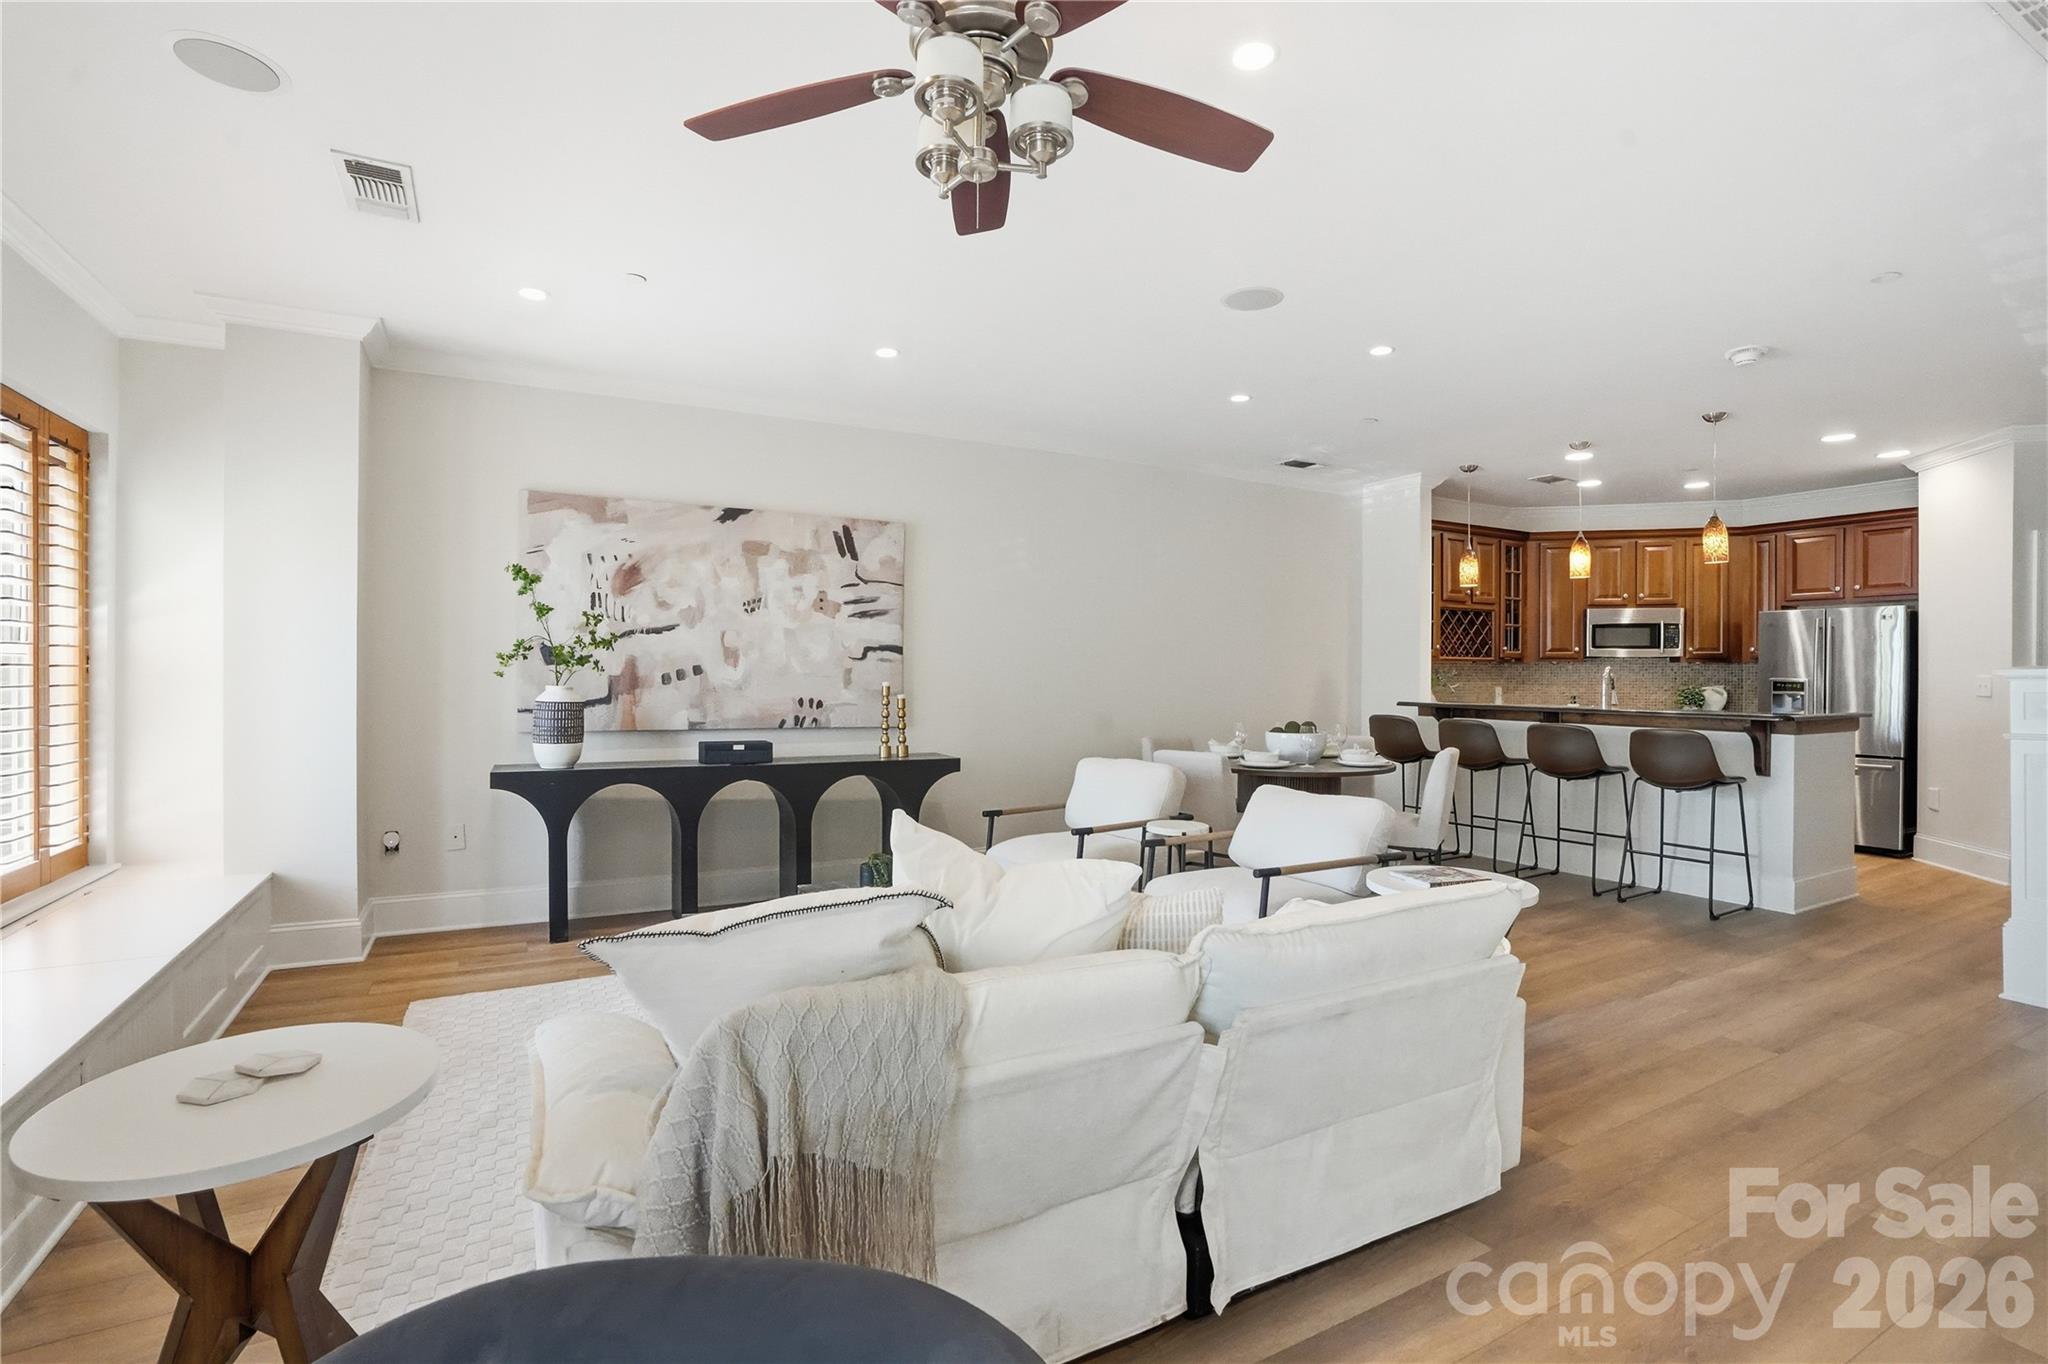
Open-plan living room and kitchen with white seating, wood cabinetry, and an island bar.
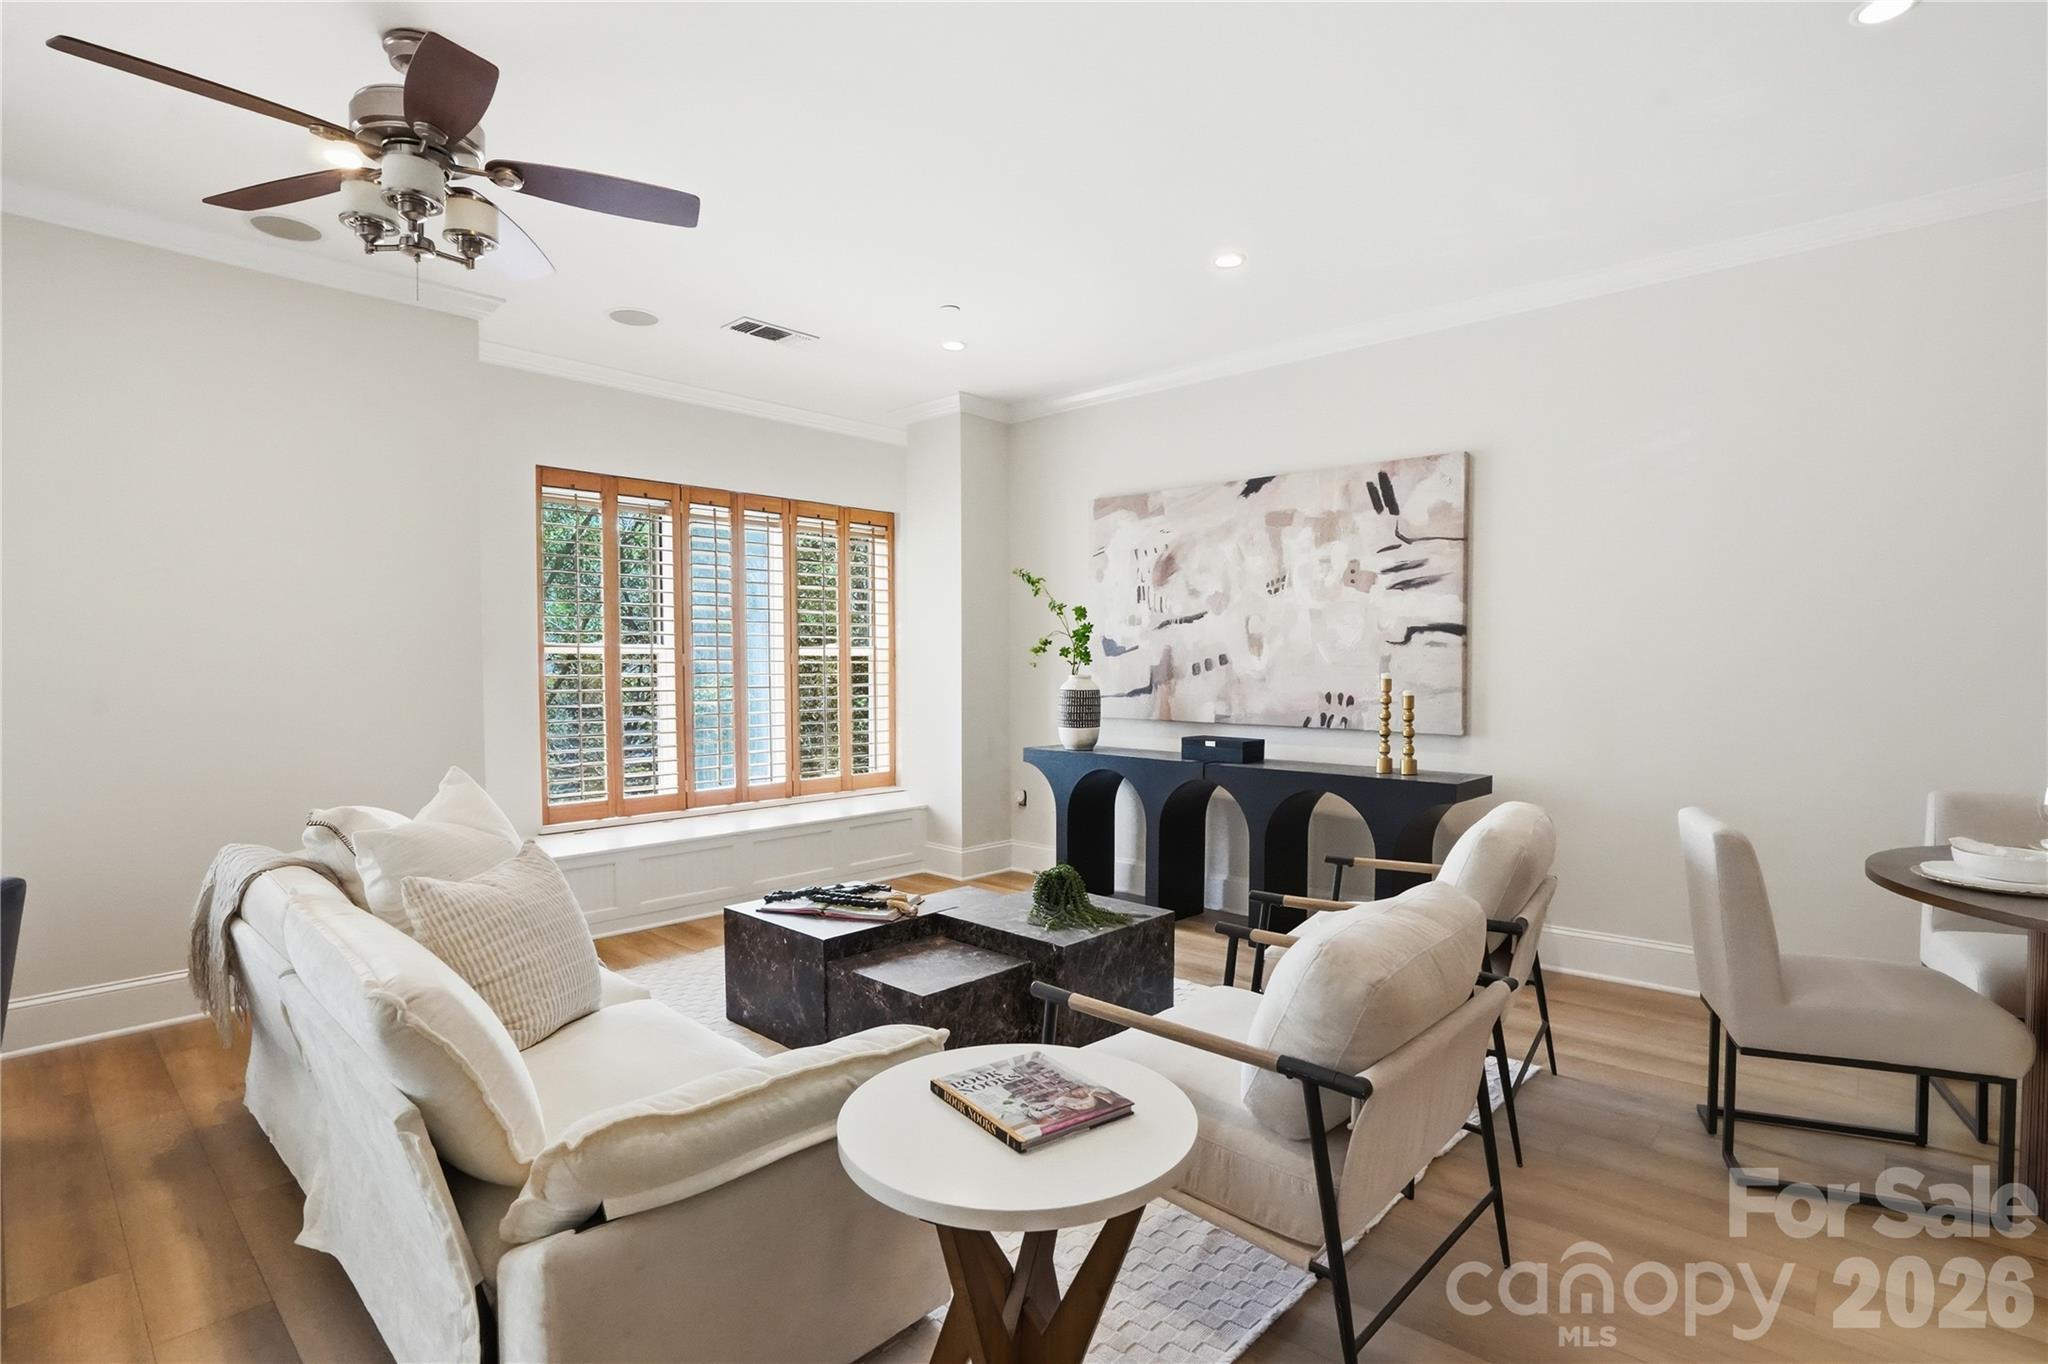
Staged living room with wood-shuttered windows, white seating, and a sculptural black console.
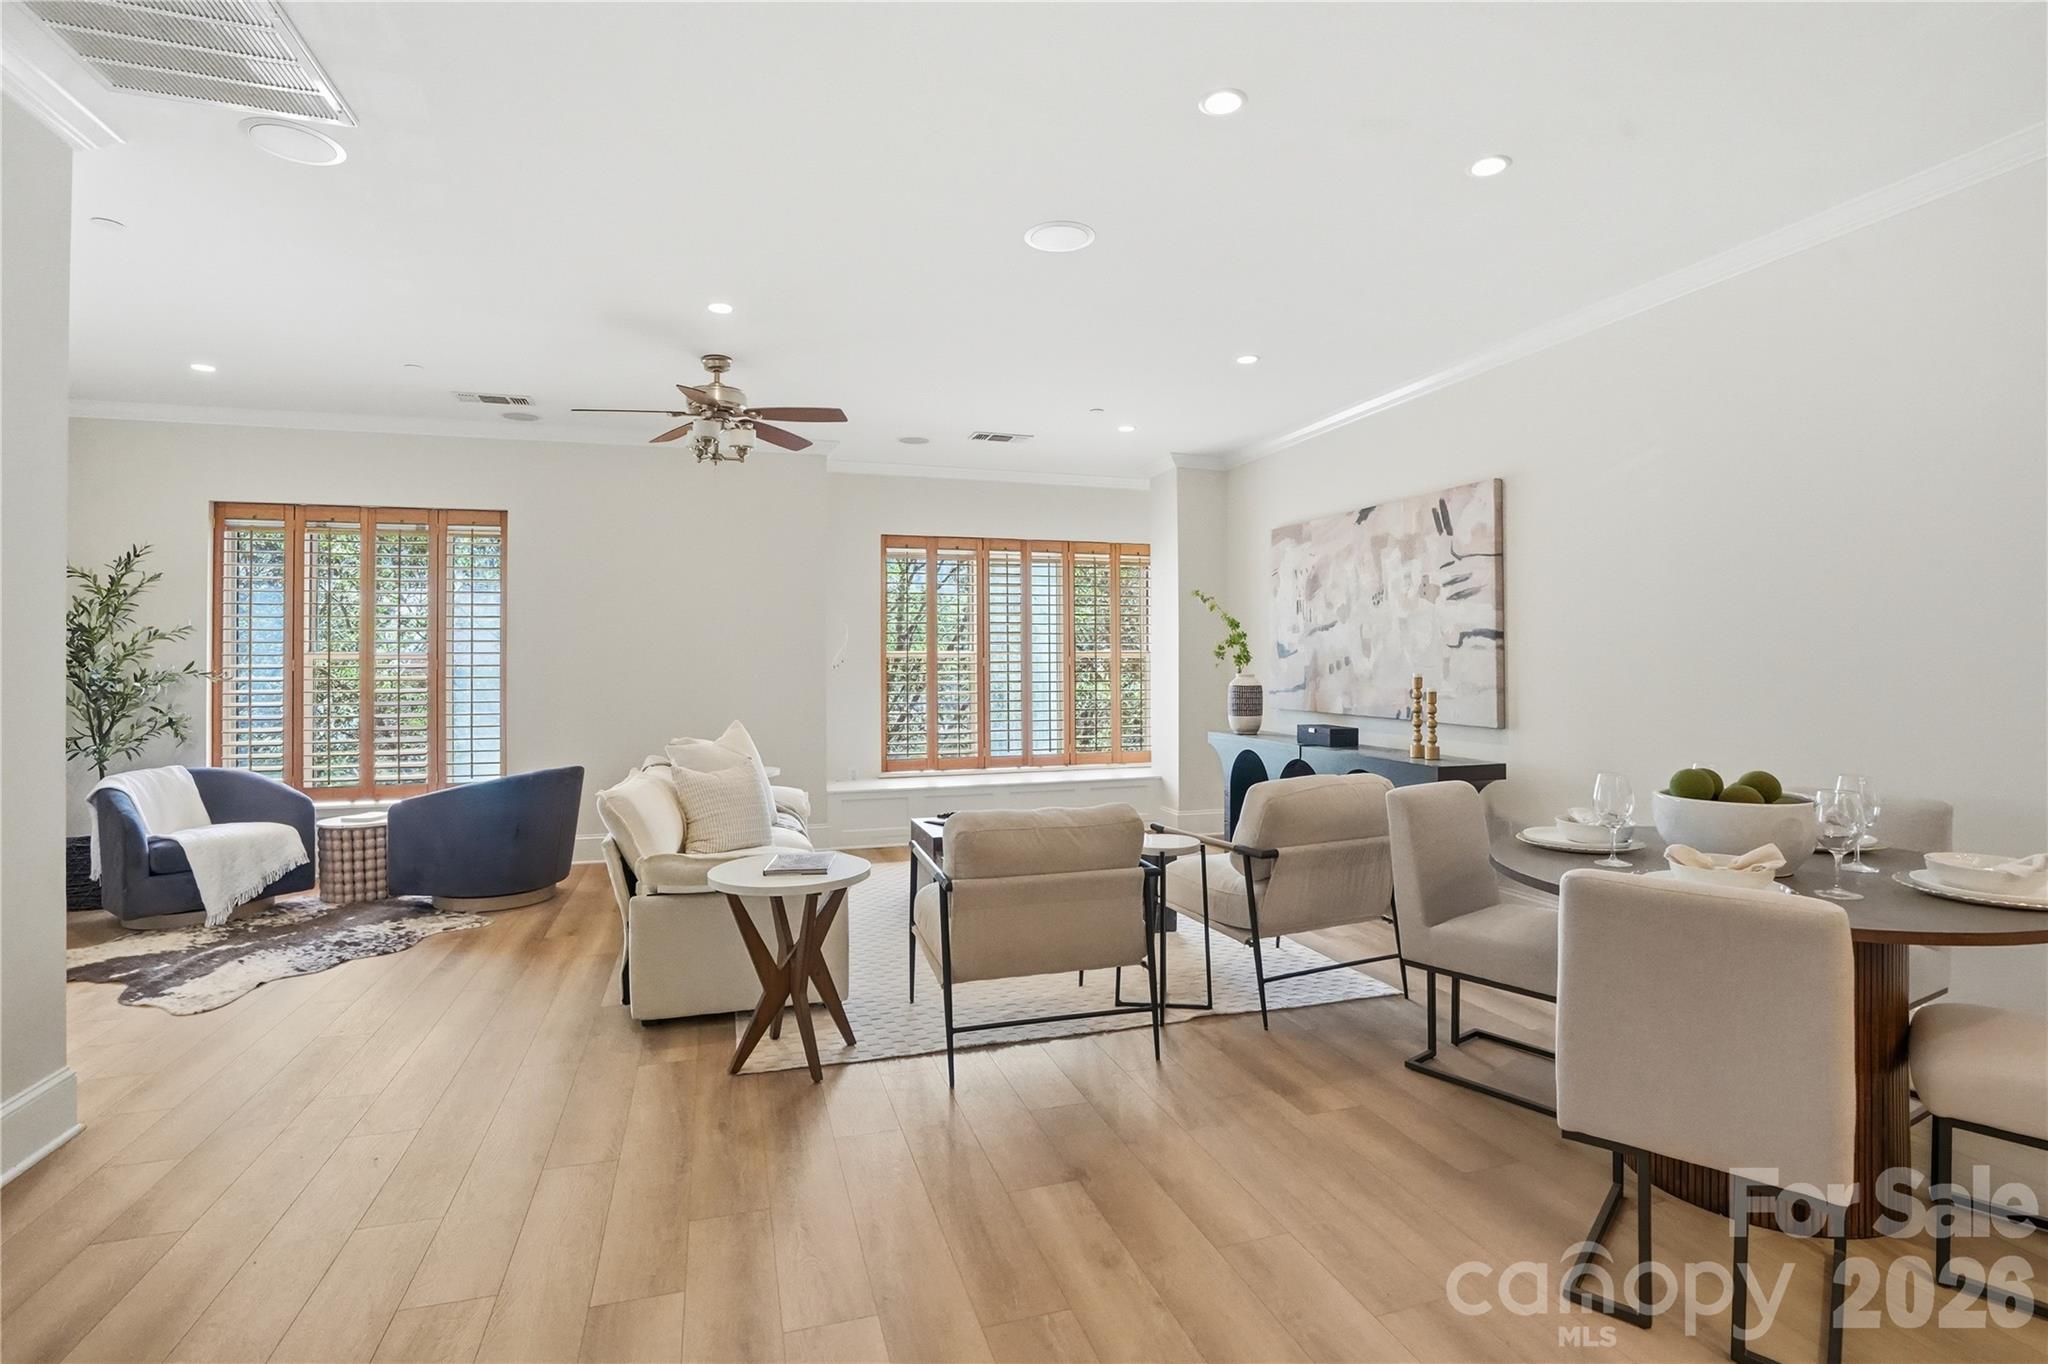
Open living and dining area with wood floors, plantation shutters, and neutral furnishings.
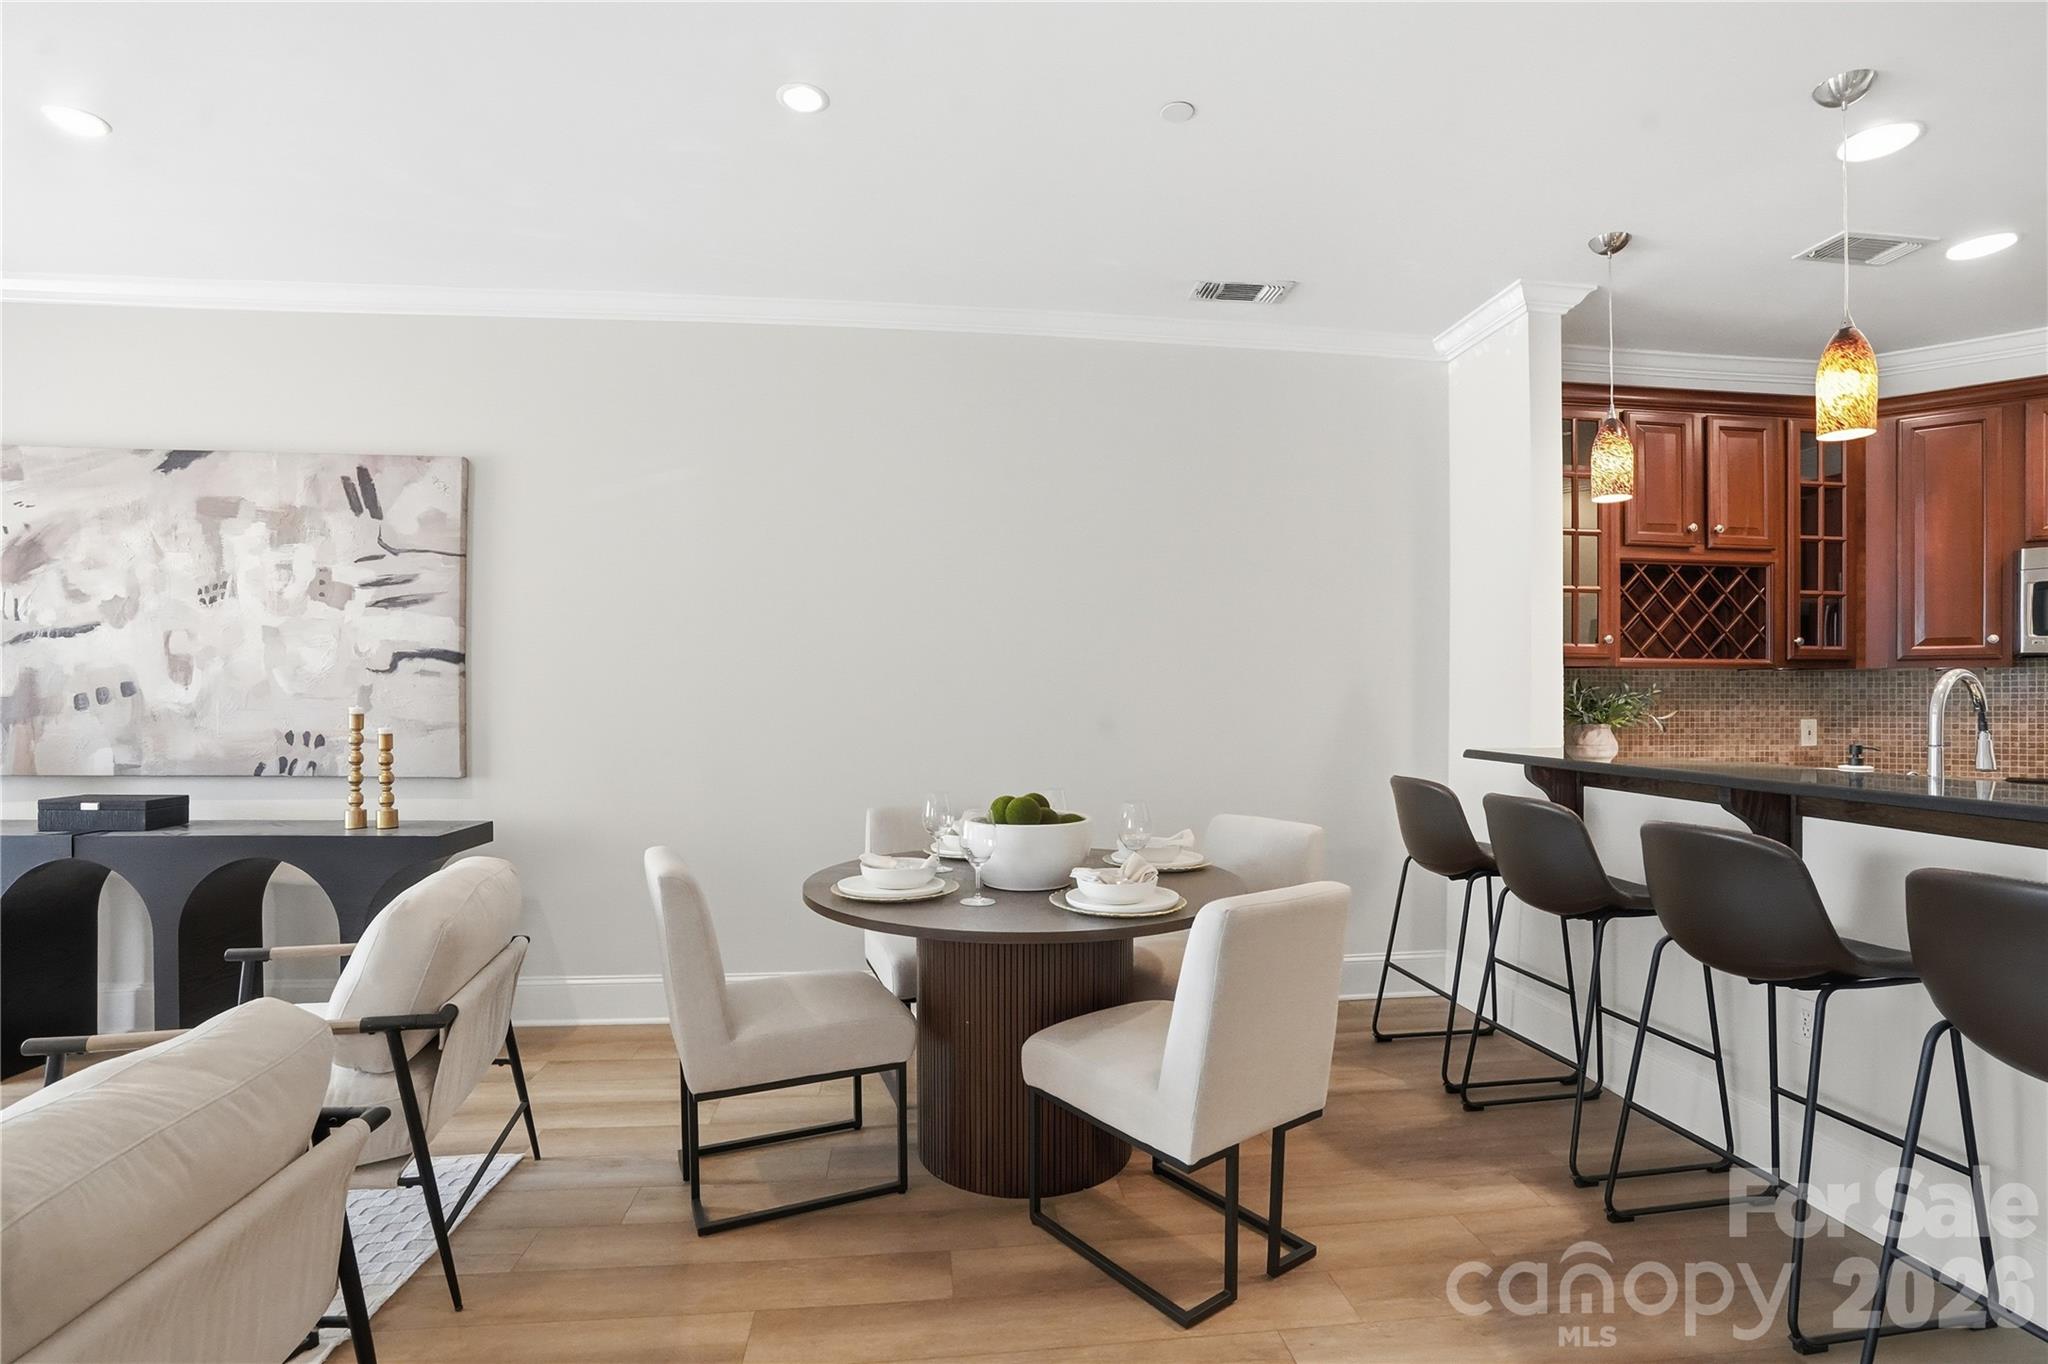
Dining area with a round set table beside a kitchen with dark wood cabinets and a breakfast bar.
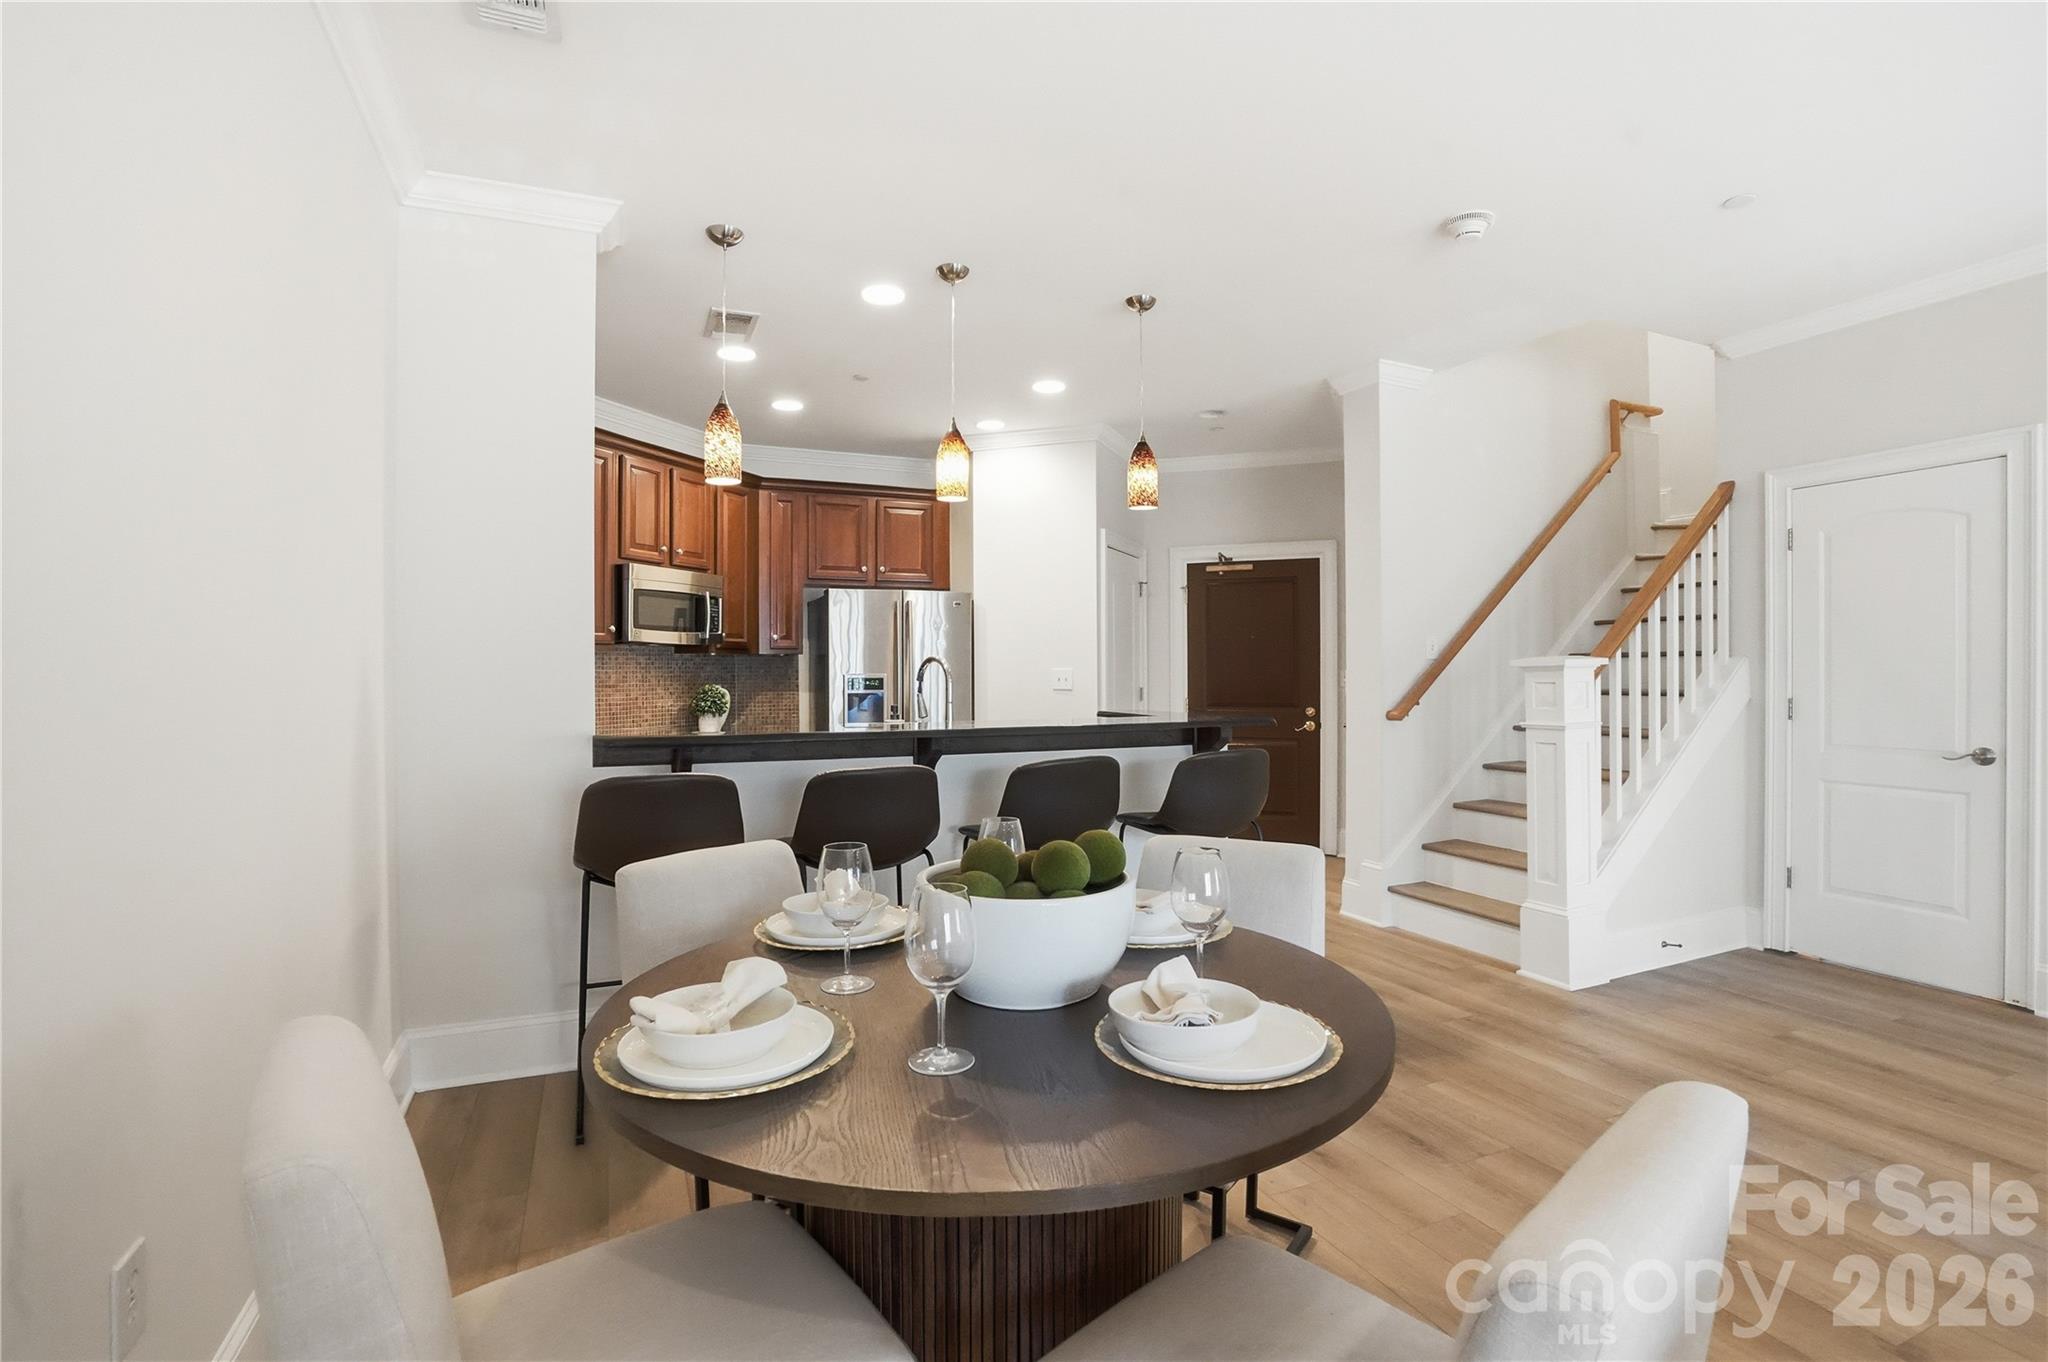
Dining area and kitchen with a round set table, pendant lights, and staircase.
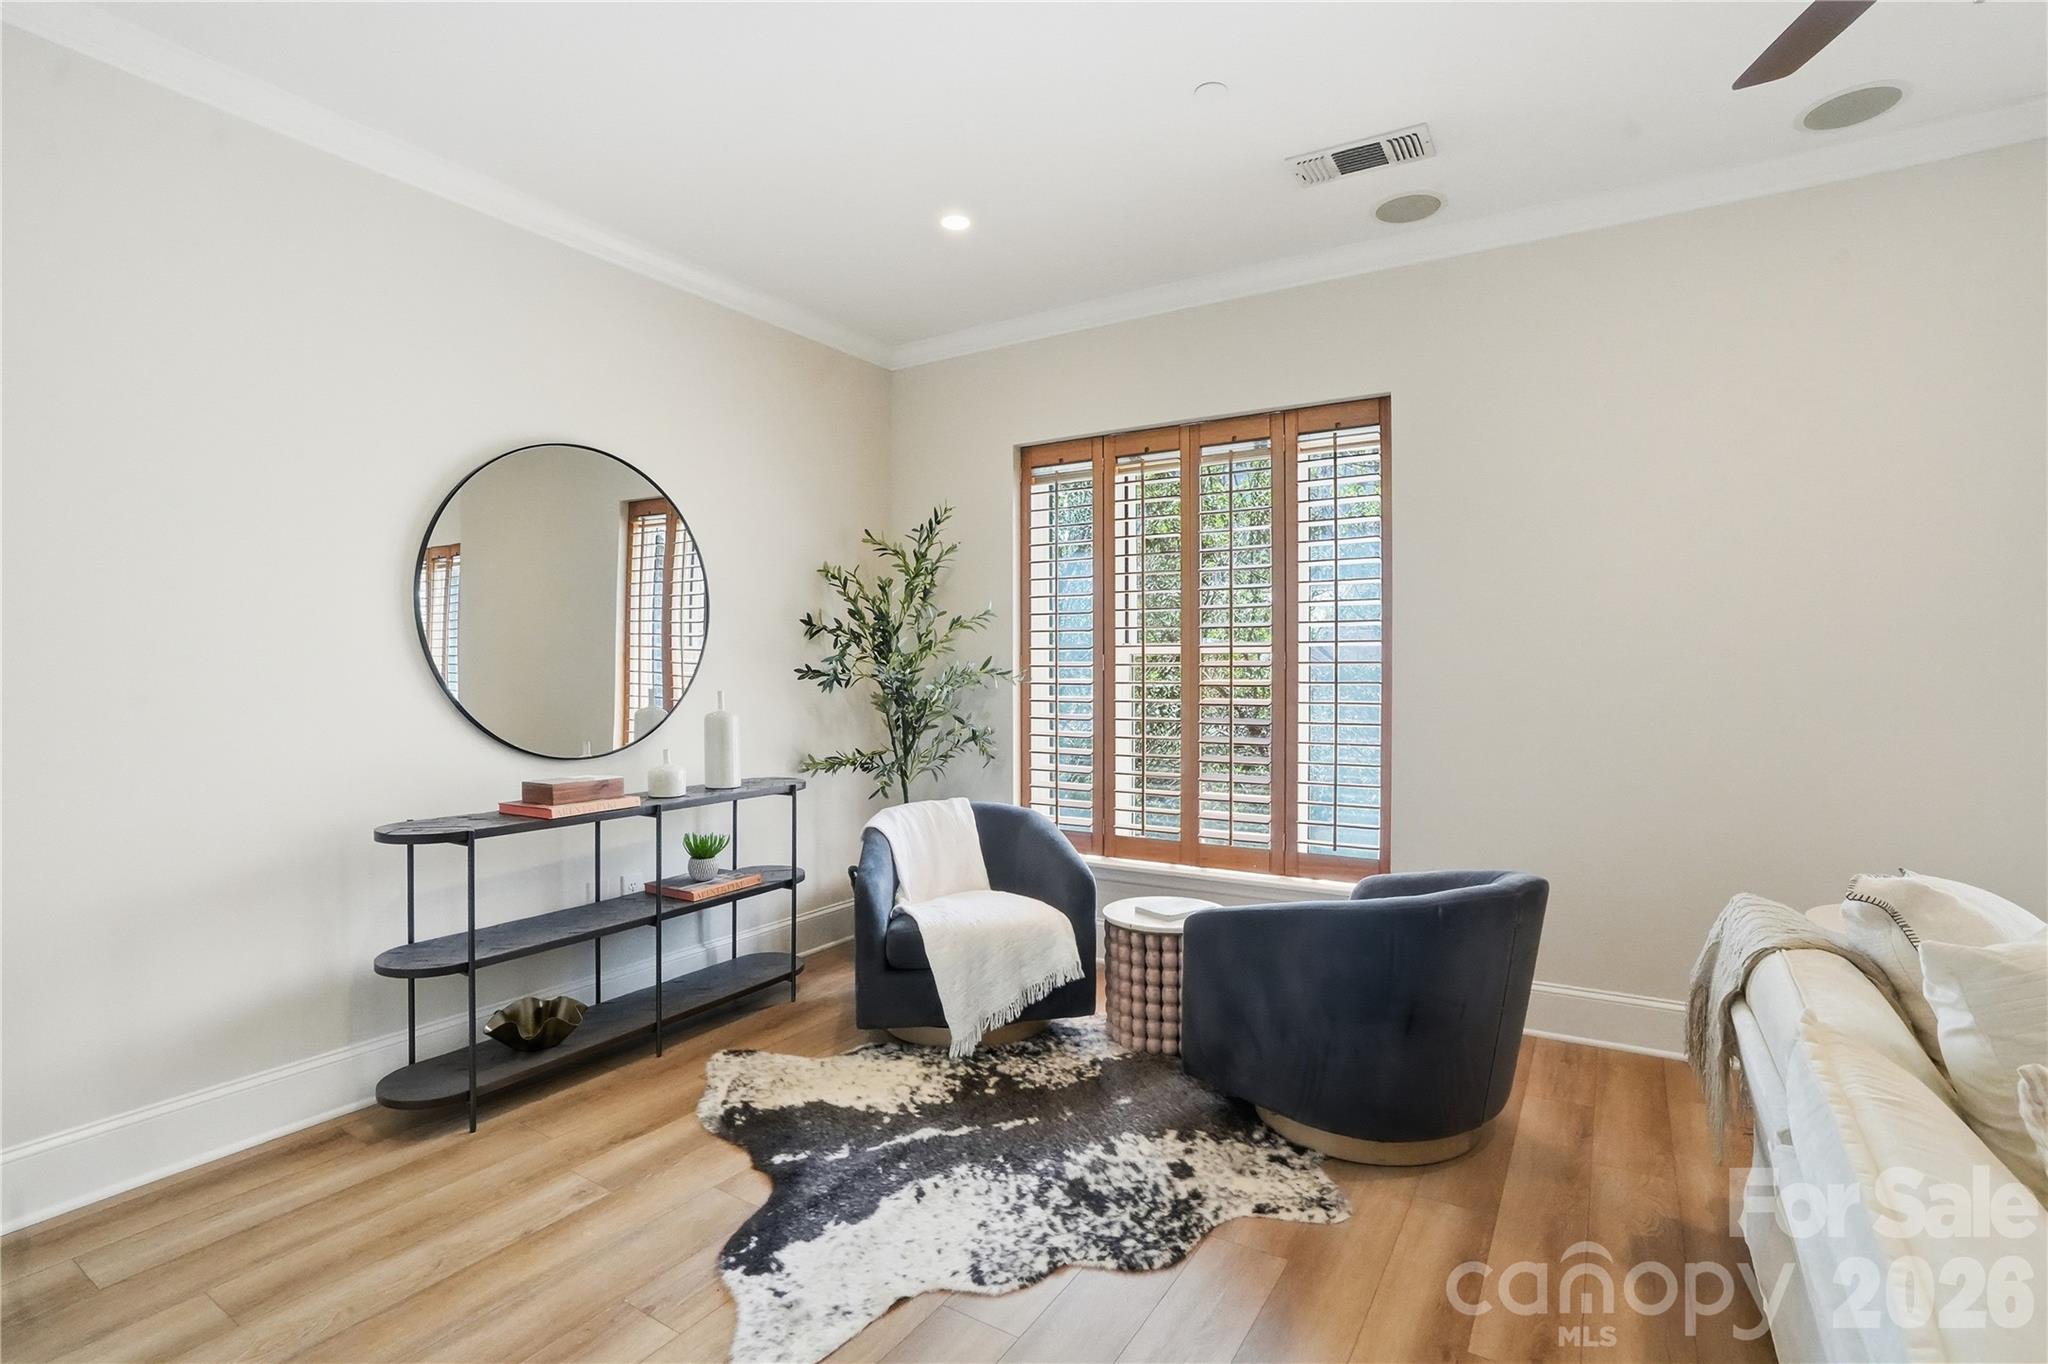
Staged sitting area with navy chairs, plantation shutters, a round mirror, and wood flooring.
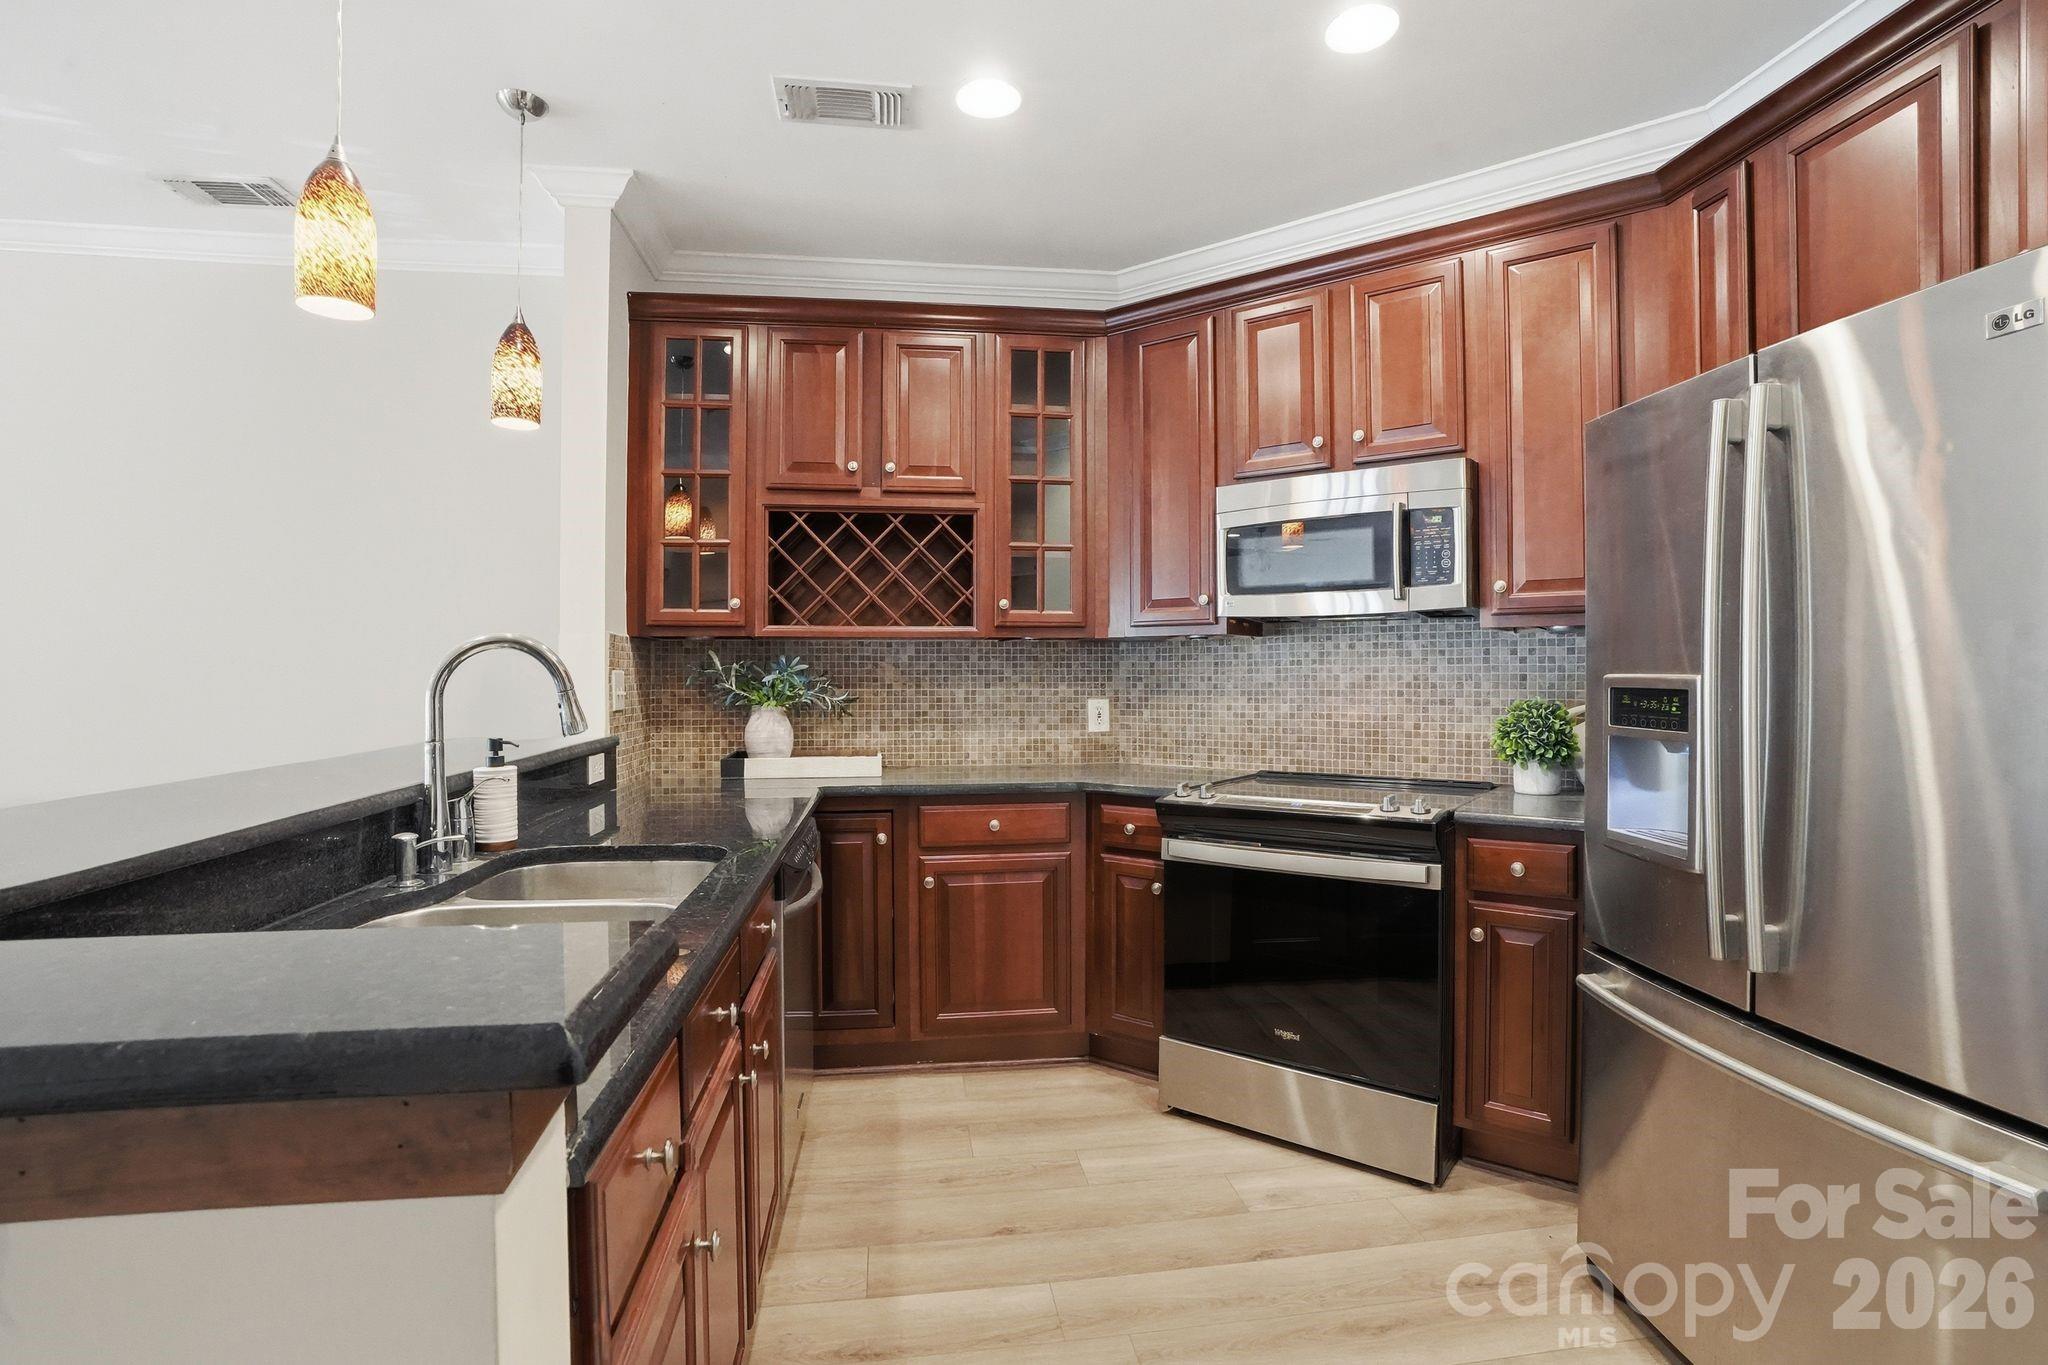
Kitchen with cherry cabinets, black stone counters, stainless appliances, and a tile backsplash.
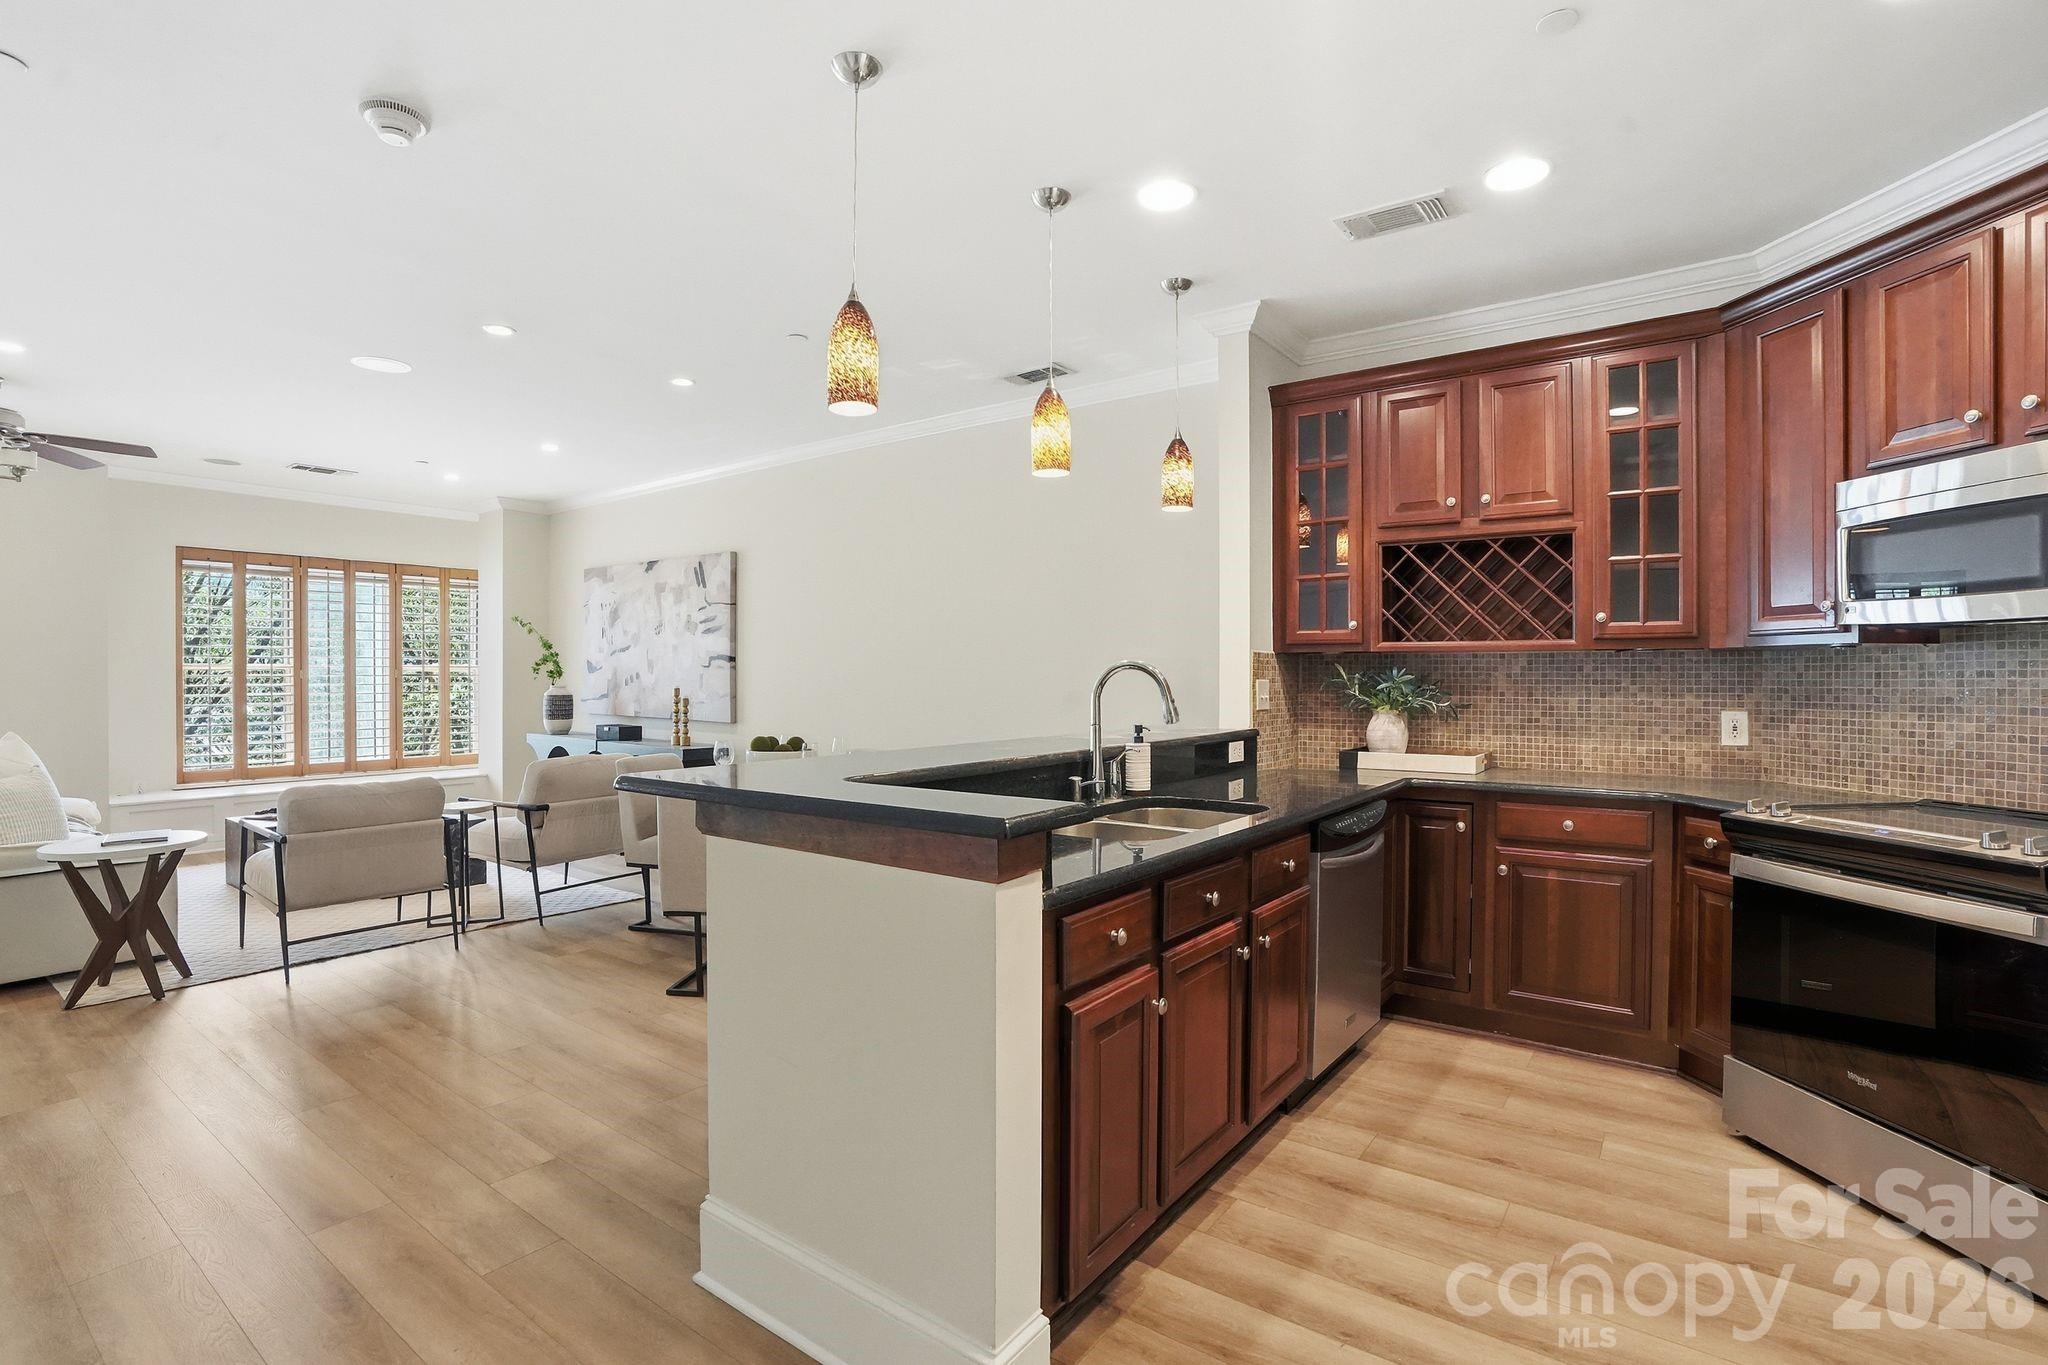
Open kitchen with dark wood cabinets and granite island adjoining a living area with shuttered windows.
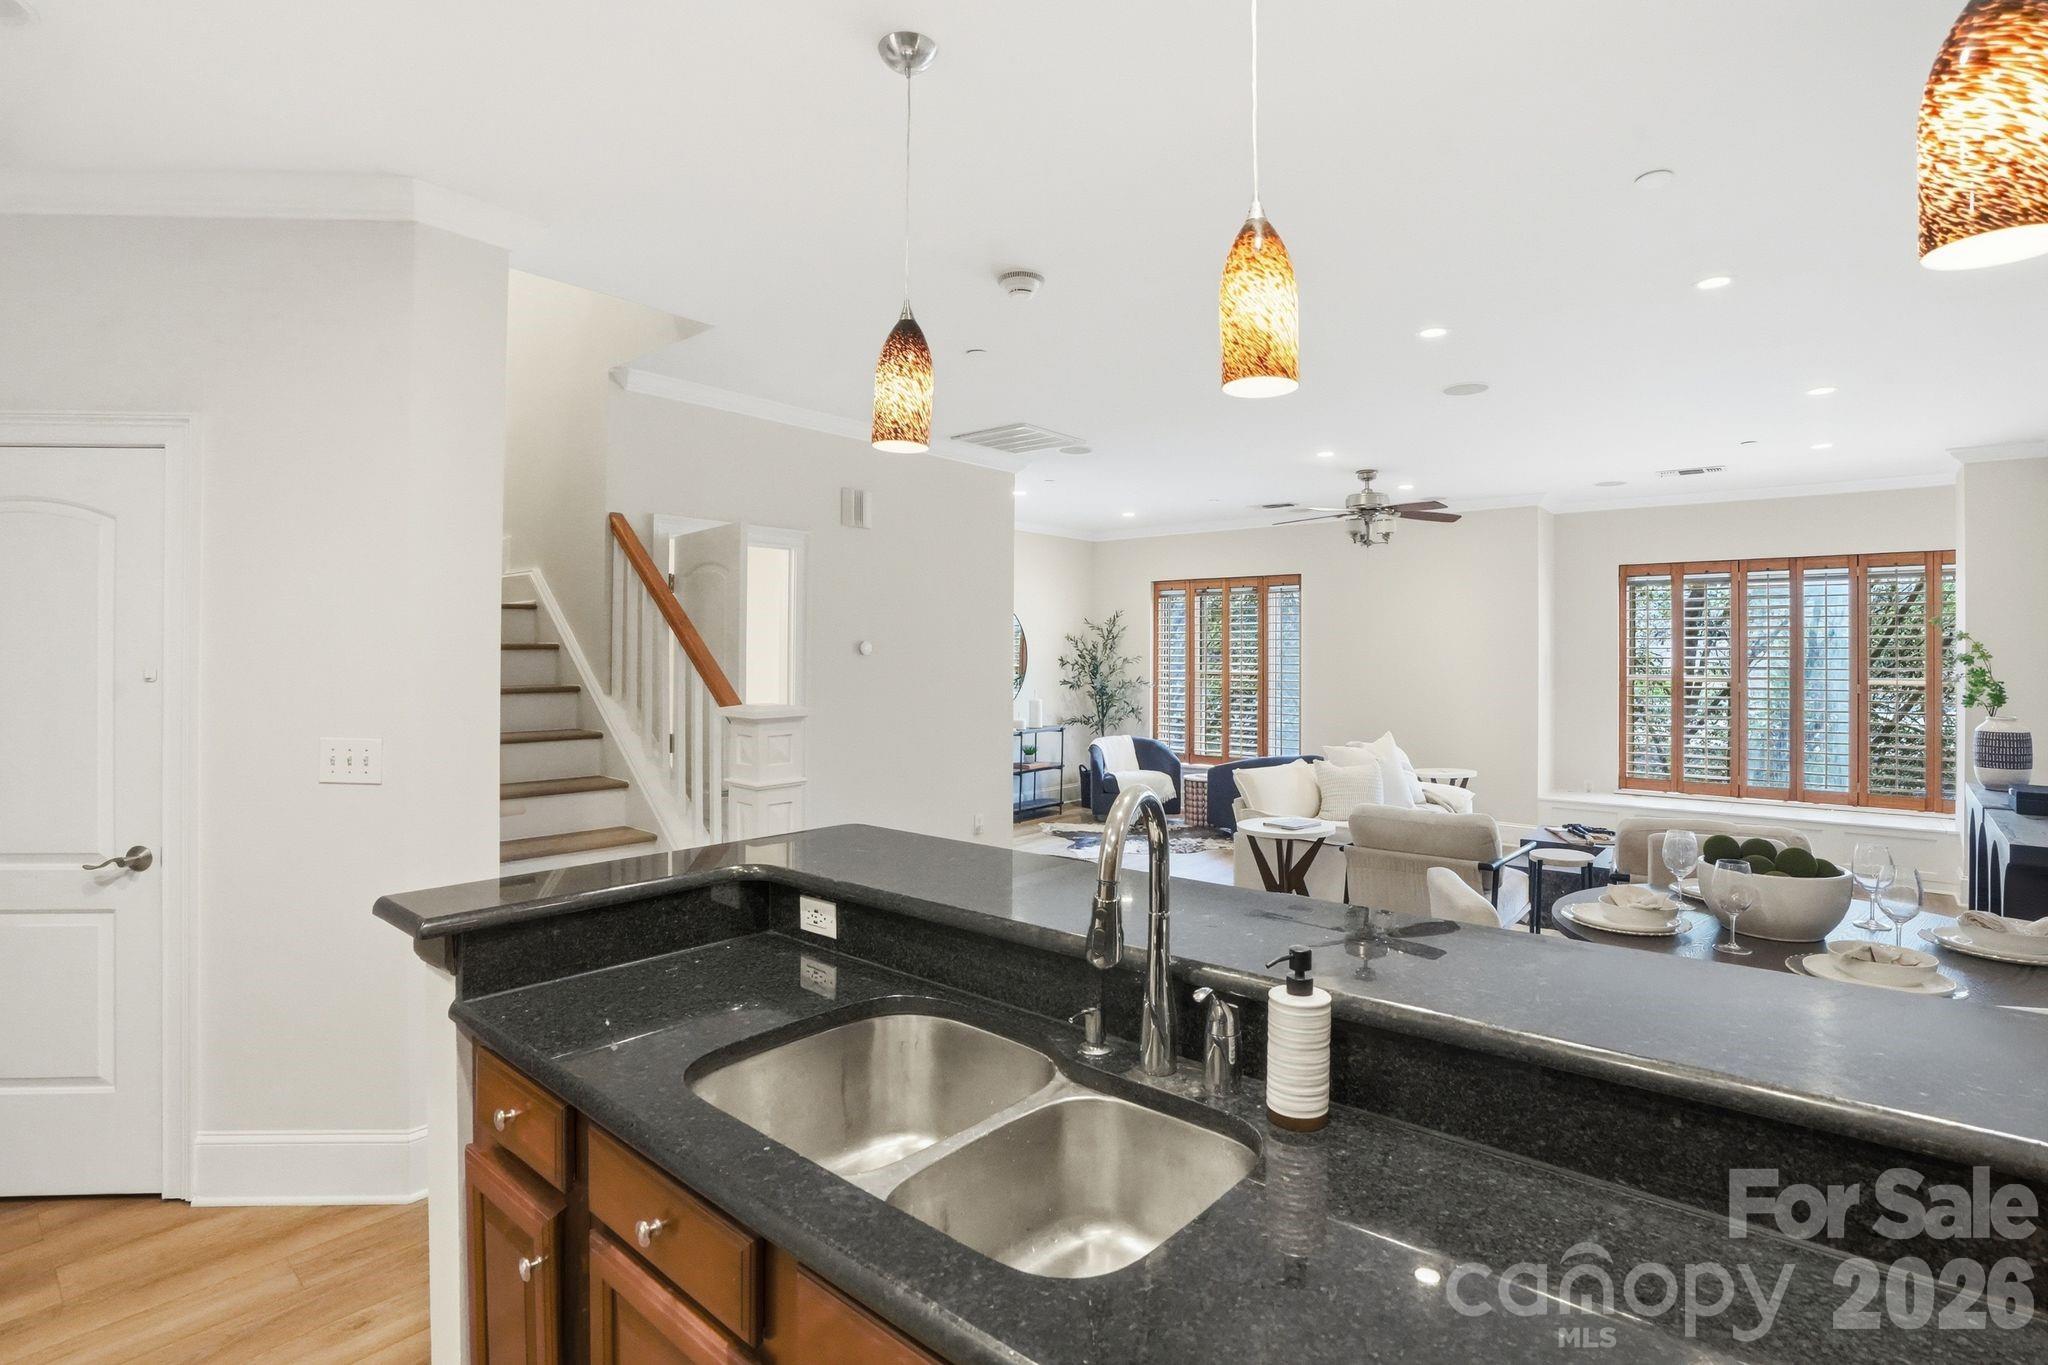
Kitchen with a double-basin sink and dark stone island opening to a furnished living room.
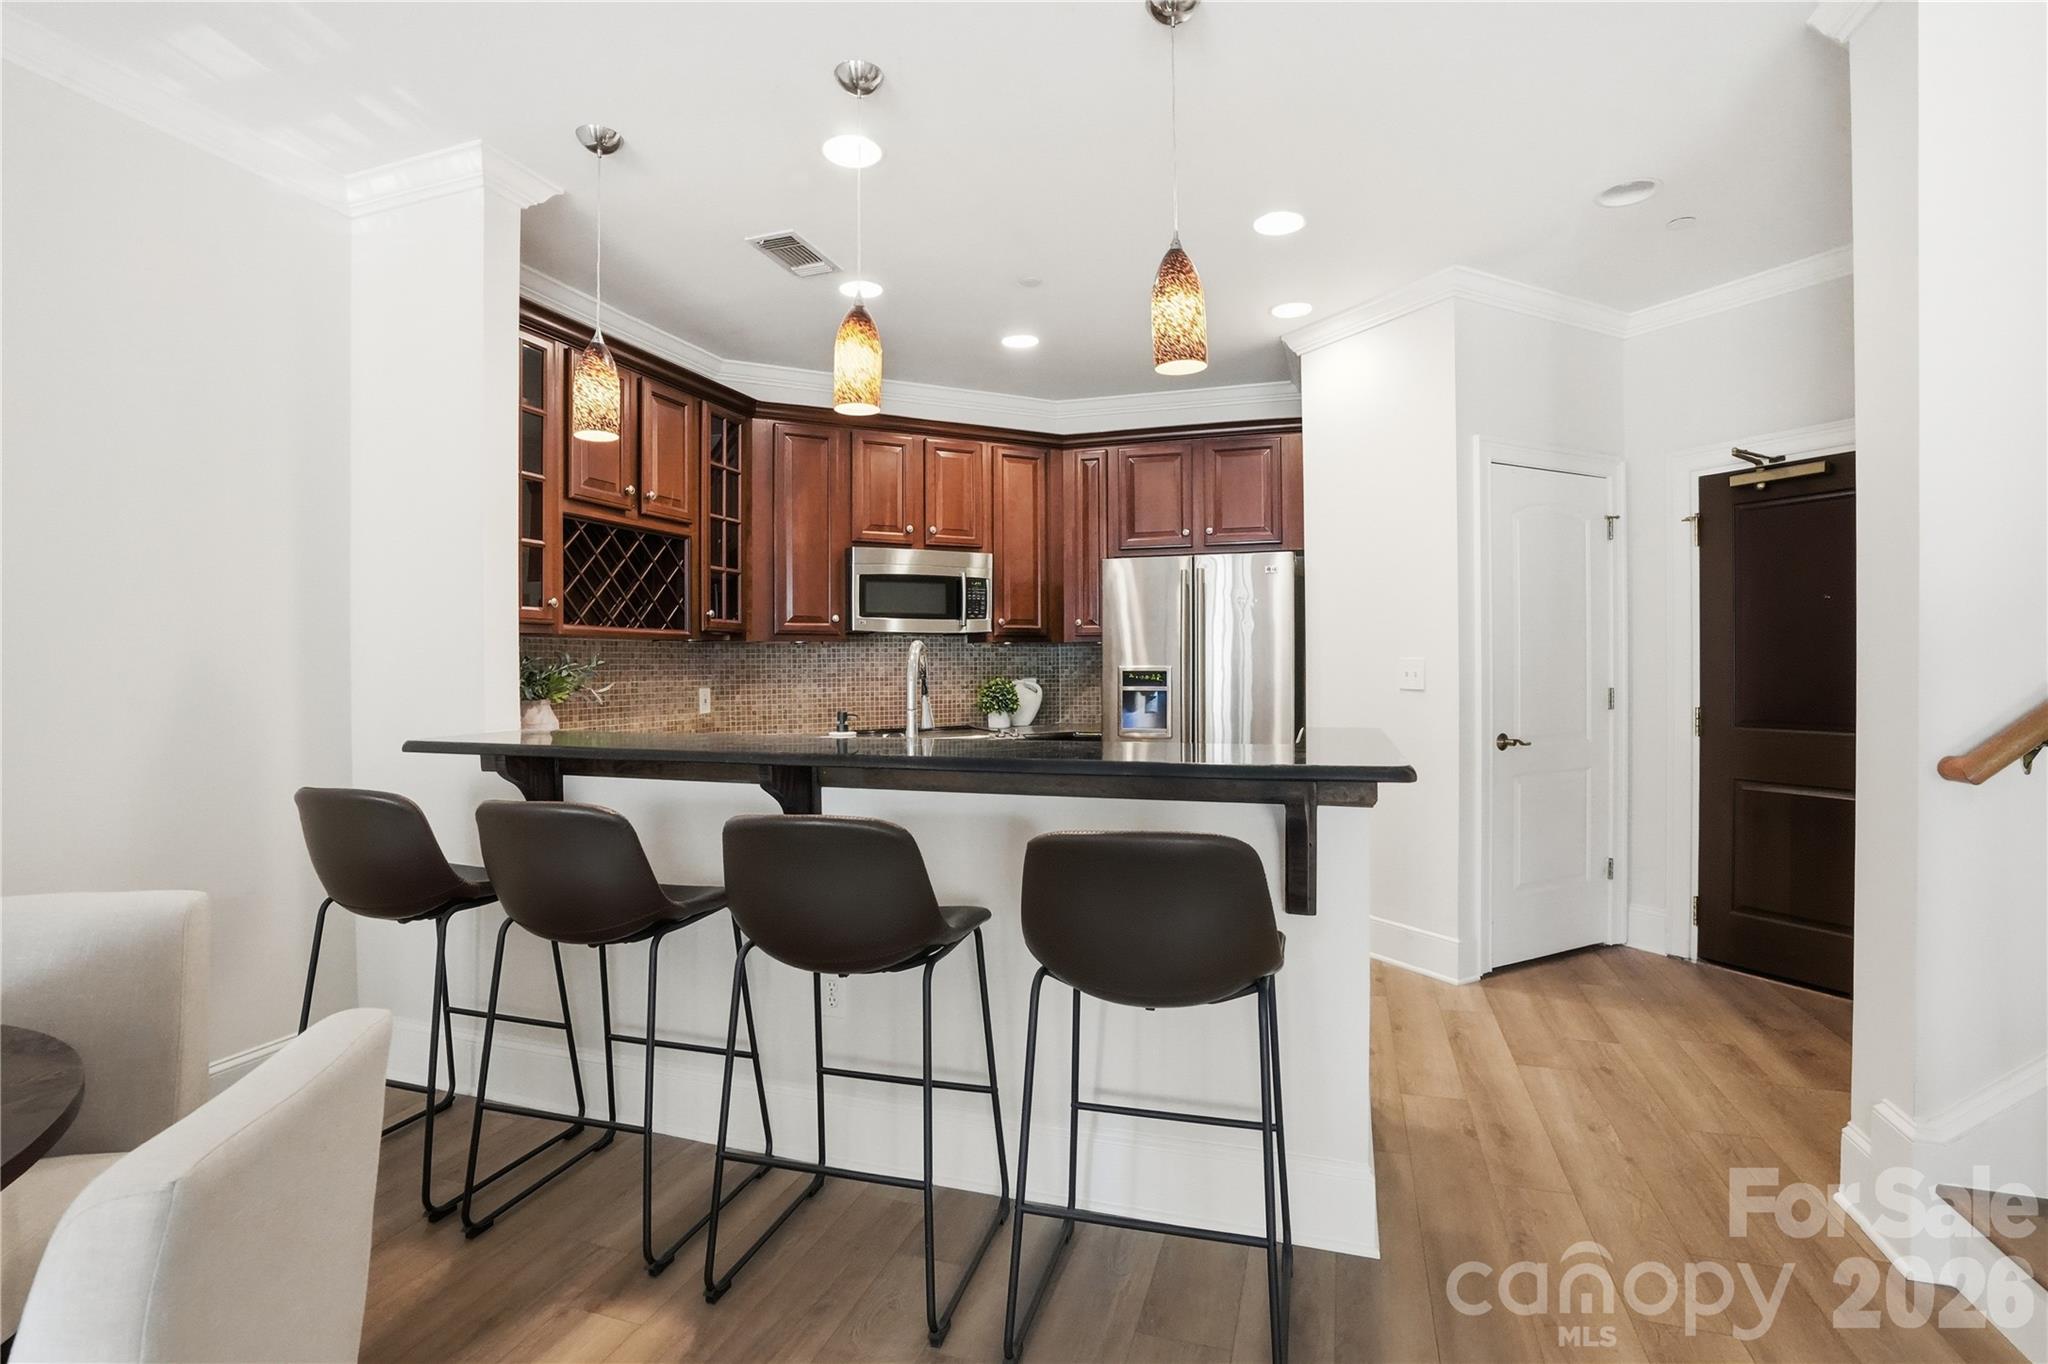
Kitchen with dark wood cabinets, a black breakfast bar, and four stools.
Kitchen with dark cherry cabinets, granite island, pendant lights, and stainless steel appliances.
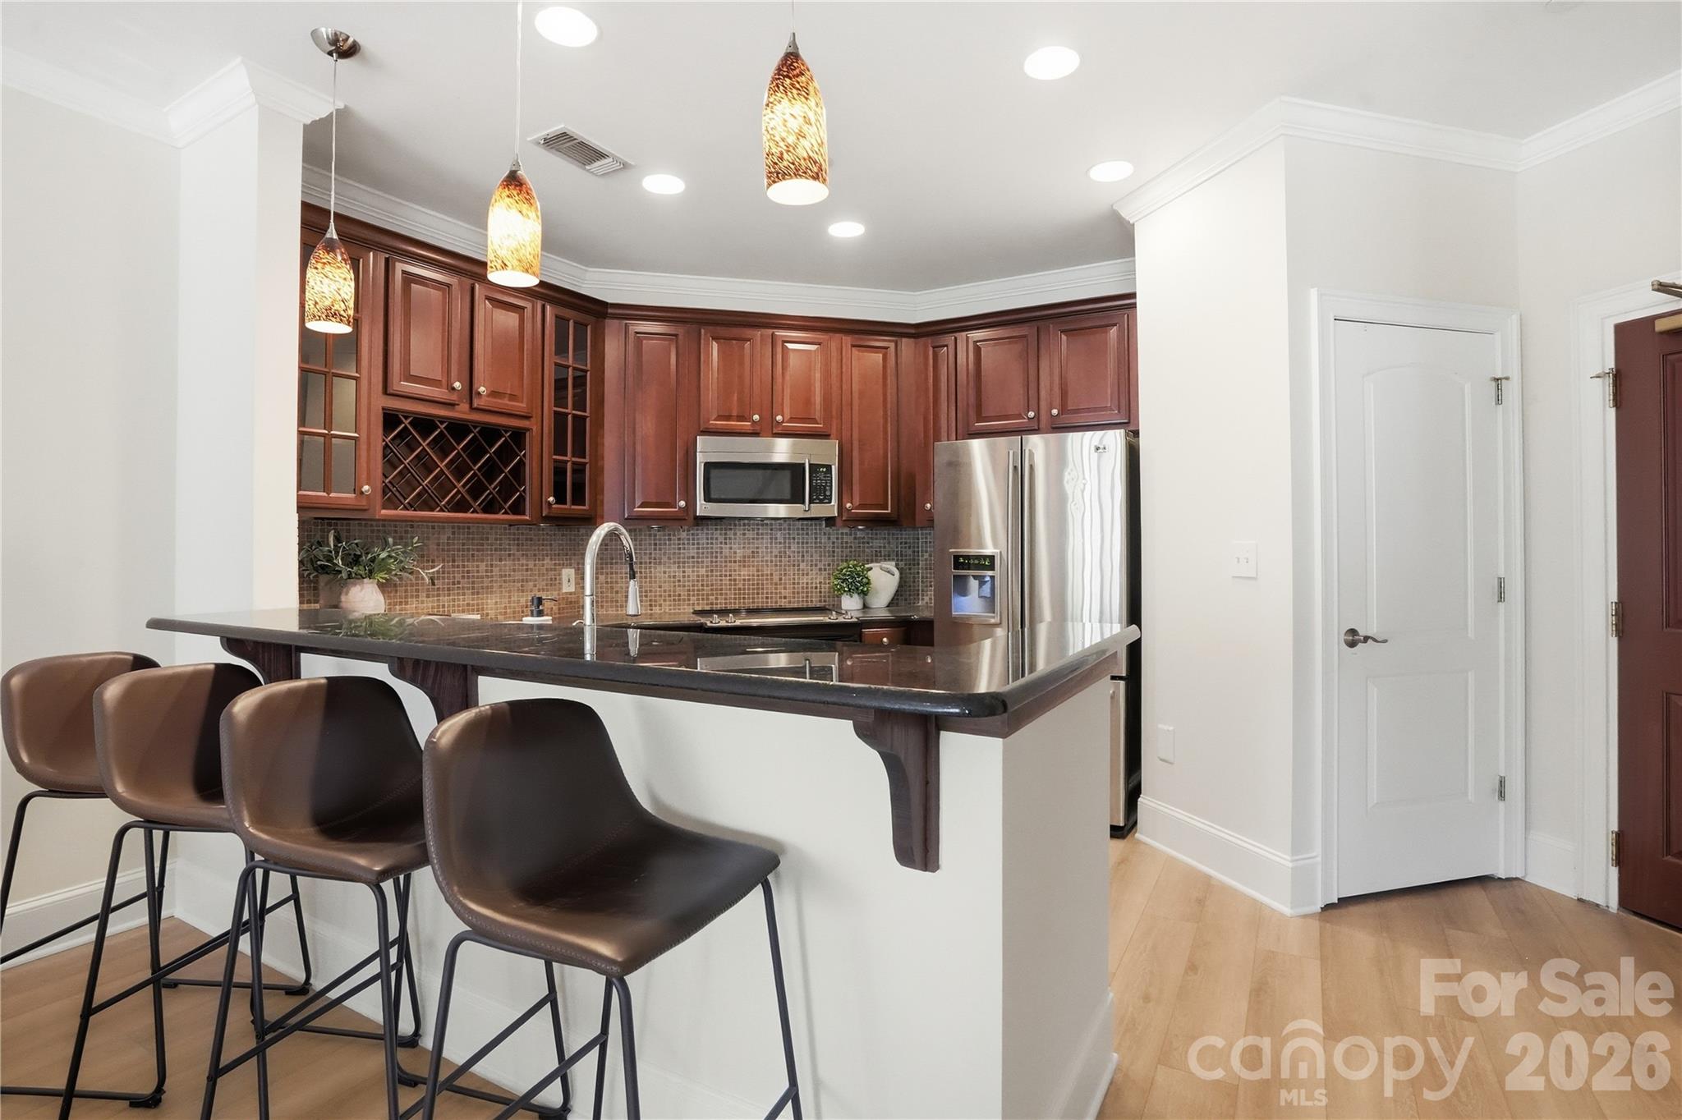
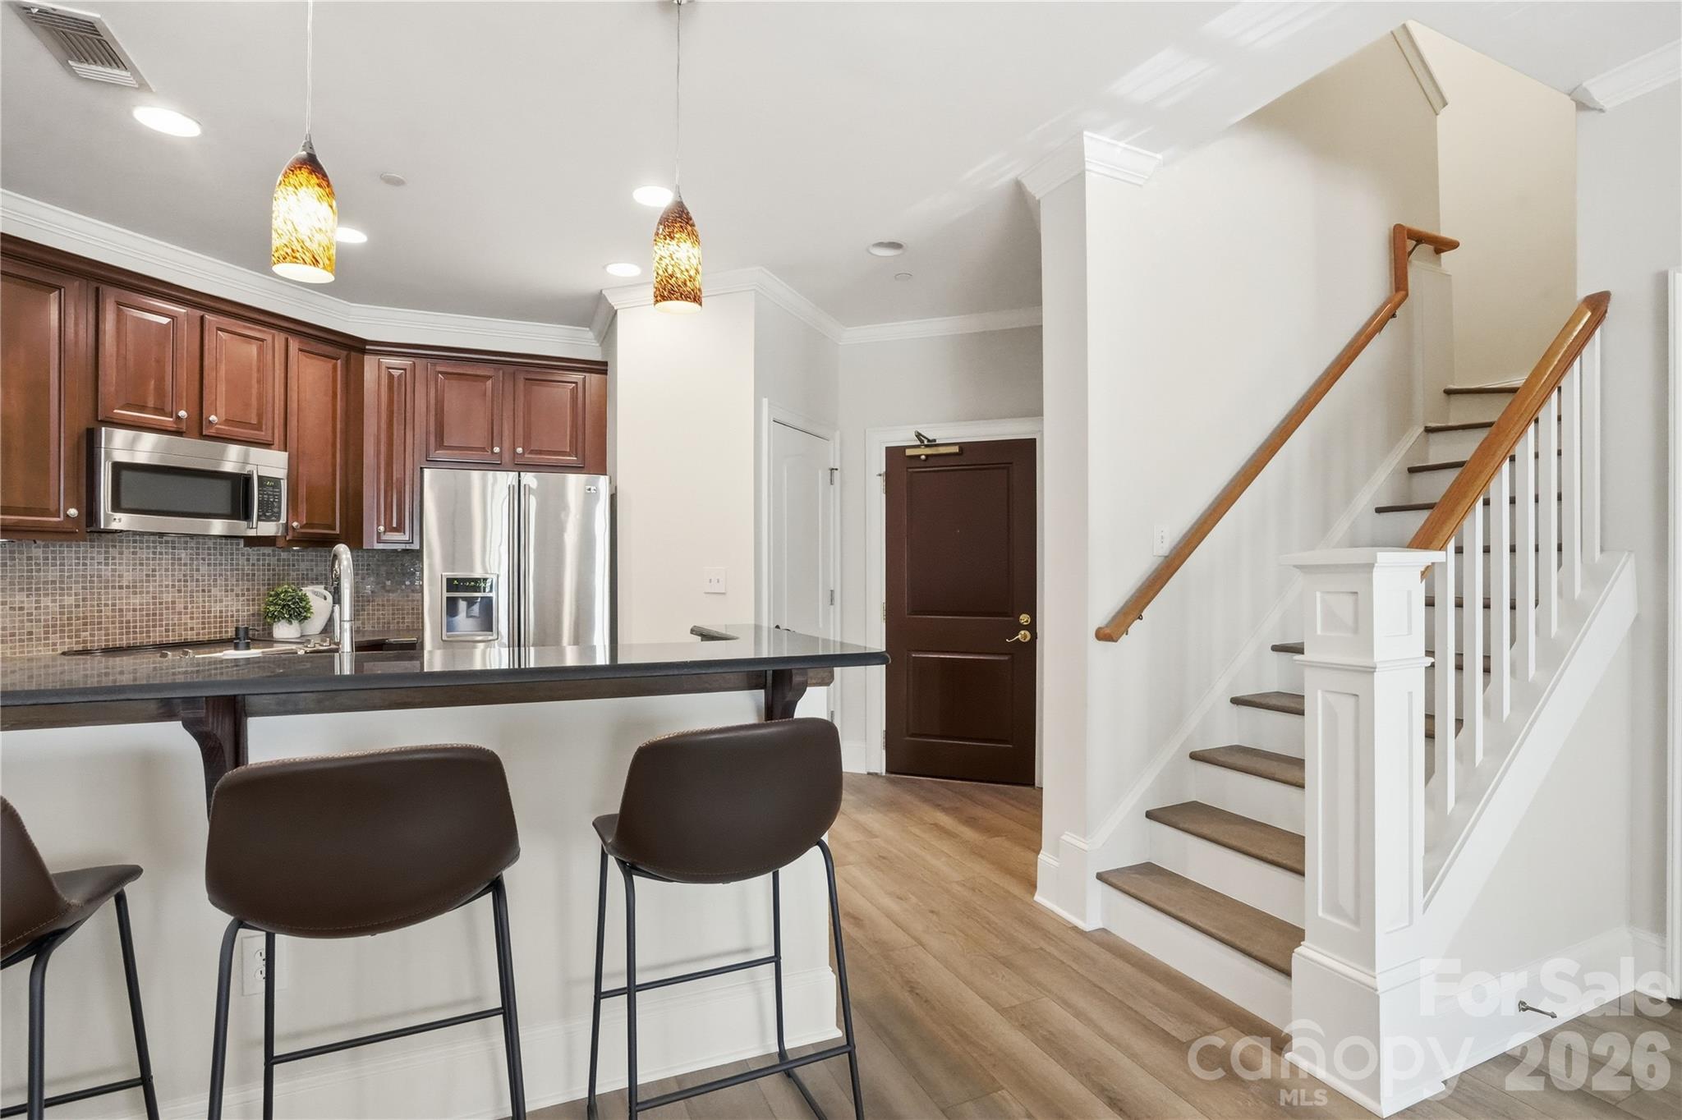
Kitchen with dark wood cabinets, stainless appliances, breakfast bar, and staircase with wood handrails.
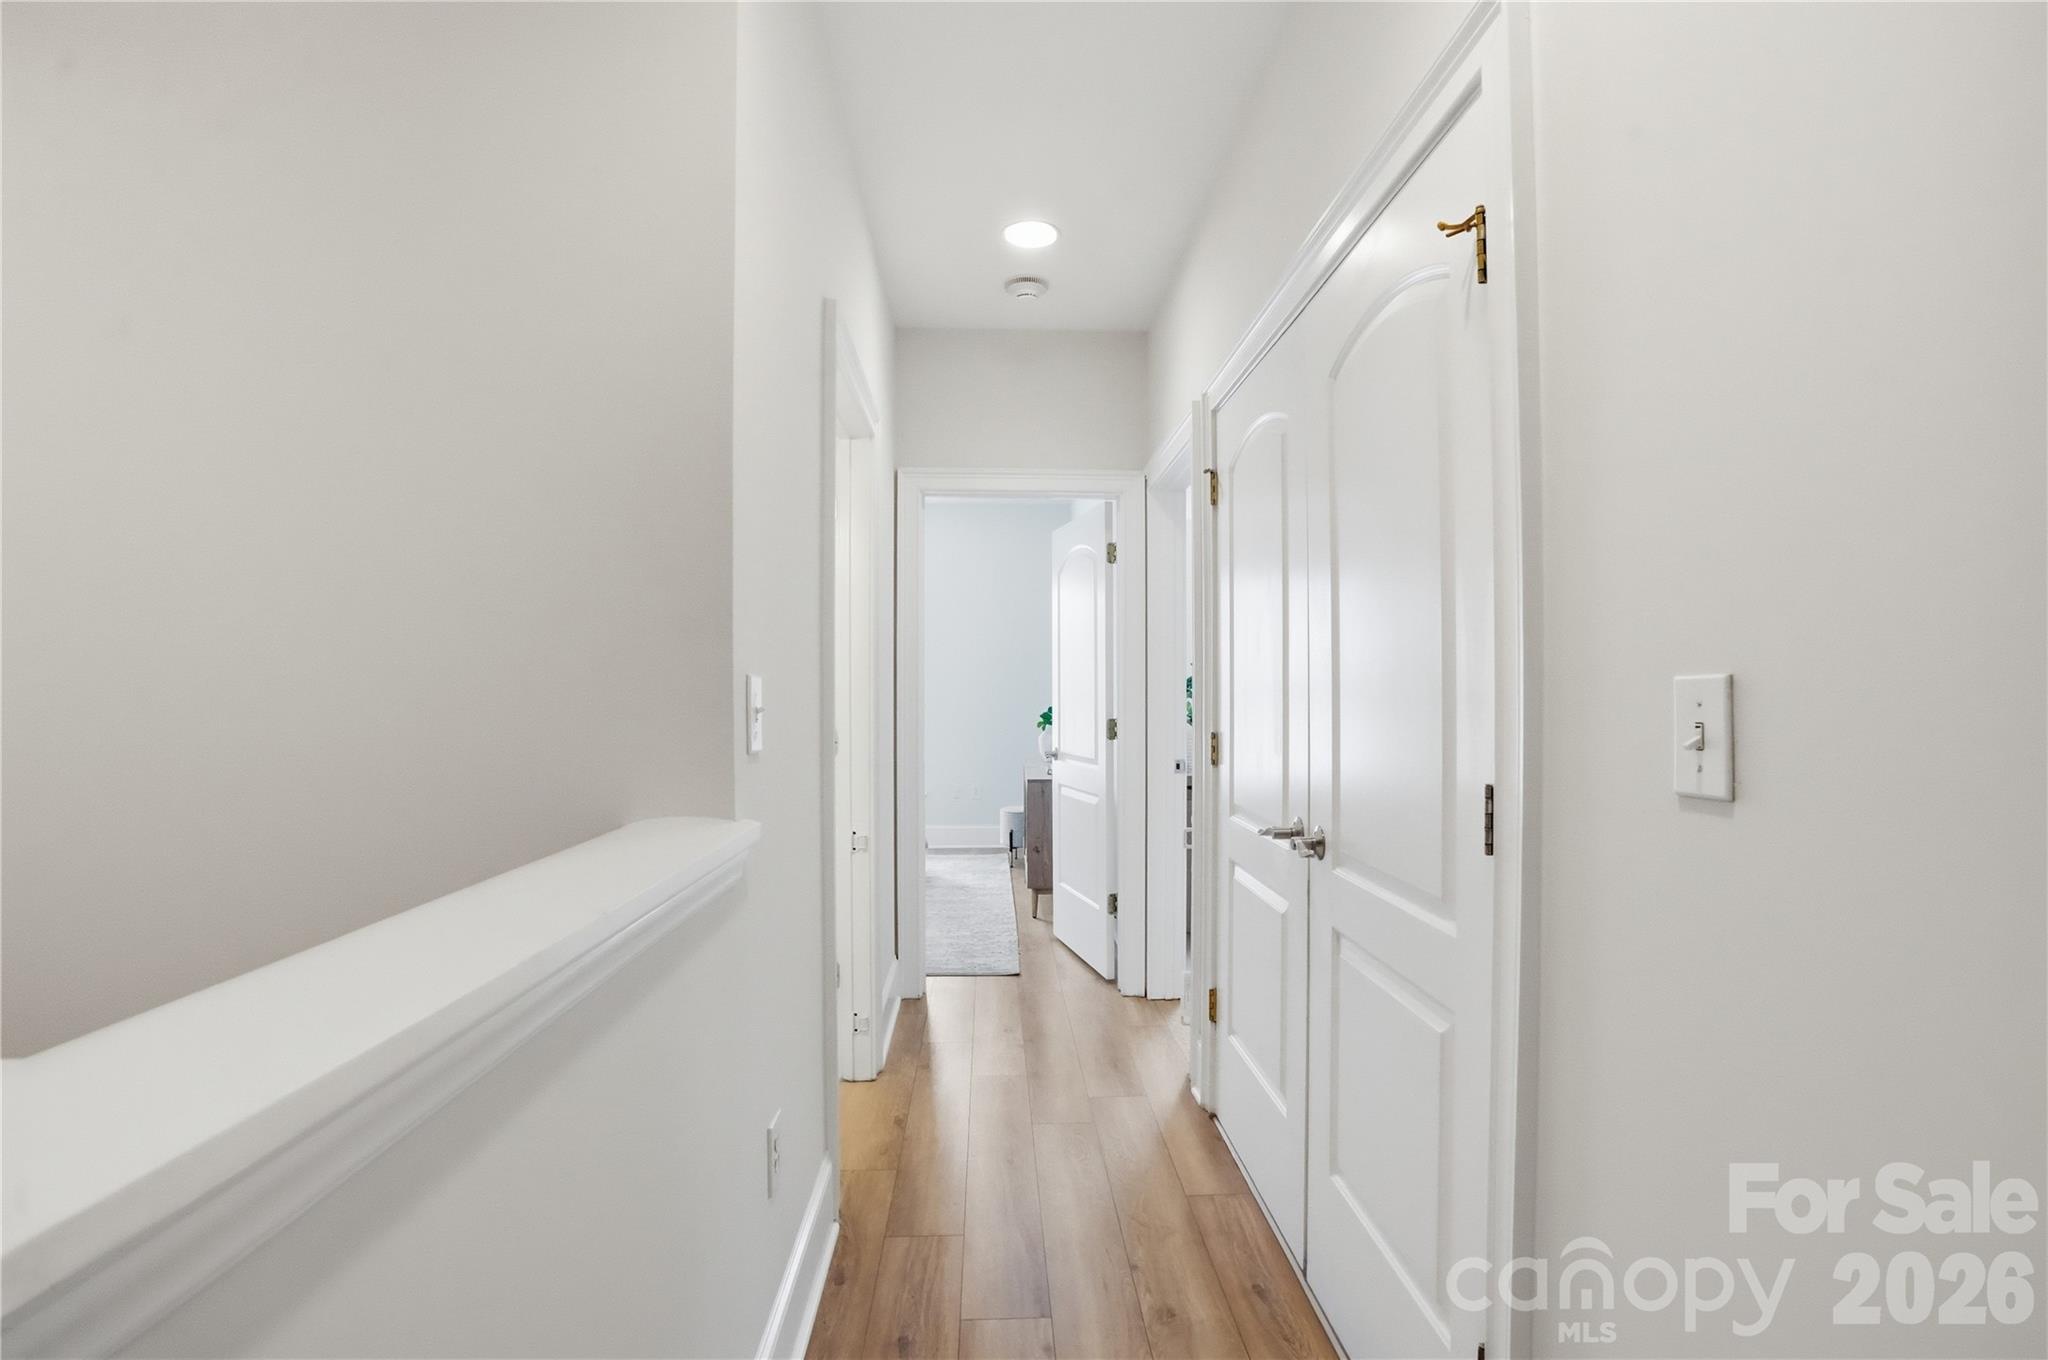
Bright condo hallway with wood flooring, white paneled doors, and a glimpse of a furnished room.
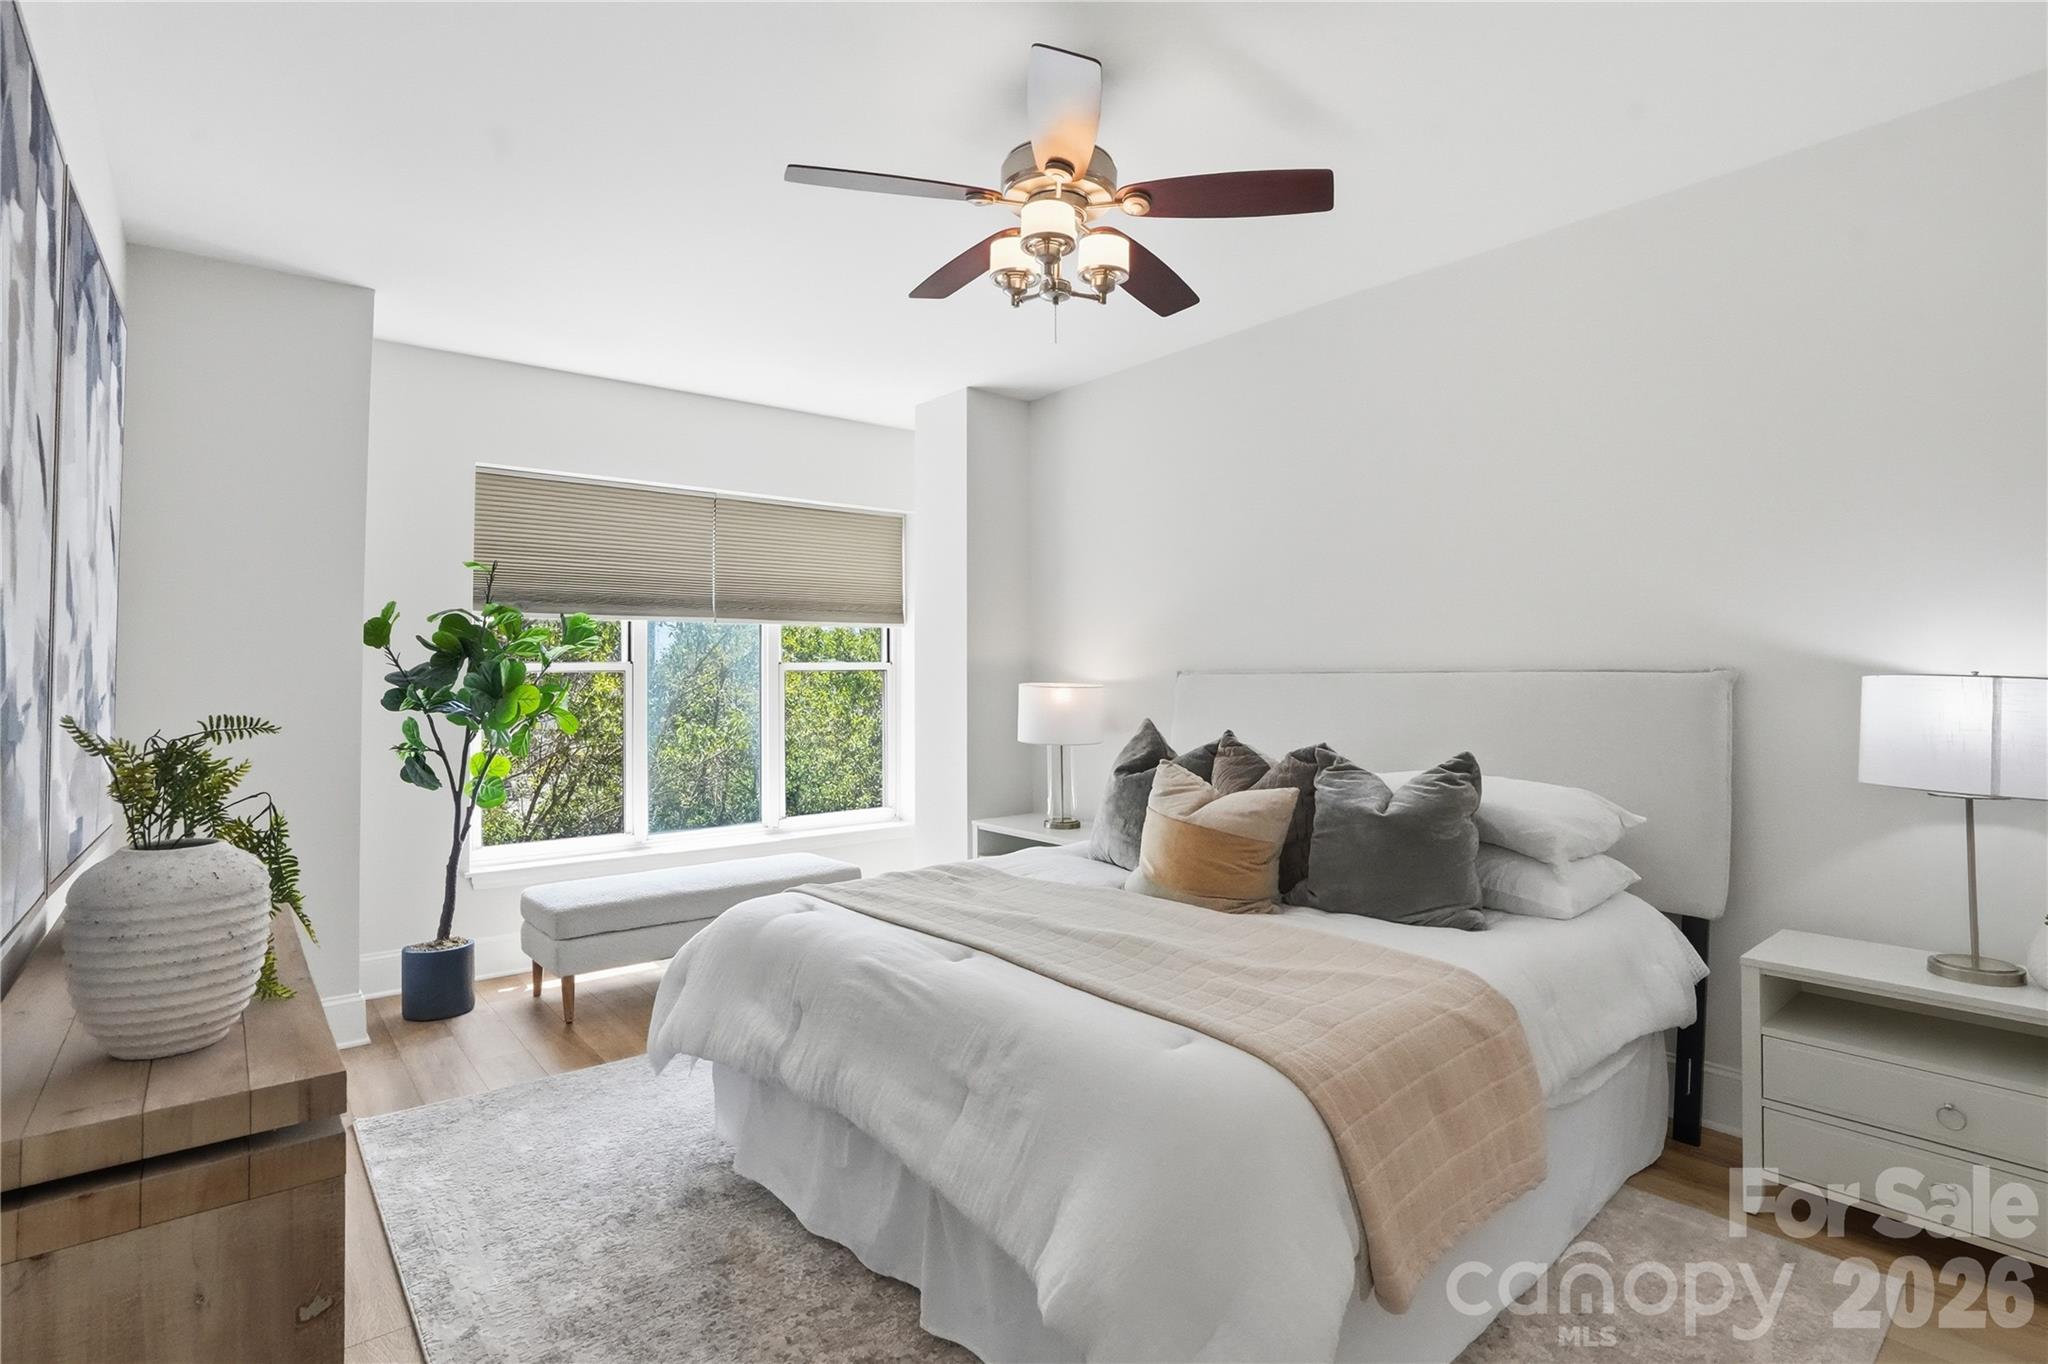
Bright staged bedroom with a white bed, large window, leafy plants, and ceiling fan.
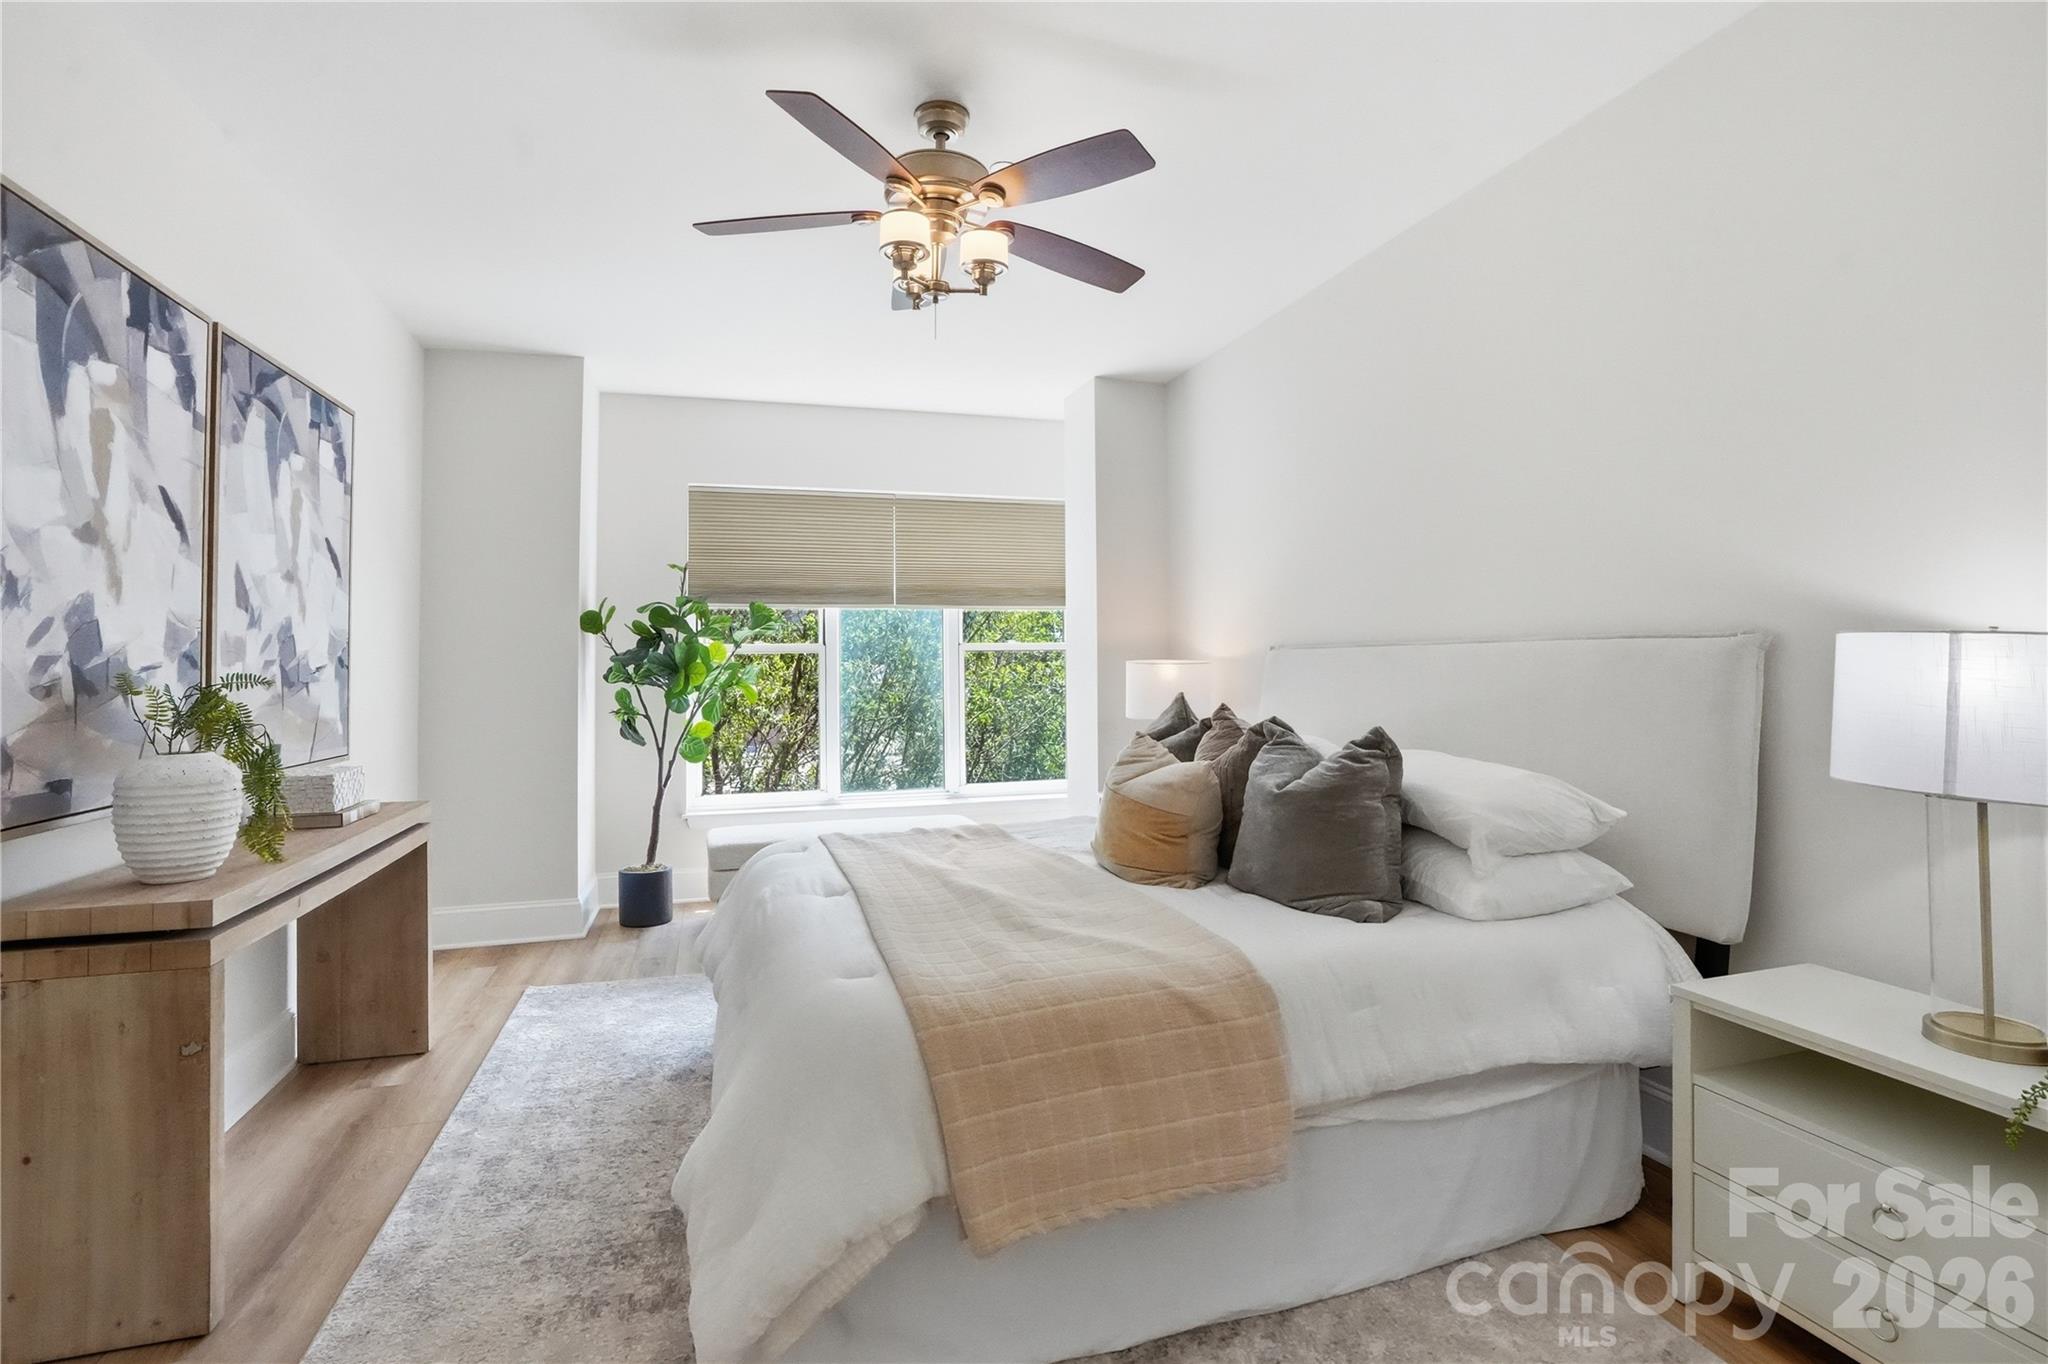
Staged bedroom with a white bed, abstract wall art, and a sunlit window.
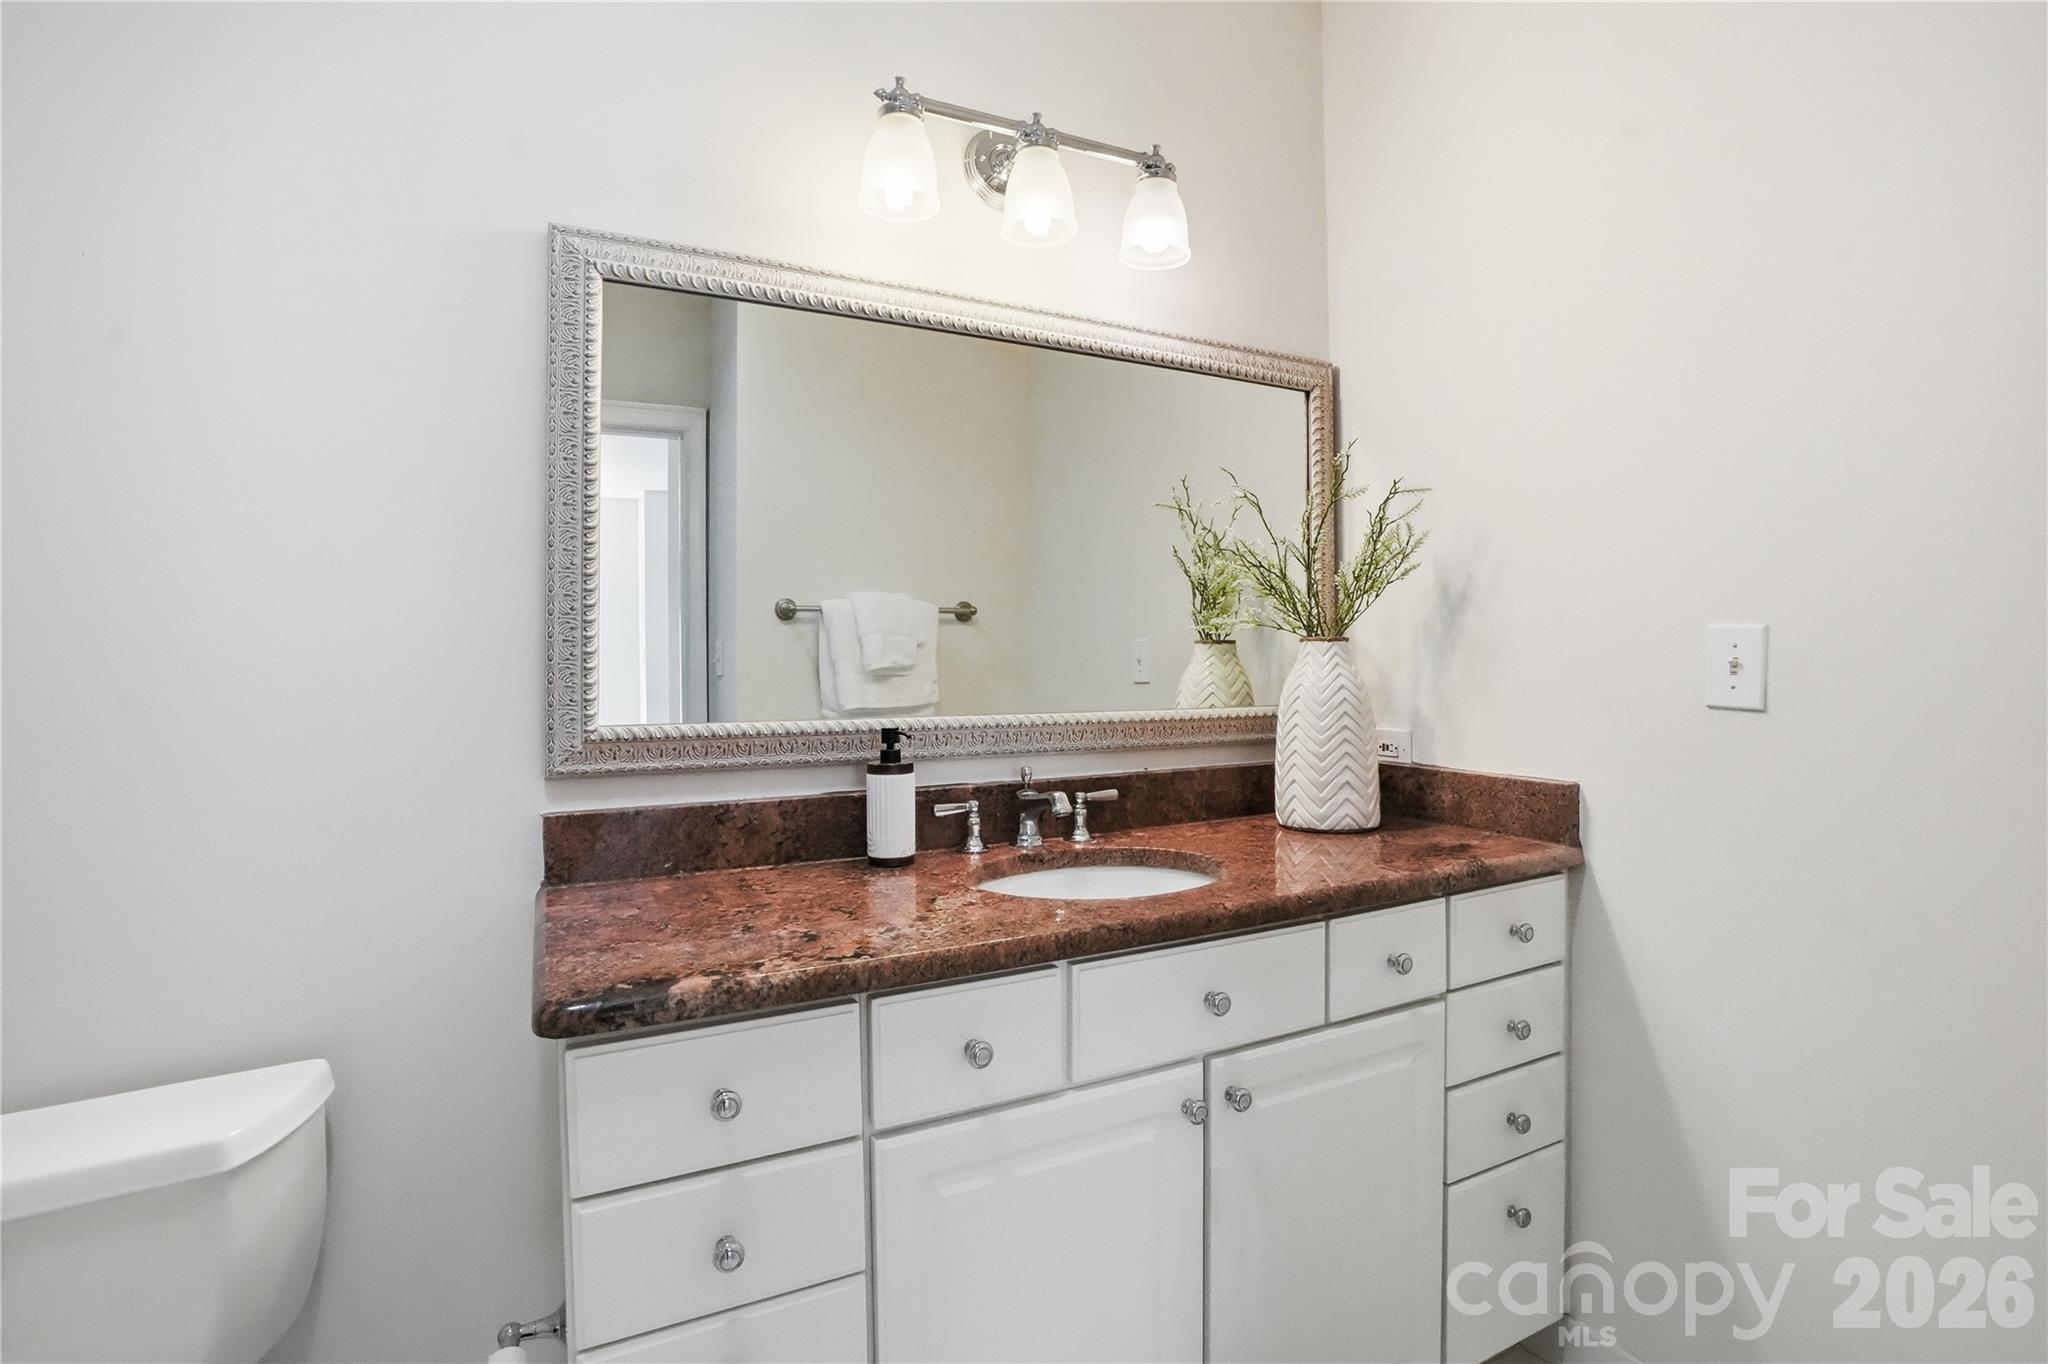
Bathroom vanity with red-brown granite countertop, ornate mirror, and white cabinetry.
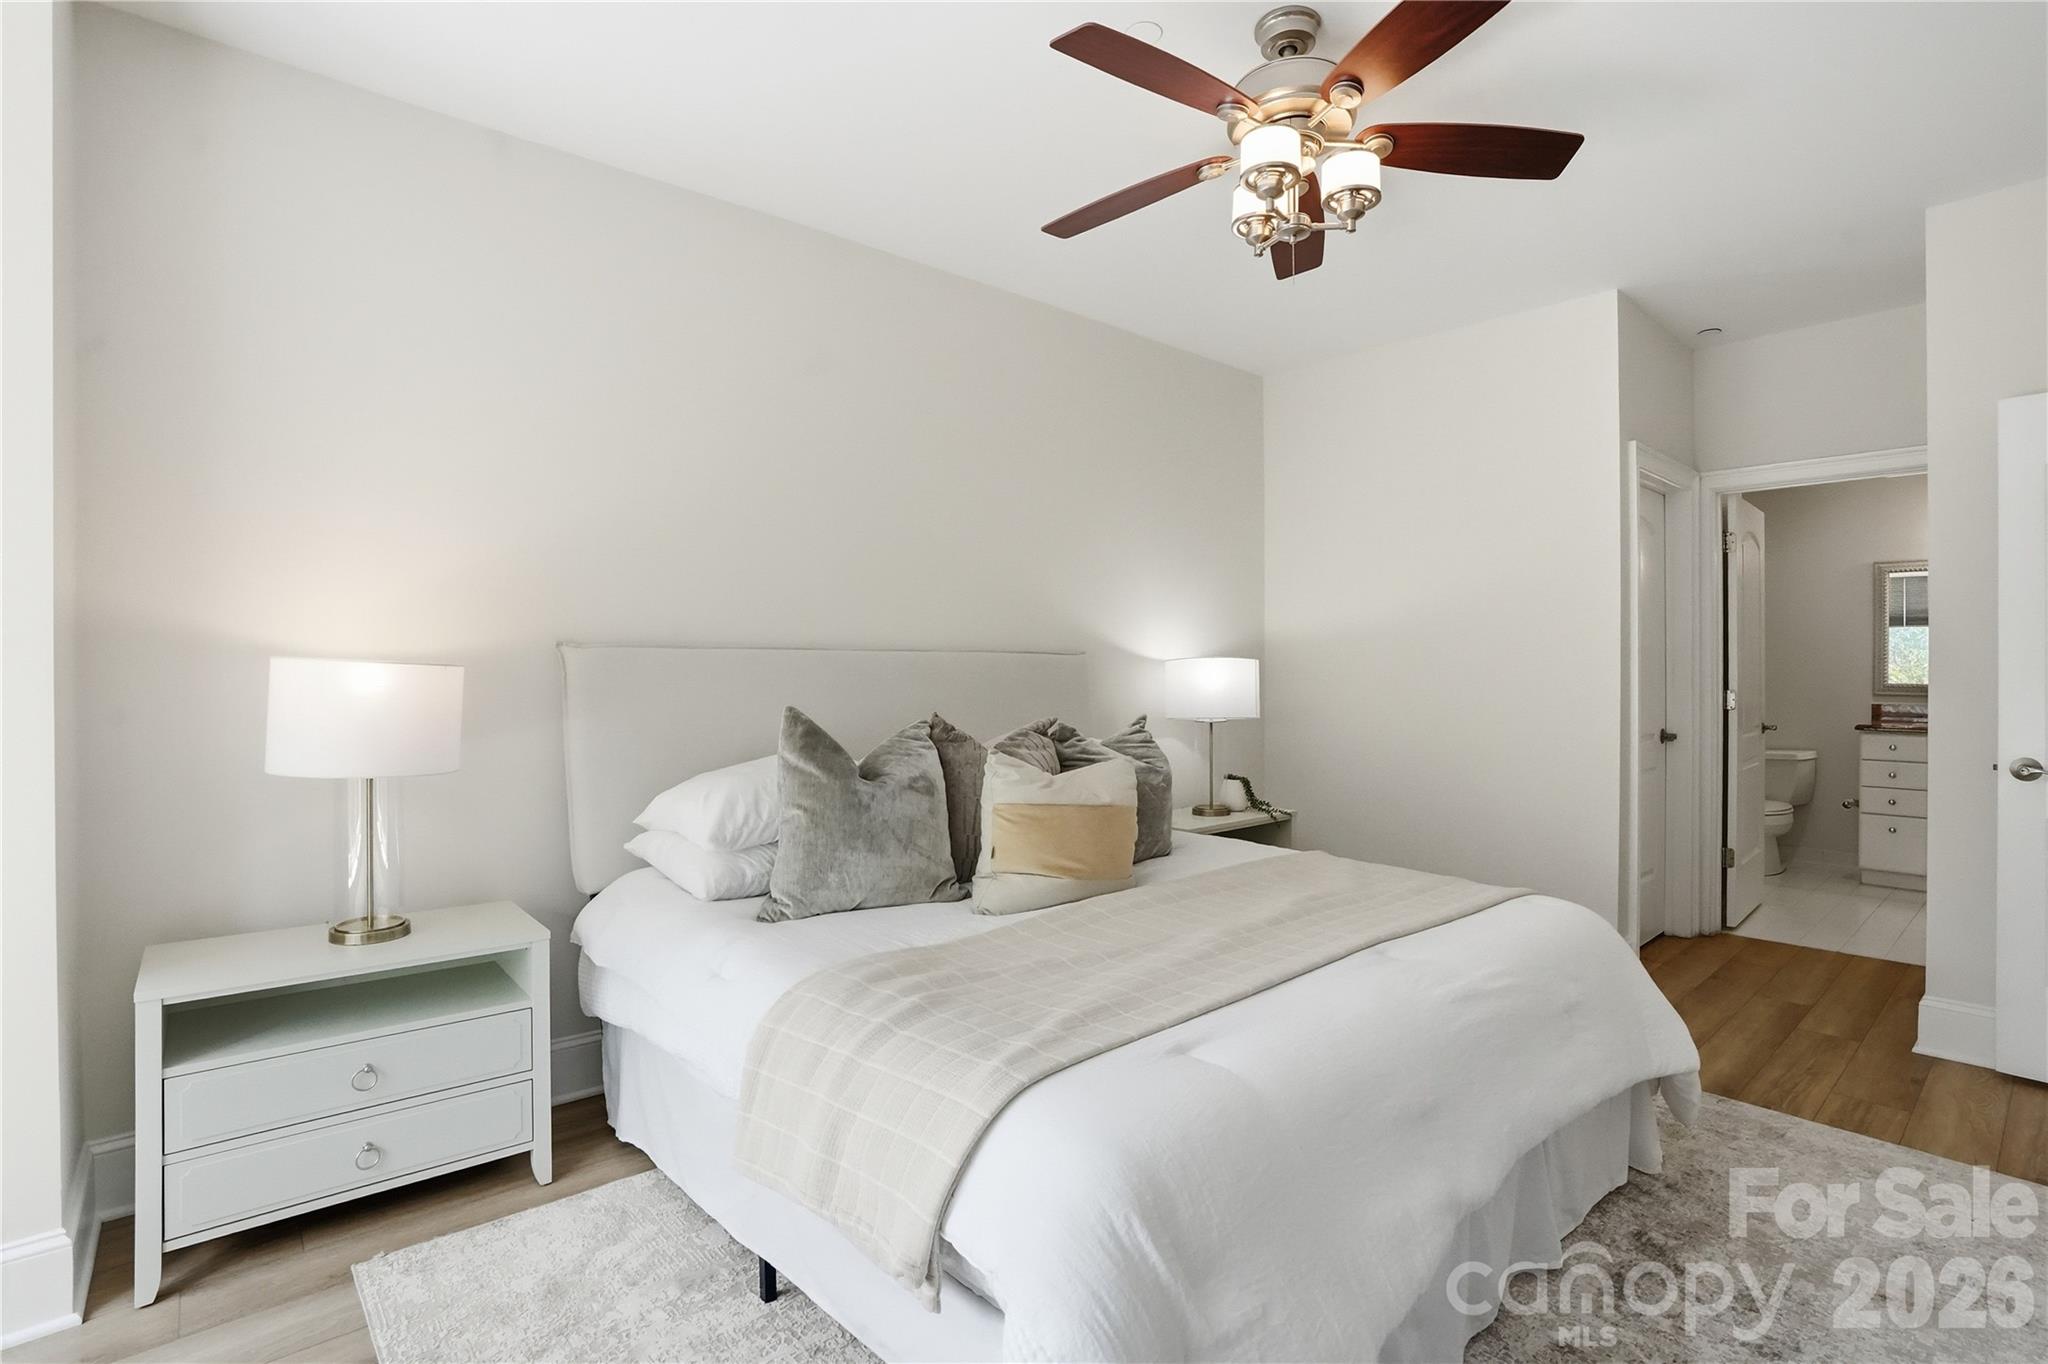
Bedroom with a white upholstered bed, gray accent pillows, and an open bathroom doorway.
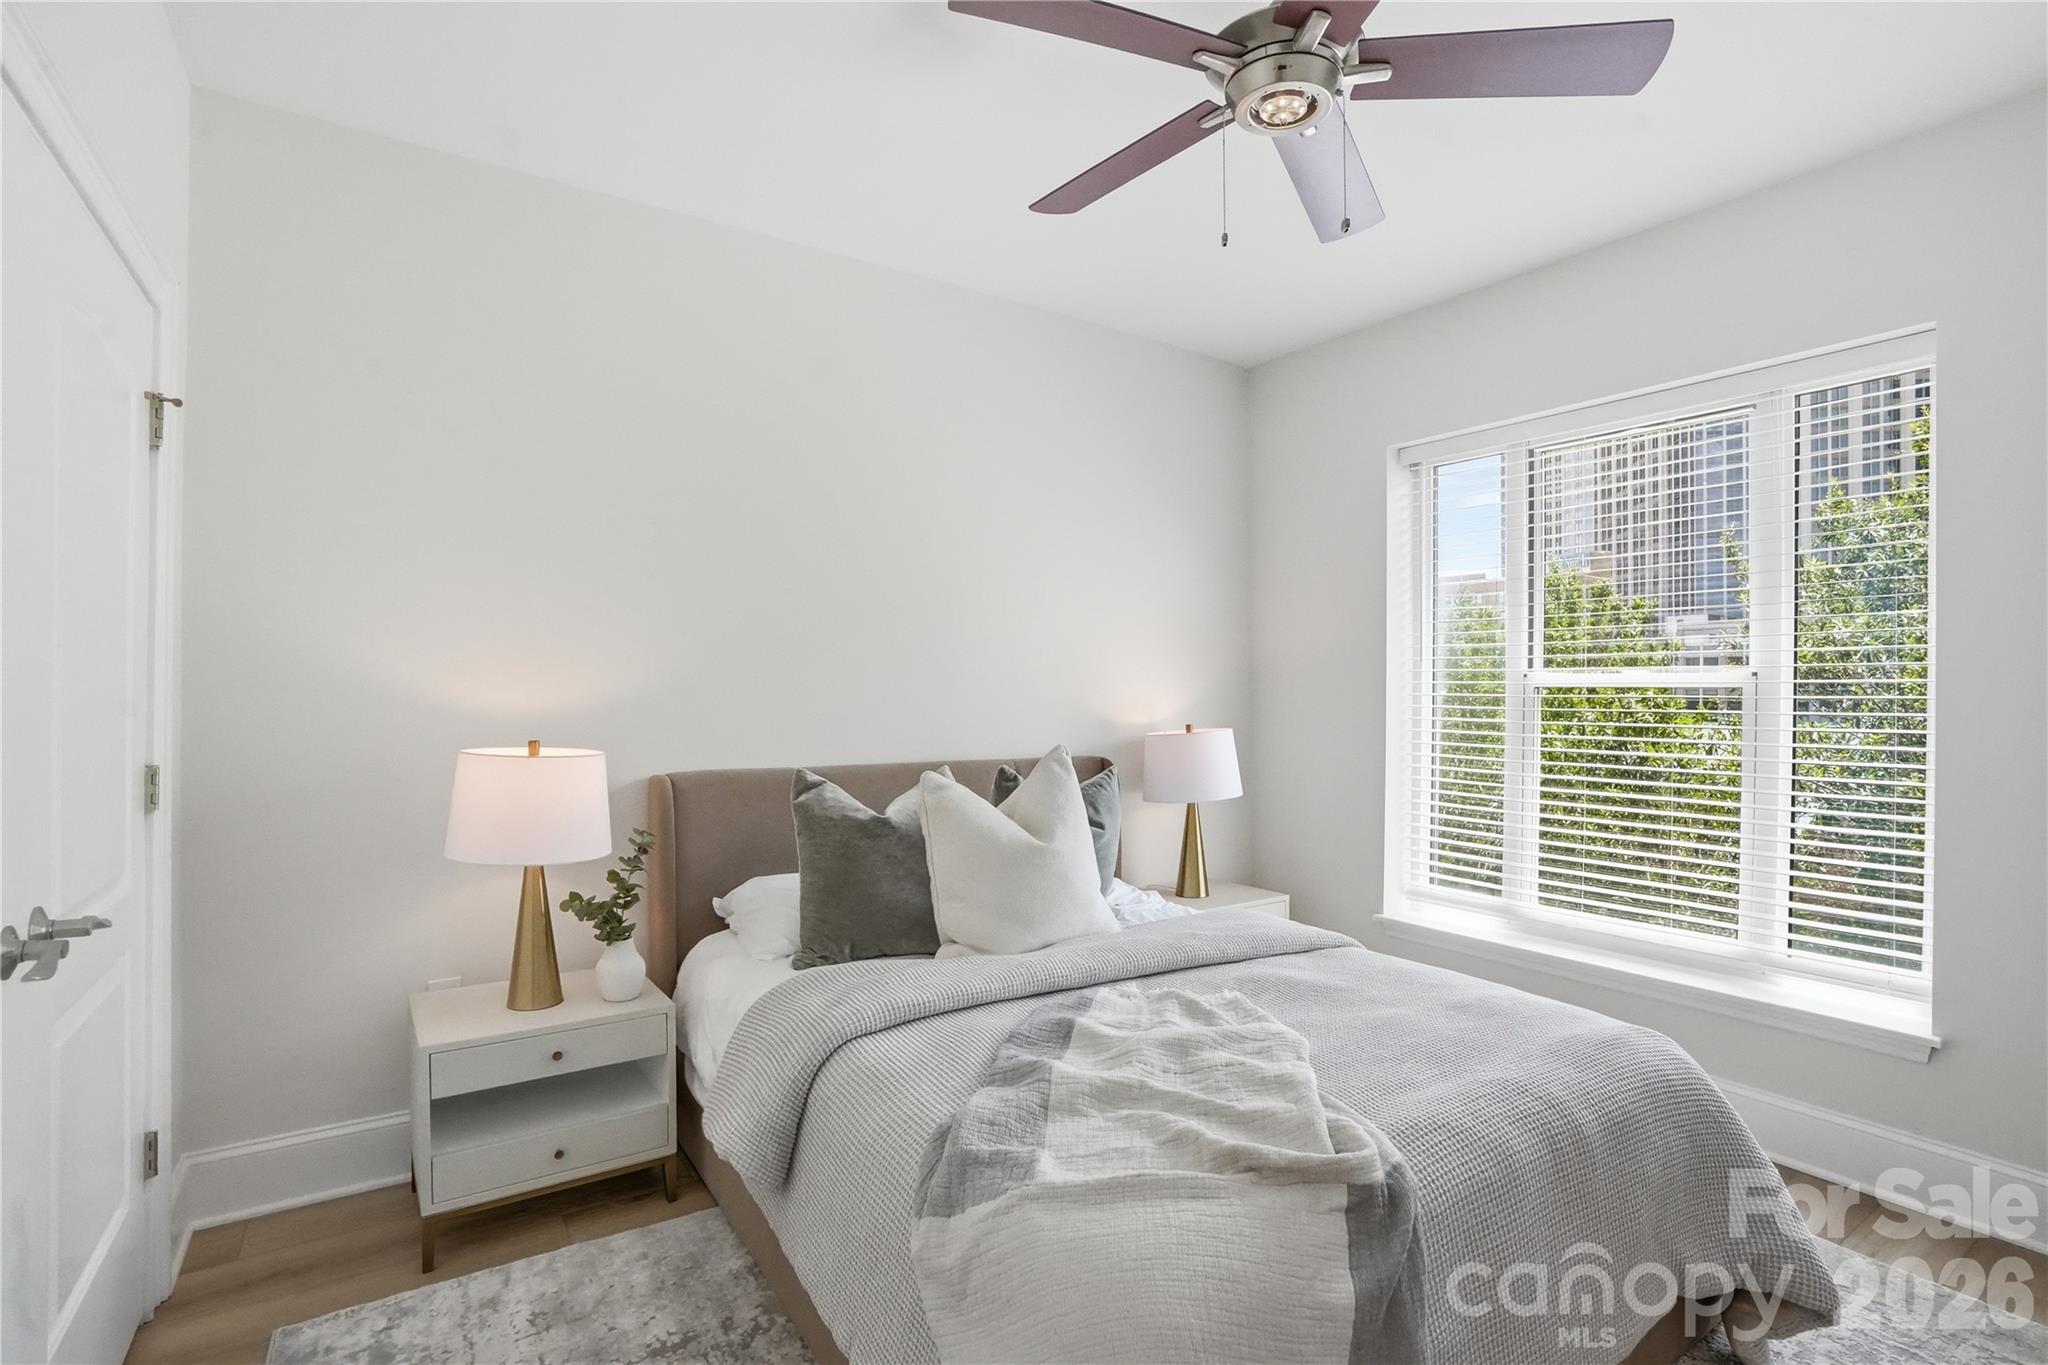
Staged bedroom with a neatly made bed, ceiling fan, and large window overlooking nearby buildings.
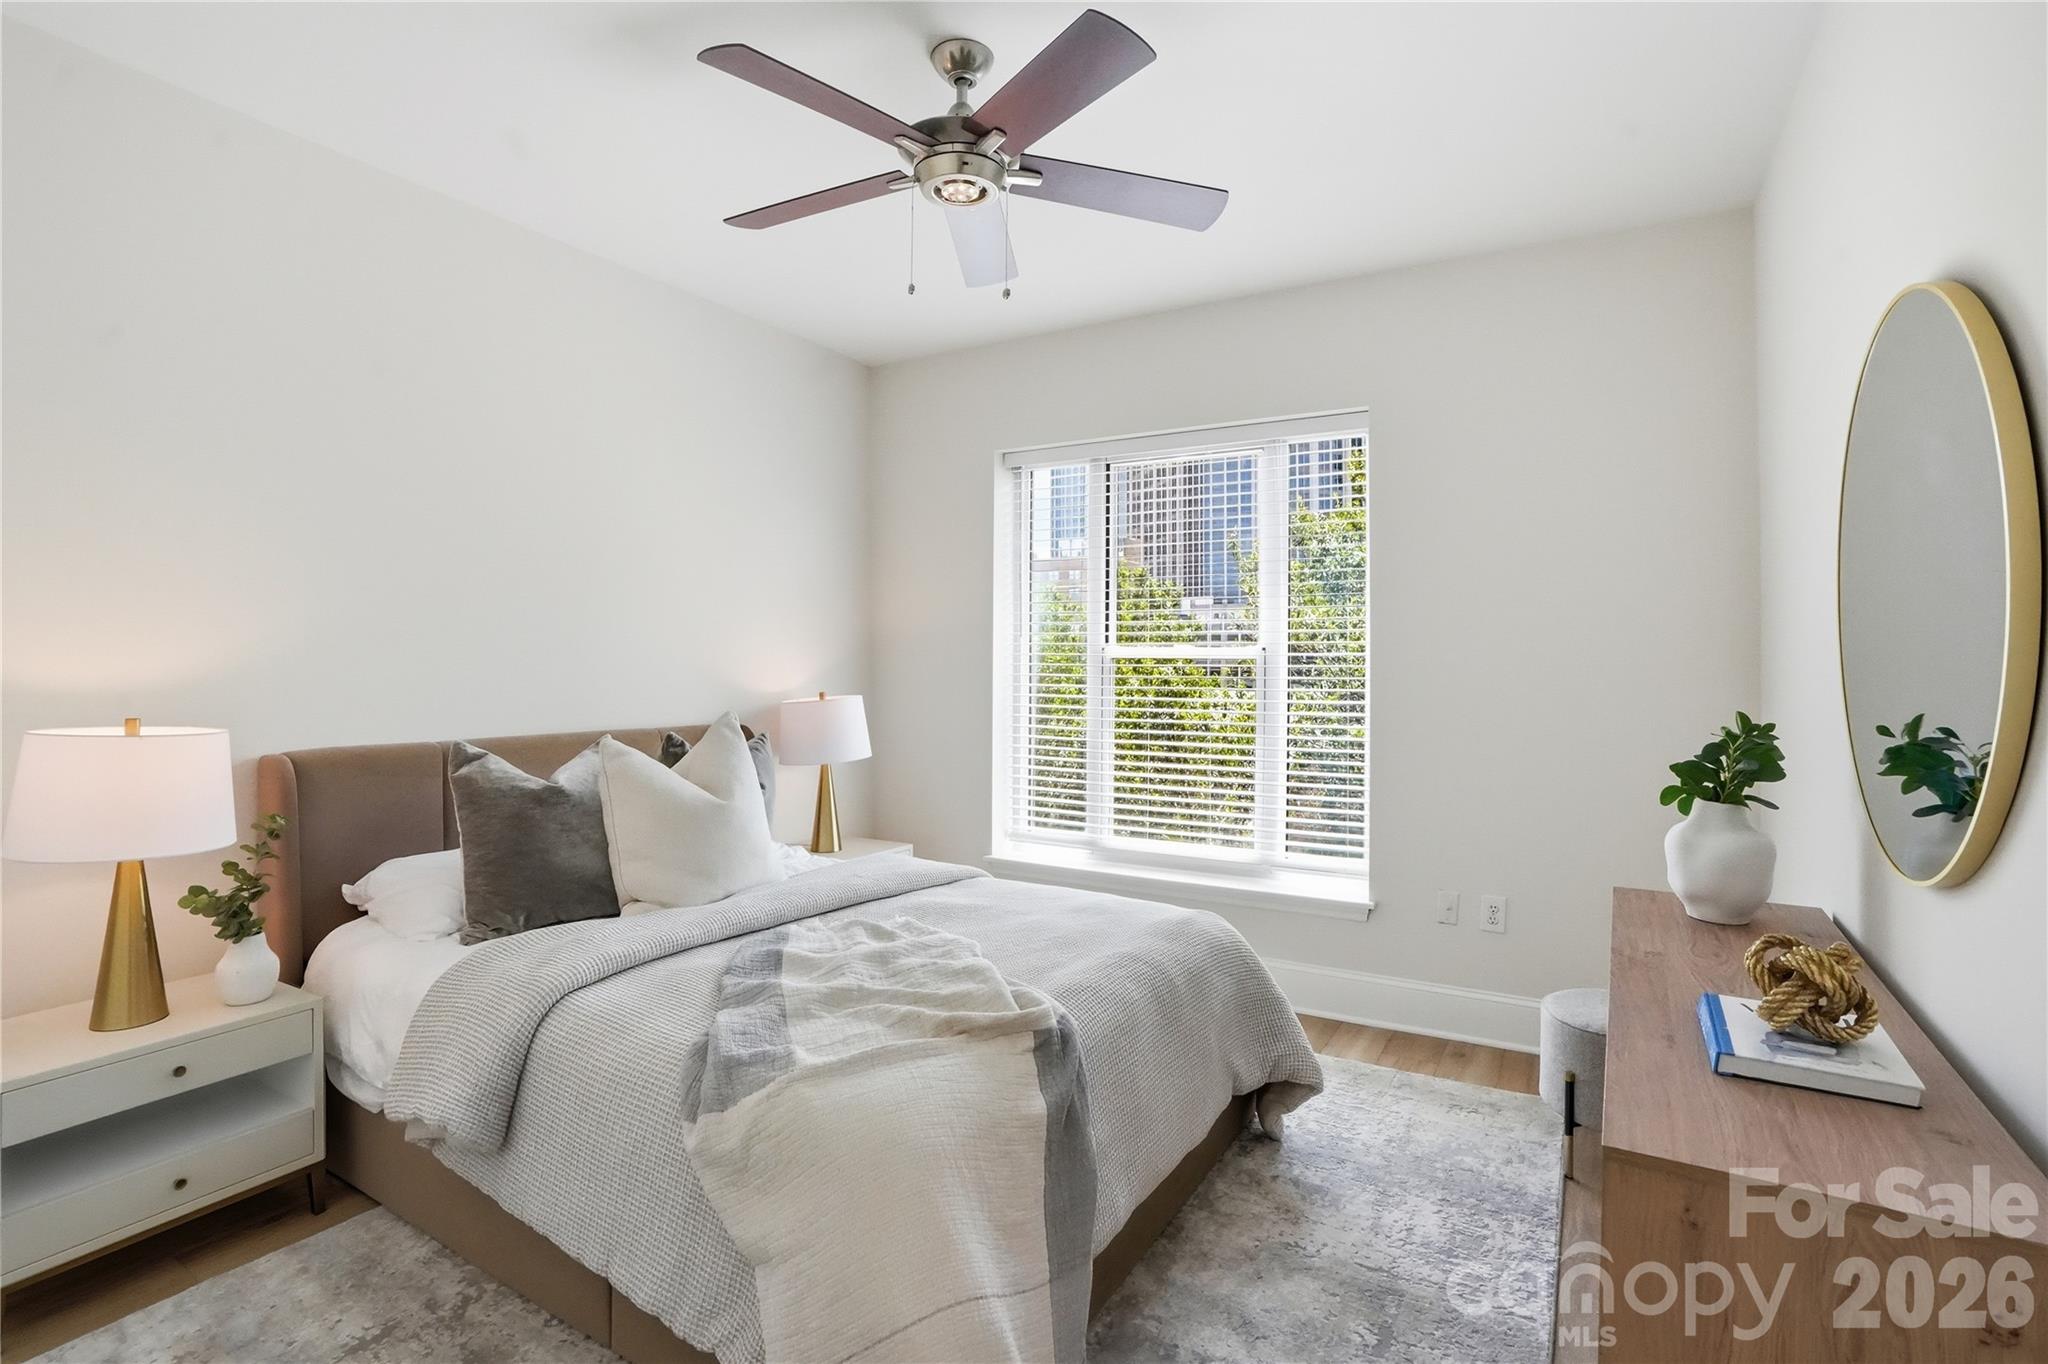
Staged bedroom with a white bed, ceiling fan, and window overlooking greenery and nearby buildings.
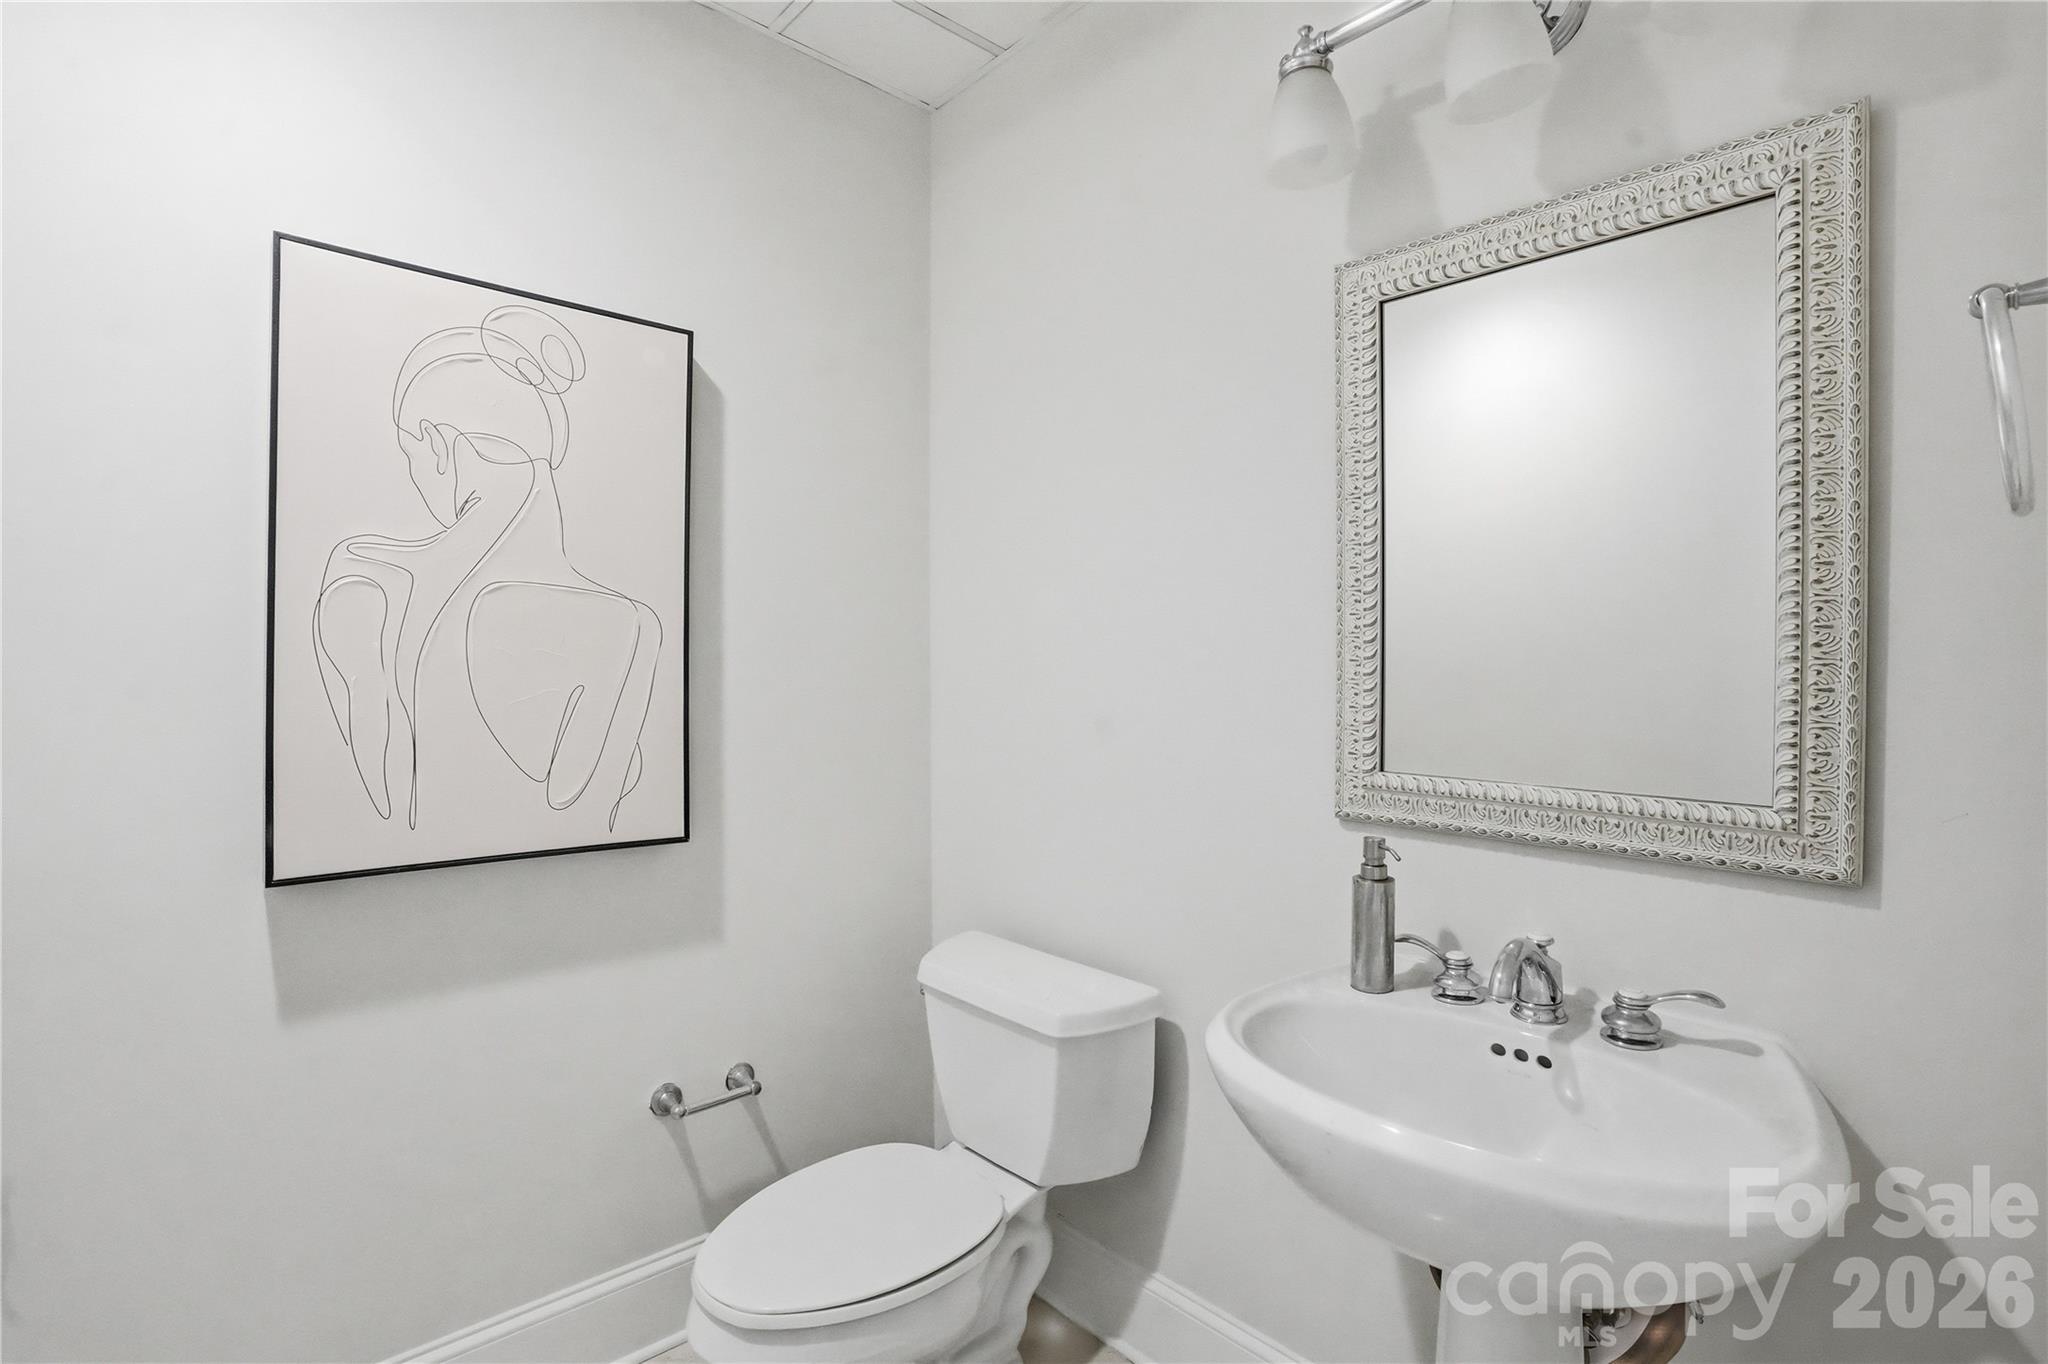
Bathroom with a pedestal sink, ornate mirror, toilet, and framed line-art print.
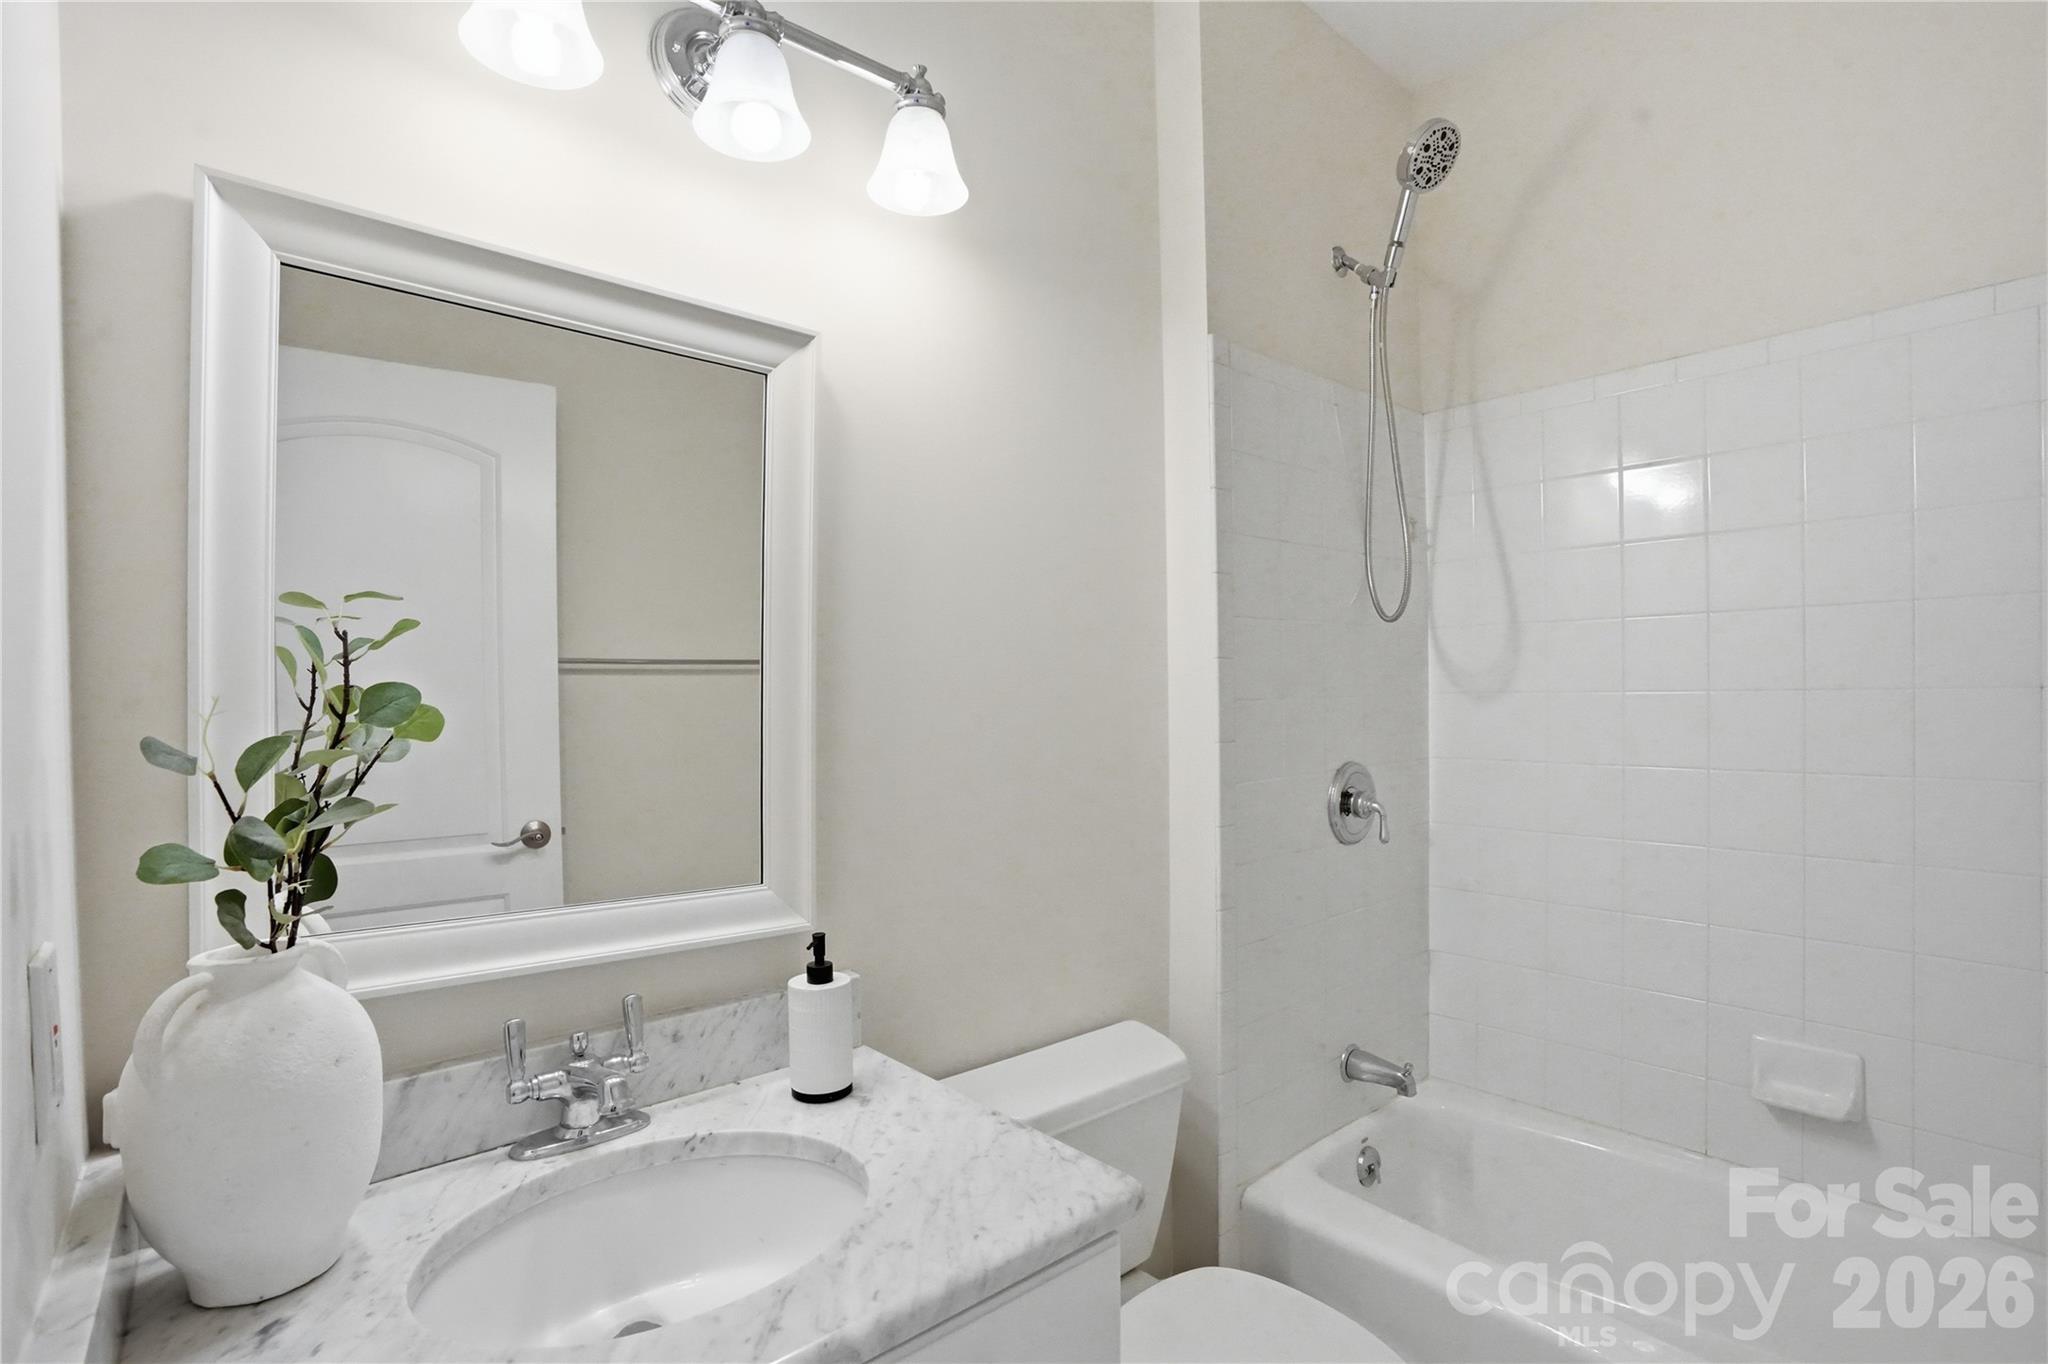
Bathroom with a marble vanity, large mirror, and white-tiled tub and shower.
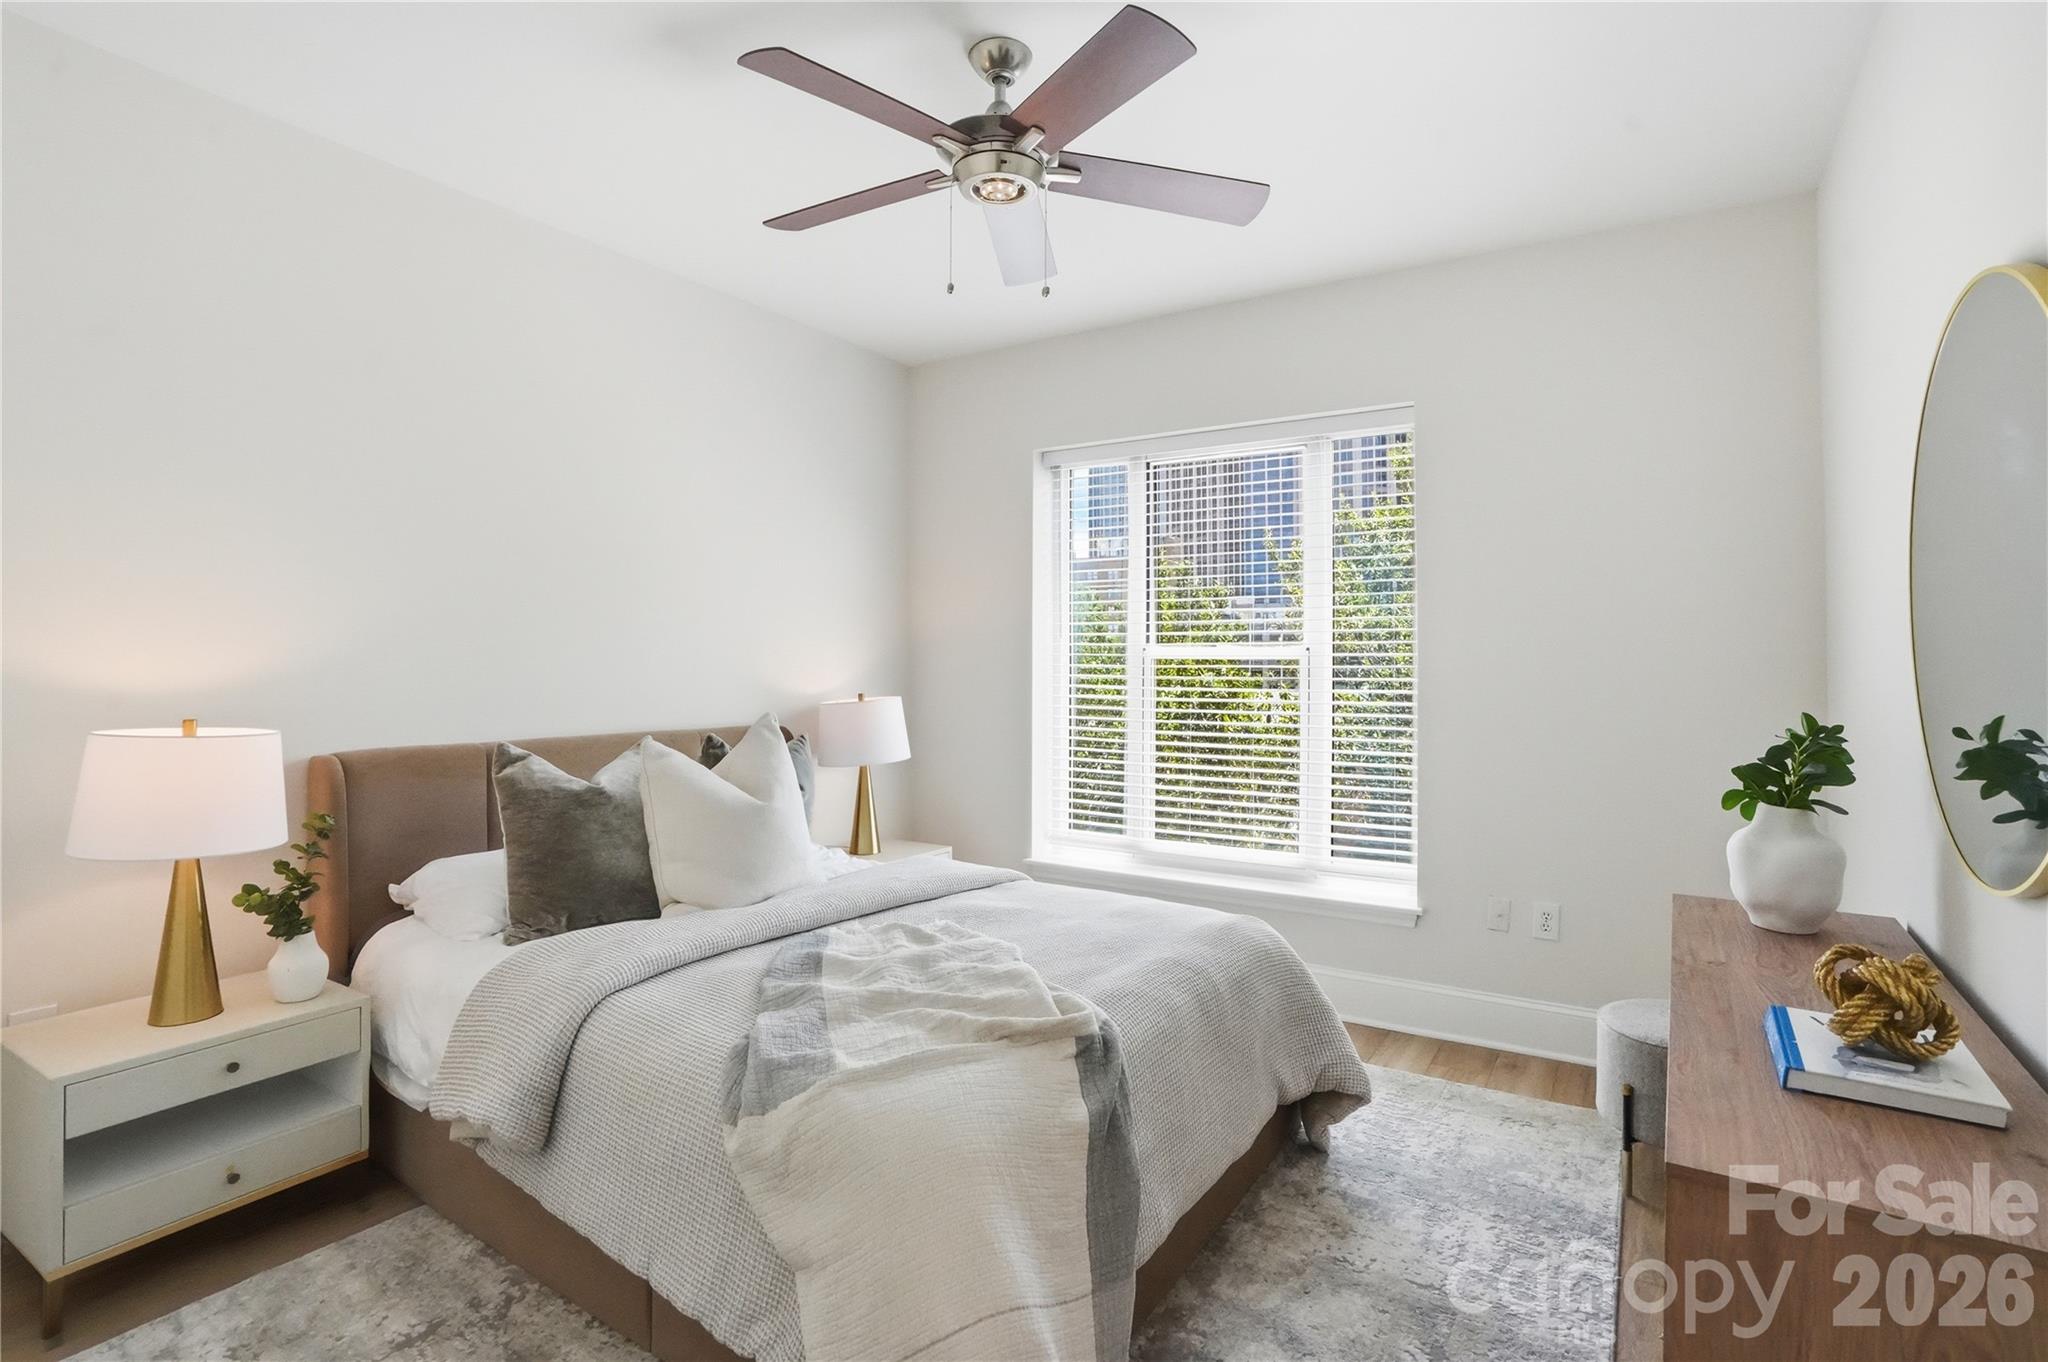
Staged bedroom with a queen bed, ceiling fan, and large window with blinds.
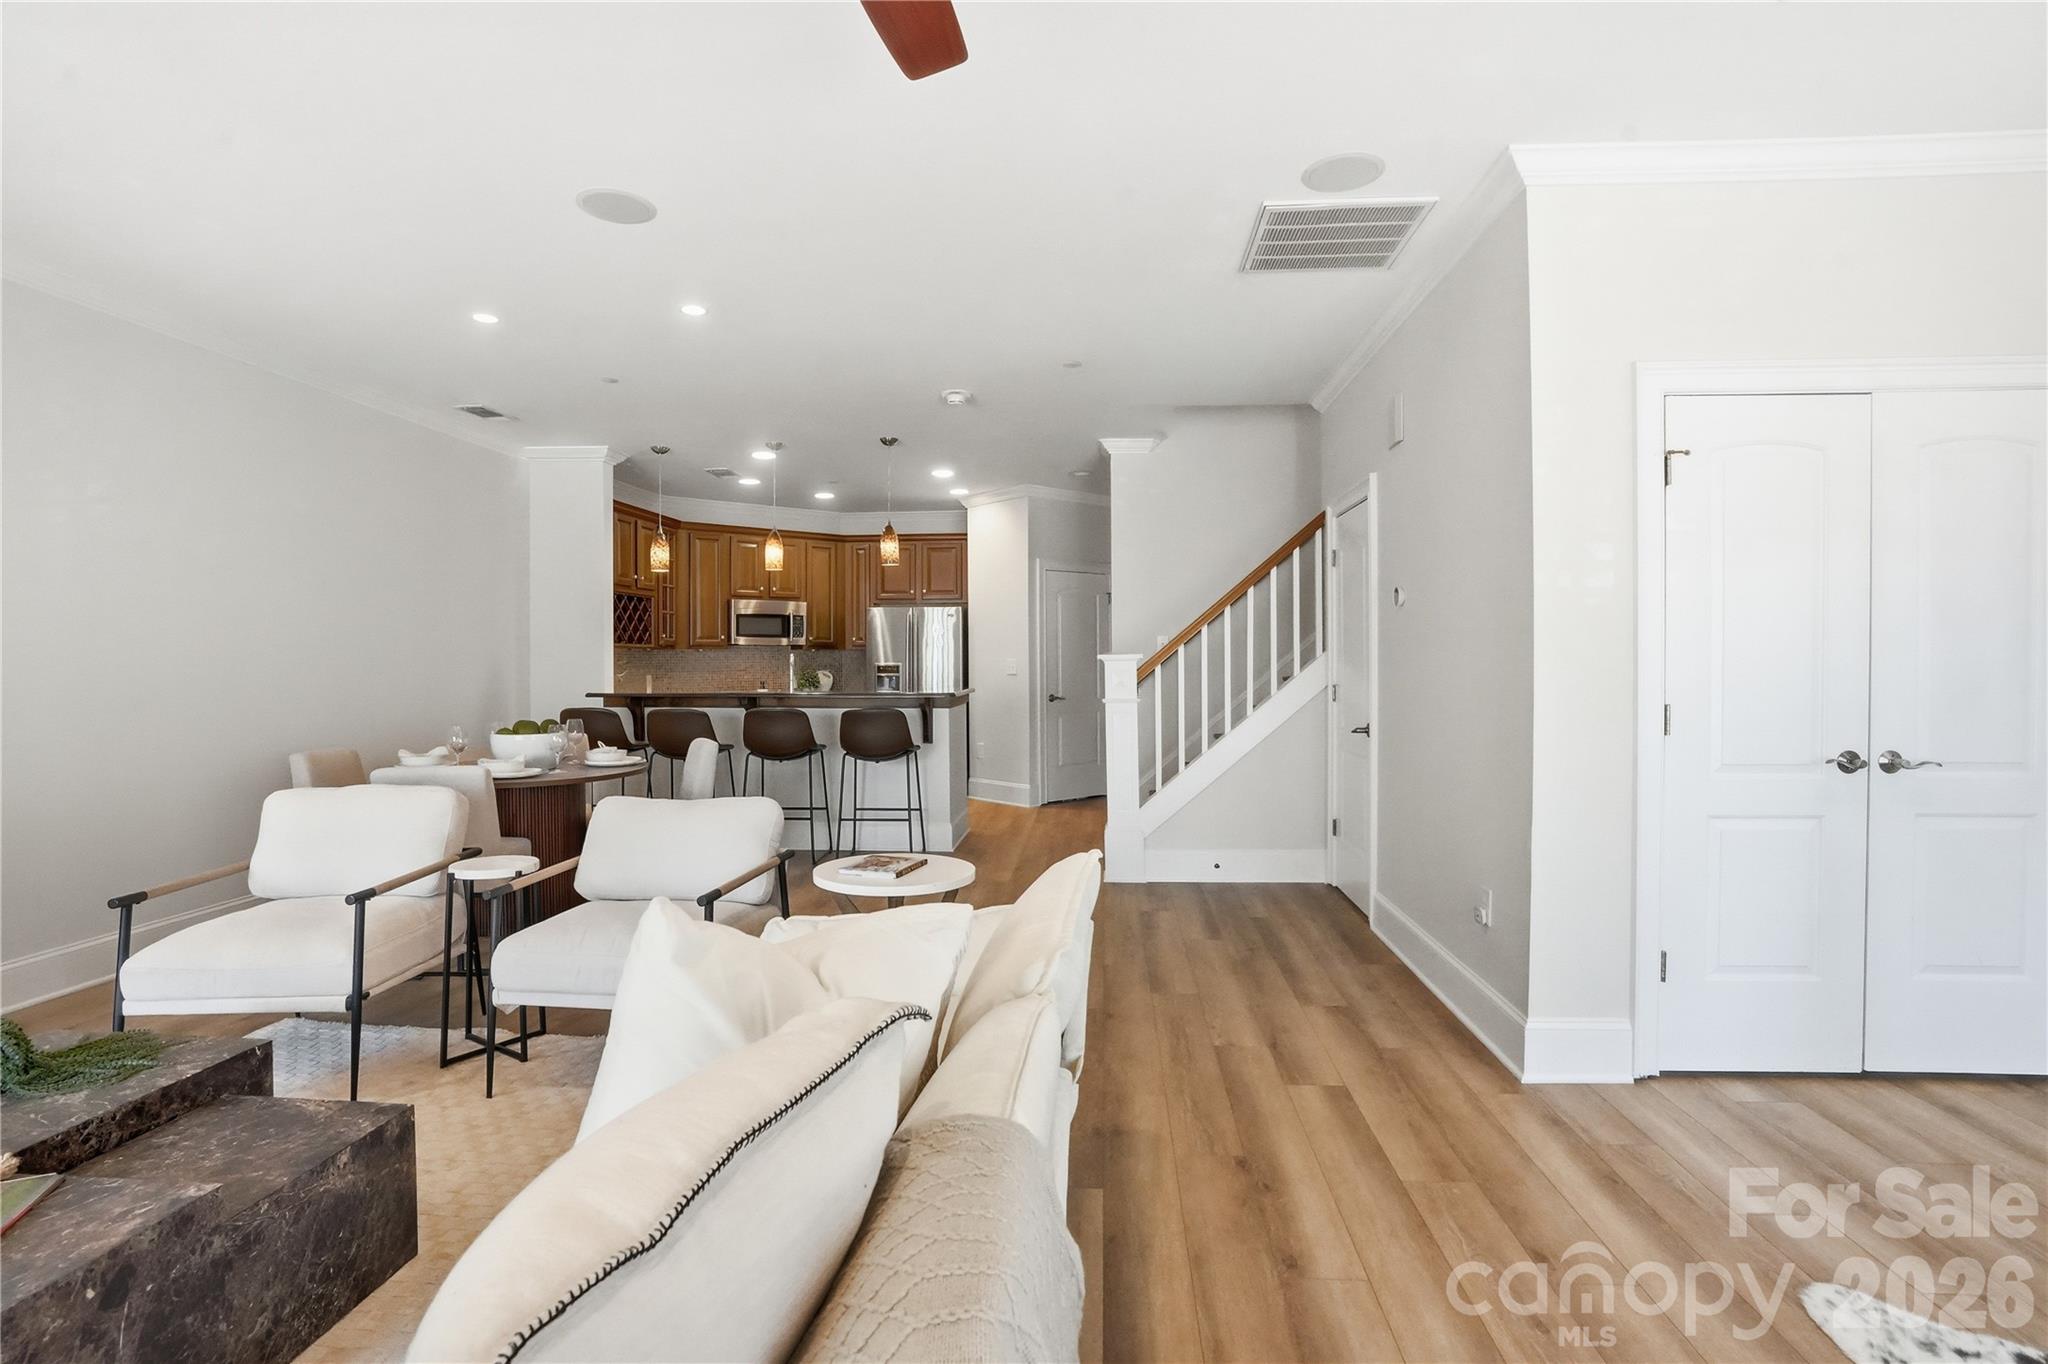
Open-plan living room and kitchen with white seating, wood floors, and a staircase.
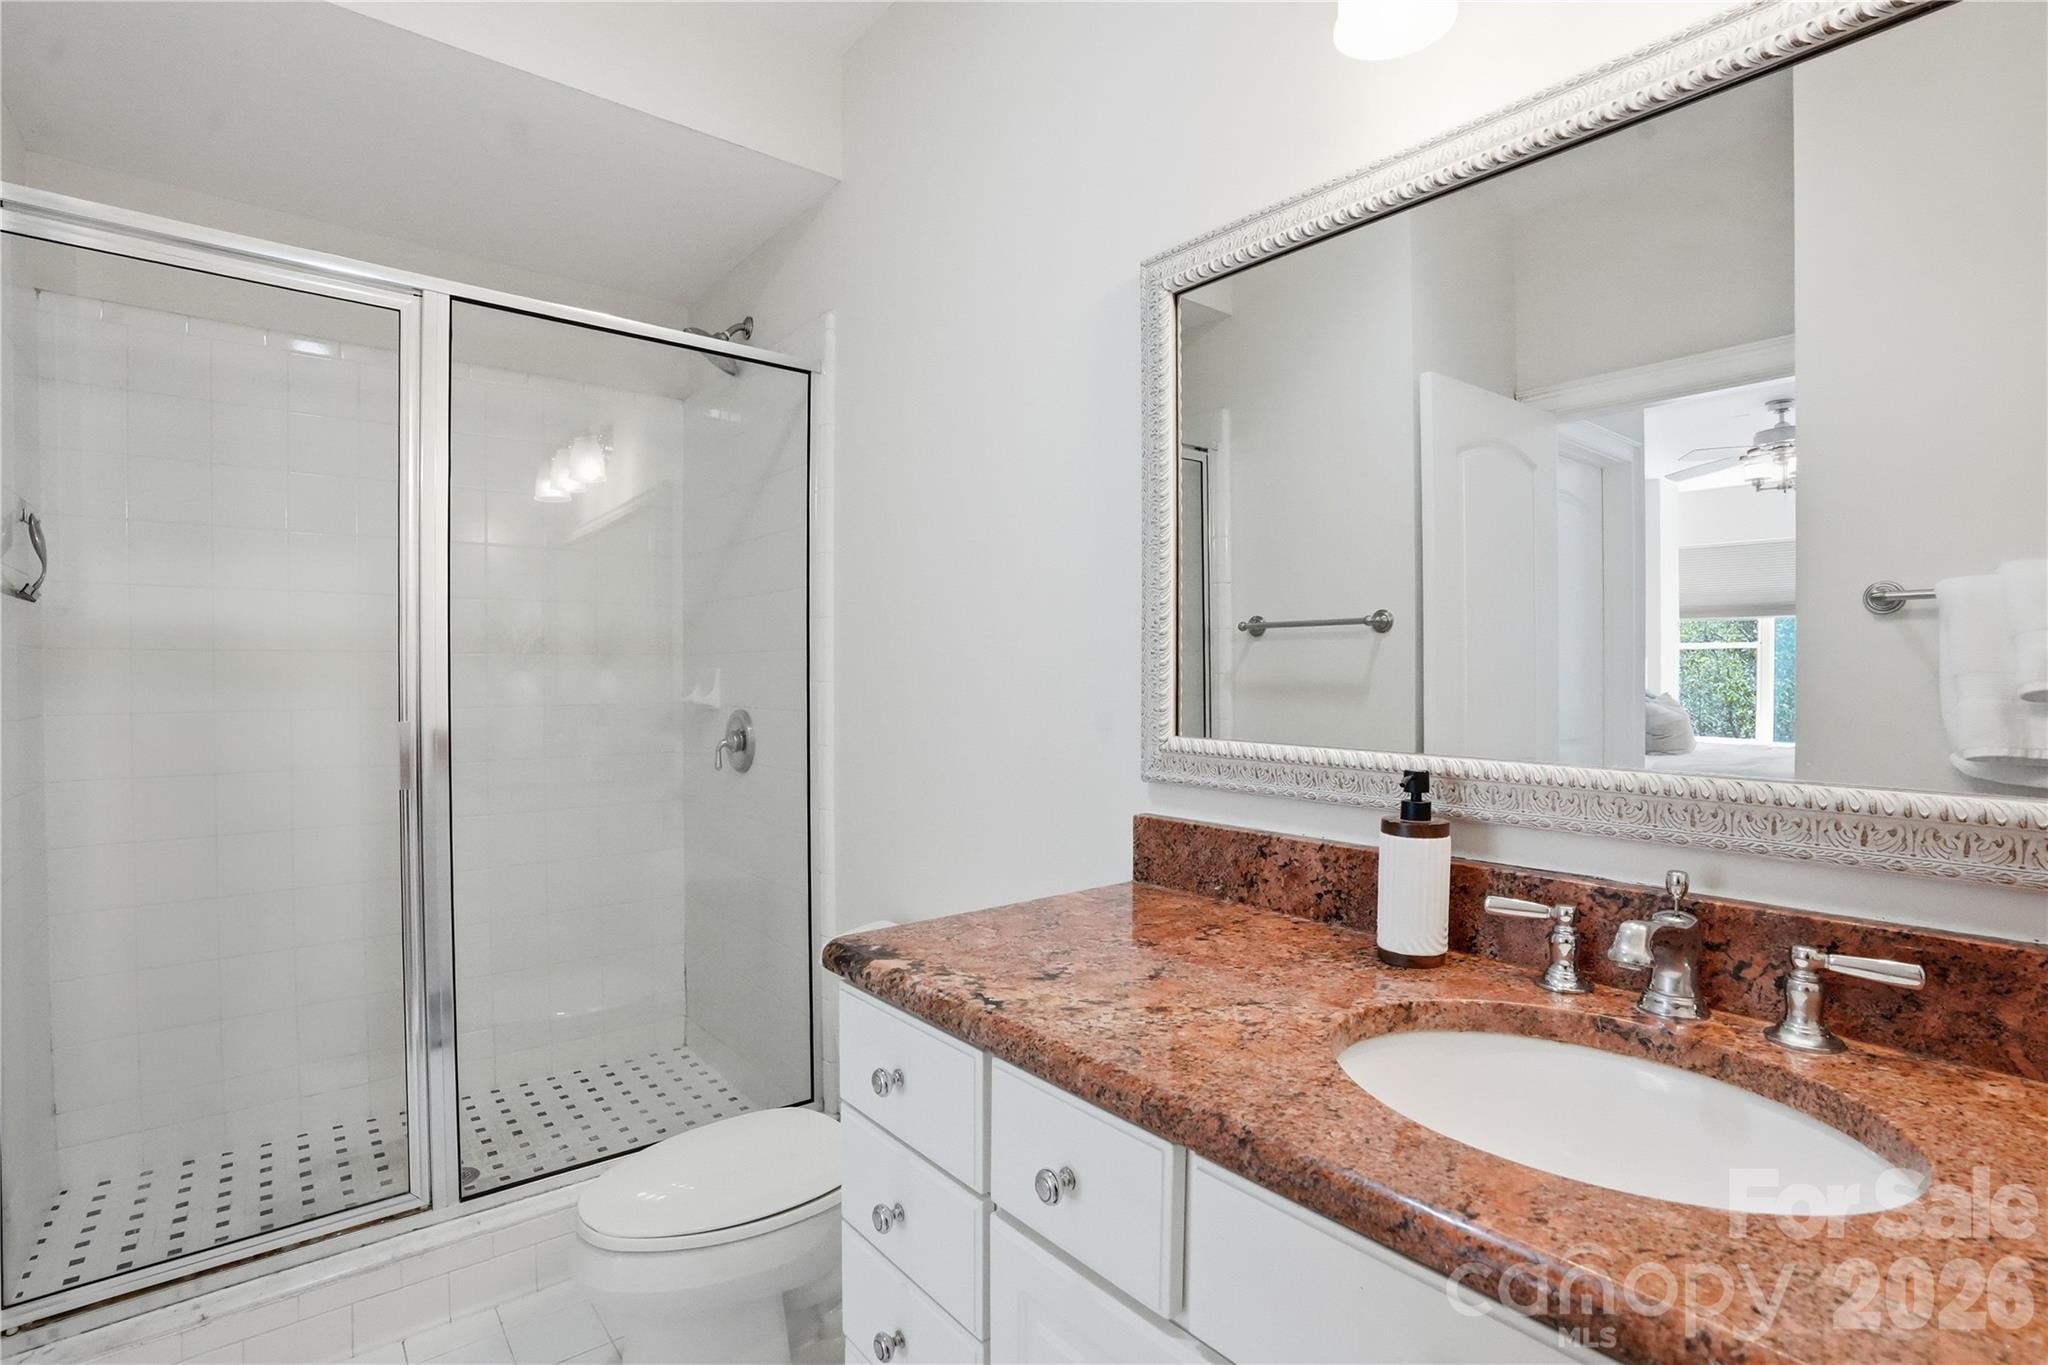
Bathroom with a glass-enclosed shower, granite vanity, and ornate-framed mirror
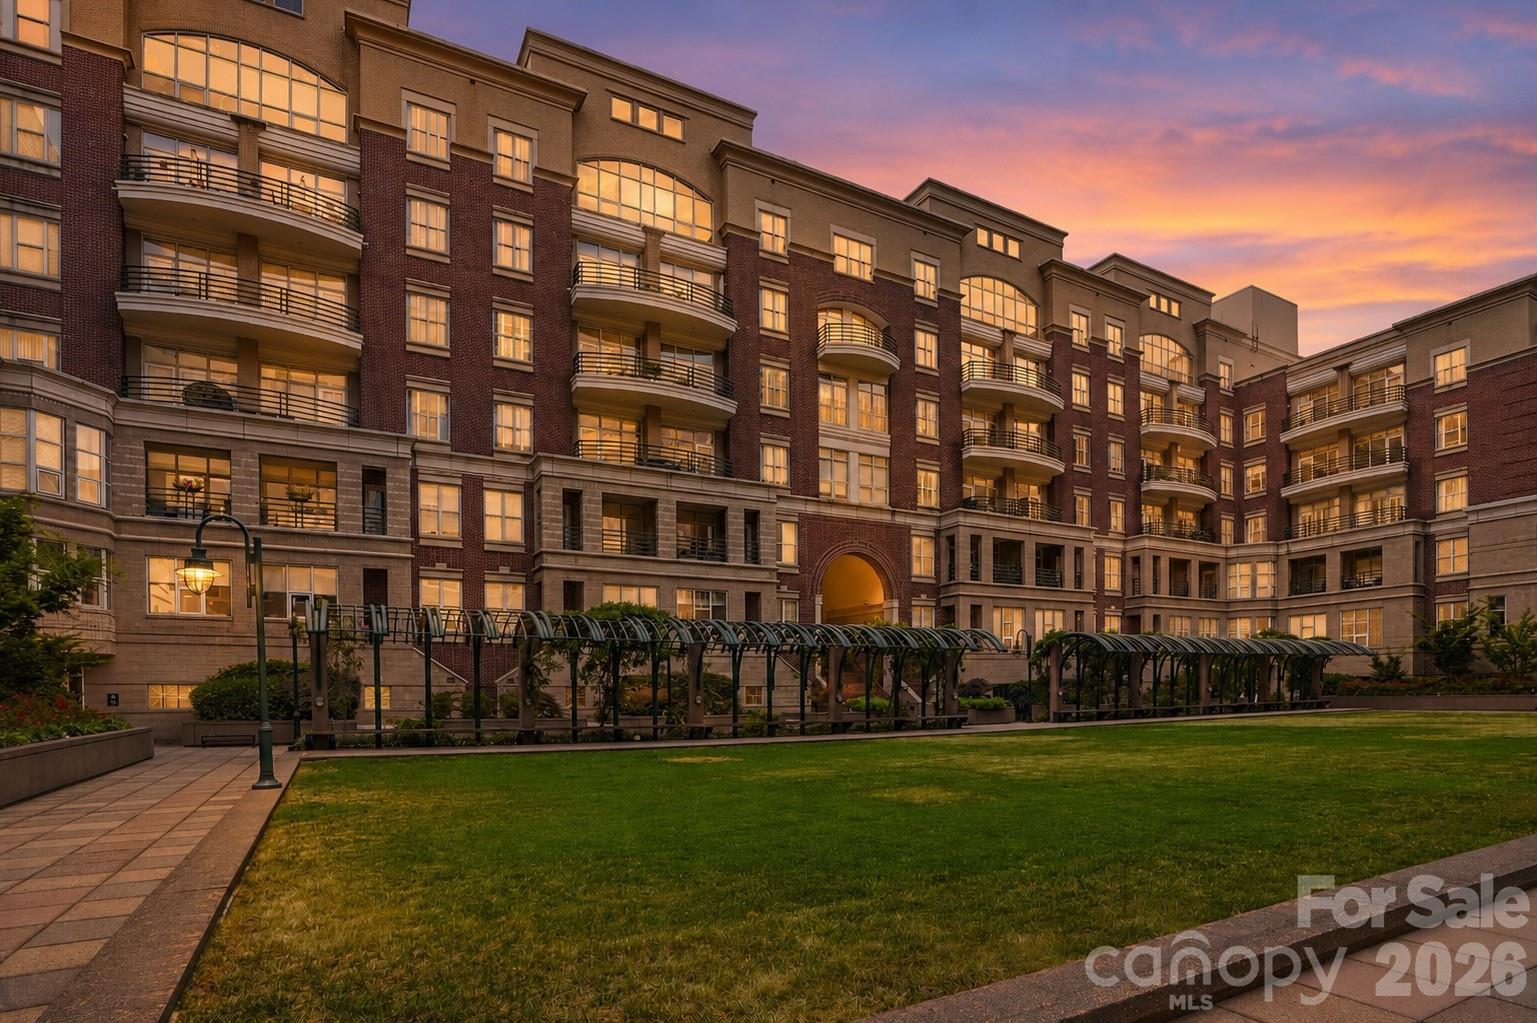
Brick condominium complex with balconies and a landscaped courtyard beneath a colorful sunset sky.
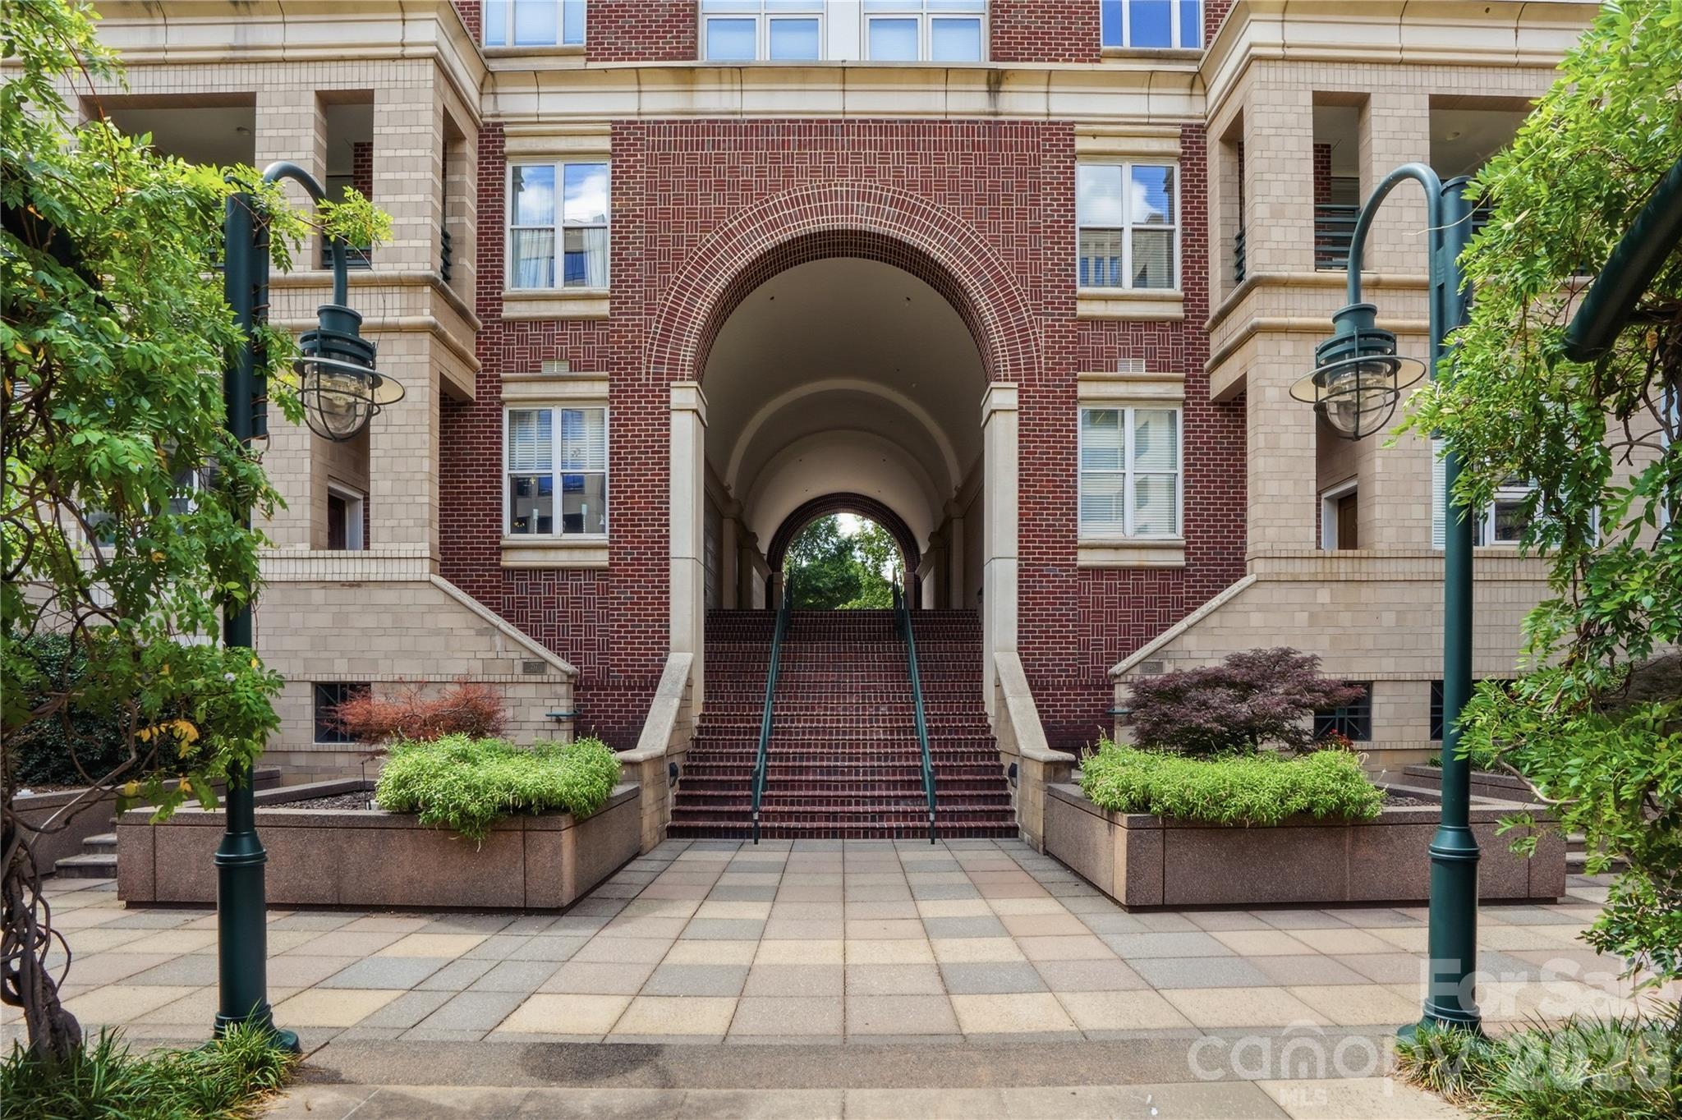
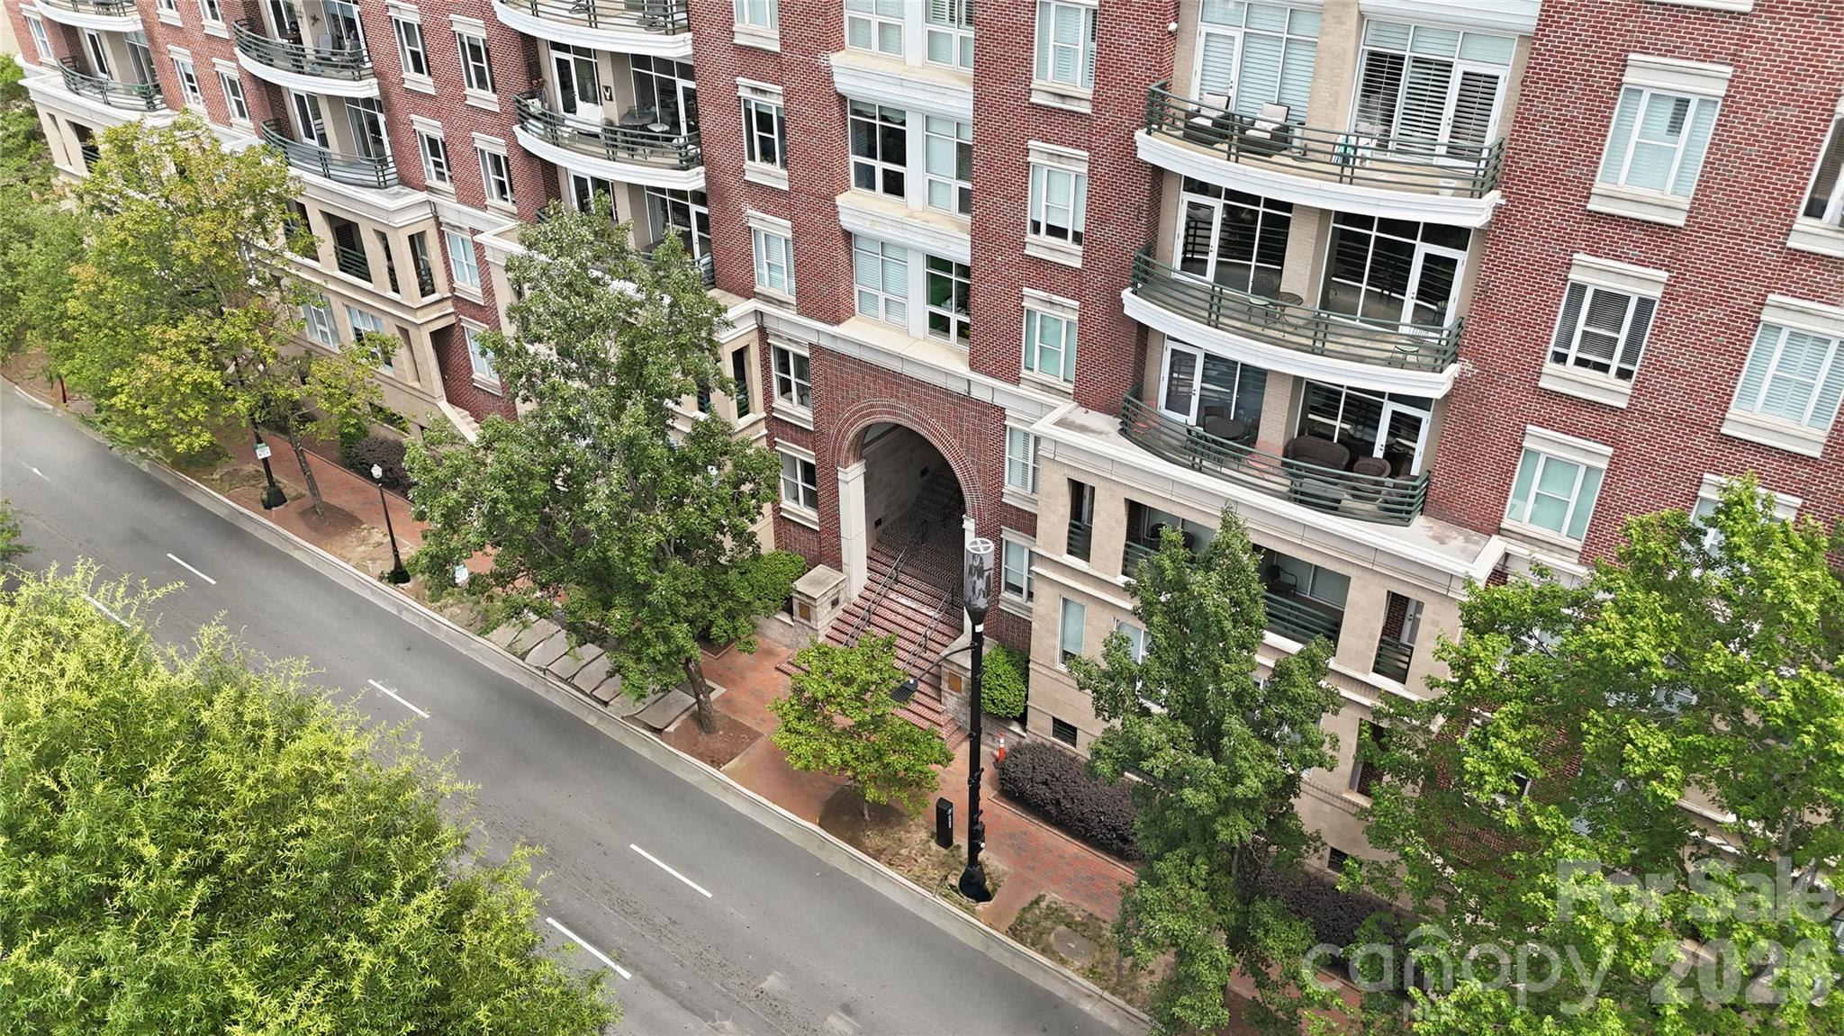
Brick apartment building entrance with a central arched passage and tiled stairs.
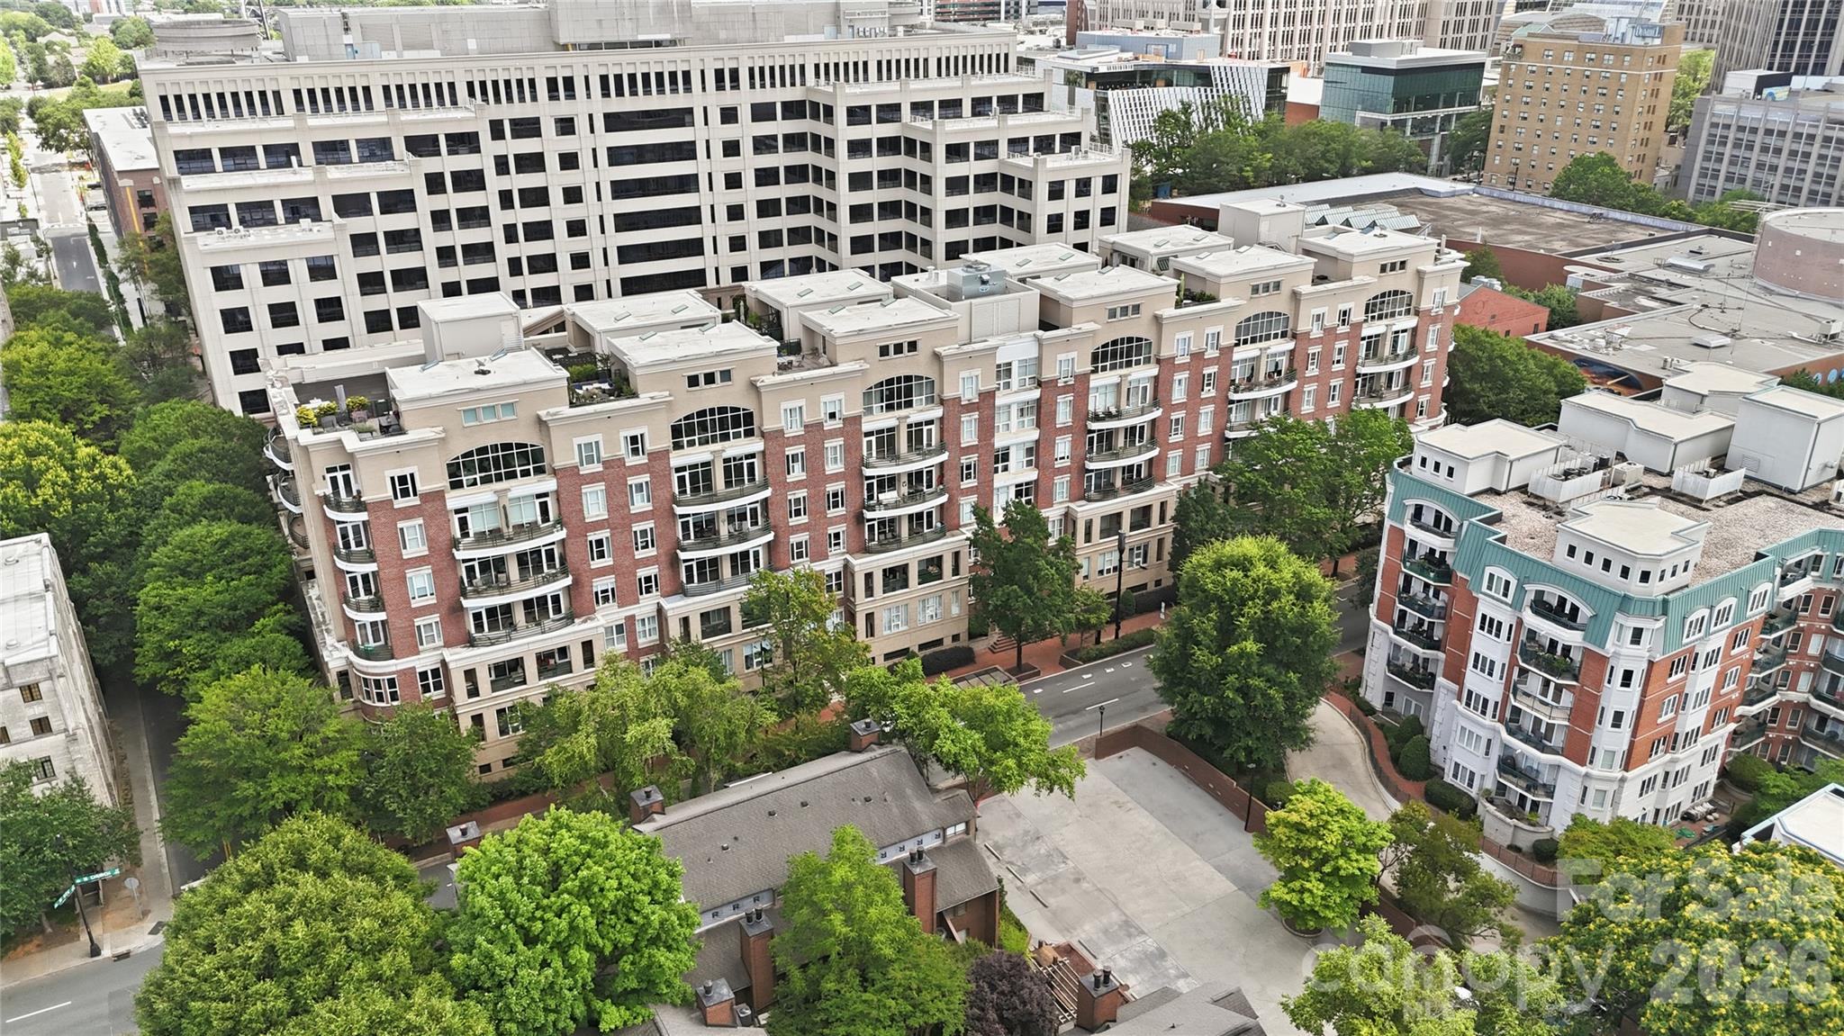
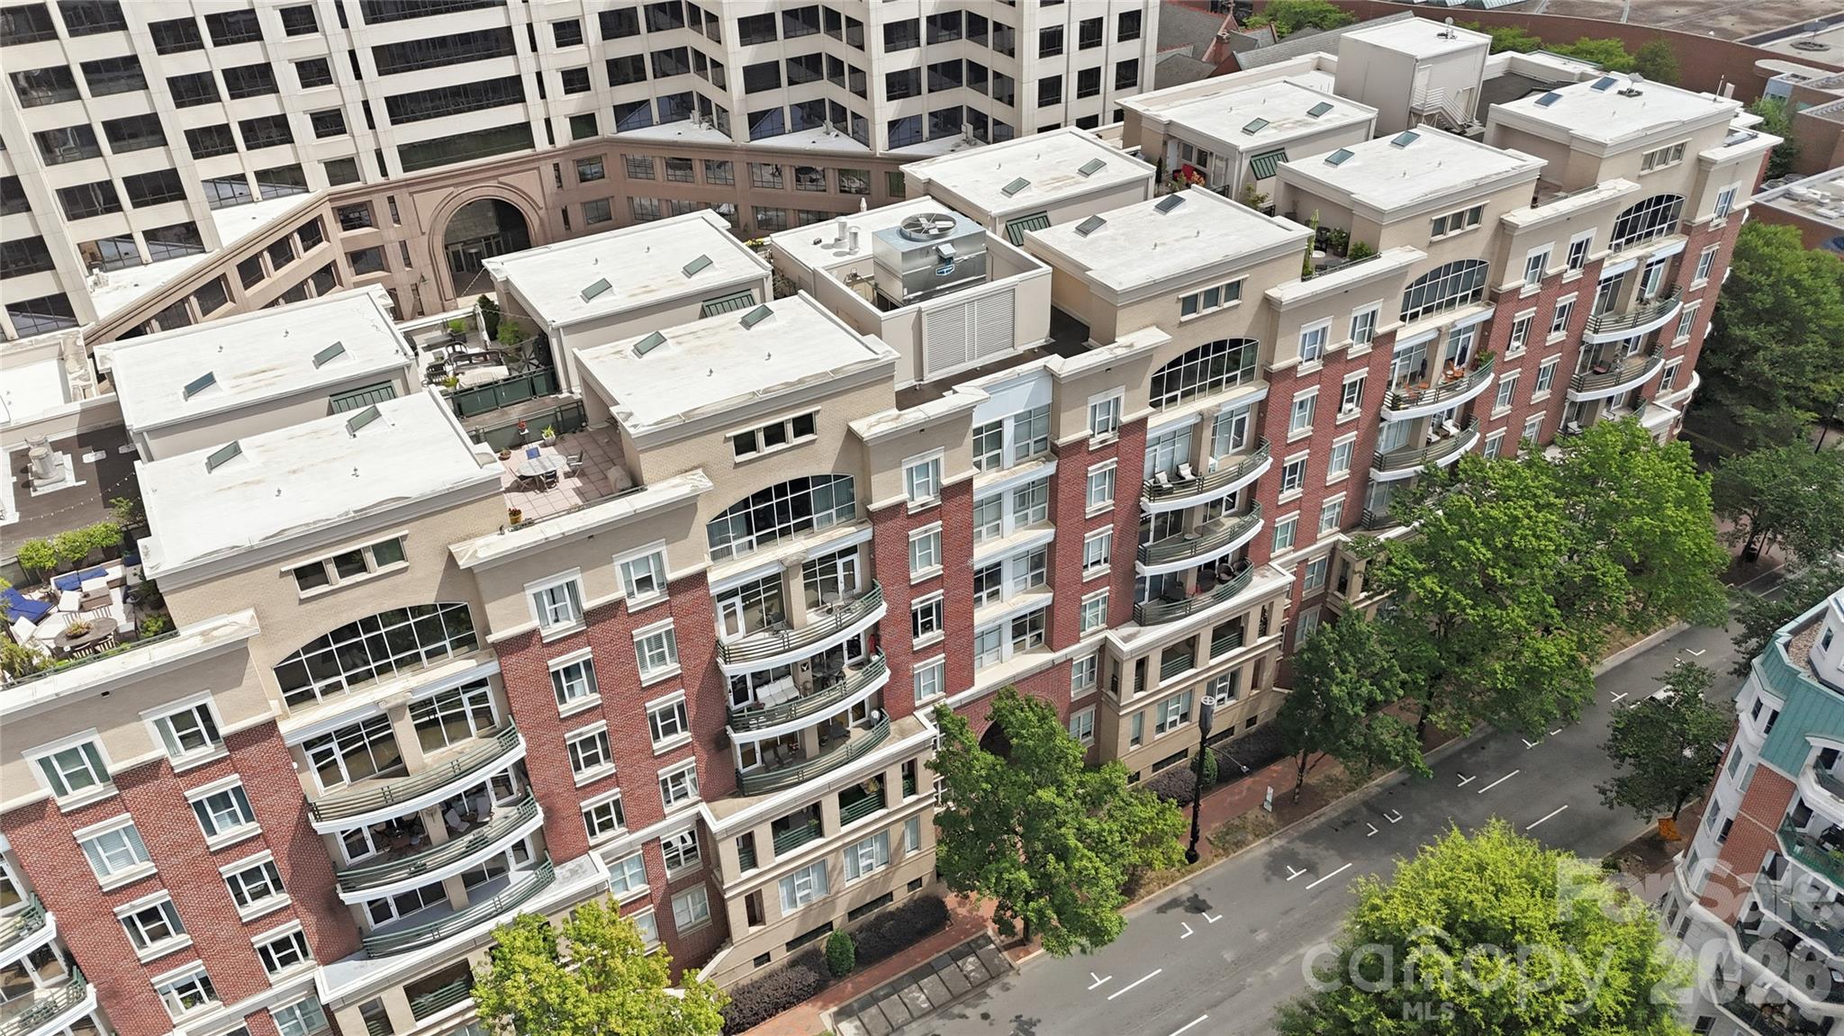
Aerial view of a downtown condominium with balconies, leafy streets, and surrounding city buildings.
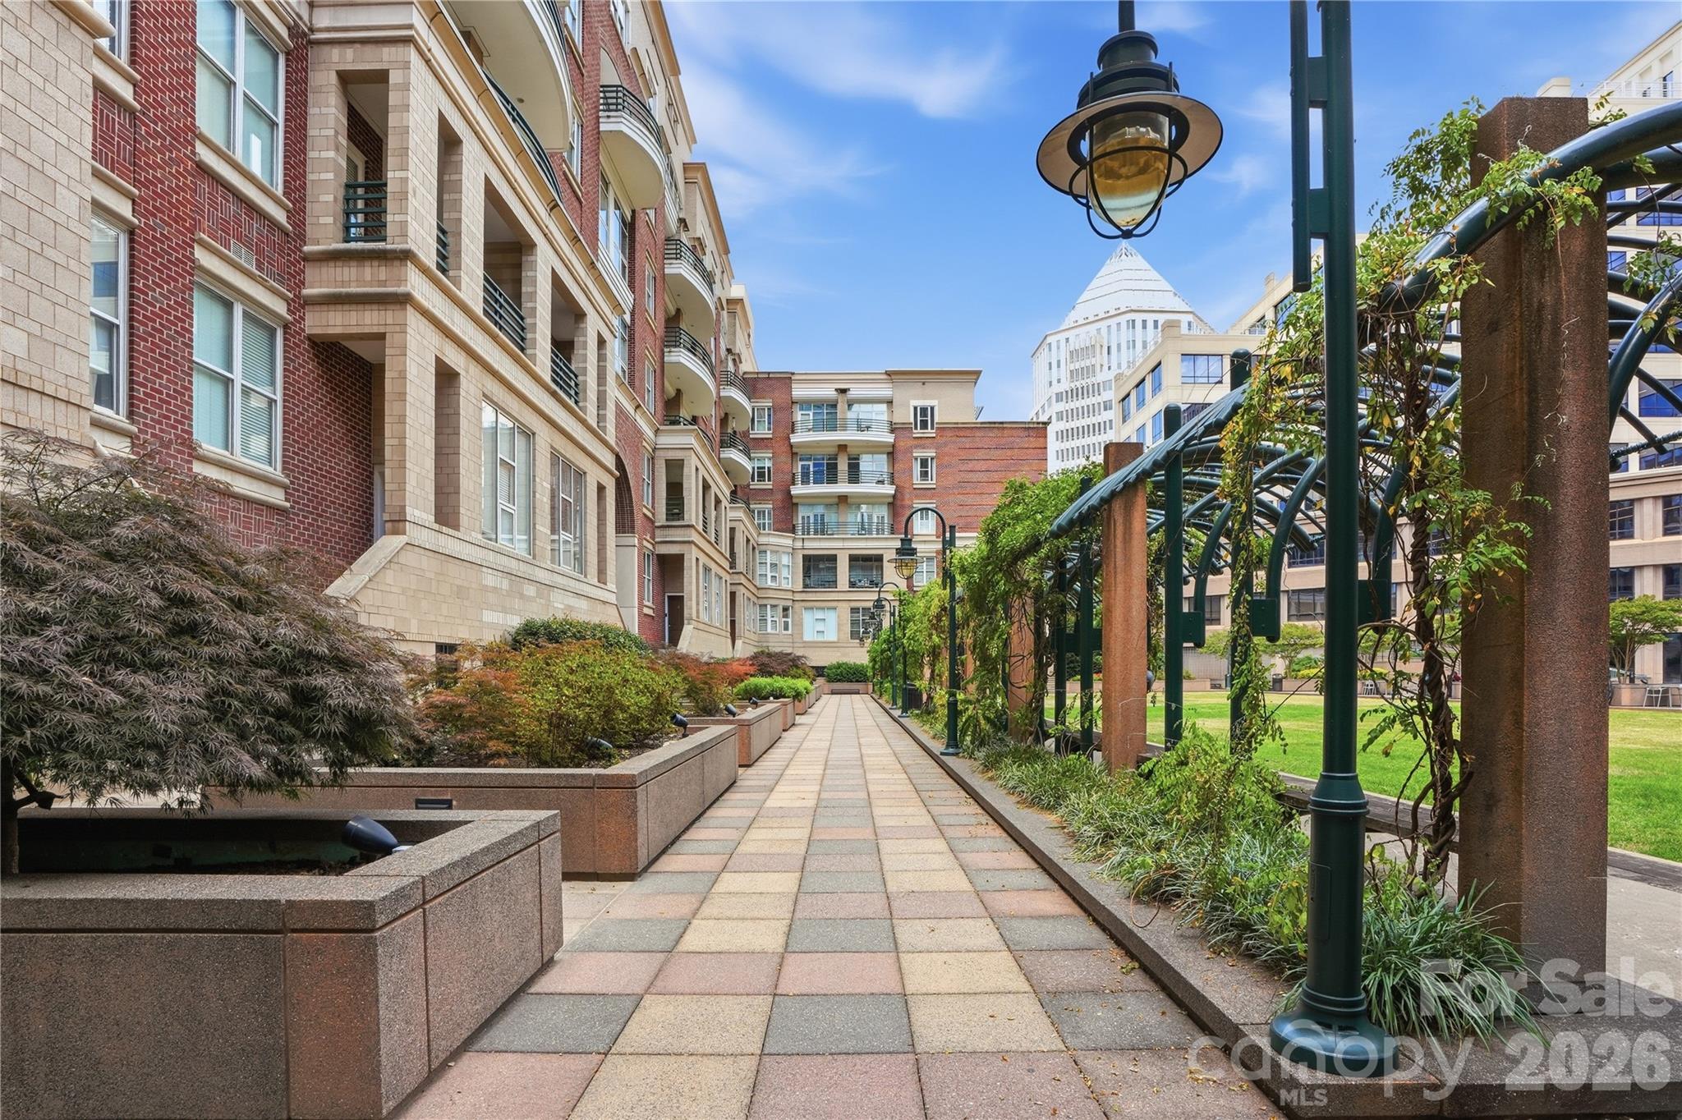
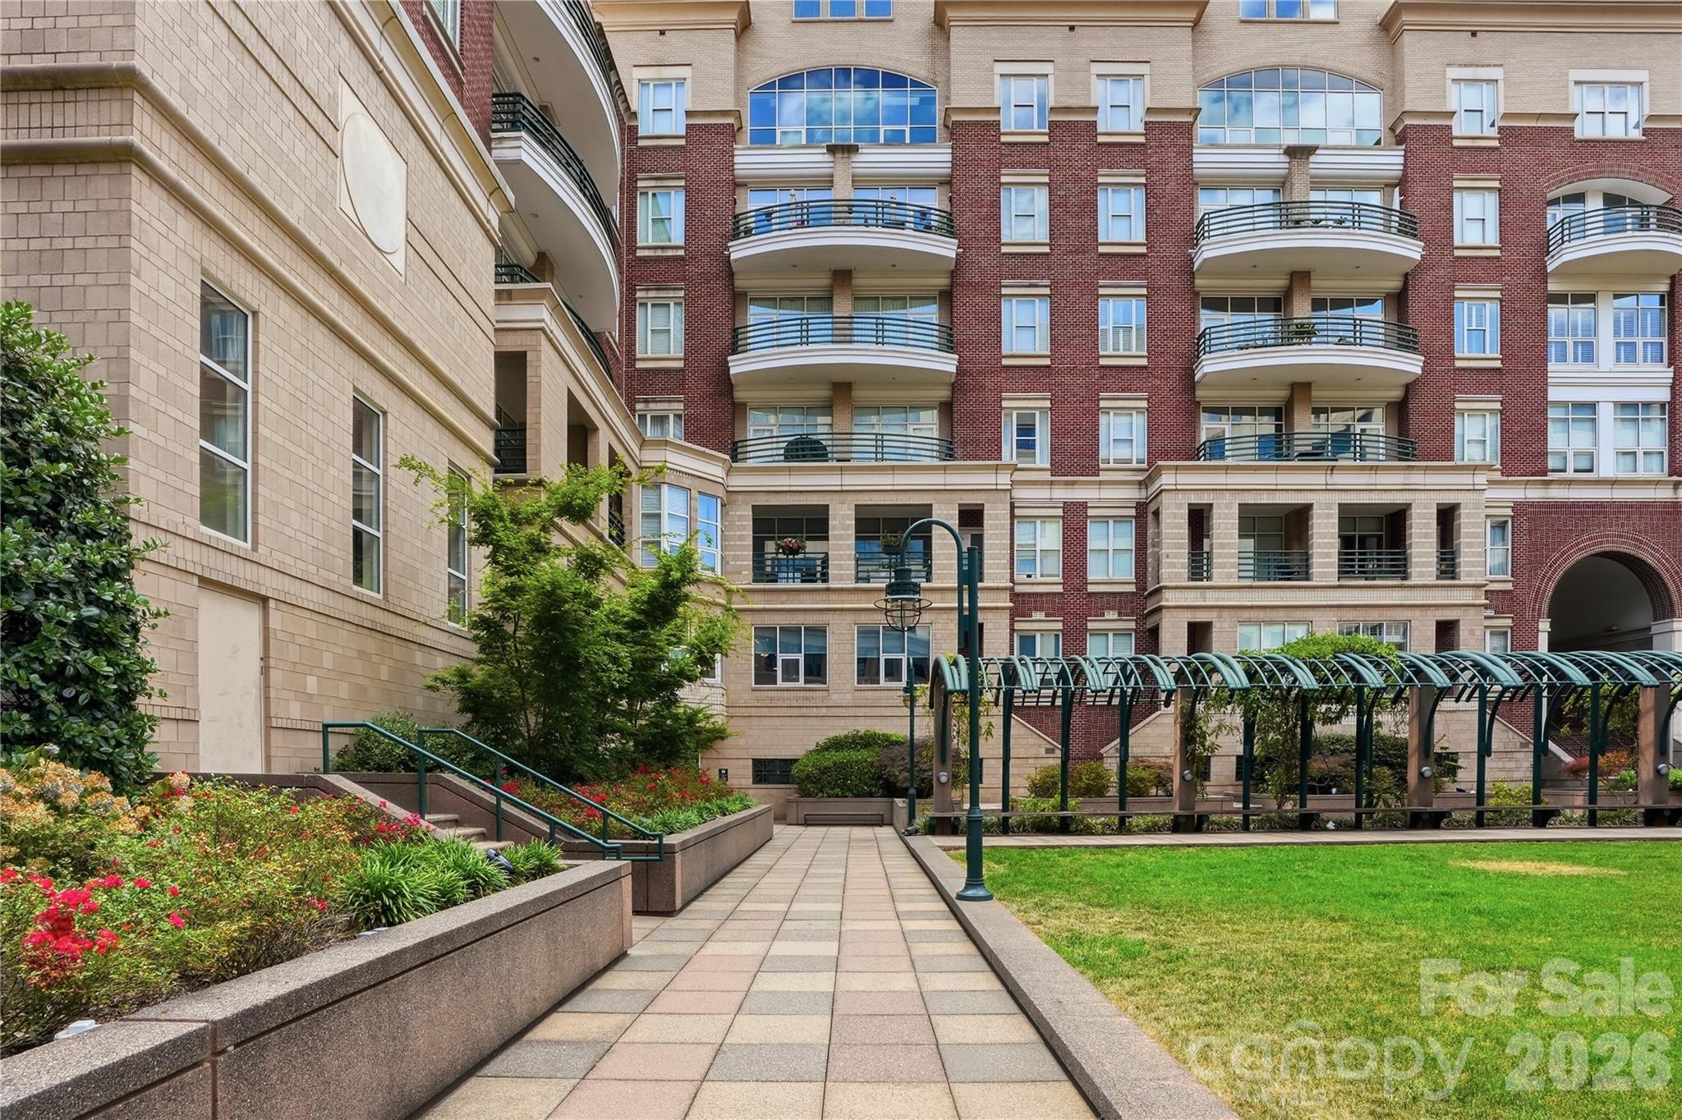
Condo courtyard with a paved walkway, landscaped planters, and a vine-covered pergola.
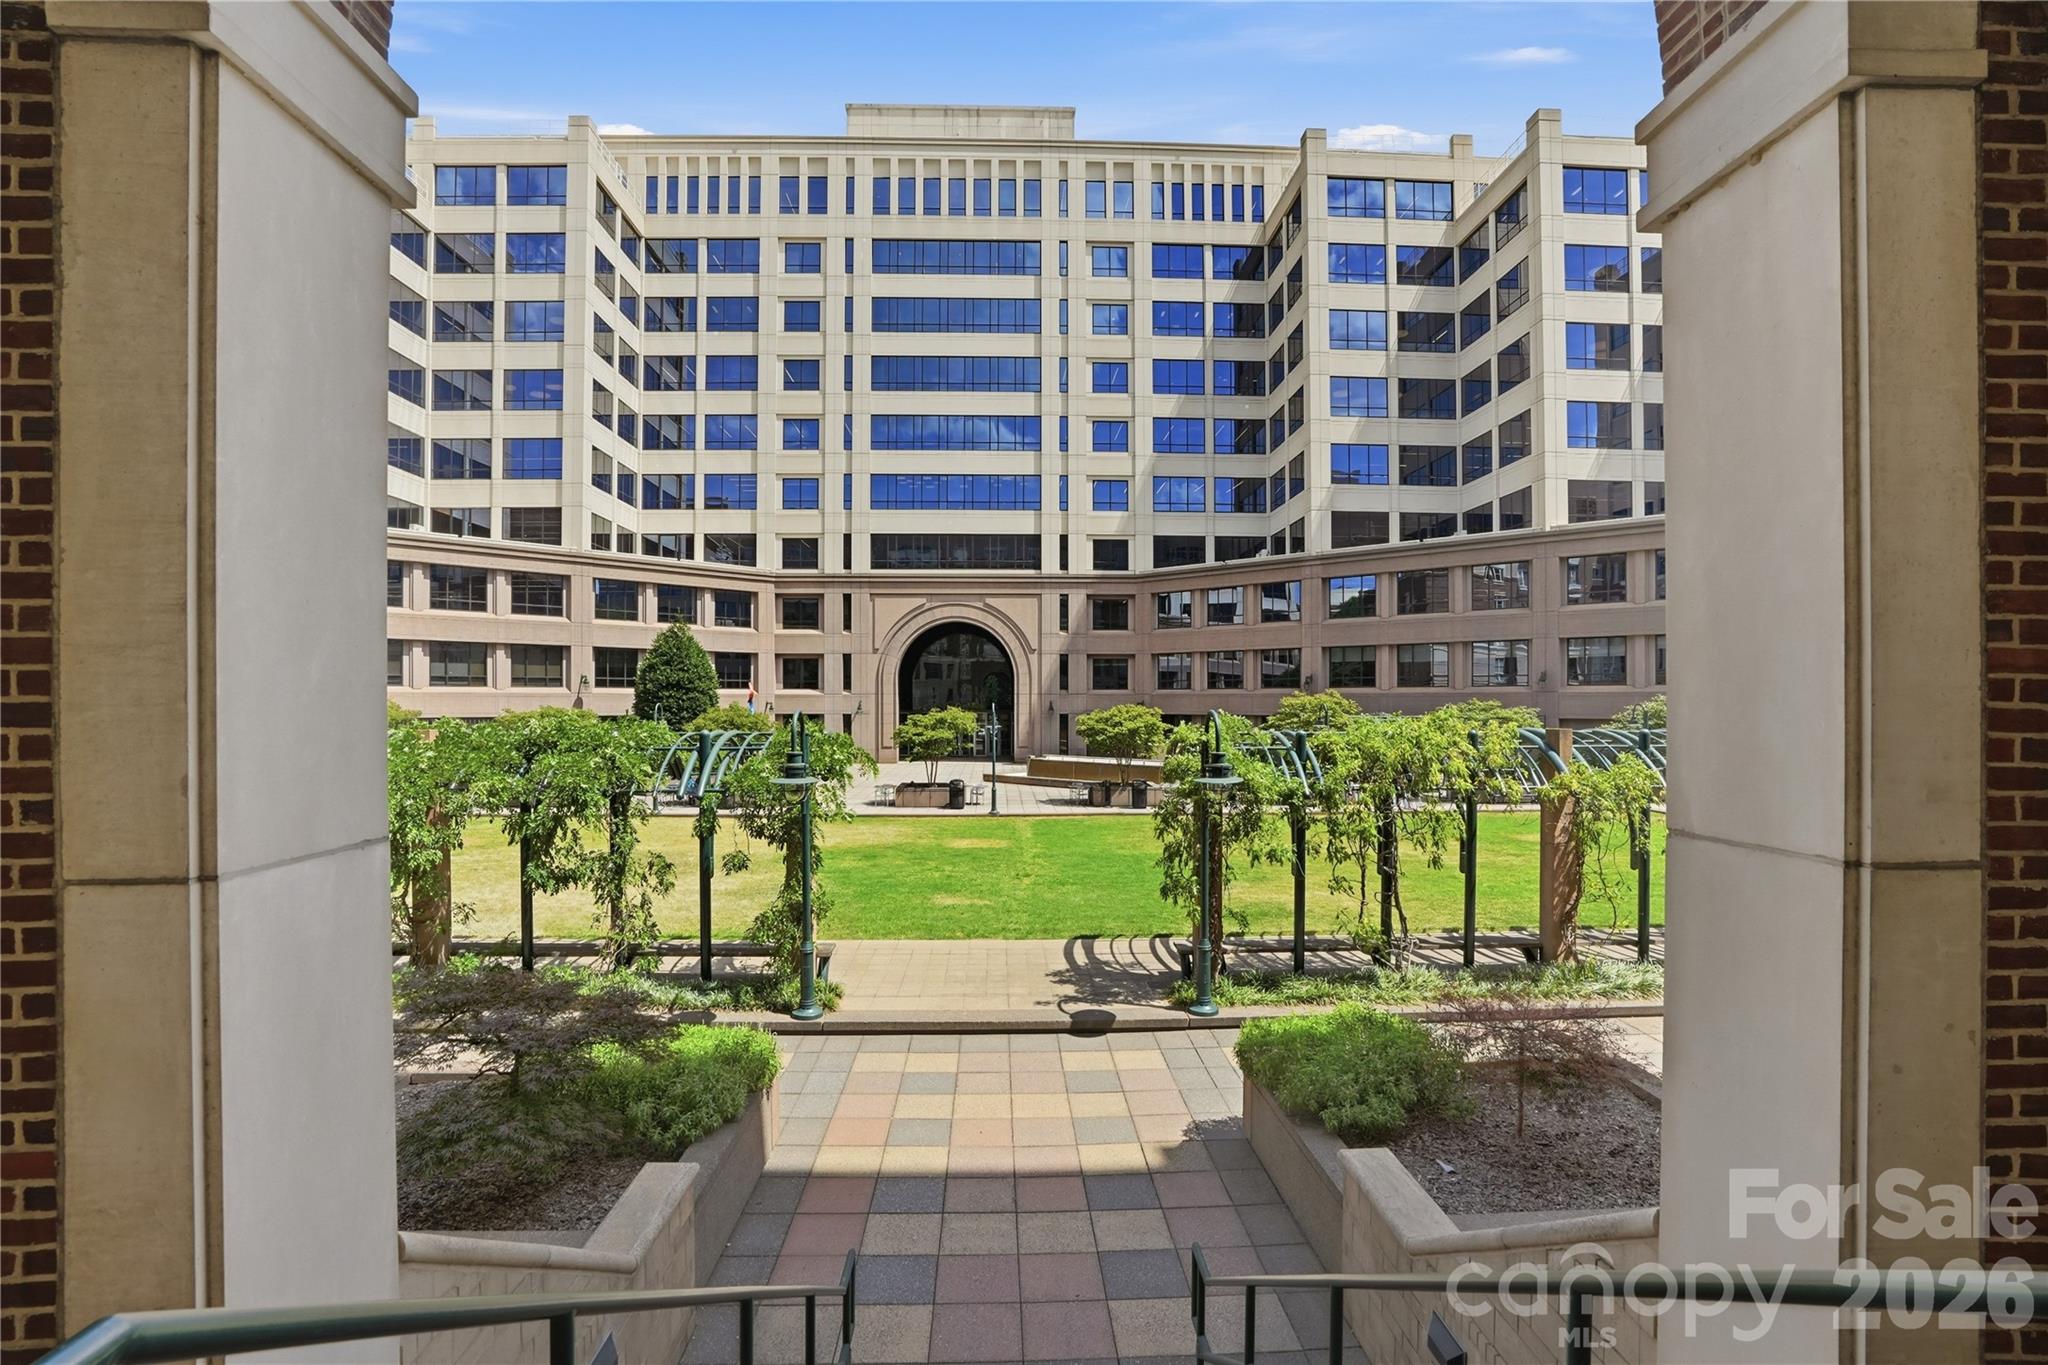
Office building with a landscaped courtyard and paved walkway framed by stone columns.
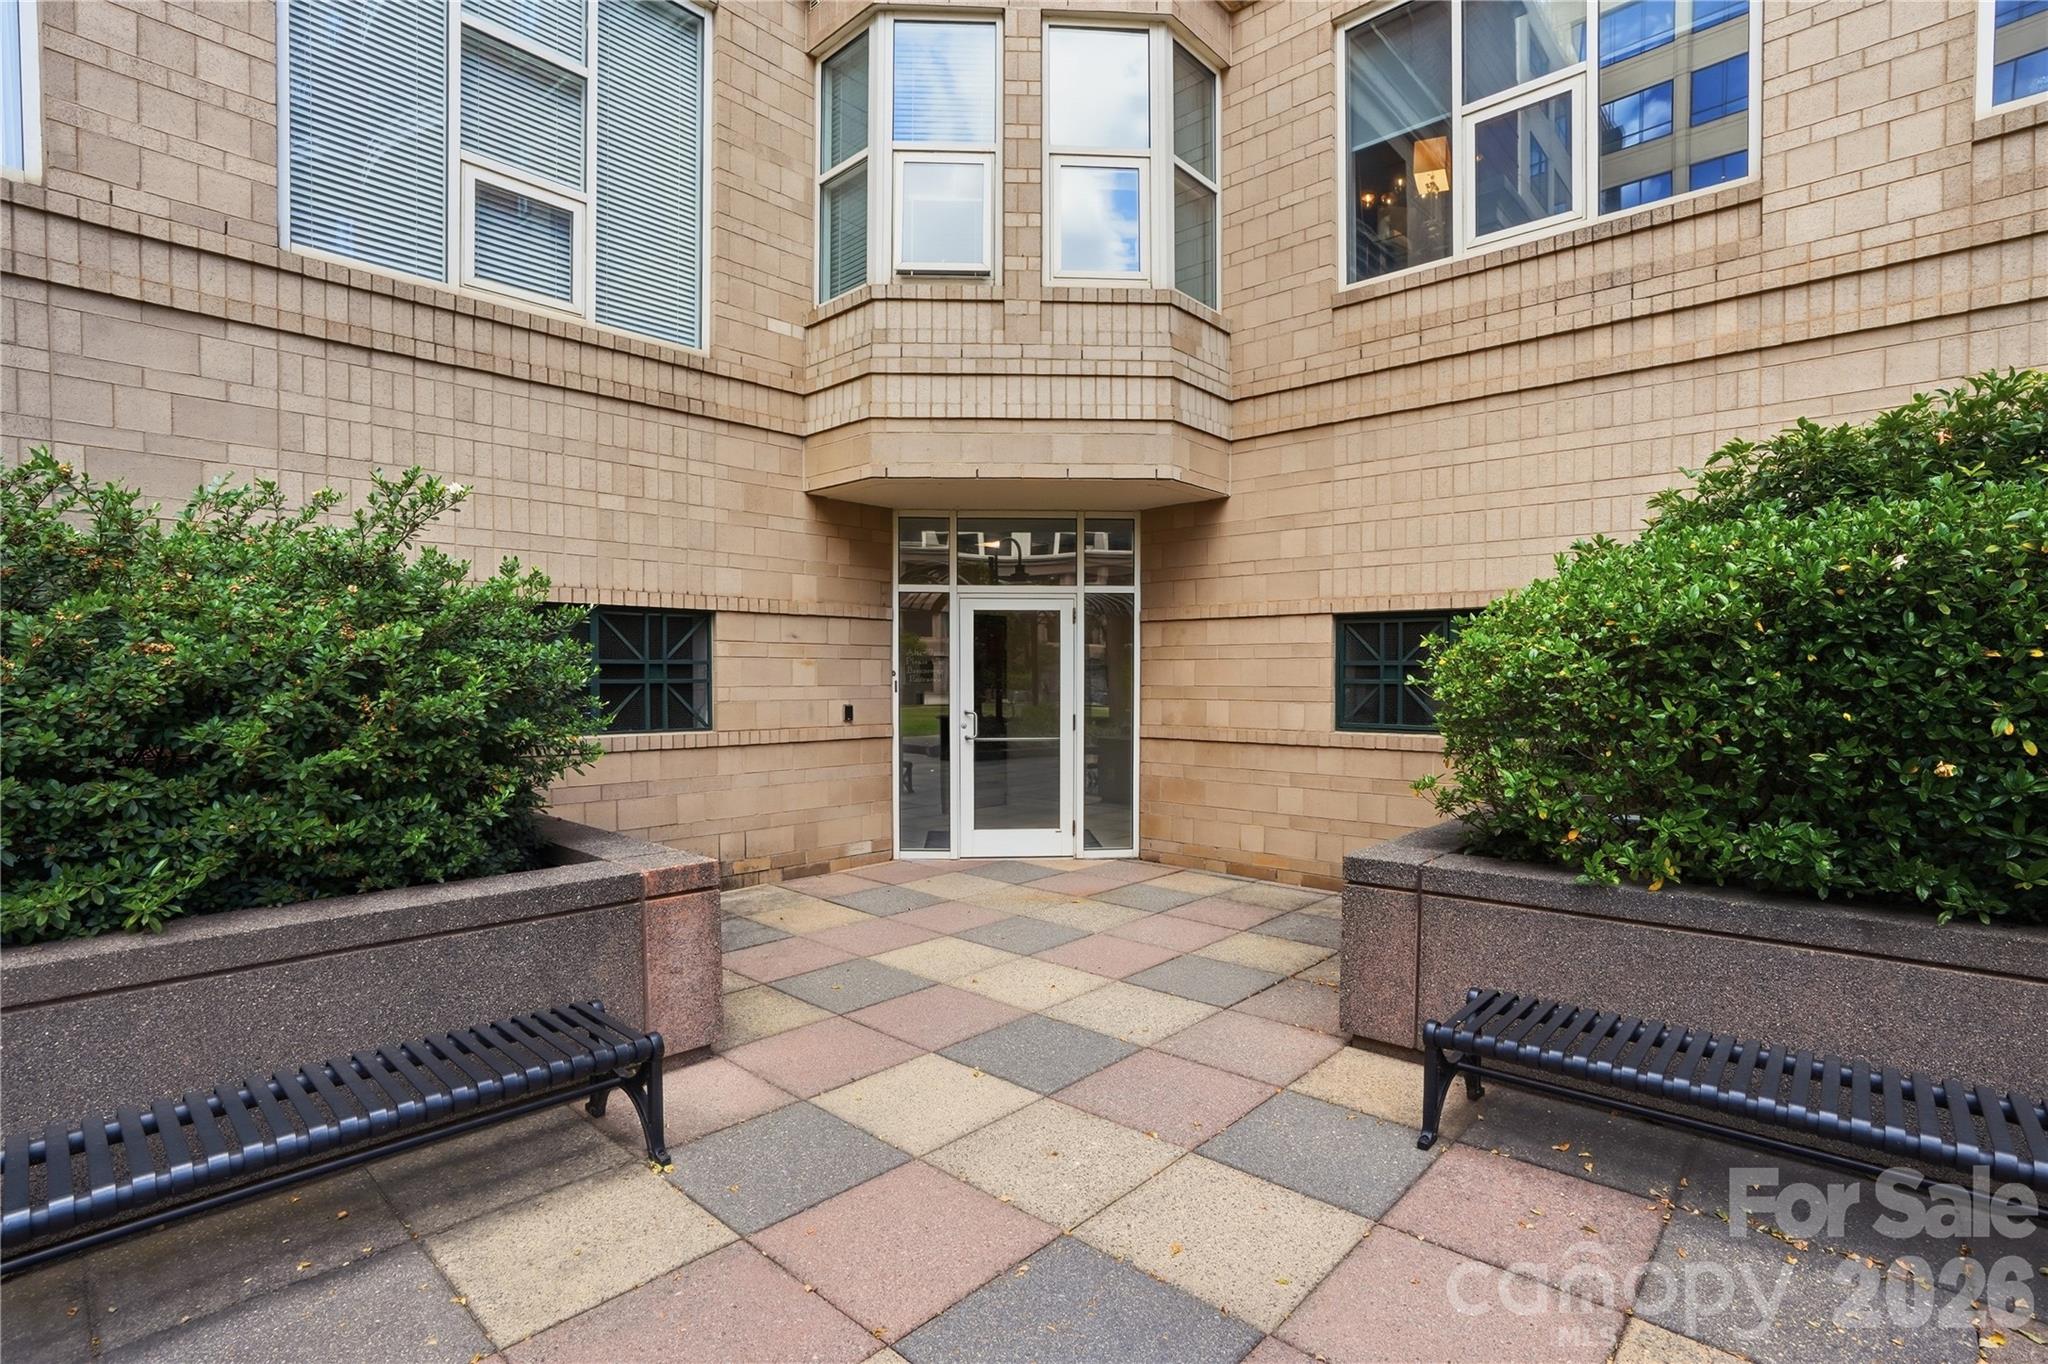
Condominium entrance with a glass door, paved courtyard, benches, and shrubs.
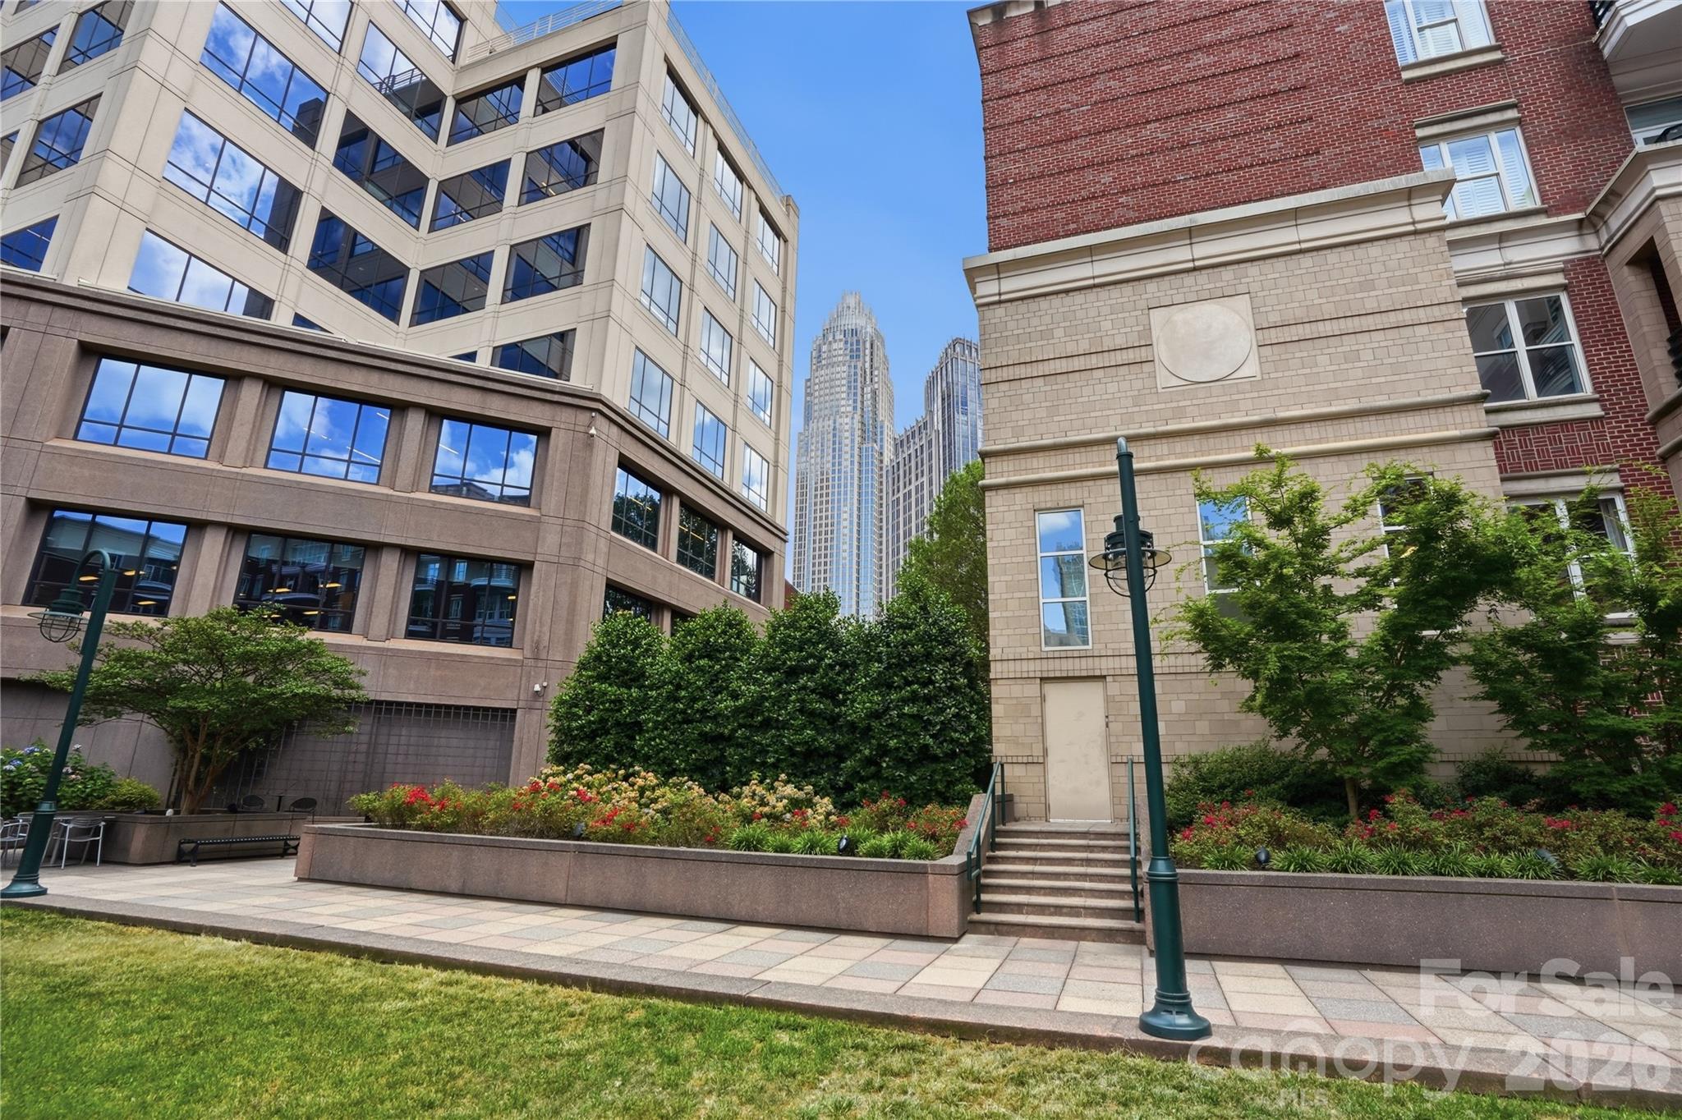
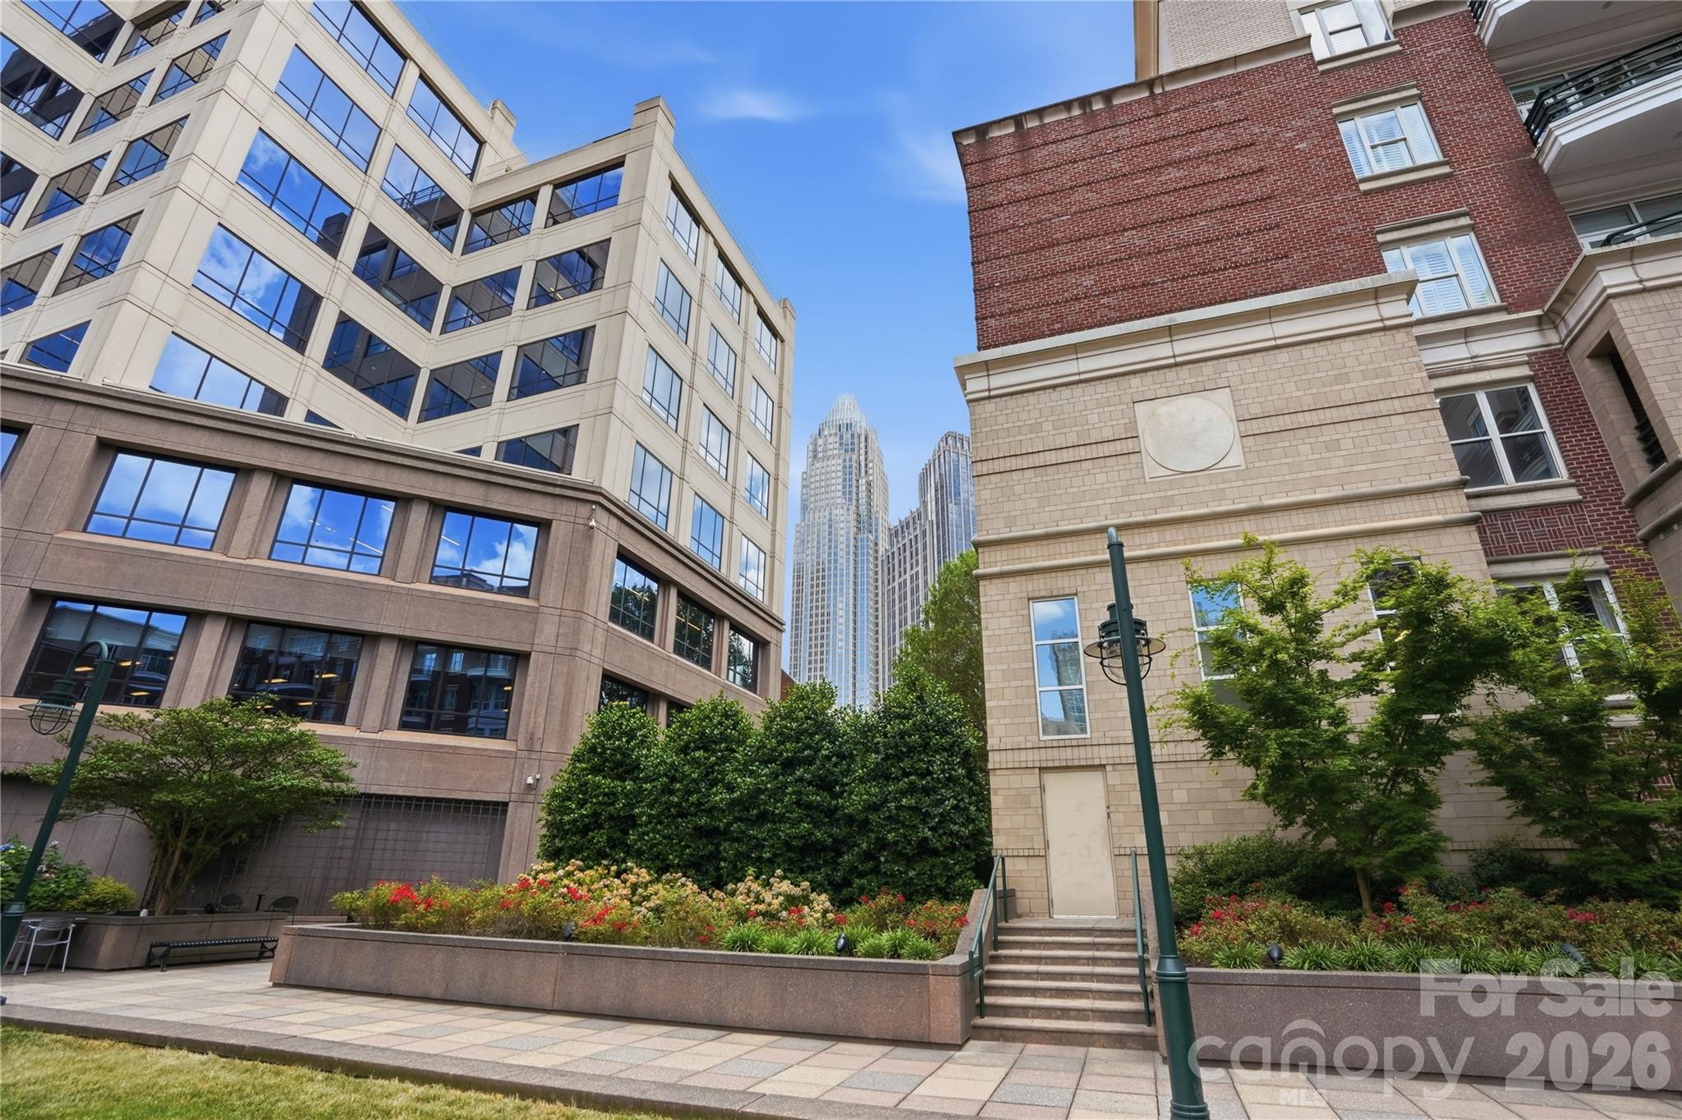
Urban condominium courtyard with landscaped planters and downtown towers rising between buildings.
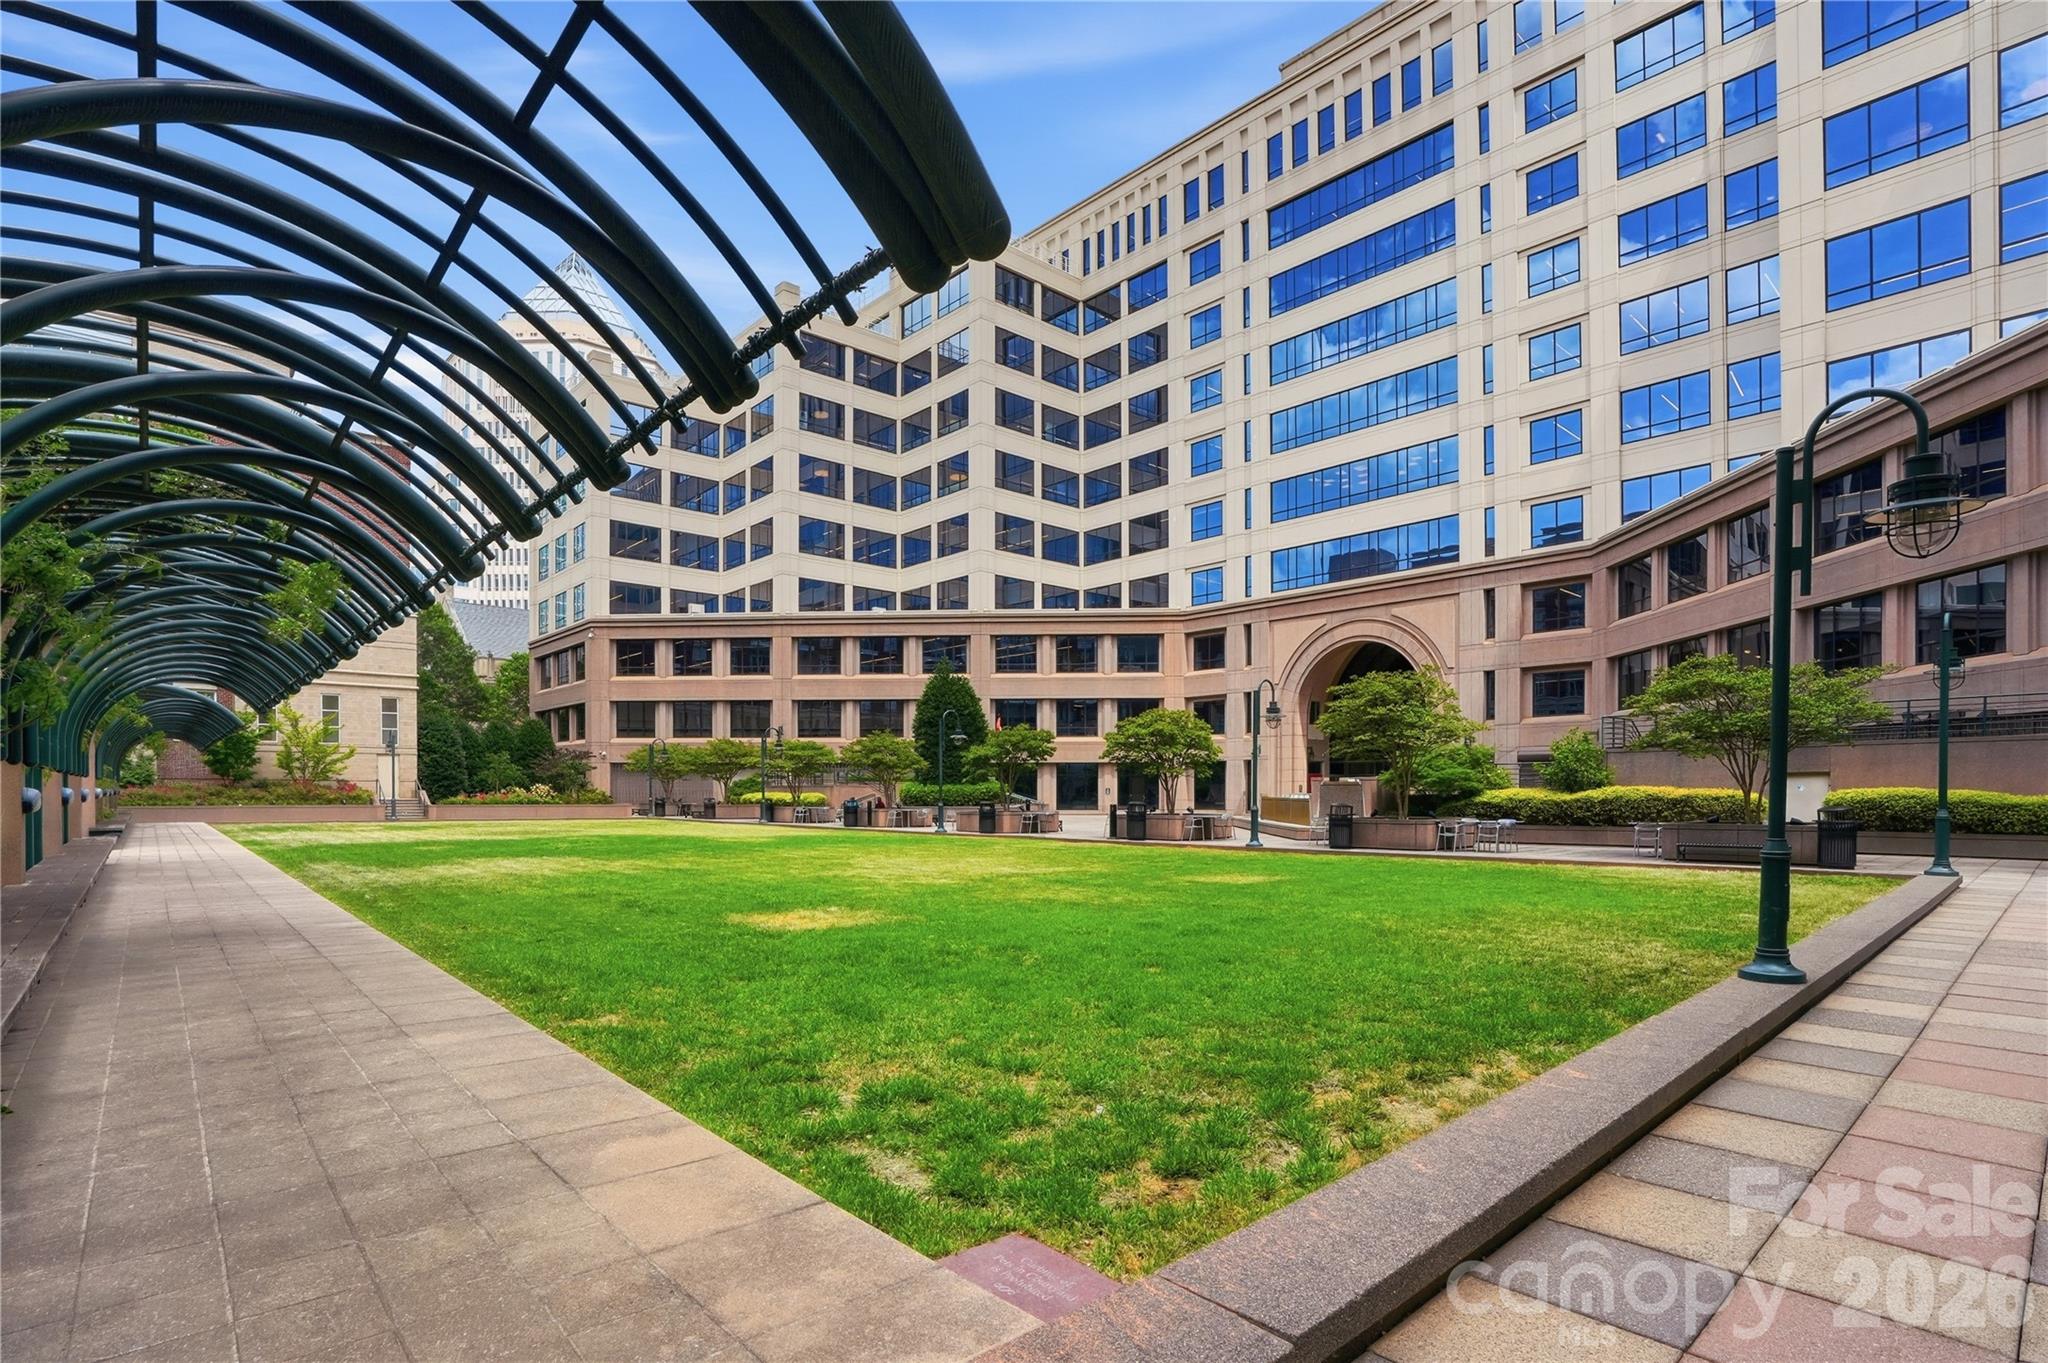
Condo courtyard with a broad lawn, curved metal canopy, and surrounding office-style buildings.
Aerial view of downtown Charlotte buildings, with a landscaped courtyard and rooftop solar panels.
Aerial view of a brick condominium building with balconies and an arched entrance.
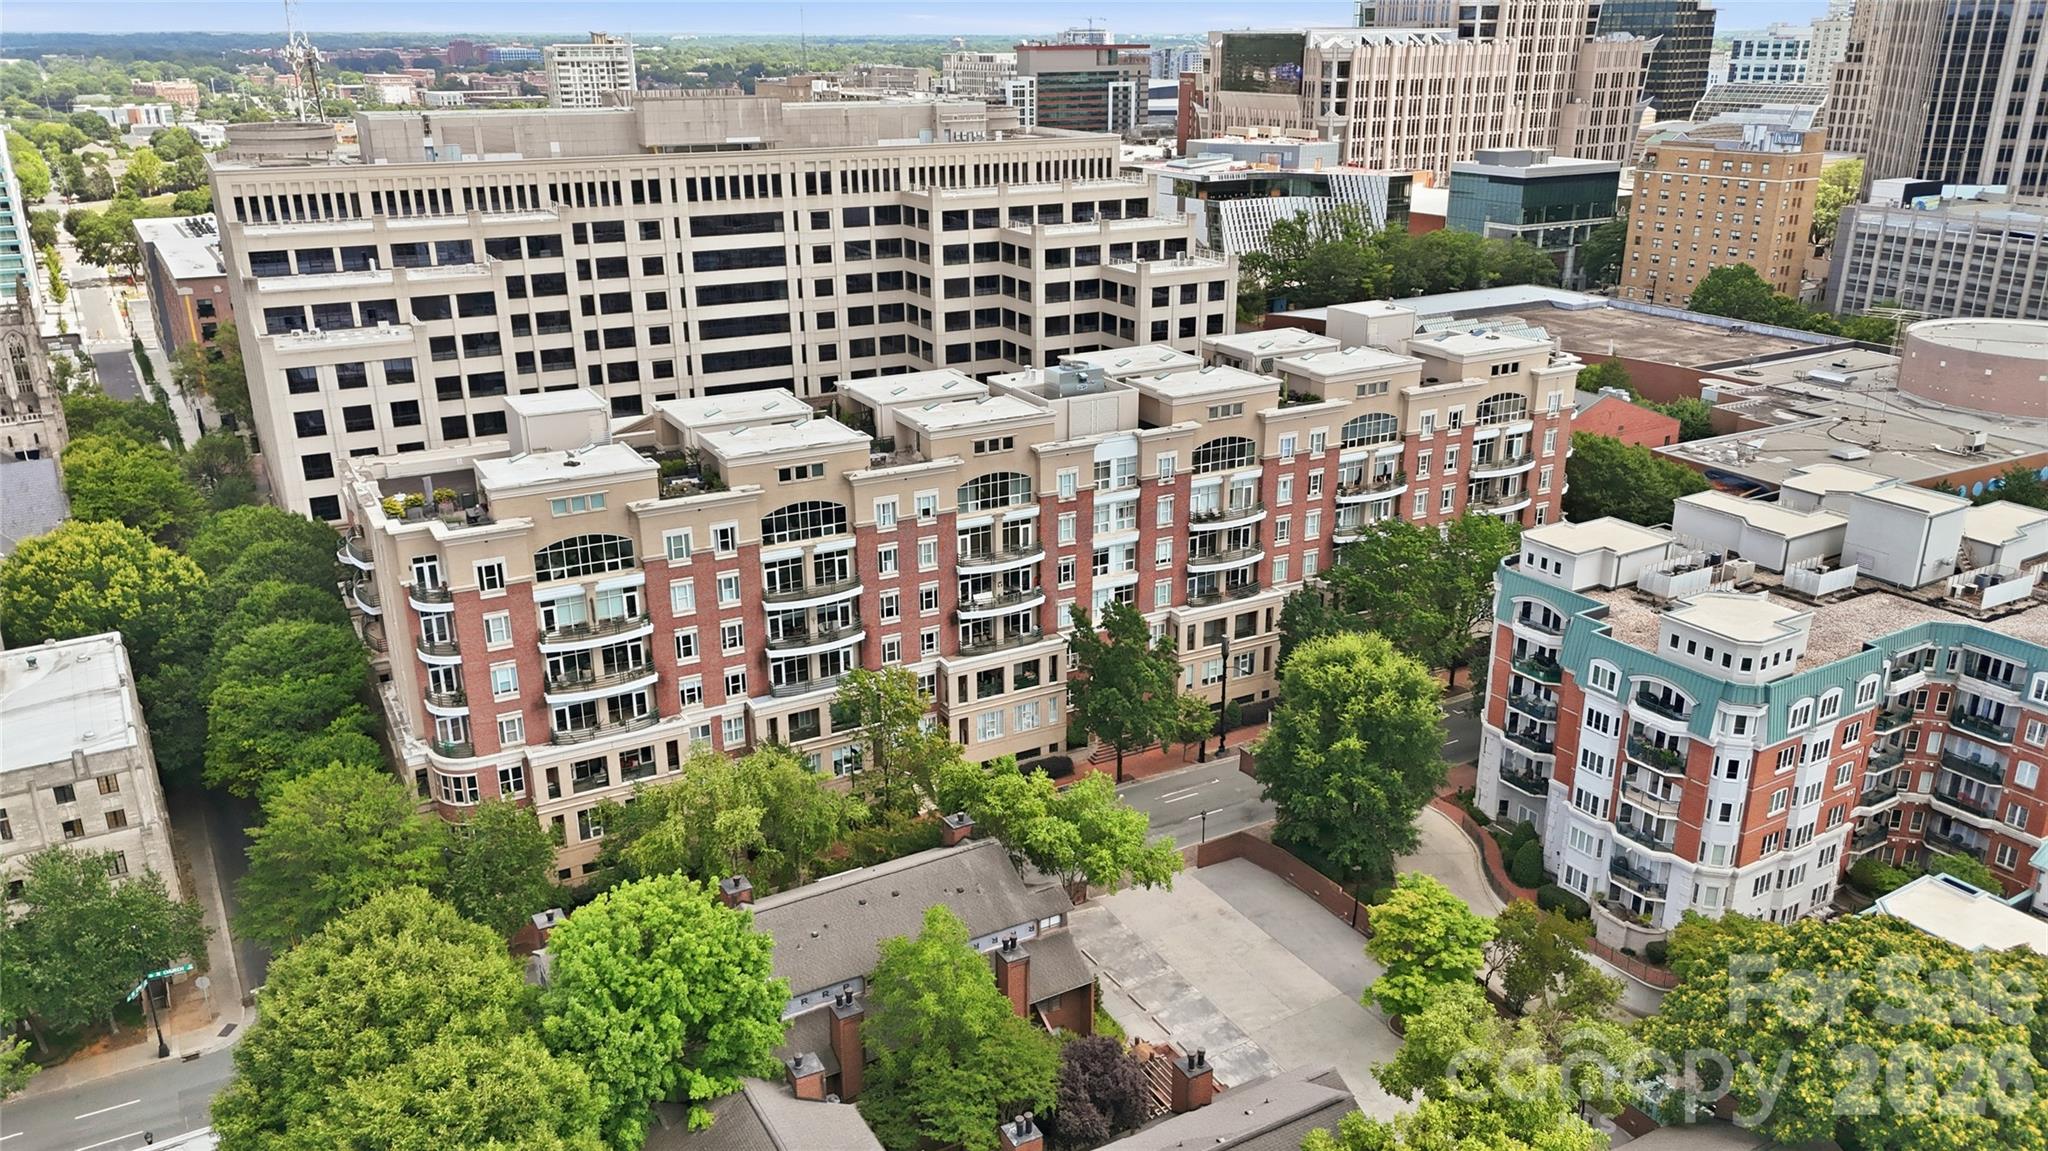
Aerial view of a red-brick condominium building surrounded by downtown Charlotte buildings and tree-lined streets.
Aerial view of a condominium courtyard with patterned walkways, landscaping, and surrounding buildings.
Condominium courtyard with brick balconies, landscaped planters, and a paved walkway.
Aerial view of a red-brick condominium building with rooftop terraces and curved balconies.
Condominium buildings surrounding a landscaped courtyard with Charlotte’s skyline in the distance.
SEE ALL PHOTOS
Open living room with white seating, dark stone coffee table, adjoining kitchen, and staircase.
Open-plan living room and kitchen with white seating, wood cabinetry, and an island bar.
Staged living room with wood-shuttered windows, white seating, and a sculptural black console.
Open living and dining area with wood floors, plantation shutters, and neutral furnishings.
Dining area with a round set table beside a kitchen with dark wood cabinets and a breakfast bar.
Dining area and kitchen with a round set table, pendant lights, and staircase.
Staged sitting area with navy chairs, plantation shutters, a round mirror, and wood flooring.
Kitchen with cherry cabinets, black stone counters, stainless appliances, and a tile backsplash.
Open kitchen with dark wood cabinets and granite island adjoining a living area with shuttered windows.
Kitchen with a double-basin sink and dark stone island opening to a furnished living room.
Kitchen with dark wood cabinets, a black breakfast bar, and four stools.
Kitchen with dark cherry cabinets, granite island, pendant lights, and stainless steel appliances.
Kitchen with dark wood cabinets, stainless appliances, breakfast bar, and staircase with wood handrails.
Bright condo hallway with wood flooring, white paneled doors, and a glimpse of a furnished room.
Bright staged bedroom with a white bed, large window, leafy plants, and ceiling fan.
Staged bedroom with a white bed, abstract wall art, and a sunlit window.
Bathroom vanity with red-brown granite countertop, ornate mirror, and white cabinetry.
Bedroom with a white upholstered bed, gray accent pillows, and an open bathroom doorway.
Staged bedroom with a neatly made bed, ceiling fan, and large window overlooking nearby buildings.
Staged bedroom with a white bed, ceiling fan, and window overlooking greenery and nearby buildings.
Bathroom with a pedestal sink, ornate mirror, toilet, and framed line-art print.
Bathroom with a marble vanity, large mirror, and white-tiled tub and shower.
Staged bedroom with a queen bed, ceiling fan, and large window with blinds.
Open-plan living room and kitchen with white seating, wood floors, and a staircase.
Bathroom with a glass-enclosed shower, granite vanity, and ornate-framed mirror
Brick condominium complex with balconies and a landscaped courtyard beneath a colorful sunset sky.
Brick apartment building entrance with a central arched passage and tiled stairs.
Aerial view of a downtown condominium with balconies, leafy streets, and surrounding city buildings.
Condo courtyard with a paved walkway, landscaped planters, and a vine-covered pergola.
Office building with a landscaped courtyard and paved walkway framed by stone columns.
Condominium entrance with a glass door, paved courtyard, benches, and shrubs.
Urban condominium courtyard with landscaped planters and downtown towers rising between buildings.
Condo courtyard with a broad lawn, curved metal canopy, and surrounding office-style buildings.
Aerial view of downtown Charlotte buildings, with a landscaped courtyard and rooftop solar panels.
Aerial view of a brick condominium building with balconies and an arched entrance.
Aerial view of a red-brick condominium building surrounded by downtown Charlotte buildings and tree-lined streets.
Aerial view of a condominium courtyard with patterned walkways, landscaping, and surrounding buildings.
Condominium courtyard with brick balconies, landscaped planters, and a paved walkway.
Aerial view of a red-brick condominium building with rooftop terraces and curved balconies.
Condominium buildings surrounding a landscaped courtyard with Charlotte’s skyline in the distance.
Courtesy of Engel & Volkers Charlotte, Lauren Bogenrief Listing Contact: [email protected] 
For Sale

400 N Church Street Unit: 404

400 N Church Street Unit: 404, Charlotte, NC 28202

$499,000
Luxury Uptown Living in the Heart of Fourth Ward! This beautifully updated condo offers the perfect blend of style, convenience, and city views in one of Charlotte's most desirable neighborhoods. The wide-open main living area features brand-new luxury vinyl plank flooring and fresh paint throughout, creating a bright, modern, move-in-ready space. The well-appointed kitchen boasts granite countertops, stainless steel appliances, and seamless flow into the spacious dining and living areas. Enjoy custom touches including plantation shutters, a built-in window seat with storage, and views toward Uptown.
Upstairs, you'll find two generously sized bedrooms and two full baths, including a private owner's suite with a walk-in closet and en-suite bath. Both bedrooms showcase stunning city views. Additional updates from the prior owners include a 2020 HVAC system and recently replaced range. Residents enjoy one secure gated parking space, a dedicated storage unit, and access to the building's fitness center. Located just steps from Fourth Ward Park, green spaces, dining, entertainment, and everything Uptown Charlotte has to offer, this is city living at its finest. Client recently replaced glass in 5 of the windows, all balance boots replaced and one faulty window replaced entirely!

2
beds

3
baths

1,377 Sq.Ft. LIVING AREA

Aralena Paulette

Aralena Paulette

Features & Amenities

Interior

  • total bedrooms2
  • Total bathrooms3
  • full bathrooms2
  • half bathroom1
  • Laundry room Upper Level
  • APPLIANCES Electric Range, Electric Water Heater, Microwave, Refrigerator, Washer/Dryer

Area & Lot

  • Status For Sale
  • Living Area1,377 Sq.Ft.
  • MLS® ID4395043
  • TypeCondo
  • YEAR BUILT1997
  • Elementary SchoolUnspecified
  • Middle SchoolUnspecified
  • High SchoolUnspecified

Exterior

  • STORIES2
  • Garage Space1.0
  • water SourceCity
  • parkingAssigned, Attached Garage
  • HEAT TYPEHeat Pump
  • AIR CONDITIONINGHeat Pump
  • sewerPublic Sewer
  • SubstructureOther - See Remarks

Financial

  • Sales Price$499,000
  • HOA $650/mo
Open-plan living room and kitchen with white seating, wood cabinetry, and an island bar.

Schedule a Showing

I would love to show you my beautiful property. Please select your preferred date and time below. I will be in touch shortly to confirm your appointment.

Schedule a Showing

I would love to show you my beautiful property. Please select your preferred date and time below. I will be in touch shortly to confirm your appointment.

Thank you for your interest in 400 N Church Street Unit: 404, Charlotte, NC 28202. We are reviewing your request and will be in touch shortly!

Mortgage Calculator

Estimate your monthly mortgage payment, including the principal and interest, property taxes, and HOA. Adjust the values to generate a more accurate rate.

All estimates are provided for informational purposes only. Actual amounts may vary.
$0,000 Your Payment 20 15 65
$0,000 Your Payment

Communication & Thoughtful Guidance

Moving can be overwhelming, but Aralena makes it feel manageable. She stays by your side, listens closely, explains things clearly, and guides you with honesty and thoughtful advice at every step. Contact Aralena's for a stress-free home buying or selling journey!

Follow Me on Instagram