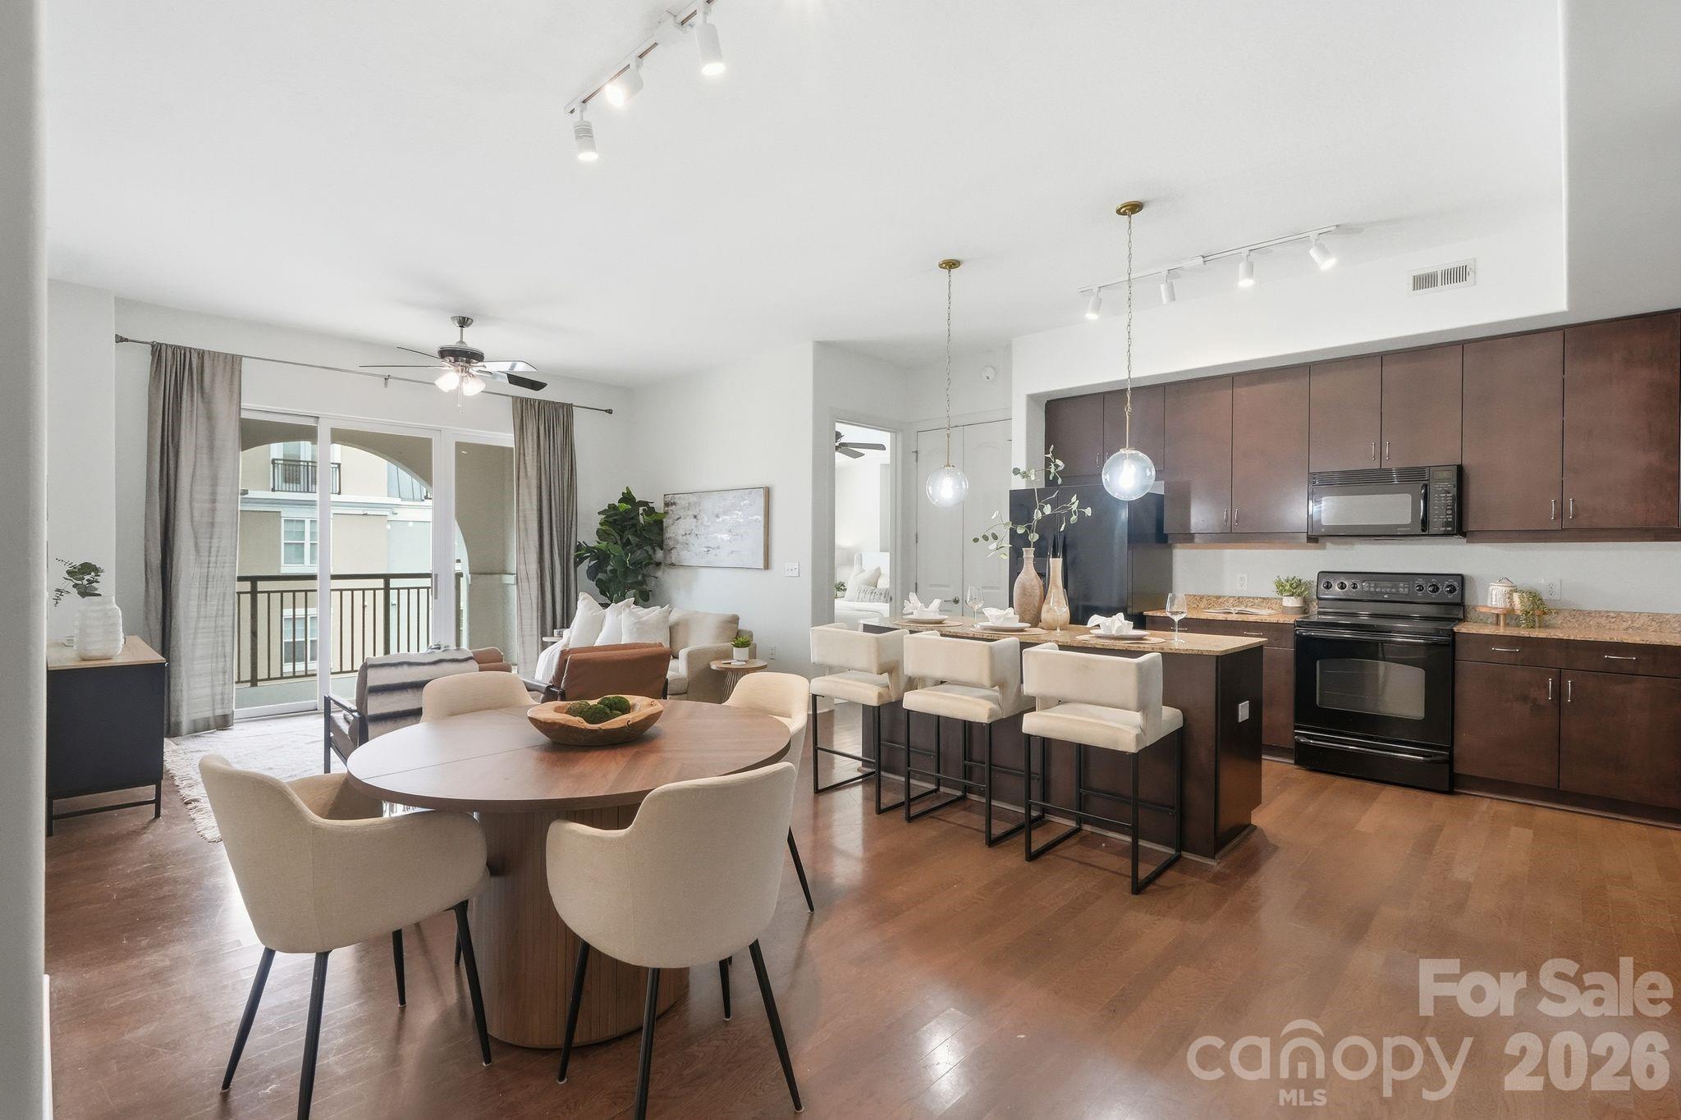
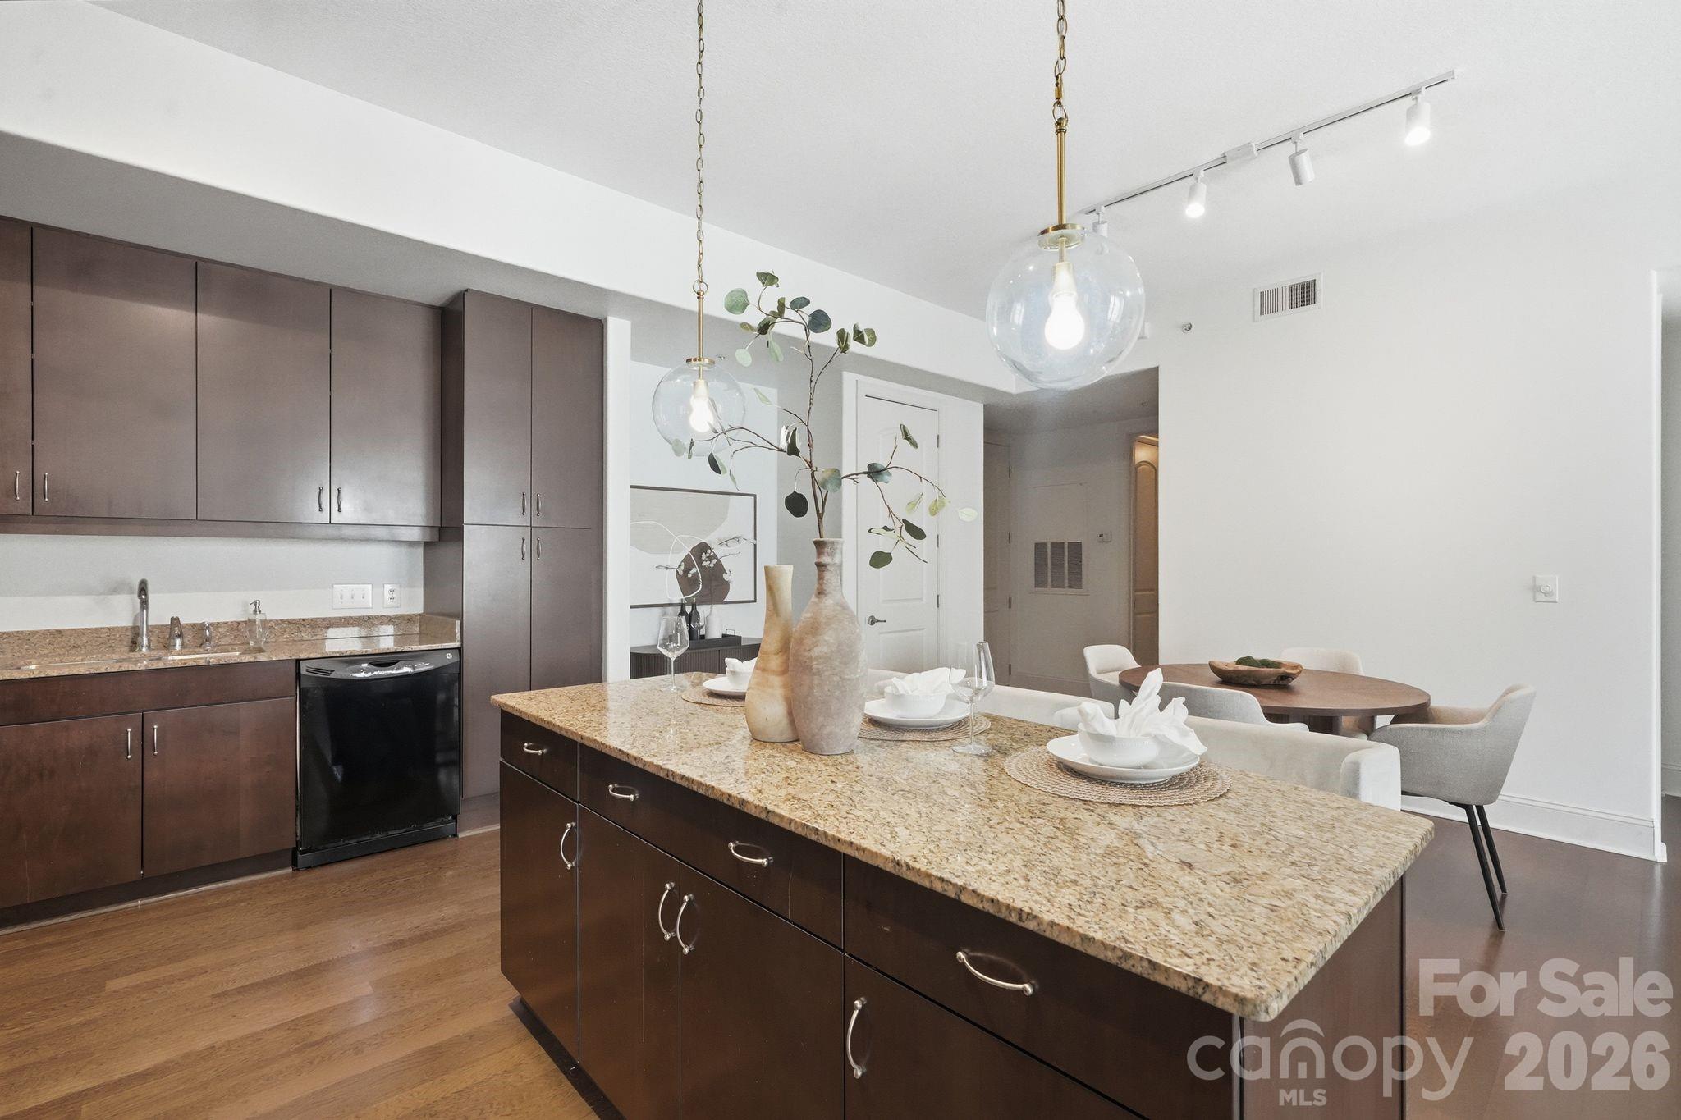




Open-plan kitchen and dining area with dark wood cabinets, an island, and balcony doors.
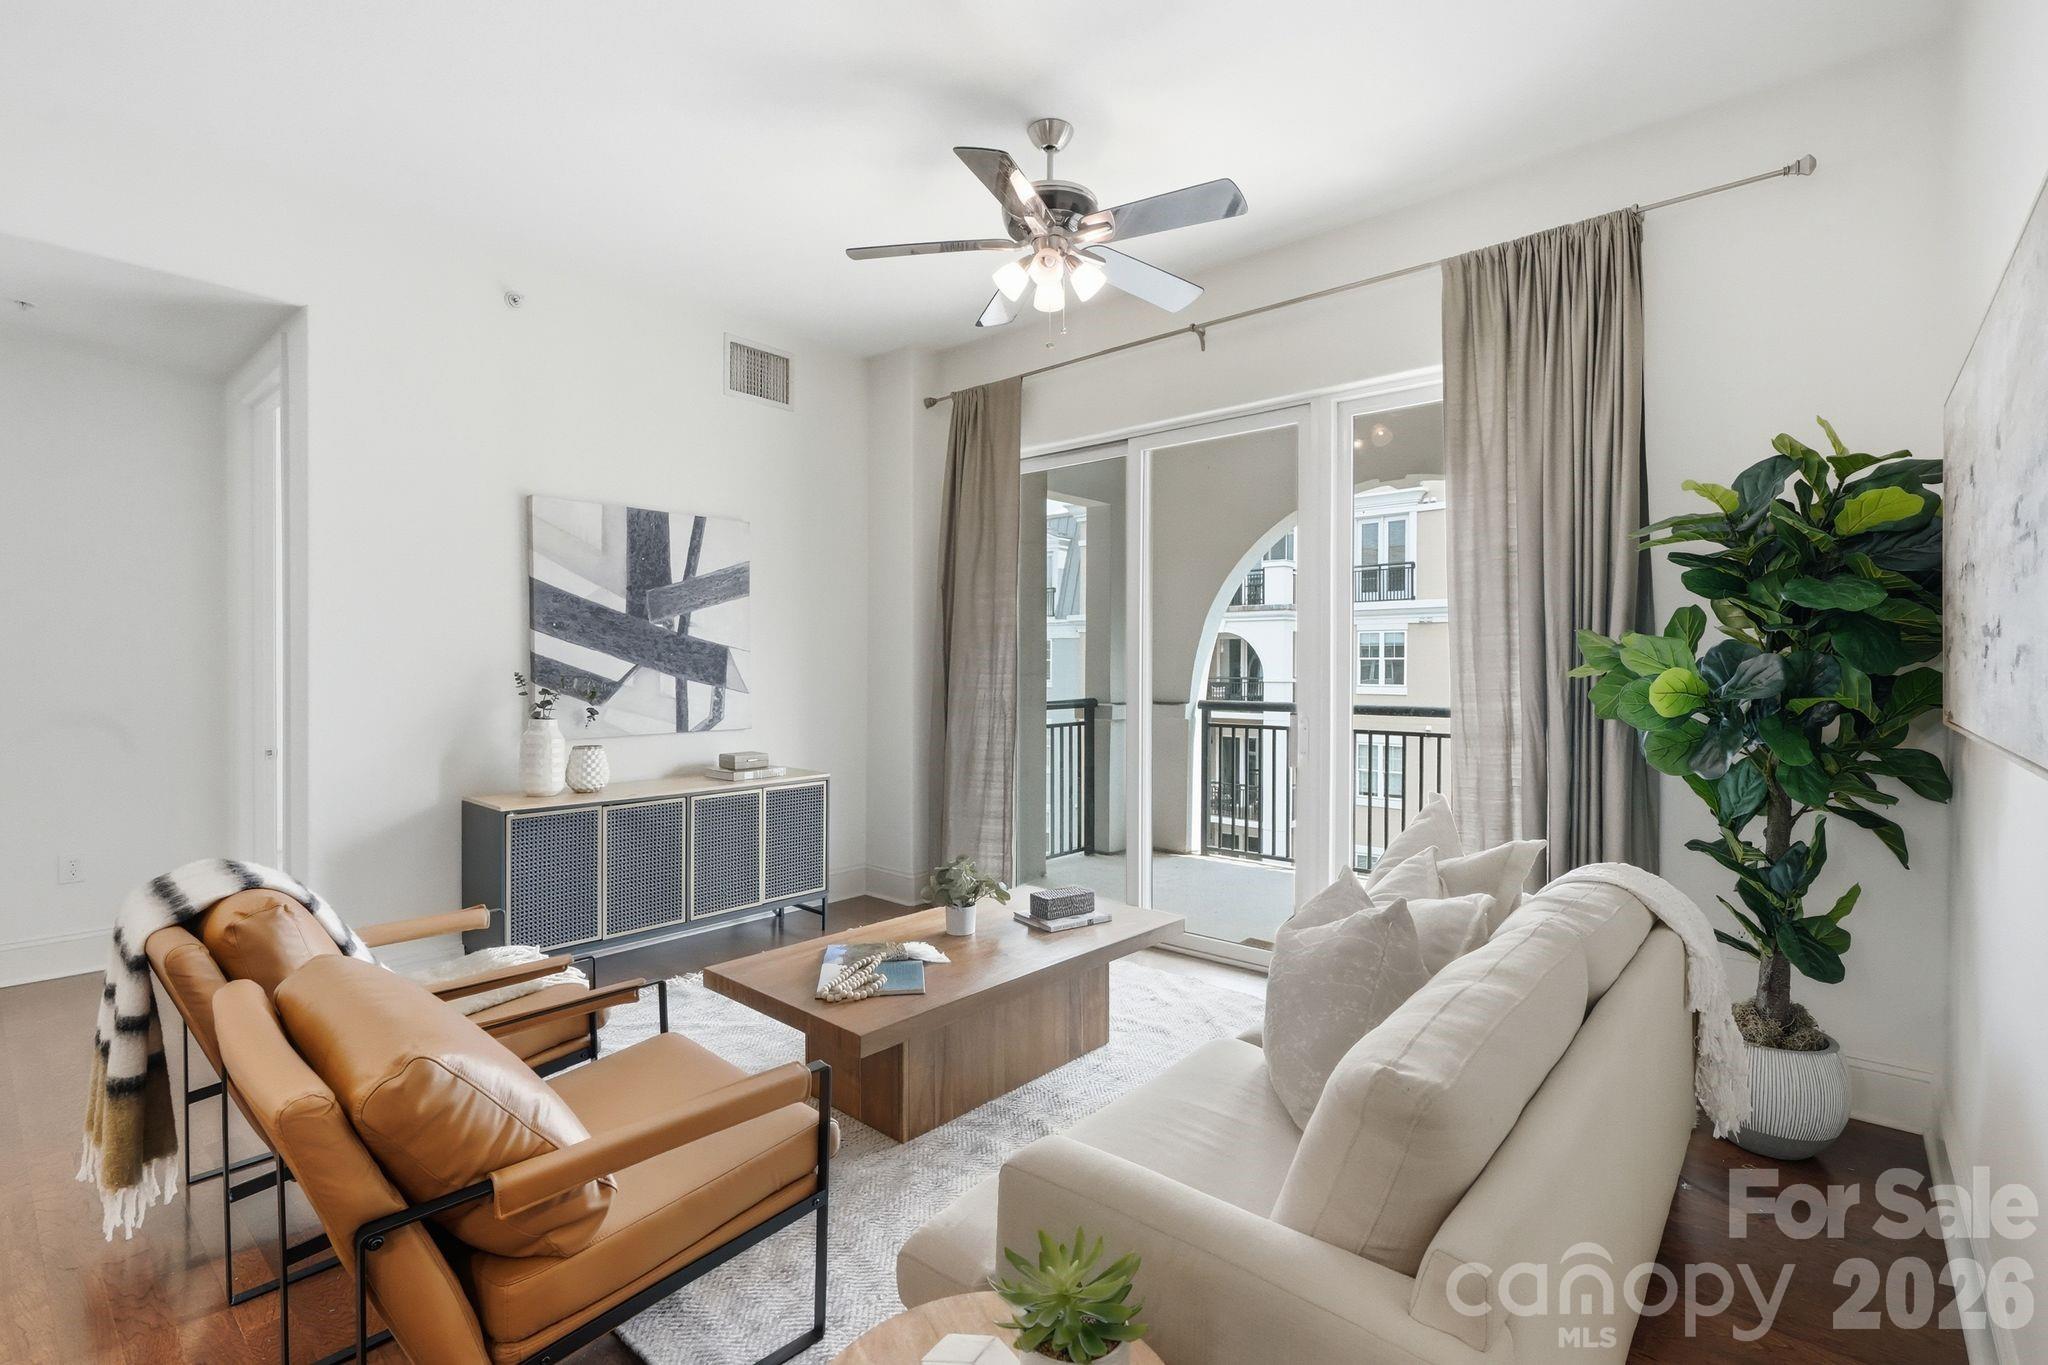
Staged living room with a tan leather chair, white sofa, and sliding doors to a balcony.
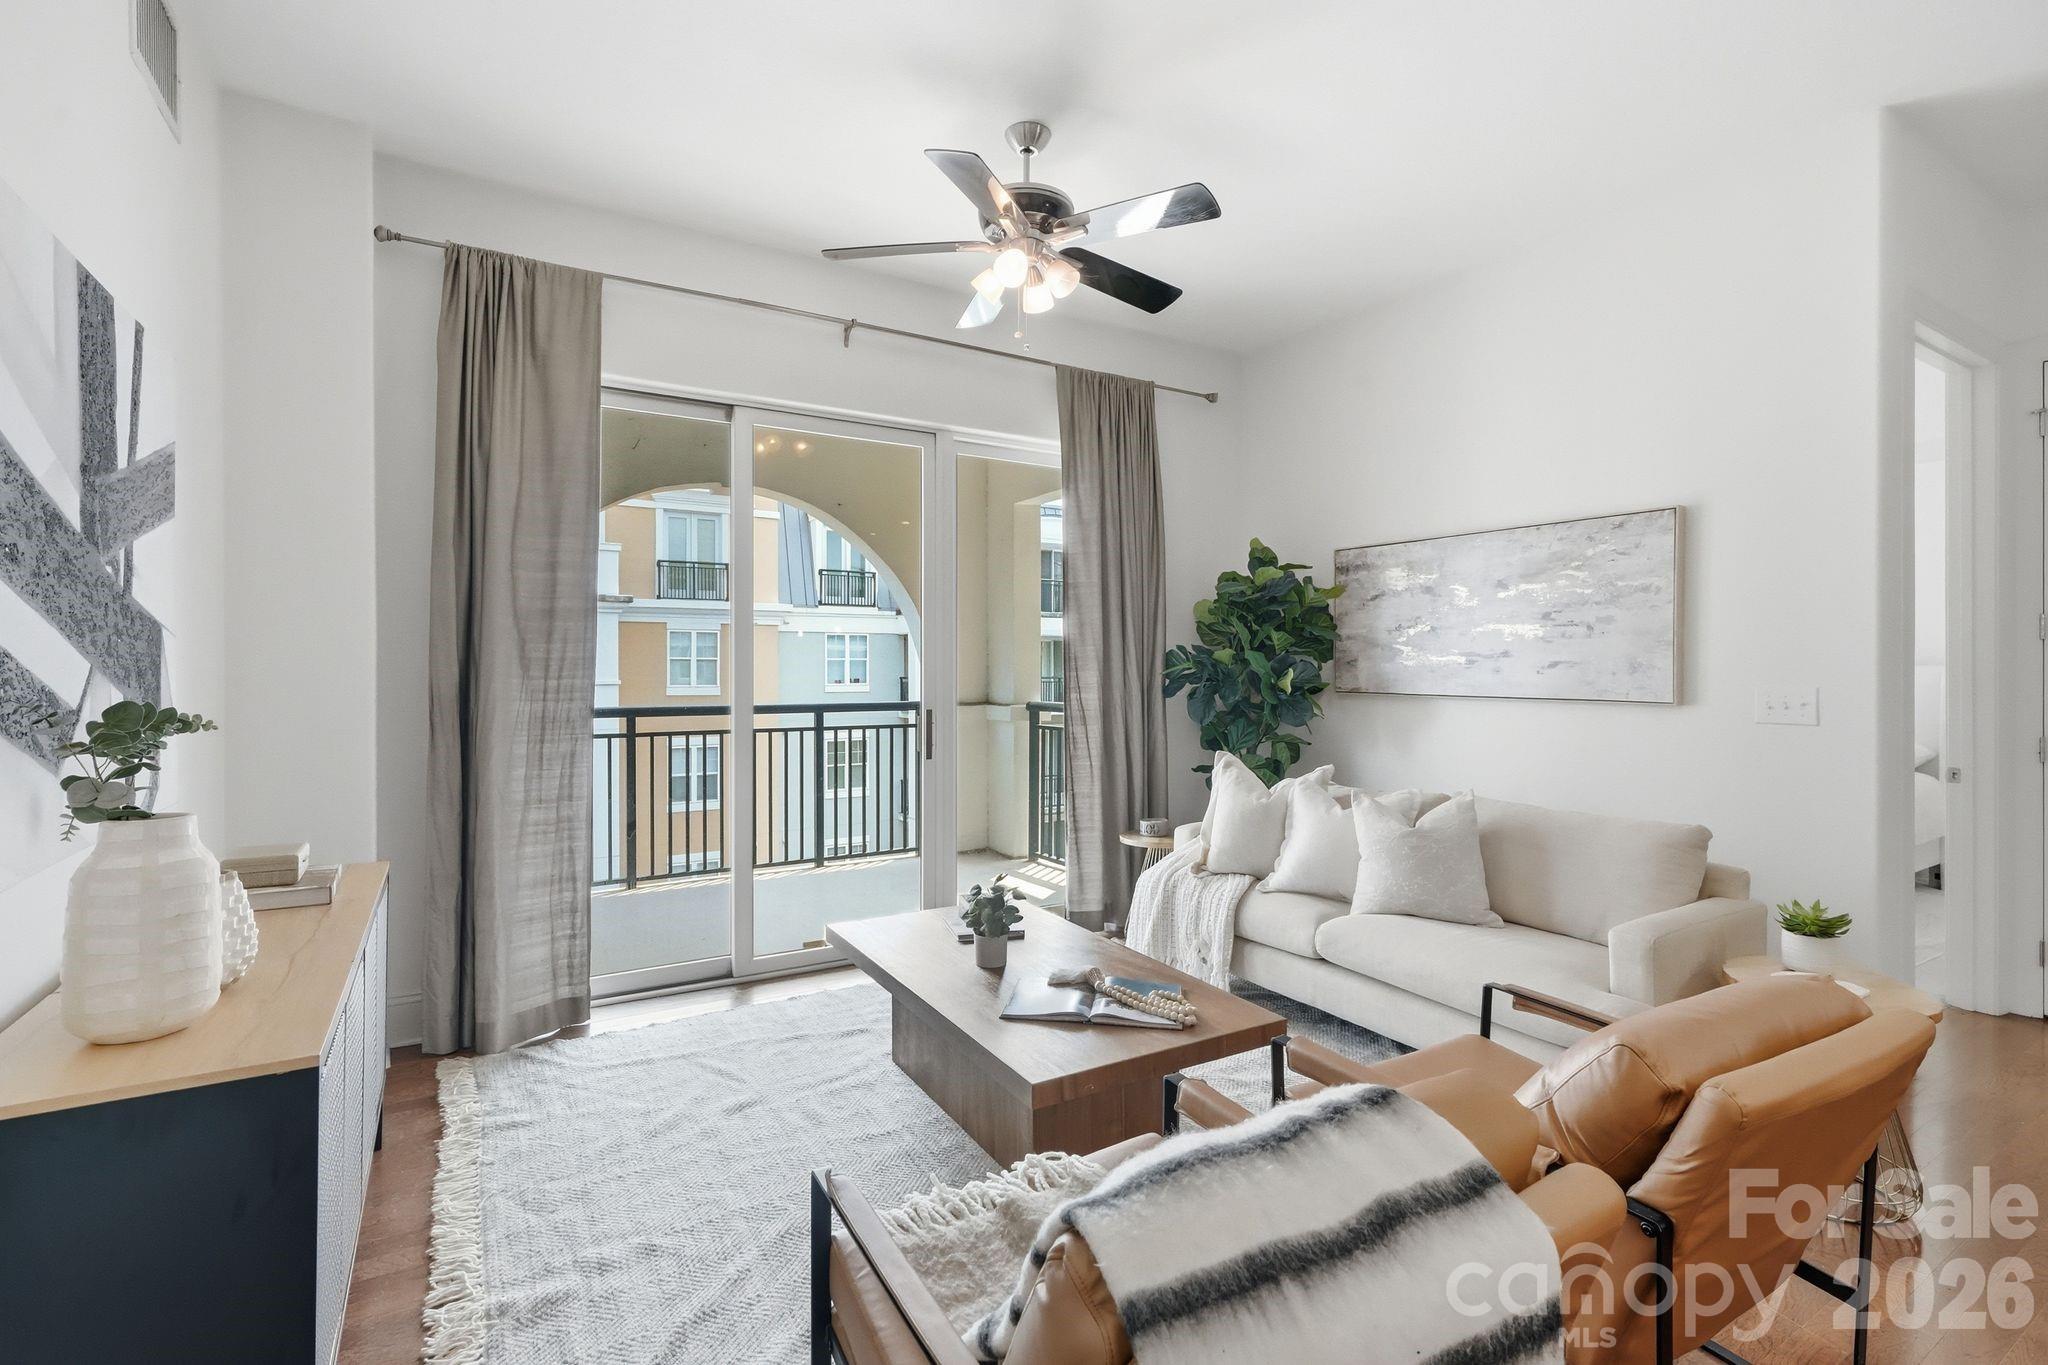
Living room with a white sofa and leather chairs beside sliding doors opening to a balcony.
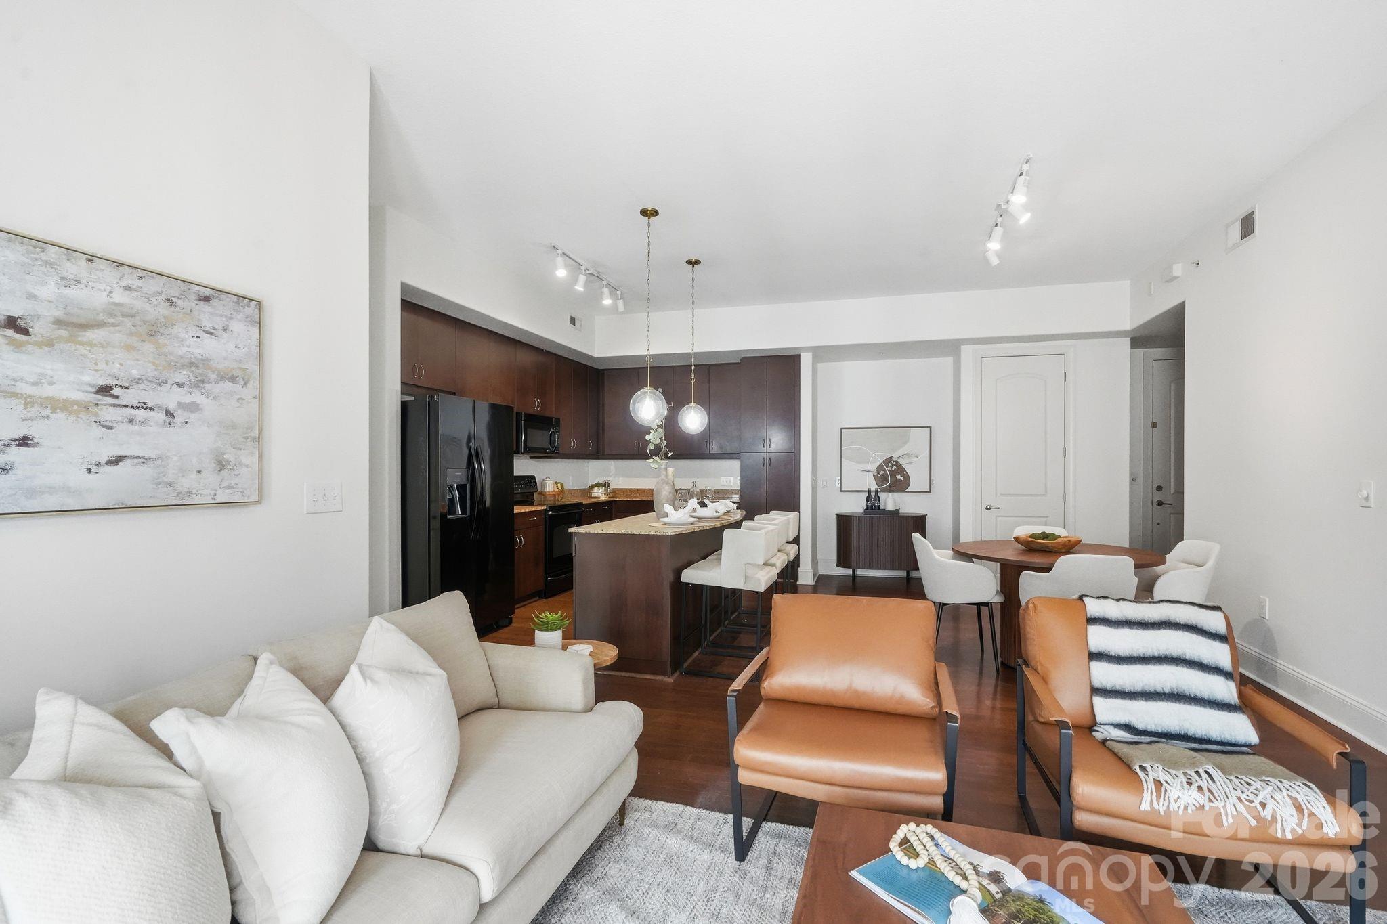
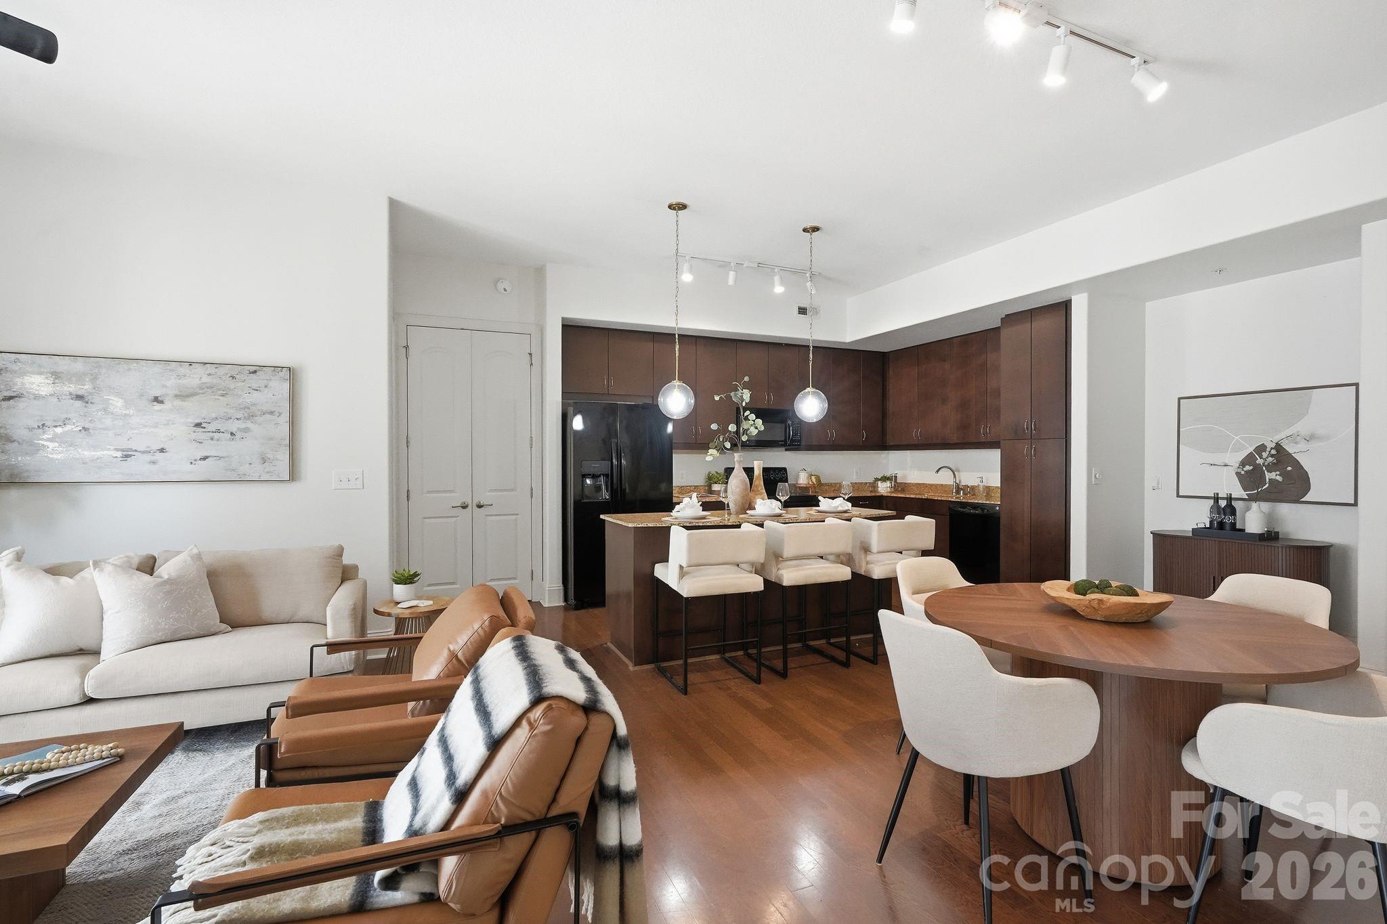
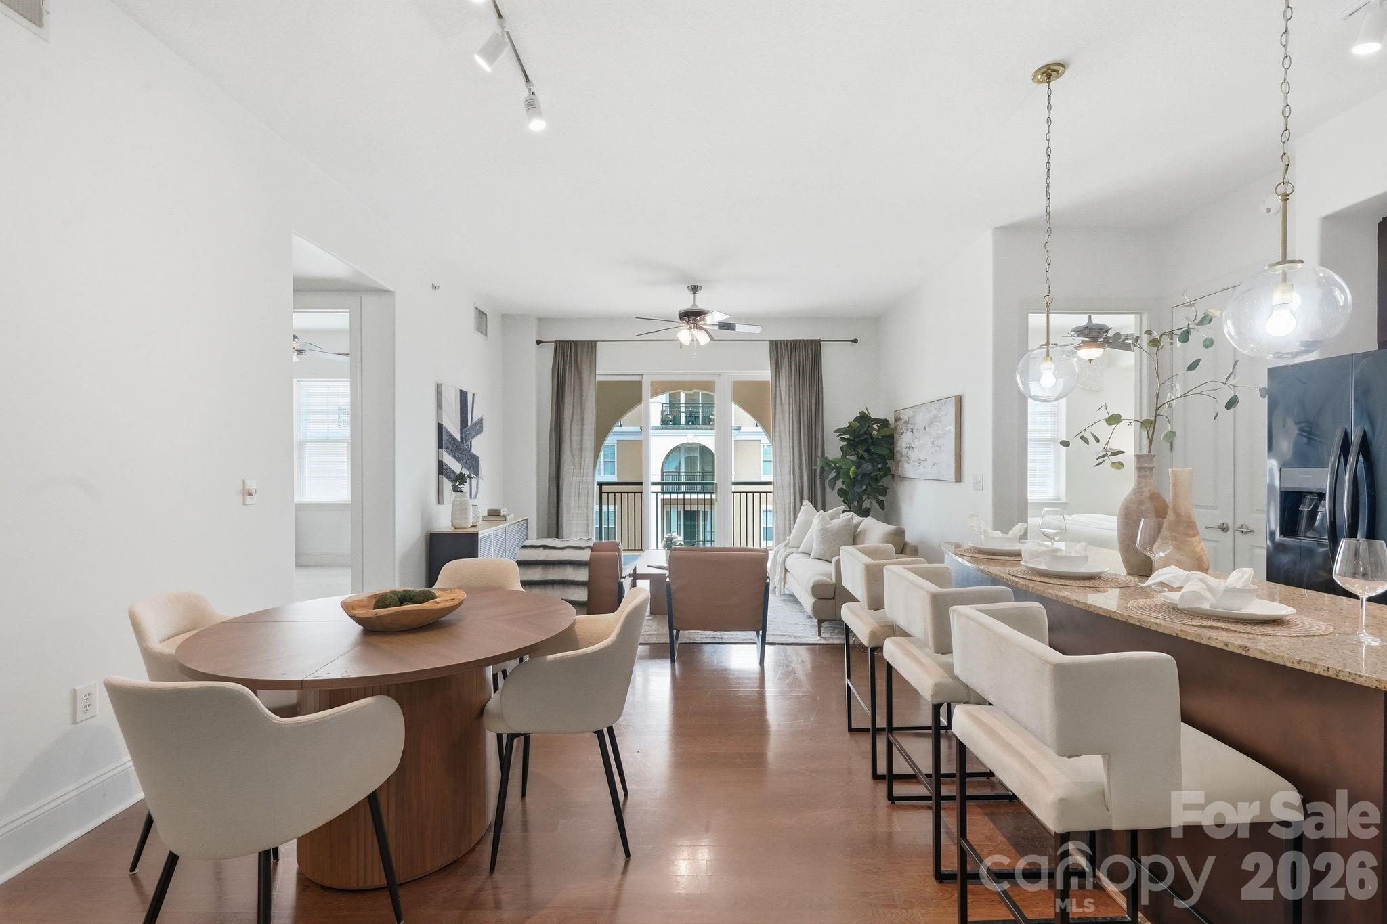
Open-plan living room with a white sofa, leather chairs, dining area, and dark-wood kitchen.
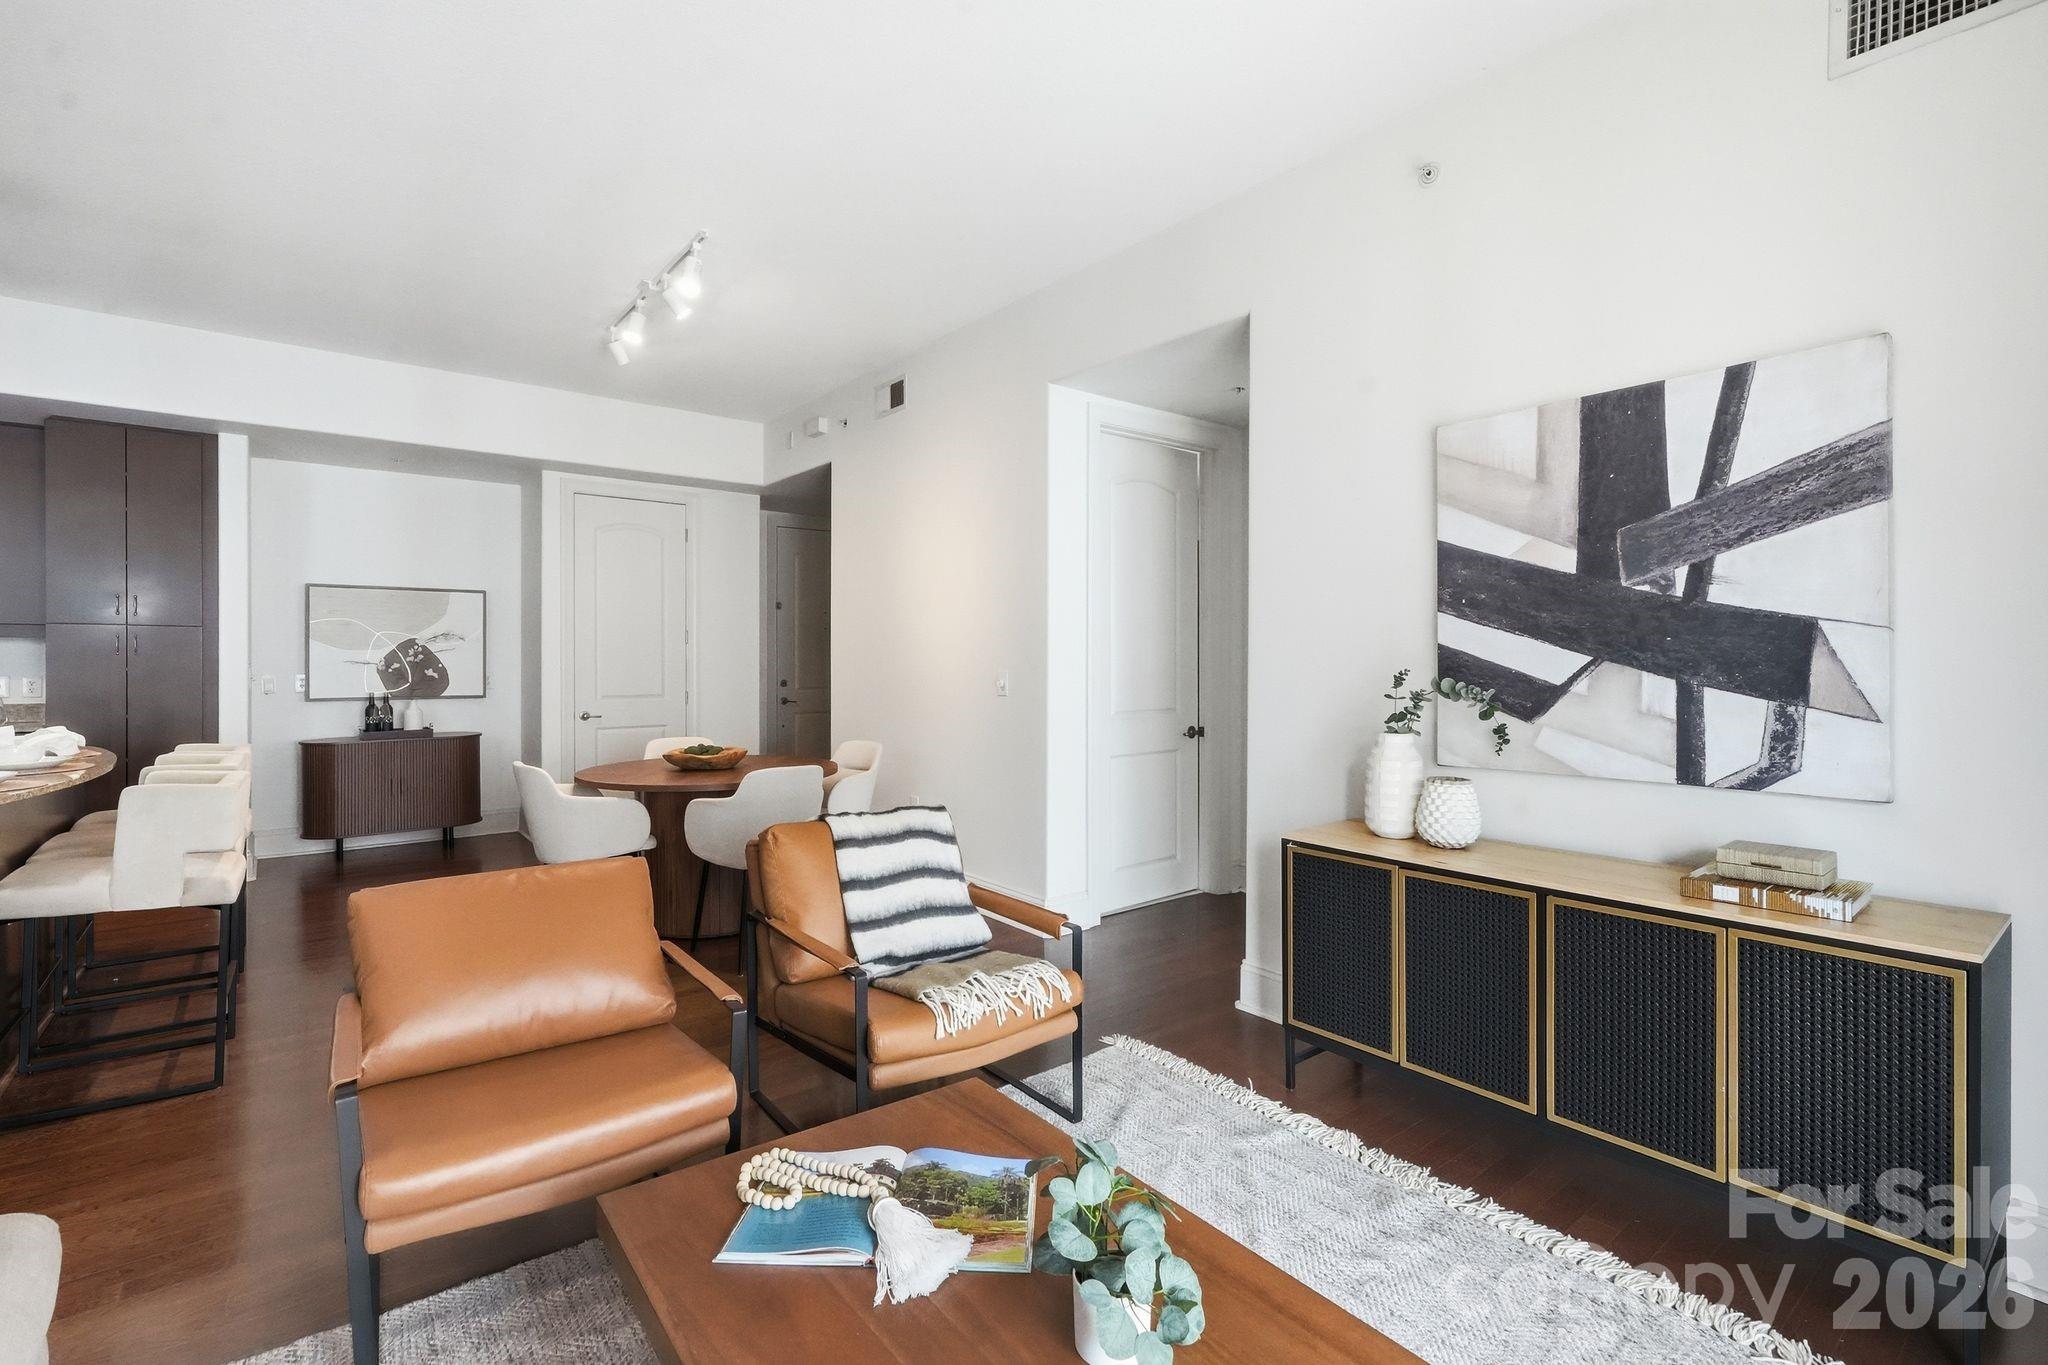
Living room with cognac leather chairs, abstract wall art, and an open dining area.
Open-plan living room, dining area, and kitchen with dark wood cabinets and a large island.
Kitchen with dark wood cabinets, granite island, stainless appliances, and white dining chairs.
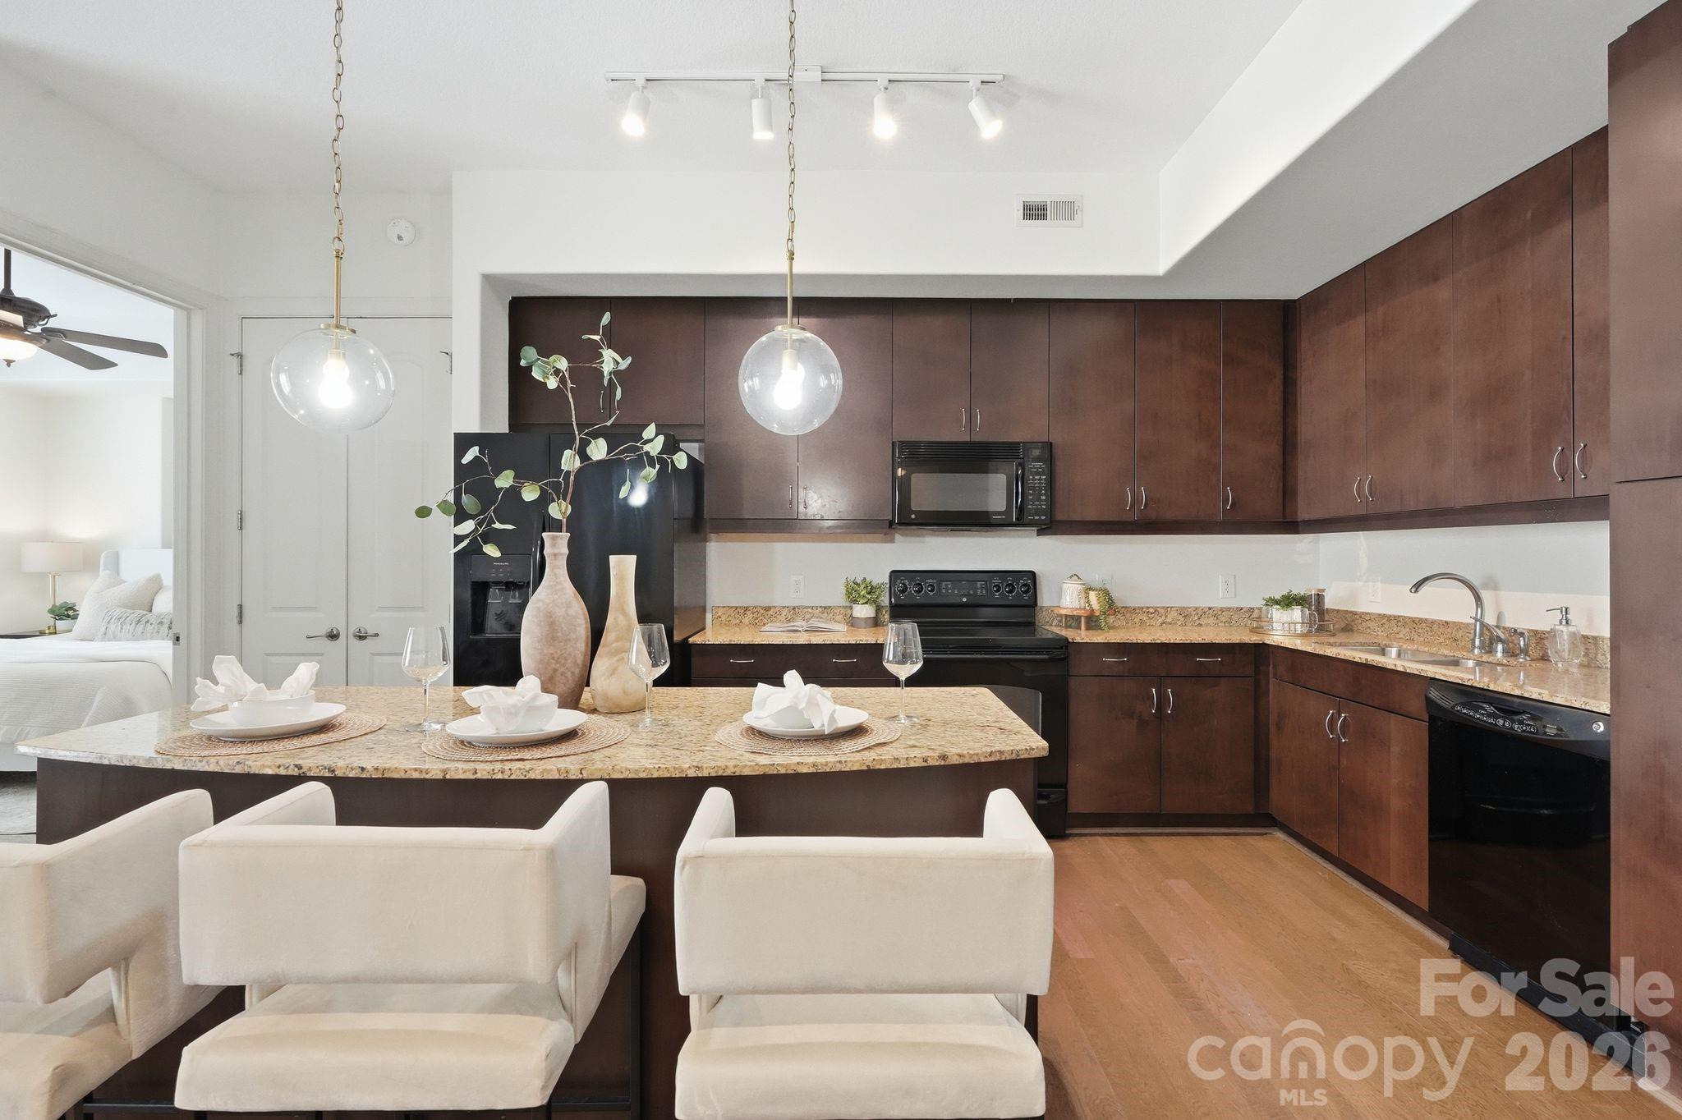
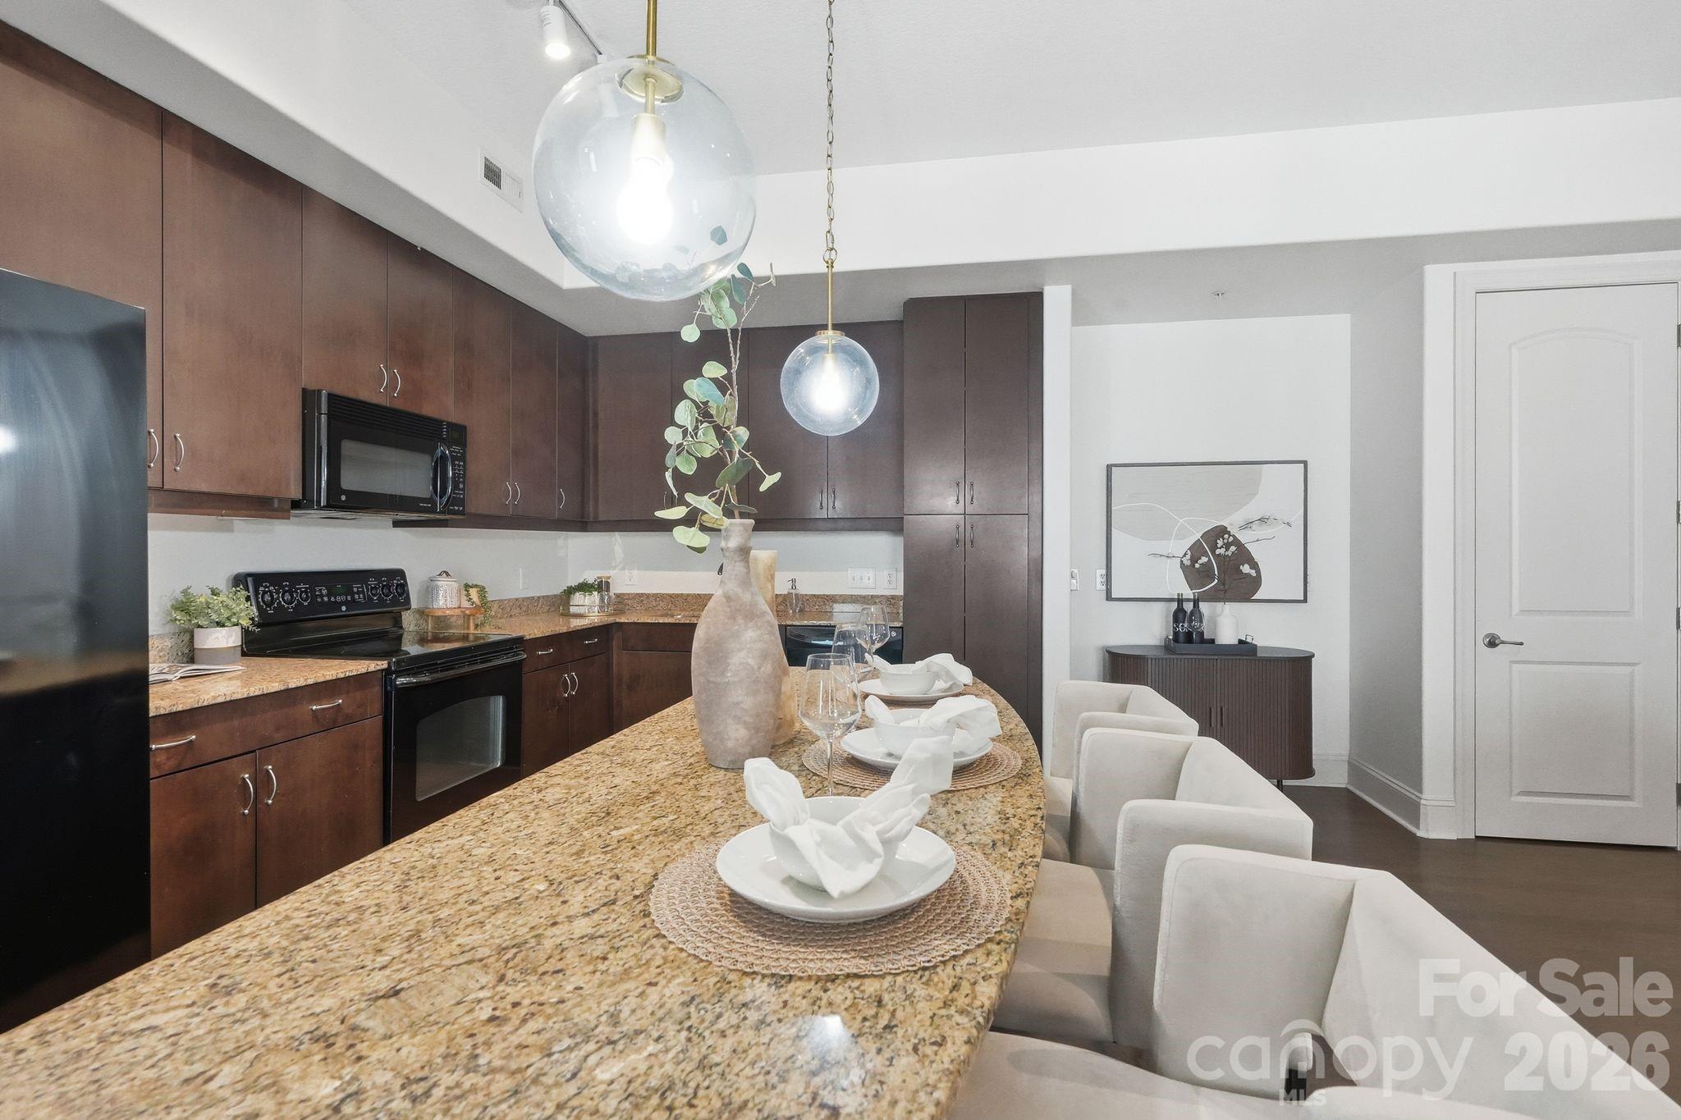
Kitchen with dark cabinetry, granite island, pendant lights, and white bar seating.
Modern kitchen with granite island, dark cabinetry, and a staged dining area.
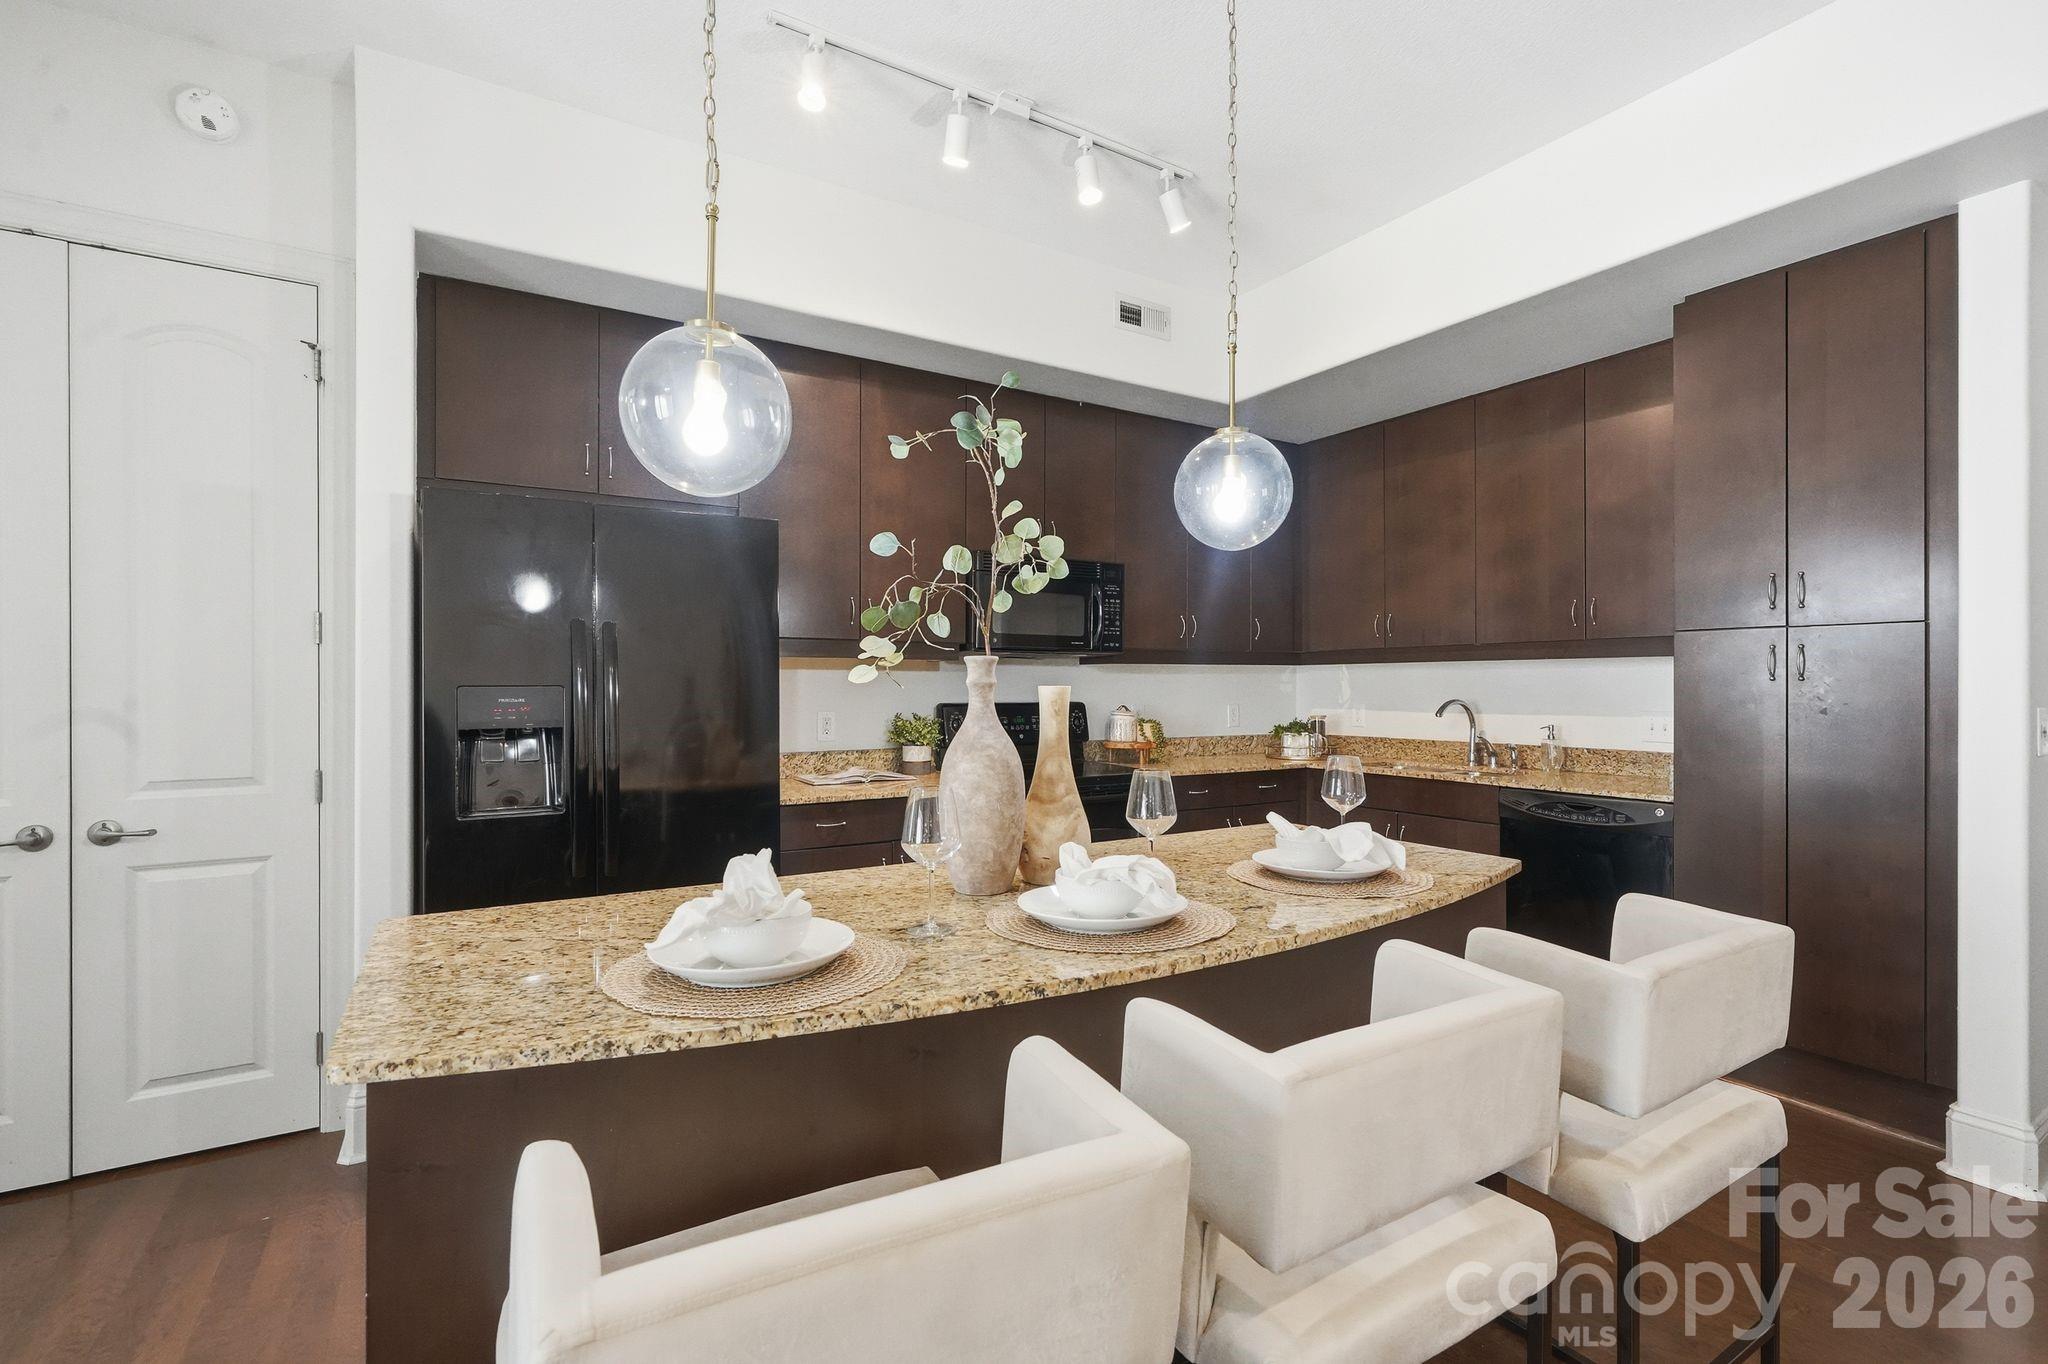
Staged kitchen with dark wood cabinets, granite island, pendant lights, and white dining chairs.
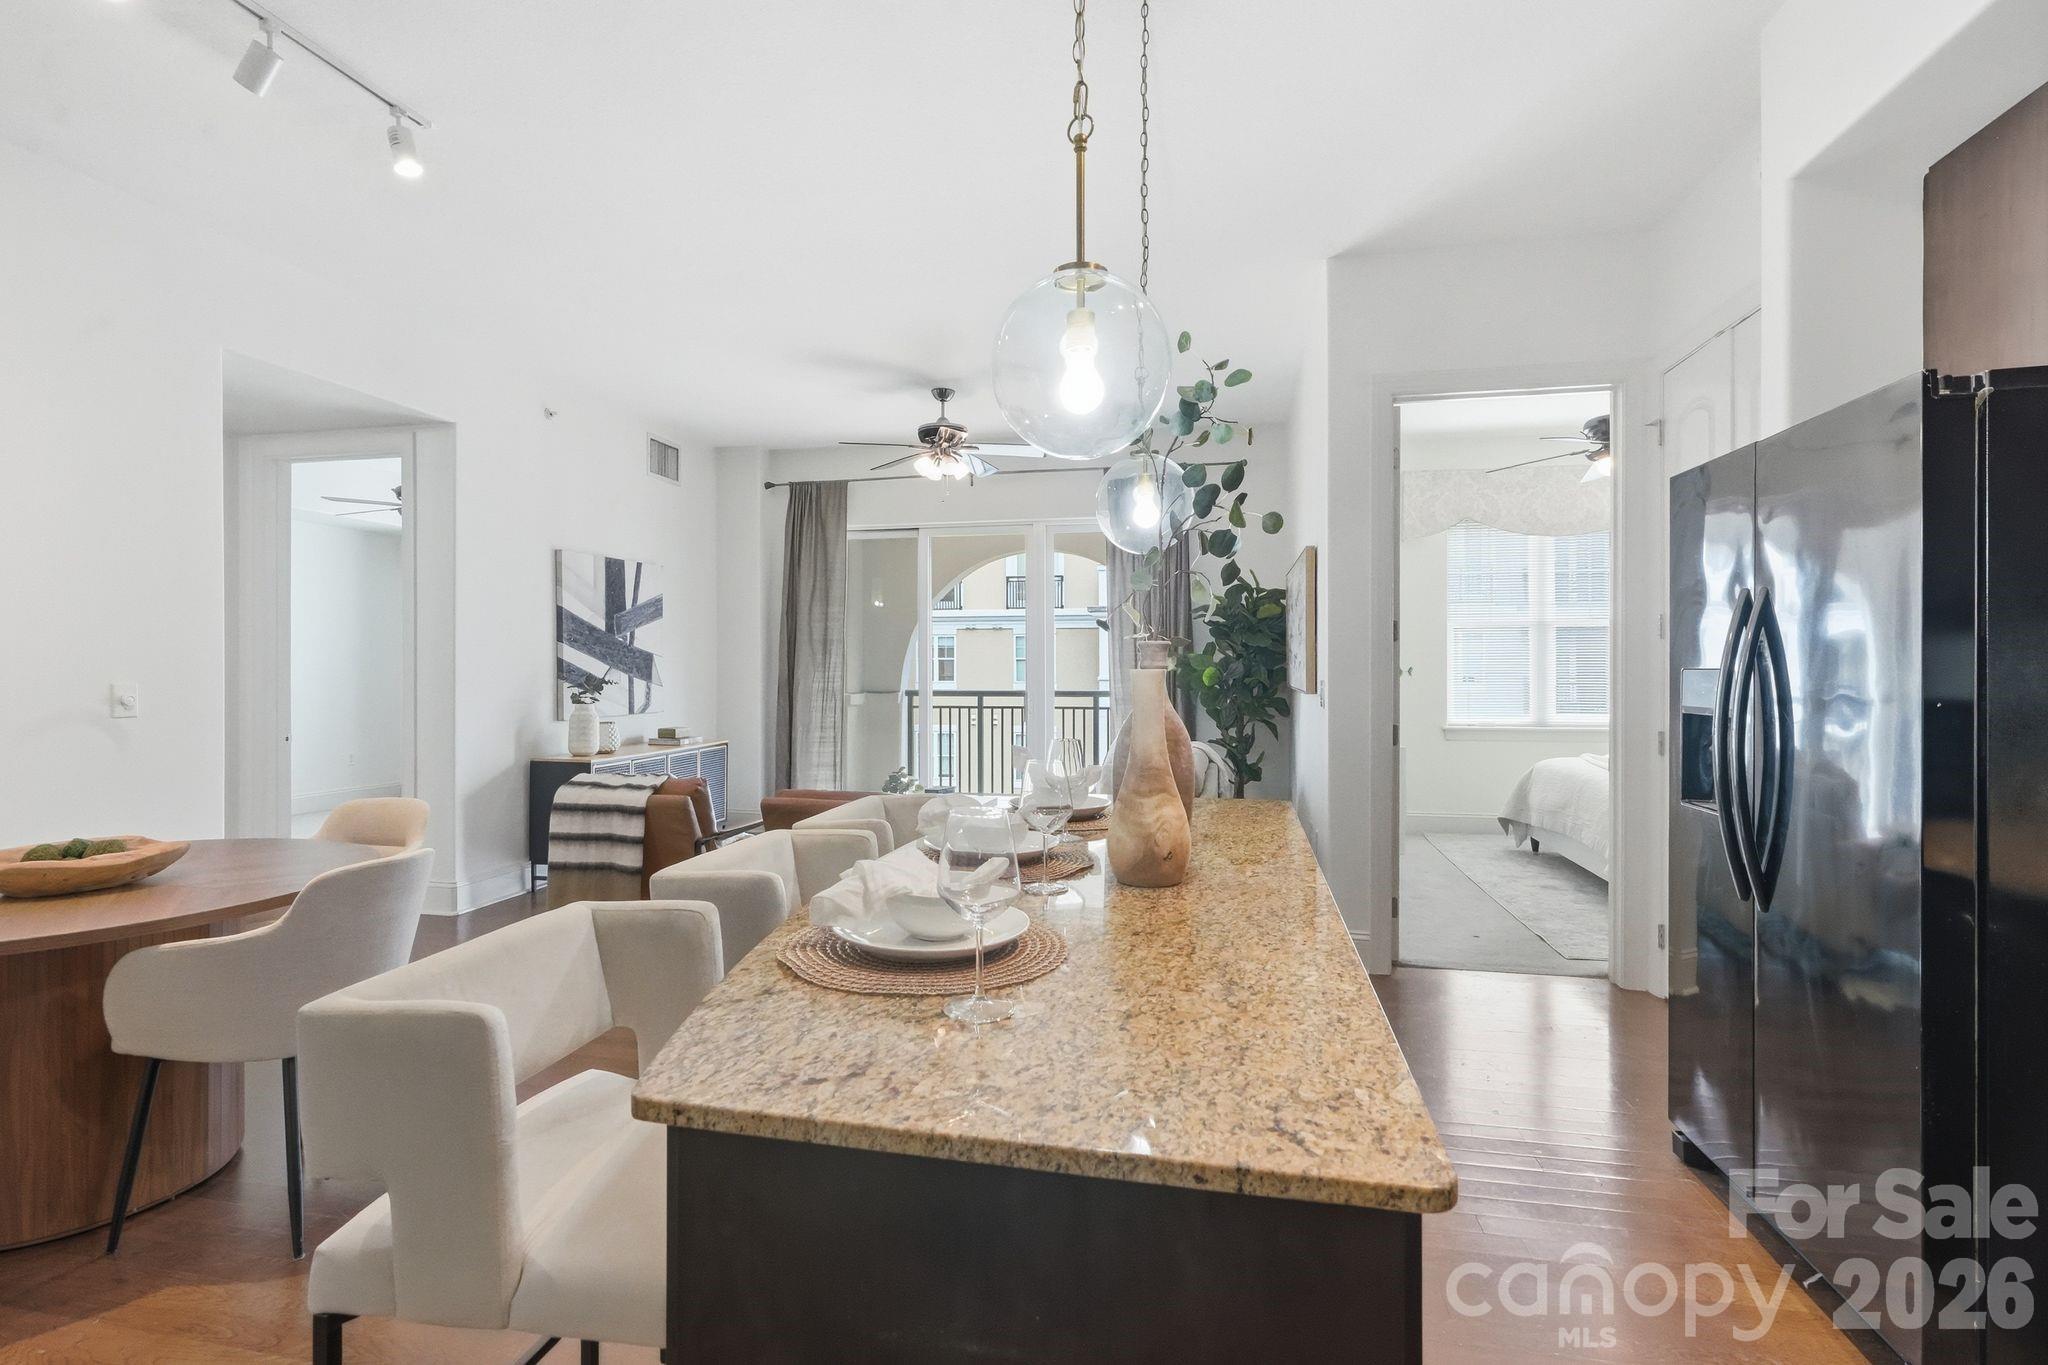
Staged condo kitchen with granite island, pendant lights, dining area, and stainless steel refrigerator.
Open-plan condo living and dining area with kitchen island, balcony doors, and contemporary furnishings.
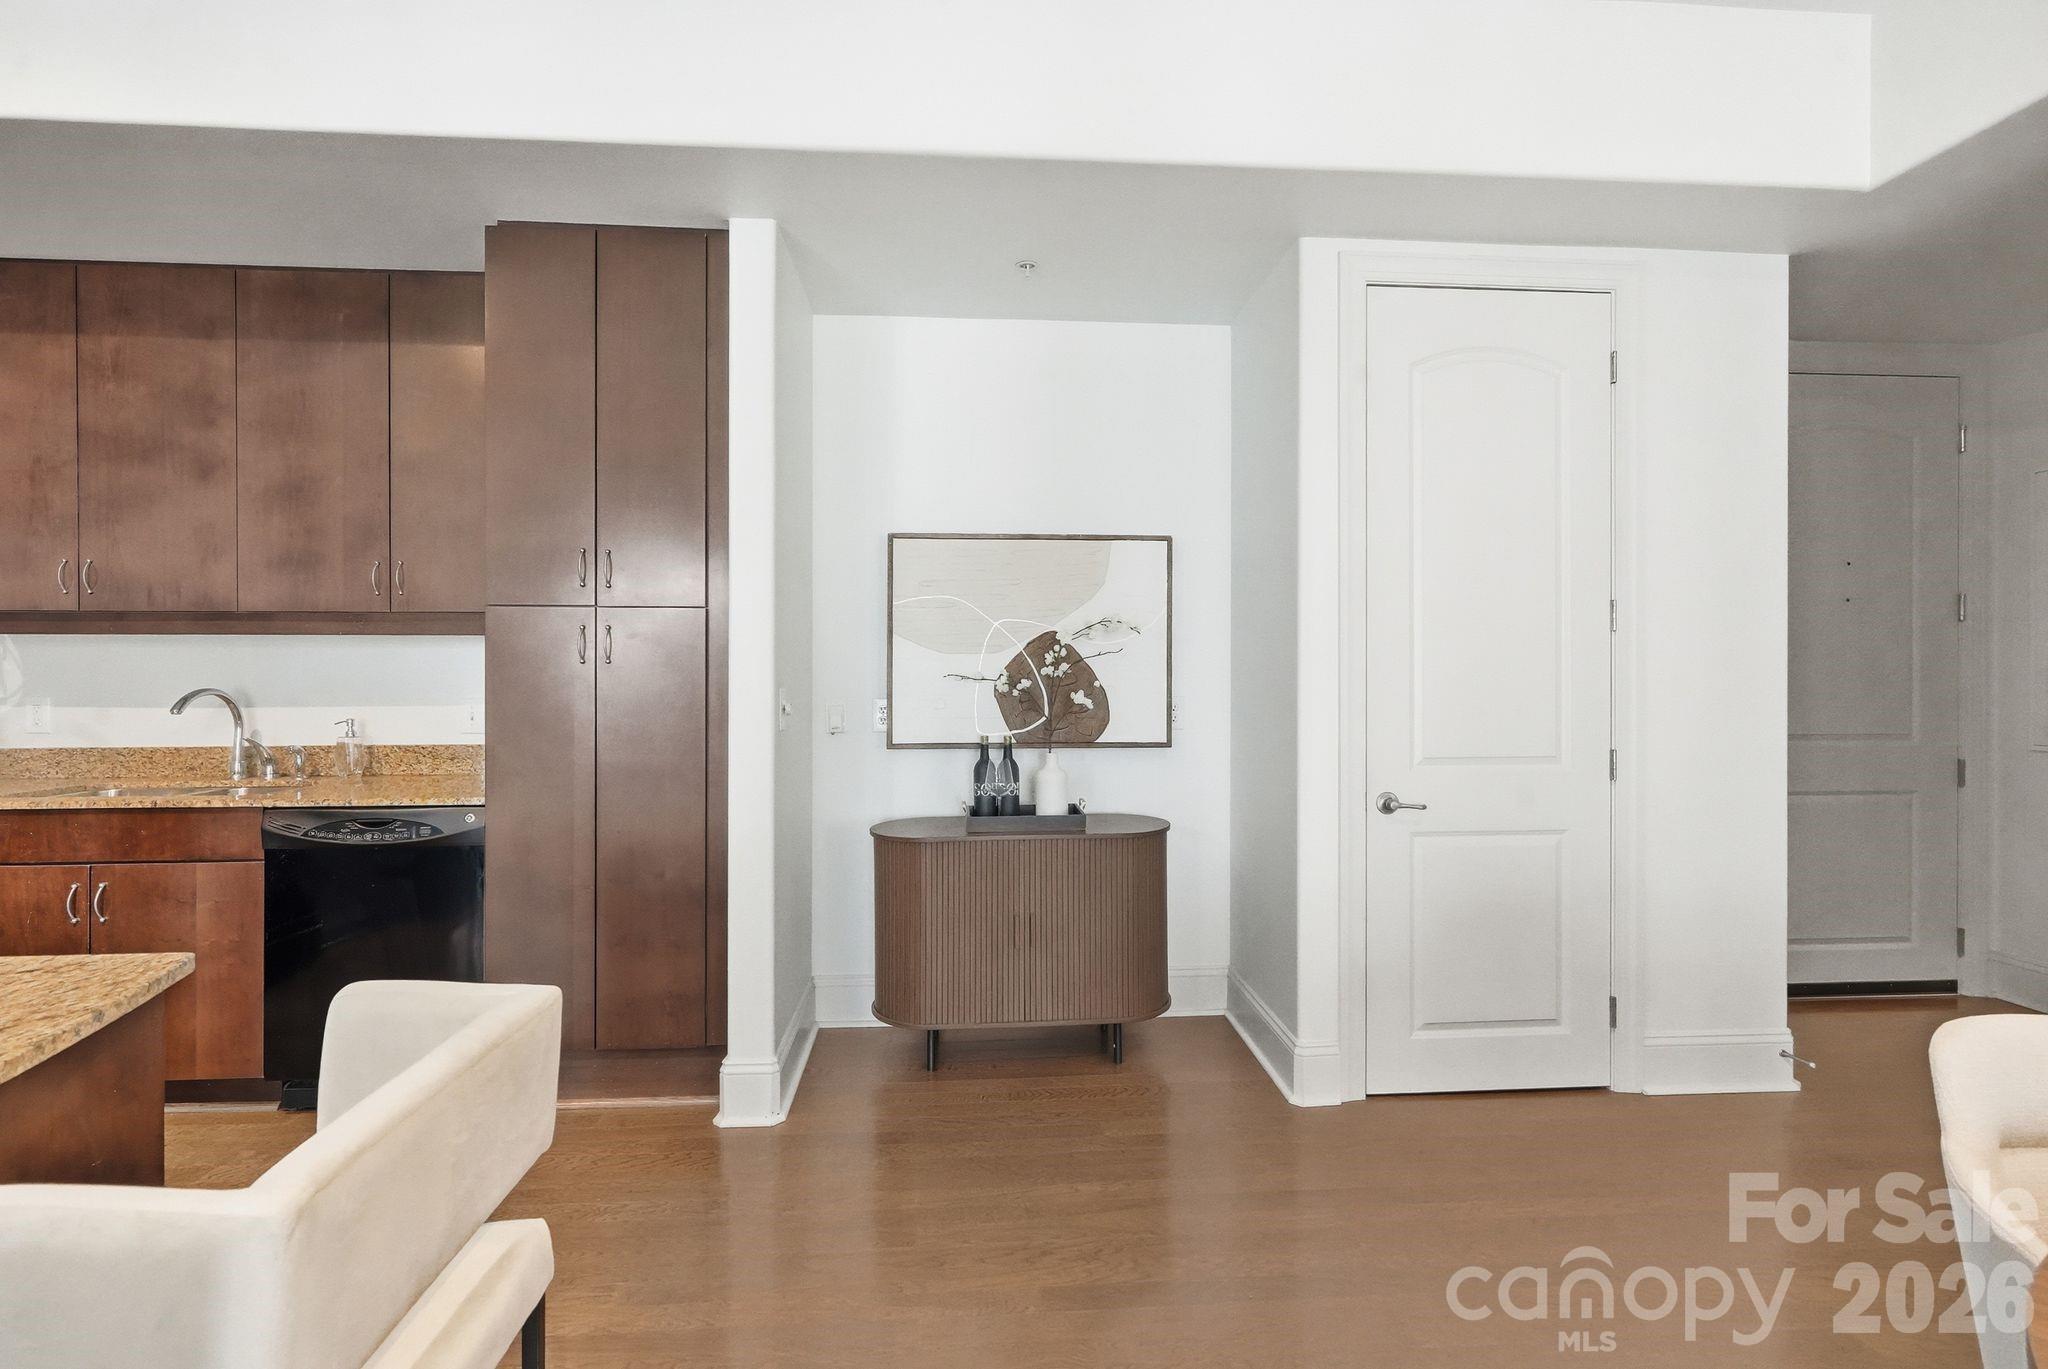
Kitchen and adjoining entry with dark wood cabinets, granite counters, and a console beneath framed art.
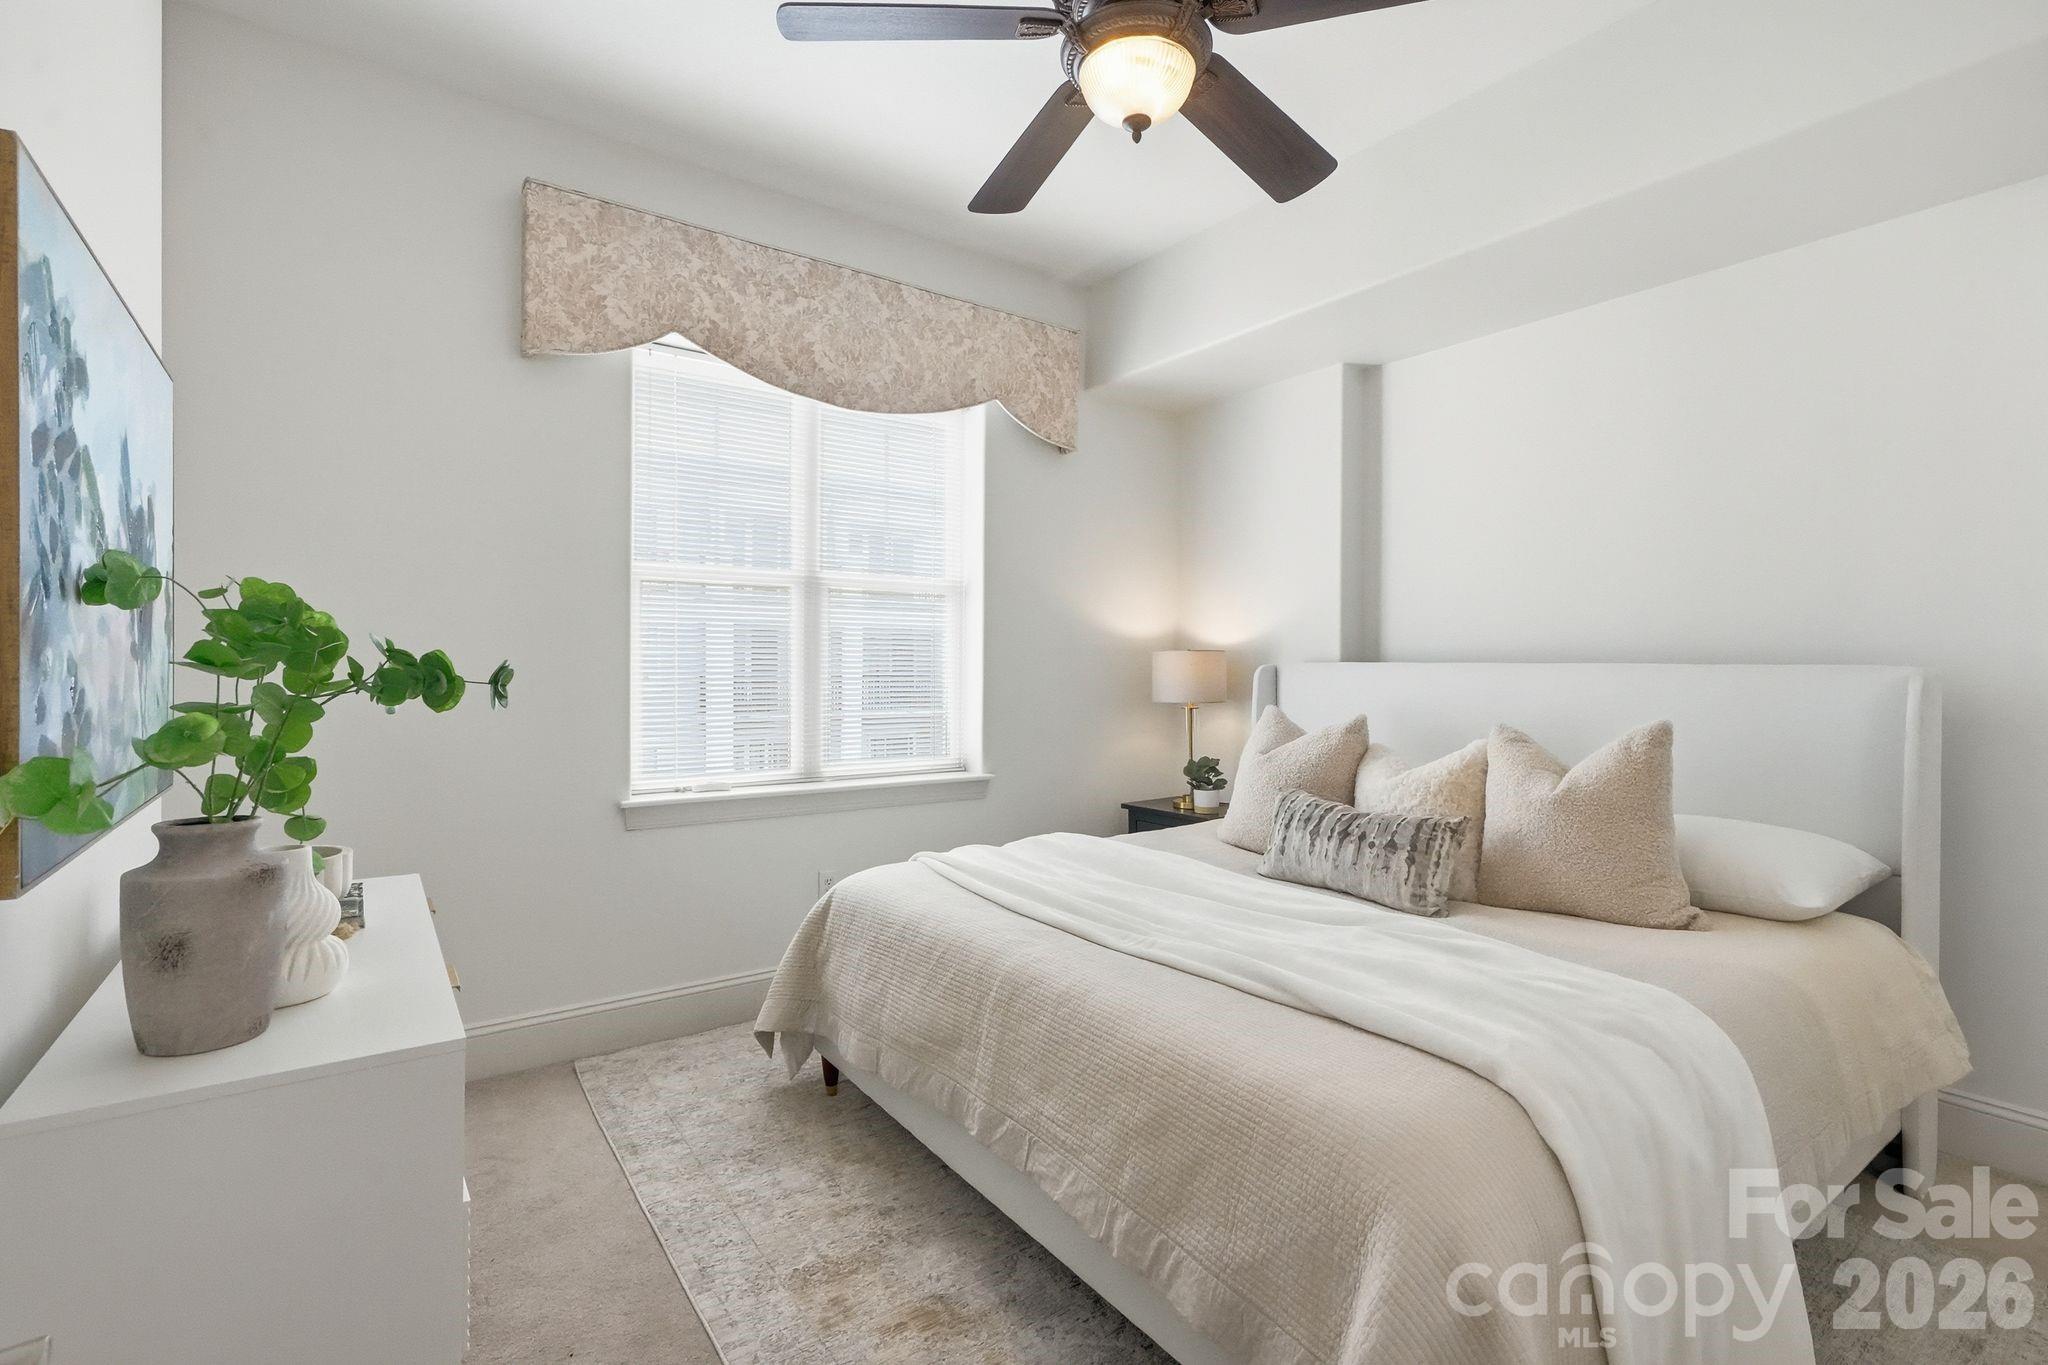
Bright staged bedroom with a white bed, window, and ceiling fan.
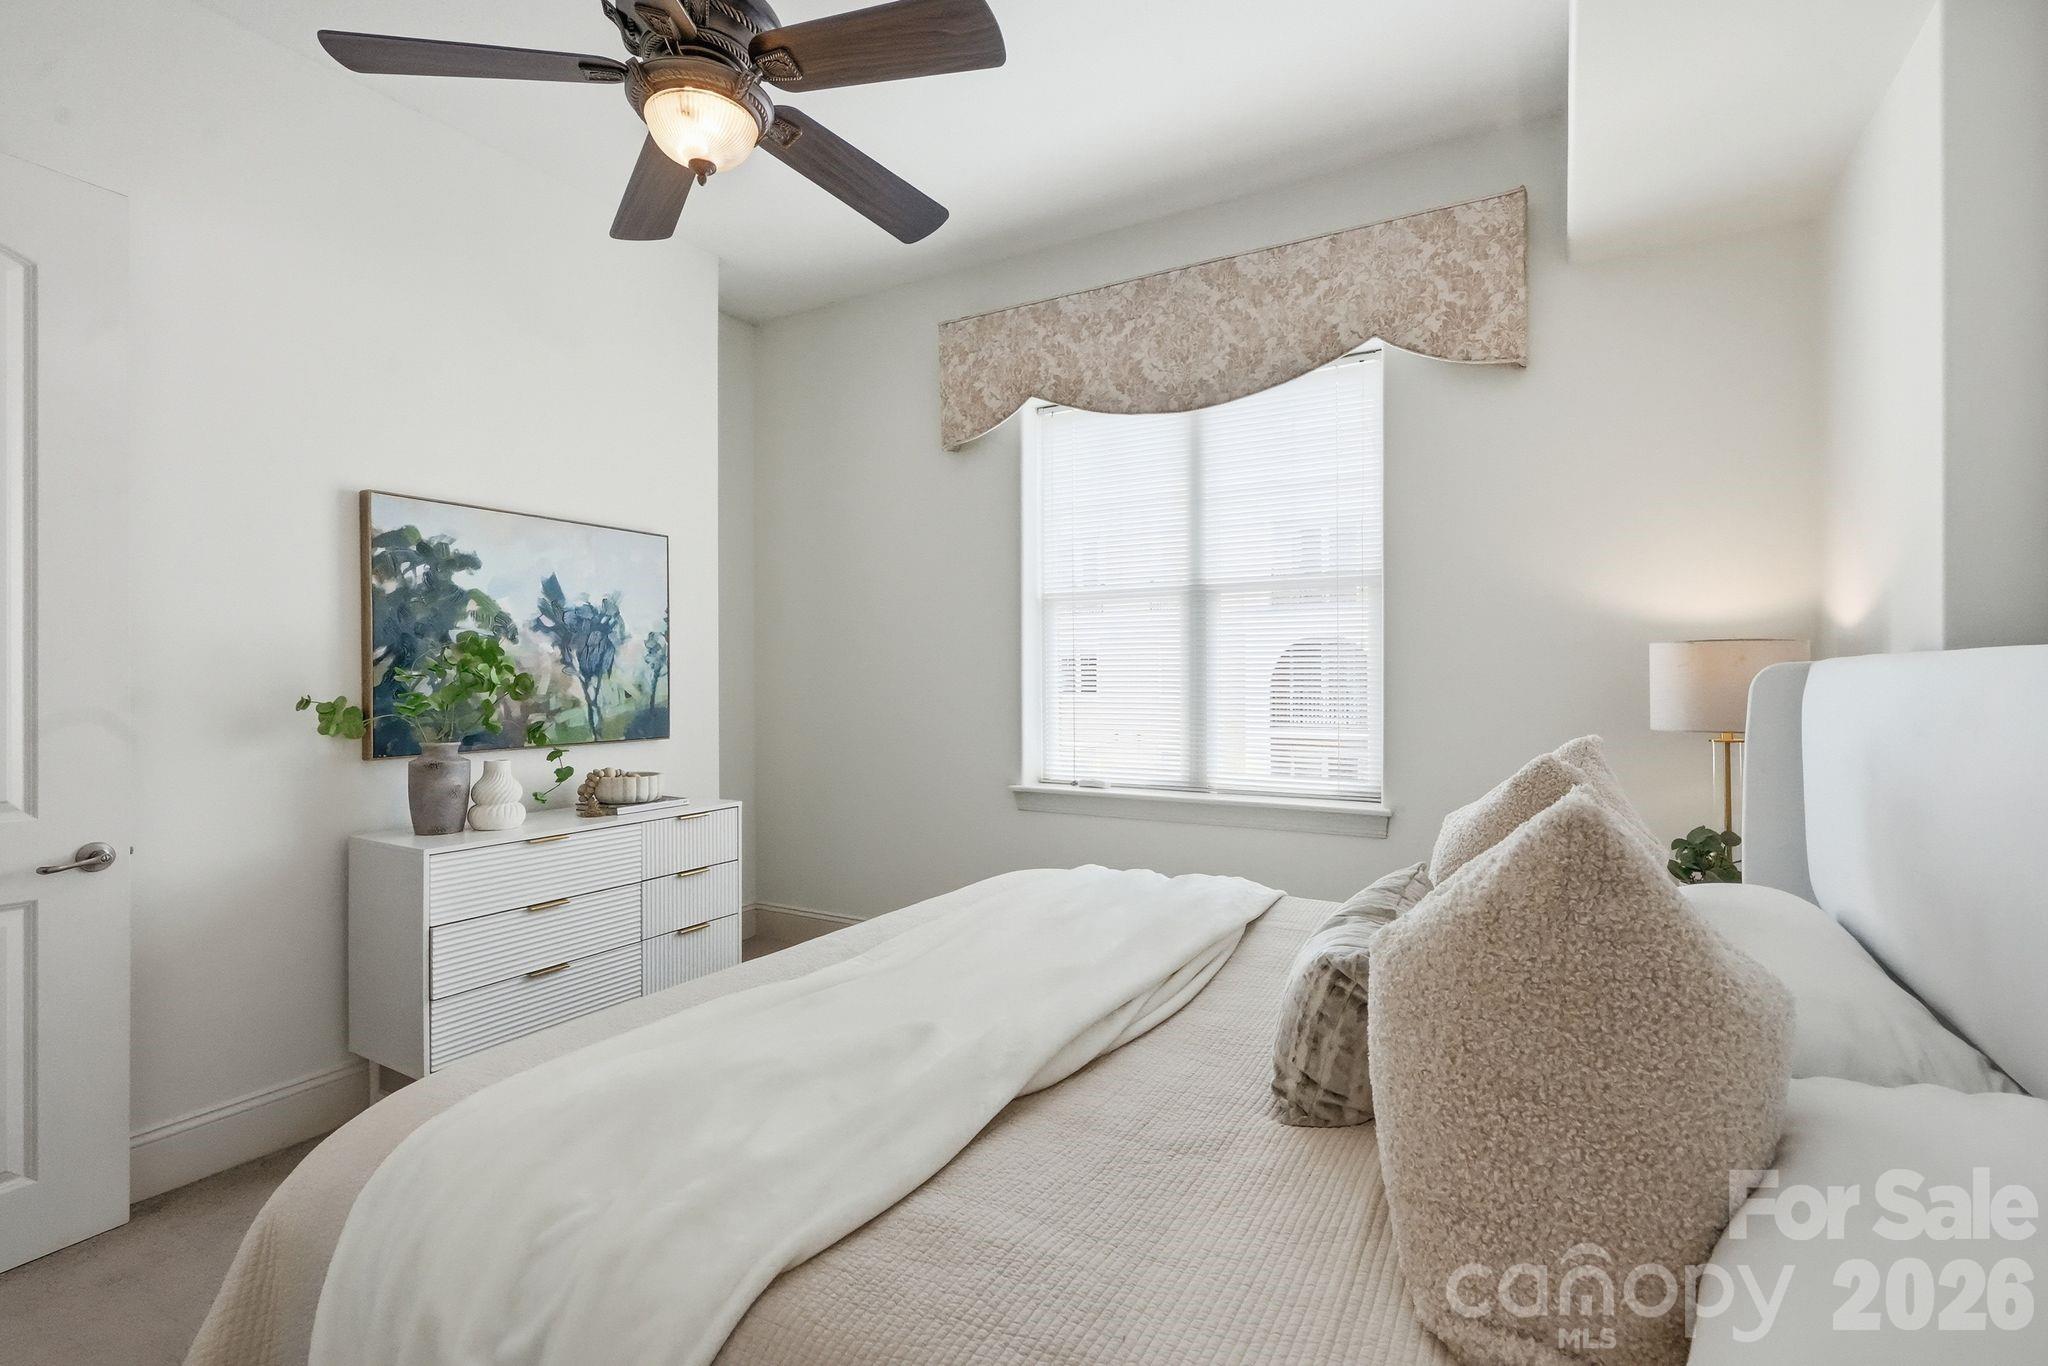
Bedroom with a neatly made bed, white dresser, and ceiling fan.
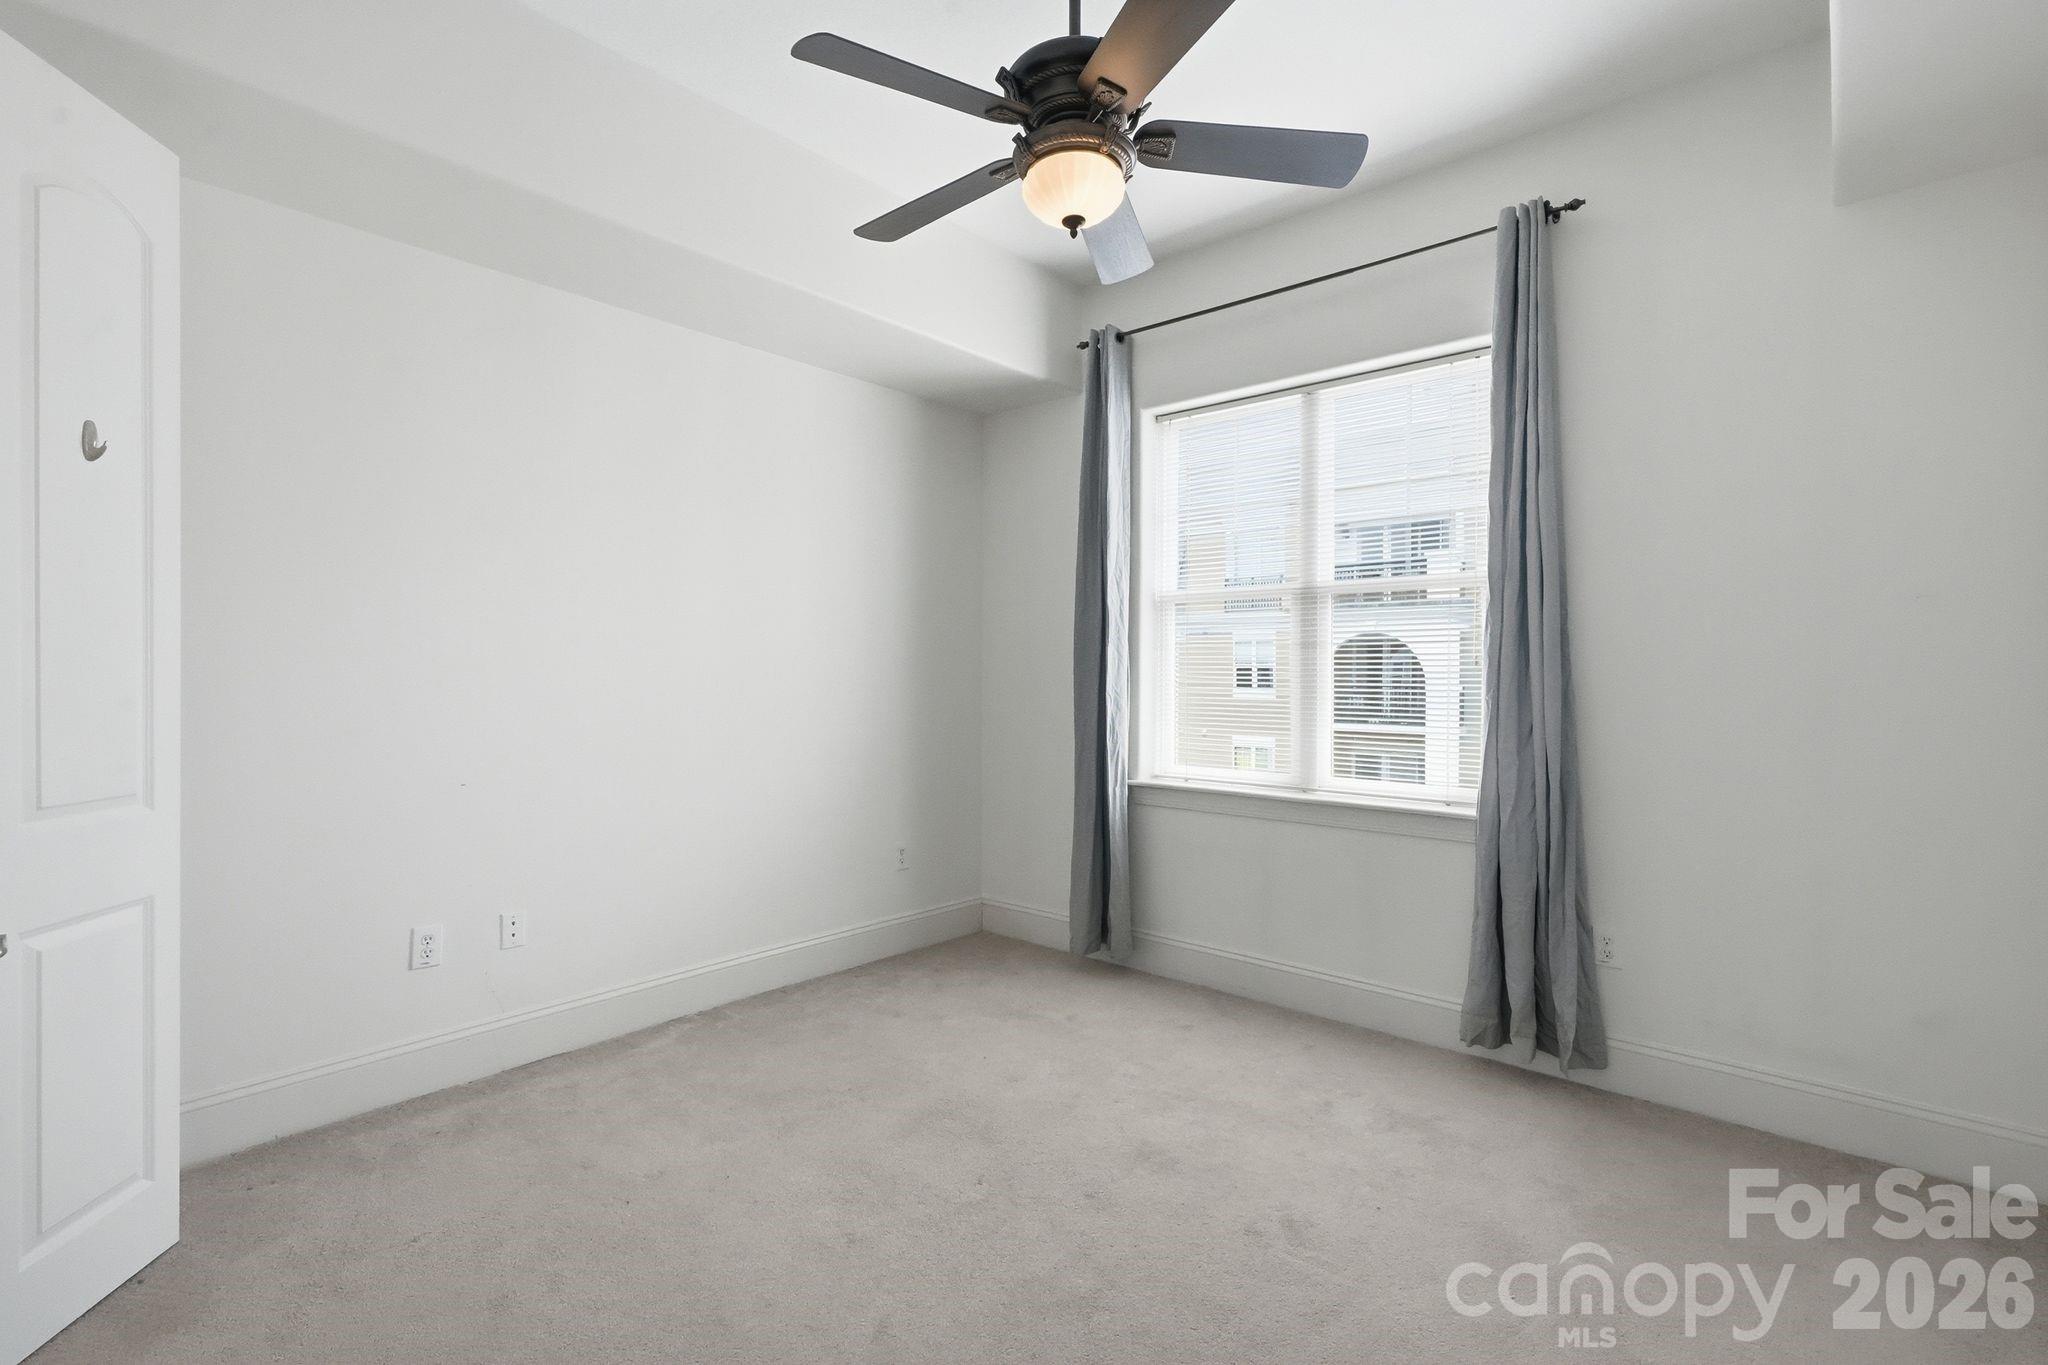
Empty carpeted bedroom with a ceiling fan, window blinds, and gray curtains.
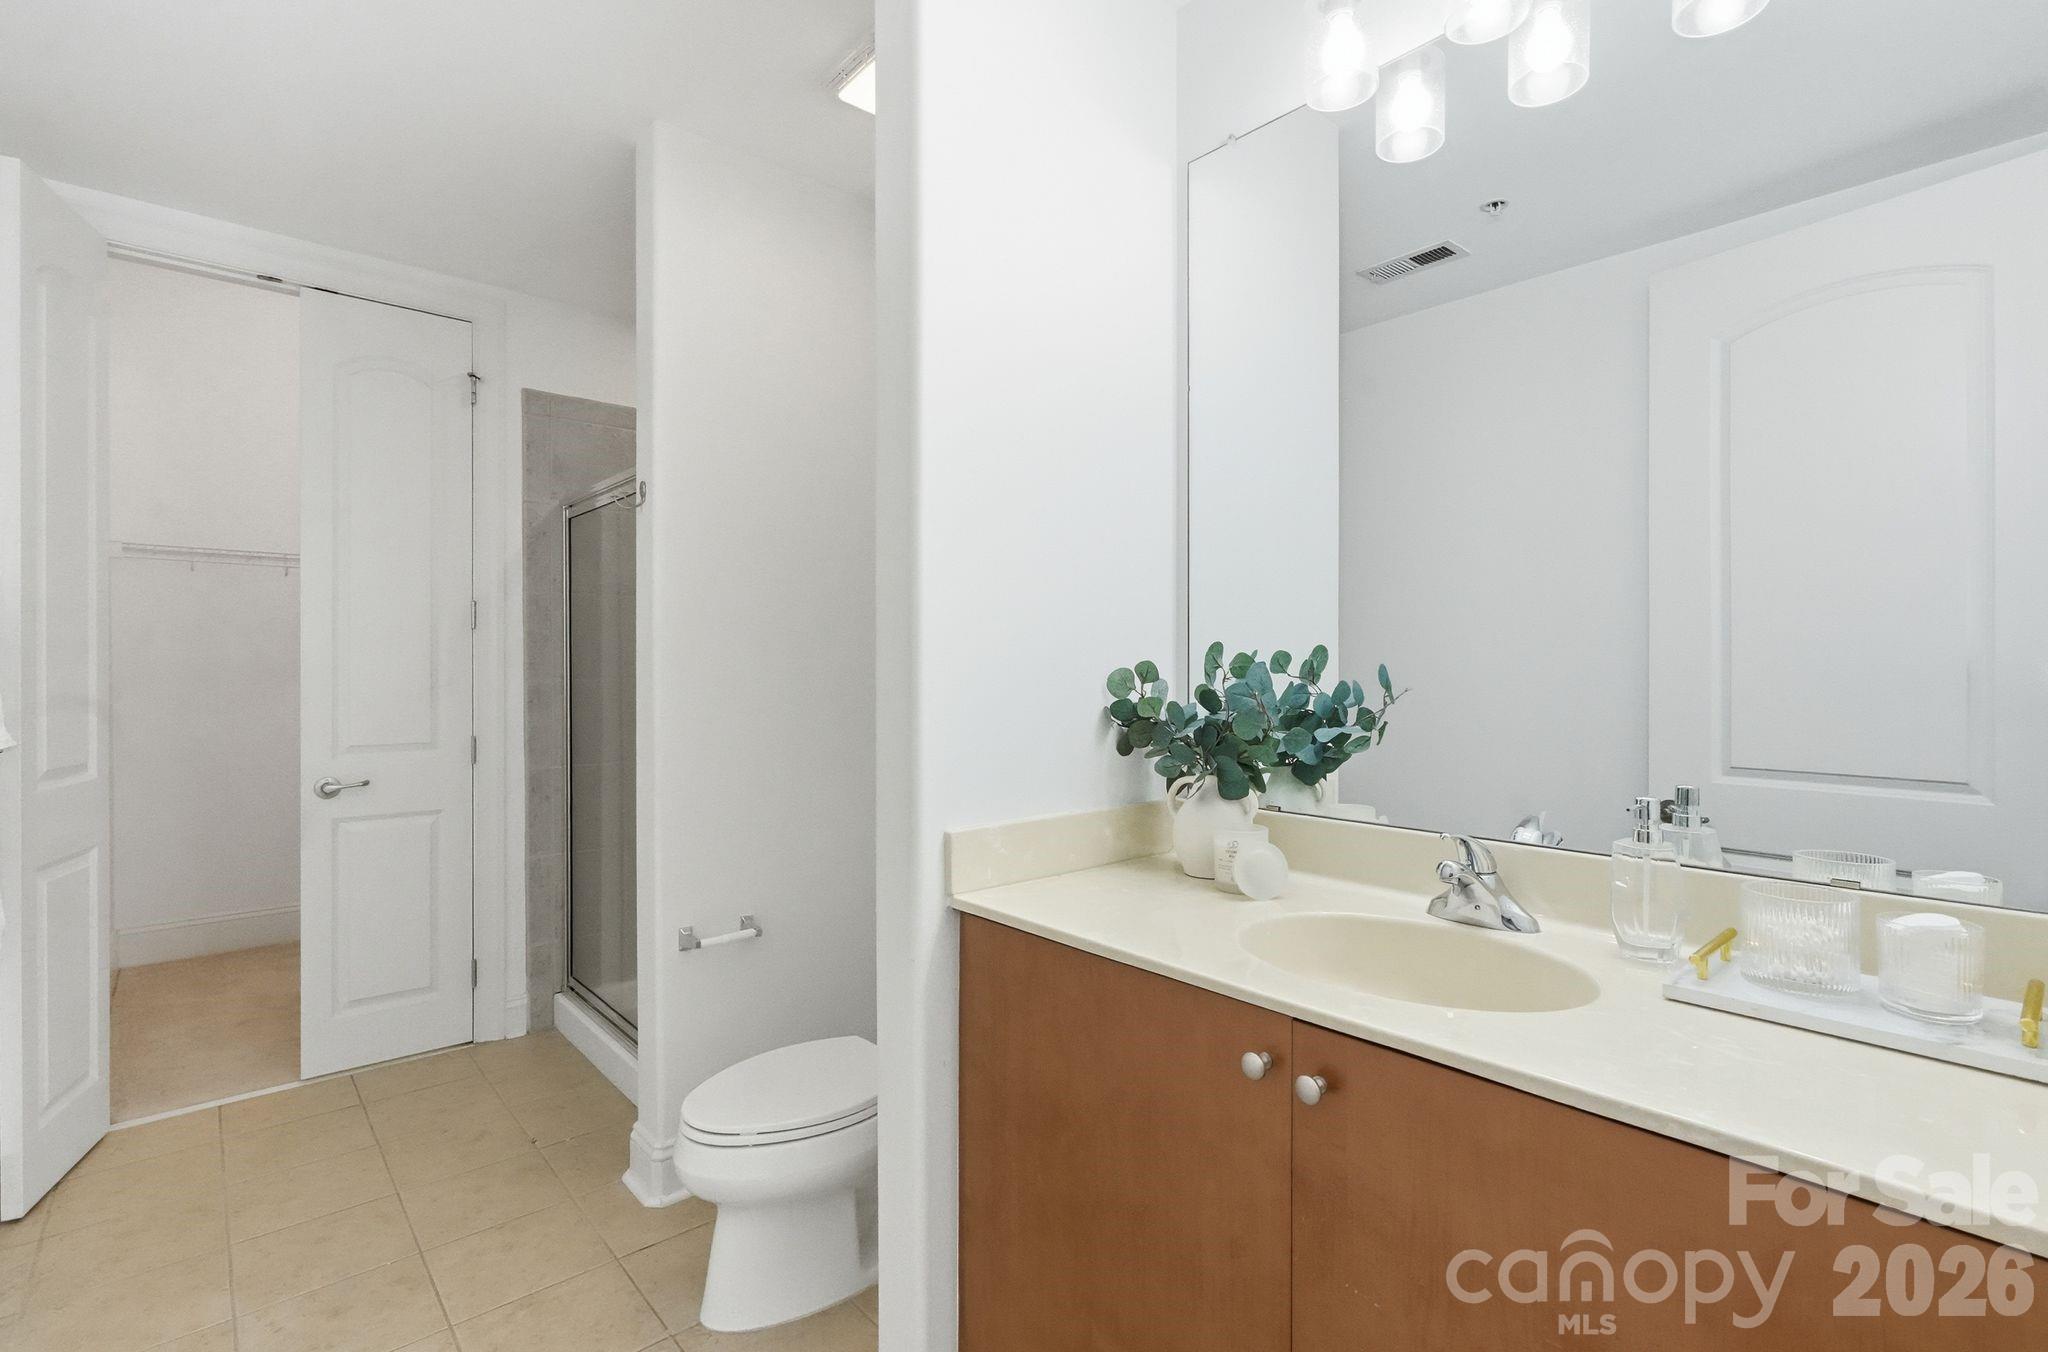
Bathroom with a long wood vanity, wide mirror, and shower beside the toilet.
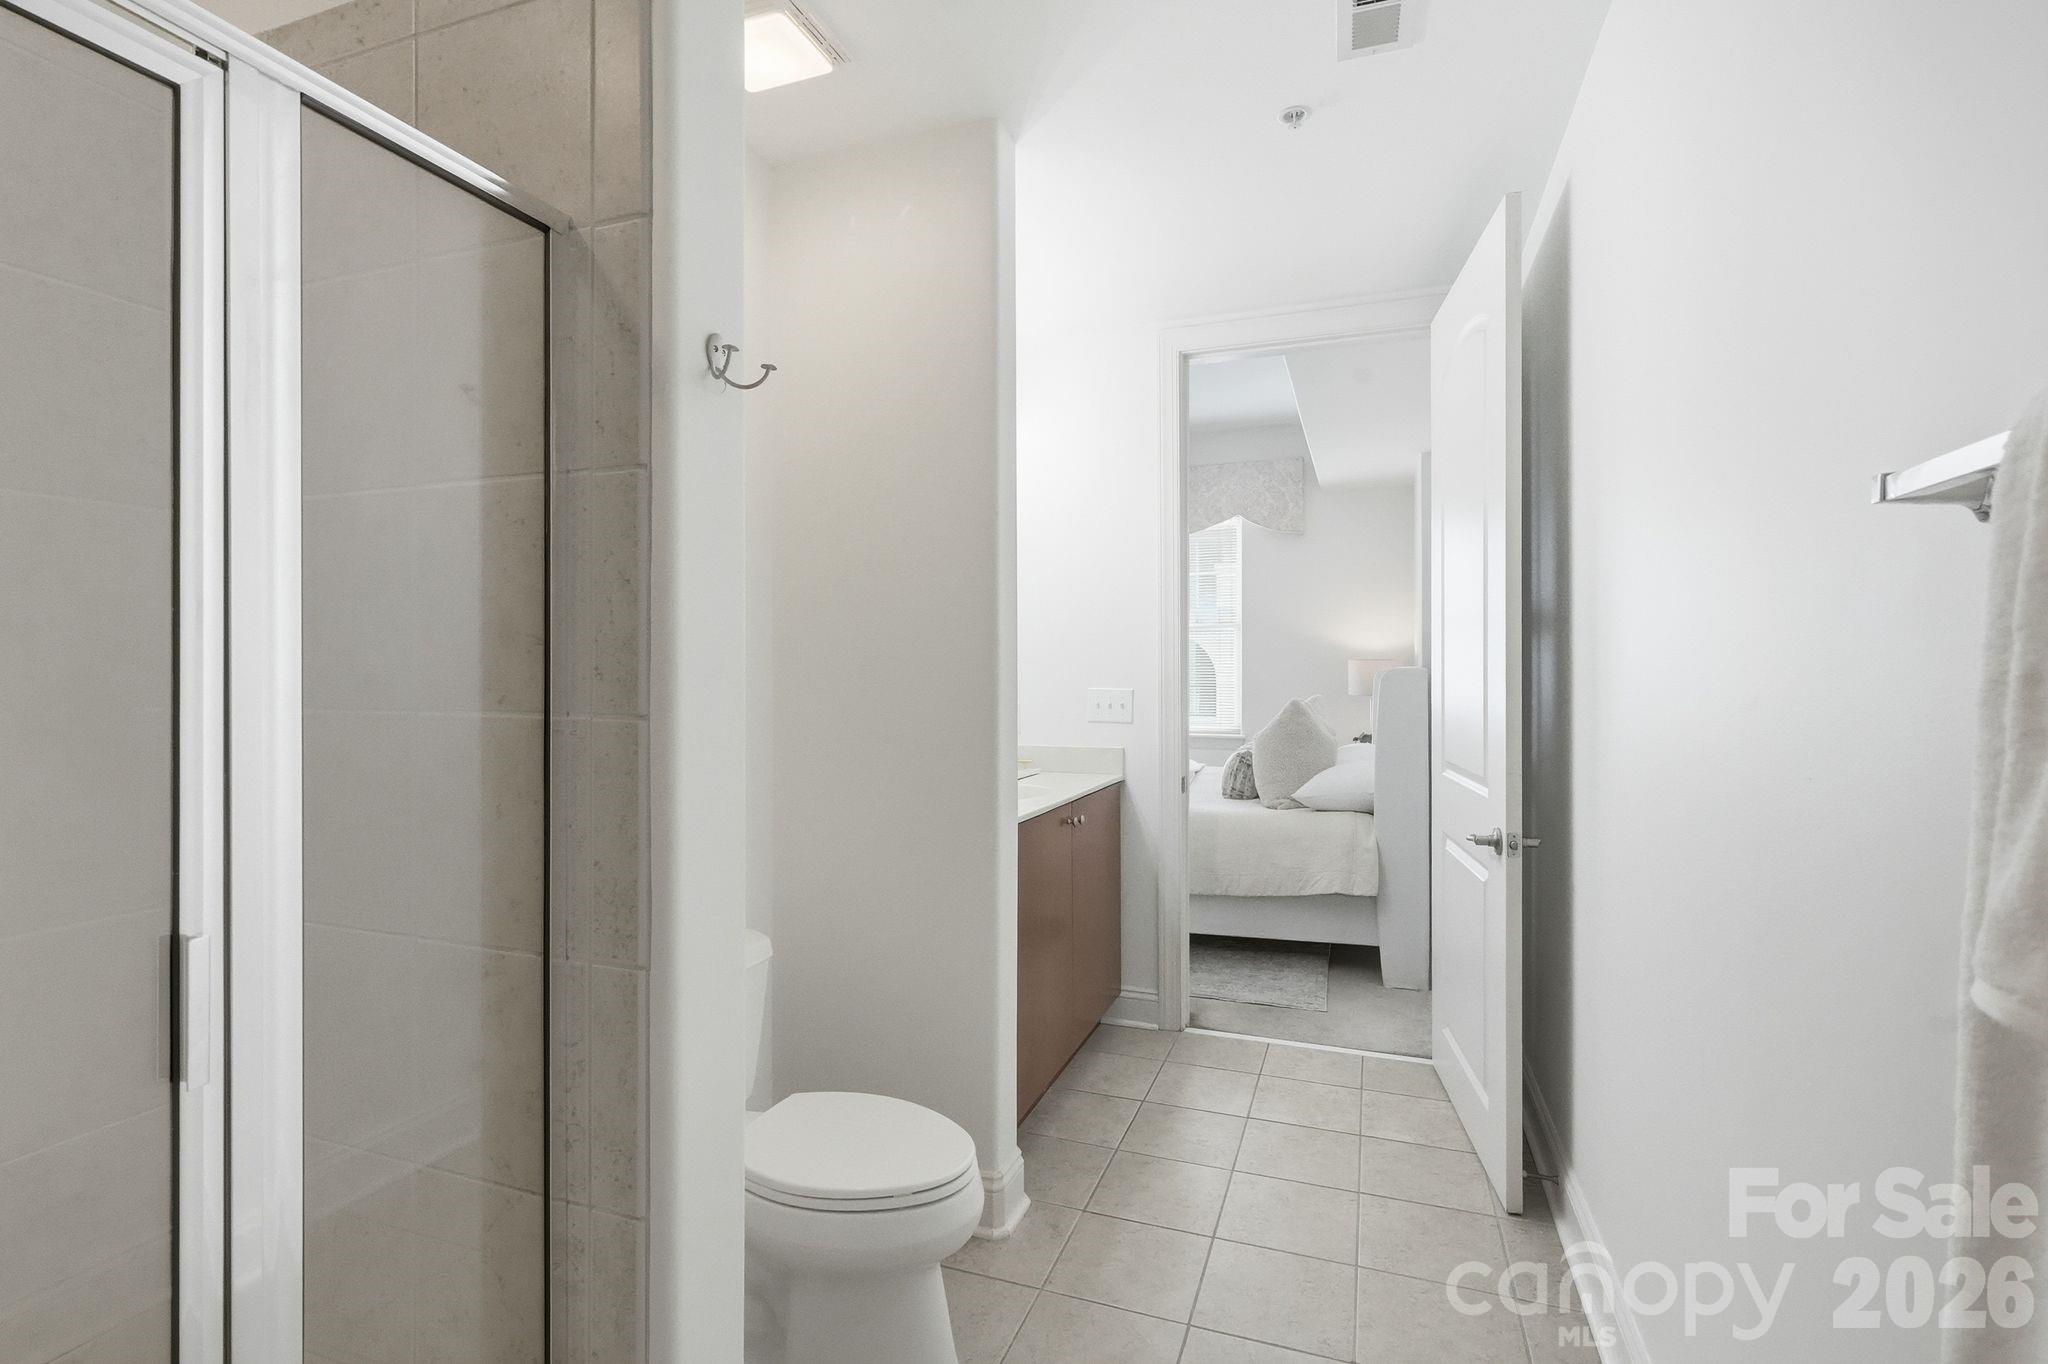
Bathroom with glass shower, toilet, and vanity opening onto a furnished bedroom.
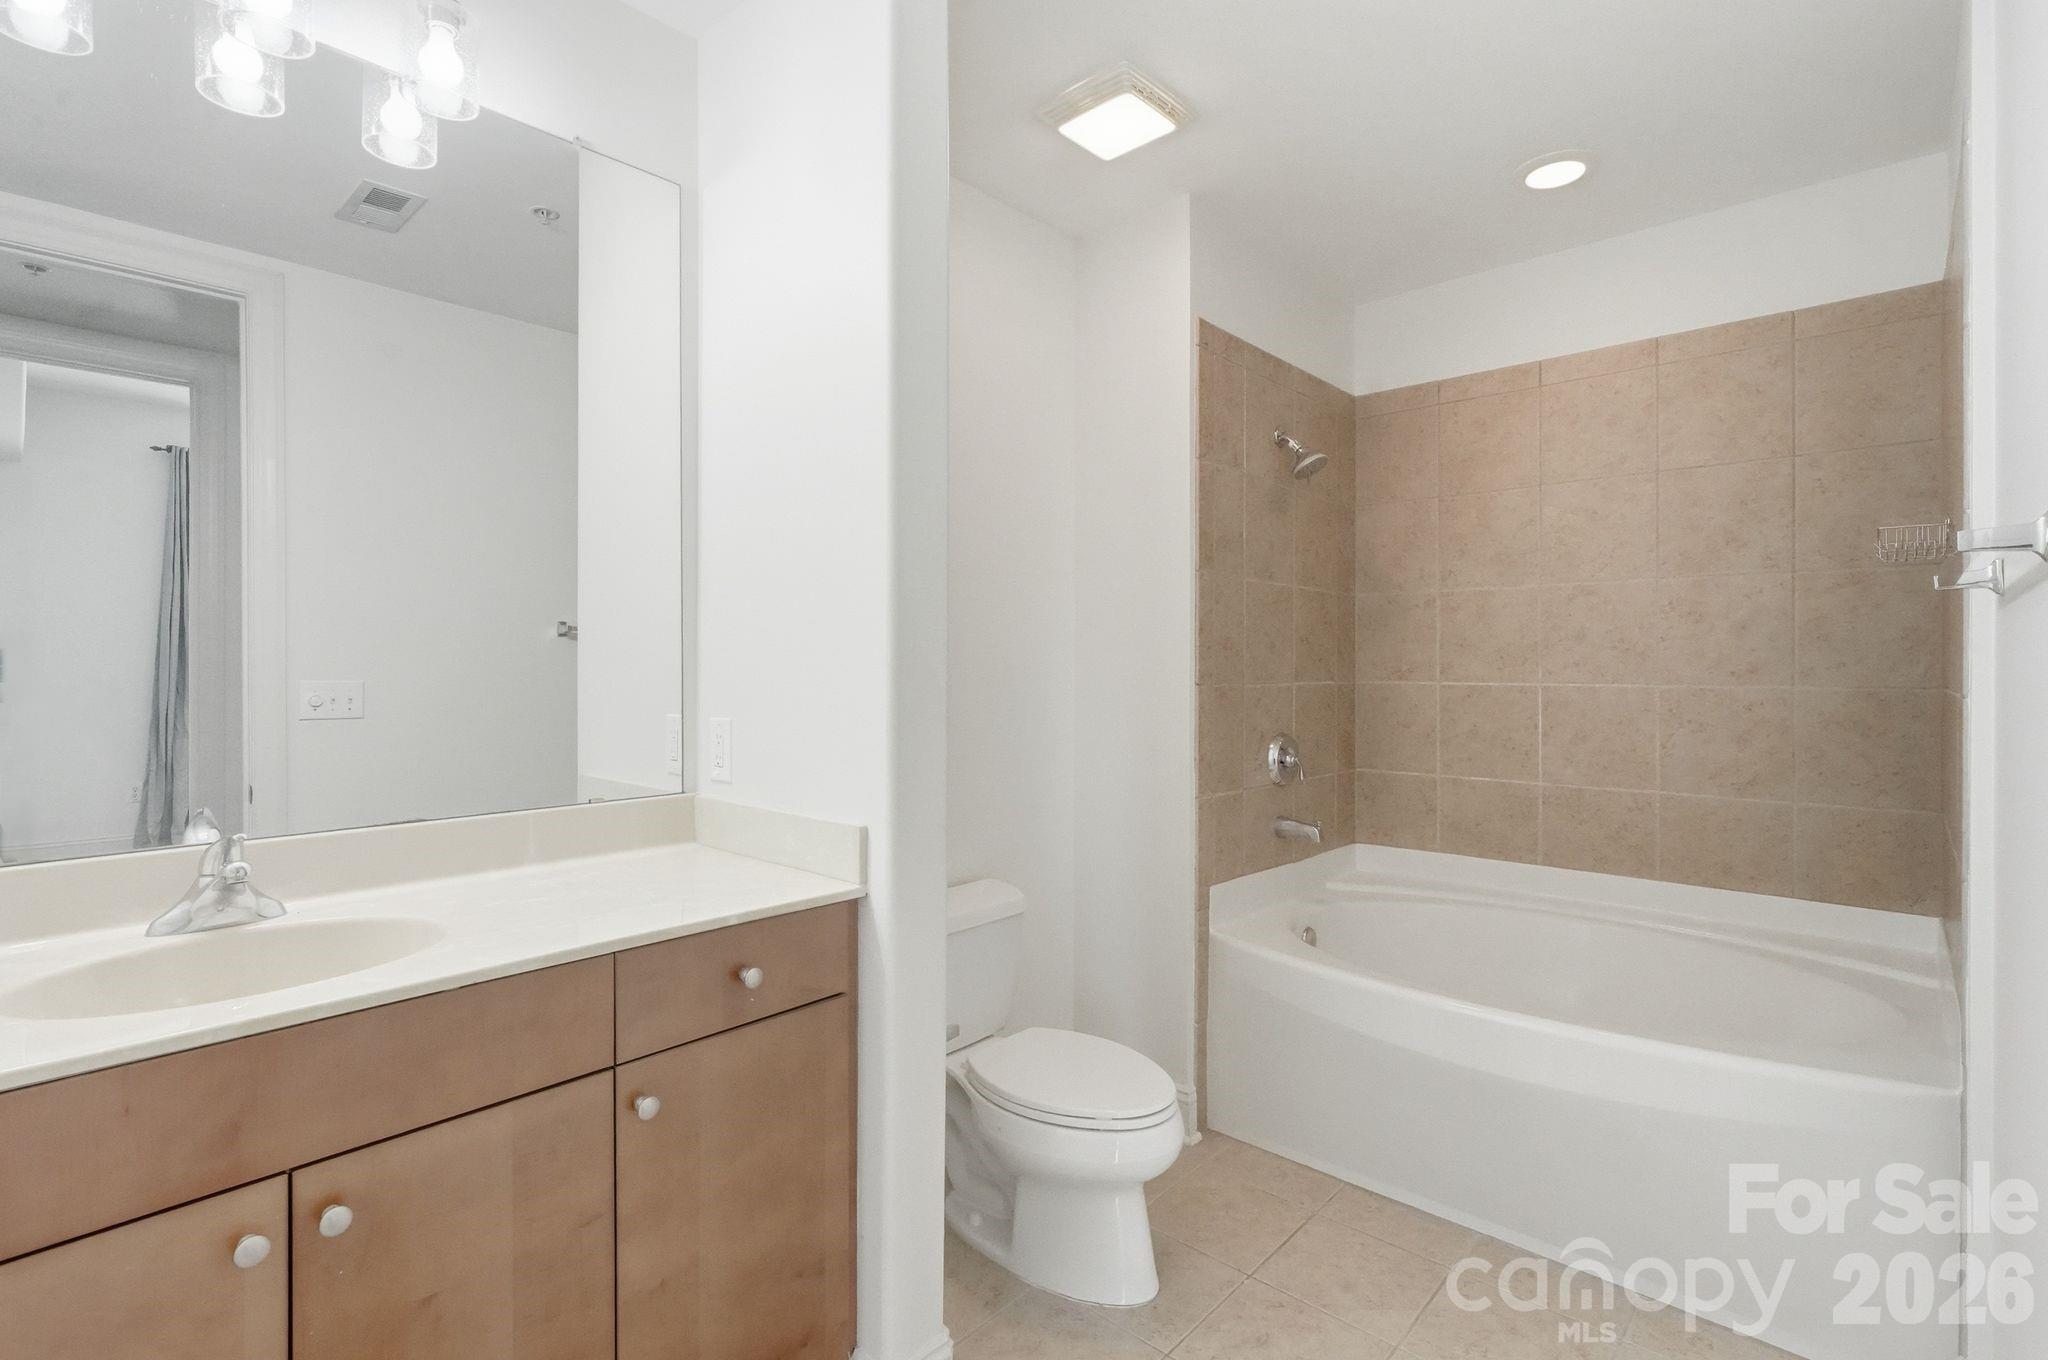
Bathroom with a wood vanity, large mirror, toilet, and tub with tan tile surround.
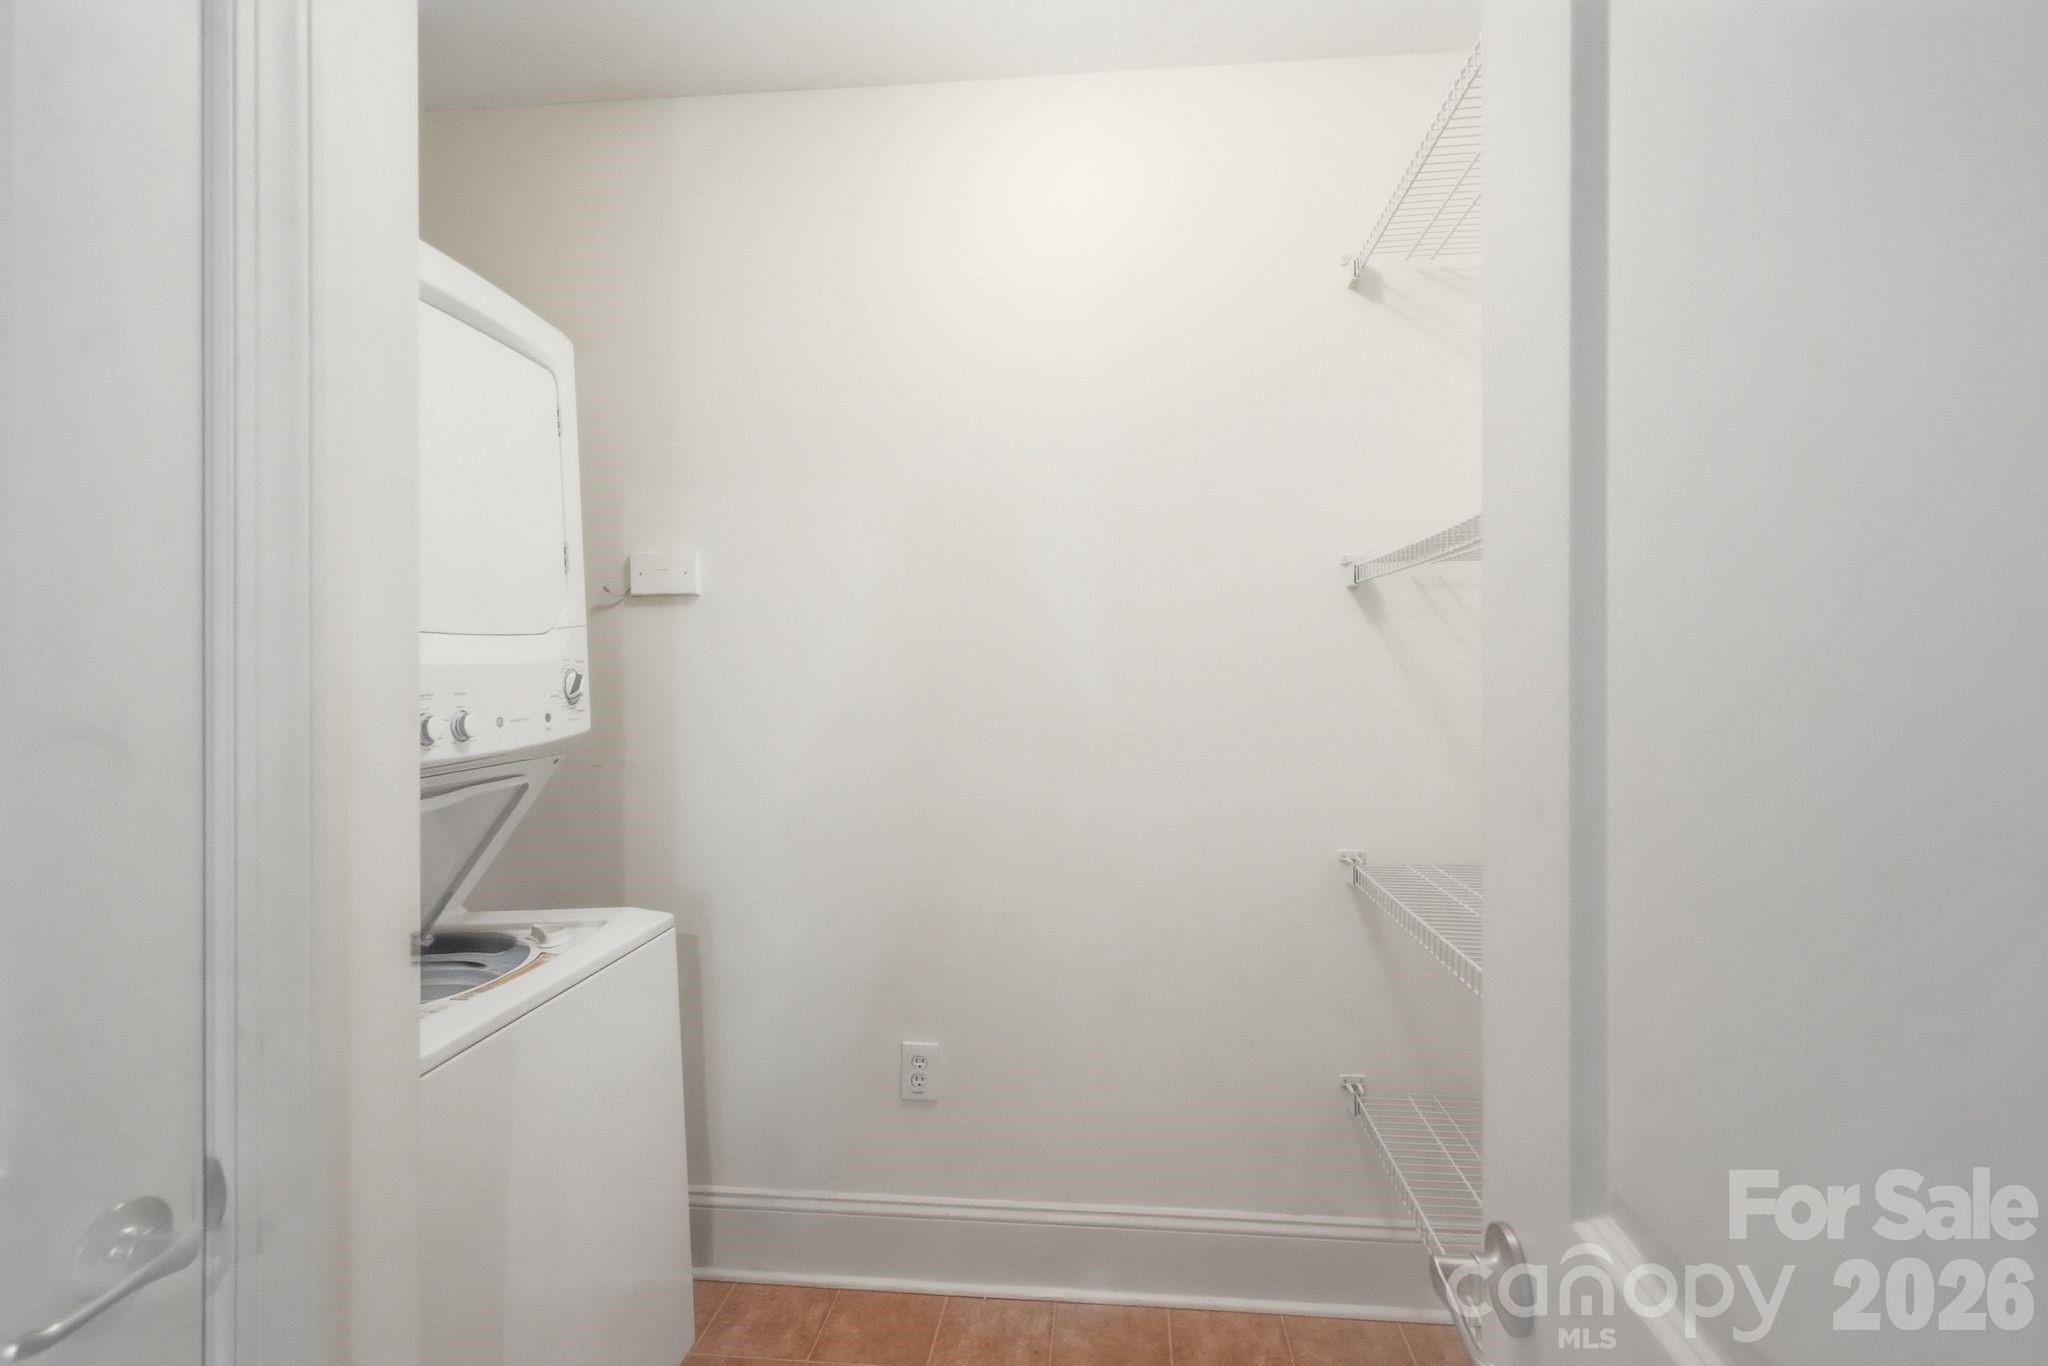
Laundry area with a stacked washer and dryer beside white wire shelving.
Aerial view of red-brick condominium buildings with a distant city skyline.
View from a condominium balcony over a landscaped plaza, fountain, and neighboring buildings.
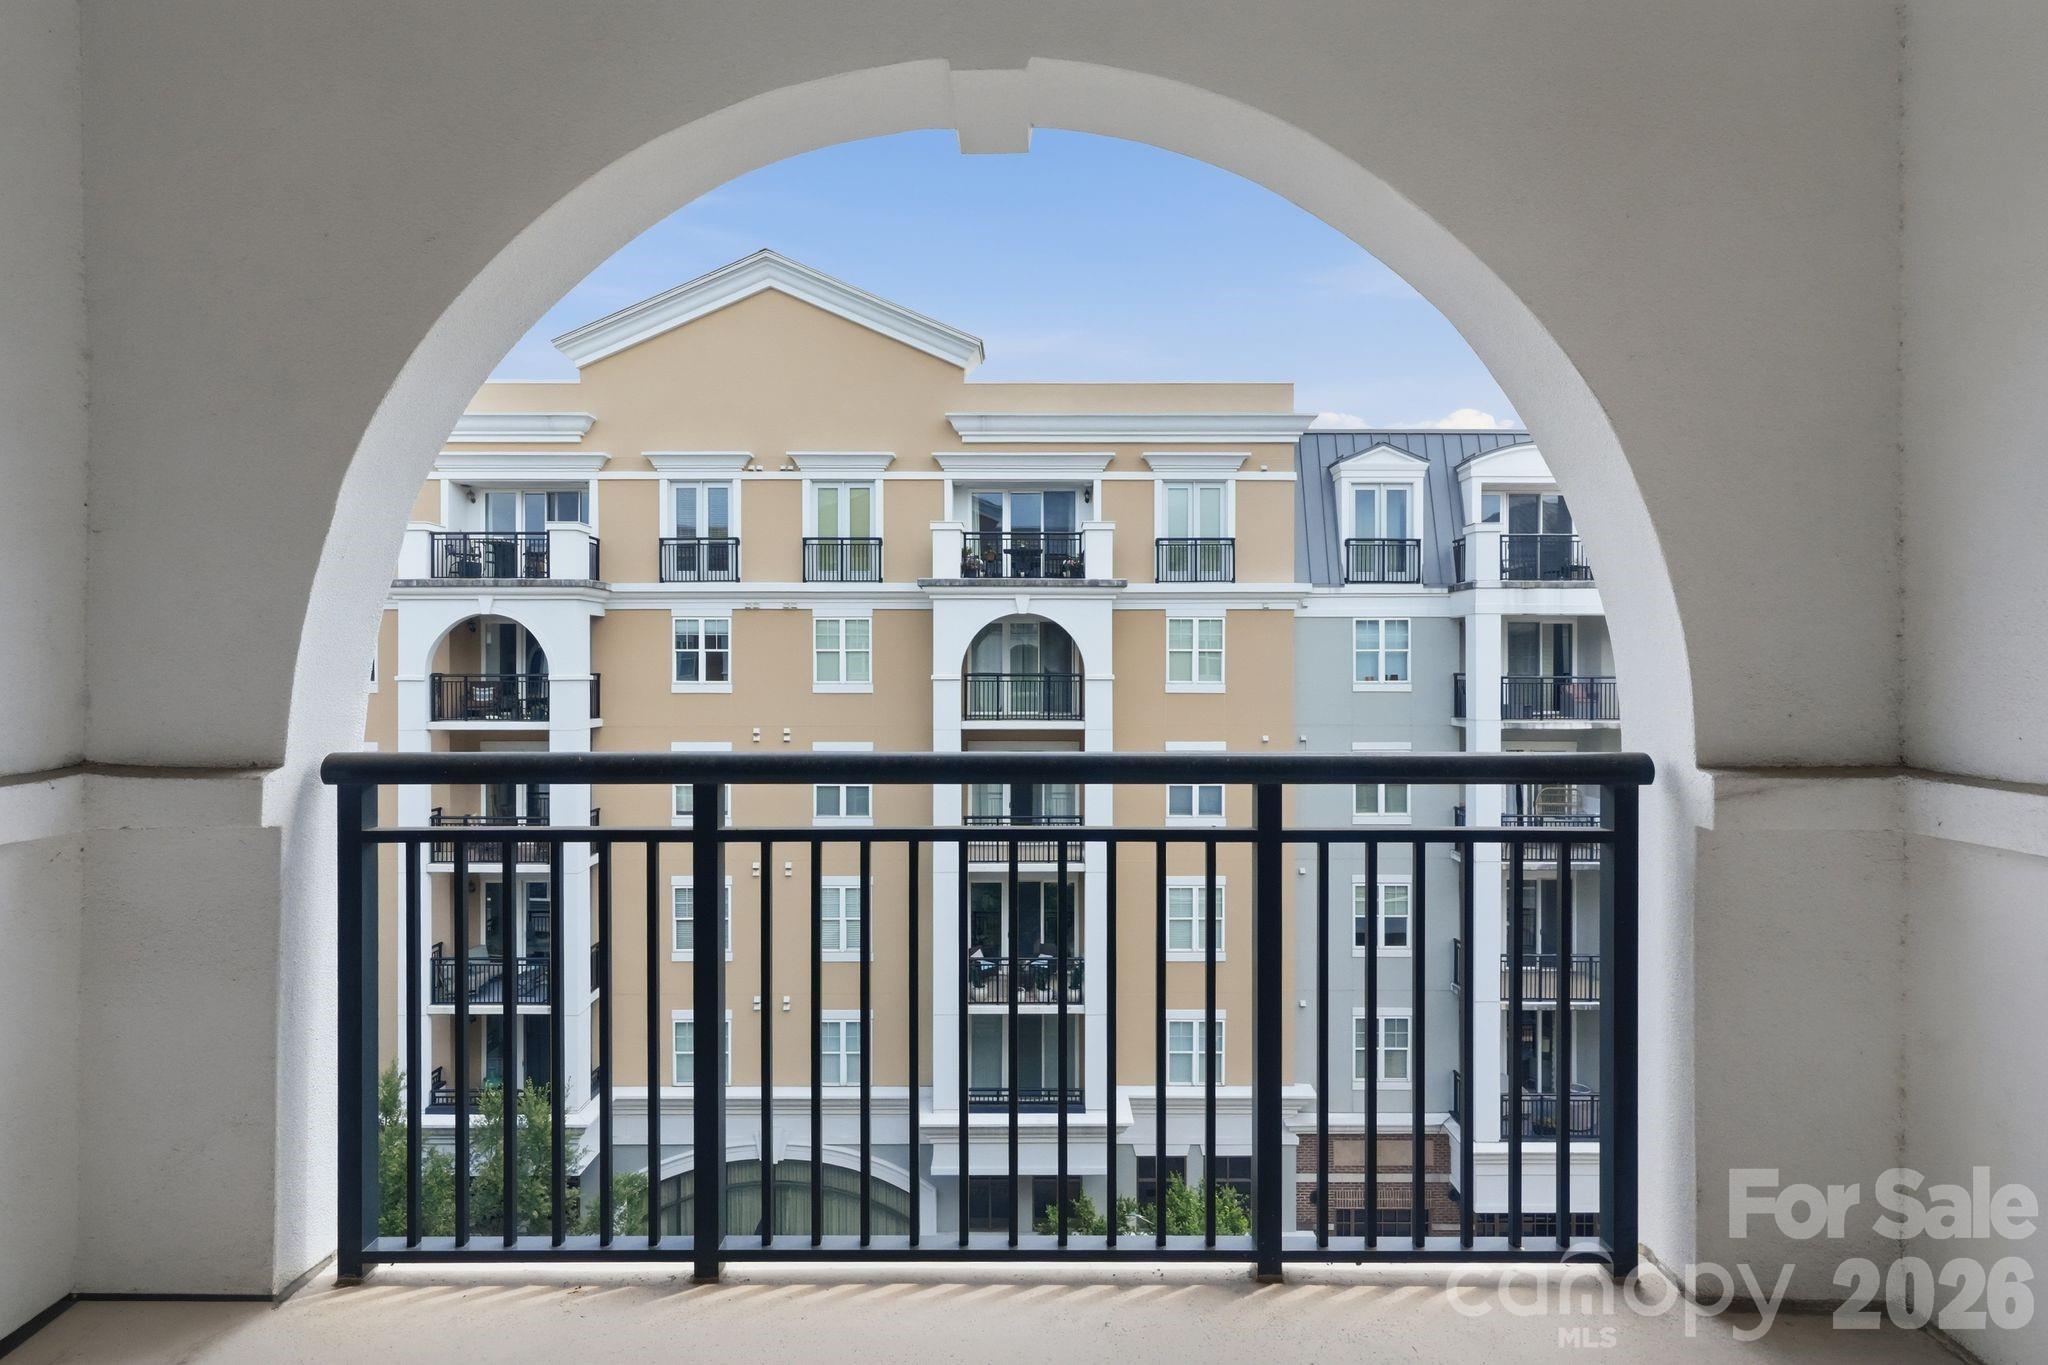
Apartment building viewed from a balcony through an arched opening and black railing.
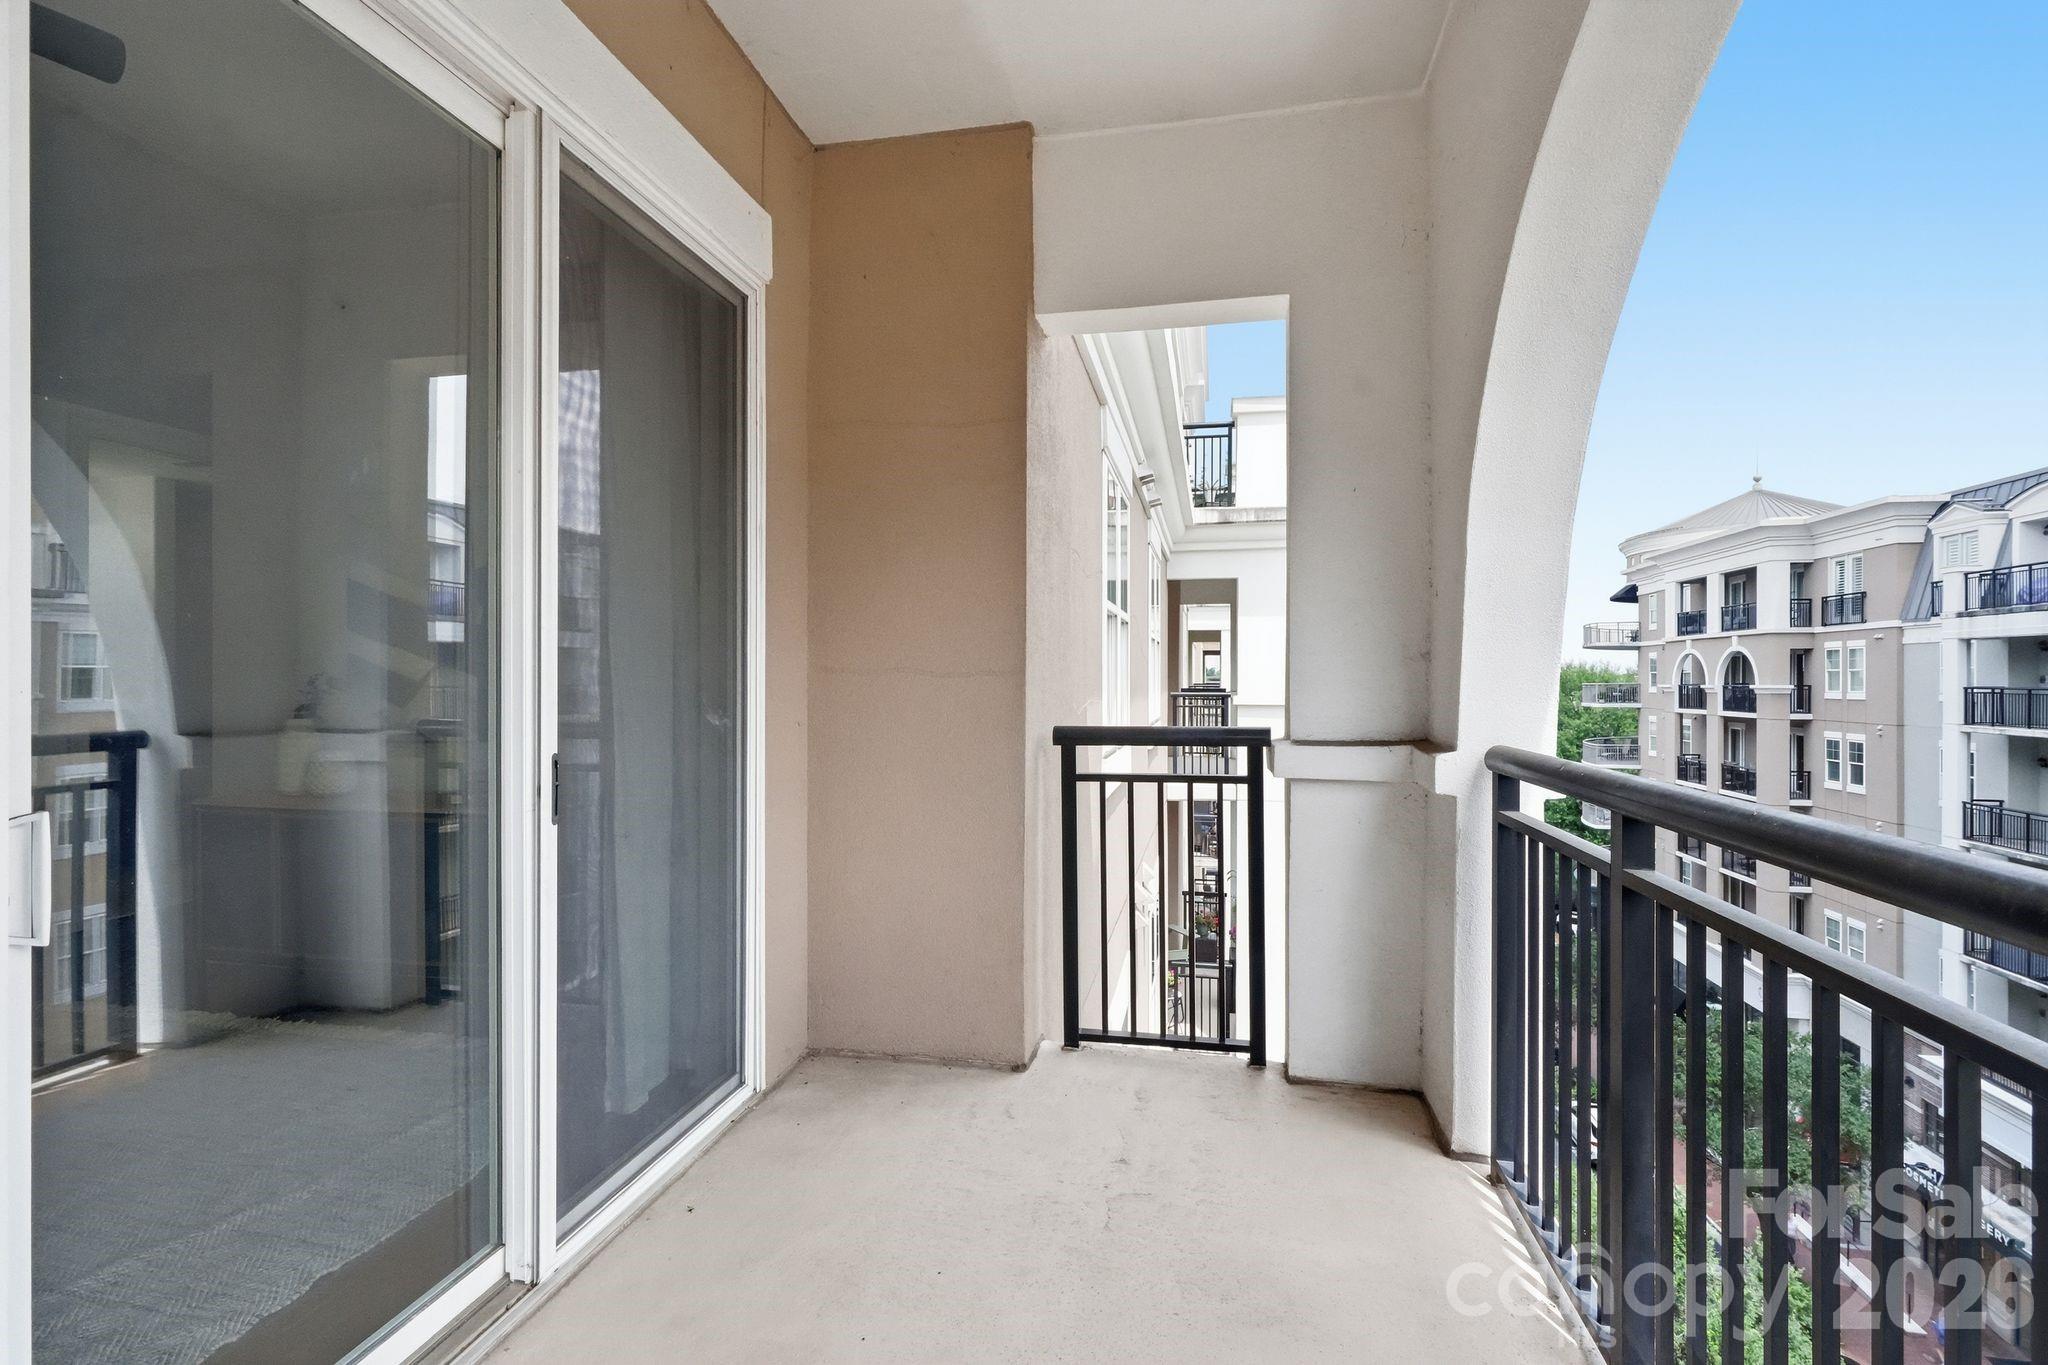
Apartment balcony with arched opening, black railings, and views of neighboring buildings.
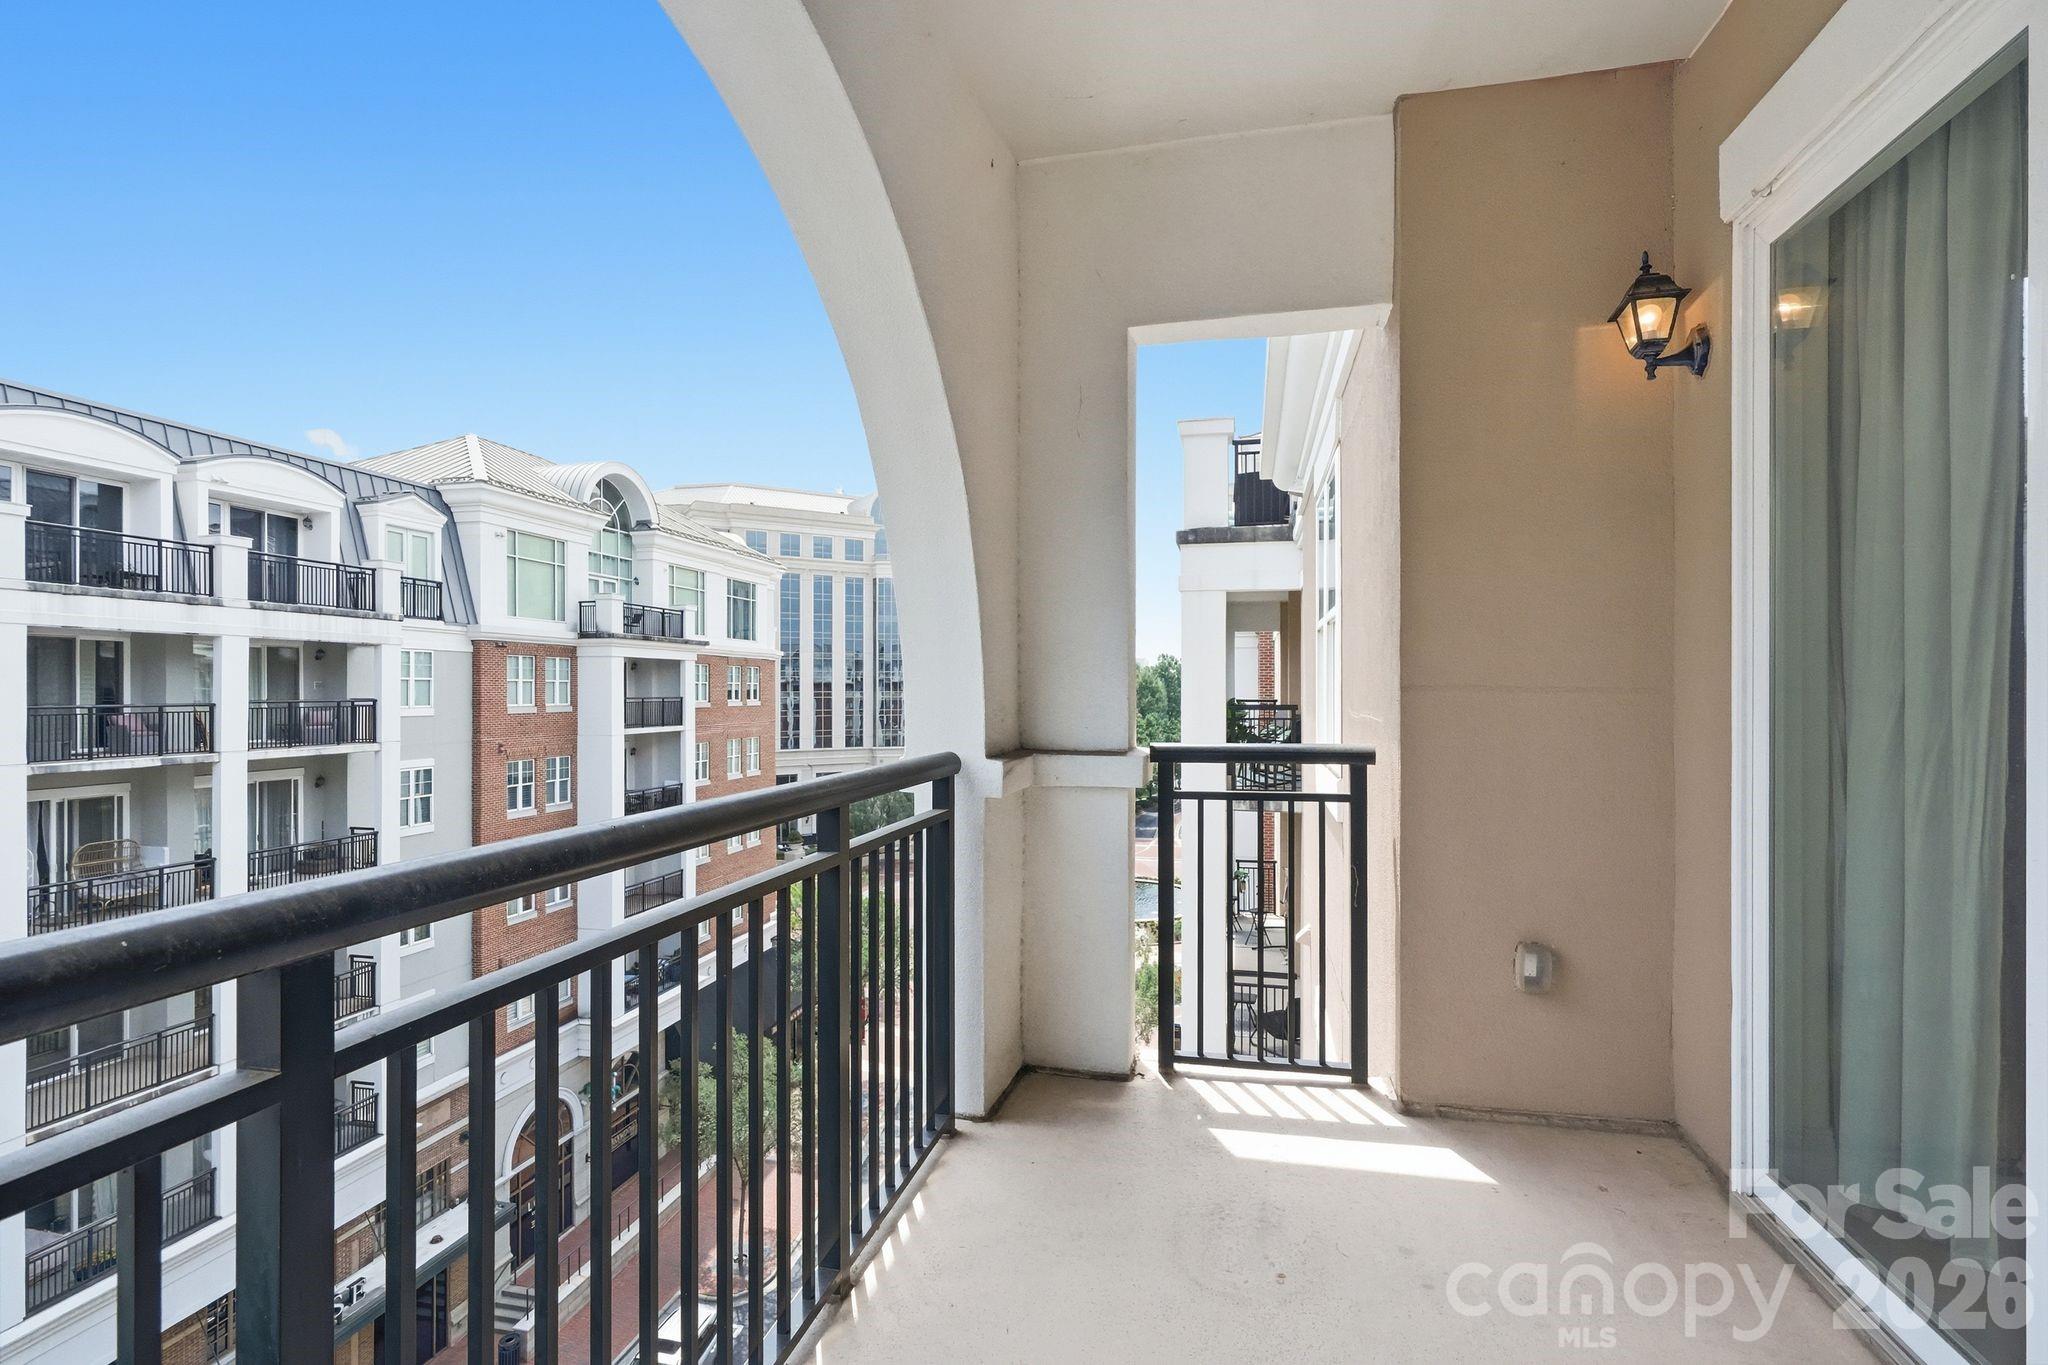
Apartment balcony with black railings overlooking neighboring multi-story residential buildings.
Aerial view of a residential complex with rooftop parking decks and a circular fountain plaza.
Aerial view of a multi-building condominium complex with rooftop parking and surrounding trees.
SEE ALL PHOTOS
Open-plan kitchen and dining area with dark wood cabinets, an island, and balcony doors.
Staged living room with a tan leather chair, white sofa, and sliding doors to a balcony.
Living room with a white sofa and leather chairs beside sliding doors opening to a balcony.
Open-plan living room with a white sofa, leather chairs, dining area, and dark-wood kitchen.
Living room with cognac leather chairs, abstract wall art, and an open dining area.
Open-plan living room, dining area, and kitchen with dark wood cabinets and a large island.
Kitchen with dark wood cabinets, granite island, stainless appliances, and white dining chairs.
Kitchen with dark cabinetry, granite island, pendant lights, and white bar seating.
Modern kitchen with granite island, dark cabinetry, and a staged dining area.
Staged kitchen with dark wood cabinets, granite island, pendant lights, and white dining chairs.
Staged condo kitchen with granite island, pendant lights, dining area, and stainless steel refrigerator.
Open-plan condo living and dining area with kitchen island, balcony doors, and contemporary furnishings.
Kitchen and adjoining entry with dark wood cabinets, granite counters, and a console beneath framed art.
Bright staged bedroom with a white bed, window, and ceiling fan.
Bedroom with a neatly made bed, white dresser, and ceiling fan.
Empty carpeted bedroom with a ceiling fan, window blinds, and gray curtains.
Bathroom with a long wood vanity, wide mirror, and shower beside the toilet.
Bathroom with glass shower, toilet, and vanity opening onto a furnished bedroom.
Bathroom with a wood vanity, large mirror, toilet, and tub with tan tile surround.
Laundry area with a stacked washer and dryer beside white wire shelving.
Aerial view of red-brick condominium buildings with a distant city skyline.
View from a condominium balcony over a landscaped plaza, fountain, and neighboring buildings.
Apartment building viewed from a balcony through an arched opening and black railing.
Apartment balcony with arched opening, black railings, and views of neighboring buildings.
Apartment balcony with black railings overlooking neighboring multi-story residential buildings.
Aerial view of a residential complex with rooftop parking decks and a circular fountain plaza.
Aerial view of a multi-building condominium complex with rooftop parking and surrounding trees.
Courtesy of Engel & Volkers Charlotte, Lauren Bogenrief Listing Contact: [email protected] 
For Sale

4620 Piedmont Row Drive Unit: 609

4620 Piedmont Row Drive Unit: 609, Charlotte, NC 28210

$390,000
Experience effortless SouthPark living at Piedmont Row, where dining, coffee, fitness, shopping, and everyday conveniences are right outside your door. This thoughtfully designed 2-bedroom, 2-bath residence features a desirable split-bedroom floorplan, offering privacy and flexibility for guests, a home office, or comfortable everyday living.

Natural light fills the open-concept living and dining spaces, flowing seamlessly into the kitchen and creating an inviting setting for both relaxed evenings and entertaining. The spacious primary suite and secondary bedroom each offer private access to a full bath, providing comfort and versatility for a variety of lifestyles.
Beyond your front door, Piedmont Row delivers an exceptional amenity package, including a rooftop pool and grilling terrace, 24-hour security, business center, club spaces, two secured parking spaces on the 6th floor, and private storage on the 2nd floor. Ideally positioned in the heart of SouthPark, you're just steps from some of Charlotte's best dining, shopping, and entertainment, with easy access to Uptown, Charlotte Douglas International Airport, and major commuter routes.

This is lock-and-leave living at its best--where an elevated urban lifestyle meets the comfort and privacy of home.

2
beds

2
baths

1,137 Sq.Ft. LIVING AREA

Aralena Paulette

Aralena Paulette

Features & Amenities

Interior

  • total bedrooms2
  • Total bathrooms2
  • full bathrooms2
  • Laundry room Electric Dryer Hookup, In Unit, Main Level
  • APPLIANCES Dishwasher, Disposal, Dryer, Electric Range, Refrigerator with Ice Maker, Washer
  • other interior Features Kitchen Island, Open Floorplan, Walk-In Closet(s)

Area & Lot

  • Status For Sale
  • Living Area1,137 Sq.Ft.
  • MLS® ID4412659
  • TypeCondo
  • YEAR BUILT2006
  • Elementary SchoolSelwyn
  • Middle SchoolAlexander Graham
  • High SchoolMyers Park

Exterior

  • STORIES1
  • Garage Space2.0
  • water SourceCity
  • parkingAssigned, Attached Garage
  • HEAT TYPECentral, Electric
  • AIR CONDITIONINGCentral Air, Electric
  • sewerPublic Sewer
  • SubstructureSlab
  • security FeaturesFire Sprinkler System, Security System, Smoke Detector(s)

Financial

  • Sales Price$390,000
  • HOA $726/mo
Staged living room with a tan leather chair, white sofa, and sliding doors to a balcony.

Schedule a Showing

I would love to show you my beautiful property. Please select your preferred date and time below. I will be in touch shortly to confirm your appointment.

Schedule a Showing

I would love to show you my beautiful property. Please select your preferred date and time below. I will be in touch shortly to confirm your appointment.

Thank you for your interest in 4620 Piedmont Row Drive Unit: 609, Charlotte, NC 28210. We are reviewing your request and will be in touch shortly!

Mortgage Calculator

Estimate your monthly mortgage payment, including the principal and interest, property taxes, and HOA. Adjust the values to generate a more accurate rate.

All estimates are provided for informational purposes only. Actual amounts may vary.
$0,000 Your Payment 20 15 65
$0,000 Your Payment

Communication & Thoughtful Guidance

Moving can be overwhelming, but Aralena makes it feel manageable. She stays by your side, listens closely, explains things clearly, and guides you with honesty and thoughtful advice at every step. Contact Aralena's for a stress-free home buying or selling journey!

Follow Me on Instagram